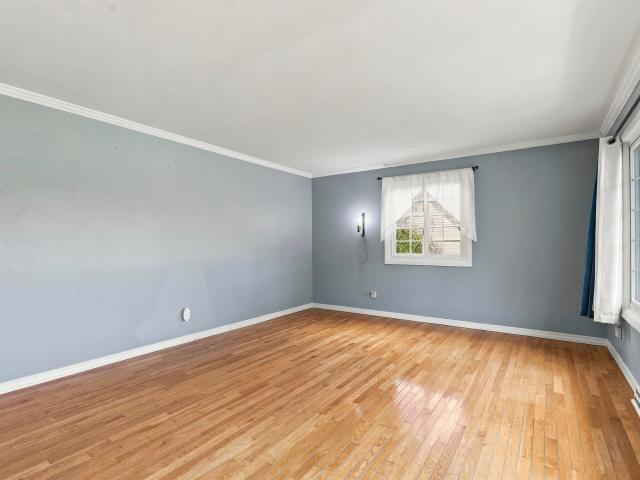
337 houses for sale in Town of Harrison

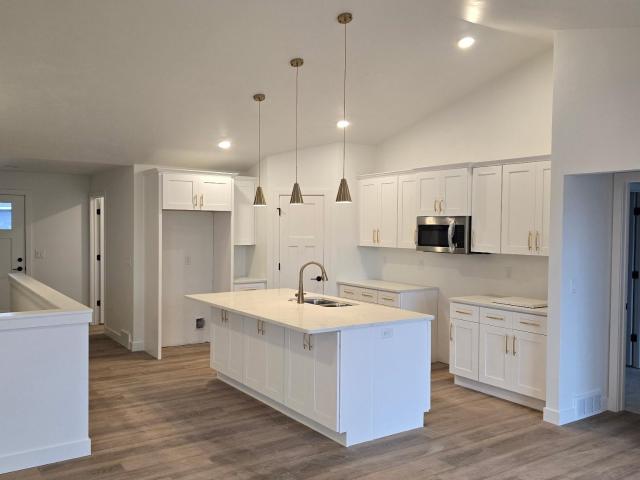
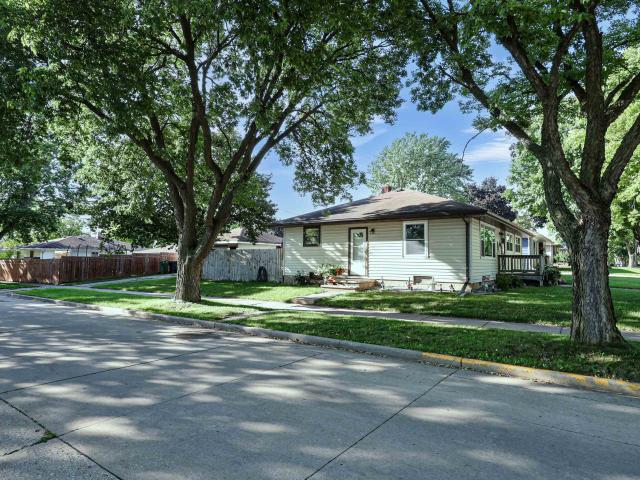
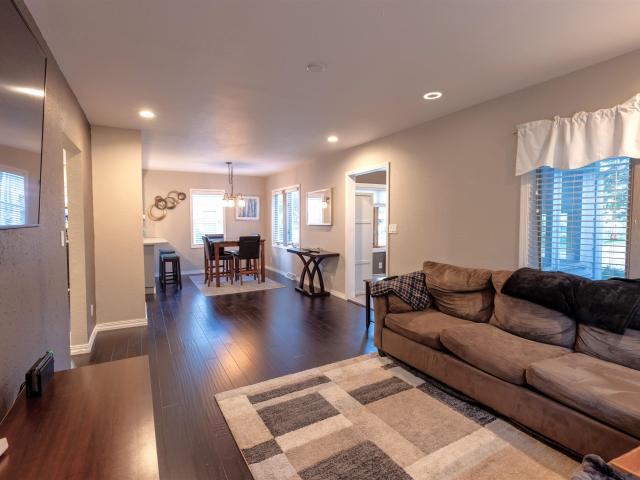
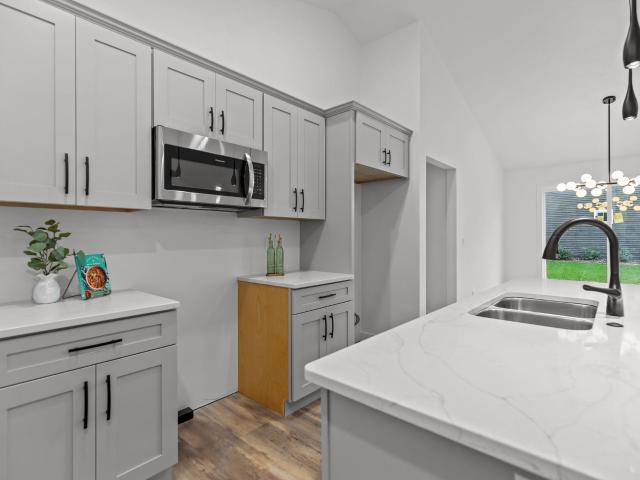
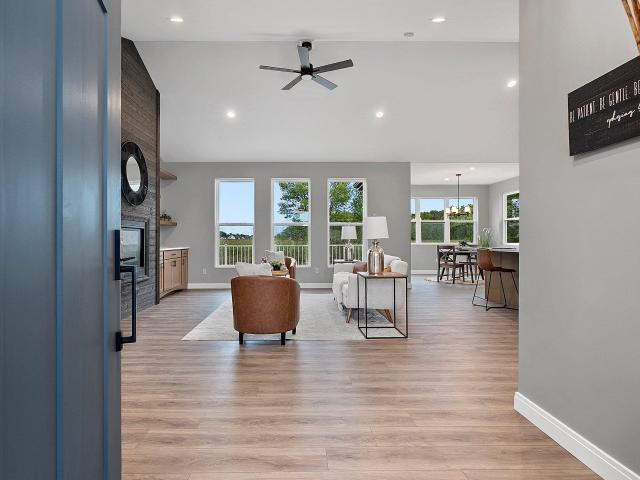
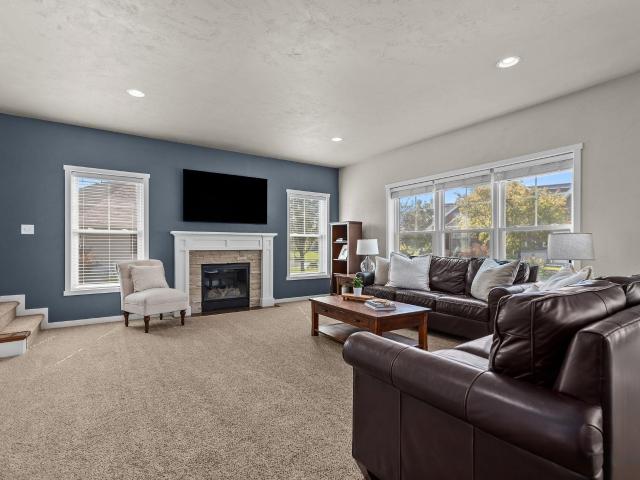
1621 n blossom drive
View photo
House · for sale
USD 305,000
USD 172/sq.ft
1621 n blossom drive
Town of Harrison
· 1,765 sq.ft · 3 Bedrooms · 1 Bath · House
· Garden · Equipped kitchen · Cellar
Town of Harrison · 1,765 sq.ft · 3 Bedrooms · 1 Bath · House · Garden · Equipped kitchen · Cellar
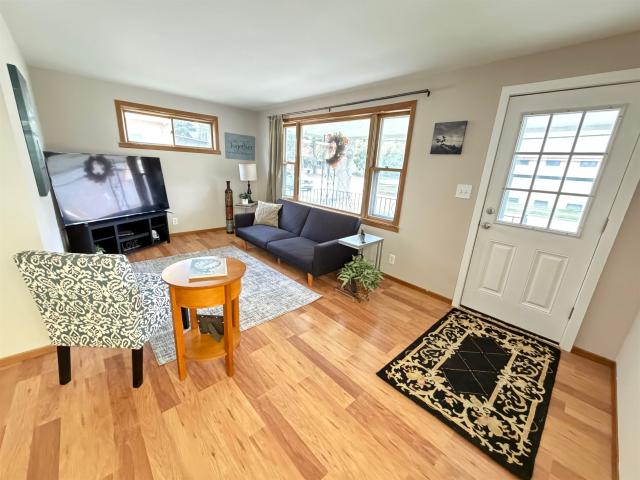
Well-maintained 3-bedroom, 1-bath ranch in North Appleton! This inviting home features beautiful hardwood floors along with updates including windows, flooring and a newer water heater. The spacious living room offers plenty of room to relax or entertain, while the eat-in kitchen provides ample cabinet space and includes all kitchen appliances. Generously sized bedrooms offer comfortable living space throughout. Outside, enjoy a partially fenced yard with room for outdoor activities. The full basement includes some finished space along with plenty of additional room for storage or future finishing. Conveniently located near parks, schools, shopping, and everyday amenities!
USD 305,000
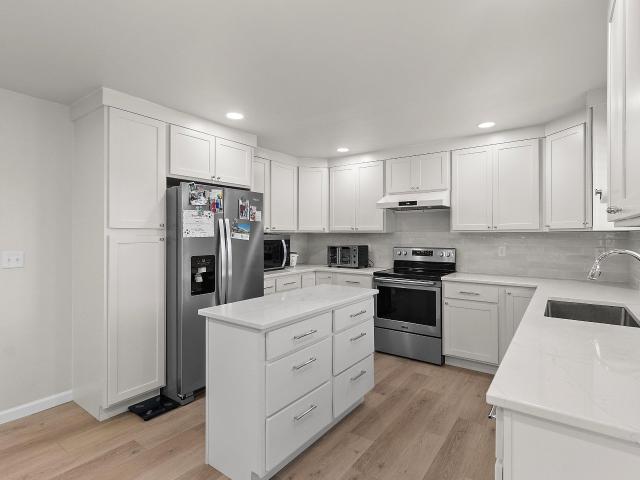
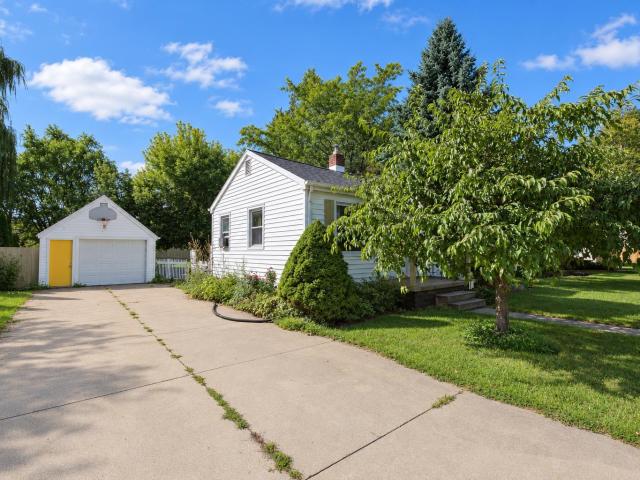
3529 n chappell drive
View photo
House · for sale
USD 429,900
USD 146/sq.ft
3529 n chappell drive
Town of Harrison
· 2,939 sq.ft · 4 Bedrooms · 3 Baths · House
· Equipped kitchen · Parking
Town of Harrison · 2,939 sq.ft · 4 Bedrooms · 3 Baths · House · Equipped kitchen · Parking
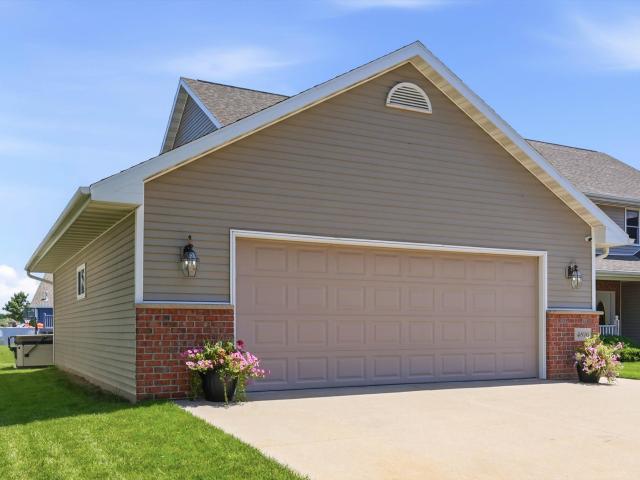
Welcome to this spacious ranch home in the heart of Appleton, featuring 4 bedrooms & 3.5 bathrooms. The open-concept design makes gathering easy, with a beautiful kitchen flowing into the dining room and living spaces. The main level offers convenient laundry, while the lower level provides added living space with a bedroom, full bath, and a recreation area. The property includes a 3-car garage for additional storage
USD 429,900
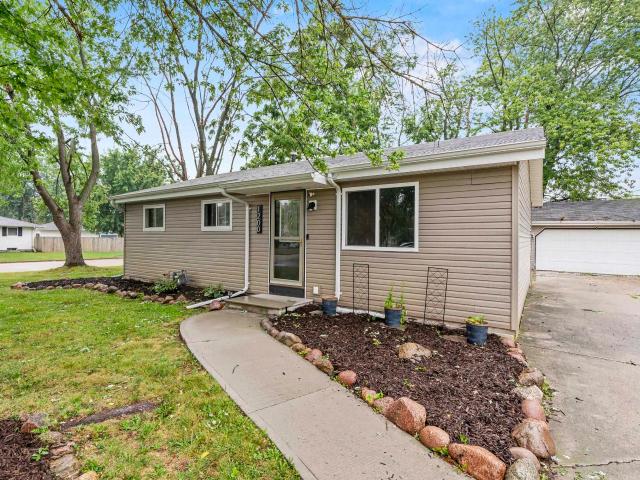
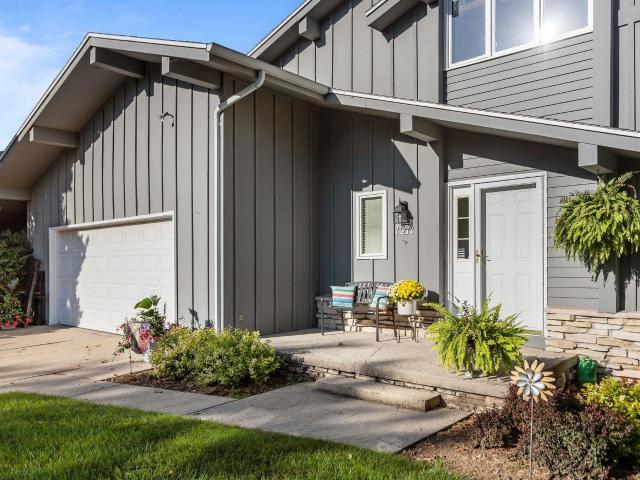
899 LOTUS Trail
View photo
House · for sale
USD 420,000
USD 246/sq.ft
899 LOTUS Trail
Town of Harrison
· 1,701 sq.ft · 3 Bedrooms · 2 Baths · House
· Patio · Garden · Fireplace · Equipped kitchen
Town of Harrison · 1,701 sq.ft · 3 Bedrooms · 2 Baths · House · Patio · Garden · Fireplace · Equipped kitchen
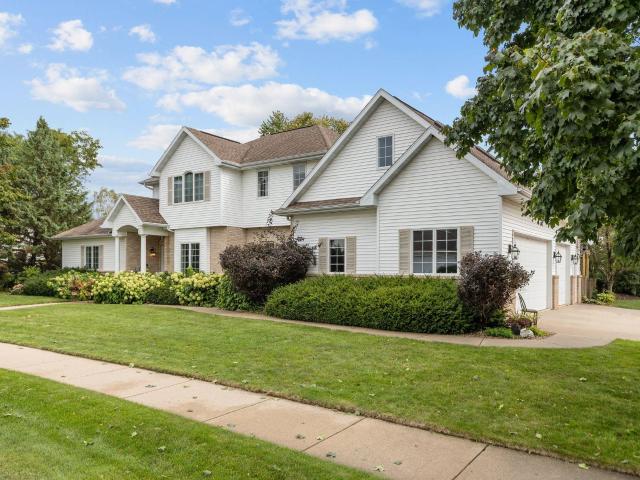
Beautifully appointed ranch with standout curb appeal and all the cozy touches you’ll love this fall! Vaulted ceilings and a gas fireplace create a warm, inviting main living space that’s perfect for crisp evenings at home. The kitchen features plenty of cabinetry, pantry storage, and a convenient breakfast bar. The primary suite will make you say wow with its bold color, tray ceiling, walk-in closet, and private bath. First-floor laundry adds everyday convenience! The lower level offers excellent potential for additional living space. Outside, the fully fenced backyard and paver patio with gazebo create the perfect setting for enjoying cool fall days, morning coffee, or evenings around the fire. Showings begin 09/16. Please allow 48 hours for binding
USD 420,000
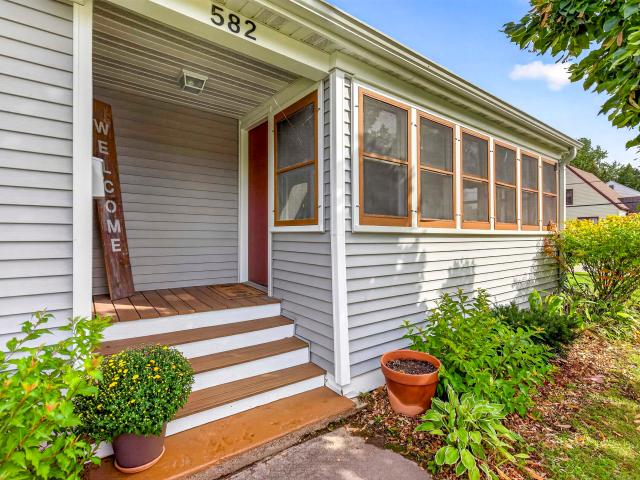
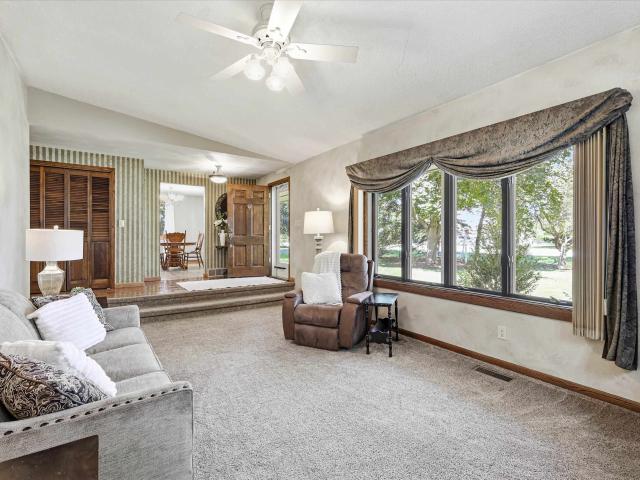
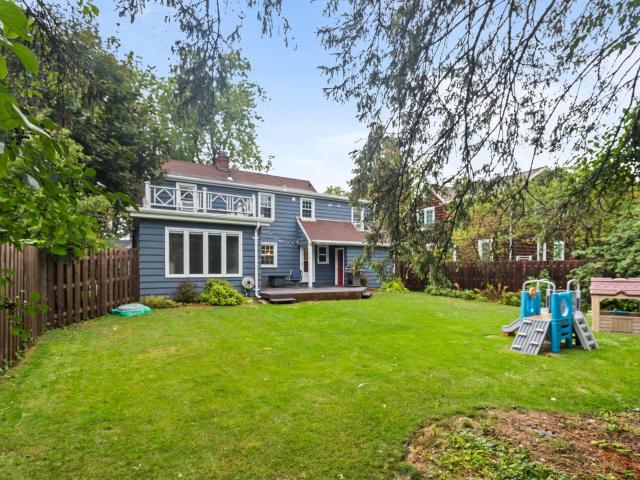
582 OAK Street
View photo
House · for sale
USD 240,000
USD 166/sq.ft
582 OAK Street
Town of Harrison
· 1,442 sq.ft · 3 Bedrooms · 1 Bath · House
· Patio · Garden · Sauna · Fireplace · Equipped kitchen · Parking
Town of Harrison · 1,442 sq.ft · 3 Bedrooms · 1 Bath · House · Patio · Garden · Sauna · Fireplace · Equipped kitchen · Parking
A home with a story, thoughtfully loved and cared for through the years. This 1.5-story home is rich with character, from the custom woodworking throughout to the coffered ceilings in both the living room and formal dining room. A fireplace centers the inviting living room, while the dining room offers plenty of space for a sprawling gathering table. The enclosed front porch, complete with window bench, is made for slow mornings. The custom kitchen features beautiful cabinetry, island, stainless appliances, deep farmhouse sink and an arched doorway leading to the butler pantry with breakfast nook. A cozy laundry area and sauna add exciting bonuses. Outside, enjoy a fenced yard, paver patio with dreamy garden arch and detached 2.5-car garage. Offers due noon Mon, 9/21 & reviewed that night
USD 240,000
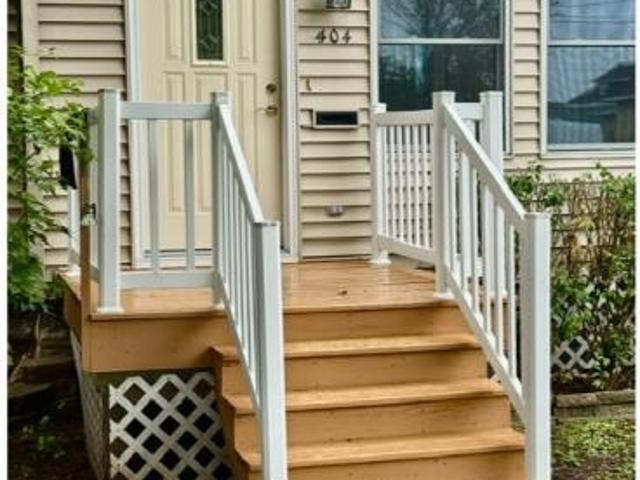
404 1ST Street
View photo
House · for sale
USD 215,000
USD 130/sq.ft
404 1ST Street
Town of Harrison
· 1,647 sq.ft · 3 Bedrooms · 1 Bath · House
· Equipped kitchen
Town of Harrison · 1,647 sq.ft · 3 Bedrooms · 1 Bath · House · Equipped kitchen
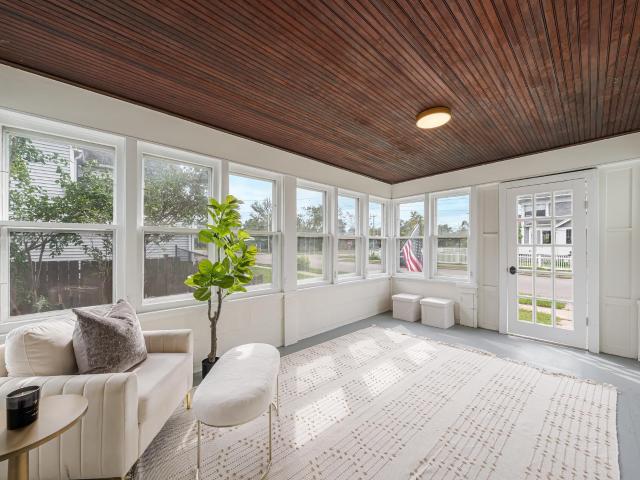
Fantastic opportunity to own this spacious, well-cared-for home! The main floor features a generous kitchen with ample counter space and breakfast bar. The formal dining room, living room and family room feature hardwood floors. Also included is a three-season room, rear-entry mudroom and half bath. Upstairs offers three nicely sized bedrooms, a bonus flex room with closet and a full bath with dual-sink vanities. Tall ceilings and large windows provide abundant natural light. The seller has completed and documented many notable improvements. Remarks: foundation is stone & brick
USD 215,000
717 5TH Street
View photo
House · for sale
USD 109,900
USD 76/sq.ft
717 5TH Street
Town of Harrison
· 1,432 sq.ft · 3 Bedrooms · 1 Bath · House
· Equipped kitchen
Town of Harrison · 1,432 sq.ft · 3 Bedrooms · 1 Bath · House · Equipped kitchen
This is your opportunity to be part of rebuilding Menasha! This charming Cape Cod offers three bedrooms, one full bath, and a nicely updated kitchen, providing a solid starting point for those ready to bring their vision to life. Recent improvements include a furnace updated in 2022 and a new sump pump installed in 2023. Whether you’re looking to restore, renovate, or explore the possibilities for the property, this is your chance to create something special in a vibrant community. Property is being sold AS IS, WHERE IS. Buyer to be responsible for conducting their own due diligence and verifying with the City of Menasha all requirements, permits, restrictions, and approvals related to rebuilding, renovation, or future use of the property. Minimum 48-hours binding acceptance
USD 109,900
909 N MASON Street
View photo
House · for sale
USD 124,900
USD 78/sq.ft
909 N MASON Street
Town of Harrison
· 1,593 sq.ft · 2 Bedrooms · 1 Bath · House
· Garden · Office room · Parking · Cellar
Town of Harrison · 1,593 sq.ft · 2 Bedrooms · 1 Bath · House · Garden · Office room · Parking · Cellar
Showing start 9-16-26 Looking for a charming place to call home? This adorable two-bedroom downtown home has so much to offer and is full of character! Features you’ll love: First-floor primary bedroom. Spacious office — perfect for working from home. Dining room for meals and entertaining. Screened-in porch for relaxing. Three-season porch to enjoy throughout the year. Full basement for storage or additional possibilities. One-car garage. Fenced-in yard — perfect for outdoor enjoyment This sweet home offers comfort, convenience, and a wonderful downtown location. Whether you’re a homebuyer, downsizing, or looking for a cozy place to settle in, this one deserves a look!
USD 124,900
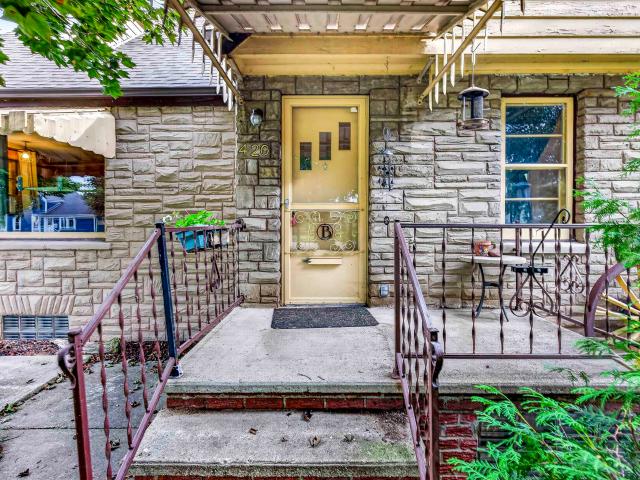
1426 MAHLER Boulevard
View photo
House · for sale
USD 579,900
USD 180/sq.ft
1426 MAHLER Boulevard
Town of Harrison
· 3,208 sq.ft · 4 Bedrooms · 2 Baths · House
· Fireplace · Equipped kitchen
Town of Harrison · 3,208 sq.ft · 4 Bedrooms · 2 Baths · House · Fireplace · Equipped kitchen
Great location close to schools, parks & all that downtown Neenah has to offer! This spacious home offers over 3,200 sq ft with a grand two-story entry & stunning two-story family room featuring a wall of windows, built-ins & gas fireplace. The family room is open to the kitchen & dining area, offering white cabinetry & stainless appliances. The main level also features a convenient mudroom, laundry, half bath, formal dining room & spacious primary suite with ensuite bath & walk-in closet. Upstairs you'll find 3 generously sized bedrooms, bonus room & full bath. With great bones, an appealing floor plan & wonderful natural light, this home offers a great foundation for cosmetic updates & your personal touches to bring out its full potential!
USD 579,900
4816 n apple road
View photo
House · for sale
USD 399,050
USD 158/sq.ft
4816 n apple road
Town of Harrison
· 2,519 sq.ft · 4 Bedrooms · 2 Baths · House
· Garden · Office room · Fireplace · Equipped kitchen · Parking
Town of Harrison · 2,519 sq.ft · 4 Bedrooms · 2 Baths · House · Garden · Office room · Fireplace · Equipped kitchen · Parking
Welcome home to this spacious, move-in-ready 4-bedroom, 3-level residence nestled on a desirable zero lot line in North Appleton! Designed for today's lifestyle, this home features a dedicated office for working from home & an open-concept main level that's perfect for everyday living and effortless entertaining. The generous kitchen offers abundant cabinetry & workspace, making meal preparation and hosting a delight. Cozy up around the beautifully updated fireplace or spread out into the finished lower level, providing additional living space. All of this plus a 3 car tandem garage & a large backyard. Hard to find a sizable home for only $158.00/SQ FT. Square footage for rooms is per Floor Plan from Cornerstone Creative Photography which is reliable but not guaranteed. Some photos staged
USD 399,050
410 NAYMUT Street
View photo
House · for sale
USD 259,900
USD 185/sq.ft
410 NAYMUT Street
Town of Harrison
· 1,399 sq.ft · 4 Bedrooms · 1 Bath · House
· Parking · Equipped kitchen
Town of Harrison · 1,399 sq.ft · 4 Bedrooms · 1 Bath · House · Parking · Equipped kitchen
Beautiful 4 bedroom on Doty Island, offering a great blend of original character and modern updates throughout. The beautifully updated kitchen features quartz countertops, stainless steel appliances, a tiled backsplash, updated cabinetry, and a clean, contemporary feel that makes the space both functional and inviting. Several updates have been completed throughout the home while maintaining the character that makes the property unique. This home offers flexibility for a variety of needs. Outside, you'll find the added convenience of a two car garage. The home is also ideally located near local parks, schools and the many amenities the surrounding area has to offer. Remarks Other: Exterior siding type is Slate/Asbestos. Property was unaffected by the storms in July and had no damage
USD 259,900
1229 e pershing street
View photo
House · for sale
USD 329,900
USD 142/sq.ft
1229 e pershing street
Town of Harrison
· 2,314 sq.ft · 3 Bedrooms · 2 Baths · House
· Garden · Fireplace · Parking
Town of Harrison · 2,314 sq.ft · 3 Bedrooms · 2 Baths · House · Garden · Fireplace · Parking
If houses were on Tinder, everyone would be swiping right on this one. All brick, incredibly well cared for and absolutely pristine—this 3-bedroom, 1.5-bath ranch has all the right bones with room to make it yours. Enjoy it exactly as it is, or build equity over time with simple cosmetic updates that reflect your style. You’ll find first-floor laundry, a mudroom, gas fireplace, major mechanical updates, plus a poured foundation and partially finished lower level ready for entertaining, hobbies or whatever fits your life. Add a finished 2-car garage with 220-amp service, fenced backyard and covered front porch. Solid, timeless and full of potential. They don't make them like they use to!
USD 329,900
764 saddlebrook court
View photo
House · for sale
USD 729,900
USD 168/sq.ft
764 saddlebrook court
Town of Harrison
· 4,338 sq.ft · 5 Bedrooms · 4 Baths · House
· Patio · Garden · Office room · Parking · Equipped kitchen
Town of Harrison · 4,338 sq.ft · 5 Bedrooms · 4 Baths · House · Patio · Garden · Office room · Parking · Equipped kitchen
You will be amazed when viewing this absolutely stunning 2 story property. There is incredible quality throughout this 5+bedroom, 4.5+ bath, over 4,000 SqFt home. Family room has a gas F/P, refinished cabinets & a wall of windows. Remodeled kitchen has quartz countertops, walk-in pantry & refinished cabinets. Dining room has entrance to the private patio area for your gatherings or cozy cookouts while enjoying the peaceful setting of the beautifully landscaped yard. Main level also has office, lockers & remodeled half bath. Upstairs offers 4 bedrooms, all w/walk-in closets. The master on suite has a huge walk-in closet jetted soaking tub, double shower & quartz countertops with dual sinks. LL offers additional living space w/full bath. 3 car garage. Showing start on 9-18-2026 Noon
USD 729,900
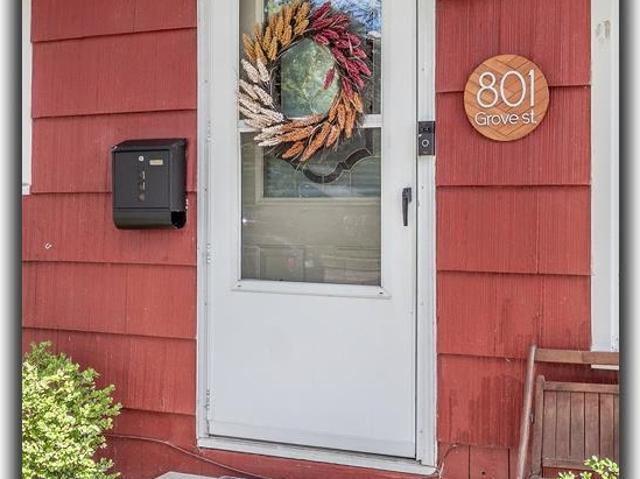
801 GROVE Street
View photo
House · for sale
USD 210,000
USD 243/sq.ft
801 GROVE Street
Town of Harrison
· 861 sq.ft · 2 Bedrooms · 1 Bath · House
· Patio · Garden · Equipped kitchen · Parking
Town of Harrison · 861 sq.ft · 2 Bedrooms · 1 Bath · House · Patio · Garden · Equipped kitchen · Parking
Mature neighborhood, cute as a button & ready for you. ADORABLE 2BD/1BA with all of the Fresh Updates! Bright & Sunny Living Room w Fresh Decor, FANTASTIC Kitchen w/Cabinets Galore, APPL INCL & 1st Fl Laundry w/Washer & Dryer INCL! Fresh Newer Bathroom PLUS 2 SPACIOUS Bedrooms! Gardeners Delight w/Flower Beds, Patio w/landscaping and SUPERSIZED back yard for the Gardens or Games! 1.5 Car DET Garage for all the Toys and Storage! Foundation warranty paperwork & insurance damage paperwork provided by the seller!
USD 210,000
703 PARK Avenue
View photo
House · for sale
USD 189,000
USD 151/sq.ft
703 PARK Avenue
Town of Harrison
· 1,249 sq.ft · 3 Bedrooms · 2 Baths · House
· Equipped kitchen · Parking
Town of Harrison · 1,249 sq.ft · 3 Bedrooms · 2 Baths · House · Equipped kitchen · Parking
Great owner occupied or investment property! Inherent flexibility offers the potential to make this a single-family home. Both units offer functional layouts. The main level features 2 bedrooms, a bright living room, and a dedicated kitchen with appliances included. The upper unit has an open-concept living and dining area with plenty of natural light and a separate entrance. This upper/lower character duplex is situated just a block from Doyle Park. You are sure to appreciate the oversized deep lot which offers ample space for gardening and endless potential for outdoor living. Additional carport for tenant. Also listed as a multifamily: MLS # 50332-. Seller requests 48 hours binding acceptance
USD 189,000
2951 winnipeg street
View photo
House · for sale
USD 454,000
USD 284/sq.ft
2951 winnipeg street
Town of Harrison
· 1,593 sq.ft · 3 Bedrooms · 2 Baths · House
· Patio · Fireplace · Equipped kitchen · Cellar
Town of Harrison · 1,593 sq.ft · 3 Bedrooms · 2 Baths · House · Patio · Fireplace · Equipped kitchen · Cellar
New 3 bedroom ranch home built by Lorbiecki Homes, LLC. Quartz countertops throughout. Kitchen features a large island, a walk in pantry. The primary suite includes a walk in closet, a wall closet and a double vanity. Great room, dining and kitchen have a cathedral ceiling. An electric fireplace is in the great room. Basement is stubbed for a future bath and has an egress window. Passive radon system. Concrete driveway, 16x16 patio, walkway to front stoop included
USD 454,000
352 s joseph street
View photo
House · for sale
USD 275,900
USD 215/sq.ft
Updated
352 s joseph street
Town of Harrison
· 1,281 sq.ft · 3 Bedrooms · 2 Baths · House
· Garden · Parking
Town of Harrison · 1,281 sq.ft · 3 Bedrooms · 2 Baths · House · Garden · Parking
Welcome home to this 3-bedroom, 2-bath home in Kimberly! Offering a functional layout with comfortable living spaces, this property features an detached 2-car garage and a fully fenced backyard, providing plenty of space to enjoy the outdoors. The lower level offers even more potential, with finishing already started—bring your ideas and complete the remaining work to create additional finished living space. Conveniently located near shopping, dining, parks, and other local amenities. Seller is offering $2000 for closing cost for the buyer. Schedule your showing and see all this Kimberly home has to offer! Sellers can not close until December 1st
USD 275,900
605 chestnut street
View photo
House · for sale
USD 325,000
USD 212/sq.ft
605 chestnut street
Town of Harrison
· 1,528 sq.ft · 3 Bedrooms · 2 Baths · House
· Garden · Swimming pool · Deck · Equipped kitchen · Parking · Cellar
Town of Harrison · 1,528 sq.ft · 3 Bedrooms · 2 Baths · House · Garden · Swimming pool · Deck · Equipped kitchen · Parking · Cellar
Classic Cape Cod curb appeal meets a fully updated interior at 605 Chestnut. This 3-bedroom, 2.5-bath home now offers a main-level primary bedroom suite, along with a formal dining room and stunning kitchen. Two additional bedrooms are upstairs, while the full basement, detached 2-car garage, deck hot tub and landscaped yard add practical space inside and out. Includes all appliances and newer hot tub!
USD 325,000
N9016 southtowne drive
View photo
House · for sale
USD 464,000
USD 291/sq.ft
N9016 southtowne drive
Town of Harrison
· 1,593 sq.ft · 3 Bedrooms · 2 Baths · House
· Patio · Parking · Fireplace · Equipped kitchen
Town of Harrison · 1,593 sq.ft · 3 Bedrooms · 2 Baths · House · Patio · Parking · Fireplace · Equipped kitchen
Brand new 3 bedroom, 2 bath, 3 car garage ranch in the Kimberly School District! Built by Lorbiecki Homes, this energy efficient home blends quality craftsmanship with custom finishes throughout. The open concept design features a spacious kitchen with quartz countertops, a walk-in pantry, and first-floor laundry for everyday convenience. The private primary suite offers a walk-in closet with built-in shelving, while the great room showcases vaulted ceilings, a fireplace, and an inviting space to gather. The lower level is stubbed for a future bath and includes an egress window for future expansion. Builder includes for your convince: Concrete driveway, 16x16 patio, passive radon system. Expected completion date of 10/15/26. Photos shown are similar to home. Not actual photos
USD 464,000
1041 sandpiper drive
View photo
House · for sale
USD 749,900
USD 215/sq.ft
1041 sandpiper drive
Town of Harrison
· 3,477 sq.ft · 5 Bedrooms · 3 Baths · House
· Deck · Fireplace · Equipped kitchen · Parking · Cellar
Town of Harrison · 3,477 sq.ft · 5 Bedrooms · 3 Baths · House · Deck · Fireplace · Equipped kitchen · Parking · Cellar
This stunning new construction ranch by Wildflower Development Group is move-in ready! It features over 3,100 sq ft with 5 bedrooms, 3.5 baths, an oversized 3-car garage and walkout basement. The open-concept layout offers a spacious great room with gas fireplace, kitchen with large island, walk-in pantry, quartz counters, tiled backsplash, full appliance pkg and dining area leading to a maintenance free TREX deck. The private primary suite includes a soaking tub, tiled walk-in shower, dual vanities, and oversized walk-in closet with direct laundry access. Two additional main level bedrooms are thoughtfully separated for privacy. The fully finished walk out basement is loaded w/ windows and natural light. Modern design and quality craftsmanship throughout!
USD 749,900
217 S LEE Street
View photo
House · for sale
USD 190,000
USD 289/sq.ft
217 S LEE Street
Town of Harrison
· 657 sq.ft · 1 Bedroom · 1 Bath · House
· Garden · Equipped kitchen · Parking · Cellar
Town of Harrison · 657 sq.ft · 1 Bedroom · 1 Bath · House · Garden · Equipped kitchen · Parking · Cellar
Why rent when you can own? This charming and affordable ranch is conveniently located on quiet street near Fox River trails, Telulah Park and walkable to the heart of Appleton’s shopping and restaurants. Inside, you’ll find one bedroom, one full bath, and bright, inviting kitchen and living spaces. The full basement offers exciting potential to add up to two bedrooms and even more living space—or enjoy it as it is! Newer roof (2021), new water heater and new kitchen appliances. Make this cozy home your own today! Finished LL office has painted concrete floor. The home also features an extra-deep garage and a spacious, fully fenced backyard. Seller requests 48 hours for binding
USD 190,000
1200 fieldcrest drive
View photo
House · for sale
USD 239,900
USD 2,789/sq.ft
Updated
1200 fieldcrest drive
Town of Harrison
· 86 sq.ft · 3 Bedrooms · 1 Bath · House
· Gym · Parking
Town of Harrison · 86 sq.ft · 3 Bedrooms · 1 Bath · House · Gym · Parking
This one-story home sits on a spacious corner lot in Menasha, with three bedrooms and a full bath, all on one level. A detached 2.5-car garage adds more storage, and a full unfinished lower level leaves even more space for a rec room, gym, or extra storage down the road. Why be forced to choose between quiet and convenient either? This home is a short walk to 3 different parks, minutes from Lake Winnebago, and still close enough for easy highway access, getting you anywhere in the Fox Cities in minutes! All of this at a price that will have you clearing your schedule! When that’s been done, you’ll know what to do. Showings begin 9/12
USD 239,900
W3187 creek view lane
View photo
House · for sale
USD 419,900
USD 226/sq.ft
W3187 creek view lane
Town of Harrison
· 1,851 sq.ft · 3 Bedrooms · 1 Bath · House
· Patio · Fireplace · Equipped kitchen · Parking
Town of Harrison · 1,851 sq.ft · 3 Bedrooms · 1 Bath · House · Patio · Fireplace · Equipped kitchen · Parking
Kimberly SD offers this 3 bedroom home on 3/4 Acre with Heated Pole Building, Patio w/Pergola, Shed & Fire Pit! Step inside where every room is inviting and cozy. The main floor offers a kitchen with newer appliances (2024), a functional layout with great storage, dining area, family room and 1/2 bath. Three bedrooms and full bath complete the upper / main level. Downstairs, the finished lower offers a large recreation room — perfect for movie watching by the wood burning fireplace or game nights around the pool table — plus a dedicated laundry space, storage and access to the garage. Outbuilding lovers, take note: you will love the massive 43' x 28' insulated and heated pole building— ideal for a workshop, hobbies, or extra vehicle and toy storage — in addition to the attached garage
USD 419,900
W5063 natures way drive
View photo
House · for sale
USD 524,900
USD 179/sq.ft
Updated
W5063 natures way drive
Town of Harrison
· 2,917 sq.ft · 3 Bedrooms · 2 Baths · House
· Garden · Parking
Town of Harrison · 2,917 sq.ft · 3 Bedrooms · 2 Baths · House · Garden · Parking
Feels brand new! Quality-built in 2015 by premier home builder Pfile Homes, this property offers 3 bedrooms, 2½ baths and thoughtful upgrades already in place—including landscaping, granite counters, window treatments and no street assessment to worry about. The main-floor office can easily serve as a 4th bedroom, while the spacious primary suite offers a relaxing retreat. Enjoy an extra-deep garage stall and a finished lower-level family/rec room with built-in beverage center. The backyard offers peaceful pond views, and outdoor enthusiasts will love being steps from trails and the golf course at High Cliff State Park. Located in charming Sherwood, known for its natural beauty & small-town charm. Open house: sunday, oct. 11, 11am-12pm
USD 524,900
1211 lynrose lane
View photo
House · for sale
USD 399,900
USD 158/sq.ft
1211 lynrose lane
Town of Harrison
· 2,519 sq.ft · 4 Bedrooms · 2 Baths · House
· Fireplace · Equipped kitchen · Parking
Town of Harrison · 2,519 sq.ft · 4 Bedrooms · 2 Baths · House · Fireplace · Equipped kitchen · Parking
Welcome home to this lovingly-maintained, one-owner home in a desirable SE Neenah location! This timeless 4 bed, 2.5 bath house is ready for you with a welcoming foyer and expansive living room with natural light. The eat-in kitchen features updated appliances that flow naturally into both the formal dining area and into the cozy family room with wood-burning fireplace. The large, bright sunroom is a showstopper! First floor laundry and a half bath complete the main level. Upstairs, you'll find all four sizable bedrooms, a full bathroom, and a primary bedroom with a private en suite bathroom. Attached garage with a shop/storage area! Located in an established neighborhood near parks & more. Please allow 48 hours for binding acceptance. Sellers' ideal closing is 10/26. Showings start 9/15
USD 399,900
165 RIVER Drive
View photo
House · for sale
USD 389,900
USD 230/sq.ft
165 RIVER Drive
Town of Harrison
· 1,690 sq.ft · 3 Bedrooms · 2 Baths · House
· Garden · Office room · Deck · Fireplace · Equipped kitchen
Town of Harrison · 1,690 sq.ft · 3 Bedrooms · 2 Baths · House · Garden · Office room · Deck · Fireplace · Equipped kitchen
Set in one of Appleton's most desirable neighborhoods, this River Dr home has a perfect blend of character & modern finish. 3 bed 2 bath home with a show stopping kitchen. New cabinets, quartz countered center island & tile backsplash, and large prep space with pantry. Spacious & cozy living room warmed by your gas fireplace, leading to your 4 seasons room, ideal for entertaining, playroom, home office & more. Upstairs you'll find all 3 well appointed bedrooms. 19x13 Primary bedroom with multiple closets. Secondary bedrooms with built ins, ample closet space, & unique design. Lower level with epoxy finished floor & bar area for additional entertaining space. Fenced yard & back deck area, too! Proximity to downtown but set on a storybook private Drive. This home has it all!
USD 389,900
2612 s fountain avenue
View photo
House · for sale
USD 295,000
USD 212/sq.ft
2612 s fountain avenue
Town of Harrison
· 1,389 sq.ft · 3 Bedrooms · 1 Bath · House
· Garden · Equipped kitchen
Town of Harrison · 1,389 sq.ft · 3 Bedrooms · 1 Bath · House · Garden · Equipped kitchen
Thoughtfully updated and effortlessly inviting, this South Appleton home is ready to impress. The beautifully refreshed kitchen features quartz countertops, newer stainless appliances and stylish lighting, while built-in dining cabinetry adds character and function. With 3 bedrooms, a fenced backyard and firepit perfect for relaxing or gathering with friends, there's plenty to love inside and out. Conveniently located near schools, shopping, and Hwy 441. Fresh, timeless, and truly move-in ready. Come see why this one feels like home. Exposed ceiling beams in lower level family room. Offers to be reviewed Sunday, 9/13
USD 295,000
420 KLEIN Street
View photo
House · for sale
USD 199,900
USD 111/sq.ft
420 KLEIN Street
Town of Harrison
· 1,787 sq.ft · 4 Bedrooms · 2 Baths · House
· Equipped kitchen · Parking
Town of Harrison · 1,787 sq.ft · 4 Bedrooms · 2 Baths · House · Equipped kitchen · Parking
With 4 bedrooms and 2.1 baths, can you believe this cozy Kaukauna Cape Cod is under $215,000? !It is! And it could be your foothold into ownership in the competitive Kaukauna School District! Enter into the home's charming living room and imagine future gatherings in style, with food served directly from the spacious kitchen! 2 large bedrooms & a full bath on the main level, as well as 2 larger bedrooms & a half bath upstairs give plenty of space for everyone! If you still need more room. The lower level features a finished family room and a full bath with exposed foundation wall. Two final pieces of convenience are the attached garage and screened porch. You're sure to love it! Could this be the right home for you? Stop in and see! Please allow 48hrs for binding acceptance
USD 199,900
1119 fieldview drive
View photo
House · for sale
USD 375,000
USD 220/sq.ft
1119 fieldview drive
Town of Harrison
· 1,701 sq.ft · 3 Bedrooms · 2 Baths · House
· Parking
Town of Harrison · 1,701 sq.ft · 3 Bedrooms · 2 Baths · House · Parking
Discover modern living at Sandhill Landing in this stylish 1,707 sq. Ft. two-story zero lot line home featuring 3 bedrooms and 2.5 baths. Large windows fill the home with natural light, while a thoughtful blend of modern and classic design creates a look that feels fresh yet timeless. The open main level is designed for comfortable everyday living and entertaining. Upstairs, the spacious primary suite features a private bath and walk-in closet, complemented by two additional bedrooms, a full bath, and convenient second-floor laundry. An attached garage completes this thoughtfully designed home in Menasha
USD 375,000
203 s walnut street
View photo
House · for sale
USD 189,900
USD 200/sq.ft
203 s walnut street
Town of Harrison
· 947 sq.ft · 2 Bedrooms · 1 Bath · House
· Garden · Parking
Town of Harrison · 947 sq.ft · 2 Bedrooms · 1 Bath · House · Garden · Parking
Why keep paying rent when you could have a place of your own—and start building equity? This charming 2-bedroom, 1-bath Kimberly home offers something an apartment simply can’t: your own yard, detached garage, additional parking and a space you can truly make yours. Full of character and personality, the home features open living spaces and a location within walking distance of all levels of Kimberly schools. For investors, the affordable price point and highly sought-after Kimberly School District make this an exciting addition to a rental portfolio. Exterior finish is slate. Please allow 72 hours for binding acceptance. Showings to begin 9/15
USD 189,900
1204 w oklahoma street
View photo
House · for sale
USD 279,900
USD 226/sq.ft
Updated
1204 w oklahoma street
Town of Harrison
· 1,238 sq.ft · 2 Bedrooms · 1 Bath · House
· Office room · Parking · Equipped kitchen
Town of Harrison · 1,238 sq.ft · 2 Bedrooms · 1 Bath · House · Office room · Parking · Equipped kitchen
This charming all-brick character home is nestled on a beautiful street surrounded by similar homes, offering timeless appeal and a welcoming neighborhood setting. Offering a versatile floor plan, bright airy kitchen, an expansive open dining area off of the living room, convenient half bath on main level & first floor primary bedroom. The space upstairs offers a loft at the top of the stairs, a 2nd bedroom w/a bonus area, which would make an ideal office or supersized closet & a full bath complete the upper floor. Featuring many recent updates, kitchen, bathrooms, new flooring throughout, fresh paint & more. A new roof on detached garage, while the spacious 2 car garage also has new siding
USD 279,900

Get email alerts

Don't miss out: be the first to know about new properties

The alert was correctly created

On subscribing you accept the conditions of use and the privacy policy
Alert
Receive new ads in your inbox
Save this search
Receive alerts for new listings

We'll send you an email when we have new properties for: "Houses for sale in Town of Harrison"

The alert was correctly created

Historic Central
Erb Park
Get email alerts and be the first to see new listings
Required field
On subscribing I accept the terms of the privacy policy
Perfect! You'll soon start receiving new listings via email
Alert
Receive an email when we have new ads for Houses for sale in Town of Harrison
Save this search
Filters

Bedrooms

Size (sq.ft)

sq.ft
sq.ft

Price

USD
USD

Property type

Bathrooms

Clear all filters
Receive notifications when new entries are published.