337 houses for sale in Town of Harrison

W4858 guernsey drive
View photo
House · for sale
USD 484,900
USD 276/sq.ft
W4858 guernsey drive
Town of Harrison
· 1,755 sq.ft · 3 Bedrooms · 2 Baths · House
· Patio · Fireplace
Town of Harrison · 1,755 sq.ft · 3 Bedrooms · 2 Baths · House · Patio · Fireplace
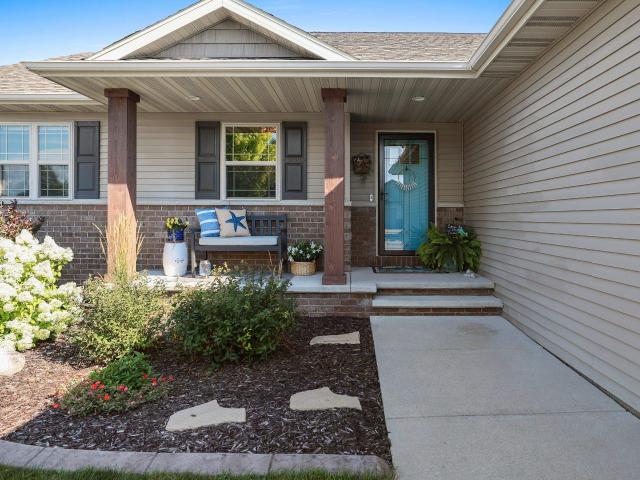
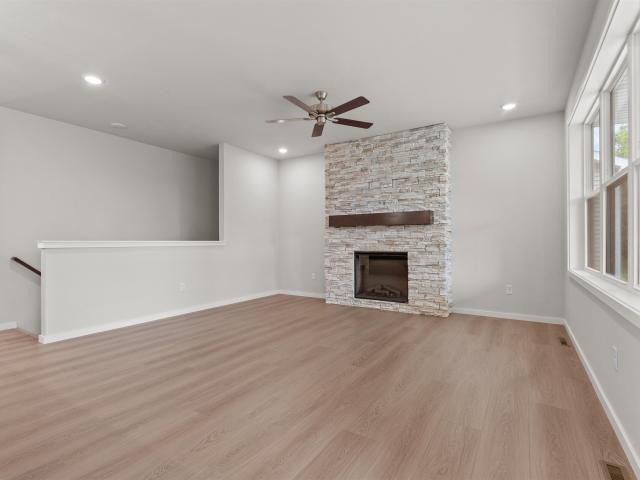
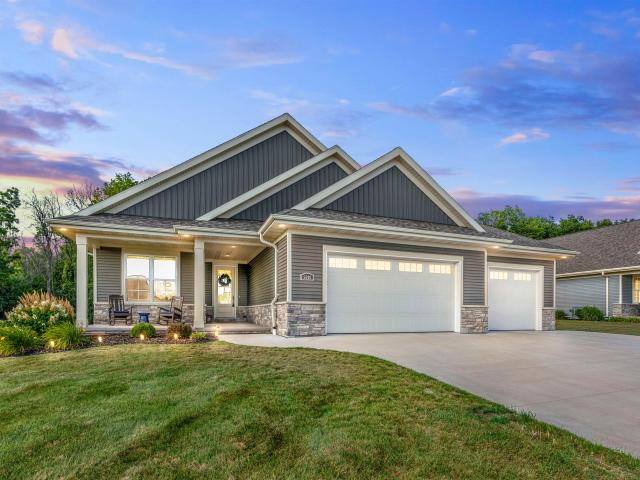
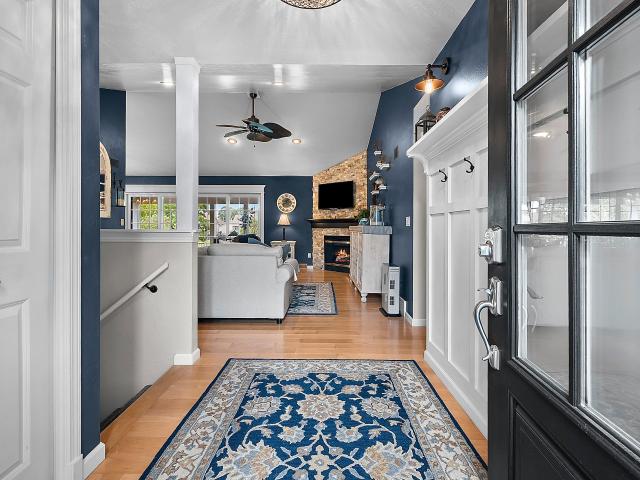
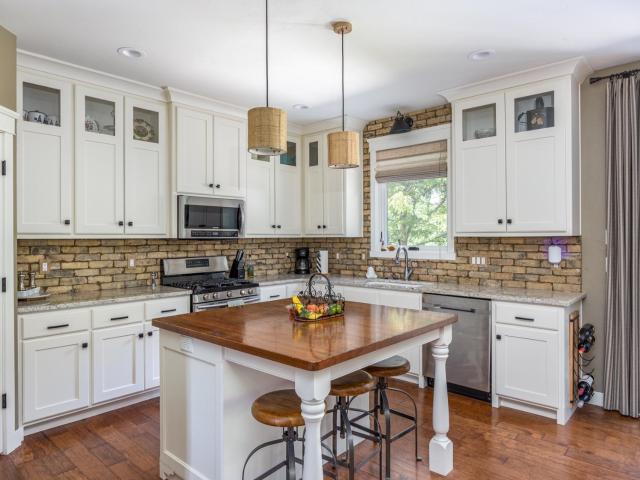
Welcome to this custom-built 3-bedroom, 2.5-bath ranch in the Village of Sherwood, thoughtfully designed with an open-concept layout. The inviting living room features a gas fireplace flanked by beautiful cabinetry, creating a warm and functional gathering space. Engineered hardwood floors flow throughout the main living areas, while first-floor laundry adds everyday convenience. Step outside to enjoy a beautifully maintained, tree-lined lot with concrete curbing, a patio and pergola—perfect for relaxing or entertaining. A well-appointed home in a desirable location with quality finishes throughout!
USD 484,900
2209 golden gate drive
View photo
House · for sale
USD 364,900
USD 280/sq.ft
2209 golden gate drive
Town of Harrison
· 1,302 sq.ft · 3 Bedrooms · 2 Baths · House
· Equipped kitchen
Town of Harrison · 1,302 sq.ft · 3 Bedrooms · 2 Baths · House · Equipped kitchen
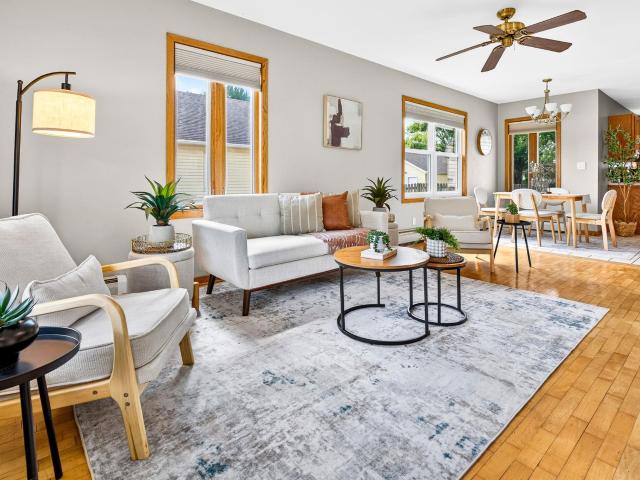
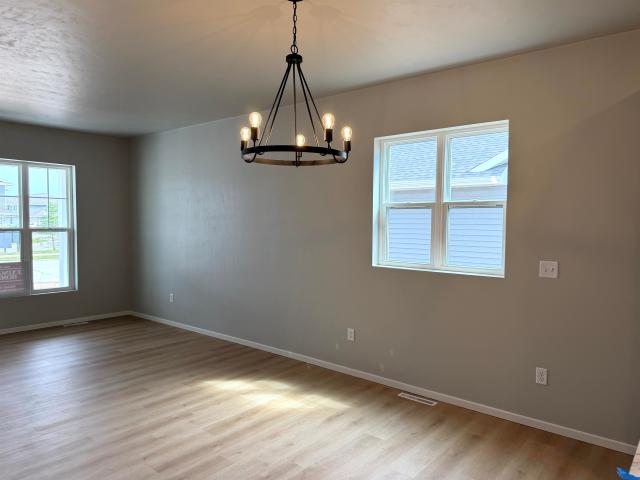
Built by lexington homes, inc. Lot 29. This 3 bedroom, 2 bath home features a spacious covered front porch and is set for future expansion with an egress window and a rough in for a future full bath in the LL. Open concept design offers a kitchen with stained cabinets and painted trim and large island. Primary suite boasts a stepped tray ceiling, a large walk in closet, and private bath with walk in shower. Conveniently located first floor laundry. Landscaping package is included. *All offers received after noon on Fridays will be addressed on the following Monday or by Tuesday if that Monday falls on a holiday
USD 364,900
W6438 sawtooth street
View photo
House · for sale
USD 515,000
USD 302/sq.ft
W6438 sawtooth street
Town of Harrison
· 1,701 sq.ft · 3 Bedrooms · 2 Baths · House
· Patio · Office room · Equipped kitchen
Town of Harrison · 1,701 sq.ft · 3 Bedrooms · 2 Baths · House · Patio · Office room · Equipped kitchen
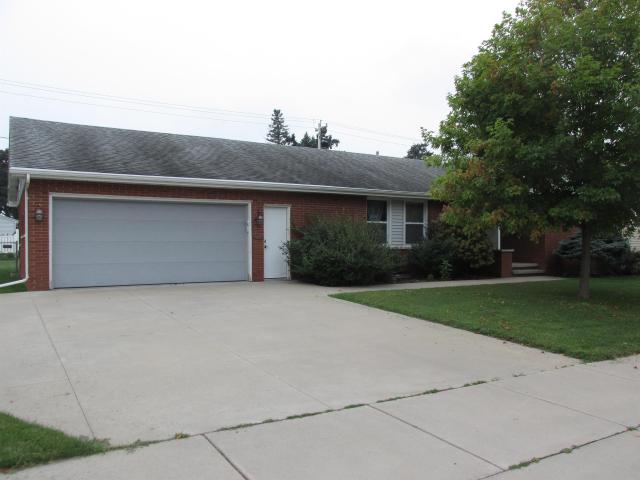
Welcome home to Oakwood Estates! This charming 3-bed, 2.5-bath home is tucked into a peaceful cul-de-sac in the desirable Kimberly School District. The inviting kitchen shines with granite countertops, pantry, SS appliances, gas range + hood, and a spacious layout perfect for everyday living + entertaining. A versatile flex room is ready for an office, hobby space or room for your fur friends. The full lower level offers an egress window + is stubbed for a future bath. Outside, enjoy gorgeous landscaping, serene country field views, a beautiful custom patio + dedicated firepit. Low village taxes add to the appeal! Co-List Agent is related to Seller. Seller requests 48-hour binding acceptance
USD 515,000
3764 e callalilly lane
View photo
House · for sale
USD 489,000
USD 287/sq.ft
3764 e callalilly lane
Town of Harrison
· 1,701 sq.ft · 3 Bedrooms · 2 Baths · House
· Equipped kitchen
Town of Harrison · 1,701 sq.ft · 3 Bedrooms · 2 Baths · House · Equipped kitchen
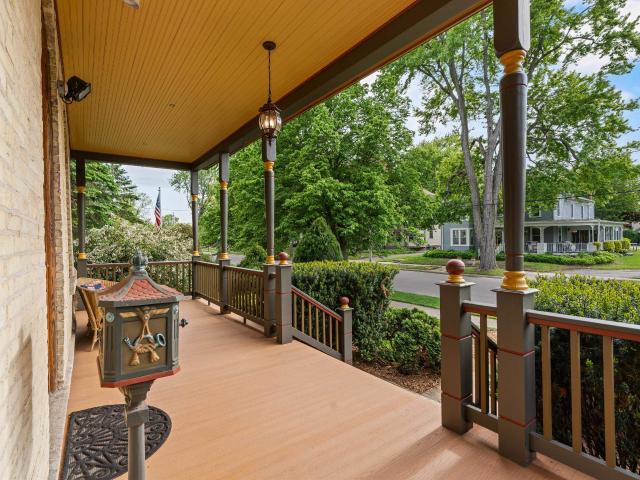
Morning sunlight fills the open kitchen as the day begins. Enjoy bike rides along quiet sidewalks, and the trail calls for an evening stroll. Or spend time on your covered porch. The interior provides thoughtful spaces including a generous mudroom and drop zone, expansive laundry room, and comfortable living area. The private en-suite is your nightly retreat. Peaceful and perfect. Dinner simmers while laughter echoes through the heart of the home. The kitchen features a large island and pantry plus included appliances. Smart home features: thermostat, video door camera & front door lock. LL has an egress window and stub in for future bath. Designed with intention, built with care. Photos are of a similar house
USD 489,000
2608 canvasback drive
View photo
House · for sale
USD 739,900
USD 263/sq.ft
2608 canvasback drive
Town of Harrison
· 2,809 sq.ft · 3 Bedrooms · 3 Baths · House
· Gym · Swimming pool
Town of Harrison · 2,809 sq.ft · 3 Bedrooms · 3 Baths · House · Gym · Swimming pool
This stunning ranch style home sits on a private half-acre lot in Woodland Lakes Cottages backing up to serene woods. The main level features a sun-drenched, open layout with two spacious bedrooms, an office/den with French doors, two full baths, and a tranquil three-seasons room perfect for enjoying nature. The primary bath has a blissful heated floor! Downstairs, the finished lower level feels bright and open thanks to two large egress windows and it's 3rd bedroom. Living here also grants access to premium community amenities, including a heated pool, fitness room, clubhouse, and a pickleball court. Close to all that is convenient, but surrounded by nature provides the best of all that is good in life. HOA covers lawn and snow care, heated pool, clubhouse use, and a pickleball court
USD 739,900
4801 n benview court
View photo
House · for sale
USD 465,000
USD 255/sq.ft
4801 n benview court
Town of Harrison
· 1,819 sq.ft · 4 Bedrooms · 2 Baths · House
· Fireplace · Parking · Air conditioning
Town of Harrison · 1,819 sq.ft · 4 Bedrooms · 2 Baths · House · Fireplace · Parking · Air conditioning
Home located in the highly desirable North Appleton area. This open concept 4-bedroom, 2.5-bath ranch sits on a corner lot and offers comfort, convenience, and room to grow. Built in 2006, this home features quality white cabinetry and custom high baseboards to match, center island, double ovens, and a spacious living room with vaulted ceilings and a gas fireplace. New updates include AC, water heater, and radon system. Fully landscaped for privacy. Enjoy first-floor laundry, 3.5-car garage, and a finished 4th bedroom/office in the lower level with garage entry. Brand new flooring installed throughout! Parks, schools and trails near by
USD 465,000
659 REED Street
View photo
House · for sale
USD 464,900
USD 286/sq.ft
659 REED Street
Town of Harrison
· 1,625 sq.ft · 3 Bedrooms · 2 Baths · House
· Fireplace · Equipped kitchen
Town of Harrison · 1,625 sq.ft · 3 Bedrooms · 2 Baths · House · Fireplace · Equipped kitchen
Introducing the Kennedy Model — a 1,635 sq ft ranch-style gem in beautiful Courtside Fields, built by VANS Construction! This 3-bedroom, 2-bath home features a stylish brick and vinyl exterior, an open-concept layout, and upscale finishes throughout. Enjoy cooking in a modern kitchen with quartz countertops, and tile backsplash. Great room allows you to cozy up by the ELECTRIC fireplace with a custom shiplap surround. A must-see blend of comfort, style, and Wisco charm! Home shown is a simulated model. Estimated completion September 2026. BONUS: Full concrete driveway to street! And. sidewalks included! Current construction update: From Oak St (south of Theda Clark Hospital) take Washington Ave EAST to Reed Street, and then south on Reed St into COURTSIDE FIELDS subdivision
USD 464,900
1008 meadowview drive
View photo
House · for sale
USD 274,000
USD 247/sq.ft
1008 meadowview drive
Town of Harrison
· 1,109 sq.ft · 3 Bedrooms · 1 Bath · House
· Garden · Parking · Equipped kitchen
Town of Harrison · 1,109 sq.ft · 3 Bedrooms · 1 Bath · House · Garden · Parking · Equipped kitchen
This 3-bedroom, 1-bath ranch in a quiet, centrally located Menasha neighborhood is the perfect investor special. Currently tenant-occupied with a long-term 5-year lease, this property is a rare find for savvy investors. Features an updated eat-in kitchen with breakfast bar and stainless steel appliances, plus convenient main-floor laundry. Outside, enjoy the fully fenced-in backyard and spacious 2-car detached garage. Located just minutes from multiple hospitals and local amenities, this home offers steady income potential in a fantastic location. Don't miss out on this opportunity. Schedule your weekend showing today!
USD 274,000
1420 n charlotte street
View photo
House · for sale
USD 234,900
USD 222/sq.ft
1420 n charlotte street
Town of Harrison
· 1,055 sq.ft · 3 Bedrooms · 1 Bath · House
· Patio · Parking · Deck · Equipped kitchen · Air conditioning · Cellar
Town of Harrison · 1,055 sq.ft · 3 Bedrooms · 1 Bath · House · Patio · Parking · Deck · Equipped kitchen · Air conditioning · Cellar
Charming 3 bedroom, 1 bath, 1 stall detached garage nestled on a dead end street. Main level offers a living room with LVP, spacious kitchen, 2 bedrooms and full bath with newer flooring. Upper level with functional master bedroom. Entertain on this deep landscaped lot with freshly stained wood deck and patio. Recent updates include: Furnace, central air, foundation, water heater, sump pump, washer, dryer, carpet upstairs bedroom, bathroom flooring, countertops & sinks, lighting fixtures, ceiling fans, painting throughout including basement, rock landscaping, french drain, 4 trees removed and front & back wood decks stained. Close to local parks, schools, shopping and dining. Move right in as The Peace-of Mind updates have been completed
USD 234,900
1727 w wisconsin avenue
View photo
House · for sale
USD 185,000
USD 166/sq.ft
1727 w wisconsin avenue
Town of Harrison
· 1,109 sq.ft · 3 Bedrooms · 1 Bath · House
· Deck · Parking · Cellar
Town of Harrison · 1,109 sq.ft · 3 Bedrooms · 1 Bath · House · Deck · Parking · Cellar
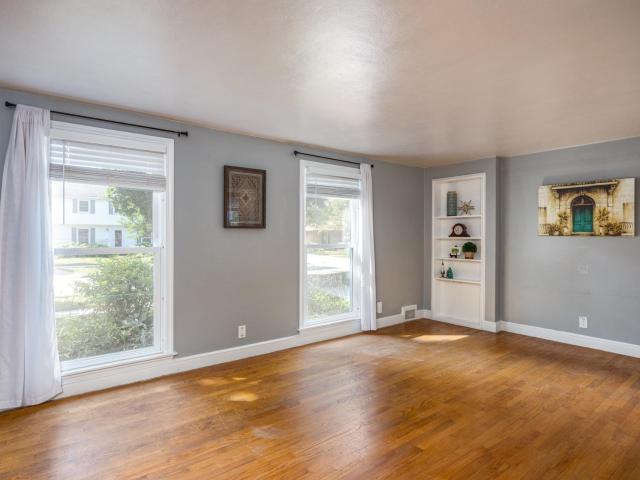
Step inside this cozy bungalow-style home, featuring some natural hardwood floors and plenty of character throughout. The deep, dry basement offers plenty of extra space for a growing family, storage, or future possibilities. For added peace of mind, the furnace comes with an extended warranty through 2032. Enjoy your morning coffee or evening cocktail on the back deck, and don't forget that the large lot next to the garage is included with the property, providing even more outdoor space and possibilities. Some photos are virtually staged. 48 hours for binding acceptance and no offers on weekends
USD 185,000
1220 stillmeadow lane
View photo
House · for sale
USD 450,000
USD 159/sq.ft
1220 stillmeadow lane
Town of Harrison
· 2,820 sq.ft · 4 Bedrooms · 3 Baths · House
· Patio · Office room · Swimming pool · Deck · Equipped kitchen · Parking
Town of Harrison · 2,820 sq.ft · 4 Bedrooms · 3 Baths · House · Patio · Office room · Swimming pool · Deck · Equipped kitchen · Parking
Beautifully updated home offering warm, inviting spaces on both levels with thoughtful finishes throughout. Main floor features gorgeous 3/4' solid maple hardwood flooring, an updated kitchen, & a cozy living area with a gas FP. Many bdrs provide great natural light & comfortable layouts. The LL expands your LS with a 2nd gas FP, a spacious LR, office, egress bedroom, & a beautiful bar area complete w/sink, wine fridge, & 2 wine-storage cabinets. Enjoy the built-in shelving with mirrored backdrop that adds style and depth to the room. Additional mini wetbar area. Step outside to a covered patio w/Trex decking and a relaxing hot tub. Heated garage with epoxy flooring, great storage, and quality updates make this home truly move-in ready. 48hr binding, showings start 8/9. Photos 8/8/26
USD 450,000
705 madison street
View photo
House · for sale
USD 225,000
USD 186/sq.ft
705 madison street
Town of Harrison
· 1,206 sq.ft · 3 Bedrooms · 1 Bath · House
· Garden · Equipped kitchen · Parking
Town of Harrison · 1,206 sq.ft · 3 Bedrooms · 1 Bath · House · Garden · Equipped kitchen · Parking
Welcome home to this warm and inviting property in the heart of Little Chute, just blocks from downtown! A spacious front porch offers the perfect spot for morning coffee or relaxing at the end of the day. Inside, enjoy an open-concept layout with a spacious kitchen, separate dining area, and cozy living spaces. The main-floor primary bedroom and half bath add convenience, while upstairs offers two additional bedrooms and a full bath. Outside, the generous yard with mature trees provides plenty of room to relax, garden, play, or entertain. A detached two-car garage adds storage and convenience. With its charming porch, comfortable layout, spacious yard, and great location, this home is ready to welcome its next owners! Seller prefers 48 hours for acceptance
USD 225,000
1047 e pershing street
View photo
House · for sale
USD 279,900
USD 157/sq.ft
1047 e pershing street
Town of Harrison
· 1,776 sq.ft · 3 Bedrooms · 1 Bath · House
· Patio · Garden · Equipped kitchen
Town of Harrison · 1,776 sq.ft · 3 Bedrooms · 1 Bath · House · Patio · Garden · Equipped kitchen
Delightful 3 bedroom ranch style house with updated kitchen with glistening natural wood cabinets and tile floor; granite counter tops in kitchen and bath rooms, spacious living room, hardwood flooring; and updated vinyl clad windows. Also features first floor half bath with laundry and den/office; rear yard with chain link fence, and covered porch/patio. Vinyl fence along rear lot line does not belong to subject property. Near Huntley Elementary School and has good access to shopping. Priced to sell! Hurry!
USD 279,900
348 NAYMUT Street
View photo
House · for sale
USD 749,900
USD 167/sq.ft
348 NAYMUT Street
Town of Harrison
· 4,478 sq.ft · 4 Bedrooms · 3 Baths · House
· Equipped kitchen · Parking
Town of Harrison · 4,478 sq.ft · 4 Bedrooms · 3 Baths · House · Equipped kitchen · Parking
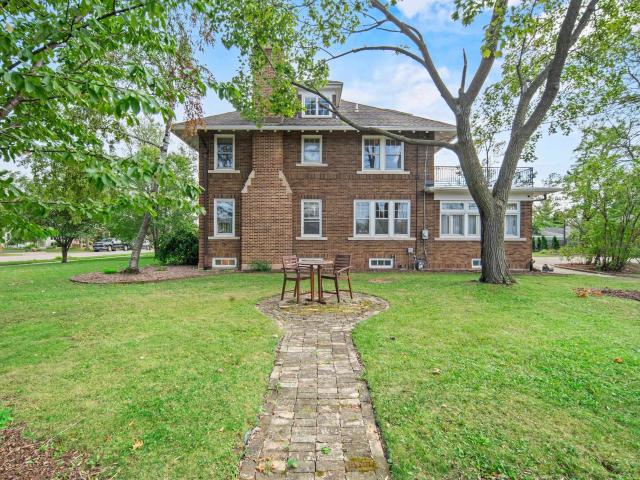
Welcome to 348 Naymut St on historic Doty Island. Here's your rare opportunity to own a home listed on the National Historic Registry and the birthplace of Banta Publishing. This meticulously preserved 4-bedroom Queen Anne home has 3 full and 2 half baths. It offers nearly 4,500 sq ft across 4 levels, blending timeless character with thoughtful modern updates. Enjoy a stunning chef’s kitchen with new high-end appliances, beautifully maintained original details, and a heated finished space above the garage. Outside, the home’s striking Cream City brick and beautifully painted facade create unforgettable curb appeal, complemented by mature landscaping, a sprinkler system, waterfall feature, and an elegant paved driveway, all just steps from the water and downtown Menasha and Neenah
USD 749,900
1718 E JOHN Street
View photo
House · for sale
USD 249,900
USD 244/sq.ft
1718 E JOHN Street
Town of Harrison
· 1,023 sq.ft · 3 Bedrooms · 2 Baths · House
· Patio · Parking · Cellar
Town of Harrison · 1,023 sq.ft · 3 Bedrooms · 2 Baths · House · Patio · Parking · Cellar
Nicely updated and move-in ready! This well-maintained home has been professionally managed by Rule Property Management and offers a strong rental history, making it an excellent option for both owner-occupants and investors. The main level features the primary bedroom and two full bathrooms for added convenience. Enjoy the cozy, fenced-in patio area—perfect for relaxing or entertaining. The detached garage includes an additional paved parking space. The basement offers washer/dryer hookups, abundant storage, and a fun hidden feature—see if you can spot the laundry chute! Conveniently located near parks, restaurants, shopping, and everyday amenities. Offers are reviewed as they come in, so don't delay!
USD 249,900
1124 BOBBY Court
View photo
House · for sale
USD 485,000
USD 189/sq.ft
1124 BOBBY Court
Town of Harrison
· 2,562 sq.ft · 4 Bedrooms · 3 Baths · House
· Patio · Garden · Fireplace · Equipped kitchen · Parking
Town of Harrison · 2,562 sq.ft · 4 Bedrooms · 3 Baths · House · Patio · Garden · Fireplace · Equipped kitchen · Parking
4 bedroom, 3 bath, 2,562 SF ranch with a 4-car garage in Kimberly! Living room with fireplace/ceiling height stone surround, kitchen with island and all appliances included, and cathedral ceilings. Primary suite includes attached bath and walk-in closet. Mud room area with lockers and laundry room conveniently located inside the garage entry to the house. Lower level includes a large rec room with egress window, as well as a large bedroom and full bath. HUGE finished garage, 2 stall garage partially walled off from the 3rd stall, which is 46' deep and heated! Nice back yard with a patio and 12x12 storage shed, with trees along the back for privacy. Showings begin 08/25 with offers to be reviewed 08/30. Seller reserves the right to accept an offer prior to 08/30
USD 485,000
303 w forest avenue
View photo
House · for sale
USD 249,900
USD 196/sq.ft
303 w forest avenue
Town of Harrison
· 1,270 sq.ft · 2 Bedrooms · 2 Baths · House
· Equipped kitchen · Parking · Air conditioning
Town of Harrison · 1,270 sq.ft · 2 Bedrooms · 2 Baths · House · Equipped kitchen · Parking · Air conditioning
Historic charm awaits in this remarkable 1935 Spanish-inspired gem in the heart of Neenah, known as the Earl Brown House. Originally built for the first Superintendent of Bergstrom Paper and once situated on a 14-acre estate, this distinctive residence offers a rare blend of history and old world craftsmanship. Beautiful original details include hardwood floors, graceful arched doorways, French doors, original hardware, and classic glass knobs throughout. The main level features an updated kitchen with easy access to the adjacent dining room, along with a spacious primary suite and convenient first-floor laundry. New furnace and A/C! Complete with an attached 1-car garage, nearby walking trails, and just a short walk from Downtown Neenah’s shopping and dining! Truly one-of-a-kind!
USD 249,900
1525 s weimar street
View photo
House · for sale
USD 715,000
USD 185/sq.ft
1525 s weimar street
Town of Harrison
· 3,853 sq.ft · 4 Bedrooms · 2 Baths · House
· Office room · Equipped kitchen · Parking · Cellar
Town of Harrison · 3,853 sq.ft · 4 Bedrooms · 2 Baths · House · Office room · Equipped kitchen · Parking · Cellar
An incredible opportunity to own a meticulously maintained home in Appleton! No detail has been overlooked. The main level offers a spacious master suite with an attached office, jetted tub, and dual vanity, plus convenient main floor laundry. You will love the custom features including whole-home audio, high-speed fiber internet, and a Generac backup generator. The kitchen even features a separate coffee station. Head downstairs to find an extra-tall, finished basement, or out to the massive, insulated garage, a dream space complete with a workshop, dust collection system, and dual EV chargers! With a newer furnace (2022) and so many custom upgrades, this home is ready for you. Schedule your private showing today!
USD 715,000
428 9TH Street
View photo
House · for sale
USD 764,900
USD 150/sq.ft
428 9TH Street
Town of Harrison
· 5,091 sq.ft · 6 Bedrooms · 3 Baths · House
· Patio · Garden · Equipped kitchen
Town of Harrison · 5,091 sq.ft · 6 Bedrooms · 3 Baths · House · Patio · Garden · Equipped kitchen
A rare opportunity to own a piece of Neenah history! The A.W. Anderson Estate, listed on the Wisconsin Historic Registry, is a magnificent 5,100 sq ft brick home blending timeless vintage charm with a smart spacious layout and stunning architectural details. Bask among high ceilings, original pocket doors, beautiful woodwork, and bespoke character. Six well-sized bedrooms offer flexibility for a study or bonus room. The house features high-end kitchen appliances, a finished 3rd floor, lower level theatre room & so much more. Situated on. 48 acres, the property also offers a sunlit, level, & fenced backyard with plenty of room for pets, play, and entertaining on an expansive patio. Ideally located a short walk to Lake Winnebago and the Fox River, dt Neenah & Menasha, and parks near by
USD 764,900
714 n durkee street
View photo
House · for sale
USD 274,900
USD 135/sq.ft
Updated
714 n durkee street
Town of Harrison
· 2,024 sq.ft · House
· Cellar · Parking
Town of Harrison · 2,024 sq.ft · House · Cellar · Parking
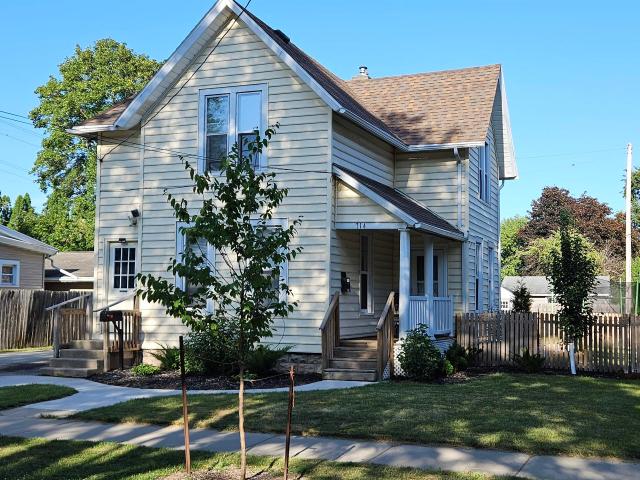
Great investment opportunity just blocks from the heart of downtown Appleton! This upper/lower duplex offers over 2,000 sq ft of finished living space with separate utilities paid by tenants. The spacious lower unit features 3 bedrooms, while the upper offers 2 bedrooms and is currently occupied by a long-term month-to-month tenant. Low-maintenance vinyl exterior, off-street parking and a convenient location near College Avenue, shopping, dining and downtown entertainment. Ideal for an investor or an owner-occupant looking to offset their mortgage with rental income. Many updates including New roof, Basement work and lining. Each unit has independent heating and cooling. Some Photos have been enhanced with AI
USD 274,900
822 W 3RD Street
View photo
House · for sale
USD 319,900
USD 206/sq.ft
822 W 3RD Street
Town of Harrison
· 1,550 sq.ft · 4 Bedrooms · 1 Bath · House
· Patio · Garden · Deck · Equipped kitchen
Town of Harrison · 1,550 sq.ft · 4 Bedrooms · 1 Bath · House · Patio · Garden · Deck · Equipped kitchen
Welcome home to this captivating Colonial-style residence in the heart of Appleton, where timeless architectural character seamlessly blends with high-end modern luxuries. Situated just minutes from vibrant downtown Appleton and the scenic trails of Pierce Park, this property offers an exceptional lifestyle of convenience and walkability. It features hardwood floors, a new concrete driveway, new windows, a fully remodeled kitchen with quartz countertops, an updated bath with heated floors. Half bath on main floor, formal dining room, and large living room with plenty of light and charm. Generously size backyard that has a patio/deck with a pergola a backyard fire pit and fence, perfect for entertaining and enjoying summer nights
USD 319,900
N8891 killarney way
View photo
House · for sale
USD 479,900
USD 289/sq.ft
N8891 killarney way
Town of Harrison
· 1,658 sq.ft · 3 Bedrooms · 2 Baths · House
· Office room · Fireplace
Town of Harrison · 1,658 sq.ft · 3 Bedrooms · 2 Baths · House · Office room · Fireplace
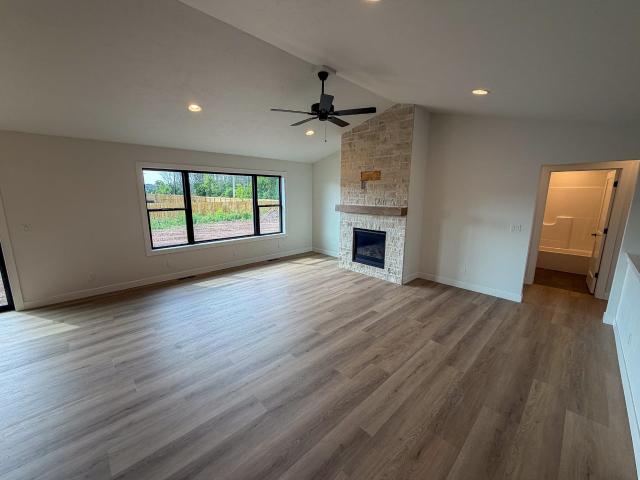
New Construction by Drake Homes! Enjoy the open floor plan, split bedroom design + office! Hard surface countertops throughout. Stone fireplace to ceiling. Driveway included
USD 479,900
1708 n linwood avenue
View photo
House · for sale
USD 319,900
USD 144/sq.ft
1708 n linwood avenue
Town of Harrison
· 2,217 sq.ft · 4 Bedrooms · 2 Baths · House
· Garden · Office room · Fireplace · Equipped kitchen · Parking · Cellar
Town of Harrison · 2,217 sq.ft · 4 Bedrooms · 2 Baths · House · Garden · Office room · Fireplace · Equipped kitchen · Parking · Cellar
Welcome to this inviting home filled with warmth, character & space to make your own! Hardwood floors flow through the bright, spacious main living area. The kitchen offers abundant cabinetry, generous counter space & a tiled backsplash. The updated main-floor bath features a beautifully tiled walk-in shower & built-in storage. Finished LL offers added space to relax or entertain, plus a cozy fireplace & flexible room for an office, hobbies or guests. The attached 2-car garage provides direct access to the dining area, impressive overhead storage & a convenient basement access door—a huge plus! Enjoy the spacious fenced backyard shaded by mature trees, Gazebo, plus a shed for lawn & outdoor essentials. Showings begin 8/28/26. Offers reviewed 8/31/26
USD 319,900
1029 highland park road
View photo
House · for sale
USD 474,900
USD 153/sq.ft
1029 highland park road
Town of Harrison
· 3,100 sq.ft · 5 Bedrooms · 3 Baths · House
· Patio · Garden · Deck · Equipped kitchen · Parking
Town of Harrison · 3,100 sq.ft · 5 Bedrooms · 3 Baths · House · Patio · Garden · Deck · Equipped kitchen · Parking
Loads of space inside & out in 2-story home! The full appliance open kitchen features hardwood floors & eat-in dinette flanked w/patio doors to wooded backdrop. The GR boasts vaulted ceilings & gas FP, while the formal dining room & front room offer additional living space & abundant natural light. FF laundry off garage entry adds convenience. Upper level includes a primary suite w/vaulted ceilings & walk-in closet as well as 3 additional bdrms. The LL offers a large rec area w/2 egress window, a 5th bdrm, full bath & zoned heating. Unfinished storage provides ample space w/shelving & tankless water heater. Enjoy the private backyard featuring a deck & paver patio!
USD 474,900
1710 w marquette street
View photo
House · for sale
USD 389,900
USD 133/sq.ft
1710 w marquette street
Town of Harrison
· 2,917 sq.ft · 4 Bedrooms · 3 Baths · House
· Patio · Garden · Office room · Equipped kitchen
Town of Harrison · 2,917 sq.ft · 4 Bedrooms · 3 Baths · House · Patio · Garden · Office room · Equipped kitchen
Located within 2 blocks of Highlands/Odyssey Elementary and Kiwanis Park, this unique 4-bedroom plus office, 3-bath home offers a rare combination of space and character. The dramatic 2-story living room creates an impressive heart of the home, while the kitchen features JennAir double ovens and cooktop. Retreat to the huge primary suite, or enjoy the convenience of 1st-floor laundry and a main-floor bath with dual sinks and walk-in shower. Outside, a fenced yard and shady patio invite you to relax and unwind. An emergency backup generator adds peace of mind and completes this one-of-a-kind home
USD 389,900
848 LOTUS Trail
View photo
House · for sale
USD 475,000
USD 171/sq.ft
848 LOTUS Trail
Town of Harrison
· 2,777 sq.ft · 4 Bedrooms · 3 Baths · House
· Garden · Deck · Fireplace · Equipped kitchen · Parking
Town of Harrison · 2,777 sq.ft · 4 Bedrooms · 3 Baths · House · Garden · Deck · Fireplace · Equipped kitchen · Parking
Beautiful 4-bedroom ranch in Appleton East schools! This one-owner home has tons of updates you're sure to love! The split-bedroom design places twin bedrooms across the home from a luxurious primary suite w/ walk-in closet & en suite bath. Centered between them you'll find vaulted ceilings, a cozy fireplace, and bright dining area accenting the main living space. The kitchen's breakfast bar island, quartz counters, and roomy pantry give plenty of space to entertain in style. Rounding out the main level are 1st-floor laundry, an attached 3-car garage, and access to the deck with gorgeous views of the backyard! Downstairs, the exposed lower level is fully finished with a bedroom, full bath, theatre room, and rec room. Please allow 48hrs for binding acceptance
USD 475,000
1790 GARNET Court
View photo
House · for sale
USD 429,900
USD 239/sq.ft
1790 GARNET Court
Town of Harrison
· 1,798 sq.ft · 3 Bedrooms · 2 Baths · House
· Patio · Garden · Equipped kitchen · Parking
Town of Harrison · 1,798 sq.ft · 3 Bedrooms · 2 Baths · House · Patio · Garden · Equipped kitchen · Parking
Incredible, impeccable 3 BR ranch on large, tree'd lot in fantastic Menasha location close to schools & parks! Better-than-new ranch that has been lovingly cared for. Terrific floor plan highlighted by split bedrooms and warm, inviting feel! Delightful kitchen with large island includes appliances. Neatly equipped with patio door leading to patio and sensational fenced-in back yard! Private primary suite is sure-to-be-enjoyed. Other wing of home showcases 2 bedrooms neatly situated around a large main bathroom. Amazing curb appeal and 3-car garage complete the perfect picture!
USD 429,900
1323 n kenilworth avenue
View photo
House · for sale
USD 179,000
USD 198/sq.ft
1323 n kenilworth avenue
Town of Harrison
· 904 sq.ft · 2 Bedrooms · 1 Bath · House
· Garden · Parking · Equipped kitchen · Cellar
Town of Harrison · 904 sq.ft · 2 Bedrooms · 1 Bath · House · Garden · Parking · Equipped kitchen · Cellar
Cozy single story, two bedroom home in a prime location. Minutes to downtown Appleton shops, restaurants & parks. This adorable home is move-in ready, offering comfort & convenience. The home features a large living area which opens to the dining room. Eat in kitchen includes all appliances. Two spacious bedrooms & an updated full bath complete the main level. Laundry in the basement along w/ plenty of storage space. Entertain your family & friends in the partially fenced backyard or end your day relaxing on the large front porch. Detached 2 car garage is perfect for parking & storage. This is one you'll want to see! Showings begin Friday 8/21 @ 5pm. Seller requests 48 hour binding acceptance for all offers. No binding on holidays or weekends
USD 179,000
117 s lincoln street
View photo
House · for sale
USD 299,900
USD 165/sq.ft
117 s lincoln street
Town of Harrison
· 1,808 sq.ft · 3 Bedrooms · 1 Bath · House
· Garden
Town of Harrison · 1,808 sq.ft · 3 Bedrooms · 1 Bath · House · Garden
Sick of paying high rent? Here’s your chance to make homeownership a reality! This charming 3-bedroom, 1-bath Cape Cod has been loved by multiple generations and is ready for its next chapter. Located in the Kimberly Area School District, this home offers comfortable living spaces with plenty of character throughout. Step outside and you’ll love the huge backyard perfect for entertaining, playing, gardening, or simply relaxing. Whether you’re a first-time homebuyer or looking for a home to make your own, this is an opportunity you won’t want to miss. Schedule your showing today!
USD 299,900
564 OAK Street
View photo
House · for sale
USD 259,900
USD 148/sq.ft
564 OAK Street
Town of Harrison
· 1,755 sq.ft · 3 Bedrooms · 1 Bath · House
· Garden · Parking · Deck · Equipped kitchen
Town of Harrison · 1,755 sq.ft · 3 Bedrooms · 1 Bath · House · Garden · Parking · Deck · Equipped kitchen
Stunning 3 bedroom, 2 bath ranch in the heart of Neenah featuring high end updates throughout. Situated on a 1/4 acre lot, this home offers a 2 car garage, spacious deck overlooking the fenced backyard, and a bright layout filled with natural light. The updated kitchen features shaker cabinets, butcher block countertops, tiled backsplash, and a stainless steel appliance package. Newer high efficiency mechanicals. Furnace 2026 and air conditioner 2023. Thermal vinyl windows and new flooring throughout, plus beautifully updated bathrooms. Lower level family room has painted concrete floors. Every detail has been thoughtfully updated. This is the one you’ve been waiting for to call home!
USD 259,900

Get email alerts

Don't miss out: be the first to know about new properties

The alert was correctly created

On subscribing you accept the conditions of use and the privacy policy
Alert
Receive new ads in your inbox
Save this search
Receive alerts for new listings

We'll send you an email when we have new properties for: "Houses for sale in Town of Harrison"

The alert was correctly created

Historic Central
Erb Park
Get email alerts and be the first to see new listings
Required field
On subscribing I accept the terms of the privacy policy
Perfect! You'll soon start receiving new listings via email
Alert
Receive an email when we have new ads for Houses for sale in Town of Harrison
Save this search
Filters

Bedrooms

Size (sq.ft)

sq.ft
sq.ft

Price

USD
USD

Property type

Bathrooms

Clear all filters
Receive notifications when new entries are published.