329 houses for sale in Town of Harrison

3772 e callalilly lane
View photo
House · for sale
USD 439,900
USD 300/sq.ft
3772 e callalilly lane
Town of Harrison
· 1,464 sq.ft · 3 Bedrooms · 2 Baths · House
· Patio · Fireplace · Equipped kitchen · Parking
Town of Harrison · 1,464 sq.ft · 3 Bedrooms · 2 Baths · House · Patio · Fireplace · Equipped kitchen · Parking
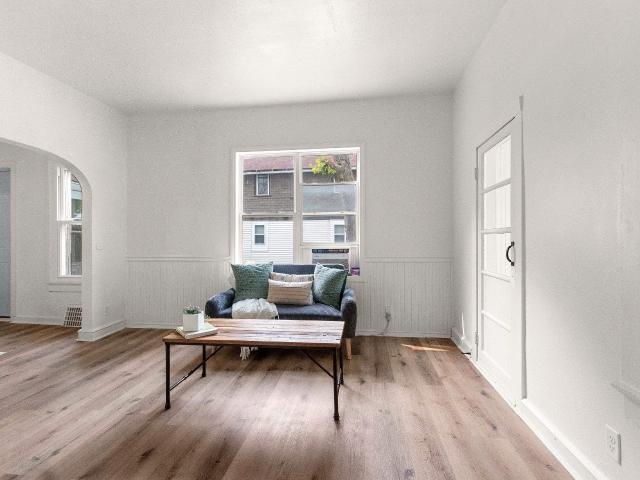
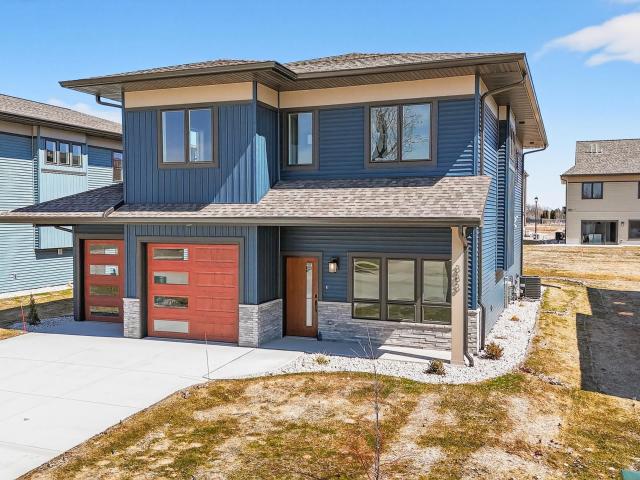
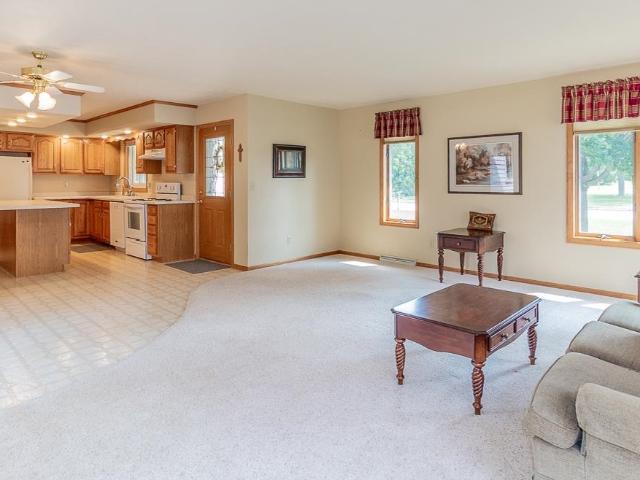
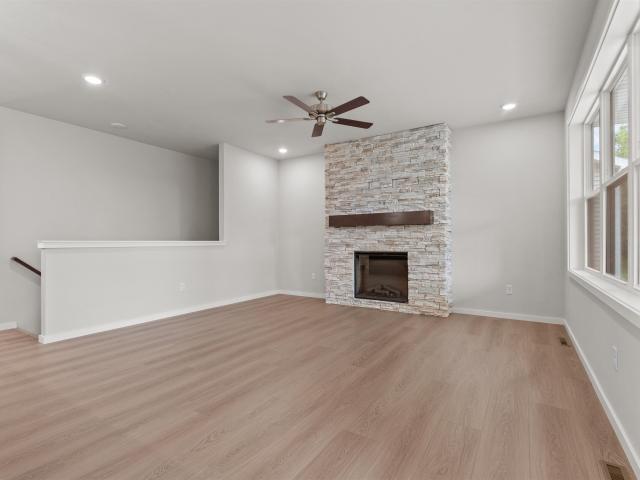
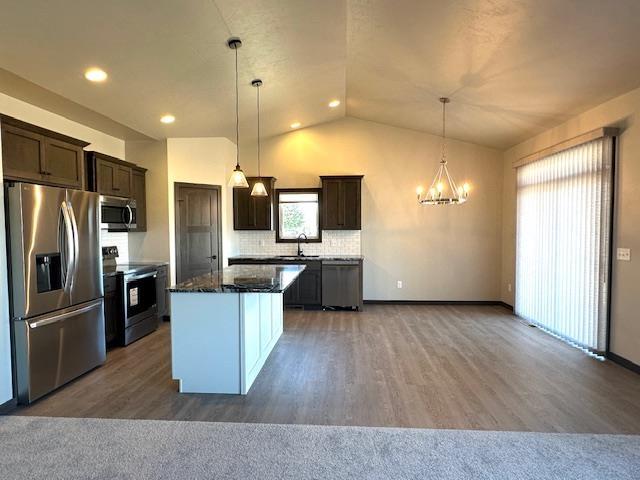
Great new floor plan. Open concept split bedroom plan with lots of amenities. Huge kitchen with walk-in pantry, center island, loads of cabinets, appliance package included. Eat-in dining area, patio door to the patio. Living room with cathedral ceiling and gas fireplace. Primary bedroom features cathedral ceiling bath with large vanity and double sinks, walk-in shower and super-sized walk-in closet. 2 additional bedrooms and full bath complete the far end of the home. Back hallway includes a closet and laundry room. Downstairs offers egress window that provides natural light for a potential large finished space and is also plumbed for a bath, allowing for plenty of storage space. Attached garage with EV Charging system included
USD 439,900
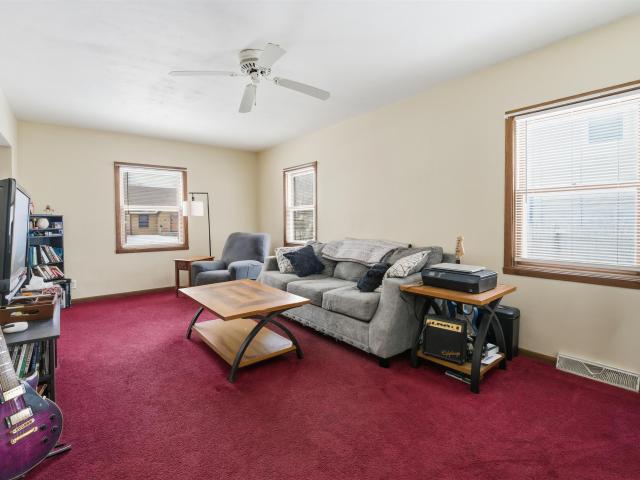
1928 S LAWE Street
View photo
House · for sale
USD 390,000
USD 213/sq.ft
1928 S LAWE Street
Town of Harrison
· 1,830 sq.ft · 4 Bedrooms · 2 Baths · House
· Garden · Parking · Swimming pool · Equipped kitchen
Town of Harrison · 1,830 sq.ft · 4 Bedrooms · 2 Baths · House · Garden · Parking · Swimming pool · Equipped kitchen
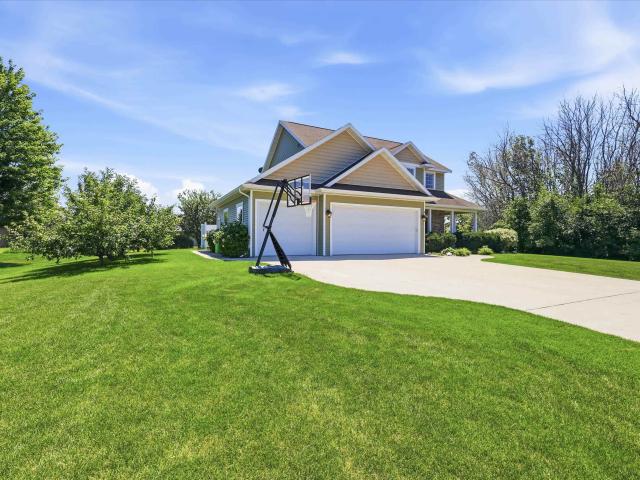
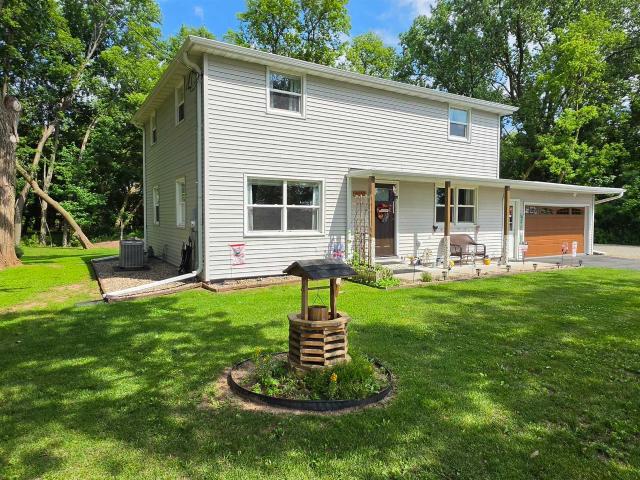
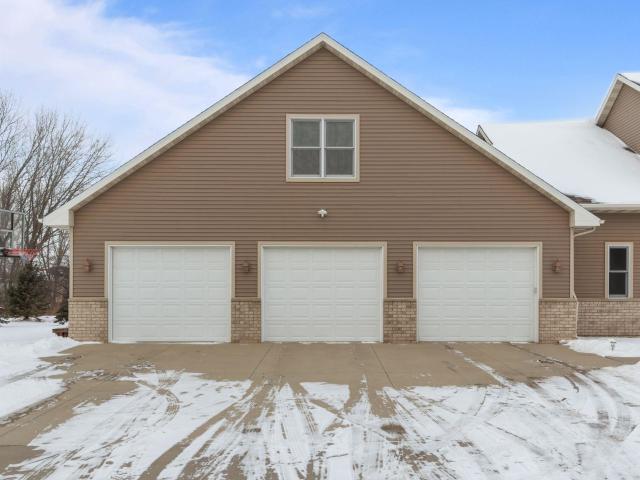
This Versatile 4-Bedroom home has plenty of flexibility. It can serve as a multi-generational or possible multi family dwelling because of the smartly designed second kitchen area on the upper level. A full bathroom, neat and clean, on each level. The foundation is rock solid very dry and functional. The primary bedroom, located on the main level has 2 large closets and offers a lot of relaxing area. The other 3 bedrooms are large compared to some newer homes. Open concept main kitchen and dining/breakfast area faces east to enjoy coffee with the morning sun. Oversized 3+ car garage is exceptional! 220-amp service, insulated, with work bench area, allows for plenty of tools and toys, not to mention additional storage in its upper attic area. The yard is great for Fido or hot tub
USD 390,000
932 e commercial street
View photo
House · for sale
USD 284,900
USD 165/sq.ft
932 e commercial street
Town of Harrison
· 1,722 sq.ft · 4 Bedrooms · 1 Bath · House
· Garden
Town of Harrison · 1,722 sq.ft · 4 Bedrooms · 1 Bath · House · Garden
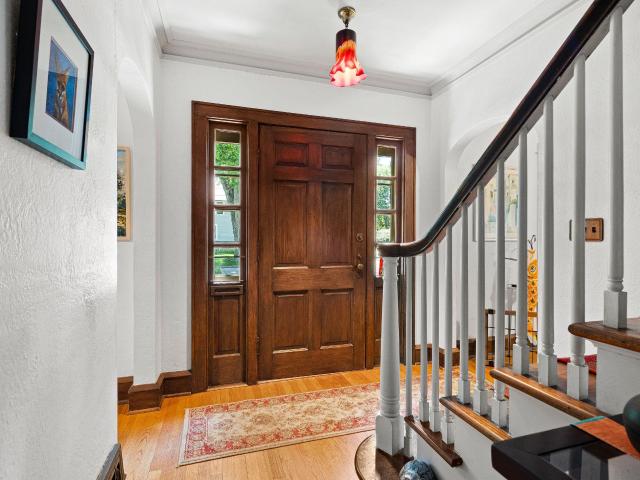
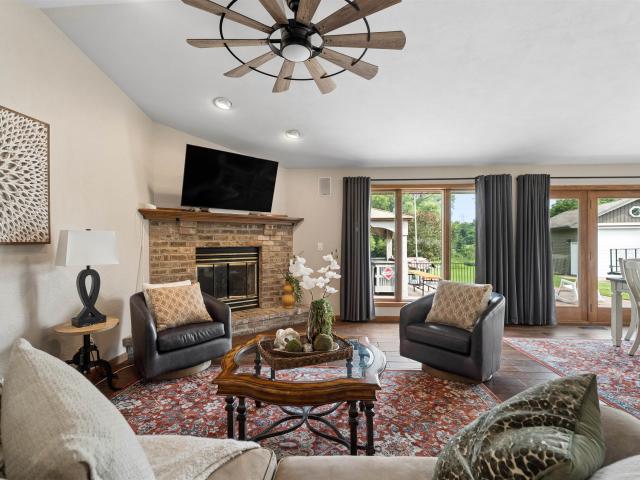
If you've been dreaming of a home w/heart, history & an irreplaceable sense of place, this one is for you. From the moment you arrive, you'll be captivated by timeless architecture, inviting presence & the unmistakable charm that only a home w/nearly a century of history can offer. Original character, thoughtful craftsmanship, & warm, welcoming spaces create a home that has been lovingly cherished thru generations. Tucked away on a quiet, tree-lined street, this property offers direct access to Peabody Park—an extension of your own backyard. Homes like this are more than a place to live—they're where traditions begin, stories unfold & memories are made for decades to come. Offer must be contingent on Seller securing residency at Eagle Point (Contact Agent with questions)
USD 284,900
1721 W MAIN Street
View photo
House · for sale
USD 375,000
USD 138/sq.ft
1721 W MAIN Street
Town of Harrison
· 2,702 sq.ft · 3 Bedrooms · 3 Baths · House
· Garden · Office room · Parking
Town of Harrison · 2,702 sq.ft · 3 Bedrooms · 3 Baths · House · Garden · Office room · Parking
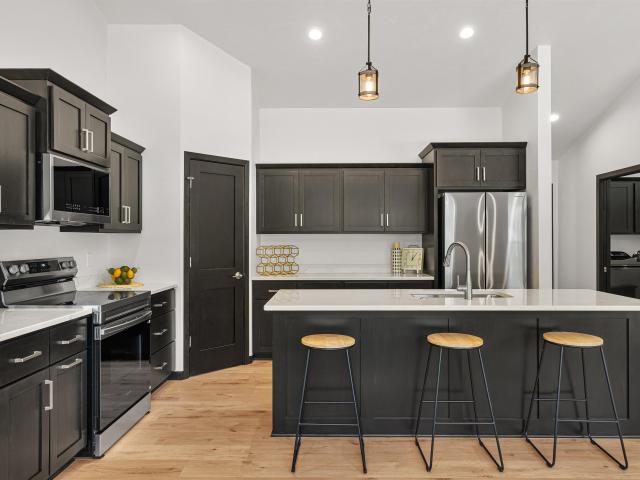
Wake up to breathtaking waterfront views, spend your afternoons enjoying the expansive yard, and take advantage of your private dock with direct access to the Fox River. Inside, you’ll find spacious living areas filled with natural light, a functional layout, and plenty of room for family and guests. A versatile bonus room provides the perfect space for a home office, game room, or additional guest accommodations. The detached garage offers ample storage, while the oversized lot provides endless opportunities for outdoor entertaining, gardening, or simply relaxing by the water. Conveniently located near parks, schools, shopping, and dining, this home offers the perfect blend of privacy and accessibility
USD 375,000
709 2ND Street
View photo
House · for sale
USD 225,000
USD 178/sq.ft
709 2ND Street
Town of Harrison
· 1,259 sq.ft · 2 Bedrooms · 1 Bath · House
· Garden · Equipped kitchen · Parking
Town of Harrison · 1,259 sq.ft · 2 Bedrooms · 1 Bath · House · Garden · Equipped kitchen · Parking
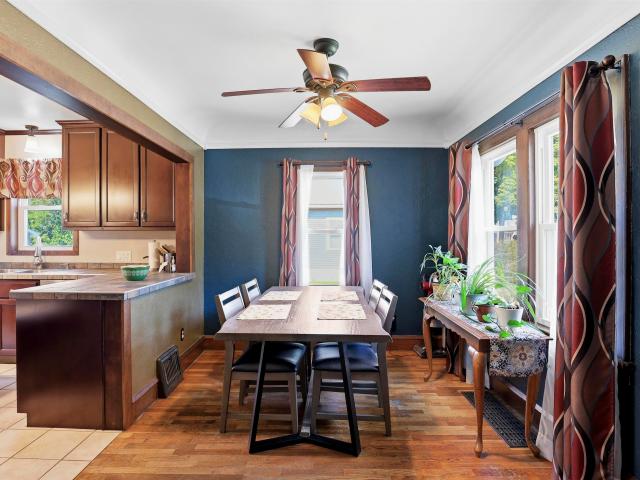
Character overflows throughout this adorable cape cod home! A cozy main level with a great kitchen & dining for hosting, spill into the living room for extra space. Original hardwood floors, base trim & crown molding. An oversized, heated garage for space for all the toys. Relax and enjoy the outdoors in the private backyard with a fire or watching games in the gazebo! LL Rec Room has part of a painted concrete block wall. Ideal closing date Aug 28. All offers will be reviewed Monday late morning. Please submit offers by Sunday night
USD 225,000
1427 w college avenue
View photo
House · for sale
USD 229,900
USD 151/sq.ft
1427 w college avenue
Town of Harrison
· 1,518 sq.ft · House
· Parking
Town of Harrison · 1,518 sq.ft · House · Parking
Excellent duplex opportunity in Appleton! Conveniently located near parks, schools, restaurants, and downtown Appleton, this property offers easy access to many local amenities and attractions. Whether you're looking to expand your investment portfolio or explore owner-occupancy options, this duplex presents outstanding potential. Each unit features 2 bedrooms and a 1 bathroom. Property includes a detached 1-car garage. With functional layouts and opportunities to add value over time, this property is ready for its next owner. Don't miss your chance to own a versatile property in a convenient Appleton location
USD 229,900
714 n bateman street
View photo
House · for sale
USD 224,900
USD 95/sq.ft
714 n bateman street
Town of Harrison
· 2,347 sq.ft · House
· Office room
Town of Harrison · 2,347 sq.ft · House · Office room
Updated and move-in ready, this versatile property is great for owner-occupants or investors! The lower level offers a bright, spacious living room, generous dining area, a 3-season room, screened porch, 2 bedrooms, and a flexible office or bonus room. Upstairs, you'll find a another large living space, spacious bedroom, another flex room (or additional bedroom), and plenty of natural light throughout. Recent updates include all-new cabinetry, showers, plumbing fixtures, flooring, and much more! This property is also listed as a single family under MLS#50329
USD 224,900
N8061 blue heron circle
View photo
House · for sale
USD 548,900
USD 228/sq.ft
N8061 blue heron circle
Town of Harrison
· 2,400 sq.ft · 4 Bedrooms · 2 Baths · House
· Fireplace · Equipped kitchen · Parking · Air conditioning
Town of Harrison · 2,400 sq.ft · 4 Bedrooms · 2 Baths · House · Fireplace · Equipped kitchen · Parking · Air conditioning
Be among the first to experience this stunning new 2-STORY home in sensational Sherwood area, close to Lake Winnebago, walking trails, and High Cliff State Park! Glorious 4 BR, 2.5 bath. Hudson model! Over 2400 square feet in this dazzling newly-designed gem! Highlights include: Gourmet kitchen combines thoughtful design with Quartz countertops, tile backsplash, a spacious center island & soft-close drawers. Dynamic great room w/ shiplap above fireplace mantel. All 4 Bedrooms are very nice-sized & all bathrooms also feature Quartz counters! 3-car garage w/ garage floor drain. Added Bonus: Full Concrete Driveway to the Street! Central air & modern amenities throughout! Home shown is a simulated model
USD 548,900
852 terra blue court
View photo
House · for sale
USD 379,900
USD 284/sq.ft
852 terra blue court
Town of Harrison
· 1,335 sq.ft · 3 Bedrooms · 2 Baths · House
· Parking · Air conditioning · Cellar
Town of Harrison · 1,335 sq.ft · 3 Bedrooms · 2 Baths · House · Parking · Air conditioning · Cellar
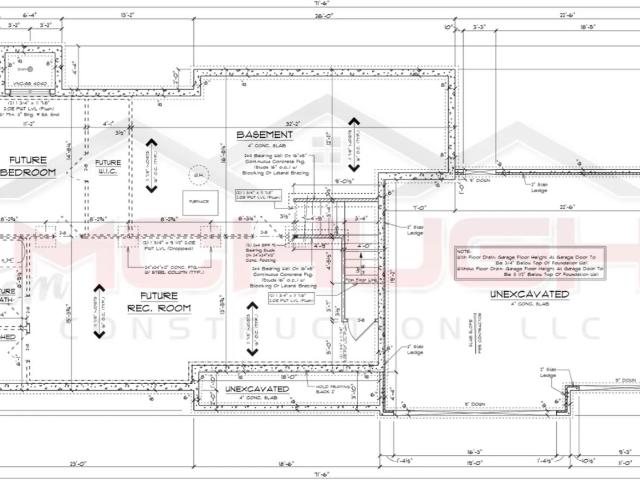
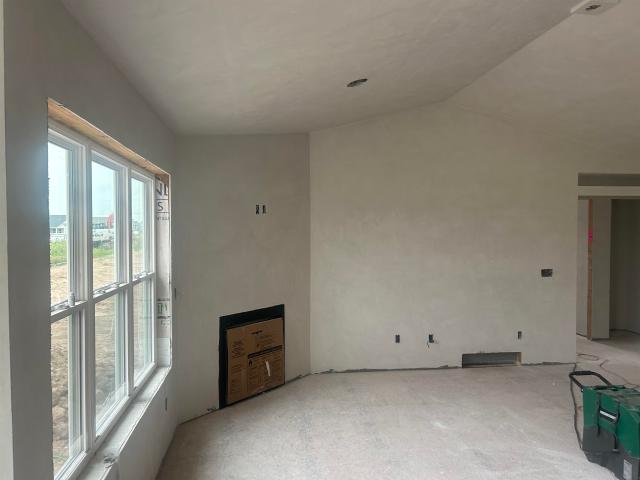
Welcome home from Tom McHugh Construction! This home is under construction! The Cedar 1343 floor plan features 3 bedrooms, 2 full baths including a double vanity in the owners suite, and a ranch design. Standard features include LVP throughout living area, insulated garage doors, fiberglass exterior doors, 2 panel interior doors, 1 egress window, central AC, basement stubbed for a future bath. Photo is computer generated. Open Houses will be held at 359 Wilson St on Wednesdays from 5:30pm-6:30pm or 360 Satori Trail Saturdays from 1:00pm-2:00pm Street curb/gutter is already installed
USD 379,900
383 n wilson street
View photo
House · for sale
USD 479,900
USD 200/sq.ft
383 n wilson street
Town of Harrison
· 2,390 sq.ft · 4 Bedrooms · 2 Baths · House
· Patio · Office room · Fireplace · Equipped kitchen
Town of Harrison · 2,390 sq.ft · 4 Bedrooms · 2 Baths · House · Patio · Office room · Fireplace · Equipped kitchen
Come and see the high-quality, never-lived-in new construction in the Kimberly School District. Lawn has been planted. As you enter, you will be greeted by a welcoming foyer, office, large living room with a gas fireplace that opens up to your beautiful kitchen with large granite center island that easily fits 4 bar stools. Upstairs offers 4 bedrooms and an open loft/flex space. Completed 10x15 back patio for entertaining or relaxing. You can also enjoy walking paths leading to the Fox River. Some photos are virtually staged. Call for your private showing today
USD 479,900
4807 N FUJI Drive
View photo
House · for sale
USD 529,000
USD 174/sq.ft
4807 N FUJI Drive
Town of Harrison
· 3,025 sq.ft · 4 Bedrooms · 3 Baths · House
· Patio · Equipped kitchen · Parking
Town of Harrison · 3,025 sq.ft · 4 Bedrooms · 3 Baths · House · Patio · Equipped kitchen · Parking
Highly sought-after North Appleton ranch featuring an open-concept kitchen, dining and living area. The spacious primary suite offers a private bath and walk-in closet. The finished lower level includes a generously sized rec room, full bath, additional bedroom and space to create a fifth bedroom if desired. Enjoy the beautifully maintained exterior, updated garage doors and lighting, large stamped-concrete patio and nearly new storage shed. The finished garage is complete with a durable epoxy floor. You won't want to miss this one! Showings to begin Thursday, August 13,2026 after 4 PM
USD 529,000
1606 s carver lane, appleton, us, wi
View photo
House · for sale
USD 649,900
1606 s carver lane, appleton, us, wi
Town of Harrison
· 4 Bedrooms · 4 Baths · House
· Patio · Office room · Swimming pool · Fireplace · Equipped kitchen
Town of Harrison · 4 Bedrooms · 4 Baths · House · Patio · Office room · Swimming pool · Fireplace · Equipped kitchen
This beautifully crafted home has been meticulously cared for. It is located by Xavier High School and is minutes from downtown. The kitchen offers a center island snack bar, hardwood maple floors throughout most of the 1st floor, maple cabinetry, granite countertops, and plenty of workspace. Off the dining area, a set of patio doors will lead you to a grand patio with a wood fireplace. The large living room, with a gas fireplace, has an open view to the kitchen. The large master suite with walk-in closet has attached bath with tile floors and hot tub. The second story offers 3 large bedrooms, full bath & loft area. The lower level offers a large family room with a bar area, office & full bath. This one won't last long, so call for your private showing today!
USD 649,900
641 STATE Street
View photo
House · for sale
USD 199,999
USD 258/sq.ft
641 STATE Street
Town of Harrison
· 775 sq.ft · 2 Bedrooms · 1 Bath · House
Town of Harrison · 775 sq.ft · 2 Bedrooms · 1 Bath · House
Charming and highly functional 2-bed, 1-bath home in the heart of Menasha! Spanning 780 sq. ft. Of cozy, efficient living space, this home features beautiful classic hardwood flooring and timeless character. It boasts extensive recent improvements for total peace of mind, including a brand-new roof, a welcoming new front porch, and many more updates throughout. Superbly located just minutes from local parks, dining, and schools—including Menasha High School. The seller desires to sell the property'As Is
USD 199,999
N8426 north shore road, menasha, us, wi
View photo
House · for sale
USD 799,000
N8426 north shore road, menasha, us, wi
Town of Harrison
· 2 Bedrooms · 3 Baths · House
· Office room · Equipped kitchen · Parking
Town of Harrison · 2 Bedrooms · 3 Baths · House · Office room · Equipped kitchen · Parking
Welcome to the Carriage House. This truly one-of-a-kind design is sure to impress. The main level features a stunning living room and bar area w/rich dark woodwork, coffered ceilings, recessed lighting, & a granite bar that gives off a true top-shelf vibe, perfect place to unwind & entertain. This level is flanked by 2 separate heated 4-car garages, ideal for the car enthusiast. A half bath, office, and hobby room (3rd bedroom) complete the main floor. Upstairs, youll find volume ceilings, beautiful hardwood floors, 8' solid doors, 7' trim. The spacious kitchen offers high-end appliances and a large granite center island that opens to a cozy living room /FP. Upper level also includes 2 generous bedrooms, W/WIC and their own private full baths & Laundry
USD 799,000
2507 N LISA Street
View photo
House · for sale
USD 367,000
USD 217/sq.ft
2507 N LISA Street
Town of Harrison
· 1,690 sq.ft · 3 Bedrooms · 2 Baths · House
· Patio · Sauna · Equipped kitchen · Parking
Town of Harrison · 1,690 sq.ft · 3 Bedrooms · 2 Baths · House · Patio · Sauna · Equipped kitchen · Parking
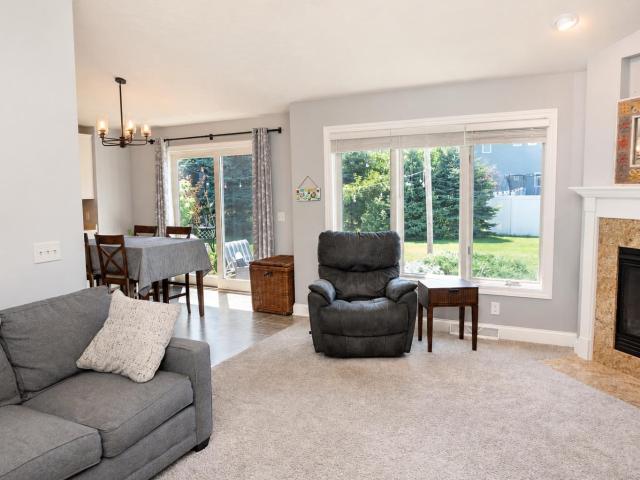
Check out this ranch gem. BEAUTIFULLY MAINTAINED 3BD/2BA Ranch Beauty ideally located on a quiet street across from Summit Park! STEP into this OPEN CONCEPT Floor Plan w/Bright & Sunny Living Room, SPACIOUS Dining area with Patio Access & BEAUTIFUL Kitchen w/Oak Cabinetry, Large Island & APPL INCL! Primary Bedroom w/LUXURIOUS NEW Bathroom, Soaking Tub, Sauna, Shower & Vanity PLUS 2 ADDT Bedrooms, full Bathroom & 1st Fl Laundry! Need storage space. SUPERSIZED 30x29 Garage for the Extras! Check out the seller updates!
USD 367,000
W5261 arbor vitae court
View photo
House · for sale
USD 525,000
USD 230/sq.ft
W5261 arbor vitae court
Town of Harrison
· 2,282 sq.ft · 4 Bedrooms · 2 Baths · House
· Office room · Parking · Fireplace · Cellar
Town of Harrison · 2,282 sq.ft · 4 Bedrooms · 2 Baths · House · Office room · Parking · Fireplace · Cellar
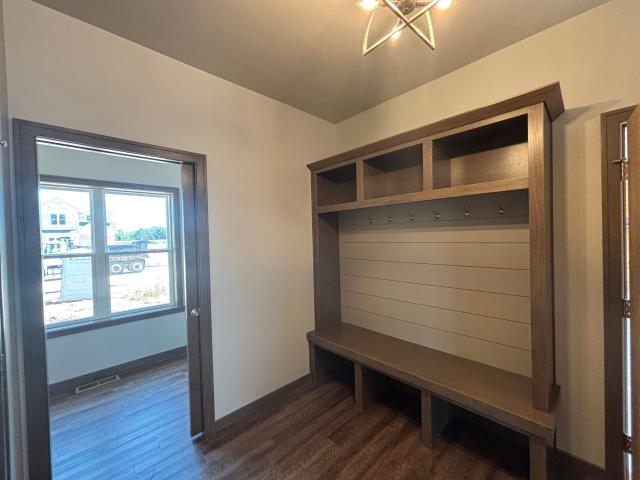
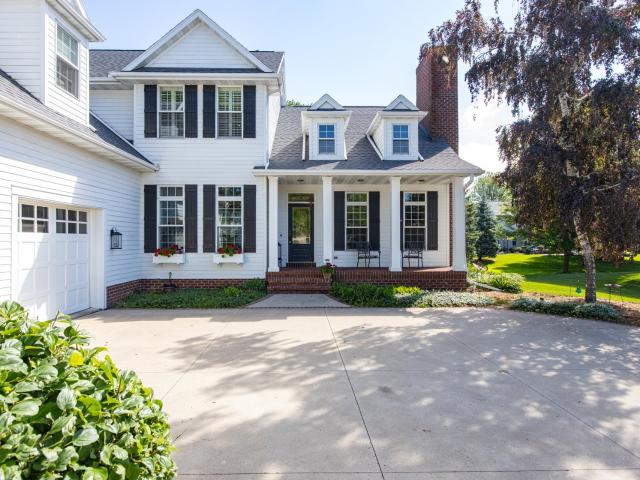
Custom-built home in Sherwood, minutes from High Cliff State Park, Lake Winnebago & area trails. A welcoming two-story foyer opens to a main level filled with character, custom woodwork & 9ft ceilings. The great room features a wood-burning fireplace with built-ins, while a main-floor flex room for an office, playroom or den. Mudroom offers a locker drop zone & adjacent storage. Oversized 3+ car garage with direct basement access. Upstairs are 4 bedrooms, including a spacious primary suite with large walk-in closet & convenient access to 2nd floor laundry. Unfinished lower level with egress window & bath rough-in, ready for future living space. 2025 updates include LVT flooring & zoned HVAC. Come experience the character & space this home offers in person
USD 525,000
926 millbrook drive
View photo
House · for sale
USD 579,900
USD 215/sq.ft
926 millbrook drive
Town of Harrison
· 2,691 sq.ft · 4 Bedrooms · 3 Baths · House
· Garden · Deck · Fireplace · Equipped kitchen · Parking
Town of Harrison · 2,691 sq.ft · 4 Bedrooms · 3 Baths · House · Garden · Deck · Fireplace · Equipped kitchen · Parking
Welcome to this stunning 2,700+/. Sq ft multi-level retreat set on 1.59+/. Acres. This beautifully maintained home features a spacious kitchen with a center island and pantry, flowing into a bright dining area with deck access. Relax in the living room under cathedral ceilings by the cozy gas fireplace. The upper level offers 3 large BDS, including a primary suite with a relaxing soaking tub and massive walk-in closet. The lower levels include a 4th BD, walk-out family room, 3rd full BA and laundry. The lowest level includes a versatile rec room. Outside, enjoy a landscaped yard with fruit trees, a creek, and dual garages (attached 3.5-car and detached 18x30). With recent updates to the roof, furnace, and more, this gem is move-in ready! Please allow 48 hours for binding acceptance
USD 579,900
W5168 natures way drive
View photo
House · for sale
USD 544,900
USD 201/sq.ft
W5168 natures way drive
Town of Harrison
· 2,702 sq.ft · 4 Bedrooms · 3 Baths · House
· Patio · Garden · Fireplace · Parking
Town of Harrison · 2,702 sq.ft · 4 Bedrooms · 3 Baths · House · Patio · Garden · Fireplace · Parking
New construction in an established sherwood neighborhood! Get the benefits of a brand-new home & everything that makes this area special; nearby trails, golf, High Cliff & Lake Winnebago. 2,700 sq ft finished with 4 beds & 3 baths. The open main level is filled with natural light and features custom cabinetry, a large walk-in pantry & stone fireplace. Primary suite offers an organized WIC, double vanity & tiled shower. Finished LL adds a large rec room, 4th bedroom & full bath. A covered patio overlooks the. 38-acre lot, with plenty of backyard to enjoy. 3-car garage + mudroom/laundry. Lawn & driveway are done, appliances included. Skip the building process & move right in!
USD 544,900
1000 w browning street
View photo
House · for sale
USD 275,000
USD 118/sq.ft
1000 w browning street
Town of Harrison
· 2,325 sq.ft · 3 Bedrooms · 2 Baths · House
· Parking
Town of Harrison · 2,325 sq.ft · 3 Bedrooms · 2 Baths · House · Parking
1000 W Browning St offers 3 bedrooms, 2.5 baths, an attached 2-car garage, and a spacious finished lower level that sets this home apart. A full bar anchors the family room, creating flexible space for game days, movie nights, hobbies, hosting and more. New water heater
USD 275,000
N8049 oakwood drive
View photo
House · for sale
USD 484,900
USD 274/sq.ft
N8049 oakwood drive
Town of Harrison
· 1,765 sq.ft · 3 Bedrooms · 2 Baths · House
· Fireplace · Equipped kitchen
Town of Harrison · 1,765 sq.ft · 3 Bedrooms · 2 Baths · House · Fireplace · Equipped kitchen
We almost had too much fun designing the perfect ranch home that is BIG on style. Come and be delighted with this new Lincoln plan, built by the industry leader, VANS CONSTRUCTION. On a picturesque lot over 4/10ths of an acre! This gem features maximized living and storage spaces! The main floor is roomy and open. Perfect for entertaining. Exemplary LR w/ gas fireplace! Classy kitchen center boasts of Quartz countertops. The primary suite complete showcases private bath and walk in closet. Also conveniently connected to the laundry room! Incredible JACK-and-JILL main bathroom is sure to be appreciated, too! Added Bonus: Full Concrete Driveway to the Street! Home shown is a similar model. Estimated completion October 2026
USD 484,900
W5025 blue heron circle
View photo
House · for sale
USD 499,900
USD 284/sq.ft
W5025 blue heron circle
Town of Harrison
· 1,755 sq.ft · 3 Bedrooms · 2 Baths · House
· Fireplace · Equipped kitchen · Parking
Town of Harrison · 1,755 sq.ft · 3 Bedrooms · 2 Baths · House · Fireplace · Equipped kitchen · Parking
Sensational 3 BR newly-designed MYSTIC MODEL built by the industry leader, VANS CONSTRUCTION! Phenomenal area close to Lake Winnebago & High Cliff State park! Awesome floor plan highlighted by spacious kitchen with cobblestone driftwood cabinets, Quartz countertops (throughout entire home), tile backsplash, snack bar and large walk-in pantry! Open concept flows with massive great room showcasing 16' cathedral ceilings and gas fireplace. The front entry has a 15' ceiling. The primary suite has trey ceilings, a private bath with double sink vanity and a large walk-in closet. All bathrooms have quartz counters, too! White shiplap at back lockers. Garage floor drain and soft close drawers are sure-to-be-appeciated! Added Bonus: Full Concrete Driveway to the Street!
USD 499,900
W4847 cliff view drive
View photo
House · for sale
USD 520,000
USD 231/sq.ft
W4847 cliff view drive
Town of Harrison
· 2,250 sq.ft · 3 Bedrooms · 2 Baths · House
· Garden · Gym · Fireplace · Air conditioning
Town of Harrison · 2,250 sq.ft · 3 Bedrooms · 2 Baths · House · Garden · Gym · Fireplace · Air conditioning
You’ll feel right at home the moment you step inside this beautiful, sun-filled ranch with scenic views of High Cliff Golf Course. Located in the heart of Sherwood, this home offers easy access to scenic walking trails, Wanick Choute Park, High Cliff State Park, + countless local amenities—all w/in walking distance. Inside, you’ll find peace of mind with major updates already completed, including the roof, furnace, + A/C. The layout checks every box with a dedicated office, FF laundry, cozy fireplace, spacious walk-in closet, + impressive primary ensuite. The expansive LL offers endless possibilities. Whether you’re dreaming of a home gym, rec room, or additional living space. Step outside to your own serene backyard oasis. Ideal for relaxing evenings or effortless entertaining
USD 520,000
3601 e gladiolus place
View photo
House · for sale
USD 549,000
USD 230/sq.ft
3601 e gladiolus place
Town of Harrison
· 2,379 sq.ft · 3 Bedrooms · 3 Baths · House
· Equipped kitchen
Town of Harrison · 2,379 sq.ft · 3 Bedrooms · 3 Baths · House · Equipped kitchen
This 1 1/2 story house is designed for multiple generations! Morning sunlight fills the open kitchen as the day begins. Enjoy bike rides along quiet sidewalks, and the trail calls for an evening stroll. Or spend time on your covered porch. The interior provides thoughtful spaces including a generous mudroom and drop zone, expansive laundry room, and comfortable living areas. The private en-suite is your nightly retreat. Peaceful and perfect. Dinner simmers while laughter echoes through the heart of the home. The kitchen features a large island and pantry plus included appliances. The upper level offers ideal guest spaces. Smart home features: thermostat, video door camera & front door lock. LL has an egress window and stub in for future bath. Designed with intention, built with care
USD 549,000
4020 n ballard road
View photo
House · for sale
USD 339,900
USD 205/sq.ft
4020 n ballard road
Town of Harrison
· 1,658 sq.ft · 4 Bedrooms · 2 Baths · House
· Garden
Town of Harrison · 1,658 sq.ft · 4 Bedrooms · 2 Baths · House · Garden
Welcome home to this well-maintained 4-bedroom, 1.5-bath property in one of Appleton's highly desirable locations! Offering comfortable living spaces and a functional layout, this home is perfect for a variety of lifestyles. Step outside to enjoy the backyard featuring a newer storage shed built in 2023, providing additional space for tools, lawn equipment, or hobbies. Conveniently located near Interstate access, local schools, shopping, dining, and everyday amenities, you'll appreciate the combination of comfort and convenience. Don't miss this opportunity to make this wonderful property your next home—schedule your private showing today!
USD 339,900
4801 n benview court
View photo
House · for sale
USD 479,900
USD 297/sq.ft
4801 n benview court
Town of Harrison
· 1,615 sq.ft · 3 Bedrooms · 2 Baths · House
· Fireplace · Parking · Air conditioning
Town of Harrison · 1,615 sq.ft · 3 Bedrooms · 2 Baths · House · Fireplace · Parking · Air conditioning
Home located in the highly desirable North Appleton area. This open concept 4-bedroom, 2.5-bath ranch sits on a corner lot and offers comfort, convenience, and room to grow. Built in 2006, this home features quality white cabinetry and custom high baseboards to match, center island, double ovens, and a spacious living room with vaulted ceilings and a gas fireplace. New updates include AC, water heater, and radon system. Fully landscaped for privacy. Enjoy first-floor laundry, 3.5-car garage, and a finished 4th bedroom/office in the lower level with garage entry. Brand new flooring installed throughout! Parks, schools and trails near by
USD 479,900
2703 e corridor drive
View photo
House · for sale
USD 624,900
USD 140/sq.ft
2703 e corridor drive
Town of Harrison
· 4,435 sq.ft · 5 Bedrooms · 3 Baths · House
· Patio · Garden · Office room · Parking · Air conditioning
Town of Harrison · 4,435 sq.ft · 5 Bedrooms · 3 Baths · House · Patio · Garden · Office room · Parking · Air conditioning
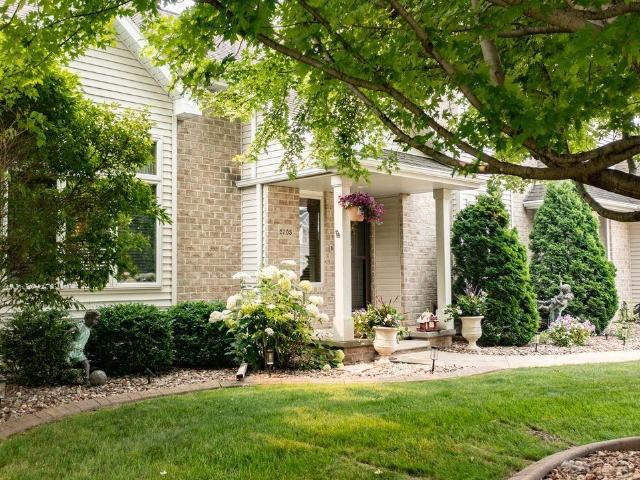
What a Beauty! Spacious 5Bed/3.5Bath Home in desirable North Appleton's Apple Creek Meadows subdivision. 4437 sq ft of open concept living space tucked in on 1/3acre, beautifully landscaped for you to relax on the back patio or enjoy the garden beds. This home features an attached 3car garage, main level laundry, office, pantry, central air, central vac, a gas log FP, sprinkler system and concrete driveway. 4season sunroom. Fully finished LL w/rec room, full bath, workout space, plenty of storage, and 5th bedroom w/egress window
USD 624,900
N7864 edgewater court
View photo
House · for sale
USD 699,900
USD 164/sq.ft
N7864 edgewater court
Town of Harrison
· 4,263 sq.ft · 4 Bedrooms · 2 Baths · House
· Office room · Fireplace
Town of Harrison · 4,263 sq.ft · 4 Bedrooms · 2 Baths · House · Office room · Fireplace
Welcome home to this stunning two-story residence in the heart of Sherwood, offering exceptional space, timeless elegance, and thoughtful design throughout. The main level features a warm and inviting living room anchored by one of three gas fireplaces, a dedicated home office, convenient first-floor laundry, and a luxurious primary suite complete with a spa-like full bath. Entertain with ease in the formal dining room, perfectly complemented by an adjoining butler's pantry for added convenience and storage. Upstairs, you'll find three generously sized bedrooms and an additional full bath, providing ample space for family and guests. This exceptional home delivers the lifestyle you've been searching for
USD 699,900
W5071 cherrywood court
View photo
House · for sale
USD 685,000
USD 150/sq.ft
W5071 cherrywood court
Town of Harrison
· 4,564 sq.ft · 5 Bedrooms · 4 Baths · House
· Patio · Garden · Office room · Gym · Equipped kitchen · Parking · Cellar
Town of Harrison · 4,564 sq.ft · 5 Bedrooms · 4 Baths · House · Patio · Garden · Office room · Gym · Equipped kitchen · Parking · Cellar
Boasting. 74 acres well-manicured yard with expansive patio, perfect for entertaining. New Flooring and fresh paint on the Main Level, New Carpet Lower Level, granite kitchen counters & triple sink, upgraded cabinetry. 2 main floor living spaces and formal dining set beneath high ceilings and arched doorways. Partially finished LL, with 3 walk-out egress windows, offering a bonus room, office (6th bedroom), gym (exposed Joists), 7th bedroom & full bath. 5.5-car garage w/direct basement access & additional unfinished space for storage above or finish for a game room. Accessibility is considered throughout the main level, main floor laundry and a spacious bedroom w/ensuite bathroom. Some photos virtually staged
USD 685,000
715 REED Street
View photo
House · for sale
USD 475,400
USD 267/sq.ft
715 REED Street
Town of Harrison
· 1,776 sq.ft · 3 Bedrooms · 2 Baths · House
· Equipped kitchen · Air conditioning
Town of Harrison · 1,776 sq.ft · 3 Bedrooms · 2 Baths · House · Equipped kitchen · Air conditioning
Incredible new ISABELLE model in fantastic location, close to downtown Neenah, parks and Lake Winnebago! Stellar open-concept model with 3 BR's and 2 full baths and. Get this. Almost 1800 square feet of immaculate-ness! What's more? A covered back porch (with cathedral ceiling! )off dining area is majestic and adds to the tremendous flow-and-feel of this unique floorplan! Dynamic kitchen features Quartz counters and tile backsplash, Central air and soft-close drawers are sure-to-be-appreciated. Home shown is a simulated model. Estimated completion date September 2026. BONUS: Full concrete driveway to street! And. sidewalks included! Current construction update: From Oak St (south of Theda Clark Hospital) take Washington Ave EAST to Reed Street, and then south on Reed
USD 475,400

Get email alerts

Don't miss out: be the first to know about new properties

The alert was correctly created

On subscribing you accept the conditions of use and the privacy policy
Alert
Receive new ads in your inbox
Save this search
Receive alerts for new listings

We'll send you an email when we have new properties for: "Houses for sale in Town of Harrison"

The alert was correctly created

Historic Central
Erb Park
Get email alerts and be the first to see new listings
Required field
On subscribing I accept the terms of the privacy policy
Perfect! You'll soon start receiving new listings via email
Alert
Receive an email when we have new ads for Houses for sale in Town of Harrison
Save this search
Filters

Bedrooms

Size (sq.ft)

sq.ft
sq.ft

Price

USD
USD

Property type

Bathrooms

Clear all filters
Receive notifications when new entries are published.