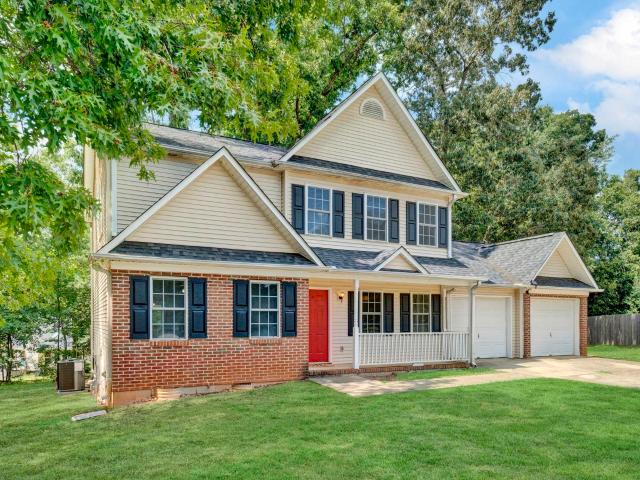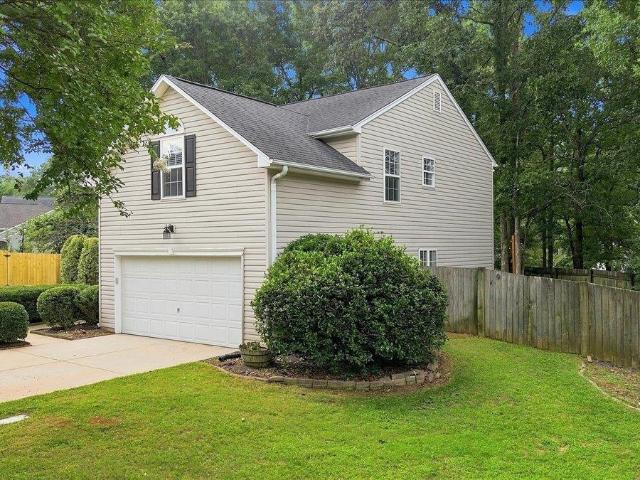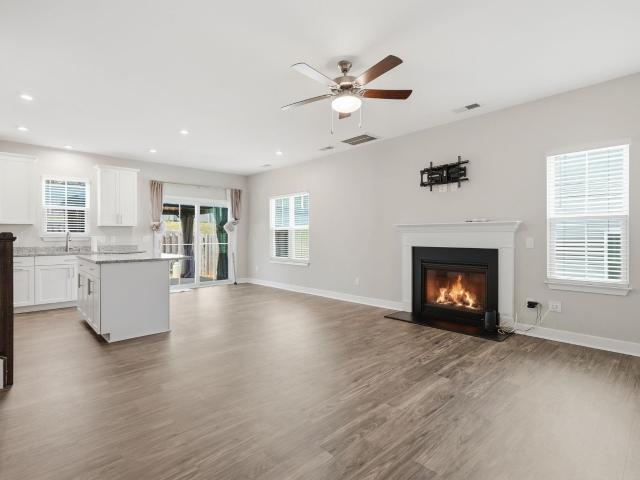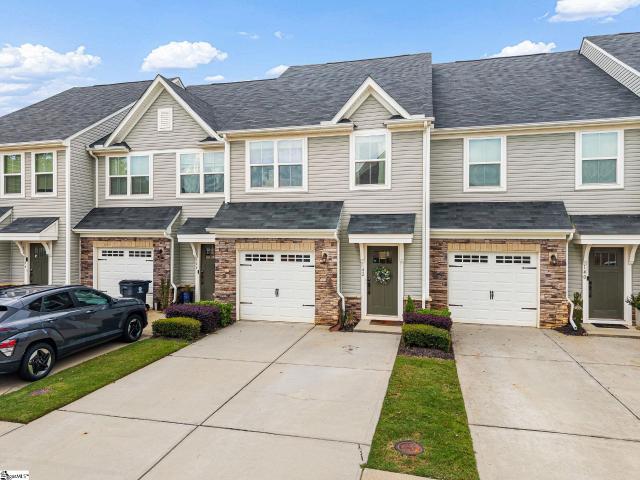
857 houses for sale in Townes at Brookwood

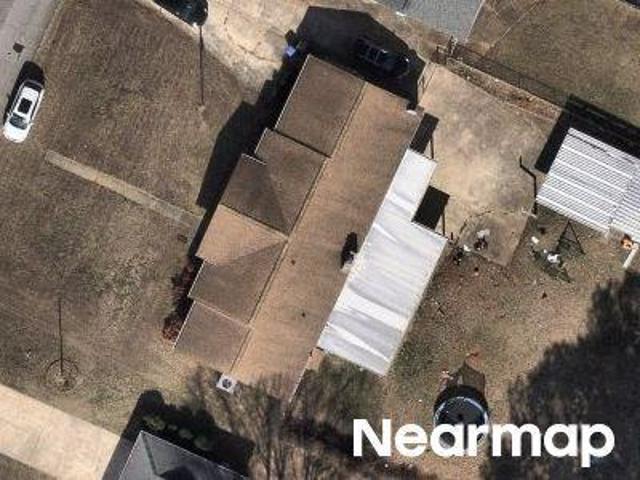
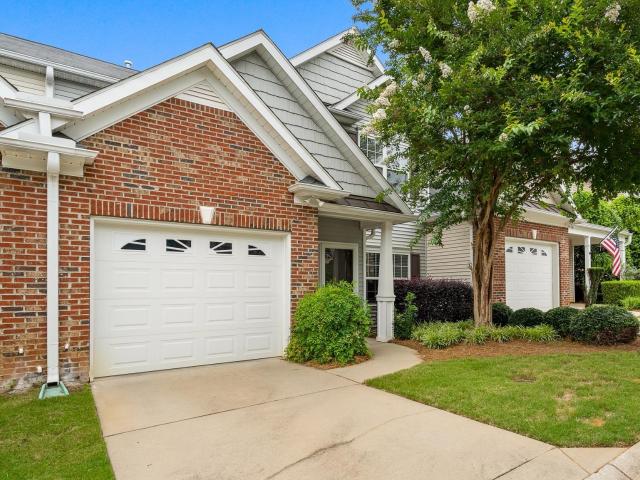
57 Bay Springs Drive
View photo
Townhouse · for sale
USD 299,900
USD 135/sq.ft
Updated
57 Bay Springs Drive
Townes at Brookwood
· 2,207 sq.ft · 3 Bedrooms · 2 Baths · Townhouse
· Patio · Garden · Equipped kitchen
Townes at Brookwood · 2,207 sq.ft · 3 Bedrooms · 2 Baths · Townhouse · Patio · Garden · Equipped kitchen
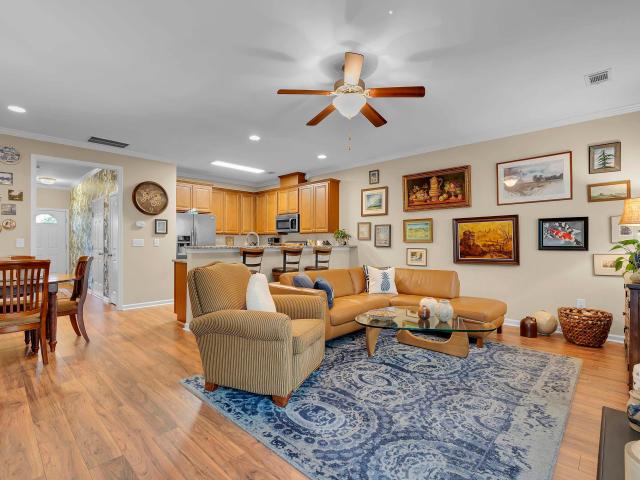
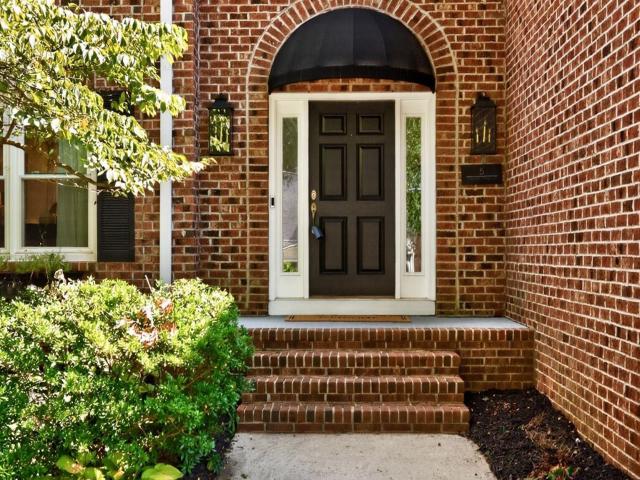
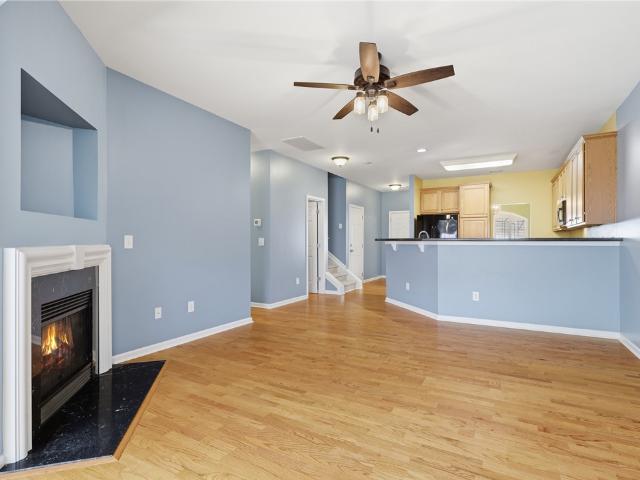
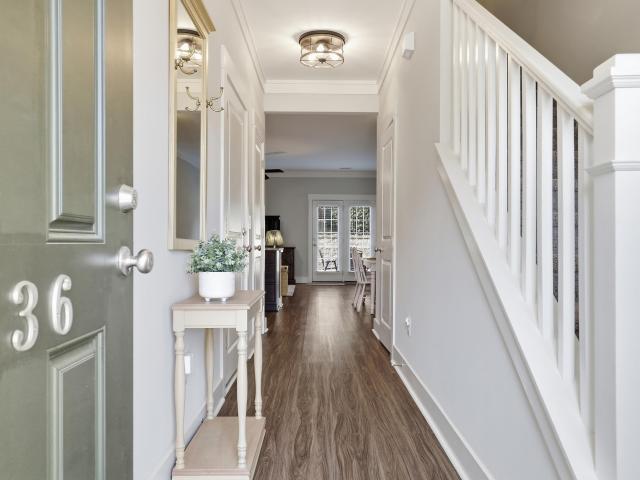
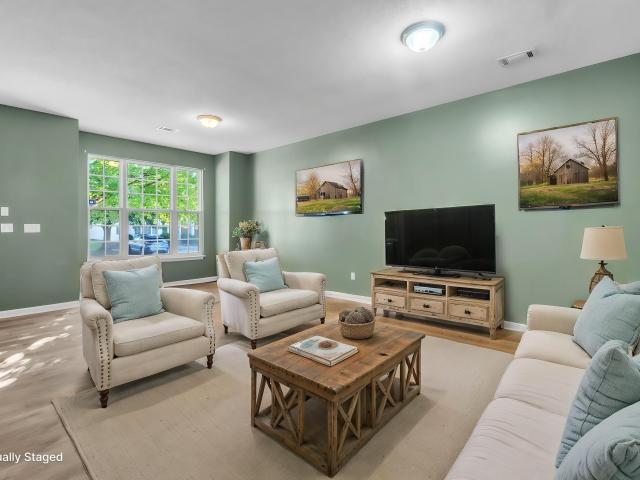
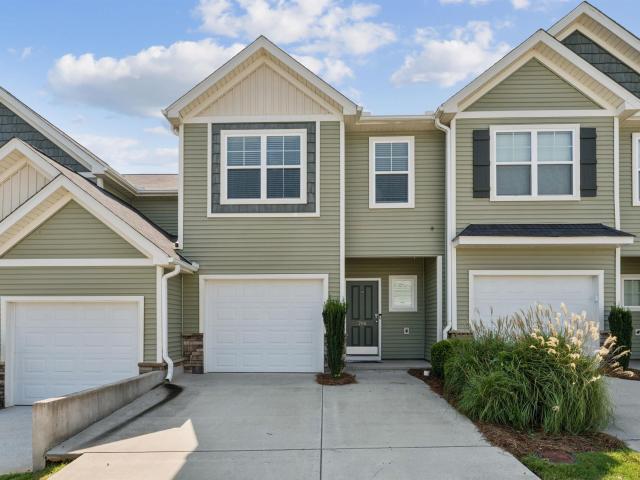
The low-maintenance lifestyle you have been looking for starts right here in Simpsonville’s gated Townes at Brookwood community. Built in 2013 and offering over 2,200 square feet, this 3-bedroom, 2.5-bath brick townhome delivers the space, layout, and finish level that make everyday living feel easy. From the moment you step inside, the great room makes an impression with soaring two-story vaulted ceilings, rich hardwood floors, and French doors leading to a covered private patio. The kitchen is both stylish and functional with dark cherry cabinetry, raised-panel doors, black granite countertops, stainless steel appliances, and a breakfast bar that keeps the living spaces connected. Just off the kitchen, the formal dining room adds a polished touch with crown molding and a chandelier. The main-level primary suite is a standout feature, offering a generous walk-in closet, garden tub, separate shower, and the convenience of true main-floor living. Upstairs, two spacious bedrooms share a
USD 299,900
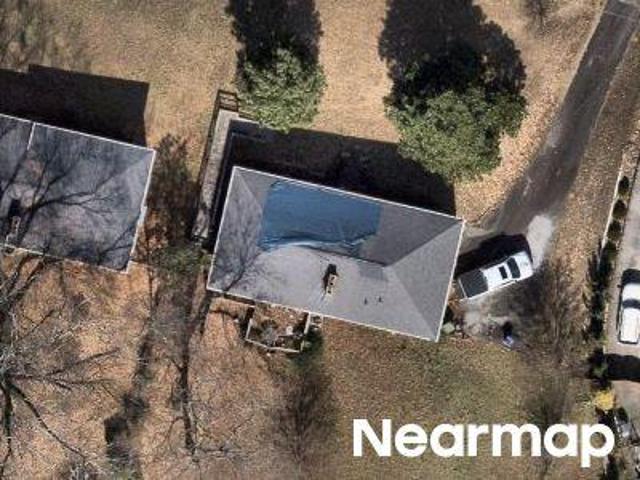
184 Shady Grove Drive
View photo
Townhouse · for sale
USD 315,000
USD 144/sq.ft
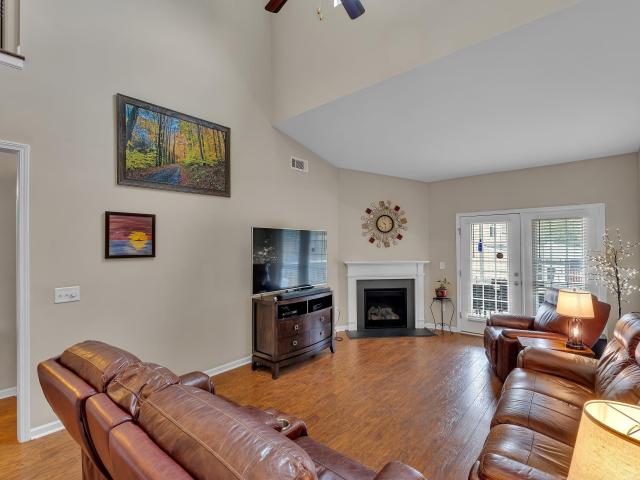
184 Shady Grove Drive
Townes at Brookwood
· 2,174 sq.ft · 3 Bedrooms · 2 Baths · Townhouse
· Garden · Office room · Equipped kitchen
Townes at Brookwood · 2,174 sq.ft · 3 Bedrooms · 2 Baths · Townhouse · Garden · Office room · Equipped kitchen
Welcome to your storybook sanctuary at The Townes at Brookwood, where comfort, charm, and convenience all come together in perfect harmony. This delightful 2,175 sq ft townhome is more than just a home, it’s a lifestyle. With 3 oversized bedrooms (each boasting dreamy walk-in closets), 2.5 bathrooms, and a main-level primary suite featuring LVP flooring, a luxurious garden tub and separate shower, this home offers the perfect balance of functionality and flair. The heart of the home? A spacious kitchen with, super high ceilings, granite countertops, stainless steel appliances, and space for your favorite gadgets. The kitchen flows into the dining room which is great for entertaining. If the expansive breakfast bar isn’t already enough. Don’t need a dining room? This space makes the perfect home office or puzzle nook. Spread out, options about! The light-filled, open-concept living area is adorned with vaulted ceilings, crown molding, and elegant finishes throughout, perfect for hosting
USD 315,000
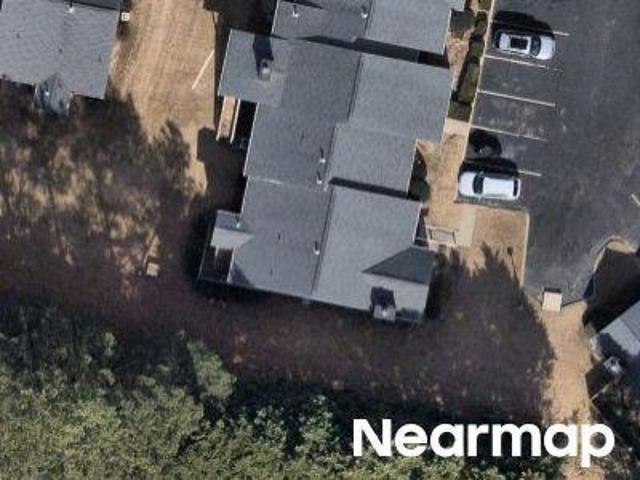
205 Shady Grove Drive
View photo
Townhouse · for sale
USD 239,000
205 Shady Grove Drive
Townes at Brookwood
· 3 Bedrooms · 2 Baths · Townhouse
· Swimming pool
Townes at Brookwood · 3 Bedrooms · 2 Baths · Townhouse · Swimming pool
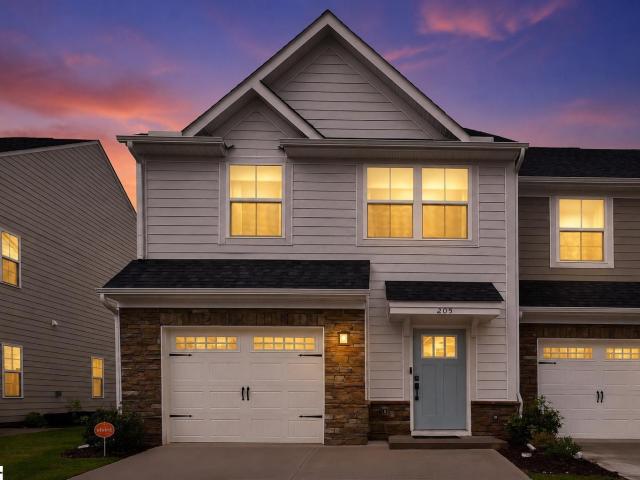
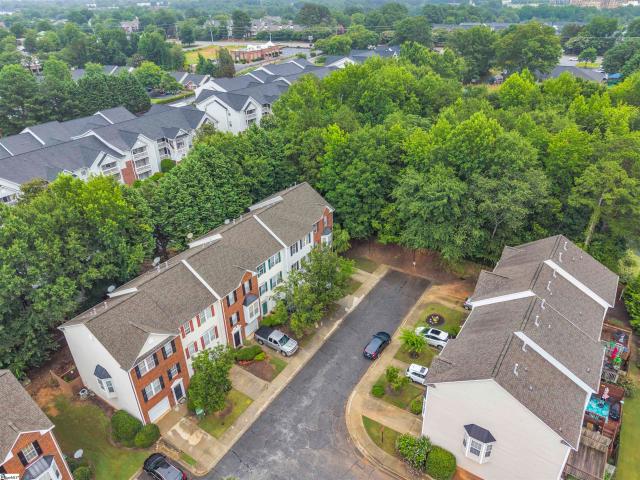
Welcome to the Townes at Brookwood I, where low-maintenance living meets resort-style amenities in one of Simpsonville's sought-after gated communities. This beautifully maintained home features a brand-new water heater, a spacious owner's retreat designed for comfort and relaxation, and an updated walk-in shower in the owner's bath that adds a fresh, modern touch. Step outside your front door and enjoy the lifestyle this community offers, including a neighborhood pool that's perfect for cooling off on warm South Carolina days, meeting neighbors, or simply unwinding without leaving home. The gated entrance provides an added sense of privacy and peace of mind, while the convenient Simpsonville location puts Bridgeway Station, the YMCA, Main St. In Simpsonville, parks, and major highways just minutes away. If you've been looking for a home that combines comfort, convenience, and outstanding community amenities, 205 Shady Grove Drive is ready to welcome you home
USD 239,000
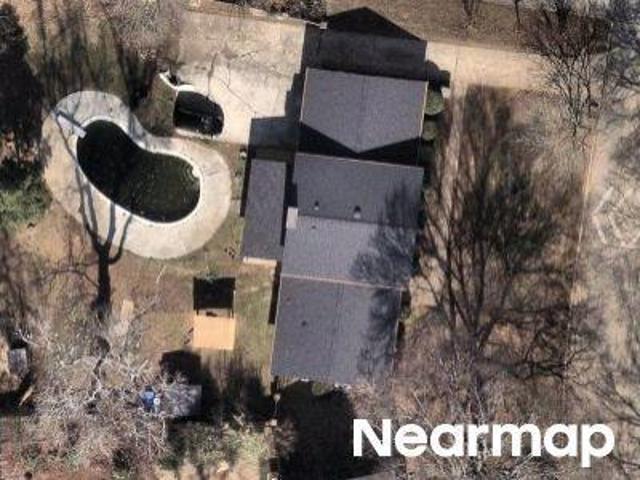
Hyde Park Ln
View photo
House · for sale
Request Details
Updated
Hyde Park Ln
Townes at Brookwood
· 1,701 sq.ft · 3 Bedrooms · 2 Baths · House
Townes at Brookwood · 1,701 sq.ft · 3 Bedrooms · 2 Baths · House
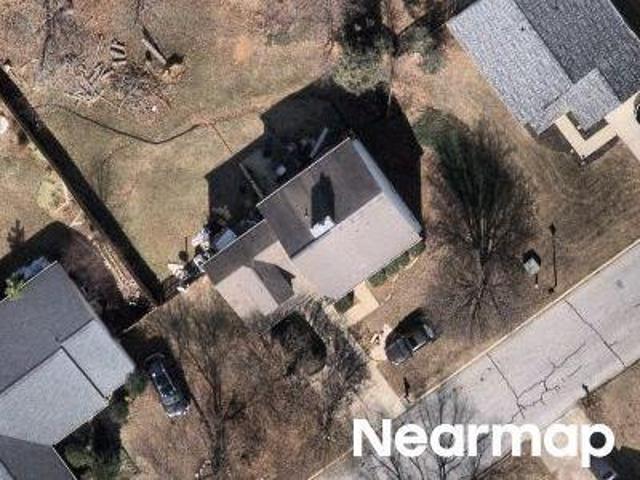
This home is in preforeclosure, which means the homeowner is in default (missed payments). Therefore, there could be an opportunity to strike a great deal with the owner and the bank
Request Details
Whitts Forge Ln
View photo
House · for sale
Request Details
Updated
Whitts Forge Ln
Townes at Brookwood
· 2,282 sq.ft · 3 Bedrooms · 2 Baths · House
Townes at Brookwood · 2,282 sq.ft · 3 Bedrooms · 2 Baths · House
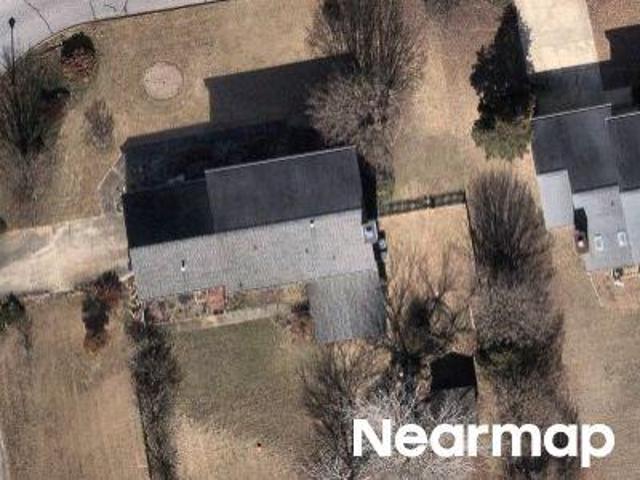
This home is in preforeclosure, which means the homeowner is in default (missed payments). Therefore, there could be an opportunity to strike a great deal with the owner and the bank
Request Details
Canewood Pl
View photo
House · for sale
Request Details
Updated
Canewood Pl
Townes at Brookwood
· 1,916 sq.ft · 3 Bedrooms · 2 Baths · House
Townes at Brookwood · 1,916 sq.ft · 3 Bedrooms · 2 Baths · House
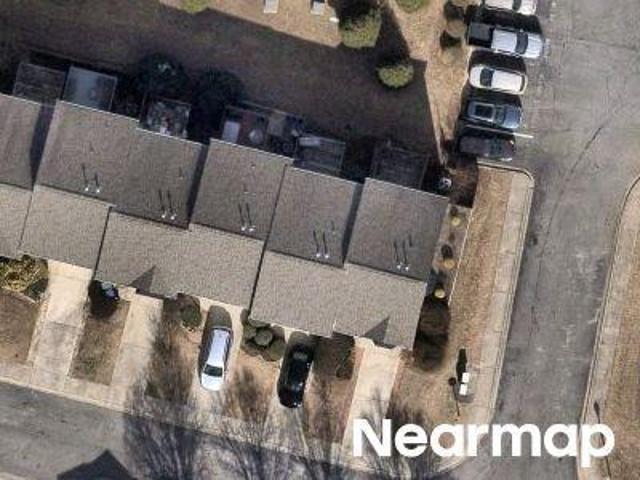
This home is in preforeclosure, which means the homeowner is in default (missed payments). Therefore, there could be an opportunity to strike a great deal with the owner and the bank
Request Details
Garrett St
View photo
House · for sale
Request Details
Updated
Garrett St
Townes at Brookwood
· 1,798 sq.ft · 3 Bedrooms · 2 Baths · House
Townes at Brookwood · 1,798 sq.ft · 3 Bedrooms · 2 Baths · House
This home is in preforeclosure, which means the homeowner is in default (missed payments). Therefore, there could be an opportunity to strike a great deal with the owner and the bank
Request Details
Mimosa Dr
View photo
House · for sale
Request Details
Updated
Mimosa Dr
Townes at Brookwood
· 1,916 sq.ft · 3 Bedrooms · 2 Baths · House
Townes at Brookwood · 1,916 sq.ft · 3 Bedrooms · 2 Baths · House
This is a Real Estate-Owned (REO)/post-foreclosure home owned or managed by a bank. All offers are considered; however, the highest and best will most likely be accepted
Request Details
Brookhill Pl
View photo
House · for sale
Request Details
New
Brookhill Pl
Townes at Brookwood
· 1,066 sq.ft · 2 Bedrooms · 2 Baths · House
Townes at Brookwood · 1,066 sq.ft · 2 Bedrooms · 2 Baths · House
This home is in preforeclosure, which means the homeowner is in default (missed payments). Therefore, there could be an opportunity to strike a great deal with the owner and the bank
Request Details
Meadowbrook Dr
View photo
House · for sale
Request Details
Updated
Meadowbrook Dr
Townes at Brookwood
· 2,799 sq.ft · 4 Bedrooms · 2 Baths · House
Townes at Brookwood · 2,799 sq.ft · 4 Bedrooms · 2 Baths · House
This home is in preforeclosure, which means the homeowner is in default (missed payments). Therefore, there could be an opportunity to strike a great deal with the owner and the bank
Request Details
Canewood Pl
View photo
House · for sale
Request Details
Updated
Canewood Pl
Townes at Brookwood
· 2,185 sq.ft · 4 Bedrooms · 3 Baths · House
Townes at Brookwood · 2,185 sq.ft · 4 Bedrooms · 3 Baths · House
This home is in preforeclosure, which means the homeowner is in default (missed payments). Therefore, there could be an opportunity to strike a great deal with the owner and the bank
Request Details
771 Elmbrook Drive
View photo
Townhouse · for sale
USD 250,000
USD 161/sq.ft
771 Elmbrook Drive
Townes at Brookwood
· 1,550 sq.ft · 3 Bedrooms · 2 Baths · Townhouse
· Fireplace · Equipped kitchen
Townes at Brookwood · 1,550 sq.ft · 3 Bedrooms · 2 Baths · Townhouse · Fireplace · Equipped kitchen
Enjoy easy, low-maintenance living in this well-maintained 3-bedroom, 2.5-bath townhome in Simpsonville, conveniently located between Simpsonville and Mauldin with quick access to I-385 and a short drive to downtown Greenville. Built in 2017 and carefully maintained since, this home offers a practical floorplan with comfortable living spaces and the freedom to spend less time on yardwork and more time enjoying the things that matter to you. The main level is designed for everyday living and entertaining, with a natural flow from the well-equipped kitchen to the dining area and living room. The kitchen offers plenty of cabinet and counter space, plus a center island that provides additional workspace and a convenient gathering spot. In the living room, a cozy gas-log fireplace adds warmth and character to the space. Upstairs, you'll find all three bedrooms, creating a comfortable separation between the main living areas and private spaces. The large primary suite features its own full b
USD 250,000
205 Lograto Lane
View photo
Townhouse · for sale
USD 295,500
USD 189/sq.ft
205 Lograto Lane
Townes at Brookwood
· 1,561 sq.ft · 3 Bedrooms · 2 Baths · Townhouse
· Patio · Garden · Equipped kitchen
Townes at Brookwood · 1,561 sq.ft · 3 Bedrooms · 2 Baths · Townhouse · Patio · Garden · Equipped kitchen
Welcome to 205 Lograto Lane in the sought-after Bethel Towns community! Built in 2025, this beautifully upgraded end-unit townhome offers 3 bedrooms, 2.5 bathrooms, and approximately 1,500 square feet of thoughtfully designed living space. The open-concept floor plan is perfect for everyday living and entertaining, featuring a stunning gourmet kitchen with upgraded appliances, a gas range, 48-inch cabinetry, designer backsplash, and elegant quartz countertops that continue throughout the kitchen and bathrooms. Every detail has been carefully selected, including custom-fit Bali honeycomb blinds that provide exceptional energy efficiency by helping keep the home cooler in summer and warmer in winter. Premium Kirsch curtain rods and beautiful linen curtains with blackout thermal liners are also included, adding style, privacy, and another layer of energy savings. Step outside to enjoy your private, fenced backyard with a patio overlooking a peaceful wooded setting—an ideal space for relax
USD 295,500
104 Central Avenue
View photo
House · for sale
USD 379,000
USD 144/sq.ft
104 Central Avenue
Townes at Brookwood
· 2,626 sq.ft · 3 Bedrooms · 2 Baths · House
· Office room · Gym · Deck · Equipped kitchen · Cellar
Townes at Brookwood · 2,626 sq.ft · 3 Bedrooms · 2 Baths · House · Office room · Gym · Deck · Equipped kitchen · Cellar
One Year $500 Home Warranty included! Rare Flex Space + Private Retreat on an Oversized Lot in Mauldin with no HOA. This isn’t your typical 3-bed, 2-bath. Beyond the updated kitchen and inviting living space, this home offers something few listings in this price range can: a separate flex room that is ideal as a home office, guest suite, gym, or income-producing space. The finished walkout basement includes a full bonus/rec room for even more livable square footage. Set on a fenced, oversized 0.57-acre lot with a park-like feel, you get privacy and room to spread out while staying minutes from Downtown Mauldin’s growing dining scene and just 15 minutes to Downtown Greenville. The updated kitchen features granite counters and stainless appliances, and the oversized deck makes indoor-outdoor living easy. At $144/sqft, this home offers more space and flexibility than comparable listings nearby — with 2,628 total sqft across a smart, multi-level layout that works for growing families, remo
USD 379,000
208 Lindseybrook Trail
View photo
House · for sale
USD 289,000
USD 137/sq.ft
208 Lindseybrook Trail
Townes at Brookwood
· 2,099 sq.ft · 4 Bedrooms · 3 Baths · House
· Office room · Parking · Swimming pool
Townes at Brookwood · 2,099 sq.ft · 4 Bedrooms · 3 Baths · House · Office room · Parking · Swimming pool
Rare cul-de-sac home in Brookside is priced to sell. No hoa! Transform this 3 bed 3 full bath fixer-upper and bring your dream home to life. Perfect opportunity for the handy homeowner or investor. With 2100 sqft you can live in it while you renovate! Your private retreat is just 15 min from downtown Greenville, and 10 min from Conestee Nature Preserve. Walking distance to the newly renovated Brookside pool club. Sip your coffee on the back porch under mature trees in the morning and enjoy cozy evenings in the spacious living room. Flexible layout with full main level bathroom and closet allows for a formal dining room, 4th bedroom, or home office. Age in place options with everything you need on the main level! Generous 2 car garage provides ample storage or shop space. New hvac
USD 289,000
3 Old Hastings Court
View photo
House · for sale
USD 309,000
USD 167/sq.ft
3 Old Hastings Court
Townes at Brookwood
· 1,841 sq.ft · 4 Bedrooms · 2 Baths · House
· Patio · Garden · Equipped kitchen
Townes at Brookwood · 1,841 sq.ft · 4 Bedrooms · 2 Baths · House · Patio · Garden · Equipped kitchen
Looking for a Mauldin 4BR home nestled away in a cul-de-sac? Then this home that's centrally located just minutes from downtown Greenville and Simpsonville is what you're looking for. Enjoy the convenience of being just a few minutes from shopping, dining, and everyday essentials, with quick access to major highways for an easy commute. Situated on a spacious, fully fenced lot, the private backyard features a large patio, fire pit, and plenty of room for entertaining, relaxing, or outdoor activities. The cul-de-sac location offers minimal traffic and a peaceful setting. Inside, the open-concept floor plan is designed for comfortable living and entertaining. The main level features durable laminate flooring, updated modern lighting, and a spacious kitchen with granite countertops, stainless steel appliances, and abundant cabinetry. The seamless flow from the kitchen to the living area and backyard makes hosting family and friends easy. Upstairs, you'll find four spacious bedrooms, inclu
USD 309,000
300 Bethel Drive
View photo
House · for sale
USD 483,900
USD 228/sq.ft
300 Bethel Drive
Townes at Brookwood
· 2,120 sq.ft · 3 Bedrooms · 2 Baths · House
· Swimming pool · Cellar
Townes at Brookwood · 2,120 sq.ft · 3 Bedrooms · 2 Baths · House · Swimming pool · Cellar
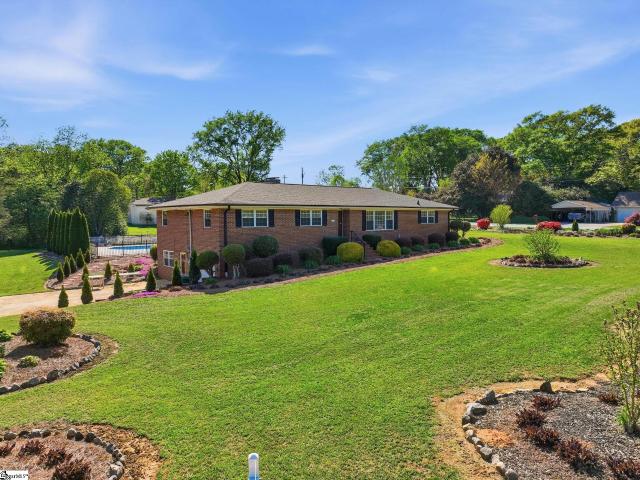
Welcome to this beautifully updated 3-bedroom, 2-bath brick ranch with a walk-out basement, ideally located in the heart of Mauldin, SC. Set on. 89 acres with no HOA, this property offers the perfect blend of space, privacy, and flexibility. Step inside to discover a thoughtfully refreshed interior that balances modern updates with timeless charm. The walk-out basement adds valuable additional living space—perfect for a recreation room, home office, or private guest suite. Step outside and experience your own private retreat, featuring a gorgeous swimming pool—perfect for summer fun and entertaining guests. The finished sunroom offers a bright, relaxing space with direct access to the pool area, creating a seamless indoor-outdoor flow. Surrounding the home, you’ll find colorful, breathtaking landscaping that enhances the beauty and serenity of the property. Enjoy the convenience of being just minutes from Main Street, with easy access to shopping, dining, and the lively BridgeWay Stati
USD 483,900
510 Huntingdale Place
View photo
Townhouse · for sale
USD 276,500
510 Huntingdale Place
Townes at Brookwood
· 3 Bedrooms · 2 Baths · Townhouse
· Patio · Garden
Townes at Brookwood · 3 Bedrooms · 2 Baths · Townhouse · Patio · Garden
Welcome to 510 Huntingdale Place, a move-in-ready 3-bedroom, 2.5-bath townhome perfectly situated on a spacious corner lot in the desirable Brookwood Commons community. This 1,544 sq ft home offers the ideal blend of comfort, convenience, and low-maintenance living. Upstairs features a spacious primary suite a walk-in closet, en-suite bath details, plus two additional bedrooms and a full bath, and laundry. Outside, enjoy the covered cabana over the back patio and fenced in back yard, and FRESHLY laid sod! Zoned for highly rated Bethel Elementary, Mauldin Middle, and Mauldin High, and just minutes from I-385, Toll Road, Publix, Target, downtown Simpsonville, and the shopping and dining along Woodruff Rd. Best of all, all appliances convey! The HOA covers all exterior Maintence including lawn and trash, making this an easy, low-maintenance move
USD 276,500
142 Roseridge Drive
View photo
Townhouse · for sale
USD 267,000
USD 154/sq.ft
142 Roseridge Drive
Townes at Brookwood
· 1,733 sq.ft · 3 Bedrooms · 2 Baths · Townhouse
Townes at Brookwood · 1,733 sq.ft · 3 Bedrooms · 2 Baths · Townhouse
Location, convenience, and low-maintenance living come together in this stylish 3-bedroom, 2.5-bath townhome ideally positioned between Greenville, Mauldin, and Simpsonville. The open-concept main level features granite countertops, a large center island, stainless steel appliances, and a convenient half bath, while the spacious owner’s suite offers dual vanities, an oversized shower, and a walk-in closet. With the HOA covering lawn care and grounds maintenance, you get the benefit of a well-kept home without the weekend upkeep. Less than 3 miles from Bridgeway Station, minutes from I-385, close to Conestee Nature Preserve and the Swamp Rabbit Trail, and only 9 miles from downtown Greenville, this home offers the space, location, and easy lifestyle buyers are looking for. Schedule your private showing today
USD 267,000
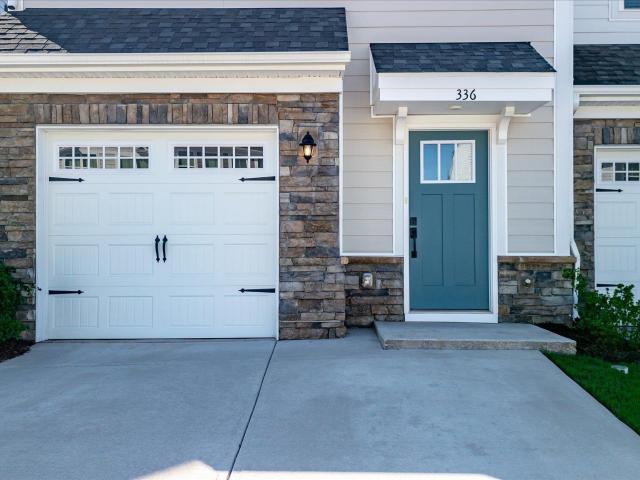
336 Lograto Lane
View photo
Townhouse · for sale
USD 275,000
USD 176/sq.ft
Updated
336 Lograto Lane
Townes at Brookwood
· 1,561 sq.ft · 3 Bedrooms · 2 Baths · Townhouse
· Equipped kitchen · Parking
Townes at Brookwood · 1,561 sq.ft · 3 Bedrooms · 2 Baths · Townhouse · Equipped kitchen · Parking
Gorgeous, like new' townhome! Craftsman style upgraded finishes. The difference will be clear as soon as you enter! I encourage you to see this one! Lots of natural light, quartz countertops, stainless kitchen appliances, tile backsplash, and a true kitchen island without a sink! Island space is perfect for room to cook or an excellent space for entertaining friends. The carpet upstairs is lovely, and in excellent condition. Large tile shower in primary bath. This is an End Unit near the end of the cul-de-sac. One-car garage with two-car side by side parking in driveway. Townhome is ready for a quick closing! Such a great opportunity!
USD 275,000
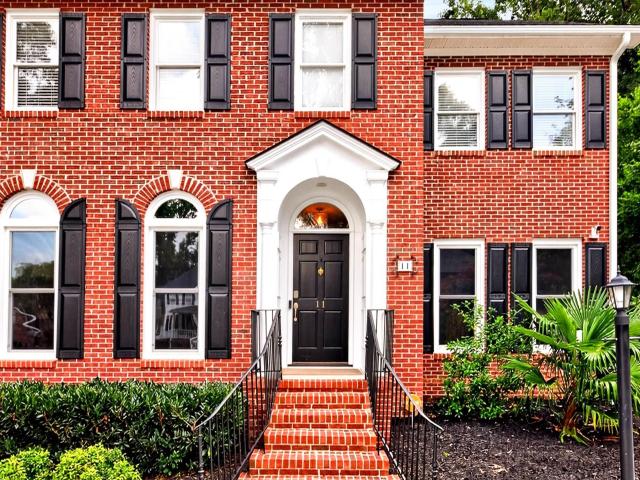
11 Holly Trace
View photo
House · for sale
USD 749,900
11 Holly Trace
Townes at Brookwood
· 5 Bedrooms · 4 Baths · House
· Garden · Office room · Deck · Equipped kitchen
Townes at Brookwood · 5 Bedrooms · 4 Baths · House · Garden · Office room · Deck · Equipped kitchen
Classic brick. Exceptional curb appeal. Thoughtfully updated. And a floor plan with room for everyone. Welcome to 11 Holly Trace, a beautifully maintained home situated on an expansive ¾-acre lot in the established Holly Trace community of Simpsonville, offering an ideal blend of timeless character, generous living spaces, privacy, and incredible convenience. The owners have invested extensively in the home, including a new roof, HVAC system, water heater, fresh carpet and paint, along with updated lighting fixtures, siding, and decks. A recently repaved circular driveway adds to the impressive first impression. Inside, the main level offers flexibility with a dedicated office/study, a separate living or flex space, and a formal dining room accented by French doors that open to the wraparound porch and front yard. The heart of the home is the kitchen, which flows effortlessly into a vaulted great room that feels reminiscent of a mountain lodge, complete with a stunning stained wood cei
USD 749,900
411 Huntingdale Place
View photo
Townhouse · for sale
USD 250,000
USD 162/sq.ft
411 Huntingdale Place
Townes at Brookwood
· 1,539 sq.ft · 3 Bedrooms · 2 Baths · Townhouse
· Equipped kitchen · Parking
Townes at Brookwood · 1,539 sq.ft · 3 Bedrooms · 2 Baths · Townhouse · Equipped kitchen · Parking
Fabulous townhome in a fantastic location! This bright and airy floor plan offers comfortable, low-maintenance living with an open-concept design that's perfect for everyday living and entertaining. The beautiful kitchen features granite countertops, a center island, stylish tile backsplash, and plenty of cabinet space. Upstairs, the conveniently located laundry room is just steps from all the bedrooms. A one-car garage provides additional storage and convenience. Whether you're a first-time homebuyer, downsizing, or looking for an investment opportunity, this move-in-ready gem is one you won't want to miss. Hurry before it's too late. This fabulous townhome won't last long!
USD 250,000
5 Grape Vine Court
View photo
House · for sale
USD 459,900
USD 198/sq.ft
5 Grape Vine Court
Townes at Brookwood
· 2,314 sq.ft · 4 Bedrooms · 2 Baths · House
· Garden · Deck · Fireplace · Equipped kitchen
Townes at Brookwood · 2,314 sq.ft · 4 Bedrooms · 2 Baths · House · Garden · Deck · Fireplace · Equipped kitchen
Freshly updated and ready for its next chapter, 5 Grape Vine Ct. In Forrester Cove off Miller Rd pairs a flexible floor plan with the features buyers are looking for today: NO carpet, refinished hardwoods, new LVP upstairs and a new and expanded deck. Situated on a fully fenced cul-de-sac lot of more than 1/3 acre, this home offers comfortable living spaces both inside and out. The dining room features refinished hardwood floors, a gas-log fireplace and double doors opening to the 12x14 screen porch, mature trees and rear grounds. Fresh neutral interior paint and new lighting add to the home’s updated feel. The kitchen also boasts the refinished hardwood flooring and a cozy breakfast area with custom bay window seating and views of the backyard and wooden play-set. A flexible front living room/family room combination can also serve as an office or study. The main level also includes a powder room and spacious laundry room, with washer and dryer conveying. Upstairs, the primary suite fe
USD 459,900
4 Plum Creek Lane
View photo
House · for sale
USD 475,000
4 Plum Creek Lane
Townes at Brookwood
· 4 Bedrooms · 2 Baths · House
· Garden · Office room · Deck
Townes at Brookwood · 4 Bedrooms · 2 Baths · House · Garden · Office room · Deck
THIS is the one you’ve been waiting for! Welcome to 4 Plum Creek Lane, where the updates have already been done and nearly every corner of this 4-bedroom, 2.5-bath home has been refreshed, improved, and made ready for its next owner. From the moment you step inside, you’ll notice the difference—brand-new wood flooring throughout BOTH levels, fresh paint from top to bottom, new doors, new windows, new gutter guards, new subflooring, and updated lighting throughout. Even the downstairs half bath has been completely renovated! The primary suite is conveniently located on the main level, with three additional bedrooms upstairs offering plenty of flexibility for family, guests, or a home office. And the upgrades don’t stop inside. Step into the fully fenced backyard featuring fresh landscaping, a new irrigation system, new shed, and improvements to the deck—giving you a private outdoor space ready for entertaining, pets, play, or quiet evenings at home. Additional upgrades include a new was
USD 475,000
300 Canewood Place
View photo
Townhouse · for sale
USD 199,900
USD 104/sq.ft
300 Canewood Place
Townes at Brookwood
· 1,916 sq.ft · 2 Bedrooms · 1 Bath · Townhouse
· Patio · Office room · Gym · Deck · Equipped kitchen · Parking
Townes at Brookwood · 1,916 sq.ft · 2 Bedrooms · 1 Bath · Townhouse · Patio · Office room · Gym · Deck · Equipped kitchen · Parking
Location, Location, Location! This beautifully situated three-story end-unit townhome enjoys one of the most desirable locations in the community—nestled at the end of the street for added privacy and minimal traffic. Outdoor enthusiasts will love having the Swamp Rabbit Trail just outside the neighborhood. From there, simply cross the I-385 pedestrian bridge for easy access to Bridgeway Station, located less than a mile away, where you'll find restaurants, shopping, entertainment, and community events all year long. The thoughtfully designed floor plan offers plenty of space and flexibility. The first level features a one-car garage, a versatile bonus room perfect for a home office, gym, or media room, a laundry room, additional storage, and access to the private rear patio. The main living level is bright and open, featuring a spacious living room, dining area, a kitchen with a breakfast area, a convenient powder room, and access to the rear deck—ideal for relaxing or entertaining. U
USD 199,900
102 High Crest Court
View photo
Townhouse · for sale
USD 319,900
USD 169/sq.ft
102 High Crest Court
Townes at Brookwood
· 1,884 sq.ft · 3 Bedrooms · 2 Baths · Townhouse
· Patio · Office room · Parking · Equipped kitchen
Townes at Brookwood · 1,884 sq.ft · 3 Bedrooms · 2 Baths · Townhouse · Patio · Office room · Parking · Equipped kitchen
Welcome to 102 High Crest Court, where low-maintenance living meets comfort and convenience in the highly sought-after gated community of Wyndham Place. This beautifully maintained brick condo features a spacious main level primary suite with a walk in closet and ensuite bath complete with a double vanity, soaking tub, and separate shower. The conveniently located main level laundry room adds to the ease of everyday living. The main floor also features a formal dining room, a spacious kitchen that opens to the living area, and a bright sunroom that provides the perfect flex space for a home office, sitting room, or hobby area. Upstairs, you’ll find two additional bedrooms, a full bath, and a versatile loft that could easily serve as a bonus room or fourth bedroom. An oversized walk in attic provides exceptional storage and offers the opportunity to finish the space for additional square footage. Step outside to enjoy the privacy of your fenced patio, while the attached two car garage p
USD 319,900
836 Stonebriar Street
View photo
Townhouse · for sale
USD 265,000
USD 170/sq.ft
836 Stonebriar Street
Townes at Brookwood
· 1,550 sq.ft · 3 Bedrooms · 2 Baths · Townhouse
· Office room · Equipped kitchen
Townes at Brookwood · 1,550 sq.ft · 3 Bedrooms · 2 Baths · Townhouse · Office room · Equipped kitchen
Welcome to 836 Stonebriar Street, a beautifully maintained and thoughtfully designed home in the heart of Simpsonville: where comfort, style, and convenience come together effortlessly. From the moment you arrive, you’ll appreciate the inviting curb appeal and well-kept exterior that set the tone for what’s inside. Step through the front door to find a light-filled, open-concept layout designed for both everyday living and entertaining. The main living spaces flow seamlessly, featuring a spacious living room that opens to the kitchen and dining areas, creating the perfect setting for gatherings with family and friends. The kitchen is well-appointed with ample cabinetry, generous counter space, and a functional layout that makes both casual meals and hosting a breeze. The primary suite offers a peaceful retreat, complete with a private en-suite bath and comfortable space to unwind at the end of the day. Additional bedrooms provide flexibility for family, guests, or a home office, each o
USD 265,000
205 Lograto Lane
View photo
Townhouse · for sale
USD 295,500
205 Lograto Lane
Townes at Brookwood
· 3 Bedrooms · 2 Baths · Townhouse
· Equipped kitchen
Townes at Brookwood · 3 Bedrooms · 2 Baths · Townhouse · Equipped kitchen
WELCOME HOME to 205 Lograto Lane, a beautifully upgraded end-unit townhome in the desirable Bethel Towns community! Built in 2025 and thoughtfully enhanced since purchase, this move-in-ready 3-bedroom, 2.5-bath home offers modern finishes, low-maintenance living, added privacy, and an incredibly convenient location—including the unique ability to walk your elementary-aged children to nearby Bethel Elementary School! The home is also zoned for Mauldin Middle and Mauldin High School. Step inside to a bright and welcoming interior featuring luxury vinyl plank flooring and an open-concept floor plan designed for both everyday living and entertaining. The spacious living room flows seamlessly into the dining area and stylish kitchen, creating an inviting space to gather with family and friends. The kitchen is beautifully appointed with quartz countertops, an elegant marble backsplash, upgraded GE Profile appliances, a gas range, and plenty of workspace for cooking and entertaining. A conven
USD 295,500
66 Sikes Circle
View photo
Townhouse · for sale
USD 189,900
USD 127/sq.ft
66 Sikes Circle
Townes at Brookwood
· 1,485 sq.ft · 2 Bedrooms · 2 Baths · Townhouse
· Patio · Garden · Equipped kitchen
Townes at Brookwood · 1,485 sq.ft · 2 Bedrooms · 2 Baths · Townhouse · Patio · Garden · Equipped kitchen
Whether you're looking for a home for yourself or an investment opportunity, come discover this updated 2-bedroom, 2.5-bathroom townhome! This home has been freshly painted and features new flooring, new countertops, and a new dishwasher. The kitchen offers stainless steel appliances, including a stainless steel refrigerator, smooth-top stove, and dishwasher, along with 42-inch cabinets and a convenient breakfast island. Step inside to a spacious living and dining room combination with 9-foot ceilings and an open layout that flows seamlessly into the kitchen. Just off the kitchen is a PRIVATE PATIO and STORAGE BUILDING, providing convenient additional storage. Upstairs, you'll find new light fixtures, new carpet in the bedrooms, and a new shower head. The primary suite features two large walk-in closets and a private bathroom with double sinks and a garden tub. The secondary bedroom offers a vaulted ceiling with plant shelving and a large walk-in closet, with the hall bathroom convenie
USD 189,900
706 Elmbrook Drive
View photo
Townhouse · for sale
USD 269,000
USD 173/sq.ft
706 Elmbrook Drive
Townes at Brookwood
· 1,550 sq.ft · 3 Bedrooms · 2 Baths · Townhouse
· Garden · Office room · Equipped kitchen · Parking
Townes at Brookwood · 1,550 sq.ft · 3 Bedrooms · 2 Baths · Townhouse · Garden · Office room · Equipped kitchen · Parking
Welcome to 706 Elmbrook Dr, where stylish finishes, low-maintenance living, and a convenient Simpsonville location come together in a gated community. This 3-bedroom, 2.5-bath townhome offers a bright, open-concept layout designed to make everyday living easy and entertaining effortless. The heart of the home is the spacious kitchen, featuring 42-inch soft-close cabinetry, Azul Platino granite countertops, and an oversized center island with plenty of room to gather, prep, and entertain. The kitchen flows seamlessly into the main living area, while LVP flooring adds a clean, modern look throughout the main level. Upstairs, the spacious Owner’s Suite feels like a true retreat with abundant natural light, a walk-in closet, and a five-piece bath featuring dual sinks, a garden tub, and separate shower. Two additional bedrooms offer flexibility for family, guests, or a home office. An extra-deep one-car garage provides valuable additional storage, while low-maintenance townhome living gives
USD 269,000

Get email alerts

Don't miss out: be the first to know about new properties

The alert was correctly created

On subscribing you accept the conditions of use and the privacy policy
Alert
Receive new ads in your inbox
Save this search
Receive alerts for new listings

We'll send you an email when we have new properties for: "Houses for sale in Townes at Brookwood"

The alert was correctly created

Verdin Estates
Montclair, Mauldin city Greenville CCD Greenville County South Carolina
Get email alerts and be the first to see new listings
Required field
On subscribing I accept the terms of the privacy policy
Perfect! You'll soon start receiving new listings via email
Alert
Receive an email when we have new ads for Houses for sale in Townes at Brookwood
Save this search
Filters

Bedrooms

Size (sq.ft)

sq.ft
sq.ft

Price

USD
USD

Property type

Bathrooms

Clear all filters
Receive notifications when new entries are published.