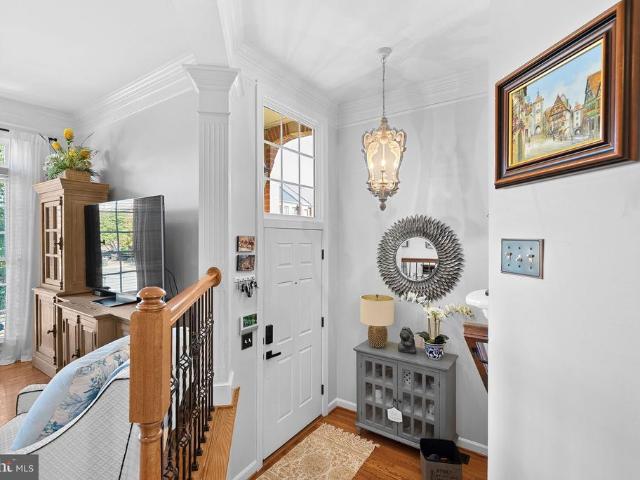
406 properties for sale in Towns at Village Walk

Kapalua Ter
View photo
House · for sale
Request Details
Updated
Kapalua Ter
Towns at Village Walk
· 2,680 sq.ft · 3 Bedrooms · 3 Baths · House
Towns at Village Walk · 2,680 sq.ft · 3 Bedrooms · 3 Baths · House
This home is in preforeclosure, which means the homeowner is in default (missed payments). Therefore, there could be an opportunity to strike a great deal with the owner and the bank
Request Details
Ashlawn Ct
View photo
House · for sale
Request Details
Updated
Ashlawn Ct
Towns at Village Walk
· House
Towns at Village Walk · House
This is a Real Estate-Owned (REO)/post-foreclosure home owned or managed by a bank. All offers are considered; however, the highest and best will most likely be accepted
Request Details
18537 Perdido Bay Terrace
View photo
Townhouse · for sale
USD 839,000
USD 337/sq.ft
18537 Perdido Bay Terrace
Towns at Village Walk
· 2,486 sq.ft · 3 Bedrooms · 2 Baths · Townhouse
· Terrace · Deck · Fireplace · Equipped kitchen · Parking · Swimming pool
Towns at Village Walk · 2,486 sq.ft · 3 Bedrooms · 2 Baths · Townhouse · Terrace · Deck · Fireplace · Equipped kitchen · Parking · Swimming pool
Welcome to River Creek, a premier gated community along the Potomac River in Leesburg. This handsome brick-front townhome offers three finished levels with a bump-out design, three bedrooms, two full and two half baths, and a two-car garage. The light-filled main level features gleaming hardwood floors, crown molding, and an open kitchen with granite countertops that flows seamlessly into the family room and out to the deck. Ideal for everyday living and entertaining. The walkout lower-level recreation room offers custom built-ins and a cozy gas fireplace, while the spacious primary suite is highlighted by a tray ceiling and a luxurious en-suite bath. Enjoy the exceptional River Creek lifestyle, including 24-hour gated security, golf course and river views, a clubhouse, swimming pools, tennis and pickleball courts, fitness facilities, walking trails, and a private park along the Potomac
USD 839,000
643 Mcleary Square SE
View photo
Townhouse · for sale
USD 634,900
USD 250/sq.ft
643 Mcleary Square SE
Towns at Village Walk
· 2,530 sq.ft · 4 Bedrooms · 3 Baths · Townhouse
· Equipped kitchen · Cellar
Towns at Village Walk · 2,530 sq.ft · 4 Bedrooms · 3 Baths · Townhouse · Equipped kitchen · Cellar
A rare opportunity to own a newly renewated home. *. 4 bedrooms, 3.5 baths. *. 3 level sun room addition. *. Brick front. *. Fully finished walk-out basement. *. Family room off kitchen. *. Breakfast nook w/ center isle cook top. *. Over $50k of upgrades to include: new roof. *. Fresh two tone paint & fresh exterior paint. *. Luxery vinyl plank throughout main level & steps going up & down. *. New carpeting upper level & lower level. *. New quartz counter top & cermic backsplash. *. New dishwasher & microwave. *. New toilets in all 4 bathrooms. *. New smoke detectors!
USD 634,900
43576 Merchant Mill Terrace
View photo
Townhouse · for sale
USD 1,025,000
USD 246/sq.ft
43576 Merchant Mill Terrace
Towns at Village Walk
· 4,155 sq.ft · 4 Bedrooms · 4 Baths · Townhouse
· Office room · Terrace · Fireplace · Equipped kitchen · Parking
Towns at Village Walk · 4,155 sq.ft · 4 Bedrooms · 4 Baths · Townhouse · Office room · Terrace · Fireplace · Equipped kitchen · Parking
Welcome to this stunning Lansdowne villa-style townhome, offering the feel of a single-family home without the maintenancealong with a level of privacy that makes it feel like your own secluded retreat. With a wooded area behind the home and another across the street, there are no houses directly in front or behind, creating a peaceful setting with no neighbors looking in. Gorgeous curb appeal, a welcoming front sitting porch, two-car garage, and driveway parking create an inviting first impression. Step inside to a grand two-story foyer, with a front den offering a comfortable space for a home office, reading nook, or quiet retreat. The open-concept floor plan features a gourmet kitchen with updated KitchenAid appliances, recessed and pendant lighting, granite countertops, an eat-in island, and walk-in pantry. The kitchen flows into a beautiful living area featuring a gorgeous stacked stone fireplace and a wall of windows providing a stunning view of the woods. The adjacent breakfast
USD 1,025,000
43242 Mission Hills Way
View photo
House · for sale
USD 1,275,000
USD 256/sq.ft
43242 Mission Hills Way
Towns at Village Walk
· 4,973 sq.ft · 4 Bedrooms · 4 Baths · House
· Garden · Deck · Fireplace · Equipped kitchen · Swimming pool · Cellar
Towns at Village Walk · 4,973 sq.ft · 4 Bedrooms · 4 Baths · House · Garden · Deck · Fireplace · Equipped kitchen · Swimming pool · Cellar
Beautiful Colonial with light-filled sunroom, gourmet kitchen with center island and black granite countertops, Study with curved Bay windows, Two story Family Room w/ gas fireplace & wall of windows. Primary Suite with tray ceiling & 2 closets. Huge Finished Basement with bonus bedroom/flex room & full Bathroom. Professionally landscaped with Trex deck, lighting, pergola and expansive side yard. Corner lot living! HVAC replaced 2018 CAT6 internet wiring every room Water Heater 2025 Roof replaced 2019 Driveway new asphalt 2025 TESLA Charging station Updated light fixtures throughout 2026 Refreshed bathrooms 2026 Majority of Interior Spaces painted 2026 New basement carpet 2026 Cooktop, Double Oven 2018 Dishwasher Refrigerator 2018 Water treatment system & softener 2020 Whole home humidifier 2016 RIVER CREEK: Leesburgs premier gated community, 24/7 gated access, resort lifestyle, three pools, tennis, pickleball, and a fitness center. Clubhouse where you can dine with friends, enjoy the
USD 1,275,000
18532 Bear Creek Terrace
View photo
Townhouse · for sale
USD 849,900
USD 307/sq.ft
18532 Bear Creek Terrace
Towns at Village Walk
· 2,766 sq.ft · 3 Bedrooms · 2 Baths · Townhouse
· Terrace · Equipped kitchen
Towns at Village Walk · 2,766 sq.ft · 3 Bedrooms · 2 Baths · Townhouse · Terrace · Equipped kitchen
1% lender credit available toward closing costs for eligible buyers. Contact listing agent for details. Welcome to this exceptional end unit townhome in River Creek, where light filled interiors, classic architectural details, and stylish updates come together in one of the communitys most private settings. The main level flows seamlessly from the living room to the dining room, creating an easy layout for everyday living and entertaining. The eat in gourmet kitchen features granite countertops, a marble backsplash, stainless steel appliances, and a brand new double oven with convection and air fry capabilities. Just beyond the kitchen, the terrace overlooks lush, professionally landscaped grounds. A stylishly updated powder room adds the perfect finishing touch. Upstairs, the exquisite primary suite features walk in closets and a recently renovated spa inspired bathroom with dual vanities topped with marble countertops, a freestanding soaking tub, and an expanded glass enclosed shower
USD 849,900
749 Vermillion Drive NE
View photo
House · for sale
USD 1,099,000
USD 220/sq.ft
749 Vermillion Drive NE
Towns at Village Walk
· 4,973 sq.ft · 6 Bedrooms · 4 Baths · House
· Office room · Equipped kitchen
Towns at Village Walk · 4,973 sq.ft · 6 Bedrooms · 4 Baths · House · Office room · Equipped kitchen
Welcome to 749 Vermillion Drive NE, a spacious and beautifully updated home offering approximately 5,000 square feet of living space on an expansive 0.34-acre lot in the sought-after Potomac Station community. With 6 bedrooms, 5 full bathrooms, a finished walk-out lower level, and a flexible layout spanning three finished levels, this home offers an exceptional combination of space, comfort, and convenience. At the heart of the home is the stunning kitchen, completely gutted and remodeled in 2021 to create a true gathering place. Designed with both everyday living and entertaining in mind, it flows effortlessly into the homes open living spaces and has become the centerpiece for everything from family dinners to holiday celebrations. The versatile floor plan includes four bedrooms on the upper level, plus a main-level bedroom and half bathroomideal for guests, multigenerational living, or a private home office. The primary suite offers an added touch of comfort with radiant heated bath
USD 1,099,000
608 Shanks Evans Road NE
View photo
House · for sale
USD 935,000
USD 283/sq.ft
608 Shanks Evans Road NE
Towns at Village Walk
· 3,294 sq.ft · 5 Bedrooms · 3 Baths · House
· Swimming pool · Fireplace · Equipped kitchen · Parking
Towns at Village Walk · 3,294 sq.ft · 5 Bedrooms · 3 Baths · House · Swimming pool · Fireplace · Equipped kitchen · Parking
Brick-Front Colonial on a Corner Lot in Potomac Crossing | 5 BR | 3.5 BA | 3,700+ Sq Ft Set on a corner lot in the sought-after Potomac Crossing community, this well-maintained single family home offers more than 3,700 square feet of finished living space, with five bedrooms, 3.5 baths, and a 2-car-attached garage. Inside, cherry hardwood floors run throughout the main level. Large windows fill the living and dining rooms with sunlight, creating a warm setting for both everyday life and entertaining. The kitchen features granite countertops and a brand-new refrigerator. The spacious family room has a wood-burning fireplace, a ceiling fan, and a second staircase to the upper level. Upstairs has new carpet. The primary bedroom is notably large and includes dual walk-in closets, and the primary bath features a two-person Jacuzzi tub. The finished lower level adds flexible space with a large recreation area, a bedroom, a full bath, a gas fireplace, and new LVP flooring. A walk-up staircase
USD 935,000
660 Burnside Terrace SE
View photo
Townhouse · for sale
USD 650,000
USD 256/sq.ft
660 Burnside Terrace SE
Towns at Village Walk
· 2,530 sq.ft · 3 Bedrooms · 2 Baths · Townhouse
· Garden · Terrace · Deck · Fireplace · Equipped kitchen · Parking
Towns at Village Walk · 2,530 sq.ft · 3 Bedrooms · 2 Baths · Townhouse · Garden · Terrace · Deck · Fireplace · Equipped kitchen · Parking
This exceptional end-unit townhome offers a unique blend of location, spaciousness, and privacy. Enjoy easy access to major routes while tucked into a quiet, tree-lined setting away from traffic noise. Key features include an oversized two-car garage, three finished levels, and a sizable screened in porch overlooking the rear yard and mature trees. Inside you find gas cooktop, ample cabinets and pantry shelving, two fireplaces, and spotless bathrooms. The main level opens to a freshly carpeted living room flowing into a defined dining area and a powder room for guests. At the rear of the home, the kitchen features a large island, breakfast nook, and a comfortable family room with a gas fireplace. Just outside, the screened porch and deck overlook the large, tree-lined yard, an exceptional feature for a townhome and an added benefit of this end-unit setting. Upstairs are three generous bedrooms. The primary suite includes a private bath and walk-in closet, while a full hall bath serves
USD 650,000
42718 Darala Drive
View photo
Condo · for sale
USD 739,900
USD 251/sq.ft
42718 Darala Drive
Towns at Village Walk
· 2,939 sq.ft · 3 Bedrooms · 2 Baths · Condo
· Terrace · Balcony · Equipped kitchen · Swimming pool
Towns at Village Walk · 2,939 sq.ft · 3 Bedrooms · 2 Baths · Condo · Terrace · Balcony · Equipped kitchen · Swimming pool
Nestled within the charming Goose Creek Village Condominium community, this exquisite townhouse offers a harmonious blend of luxury and comfort, perfect for those seeking an elevated lifestyle. Sweeping views of the mountains to the West and skylines of Tysons and Reston in the East can be seen from the expansive rooftop terrace, and sunset views are a dream each night. Built in 2024, this residence boasts modern amenities that cater to both relaxation and entertainment. Its location across from the clubhouse and pool extend options for relaxation and entertainment easily. Step inside to discover a spacious 2,942 square feet of thoughtfully designed living space. The open floor plan seamlessly connects the gourmet kitchen, dining area, and family room, creating an inviting atmosphere for gatherings. Enjoy beautiful sunrises from the balcony off the kitchen or relax on the second living room balcony in the summer with a glass of wine. From the kitchen balcony, you can watch and listen t
USD 739,900
42852 Genuine Reward Court
View photo
House · for sale
USD 895,900
USD 321/sq.ft
42852 Genuine Reward Court
Towns at Village Walk
· 2,788 sq.ft · 4 Bedrooms · 3 Baths · House
· Garden · Equipped kitchen
Towns at Village Walk · 2,788 sq.ft · 4 Bedrooms · 3 Baths · House · Garden · Equipped kitchen
Welcome to 42852 Genuine Reward Court, a beautifully updated 4-bedroom, 3.5-bath home tucked away on a quiet cul-de-sac in Ashburn. Thoughtfully maintained and move-in ready, the home features professional interior paint (2026), new carpet on the upper and lower levels (2026), and LVP flooring throughout the main level (2019). Outside, enjoy a spacious backyard with 6-foot privacy fencing along the rear and additional fencing along the sides, creating a private and inviting setting for relaxing, entertaining, or outdoor activities. The refreshed kitchen features professionally painted cabinetry (2026) and flows into generous living and entertaining spaces. Updated bathrooms (2026) add to the home's polished feel, while the screened-in three-season room (2019), complete with heaters and Eze-Breeze windows, provides an inviting space for entertaining, dining, or relaxing. Upstairs, you'll find four spacious bedrooms and two full bathrooms, including a generous primary suite. The finished
USD 895,900
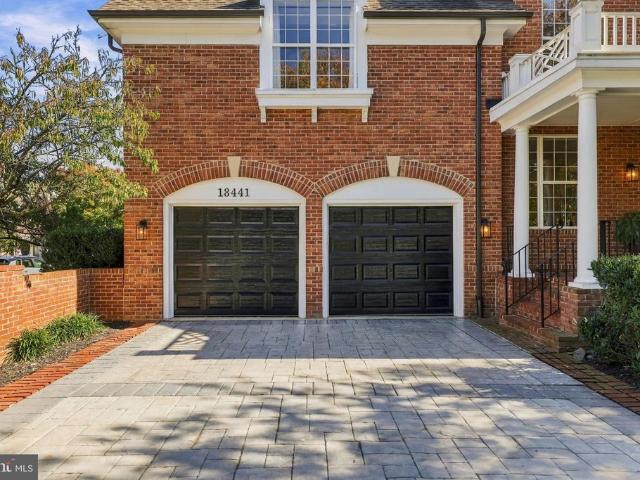
18441 Lanier Island Square
View photo
Townhouse · for sale
USD 1,350,000
USD 299/sq.ft
18441 Lanier Island Square
Towns at Village Walk
· 4,510 sq.ft · 3 Bedrooms · 4 Baths · Townhouse
Towns at Village Walk · 4,510 sq.ft · 3 Bedrooms · 4 Baths · Townhouse
Elegance and Luxury collide in this spacious home. The finishes draw you in. The floor plan makes you want to stay, and the ease of low-maintenance living gives you the freedom to lock up and go. Located in Leesburgs guard-gated River Creek community, this distinctive home pairs refined interiors with everyday conveniencewhether youre settling in for the weekend or heading out on your next adventure. 18441 Lanier Island Square brings together the thoughtful details of a custom home and the versatility of 4,514 square feet of living space. Unlike any other semi-detached or townhome in the county; This home lives like a single family home. Extensively renovated, this floorplan offers three upper level bedrooms, upper level laundry room, four full baths, and one half bath on the main living level, with an emphasis on natural materials, generous proportions, and spaces that work beautifully for everyday seamless living. Ten-foot ceilings, oak beam accents, and wide-plank white oak flooring
USD 1,350,000
43332 Sugarbush Court
View photo
House · for sale
USD 1,180,000
USD 349/sq.ft
43332 Sugarbush Court
Towns at Village Walk
· 3,380 sq.ft · 4 Bedrooms · 3 Baths · House
· Equipped kitchen
Towns at Village Walk · 3,380 sq.ft · 4 Bedrooms · 3 Baths · House · Equipped kitchen
Price improvement. Welcome Home to prestigious River Creek, a gated golf-course community. This exquisite Colonial-style residence sits on the 3rd hole of River Creeks breathtaking golf-course and offers the perfect blend of luxury and comfort for those seeking an elevated lifestyle. Spanning approximately 3,388 square feet, this home is designed for both entertaining and everyday living, featuring four spacious bedrooms and five elegantly appointed bathrooms. Step inside to discover a warm and inviting interior adorned with rich hardwood flooring that flows seamlessly throughout. The gourmet kitchen is perfect for both entertaining and family dinners, boasting upgraded countertops, stainless steel appliances, and a generous island that welcomes gathering around. Enjoy your casual meals in the breakfast area or host formal and holiday dinners in the separate dining room. Just off the kitchen is the main level laundry room with new washer and dryer. The open family room, conveniently lo
USD 1,180,000
43562 Firestone Place
View photo
House · for sale
USD 1,750,000
USD 208/sq.ft
43562 Firestone Place
Towns at Village Walk
· 8,385 sq.ft · 5 Bedrooms · 4 Baths · House
· Office room · Cellar
Towns at Village Walk · 8,385 sq.ft · 5 Bedrooms · 4 Baths · House · Office room · Cellar
Celebrate the season in your new home! At the end of Firestone Pl. On a private cul-de-sac, this gorgeous home is surrounded by mature trees and a winding creek, creating a peaceful and private backdrop. With more than 8,000 sq ft of living space, this house is amongst one of the largest in the neighborhood. The main floor has a bonus room that can be an office or guest room, with a built-in Murphy bed. With new paint, newly installed solar panels, plenty of storage and closet space, a spectacular primary suite, and a fully finished basement with a wet bar, this home is ready for you to move right in and start making memories. The golf club in River Creek is absolutely stunning, and if you're not into golf, countless trails surround the community. Look no further; you found your dream home!
USD 1,750,000
43776 Ballybunion Terrace
View photo
Townhouse · for sale
USD 875,000
USD 329/sq.ft
43776 Ballybunion Terrace
Towns at Village Walk
· 2,659 sq.ft · 3 Bedrooms · 3 Baths · Townhouse
· Terrace · Deck · Fireplace · Equipped kitchen
Towns at Village Walk · 2,659 sq.ft · 3 Bedrooms · 3 Baths · Townhouse · Terrace · Deck · Fireplace · Equipped kitchen
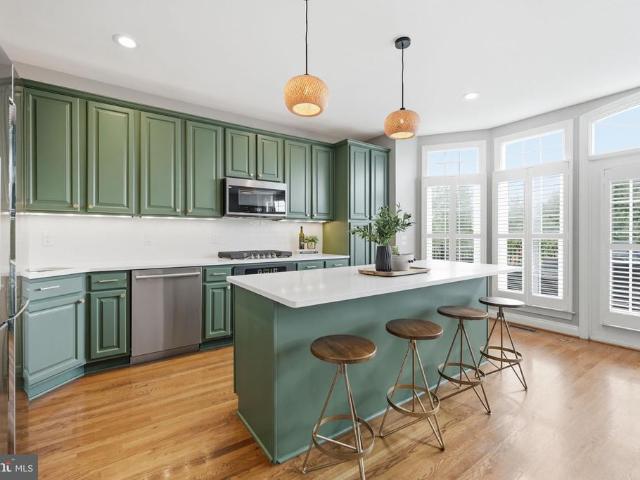
Located within the gated serenity of River Creek, this brick front three level townhome offers over 2600 square feet of beautifully updated sundrenched living space just steps to the Potomac River. The star of the home is the sunlit kitchen, which boasts a 2024 remodel including custom modern green painted cabinetry, white quartz countertops, stainless steel appliances, classic white subway tile backsplash, an extra-deep sink, and an expanded island designed for gathering. The main level features an open-concept layout framed by rich hardwood flooring, plantation shutters, crown molding, and updated light fixtures. Sunlight pours into the living spaces, where a double-sided fireplace connects the inviting family room and formal dining area, and leading seamlessly onto the rear Trex deck. Upstairs, the primary suite serves as a tranquil retreat complete with tray ceilings, a spacious walk-in closet, and a spa-inspired ensuite bathroom featuringan expanded frameless walk in double shower
USD 875,000
18510 Barton Creek Place
View photo
House · for sale
USD 1,700,000
USD 252/sq.ft
18510 Barton Creek Place
Towns at Village Walk
· 6,738 sq.ft · 6 Bedrooms · 4 Baths · House
· Garden · Equipped kitchen
Towns at Village Walk · 6,738 sq.ft · 6 Bedrooms · 4 Baths · House · Garden · Equipped kitchen
VA Assumable Loan Available at 6.13% interest! Thoughtfully updated and move-in-ready, this distinguished Mitchell & Best Westport II layout offers an exceptional place to live within the guarded gates of the River Creek golf community. The home offers 6,750 square feet with 6 bedrooms and 4.5 baths. The renovated kitchen features white custom cabinetry, new countertops, premium GE Monogram and Bosch appliances, a walk-in pantry, and dedicated breakfast and dining spaces, complemented by LVP flooring throughout the main level. Natural light fills the home with serene views of the tree-lined private backyard. Upstairs features five spacious bedrooms with new carpet. The primary suite offers a private nook and three total closets. The spa-inspired primary bath features two vanities, a luxurious soaking tub, and a spacious walk-in shower with dual shower heads and a built-in bench. Four additional upstairs bedrooms are split across the upper level with two adjoining bathrooms. The finishe
USD 1,700,000
18180 Shinniecock Hills Place
View photo
House · for sale
USD 2,499,000
USD 349/sq.ft
18180 Shinniecock Hills Place
Towns at Village Walk
· 7,158 sq.ft · 5 Bedrooms · 4 Baths · House
· Patio
Towns at Village Walk · 7,158 sq.ft · 5 Bedrooms · 4 Baths · House · Patio
With breathtaking views of the Potomac River and set on the 15th hole of the River Creek Club golf course, this home presents an exceptional opportunity in the gated, golf course community of River Creek. Privately positioned on a cul-de-sac, the home offers over 7,000 square feet of living space across three levels, set on a beautifully landscaped and manicured lot that balances grandeur, privacy, and tranquility. Built in 2004 by Renaissance Builders, this 5 bedroom, 4.5 bath residence welcomes guests via a flagstone walkway leading to a private stone patio and lovely water feature, all framed by mature holly trees. Inside, the dramatic two-story foyer showcases a striking curved staircase with views to the rear of the home, establishing an impressive sense upon arrival. Flanking the foyer is the elegant, light-filled living room and the sophisticated dining room with custom wallpaper and designer light fixture. A discreetly positioned hidden bar adds an element of surprise and conve
USD 2,499,000
18357 Eagle Point Square
View photo
Townhouse · for sale
USD 1,199,900
USD 266/sq.ft
18357 Eagle Point Square
Towns at Village Walk
· 4,510 sq.ft · 4 Bedrooms · 4 Baths · Townhouse
· Balcony · Equipped kitchen · Swimming pool
Towns at Village Walk · 4,510 sq.ft · 4 Bedrooms · 4 Baths · Townhouse · Balcony · Equipped kitchen · Swimming pool
Welcome to 18357 Eagle Point Square, an impressive stone and brick end-unit townhome offering over 3,500 square feet, 4 bedrooms and 3.5 baths, and a desirable setting backing to green space in the gated and guarded golf course community of River Creek. (Interior photos on Saturday, October 3) The spacious open floor plan is filled with natural light and features a well-appointed kitchen with granite countertops and stainless steel appliances. Upstairs, a versatile loft area adds valuable flex space, while the Juliet balcony provides architectural charm and the primary bedroom has a limited view of the Potomac River. The walk-out lower level expands the home's living and entertaining possibilities. Additional updates include a water heater replaced in 2024 and a replaced exterior HVAC compressor. The location within River Creek is equally appealinga short walk to the clubhouse, where residents can enjoy dining with beautiful Potomac River views. Community amenities include pools, tenni
USD 1,199,900
42623 Nubbins Terrace
View photo
Condo · for sale
USD 587,000
USD 267/sq.ft
42623 Nubbins Terrace
Towns at Village Walk
· 2,196 sq.ft · 3 Bedrooms · 2 Baths · Condo
· Office room · Terrace · Balcony · Equipped kitchen · Parking
Towns at Village Walk · 2,196 sq.ft · 3 Bedrooms · 2 Baths · Condo · Office room · Terrace · Balcony · Equipped kitchen · Parking
New construction feel without the new construction price tag! Welcome home to this stunning, 3 YEARS YOUNG Van Metre end-unit townhome-style condo on a PREMIUM LOT in the highly sought-after Goose Creek community! Offering over 2,000 square feet of beautifully designed living space, this light-filled home features 3 spacious bedrooms, 2 full baths, and 2 half baths, thoughtfully designed for today's lifestyle. The entry level welcomes you with a versatile family room, perfect for a home office, media room, or additional living space, along with a convenient half bath and direct access to the attached one-car garage. The heart of the home is the spectacular second level, where an open-concept layout is ideal for both everyday living and entertaining. The gourmet kitchen showcases crisp white cabinetry, quartz countertops, stainless steel appliances, and a spacious walk-in pantry. The adjoining living and dining areas open to a private balcony, creating the perfect space to enjoy your mo
USD 587,000
43768 Riverpoint Drive
View photo
House · for sale
USD 1,580,000
USD 253/sq.ft
43768 Riverpoint Drive
Towns at Village Walk
· 6,222 sq.ft · 5 Bedrooms · 4 Baths · House
· Garden · Equipped kitchen · Parking · Swimming pool
Towns at Village Walk · 6,222 sq.ft · 5 Bedrooms · 4 Baths · House · Garden · Equipped kitchen · Parking · Swimming pool
Coming soon! An extraordinary opportunity to own a luxury home with a private swimming pool in the highly sought-after Lansdowne on the Potomac community of Leesburg, Virginia! *. Welcome home to an impressive Van Metre Hemingway model offering over 6,000 square feet of beautifully designed living space, a stunning brick-and-stone exterior, a three-car garage, and an exceptional backyard setting backing to mature trees and open common area. The true showstopper is the. *gorgeous, custom-installed in-ground swimming pool*, transforming the backyard into your very own private resort! Whether hosting summer gatherings, relaxing poolside, or enjoying peaceful evenings surrounded by nature, this outdoor retreat offers a lifestyle that's difficult to find. Step inside to discover an elegant and spacious floor plan featuring dual hardwood staircases, a dramatic two-story living room, formal dining room, extensive architectural moldings, and beautiful hardwood flooring. The expansive kitchen o
USD 1,580,000
846 Valemount Terrace NE
View photo
Townhouse · for sale
USD 689,999
USD 308/sq.ft
846 Valemount Terrace NE
Towns at Village Walk
· 2,239 sq.ft · 3 Bedrooms · 3 Baths · Townhouse
· Terrace · Parking · Deck · Fireplace · Equipped kitchen
Towns at Village Walk · 2,239 sq.ft · 3 Bedrooms · 3 Baths · Townhouse · Terrace · Parking · Deck · Fireplace · Equipped kitchen
Spacious and beautifully maintained brick front townhouse in sought after Potomac Station! Offering 3 bedrooms, 3.5 baths, and 2,426 sq. Ft. across three finished levels, this home features hardwood floors, abundant natural light, and a 2 car garage. The main level offers generous living and dining spaces, a well appointed kitchen with granite countertops and stainless steel appliances, and a cozy family room with a fireplace. Step outside to the Trex deck, perfect for relaxing or entertaining. Upstairs, the spacious primary suite features a vaulted ceiling, generous closet space, and a private bath with a soaking tub and separate shower. The finished lower level provides additional living space with a recreation room, full bath, and plenty of storage. NEW water heater installed in 2026. Conveniently located in the popular Potomac Station community, this home offers plenty of space, comfort, and a wonderful opportunity to make it your own!
USD 689,999
44140 Riverpoint Drive
View photo
House · for sale
USD 1,325,000
USD 255/sq.ft
44140 Riverpoint Drive
Towns at Village Walk
· 5,177 sq.ft · 5 Bedrooms · 5 Baths · House
· Garden · Deck · Fireplace · Equipped kitchen
Towns at Village Walk · 5,177 sq.ft · 5 Bedrooms · 5 Baths · House · Garden · Deck · Fireplace · Equipped kitchen
Open House Sat 10/24 2-4 PM*Updated Lansdowne Living! Set on a nearly quarter-acre lot in sought-after Lansdowne on the Potomac, this spacious residence combines timeless architectural details with extensive modern updates throughout. Featuring a beautifully refreshed kitchen, multiple living and entertaining spaces, a finished lower level, and an expansive renovated deck overlooking the fenced backyard, this home offers exceptional versatility in a prime community location. On a tree-lined street, a front lawn and covered entry lead to a grand central staircase and formal entertaining spaces with upgraded hardwood floors and moldings. The living room has a fireplace and two sets of French doors to the deck. The gourmet kitchen features new quartz countertops and backsplash, a large center island, gas cooktop, and stainless steel appliances including double ovens and an updated refrigerator and dishwasher. A sunny eat-in area opens to the deck and yard, while two butlers pantries conne
USD 1,325,000
601 Burberry Terrace SE
View photo
Townhouse · for sale
USD 699,000
USD 243/sq.ft
601 Burberry Terrace SE
Towns at Village Walk
· 2,874 sq.ft · 4 Bedrooms · 3 Baths · Townhouse
· Garden · Terrace · Deck · Fireplace · Equipped kitchen
Towns at Village Walk · 2,874 sq.ft · 4 Bedrooms · 3 Baths · Townhouse · Garden · Terrace · Deck · Fireplace · Equipped kitchen
Over $120K in recent renovations! Welcome home to this beautifully updated end-unit townhome in the highly sought-after Tavistock Farms community, ideally located in the heart of Leesburgjust minutes from historic downtown and offering easy access to major commuter routes. Thoughtfully renovated throughout, this 4-bedroom, 3.5-bath home showcases modern finishes, recessed lighting throughout, and true pride of ownership. The remodeled gourmet kitchen features granite countertops, a center island with cooktop, and newer stainless steel GE Caf refrigerator. The open-concept main level is filled with natural light and enhanced by a sleek electric fireplace, pristine hardwood floors, and seamless flow for everyday living and entertaining. Step outside to a spacious deck overlooking the fenced backyard. Upstairs offers two secondary bedrooms with a shared hall bath, washer and dryer, and a spacious primary suite with en suite bath. The fully remodeled walk-out lower level adds exceptional v
USD 699,000
43809 Lees Mill Square
View photo
Townhouse · for sale
USD 599,990
USD 357/sq.ft
43809 Lees Mill Square
Towns at Village Walk
· 1,679 sq.ft · 4 Bedrooms · 2 Baths · Townhouse
· Equipped kitchen
Towns at Village Walk · 1,679 sq.ft · 4 Bedrooms · 2 Baths · Townhouse · Equipped kitchen
The best homes do more than look good in photos. They make everyday life feel easier. That is what stands out about this renovated Leesburg townhouse. It has the style buyers want, the layout people actually need, and the kind of community amenities that make home feel bigger than the four walls around you. With 1,686 square feet, 4 bedrooms, and 2 full baths, the space is smart, flexible, and easy to live in. The main level was renovated in 2023, opening the home into a brighter, cleaner, more connected living space. Instead of chopped-up rooms and wasted corners, you get a wide-open floorplan with the kitchen right where it should be. At the center of daily life. And this kitchen makes an impression. A huge island with seating gives you space for coffee, casual meals, takeout nights, conversation, and everyday living. Quartz countertops, custom finishes, and high-end designer touches give the main level a polished, updated feel without making it cold or untouchable. The refrigerator
USD 599,990
18778 Trident Square
View photo
Townhouse · for sale
USD 675,000
USD 288/sq.ft
18778 Trident Square
Towns at Village Walk
· 2,336 sq.ft · 3 Bedrooms · 2 Baths · Townhouse
· Deck · Fireplace · Equipped kitchen
Towns at Village Walk · 2,336 sq.ft · 3 Bedrooms · 2 Baths · Townhouse · Deck · Fireplace · Equipped kitchen
Welcome to a corner unit townhome in Potomac Station with finishes you won't expect at this price point. This home has been completely remodeled from top to bottom, and nothing was left untouched. The kitchen is the heart of the home. Solid wood white shaker cabinets from Washington Cabinetry, with dovetail joints and soft close hinges, wrap around a massive island topped in Taj Imperial Quartz. Under and over cabinet LED lighting, 42 inch wall cabinets, champagne gold hardware, and a white subway tile backsplash complete the look. All new GE stainless steel appliances make it move in ready. The eat-in kitchen features a gas fireplace and a sliding glass door to a private deck on the back of the home. Hickory hardwood flooring and tile carry throughout all three above grade levels. The two story foyer sets the tone, anchored by a 12 light black and gold modern chandelier. The primary suite offers vaulted ceilings, recessed LED lighting, and a large walk-in closet. The ensuite bath is a
USD 675,000
43682 Lees Mill Square
View photo
Townhouse · for sale
USD 1,125,000
USD 244/sq.ft
43682 Lees Mill Square
Towns at Village Walk
· 4,596 sq.ft · 4 Bedrooms · 4 Baths · Townhouse
· Garden · Office room · Gym · Deck · Fireplace · Equipped kitchen · Parking
Towns at Village Walk · 4,596 sq.ft · 4 Bedrooms · 4 Baths · Townhouse · Garden · Office room · Gym · Deck · Fireplace · Equipped kitchen · Parking
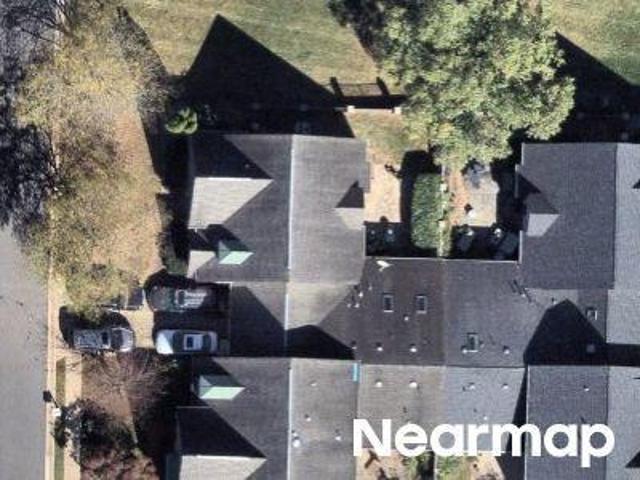
Welcome to 43682 Lees Mill Square, a spacious end-unit townhome in sought-after Lansdowne on the Potomac offering 4 bedrooms, 4.5 baths, a 2-car garage, and more than 4,600 finished square feet across three levels. The bright main level features hardwood floors, a spacious kitchen with cherry cabinetry, granite countertops, and walk-in pantry, plus a sunroom opening to the deck with beautiful sunset and distant mountain views. A private office with custom built-ins and a living area highlighted by a stone fireplace add both character and functionality. Upstairs, the expansive primary suite includes a sitting area, new custom walk-in closet, dual vanities, soaking tub, and separate shower. Two additional bedrooms and a conveniently located laundry room complete the upper level. The finished walk-out lower level offers a large recreation room, fourth bedroom, full bath, and flexible bonus room ideal for a gym, playroom, office, or additional storage. Outside, enjoy a fenced backyard with
USD 1,125,000
43016 Hedgeapple Court
View photo
House · for sale
USD 949,900
USD 328/sq.ft
43016 Hedgeapple Court
Towns at Village Walk
· 2,895 sq.ft · 4 Bedrooms · 2 Baths · House
· Equipped kitchen
Towns at Village Walk · 2,895 sq.ft · 4 Bedrooms · 2 Baths · House · Equipped kitchen
Amazing Opportunity! Beautifully renovated 4-bedroom, 2.5-bath home on a cul-de-sac backing to trees and common area, thoughtfully updated with fresh finishes and modern touches throughout. Step inside to two story foyer and elegant staircase with new luxury vinyl plank flooring throughout the main level creating a bright and modern designed interior. The dramatic two story great room flows seamlessly into the dining room and kitchen providing an open and inviting setting for everyday living and entertaining. The updated kitchen features new custom cabinetry and hardware and gorgeous quartz countertops with full height backsplash for ease of entertaining and maintaining a clean sleek look. Enjoy brand new stainless steel appliances including the refrigerator, dishwasher, double wall oven, and a gas downdraft cooktop with plenty of prep pace in the island offering modern functionality. Upstairs, retreat to the primary bedroom with dual walk in closets and a beautifully renovated primary
USD 949,900
42665 Darala Drive
View photo
Condo · for sale
USD 589,990
USD 370/sq.ft
42665 Darala Drive
Towns at Village Walk
· 1,593 sq.ft · 3 Bedrooms · 2 Baths · Condo
· Parking · Equipped kitchen
Towns at Village Walk · 1,593 sq.ft · 3 Bedrooms · 2 Baths · Condo · Parking · Equipped kitchen
PLEASE SPEAK WITH BUILDER'S REP ABOUT ALL BUYER CONCESSIONS OFFERED BY BUILDER*Seize the Opportunity to Own a New Construction Home Built by Lennar in Loudoun County Subdivision of Goose Creek Village! These 2 Over 2 style Condominiums are Stunning & Meticulously Crafted! From the 4' Wide Brushed Concrete Lead Walk, Step Foot into this Harrington Model Home to the Sun-Filled Great Room with Energy Efficient Windows & 2' Faux Blinds, Vinyl Plank Flooring (EVP) Throughout Main Level, Laundry Room & Bathrooms*Main Level Features Great Room with Recessed Lighting, Dining Area & Gorgeous Eat-In Kitchen with Quartz Counters, Pendant Lighting Over Breakfast Bar, GE Stainless Steel Appliances (30' 5 Burner Electric Range, 24' Dishwasher with Front Controls, Over-the-Range Vented Microwave, 22.1 cu. Ft. Counter-Depth French Door Refrigerator) Timberlake Barnett Kitchen Cabinets with Crown Molding on Upper Cabinets, Pull-Out Waste Basket, Powder Room & Access to 1 Car Garage on Opener with Priva
USD 589,990
43781 Bent Creek Terrace
View photo
Townhouse · for sale
USD 1,099,900
USD 326/sq.ft
43781 Bent Creek Terrace
Towns at Village Walk
· 3,369 sq.ft · 4 Bedrooms · 2 Baths · Townhouse
· Terrace · Deck · Fireplace · Equipped kitchen
Towns at Village Walk · 3,369 sq.ft · 4 Bedrooms · 2 Baths · Townhouse · Terrace · Deck · Fireplace · Equipped kitchen
Exceptional & rare river creek opportunity! Pristine, impeccably renovated BRICK 4-story END-UNIT townhome ideally positioned along Goose Creek, the golf course & parkland, with exceptional views and a private, resort-like setting. Located in sought-after River Creek, a gated Potomac River community, this sophisticated 3-bedroom, 2.5-bath residence offers designer renovation throughout, abundant natural light, and an extraordinary level of finish. New roof, decks & furnace in 2025! Beautiful hardwood & porcelain flooring flows throughoutno carpet anywhere. The designer kitchen features floor-to-ceiling custom wood cabinetry, granite counters & backsplash, custom butcher-block island, Kohler cast-iron enamel sink, and Bosch appliances including double wall ovens with convection microwave and induction cooktop with electric downdraft ventilation. The adjacent breakfast room offers a cozy gas fireplace, while the expansive kitchen-level deck provides an exceptional outdoor living space wi
USD 1,099,900

Get email alerts

Don't miss out: be the first to know about new properties

The alert was correctly created

On subscribing you accept the conditions of use and the privacy policy
Alert
Receive new ads in your inbox
Save this search
Receive alerts for new listings

We'll send you an email when we have new properties for: "Properties for sale in Towns at Village Walk"

The alert was correctly created

Belmont Ridge, Ashburn Broad Run district Loudoun County Virginia
The Hunt At Belmont Country Club
Get email alerts and be the first to see new listings
Required field
On subscribing I accept the terms of the privacy policy
Perfect! You'll soon start receiving new listings via email
Alert
Receive an email when we have new ads for Properties for sale in Towns at Village Walk
Save this search
Filters

Bedrooms

Size (sq.ft)

sq.ft
sq.ft

Price

USD
USD

Property type

Bathrooms

Clear all filters
Receive notifications when new entries are published.