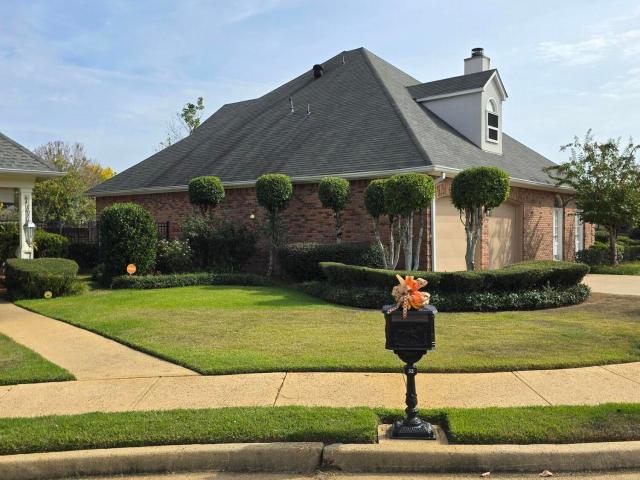
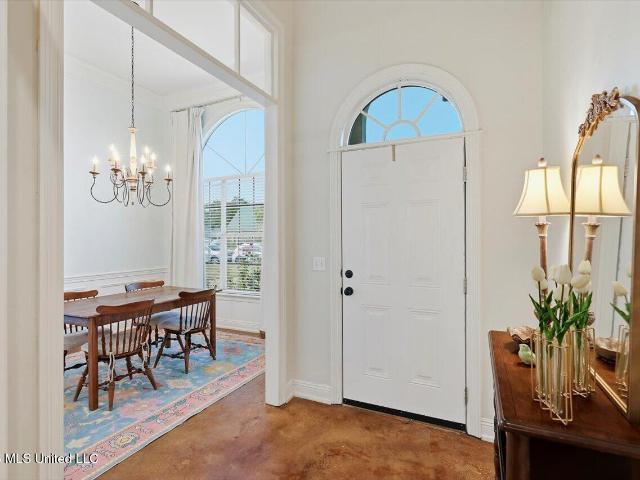
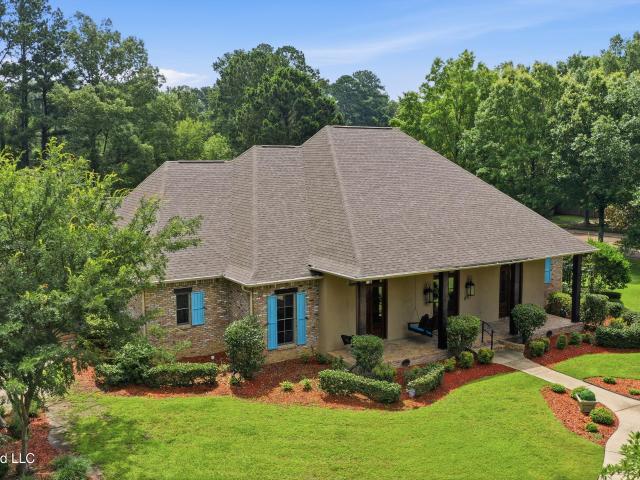
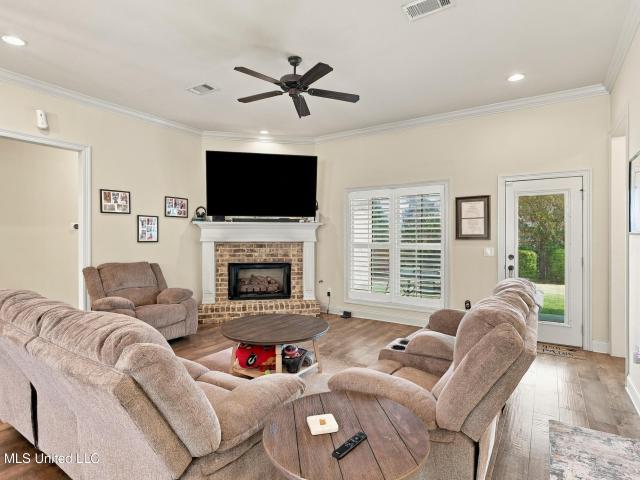
400 properties for sale in Traceland North

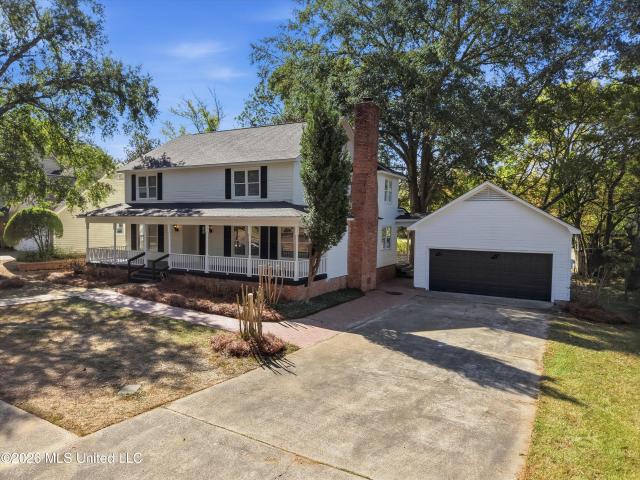
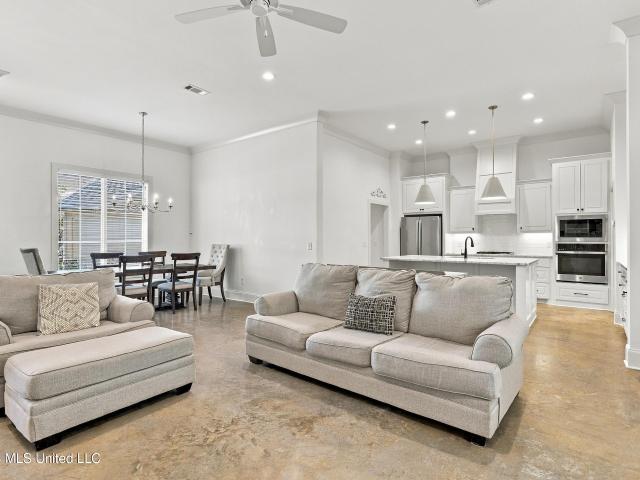
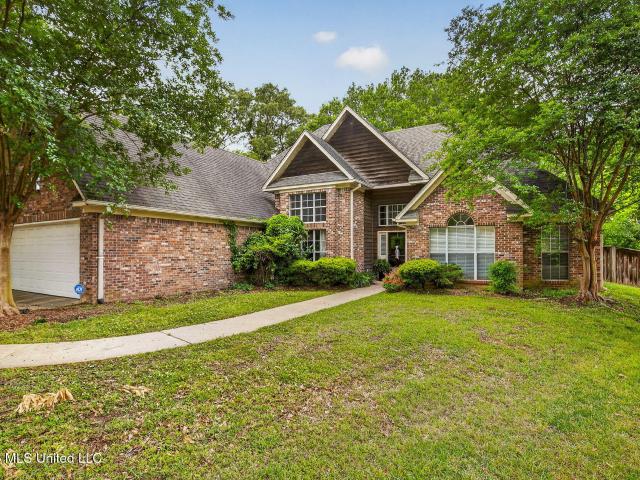
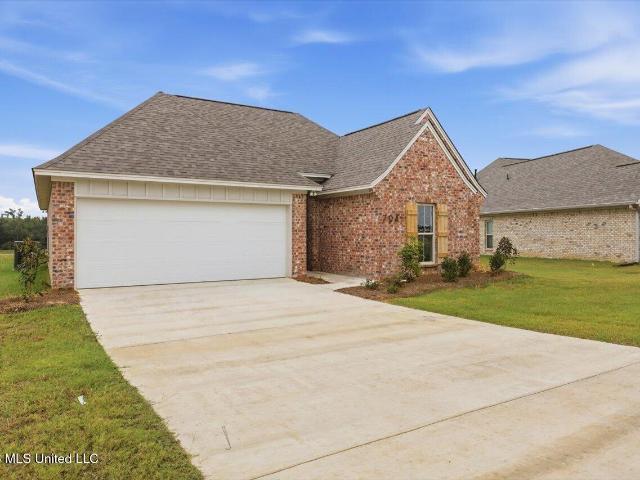
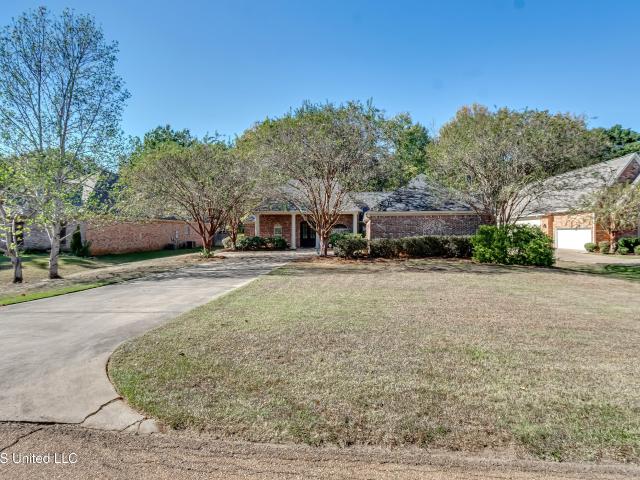
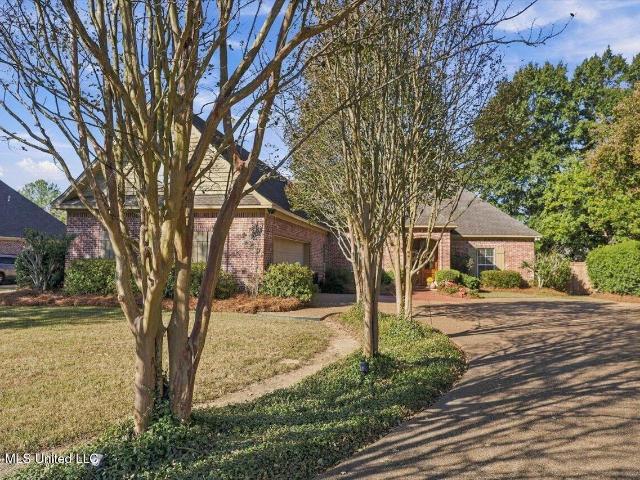
136 Lewis Farms Drive
View photo
House · for sale
USD 458,900
USD 211/sq.ft
136 Lewis Farms Drive
Traceland North
· 2,174 sq.ft · 3 Bedrooms · 2 Baths · House
· Office room · Parking
Traceland North · 2,174 sq.ft · 3 Bedrooms · 2 Baths · House · Office room · Parking
New subdivision in Madison County. 3-bedroom, 2-bath, 2 car garage, Upstairs unfinished bonus room, flex room / office
USD 458,900
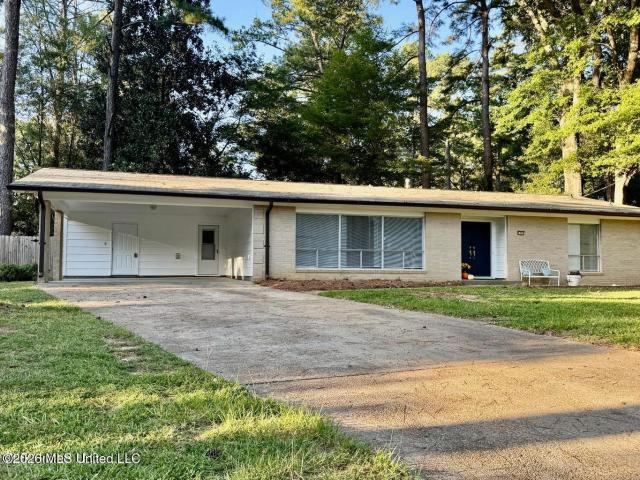
1061 Northpointe Drive
View photo
House · for sale
USD 315,000
USD 107/sq.ft
1061 Northpointe Drive
Traceland North
· 2,928 sq.ft · 4 Bedrooms · 2 Baths · House
· Garden · Fireplace · Equipped kitchen
Traceland North · 2,928 sq.ft · 4 Bedrooms · 2 Baths · House · Garden · Fireplace · Equipped kitchen
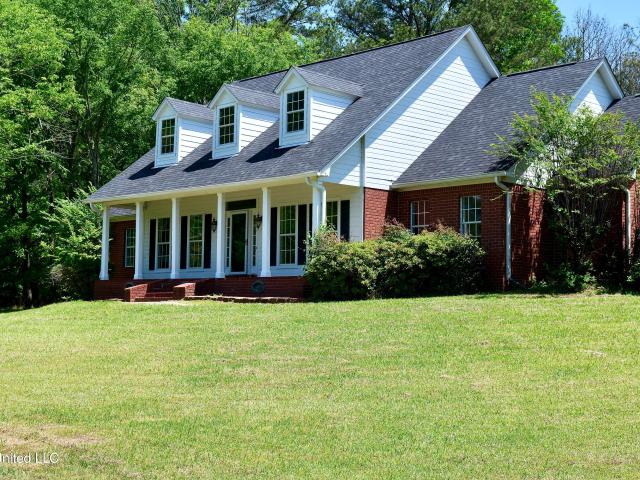
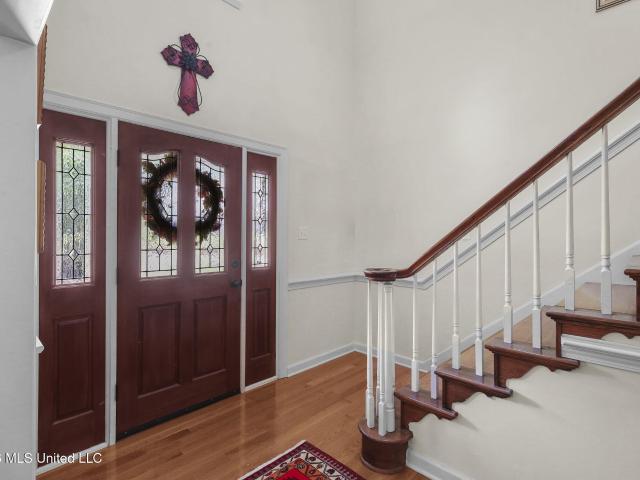
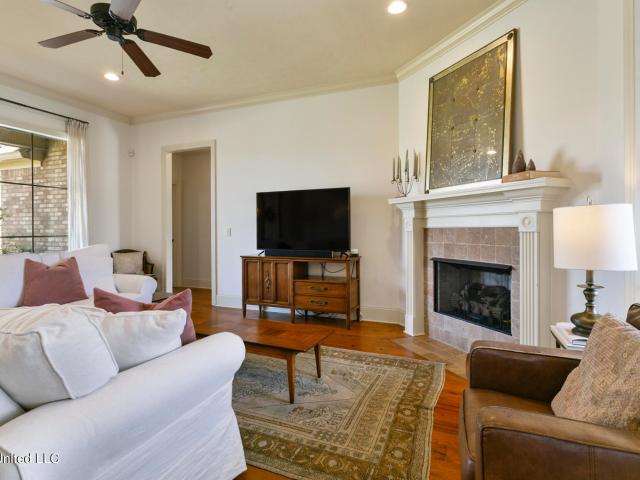
Classic Southern charm meets spacious, comfortable living in this inviting 2,900-square-foot home! From the welcoming oversized front porch to the generous back porch overlooking a large lot with beautiful mature trees, this home offers plenty of space to relax, gather, and entertain. Step inside to a gracious foyer featuring a beautiful staircase and a traditional, thoughtfully designed floor plan. To the right, a spacious den with a fireplace opens to the kitchen, creating a wonderful gathering space with views of the backyard. The kitchen features all-new stainless steel appliances, butcher block countertops, and a cozy breakfast area. To the left of the foyer, a formal living room and dining room provide additional space for entertaining and everyday living. Conveniently tucked away are a half bath and a spacious laundry room with ample storage and easy access to the back entrance. Upstairs, you'll find a private primary suite along with three additional guest bedrooms and a full h
USD 315,000
505 Crestmoor Drive
View photo
House · for sale
USD 387,000
USD 178/sq.ft
505 Crestmoor Drive
Traceland North
· 2,164 sq.ft · 4 Bedrooms · 3 Baths · House
· Patio · Office room · Equipped kitchen
Traceland North · 2,164 sq.ft · 4 Bedrooms · 3 Baths · House · Patio · Office room · Equipped kitchen
Welcome to this beautifully maintained 4 bedroom 3 bath home offering the perfect blend of comfort, style and functionality. Nestled in a very desirable neighborhood. This home features 2174 sq. Feet of thoughtfully designed living space. Ideal for both relaxing and entertaining. Step inside to discover an inviting floor plan with abundant natural light and a spacious living area that flows seamlessly into the kitchen/breakfast area. The kitchen boasts granite countertops, ample cabinetry and is perfect for gatherings and every day living. In addition there is a large area of storage cabinet/pantry off of the kitchen and a small private desk/office area perfect for in home office space or crafting. The primary suite is complete with a generous walk in closet and a bath featuring dual vanities and a separate tub and shower. Additional bedrooms offer flexibility for guests, home office or growing families. Enjoy outdoor living with a covered patio with plenty of space for entertaining, g
USD 387,000
120 Timber Green Lane
View photo
House · for sale
USD 370,000
USD 125/sq.ft
120 Timber Green Lane
Traceland North
· 2,960 sq.ft · 4 Bedrooms · 3 Baths · House
· Garden · Office room · Equipped kitchen
Traceland North · 2,960 sq.ft · 4 Bedrooms · 3 Baths · House · Garden · Office room · Equipped kitchen
Discover this stunning home for sale in Canton, Mississippi, perfectly situated in the coveted Madison School District. Tucked away in a peaceful setting, this property is adorned with magnificent mature oak and pine trees, adding to its enchanting appeal. Spanning about 2.09 acres, it offers ample space between neighbors, promising both privacy and tranquility. The front yard is graced by a picturesque pond, serving as a beautiful focal point amidst the meticulously maintained landscape. Step inside to find a spacious layout that includes four bedrooms and three and a half baths, encompassing around 2,968 square feet of inviting living space. The large kitchen is an ideal gathering spot for family and friends, while the expansive upstairs bedroom offers a serene escape. One of the home's standout features is its versatility; a room that can easily transition from a formal dining area to a home office, adapting to your lifestyle needs. Relax on the generous front and back porches, wher
USD 370,000
1294 Robinson Springs Road
View photo
House · for sale
USD 355,000
USD 203/sq.ft
1294 Robinson Springs Road
Traceland North
· 1,744 sq.ft · 2 Bedrooms · 2 Baths · House
· Garden
Traceland North · 1,744 sq.ft · 2 Bedrooms · 2 Baths · House · Garden
Room to breathe in the heart of Madison! This 2 bed, 2 bath home offers 1,756 square feet of comfortable living, set on a beautiful 2-acre lot. Enjoy the peace and privacy of wide-open land without giving up convenience, as you're just minutes from shopping, dining and everyday essentials. Whether you want space to garden, play, or simply relax outdoors, this property gives you the best of both worlds. Opportunities like this in Madison don't come along often, so schedule your showing today! '
USD 355,000
668 Hazelton Drive
View photo
House · for sale
USD 408,000
USD 177/sq.ft
668 Hazelton Drive
Traceland North
· 2,293 sq.ft · 4 Bedrooms · 2 Baths · House
· Fireplace
Traceland North · 2,293 sq.ft · 4 Bedrooms · 2 Baths · House · Fireplace
Vacant & ready to show! 668 Hazelton Dr | Madison, MS The home is now vacant and ready for showings! Don't miss this incredible opportunity to own a spacious 4-bedroom, 2-bathroom home offering approximately 2,295 square feet in a highly desirable area of Madison. Rare Financing Opportunity! This property offers an assumable loan with an exceptionally low 2.99% interest rate (buyer to verify loan terms, eligibility, and qualifications). Additionally, the home may qualify for 100% financing, making this an attractive opportunity for buyers looking to maximize affordability. The open floor plan features stainless steel appliances, granite countertops, and a cozy fireplace in the main living area—perfect for everyday living and entertaining. Enjoy the large covered back porch, ideal for relaxing or hosting gatherings
USD 408,000
5355 Canton Heights Drive
View photo
House · for sale
USD 224,500
USD 145/sq.ft
5355 Canton Heights Drive
Traceland North
· 1,539 sq.ft · 3 Bedrooms · 2 Baths · House
· Garden · Equipped kitchen
Traceland North · 1,539 sq.ft · 3 Bedrooms · 2 Baths · House · Garden · Equipped kitchen
The fresh White Interior establishes a positive mood with a clean and spacious feel, with a black and White Kitchen to enhance your living experience. This special home is tucked away on a beautiful Cul-de-Sac in the upscale Heatherwood SDV. The children will love the Large Back Yard with the privacy fence, ideal for pets too. Updates include, new wood flooring, updated Family soon, Formal Living with a Serene view you must see to appreciate. See Pictures! Call a Realtor. Owner financing available
USD 224,500
0 Northbay Cove
View photo
House · for sale
USD 515,000
USD 212/sq.ft
0 Northbay Cove
Traceland North
· 2,422 sq.ft · 4 Bedrooms · 3 Baths · House
· Office room · Equipped kitchen
Traceland North · 2,422 sq.ft · 4 Bedrooms · 3 Baths · House · Office room · Equipped kitchen
Your dream home starts here! New construction opportunity in northbay! Discover the perfect blend of timeless elegance, modern comfort, and an exceptional location with this beautiful 1.5-story home proposed for construction on a cleared corner lot nestled along a quiet cul-de-sac in Madison's established Northbay community! Offered at $515,000, this thoughtfully designed home features approximately 2,425 square feet of living space, 4 bedrooms, 3.5 bathrooms, and an inviting floor plan designed for both everyday living and entertaining. The proposed design showcases beautiful architectural details, an inviting front entry, spacious living and dining areas, a well-appointed kitchen, and a private primary suite. The additional bedrooms and upstairs living space provide flexibility for family, guests, or a home office. Situated across from the former Northbay golf course, now scenic neighborhood green space, this desirable corner homesite offers an attractive setting surrounded by establ
USD 515,000
1118 Annandale Drive
View photo
House · for sale
USD 900,000
USD 182/sq.ft
1118 Annandale Drive
Traceland North
· 4,941 sq.ft · 4 Bedrooms · 4 Baths · House
· Equipped kitchen
Traceland North · 4,941 sq.ft · 4 Bedrooms · 4 Baths · House · Equipped kitchen
A rare opportunity to live on annandale's prestigious jack nicklaus-designed golf course a choice homesite overlooking this gorgeous, award-winning course. Opportunities like this are exceptionally rare. This beautifully designed and professionally remodeled home, updated under the guidance of well-known local designers, offers a distinctive blend of classic Southern living, timeless architectural detail, and comfortable elegance. From the gracious entry and large dining room to the designer kitchen and fabulous screened porch overlooking the 17th hole, every space is thoughtfully designed for both everyday living and memorable entertaining. Architectural details throughout elevate the home while preserving a welcoming, at-home' feel. The spacious living room, elegant dining room, and cook's dream kitchen create an inviting setting for gatherings of any size. The kitchen features furniture-grade cabinetry, a large island, and a chef's gourmet range, making it as functional for multiple
USD 900,000
41 Long Cove Court
View photo
House · for sale
USD 699,000
USD 210/sq.ft
41 Long Cove Court
Traceland North
· 3,326 sq.ft · 4 Bedrooms · 3 Baths · House
· Garden · Fireplace · Equipped kitchen
Traceland North · 3,326 sq.ft · 4 Bedrooms · 3 Baths · House · Garden · Fireplace · Equipped kitchen
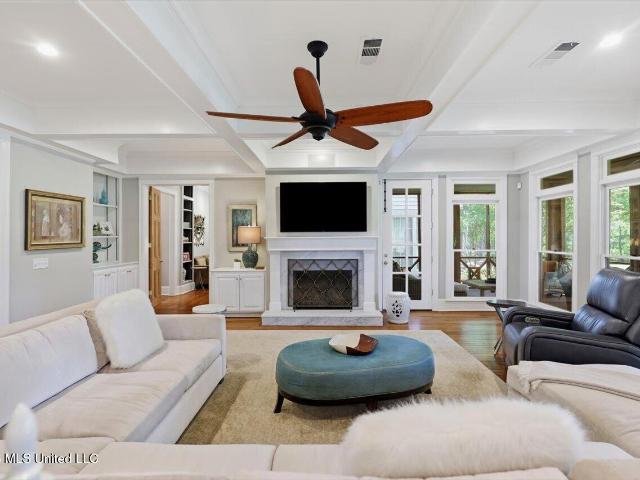
Waterfront Living in Sought-After Northbay Located on a desirable corner lot in Madison's Northbay neighborhood, this beautifully maintained waterfront home offers the perfect blend of timeless architecture and modern updates. With four spacious bedrooms and 3.5 baths, this custom-built property, constructed in 1990, is filled with character, quality, and charm. Inside, you'll find beautiful hardwood floors flowing through most of the home, wide moldings, and custom finishes throughout. The thoughtfully renovated master suite includes a spa-like bath completed in 2022, featuring reclaimed brick flooring, a walk-in shower, garden tub with jets, quartz countertops, and floor-to-ceiling cabinetry. All bedrooms include walk-in closets, and the home is filled with elevated touches like granite, marble, and cedar shelving in the master closet. The inviting den features a fireplace with unvented gas logs and opens to a screened back porch overlooking the Reservoir. The kitchen is outfitted wi
USD 699,000
107 Vinca Drive
View photo
House · for sale
USD 754,000
USD 224/sq.ft
107 Vinca Drive
Traceland North
· 3,358 sq.ft · 4 Bedrooms · 3 Baths · House
· Office room · Deck · Fireplace · Equipped kitchen
Traceland North · 3,358 sq.ft · 4 Bedrooms · 3 Baths · House · Office room · Deck · Fireplace · Equipped kitchen
Owner Agent. Fabulous updated home on the beautiful Reunion Golf Course and Country Club. As you enter the brick laid courtyard and into the foyer, you are greeted with new lighting that enhances the great layout of this beautiful home. The very spacious layout offers 4 large bedrooms and 3 baths. 2 bedrooms are on the main floor and 2 bedrooms upstairs, as well as a bonus room and enclosed office. The downstairs boasts a very large kitchen with a Wolf gas range, double ovens, microwave, & beverage refrigerator, along with new countertops in addition to a keeping room. The Living Room overlooks the beautiful Reunion Golf Course. Pine floors throughout. The outdoor area has a beautiful deck to enjoy the view along with a wood burning fireplace. Great location with close access to I-55 and Reunion Parkway with all the amenities Madison has to offer
USD 754,000
5427 Wayneland Drive
View photo
House · for sale
USD 95,000
USD 72/sq.ft
5427 Wayneland Drive
Traceland North
· 1,302 sq.ft · 2 Bedrooms · 2 Baths · House
Traceland North · 1,302 sq.ft · 2 Bedrooms · 2 Baths · House
Welcome to 5427 Wayneland Drive, a well-maintained residence offering comfort, convenience, and exceptional value in the heart of Jackson. Nestled in an established neighborhood, this property provides a welcoming atmosphere with spacious living areas and easy access to schools, shopping, dining, and major thoroughfares. Whether you're a first-time homebuyer, growing family, or investor, this home presents an outstanding opportunity to enjoy practical living in a desirable location. Don't miss your chance to make this Jackson address your next home
USD 95,000
123 Sunnycrest Drive
View photo
House · for sale
USD 243,800
USD 157/sq.ft
123 Sunnycrest Drive
Traceland North
· 1,550 sq.ft · 3 Bedrooms · 2 Baths · House
· Parking · Fireplace
Traceland North · 1,550 sq.ft · 3 Bedrooms · 2 Baths · House · Parking · Fireplace
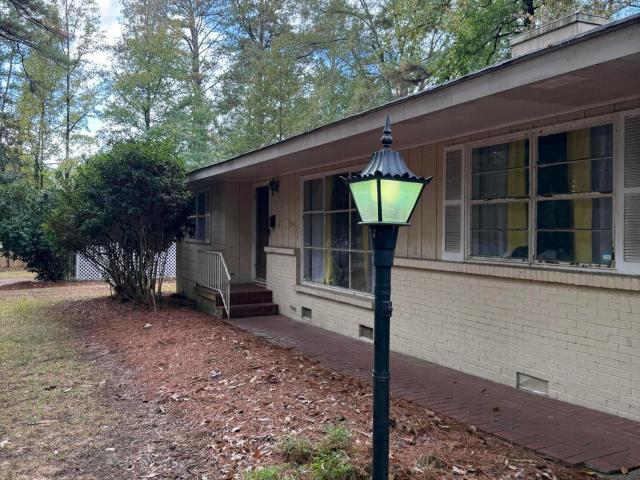
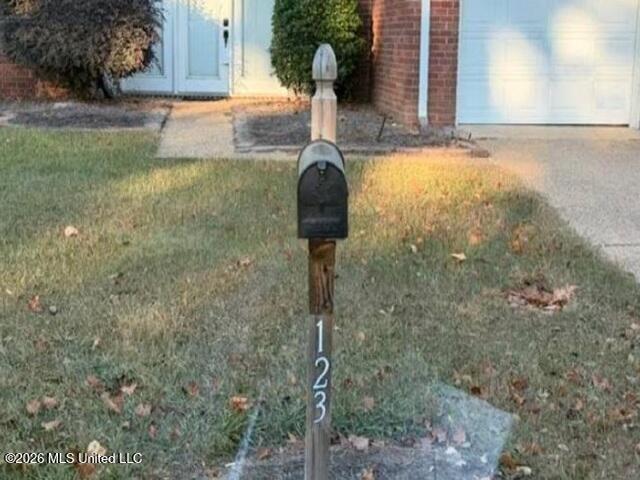
Auction-occupied. An affordable ranch home offers the perfect opportunity for your dream space. Home features 3 beds, 2 baths, living room with fireplace, and sits on a large lot with an attached 2 car garage. Home is in close proximity to some of the areas best shopping and restaurants. Property is sold as-is with NO interior photos, NO lease in place, NO property disclosure or inspection reports, NO ACCESS. The seller does not represent or guarantee occupancy status. Please do not disturb the occupant. As is' CASH ONLY sale with no contingencies or inspections. Buyer will be responsible for obtaining possession of the property upon closing. Buyer to complete all due diligence with any HOA requirements and restrictions
USD 243,800
136 Wind Dance Drive
View photo
House · for sale
USD 429,000
USD 160/sq.ft
136 Wind Dance Drive
Traceland North
· 2,680 sq.ft · 4 Bedrooms · 3 Baths · House
· Equipped kitchen
Traceland North · 2,680 sq.ft · 4 Bedrooms · 3 Baths · House · Equipped kitchen
Located in the private and convenient gated community of Wind Dance just off Mannsdale Road/Hwy 463, this spacious 4-bedroom, 3-bath home offers 2687 sq. Ft. of functional space. The family room features high ceilings and flows into the dining area and kitchen, complete with granite countertops, stainless steel appliances, plenty of cabinet space, kitchen sink has filtered water system/faucet, and a breakfast area. Large windows provide plenty of natural light with custom plantation shutters throughout much of the home. Two bedrooms share a bathroom, while a third bedroom is located on the other side of the kitchen and has access to a separate full bath across the hall. The large primary suite includes a spacious bathroom with separate shower, double vanities, and two walk-in closets. You can't beat this convenient location! Just in time to be home for the holidays
USD 429,000
628 Peregan Street
View photo
House · for sale
USD 410,000
USD 184/sq.ft
628 Peregan Street
Traceland North
· 2,217 sq.ft · 4 Bedrooms · 3 Baths · House
· Patio · Garden · Equipped kitchen · Swimming pool
Traceland North · 2,217 sq.ft · 4 Bedrooms · 3 Baths · House · Patio · Garden · Equipped kitchen · Swimming pool
Located in the Glenwild community, this move-in-ready home offers 4 bedrooms, 3 full bathrooms, and 2,220 square feet of living space. The open floor plan provides plenty of room for everyday living and entertaining. The kitchen features granite countertops, stainless steel appliances, a large island, gas cooktop, and double ovens. The primary suite includes a spacious bathroom with dual vanities, a soaking tub, separate shower, and walk-in closet. Outside, you'll find a fenced backyard with a covered patio and plenty of room to enjoy. Residents also have access to community amenities, including a swimming pool and clubhouse. Conveniently located near shopping, dining, and other area amenities
USD 410,000
170 Stone Creek Drive
View photo
House · for sale
USD 424,900
USD 171/sq.ft
170 Stone Creek Drive
Traceland North
· 2,476 sq.ft · 4 Bedrooms · 3 Baths · House
· Patio · Garden · Parking · Equipped kitchen
Traceland North · 2,476 sq.ft · 4 Bedrooms · 3 Baths · House · Patio · Garden · Parking · Equipped kitchen
Location, Location, Location! Very rare find, custom-built home in the highly sought after Stone Creek Subdivision located on a large corner lot built by one of Madison's premier builders! This beautiful home is just minutes from I-55 and walking distance to Germantown Schools. This home has it all! 4 bedrooms, 3 full bathrooms and split floor plan all on one level with a 3 car garage. Chef inspired kitchen with built in oven, 5 burner GE profile cooktop, and a large granite island. Fabulous kitchen nook for entertaining with a dry bar. Huge master, gorgeous heart of pine wood floors and a fabulous master closet. Friendship door off the side entry and a laundry room perfectly utilizes its space including sink, mudroom, hanging rod and tons of cabinetry. This split plan also includes a mini master suite with a full bathroom for in-laws, guest etc. Out back you will find a large covered patio overlooking the expansive fully fenced back yard offering plenty of privacy and fantastic for en
USD 424,900
130 Cedars Of Lebanon Road
View photo
House · for sale
USD 79,900
USD 70/sq.ft
130 Cedars Of Lebanon Road
Traceland North
· 1,130 sq.ft · 3 Bedrooms · 1 Bath · House
· Equipped kitchen
Traceland North · 1,130 sq.ft · 3 Bedrooms · 1 Bath · House · Equipped kitchen
Renovated 3 bedroom and 1 bath in North Jackson. Including an updated kitchen and bathroom. Just needs some TLC to get it back in rent ready condition. Call your agent today!
USD 79,900
704 Kathleen Drive
View photo
House · for sale
USD 314,999
USD 187/sq.ft
704 Kathleen Drive
Traceland North
· 1,679 sq.ft · 4 Bedrooms · 2 Baths · House
· Swimming pool
Traceland North · 1,679 sq.ft · 4 Bedrooms · 2 Baths · House · Swimming pool
This charming new construction home features 4 bedrooms and 2 bathrooms, and an open floor plan that's perfect for entertaining and modern living. Located in a highly rated school district, this home offers families the opportunity for an excellent education. The neighborhood includes a pool, providing fun and relaxation right outside your door. With its prime location offering unmatched convenience to schools, parks, and community amenities, this home is the one you want to come see!
USD 314,999
145 Republic Street
View photo
Condo · for sale
USD 649,000
USD 433/sq.ft
145 Republic Street
Traceland North
· 1,496 sq.ft · 2 Bedrooms · 2 Baths · Condo
· Balcony · Swimming pool
Traceland North · 1,496 sq.ft · 2 Bedrooms · 2 Baths · Condo · Balcony · Swimming pool
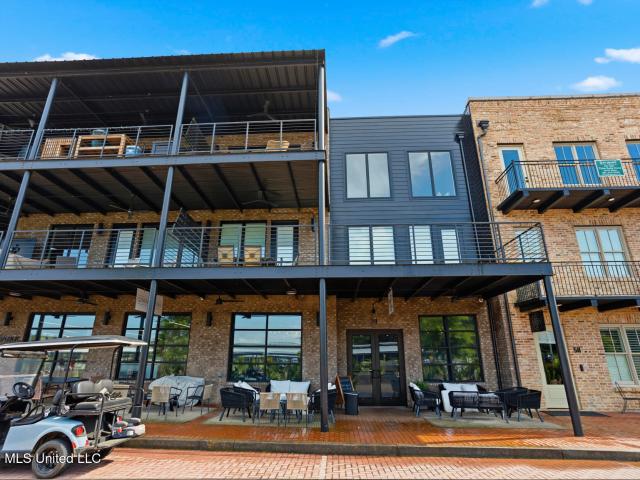
Waterfront Luxury and Low Maintenance in the heart of Lost Rabbit. This absolutely stunning 2 bedroom/2 bath condo offers fantastic views of the Lost Rabbit marina and Ross Barnett Reservoir from its location right above the General Store and the Rabbit Hole. Neutral colors, high ceilings, and an open concept plan surrounded by windows makes this truly one to consider. Large primary suite with dual vanity, walk-in closet and private access to the covered balcony. Second bedroom of similar size makes a great bunk room or guest room. Luxury finishes to include quartz countertops and a top of the line stainless appliance package. This unit has a partially covered extended balcony and an additional open extended balcony space for taking the entertaining outside. Neighborhood amenities include: a pool/pavilion, park, fishing/boating, marina, Rabbit Hole and General Store. This unit will be sold furnished and to include the washer and dryer
USD 649,000
109 Ashby Ridge Drive
View photo
House · for sale
USD 371,900
USD 184/sq.ft
109 Ashby Ridge Drive
Traceland North
· 2,013 sq.ft · 4 Bedrooms · 3 Baths · House
· Patio · Garden · Office room · Fireplace · Equipped kitchen · Parking
Traceland North · 2,013 sq.ft · 4 Bedrooms · 3 Baths · House · Patio · Garden · Office room · Fireplace · Equipped kitchen · Parking
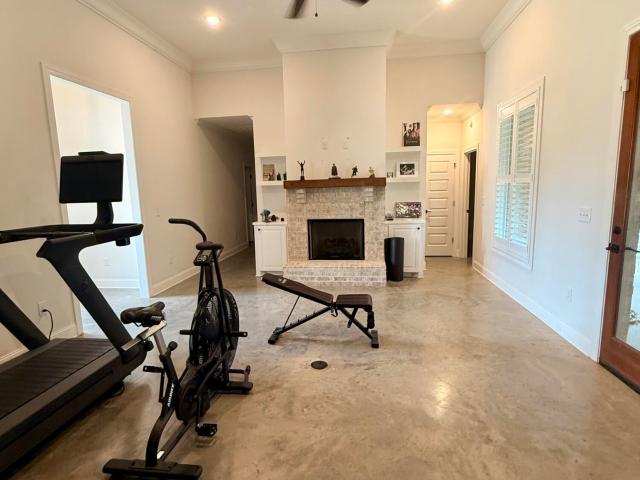
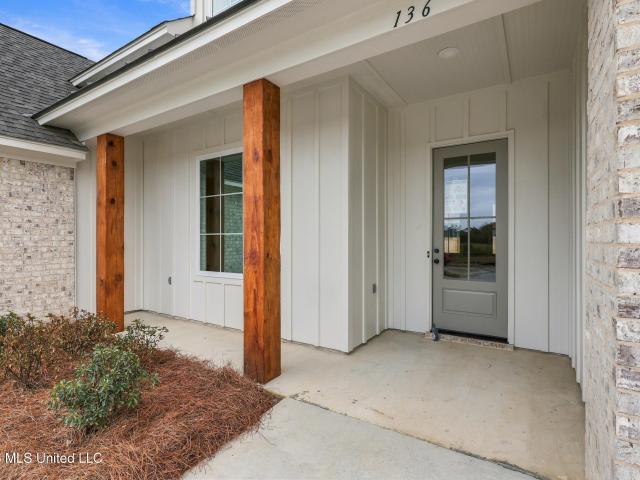
Built in 2021, this beautiful 4-bedroom, 3-bath home offers approximately 2,022 square feet of thoughtfully designed living space with an inviting open floor plan and modern farmhouse charm. Step inside to discover soaring ceilings, stained concrete floors, elegant finishes, and a spacious living area featuring a cozy gas-log fireplace. The kitchen is designed for both everyday living and entertaining, offering granite countertops, a large center island, gas cooktop, built-in oven, and walk-in pantry. The split-bedroom floor plan provides added privacy, while the primary suite features dual vanities, a soaking tub, separate walk-in shower, and a spacious closet with convenient access to the laundry room. A dedicated home office adds flexibility for working remotely or additional living needs. Additional highlights include plantation shutters installed by the current owner, a tankless water heater, covered patio, two-car garage, and a fully fenced backyard backing up to a wooded area fo
USD 371,900
120 Genoa Drive
View photo
House · for sale
USD 599,000
USD 207/sq.ft
120 Genoa Drive
Traceland North
· 2,885 sq.ft · 4 Bedrooms · 3 Baths · House
· Equipped kitchen · Swimming pool
Traceland North · 2,885 sq.ft · 4 Bedrooms · 3 Baths · House · Equipped kitchen · Swimming pool
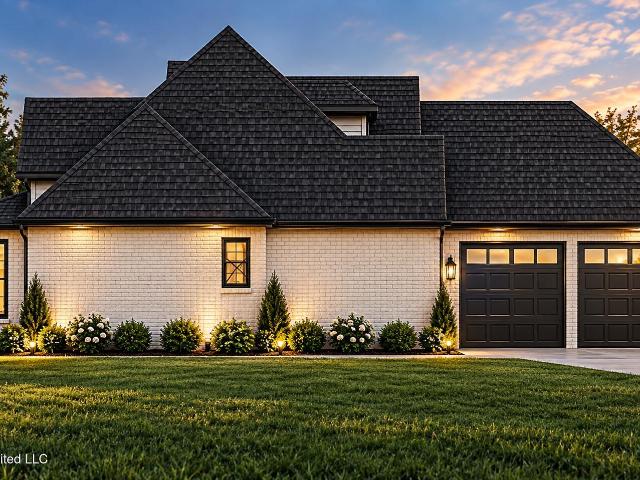
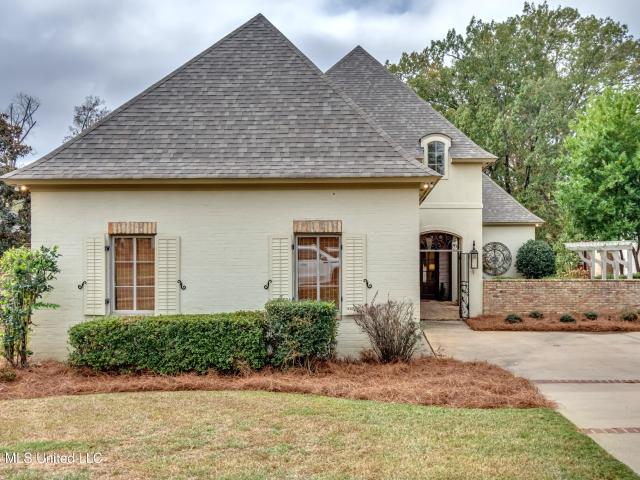
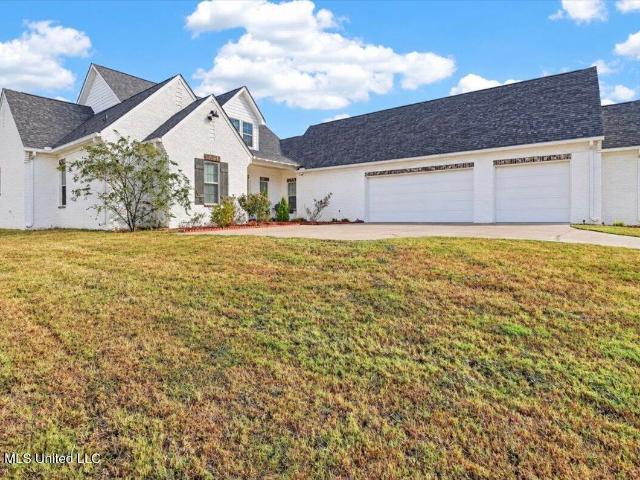
Like-new home in the gated Fontanelle Subdivision of Madison, Phase 2! Built just 3 years ago, this home has all the style of new construction without the wait. Its classic white painted brick exterior has shutters, gas lantern-style lighting and landscape lighting. A stained concrete driveway leads to a welcoming front porch with a stained wood ceiling and a beautiful wood and glass front door. Residents enjoy a neighborhood pool, clubhouse and scenic pond, and you're only minutes from I-55 and shopping. This 4-bedroom, 3-bath home opens with a large foyer leading into the living and dining rooms. The chef's kitchen is the heart of the home. It has an oversized island open to the breakfast nook and a spacious keeping room, so there's plenty of room for entertaining. You'll love the custom cabinetry, upgraded granite and stainless steel appliances. Bedrooms 2 and 3 each have a walk-in closet and share a Jack & Jill bath, and the private 4th bedroom also has its own walk-in closet. The
USD 599,000
14 Autumn Hill Place
View photo
House · for sale
USD 399,900
USD 103/sq.ft
14 Autumn Hill Place
Traceland North
· 3,864 sq.ft · 4 Bedrooms · 3 Baths · House
· Office room
Traceland North · 3,864 sq.ft · 4 Bedrooms · 3 Baths · House · Office room
Welcome to your private oasis, securely nestled within one of the area's most exclusive gated communities. Offering over 3,000 square feet of meticulously designed living space, this impressive 4-bedroom, 3.5-bathroom home flawlessly blends grand comfort, modern functionality, and serene scenic beauty. Step inside to experience soaring ceilings that amplify the bright, open energy of the home. The interior shines like a model home, featuring gorgeous wood flooring, tile, brand-new premium carpeting, and a freshly updated neutral paint palette throughout. This property is completely turn-key and ready for you to move right in. Designed for both productivity and elegant entertaining, the main level features a private home office/study, a sophisticated separate dining room, and a striking architectural feature wall. The spacious primary suite serves as your personal luxury retreat, complete with a deep whirlpool bath, a separate standalone shower, and a large walk-in closet. Outside, the
USD 399,900
102 Avon Cove
View photo
House · for sale
USD 320,500
USD 35/sq.ft
Updated
102 Avon Cove
Traceland North
· 8,966 sq.ft · 4 Bedrooms · 2 Baths · House
· Patio · Garden · Fireplace · Equipped kitchen
Traceland North · 8,966 sq.ft · 4 Bedrooms · 2 Baths · House · Patio · Garden · Fireplace · Equipped kitchen
Welcome to this charming 4-bedroom, 2-bath home tucked away on a cul-de-sac in Fairfield, conveniently located near all the shopping, dining, and amenities on Madison's west side! With great curb appeal, mature landscaping, and a spacious backyard that's a haven for birds, this home offers plenty to love inside and out. The extended covered patio is the perfect spot to enjoy your morning coffee, watch the birds, or simply unwind. Inside, a welcoming foyer opens to a beautiful formal dining room with soaring ceilings and a gorgeous arched window. The cozy living room sits at the heart of the home and features a gas fireplace. The functional kitchen offers granite countertops, stainless steel appliances, a large farmhouse sink, and a sunny breakfast nook lined with windows. Even the laundry room has personality, with fun statement wallpaper, extra storage, and a dedicated broom closet! The spacious primary suite features a walk-in closet and double doors leading directly to the back pati
USD 320,500
1 Eastbrooke Circle
View photo
House · for sale
USD 999,000
USD 238/sq.ft
1 Eastbrooke Circle
Traceland North
· 4,187 sq.ft · 4 Bedrooms · 4 Baths · House
· Office room · Equipped kitchen
Traceland North · 4,187 sq.ft · 4 Bedrooms · 4 Baths · House · Office room · Equipped kitchen
Discover refined living in prestigious gated Eastbrooke Estates, where timeless character meets exceptional comfort on 1.6 beautifully landscaped acres in the heart of Madison. This immaculate one-level residence offers 4-5 bedrooms, 4 full baths, and a dedicated office, with the option to purchase the thoughtfully curated furnishings for a truly effortless transition. Beautifully refinished pine floors, reclaimed beams from historic textile mills, and exquisite attention to detail set the tone. The gourmet kitchen impresses with Sub-Zero refrigeration, double ovens, a gas range, wine cooler, ice maker, abundant cabinetry, and a generous walk-in pantry. Your food preparations can be elevated with pure water, a chef's nod to the whole home water filtration system. Formal dining and a light-filled sunroom create inviting spaces for entertaining and everyday elegance. The private primary suite delivers a spa-inspired retreat with a soaking tub, walk-in shower, dual vanities, and spacious
USD 999,000
197 Buckhead Drive
View photo
House · for sale
USD 365,000
USD 229/sq.ft
197 Buckhead Drive
Traceland North
· 1,593 sq.ft · 4 Bedrooms · 2 Baths · House
· Garden · Fireplace · Equipped kitchen · Parking
Traceland North · 1,593 sq.ft · 4 Bedrooms · 2 Baths · House · Garden · Fireplace · Equipped kitchen · Parking
Timeless curb appeal meets modern comfort in this beautifully maintained 4-bedroom, 2.5-bath brick home nestled in the desirable Timber Ridge community of Gluckstadt! Offering approximately 1,886 square feet, this inviting residence features attractive wood flooring, a cozy gas fireplace, and a well-appointed kitchen with granite countertops, a spacious island, and separate pantry. The thoughtfully designed floor plan includes a convenient mudroom with built-in lockers and a private primary suite featuring a generous walk-in closet with direct laundry room access. Enjoy outdoor relaxation or entertaining in the fenced backyard. Complete with a two-car garage and conveniently located near shopping, dining, and local amenities, this charming residence offers the perfect blend of style, functionality, and location. Schedule your private showing today!
USD 365,000
39 Calumet Court
View photo
House · for sale
USD 625,000
USD 199/sq.ft
39 Calumet Court
Traceland North
· 3,132 sq.ft · 4 Bedrooms · 3 Baths · House
· Equipped kitchen
Traceland North · 3,132 sq.ft · 4 Bedrooms · 3 Baths · House · Equipped kitchen
A rare find in madison! Timeless, Southern charm, an exceptional floor plan, and an extraordinary location come together in this meticulously maintained, 3,164-square-foot home situated on approximately ¾ acre adjoining Strawberry Patch Park. Tucked away on a private cul-de-sac street in a quaint, gated neighborhood of approximately 15 homes, this property offers a wonderful sense of privacy and exclusivity while remaining remarkably convenient to everything Madison has to offer. ALL ON ONE LEVEL WITH NO STAIRS, this 4-bedroom, 3-bath home is truly something special! From the moment you arrive, the flagstone pavers and traditional gas lantern on the welcoming front porch introduce the distinctive character found throughout. Inside, gorgeous ANTIQUE HEART PINE FLOORS add warmth and timeless elegance, while thoughtfully arranged living spaces provide the perfect balance of formal entertaining and comfortable everyday living. The heart of the home is the kitchen and keeping room! This exp
USD 625,000
324 Highleadon Court
View photo
House · for sale
USD 449,999
USD 165/sq.ft
324 Highleadon Court
Traceland North
· 2,713 sq.ft · 4 Bedrooms · 3 Baths · House
· Garden · Office room · Fireplace · Equipped kitchen
Traceland North · 2,713 sq.ft · 4 Bedrooms · 3 Baths · House · Garden · Office room · Fireplace · Equipped kitchen
Welcome home to this beautifully maintained, all brick home offering 4 bedrooms, a spacious, bonus room, and a thoughtfully designed split floor plan! From the moment you step inside, you'll appreciate the inviting atmosphere, beautiful finishes, and functional layout that makes this home perfect for both everyday living and entertaining. The spacious living room features a cozy fireplace, custom built-ins, and wonderful sight lines into the kitchen and dining areas, creating an open and connected feel. The updated kitchen is sure to impress with gorgeous quartz countertops, custom cabinetry, sleek new stainless steel appliances, abundant storage, and a large breakfast bar with plenty of seating. Just off the kitchen, the charming eat-in dining area is filled with natural light and overlooks the backyard. Adjacent to the foyer and living area, you'll find what can be used as a formal dining room or a sophisticated home office, offering additional flexibility to fit your needs. The inte
USD 449,999
5847 49 Old Canton Road
View photo
House · for sale
USD 269,900
USD 125/sq.ft
5847 49 Old Canton Road
Traceland North
· 2,153 sq.ft · 4 Bedrooms · 4 Baths · House
Traceland North · 2,153 sq.ft · 4 Bedrooms · 4 Baths · House
Wonderful investment opportunity to own this duplex located in a great area near shopping, dining and entertaining. Property has 2 units and each units contains 2br and 2ba with laundry closet in both units, NO carpets but ceramic tile and vinyl flooring, Roof is 2 years old and both units are occupied, do NOT disturb tenants. Units are currently being managed by management company. Generating $2,600 in monthly income, great cashflow and great value. Bring offers! Selling'As IS'
USD 269,900
271 Rockbridge Drive
View photo
House · for sale
USD 319,900
USD 198/sq.ft
271 Rockbridge Drive
Traceland North
· 1,615 sq.ft · 3 Bedrooms · 2 Baths · House
· Fireplace · Equipped kitchen · Parking
Traceland North · 1,615 sq.ft · 3 Bedrooms · 2 Baths · House · Fireplace · Equipped kitchen · Parking
Great value. Priced below recent appraisal! Welcome home to 271 Rockbridge Drive, a turn-key 3-bedroom, 2-bath sanctuary in the premier Falls Crossing community. Framing exceptional curb appeal, a covered front porch featuring custom exposed timber beams sets a memorable tone. Step inside an airy, split-bedroom floor plan elevated by high ceilings, rich crown molding, and natural light throughout the home. At the center of the home, a warm gas-log fireplace anchors the expansive living room, flowing seamlessly into a true chef's kitchen. Outfitted with granite countertops, a large center island with bar seating, decorative tile backsplash, built-in pantry, and stainless steel appliances—including a gas range—this space is designed for daily life and entertaining. Additional highlights include a dedicated breakfast/keeping room, a built-in mud room nook, and a functional drop zone off the two-car garage. The other two bedrooms have nicely appointed closets and the bathroom has granite v
USD 319,900
125 N Natchez Drive
View photo
House · for sale
USD 2,435,000
USD 537/sq.ft
125 N Natchez Drive
Traceland North
· 4,532 sq.ft · 4 Bedrooms · 4 Baths · House
· Balcony · Fireplace · Equipped kitchen
Traceland North · 4,532 sq.ft · 4 Bedrooms · 4 Baths · House · Balcony · Fireplace · Equipped kitchen
Experience exceptional waterfront living in this stunning, coastal-inspired luxury residence overlooking the Ross Barnett Reservoir. Thoughtfully designed with timeless architectural details, sophisticated finishes, and resort-style amenities, this home offers the perfect combination of elegance, comfort, and effortless entertaining. From the moment you enter, you're welcomed by beautiful architectural details, a striking backlit onyx feature, and an inviting atmosphere that captures the essence of refined waterfront living. The home features four spacious bedrooms, with two conveniently located on the main level and two upstairs, along with an additional upstairs living area and private balcony. The gourmet kitchen is a true showpiece, featuring exquisite marble waterfall countertops, a custom limestone vent hood, and a spacious working pantry. A stunning real limestone fireplace adds warmth and architectural character to the living space. The luxurious primary suite offers a private
USD 2,435,000

Get email alerts

Don't miss out: be the first to know about new properties

The alert was correctly created

On subscribing you accept the conditions of use and the privacy policy
Alert
Receive new ads in your inbox
Save this search
Receive alerts for new listings

We'll send you an email when we have new properties for: "Properties for sale in Traceland North"

The alert was correctly created

Hunters Creek, Madison city District 1 Madison County Mississippi
Pecan Creek, Madison city District 1 Madison County Mississippi
Get email alerts and be the first to see new listings
Required field
On subscribing I accept the terms of the privacy policy
Perfect! You'll soon start receiving new listings via email
Alert
Receive an email when we have new ads for Properties for sale in Traceland North
Save this search
Filters

Bedrooms

Size (sq.ft)

sq.ft
sq.ft

Price

USD
USD

Property type

Bathrooms

Clear all filters
Receive notifications when new entries are published.