394 properties for sale in Traceland North

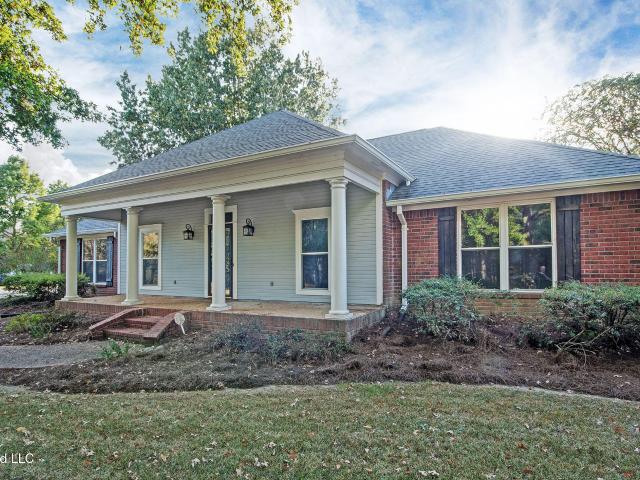
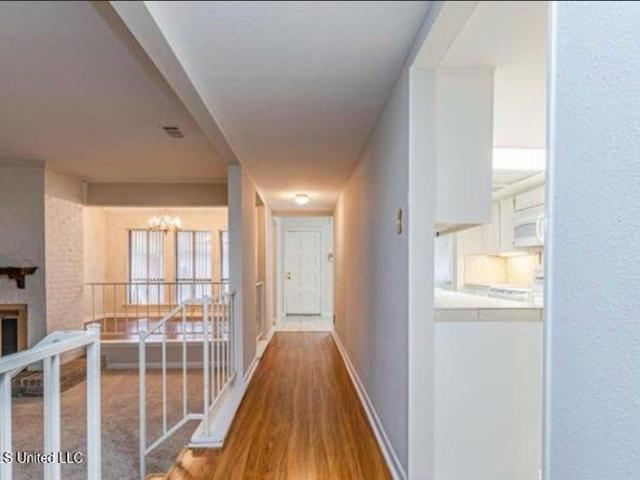
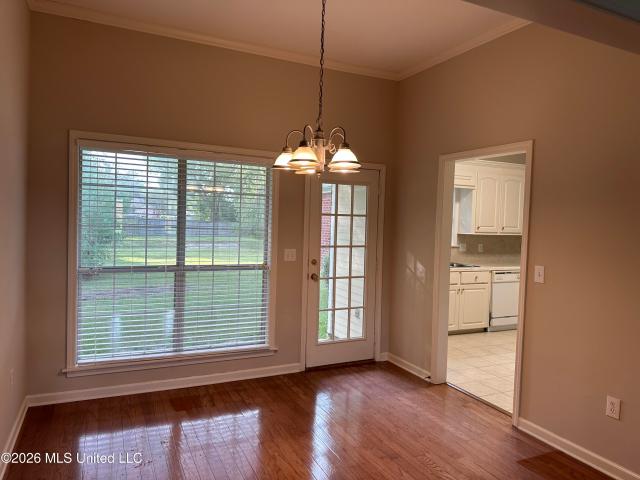
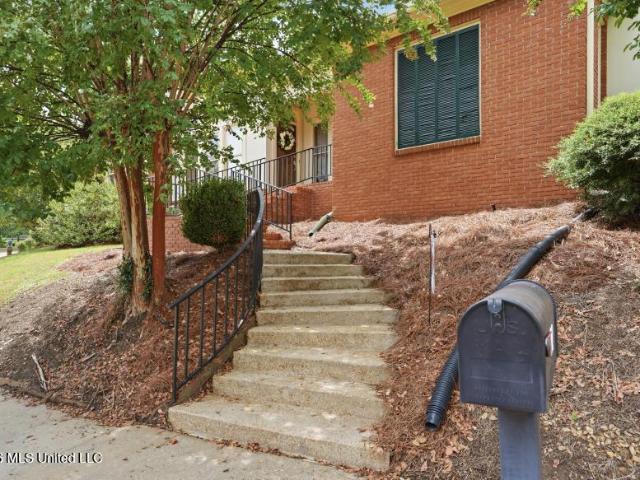
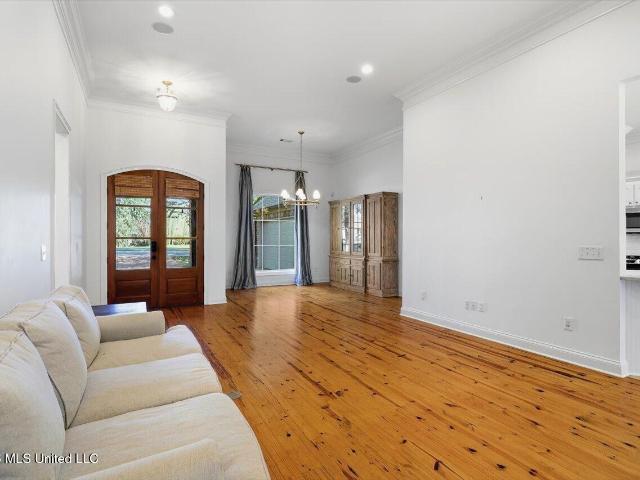
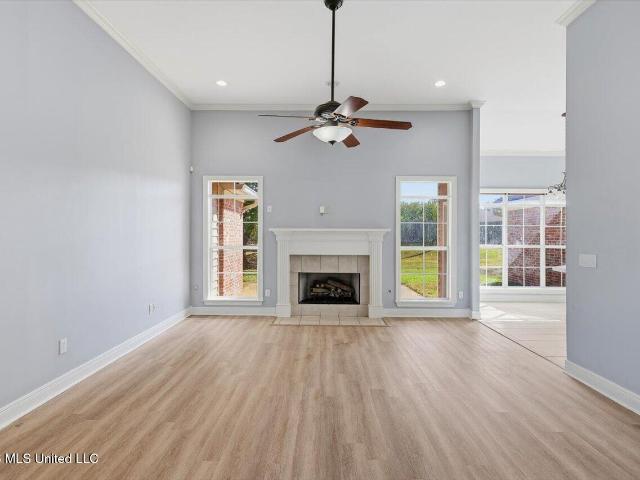
564 Lavender Way
View photo
House · for sale
USD 375,000
USD 203/sq.ft
564 Lavender Way
Traceland North
· 1,841 sq.ft · 3 Bedrooms · 2 Baths · House
· Equipped kitchen · Swimming pool
Traceland North · 1,841 sq.ft · 3 Bedrooms · 2 Baths · House · Equipped kitchen · Swimming pool
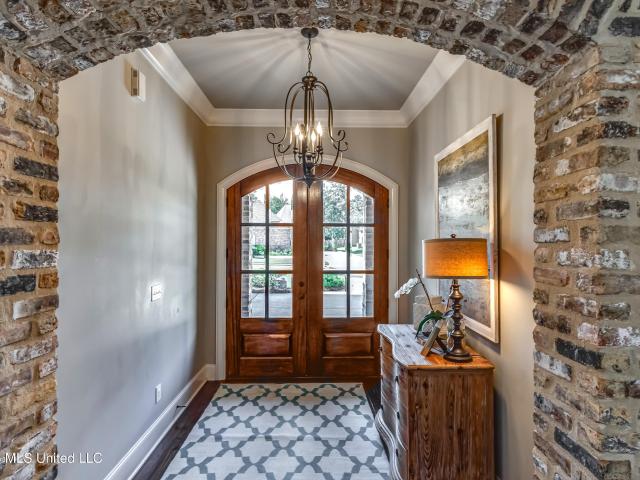
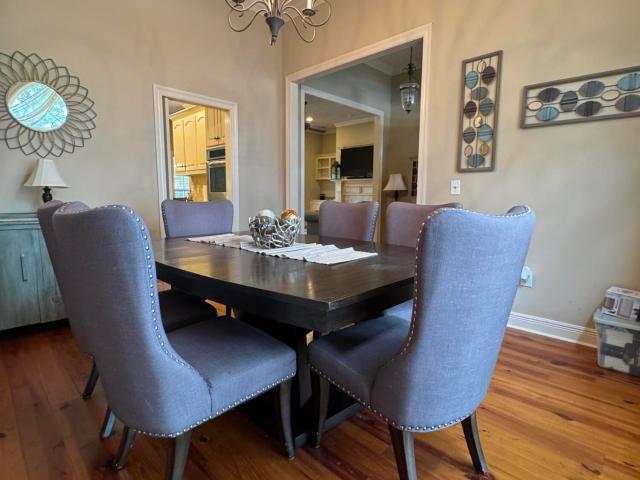
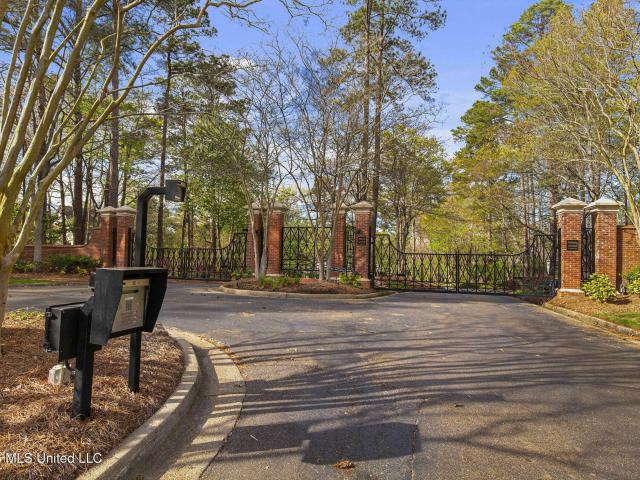
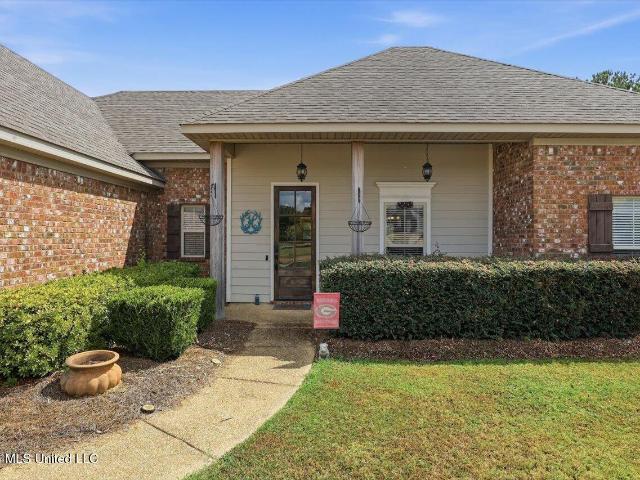
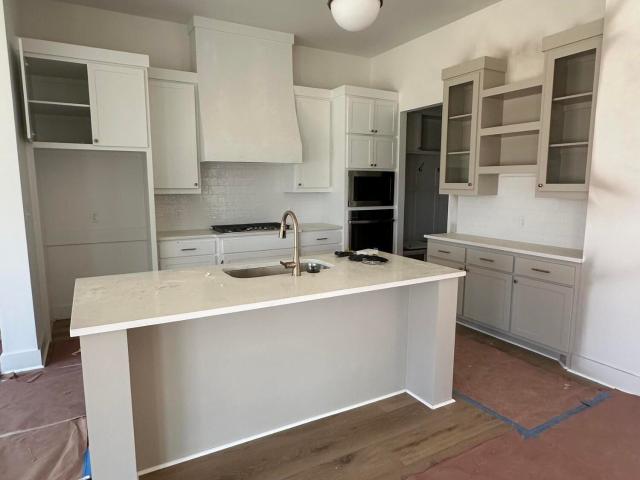
Welcome to the newest phase of Glenwild Subdivision. 574 Lavender Way is split floor plan and has an ample-sized family room that is finished off with an informal dining area. The kitchen has plenty of storage along with a formal pantry. The primary suite is off of the kitchen and is complete with a spa-like bathroom with double vanities, a separate shower/tub and an ample sized closet. Across the home are two guest bedrooms with one full bath. Glenwild is a gated community located in the Germantown School District. It has plenty of green space as well as a neighborhood pool to enjoy. Make this home today!
USD 375,000
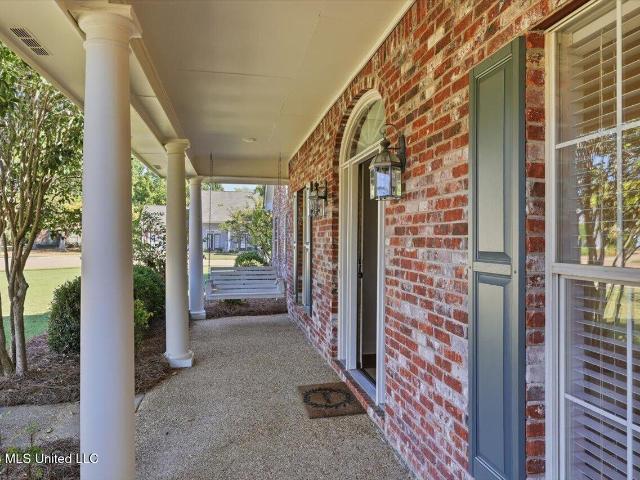
5028 Harling Place
View photo
Townhouse · for sale
USD 172,000
USD 133/sq.ft
5028 Harling Place
Traceland North
· 1,292 sq.ft · 2 Bedrooms · 1 Bath · Townhouse
· Patio · Equipped kitchen
Traceland North · 1,292 sq.ft · 2 Bedrooms · 1 Bath · Townhouse · Patio · Equipped kitchen
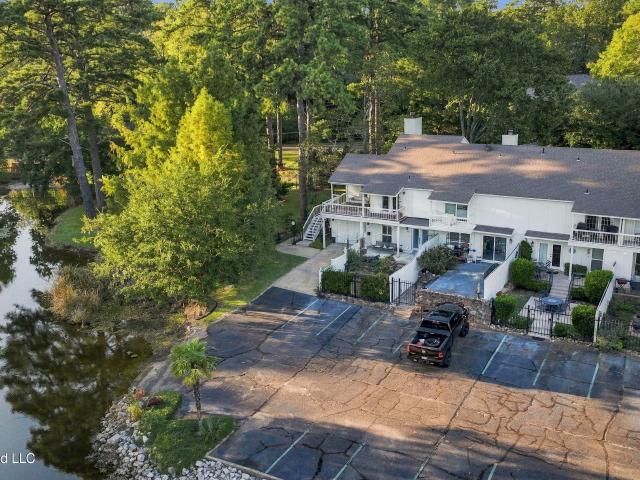
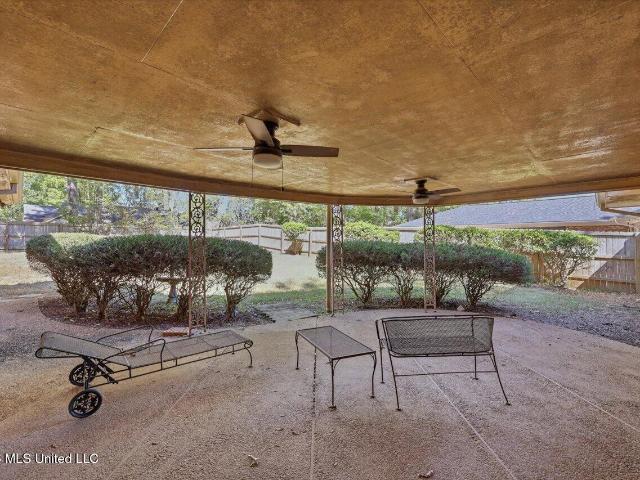
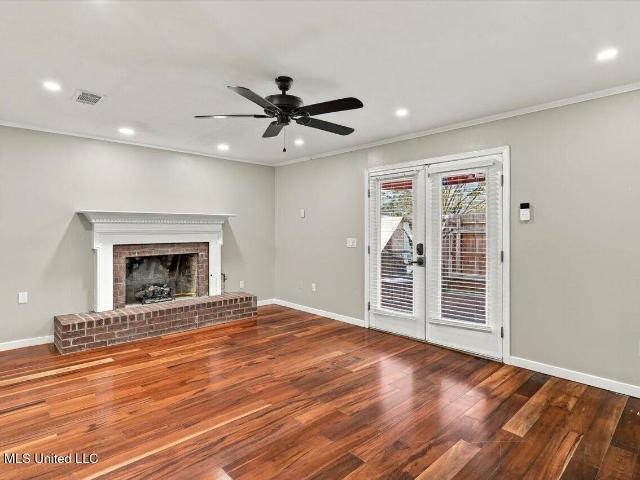
Enjoy comfort, convenience, and low-maintenance living in this charming 2-bedroom townhome nestled within the gated Shadowridge community in desirable Northeast Jackson! This inviting home features several recent improvements, including a new patio, new windows, an updated bathtub, and an updated kitchen sink. Ideally located just 5 minutes from Whole Foods Market and the vibrant shops and restaurants of Highland Village, this townhome offers easy access to shopping, dining, and entertainment. With the University of Mississippi Medical Center (UMMC) and nearby medical facilities approximately 10 minutes away, the location offers exceptional convenience for medical professionals, nursing students and residents. If you're looking for a primary residence, this townhome offers a wonderful combination of location, comfort, and convenience. Schedule your private showing with your Realtor today!
USD 172,000
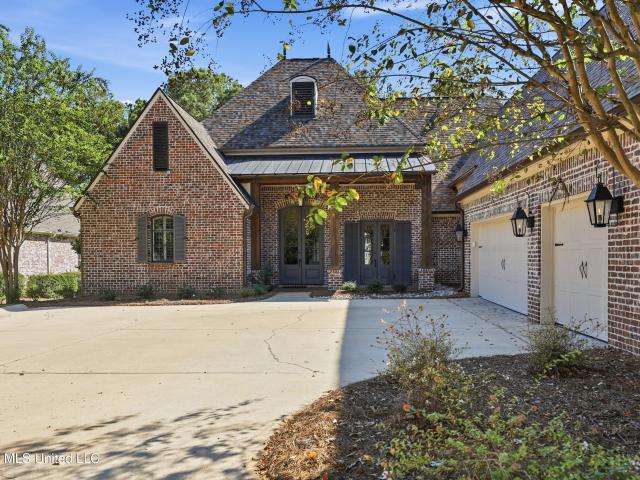
240 Hoy Farms Drive
View photo
House · for sale
USD 625,000
USD 185/sq.ft
240 Hoy Farms Drive
Traceland North
· 3,369 sq.ft · 4 Bedrooms · 3 Baths · House
· Patio
Traceland North · 3,369 sq.ft · 4 Bedrooms · 3 Baths · House · Patio
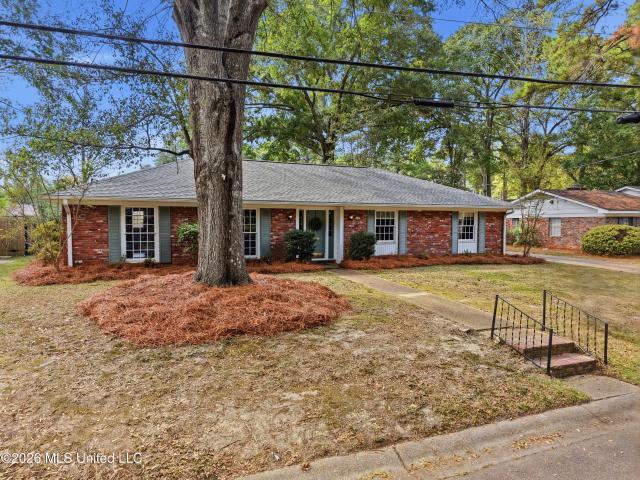
A rare opportunity in a conveniently located gated community! This four-bedroom, three-bath home offers inviting spaces for everyday living and entertaining, a large Flex Space room, and exceptional storage throughout. The primary suite features a custom bath and a fabulous, thoughtfully organized closet. A beautiful patio extends the living space outdoors—perfect for entertaining or relaxing on crisp fall evenings. Neighborhood sidewalks provide convenient connections to nearby award-winning schools and our charming community, while easy access to I-55 puts shopping, dining, and everyday essentials within reach. Owners have taken care of their property and prepared for new ownership with maintenance updates, new carpet upstairs and in the primary closet. Enjoy the welcoming feel of a cozy neighborhood in a fantastic location!
USD 625,000
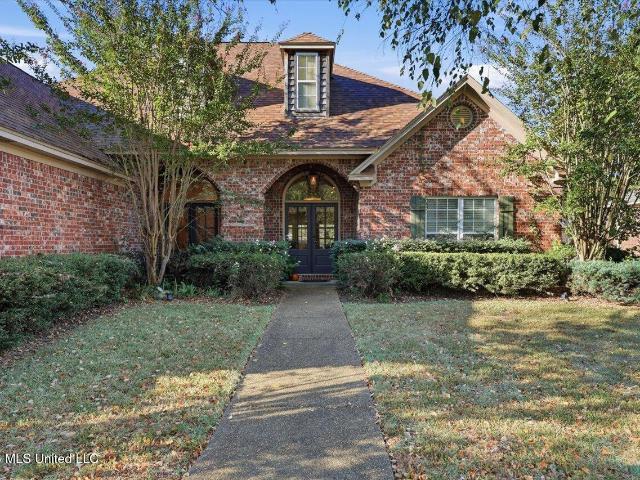
111 Sundial Road
View photo
House · for sale
USD 6,990,000
USD 1,344/sq.ft
Updated
111 Sundial Road
Traceland North
· 5,199 sq.ft · 6 Bedrooms · 4 Baths · House
· Patio · Office room
Traceland North · 5,199 sq.ft · 6 Bedrooms · 4 Baths · House · Patio · Office room
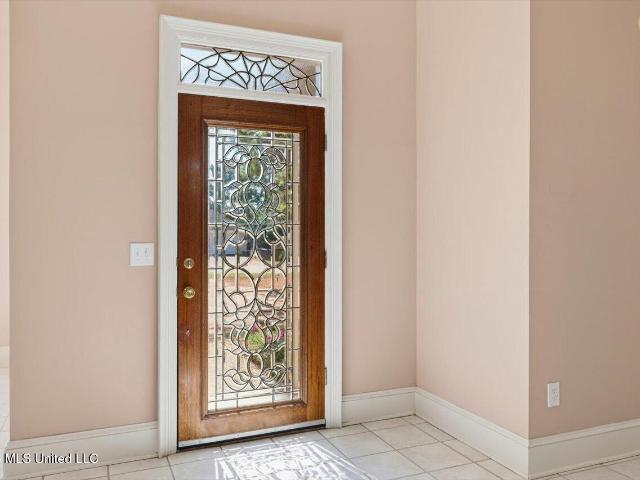
Beautifully situated on 5 gorgeous acres in a highly desirable location within the City of Madison, this property offers a rare opportunity for buyers with vision. While the existing 5200sf, 6 bedroom, 5 bath home plus bonus, office, & multipurpose room requires substantial renovation, the value and potential of this prime piece of land is undeniable. Whether you envision restoring the home, creating your dream estate, or exploring other possibilities, this property offers exceptional opportunity. There is an existing barn tucked away on the property with opportunity to add a second outbuilding. Lovely patio behind the home offers magnificent views with total privacy; yet minutes away from dining, shopping, a grocery store, and other modern conveniences! This property allows horses and select farm animals, providing a rare opportunity for estate style living with country charm. Bring your designer, renovator, and/or builder along with your imagination and discover the endless possibili
USD 6,990,000
106 Whisper Ridge Drive
View photo
House · for sale
USD 399,900
USD 133/sq.ft
Updated
106 Whisper Ridge Drive
Traceland North
· 2,992 sq.ft · 5 Bedrooms · 4 Baths · House
· Parking · Swimming pool
Traceland North · 2,992 sq.ft · 5 Bedrooms · 4 Baths · House · Parking · Swimming pool
Multiple offers: we have had! The buyers we were in contract w were not able to close. It's beautiful, custom built, on golf course, main house has 4 bedrooms 3 baths but there is also a studio apartment above garage! Read description and come see! The Villas of Whisper Lake, a unique and prestigious enclave within the Annandale golf community, is considered one of the most desired streets in the neighborhood. Perfectly positioned along the No. 2 fairway, this custom-built home with a Mediterranean flair and all brick enjoys an exceptional setting with no homes behind, no homes in front, golf course views from the rear, and the driving range just across the street. The location also offers walkable access to many of Annandale's most enjoyed amenities, including the clubhouse, tennis courts, playground, and swimming pool. Offering a total of 3,438 square feet of spacious living, the property includes 2,954 square feet in the main house and a 484-square-foot apartment above the garage, i
USD 399,900
308 Oakmont Trail
View photo
House · for sale
USD 625,000
USD 155/sq.ft
308 Oakmont Trail
Traceland North
· 4,015 sq.ft · 5 Bedrooms · 3 Baths · House
· Fireplace · Equipped kitchen
Traceland North · 4,015 sq.ft · 5 Bedrooms · 3 Baths · House · Fireplace · Equipped kitchen
What a rare find! A truly move-in ready home with a BRAND NEW ROOF, tucked privately toward the back of its lot, in a quiet cul-de-sac, in the highly sought after neighborhood of Dinsmor. Houses like this one just do not pop up very often. This one-owner home has been meticulously maintained as well as updated over the years, and it shows in every single space. It has been freshly painted from floor to ceiling, including the cabinets, giving the home a crisp, clean feel. When you walk through the front door into the foyer, the home feels inviting. Natural light pours through the many windows downstairs, making every room feel bright. The great room with its built-ins and fireplace is the kind of space where you would gather for holidays, spend evenings by the fire, or simply relax at the end of the day. The kitchen and oversized keeping room feel like the heart of the home. Between the oversized island, breakfast nook, built-in desk area, and formal dining room nearby, it is easy to im
USD 625,000
550 Post Road
View photo
Condo · for sale
USD 274,900
USD 196/sq.ft
Updated
550 Post Road
Traceland North
· 1,399 sq.ft · 2 Bedrooms · 2 Baths · Condo
· Patio · Equipped kitchen · Swimming pool
Traceland North · 1,399 sq.ft · 2 Bedrooms · 2 Baths · Condo · Patio · Equipped kitchen · Swimming pool
Welcome to the Gated Neighborhood of Point Clear! Located on the Reservoir! This is an End Unit, Beautifully Updated & Move In Ready! Sit on your Back Patio & Enjoy the Peaceful Views of the Reservoir! 2 Large Bedrooms Upstairs, Each with Private Bathrooms. Family Room/Dining Area plus Kitchen w/Breakfast Bar & Space for Table or Sitting Area. Updated Stainless Kitchen Appliances, Updated HVAC, Water Heater, Toilets. Fridge/Washer/Dryer to Remain & Updated! No Carpet! Enjoy the Beautiful Neighborhood Pool/Clubhouse overlooking the Reservoir! Easy Living with All Outside Maintenance Covered by HOA
USD 274,900
120 Mont Helena Drive
View photo
House · for sale
USD 799,000
USD 188/sq.ft
120 Mont Helena Drive
Traceland North
· 4,230 sq.ft · 4 Bedrooms · 3 Baths · House
· Office room
Traceland North · 4,230 sq.ft · 4 Bedrooms · 3 Baths · House · Office room
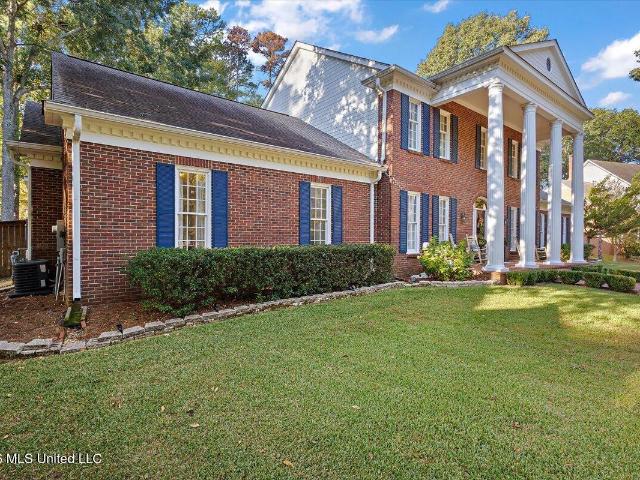
Refined Luxury in Reunion Golf & Country Club! Positioned near the front of prestigious Reunion Golf & Country Club, just moments from the clubhouse, tennis courts, and golf course, this beautifully renovated residence delivers an exceptional blend of timeless elegance, generous living spaces, and coveted country club living. Completely renovated approximately a year and a half ago, the home showcases rich oak hardwood floors throughout and thoughtfully designed interiors that feel both sophisticated and inviting. The spacious floor plan features two bedrooms downstairs, including an impressive primary suite with separate oversized closets, a private office, formal dining room, and distinct den for relaxed entertaining. This home is a formal plan offering both a Formal Foyer, Dining Room and Sunroom. The expansive breakfast and keeping room offers an inviting gathering space. Upstairs, a bonus room is complemented by an exceptionally large floored attic, offering abundant storage or fu
USD 799,000
110 Eastwood Drive
View photo
House · for sale
USD 245,000
USD 172/sq.ft
110 Eastwood Drive
Traceland North
· 1,421 sq.ft · 3 Bedrooms · 2 Baths · House
· Patio · Garden · Fireplace · Equipped kitchen
Traceland North · 1,421 sq.ft · 3 Bedrooms · 2 Baths · House · Patio · Garden · Fireplace · Equipped kitchen
Looking for a move-in-ready home with modern updates, generous outdoor space, and plenty of room to entertain? This beautifully refreshed 3-bedroom, 2-bath home checks all the boxes! Nestled on a spacious, manicured lot in an established neighborhood with wide, tree-lined streets, this inviting home offers the perfect blend of comfort, charm, and functionality. Step inside through the welcoming entry foyer that flows into a spacious living room featuring a cozy fireplace, creating the perfect setting for relaxing or entertaining. Enjoy laminate wood flooring throughout the main living areas, foyer, kitchen, and bathrooms, with comfortable carpeting in the bedrooms. Fresh interior and exterior paint, updated bathroom countertops, and select updated lighting fixtures add a fresh, modern touch throughout. Love outdoor living and entertaining? You'll appreciate everything this property has to offer! The generously sized, fully fenced backyard features a wooden fence, patio, playground set,
USD 245,000
10 Moss Forest Place
View photo
House · for sale
USD 280,000
USD 98/sq.ft
10 Moss Forest Place
Traceland North
· 2,831 sq.ft · 4 Bedrooms · 2 Baths · House
· Equipped kitchen · Parking
Traceland North · 2,831 sq.ft · 4 Bedrooms · 2 Baths · House · Equipped kitchen · Parking
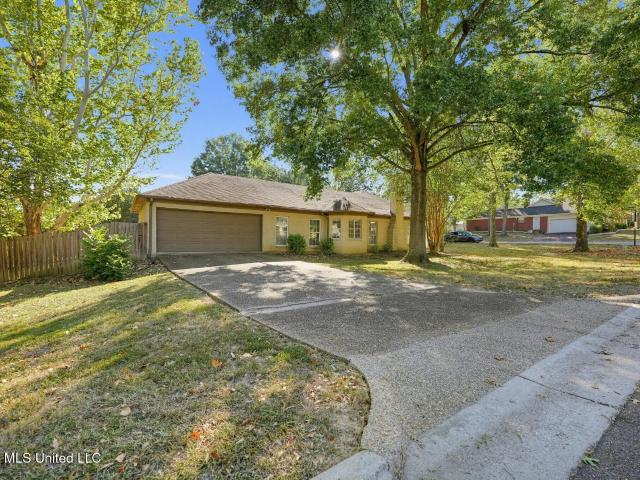
Back on Market after buyer was unable to obtain financing. Step into timeless charm and exceptional space in this beautifully maintained home, ideally situated on a gorgeous landscaped corner lot with a side-entry driveway and two-car garage. This home offers a thoughtful floor plan with generous living spaces designed for both everyday living and entertaining. The welcoming foyer opens to elegant formal living and dining rooms, while the oversized family room provides the perfect gathering space for family and friends. The updated kitchen is sure to impress with beautiful solid-surface countertops, custom wood cabinetry, a five-burner cooktop, double wall ovens, a built-in microwave, abundant storage, and a spacious breakfast area. The private primary suite is conveniently located on the main level and features a large bedroom and a spacious bath with double vanities. Upstairs, you'll find three exceptionally spacious guest bedrooms, each offering generous closet space, along with a l
USD 280,000
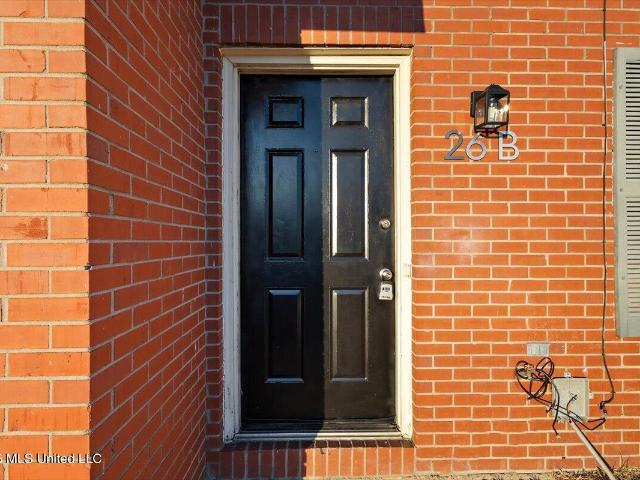
26 Northtown Drive
View photo
Townhouse · for sale
USD 131,000
USD 119/sq.ft
26 Northtown Drive
Traceland North
· 1,098 sq.ft · 2 Bedrooms · 1 Bath · Townhouse
· Garden · Fireplace · Equipped kitchen
Traceland North · 1,098 sq.ft · 2 Bedrooms · 1 Bath · Townhouse · Garden · Fireplace · Equipped kitchen
This freshly painted, move-in-ready, two-story home offers 2 bedrooms, 1.5 baths, and a private, fenced backyard. The main level features a living area with a fireplace, a designated dining room, and a kitchen with a laundry area adjacent to the half bath. Both bedrooms are located upstairs, along with the full bathroom. Enjoy the private backyard for outdoor relaxation or entertaining. Schedule your showing today!
USD 131,000
92 Bozeman paine Circle
View photo
House · for sale
USD 529,000
USD 219/sq.ft
92 Bozeman paine Circle
Traceland North
· 2,411 sq.ft · 4 Bedrooms · 2 Baths · House
· Fireplace · Equipped kitchen
Traceland North · 2,411 sq.ft · 4 Bedrooms · 2 Baths · House · Fireplace · Equipped kitchen
Hidden Gem in the Heart of Madison! Situated on approximately 2 acres with no HOA, this spacious 4-bedroom, 2-bath home offers more than 2,400 square feet of living area with plenty of room to enjoy both indoors and out. The beautiful kitchen is a standout, featuring granite countertops, abundant cabinet space, wood beam accents, and a 6-burner gas range with griddle. Under cabinet lighting, farm style sink, stainless appliances and so much more. A large eat-in area provides plenty of space for dining, and the laundry room is conveniently located just off the kitchen. The living room features a wood-burning fireplace with hearth, built-in cabinetry, and tray ceilings. Three bedrooms are located on one side of the home and share a full bath, while the spacious primary suite offers an updated bathroom with a 5-foot tub, tiled shower, and dual vanities. Additional living spaces include a sunroom and a screened-in porch, providing even more ways to enjoy the home and its surroundings. Outs
USD 529,000
101 Honeysuckle Lane
View photo
House · for sale
USD 254,900
USD 85/sq.ft
101 Honeysuckle Lane
Traceland North
· 2,992 sq.ft · 3 Bedrooms · 2 Baths · House
· Garden · Fireplace · Equipped kitchen
Traceland North · 2,992 sq.ft · 3 Bedrooms · 2 Baths · House · Garden · Fireplace · Equipped kitchen
Welcome to this 3-bedroom, 2-bathroom home is located in the Trace Ridge neighborhood. The home features a traditional floor plan with a welcoming living room centered around a cozy fireplace. The kitchen is updated with elegant countertops and sleek stainless-steel appliances. Step outside to enjoy the outdoor space in the fully fenced-in backyard. The property is ideally situated in close proximity to premier shopping, dining, and everyday conveniences. Schedule your private showing today!
USD 254,900
420 Autumn Oak Drive
View photo
House · for sale
USD 665,000
USD 154/sq.ft
420 Autumn Oak Drive
Traceland North
· 4,295 sq.ft · 5 Bedrooms · 4 Baths · House
· Equipped kitchen
Traceland North · 4,295 sq.ft · 5 Bedrooms · 4 Baths · House · Equipped kitchen
Set on a beautiful one-acre lot in the heart of Madison, this exceptional five-bedroom, four-and-a-half-bath residence won't last long. Walking in you're greeted into the two-story foyer by a sweeping curved staircase with a formal den to the left and a formal dining room to the right. 10-foot ceilings flow throughout the main level, creating an airy, open feel. At the center of the home, an expansive living room opens seamlessly into the stunning renovated kitchen and a sunroom. The kitchen showcases a 10-foot island topped with natural quartzite, custom cabinetry with abundant storage, induction stovetop, and double ovens with air-fryer, speedcook, and microwave functionality. Just beyond the kitchen is a mudroom drop zone, a spacious laundry room with room for an additional refrigerator/freezer and a full bath. The luxurious primary suite, located on the east side of the home, offers direct access to the screened porch. Its newly renovated bath features a large tiled shower, a frees
USD 665,000
620 Turnberry Lane
View photo
House · for sale
USD 329,999
USD 143/sq.ft
620 Turnberry Lane
Traceland North
· 2,293 sq.ft · 4 Bedrooms · 2 Baths · House
· Garden · Swimming pool · Deck · Equipped kitchen
Traceland North · 2,293 sq.ft · 4 Bedrooms · 2 Baths · House · Garden · Swimming pool · Deck · Equipped kitchen
Beautifully maintained 4-bedroom, 2.5-bath home located in the highly desirable Ridgeland area. Conveniently situated Wendover subdivision! This inviting home features a welcoming foyer entrance, separate formal dining room, and a spacious great room with beautiful pine flooring. The kitchen offers wood flooring, granite countertops, stainless steel appliances, gas cooktop, double ovens, and a generous breakfast area perfect for everyday living and entertaining. The split floor plan provides privacy, with three nicely sized bedrooms and carpeted flooring on one side of the home. The spacious primary suite is tucked away near the kitchen and features a large en-suite bath with dual vanities, separate shower, jacuzzi tub, and two walk-in closets with custom built-ins. Step outside to enjoy the private, shaded backyard complete with a fully fenced yard and low-maintenance deck ideal for relaxing or entertaining guests. Additional features include irrigation system, alarm system, gutters,
USD 329,999
5365 Jamaica Drive
View photo
House · for sale
USD 175,000
USD 85/sq.ft
5365 Jamaica Drive
Traceland North
· 2,056 sq.ft · 3 Bedrooms · 2 Baths · House
· Patio · Garden · Equipped kitchen · Parking
Traceland North · 2,056 sq.ft · 3 Bedrooms · 2 Baths · House · Patio · Garden · Equipped kitchen · Parking
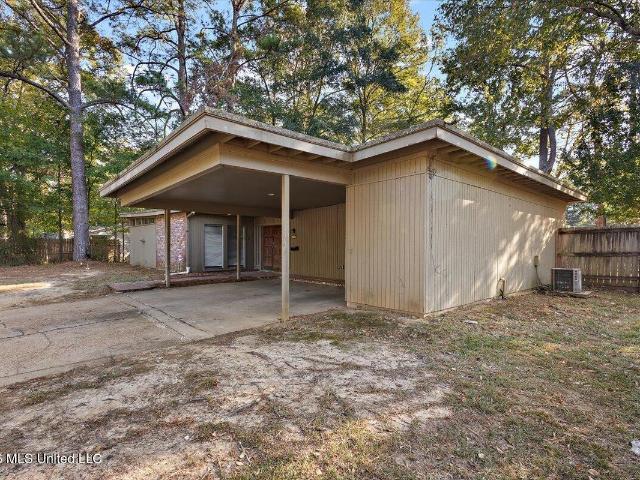
This unique, mid-century modern home offers a spacious kitchen featuring a breakfast bar, a retro three-pendant light fixture with stained-glass shades, and a separate breakfast area. The expansive great room is accented with a wall of windows, welcoming natural light while creating an inviting space that opens to a brick patio and fenced backyard. The living and dining combination/bonus den is highlighted by a distinctive brick accent wall and a stylish period light fixture in the dining area. Two-car attached covered parking completes the home
USD 175,000
124 Adderley Boulevard
View photo
House · for sale
USD 649,000
USD 164/sq.ft
124 Adderley Boulevard
Traceland North
· 3,950 sq.ft · 4 Bedrooms · 3 Baths · House
· Garden · Office room · Deck · Equipped kitchen
Traceland North · 3,950 sq.ft · 4 Bedrooms · 3 Baths · House · Garden · Office room · Deck · Equipped kitchen
Nestled in the charming, gated community of Adderley Gardens in the heart of Madison, this home offers an unbeatable combination of comfort, space, and convenience. One of its standout features is the incredible proximity to I-55—just one minute from the neighborhood entrance—making commuting a breeze. Inside, the home boasts generously sized bedrooms, abundant storage throughout, and a versatile bonus room perfect for a playroom, media space, or home office. The kitchen is well-appointed with stainless steel appliances, a breakfast bar, and plenty of room for gathering. The den is truly a showstopper, featuring soaring ceilings and a wall of windows that flood the space with natural light, creating an open and inviting atmosphere. Step outside to a serene, Zen-like backyard retreat complete with a screened porch, winding rock pathways, multiple deck areas, and mature landscaping—ideal for relaxing or entertaining. And once again, the location simply can't be beat—just minutes from sho
USD 649,000
2022 E Ridge Circle
View photo
House · for sale
USD 315,000
USD 188/sq.ft
2022 E Ridge Circle
Traceland North
· 1,668 sq.ft · 3 Bedrooms · 2 Baths · House
· Patio · Garden · Office room · Equipped kitchen · Swimming pool
Traceland North · 1,668 sq.ft · 3 Bedrooms · 2 Baths · House · Patio · Garden · Office room · Equipped kitchen · Swimming pool
This charming 3 bedroom, 2 bathroom home in the highly sought after Providence subdivision offers an open floor plan filled with natural light and thoughtful design. The kitchen features a gas range, great cabinet space, and it overlooks the spacious living area, making it perfect for everyday living or entertaining. A separate office provides the ideal space for working from home or managing daily tasks. The large primary suite includes an en suite bathroom with a relaxing soaker tub, separate shower, dual vanity, and a generous closet that conveniently connects to the laundry room. Outside, you'll enjoy a covered patio and a fully fenced backyard—great for morning coffee, pets, or weekend gatherings. Located in a gated neighborhood with a clubhouse and pool, this home blends comfort, convenience, and community in one perfect package
USD 315,000
5125 Old Canton Road
View photo
Condo · for sale
USD 159,999
USD 76/sq.ft
Updated
5125 Old Canton Road
Traceland North
· 2,099 sq.ft · 3 Bedrooms · 3 Baths · Condo
· Deck · Parking
Traceland North · 2,099 sq.ft · 3 Bedrooms · 3 Baths · Condo · Deck · Parking
3 Bedrooms | 3 Bathrooms | 2-Car Garage Welcome to your new sanctuary! Nestled within a prestigious gated community, this stunning residence offers the perfect blend of security, convenience, and modern style. Whether you're looking for a peaceful morning retreat or the ultimate social hub, this home delivers. Key Features. Move-In Ready: Freshly painted from floor to ceiling in a neutral, modern palette. Just bring your boxes and start living! Prime Location: Ideally situated directly beside the community pool house. Enjoy the luxury of resort-style amenities just steps from your front door. Entertainer's Dream: The spacious rear deck offers a front-row seat to the pool area—perfect for hosting summer BBQs or watching the action from the comfort of home. Ample Storage: Beyond the attached 2-car garage, you'll find plenty of closets and storage solutions throughout the house to keep life organized
USD 159,999
217 Belle Rose Circle
View photo
House · for sale
USD 495,000
USD 175/sq.ft
217 Belle Rose Circle
Traceland North
· 2,820 sq.ft · 5 Bedrooms · 3 Baths · House
· Fireplace · Equipped kitchen
Traceland North · 2,820 sq.ft · 5 Bedrooms · 3 Baths · House · Fireplace · Equipped kitchen
Location Location Location! Welcome to this spacious five-bedroom, three-bath home in Madison, offering a wonderful blend of comfort, functionality, and inviting outdoor living. Situated on a desirable corner lot, this home features a thoughtful floor plan with plenty of room for family, guests, and entertaining. As you enter, you'll find a formal dining room, along with three bedrooms and a full bath conveniently located down the hallway to the right. The inviting living room features a fireplace and built-ins, creating a warm and welcoming space to relax or gather with family and friends. The kitchen is sure to impress with granite countertops, a gorgeous backsplash, and beautiful cabinets that look almost brand new. A separate breakfast area provides the perfect spot for casual dining. The primary suite is conveniently located on the first floor and offers a private retreat with a spacious bathroom featuring double vanities, a jetted tub, and a separate shower. The primary bedroom a
USD 495,000
113 Ivy Brook Drive
View photo
House · for sale
USD 825,000
USD 238/sq.ft
113 Ivy Brook Drive
Traceland North
· 3,455 sq.ft · 4 Bedrooms · 3 Baths · House
· Garden · Parking · Equipped kitchen · Swimming pool
Traceland North · 3,455 sq.ft · 4 Bedrooms · 3 Baths · House · Garden · Parking · Equipped kitchen · Swimming pool
Look no further. Reunion living at it's finest! TOTALLY remodeled within last year! Spacious one story home located on the 5th fairway of Reunion Golf and Country Club. Open floor plan with large living and dining areas. The eat in kitchen is open to living area and large sunroom on back of the house. Primary suite is private and features completely remodeled master bath. The home features 4 bedrooms and 3 full baths. All bedrooms have walk in closets. The quality and expert craftsmanship shows everywhere throughout this home. 3 car attached garage with air conditioned workshop and storage room. Upstairs is a walk in attic with 713 square feet that could easily be finished out. Brand new screened porch on the back of the home overlooks the fenced and professionally landscaped backyard and the golf course. Reunion residents have access to 2 pools, playground, 2 beach areas, large boating and fishing lake, other small lakes, walking trails, horse facility, marina, and more. Reunion Golf
USD 825,000
344 Red Eagle Circle
View photo
House · for sale
USD 379,000
USD 156/sq.ft
344 Red Eagle Circle
Traceland North
· 2,422 sq.ft · 4 Bedrooms · 2 Baths · House
· Patio · Equipped kitchen
Traceland North · 2,422 sq.ft · 4 Bedrooms · 2 Baths · House · Patio · Equipped kitchen
Welcome to 344 Red Eagle Circle, where timeless charm, comfortable living, and an exceptional Ridgeland location come together! Nestled in the established and desirable Old Agency Village neighborhood, this beautiful four-bedroom home offers approximately 2,427 square feet of thoughtfully designed living space, combining classic architectural details with a floor plan perfectly suited for both everyday living and entertaining. Step inside to discover soaring ceilings, elegant crown molding, and inviting living spaces filled with character. A formal dining room provides the perfect setting for special occasions, while the spacious kitchen and adjoining breakfast area offer a welcoming gathering place for casual meals and conversation. The desirable split-bedroom floor plan provides privacy and flexibility, with a generously proportioned primary suite featuring separate vanities and walk-in closets. One of the home's most inviting features is the screened-in patio, offering a wonderful e
USD 379,000
435 Madison Oaks Drive
View photo
House · for sale
USD 289,000
USD 186/sq.ft
435 Madison Oaks Drive
Traceland North
· 1,550 sq.ft · 3 Bedrooms · 2 Baths · House
· Garden
Traceland North · 1,550 sq.ft · 3 Bedrooms · 2 Baths · House · Garden
A treasured location in the HEART of MADISON! Walk, Bike, or drive to everything you need right from your front door! Schools, Shopping, Parks, Festivals in Town, Direct Highway Access, and Local Dining await! Charming home with shaded peaceful backyard in a community with established appeal. This 3/2 home provides a split floor plan for its next owners to enjoy. Don't miss this Location full of Possibilities and Daily Life Convenience!
USD 289,000
5465 Red Fox Road
View photo
House · for sale
USD 285,000
USD 95/sq.ft
5465 Red Fox Road
Traceland North
· 2,992 sq.ft · 4 Bedrooms · 3 Baths · House
Traceland North · 2,992 sq.ft · 4 Bedrooms · 3 Baths · House
Investor special in Heatherwood Subdivision, located off Canton Mart Road! Situated on a one-acre lot, this four-bedroom, three-and-a-half-bath home offers over 3,000 square feet of living space and plenty of potential for renovation and personalization. With its generous size and spacious lot, this property presents an opportunity for investors or buyers ready to take on a project and bring their vision to life. Property is being sold as is
USD 285,000
5359 Reddoch Drive
View photo
House · for sale
USD 229,900
USD 101/sq.ft
5359 Reddoch Drive
Traceland North
· 2,271 sq.ft · 3 Bedrooms · 2 Baths · House
· Garden · Office room · Equipped kitchen
Traceland North · 2,271 sq.ft · 3 Bedrooms · 2 Baths · House · Garden · Office room · Equipped kitchen
Public open house, wednesday november 11th, from 11-1! For sale only! Beautiful Move-In Ready Home in Heatherwood. Northeast Jackson, MS! Welcome to 5359 Reddoch Drive, a beautifully maintained 3-bedroom, 2-bath brick home offering over 2,200 square feet of comfortable living space in the established Heatherwood subdivision of Northeast Jackson! With a roof replaced approximately one year ago, updated finishes, spacious living areas, and an incredible workshop, this home has so much to offer! Step inside to discover an inviting foyer, a formal living and dining area, and a spacious family room overlooking the backyard. The updated kitchen features beautiful granite countertops, stainless steel appliances, and a Sub-Zero refrigerator that remains with the home, along with a separate breakfast area perfect for everyday dining. Both bathrooms feature granite countertops and ceramic tile, while the generously sized bedrooms provide plenty of room to unwind. Need a home office, hobby room,
USD 229,900
804 Annandale Road
View photo
House · for sale
USD 335,000
USD 164/sq.ft
804 Annandale Road
Traceland North
· 2,034 sq.ft · 3 Bedrooms · 2 Baths · House
· Garden · Equipped kitchen
Traceland North · 2,034 sq.ft · 3 Bedrooms · 2 Baths · House · Garden · Equipped kitchen
Discover timeless charm and comfortable living in this beautiful 3-bedroom, 2-bath home offering 2,042 square feet in one of the area's most desirable golf course communities, Annandale. From the inviting exterior and elegant arched windows to the decorative glass front door, this home makes a lovely first impression. Inside, you'll find a spacious, open living area with abundant natural light throughout the main living spaces. The kitchen features generous counter space and a convenient breakfast bar, while the adjoining breakfast area offers French doors leading to the backyard. The primary suite includes a spacious bath with double vanities, a jetted soaking tub, separate shower, and glass block windows that provide natural light and privacy. Outside, enjoy a generously sized, fully fenced backyard with mature trees and plenty of room for outdoor entertaining or relaxation. Located in the prestigious Annandale community, residents enjoy the beauty and atmosphere of golf course livin
USD 335,000
37 Village Green Circle
View photo
House · for sale
USD 239,900
USD 116/sq.ft
37 Village Green Circle
Traceland North
· 2,067 sq.ft · 3 Bedrooms · 2 Baths · House
· Patio · Garden · Fireplace · Equipped kitchen
Traceland North · 2,067 sq.ft · 3 Bedrooms · 2 Baths · House · Patio · Garden · Fireplace · Equipped kitchen
Welcome to 37 Village Green Circle, located in the desirable Village of Northpointe! This beautiful 3-bedroom, 2.5-bath home sits on a spacious lot and offers a wonderful blend of comfort, functionality, and charm. Step inside to a large living area featuring tall ceilings, abundant windows that fill the space with natural light, and a cozy fireplace. The dining area flows seamlessly into the kitchen, complete with a breakfast bar, eat-in area, and an abundance of cabinet and counter space. A convenient half bath and laundry room are located just off the kitchen. The spacious primary suite features a vaulted ceiling and a large ensuite bathroom with double vanities, a soaking tub, separate shower, and an oversized walk-in closet. The guest bedrooms offer generous space and ample closets. Step outside to enjoy the patio overlooking the fenced backyard, perfect for relaxing, entertaining, or enjoying your morning coffee. Don't miss the opportunity to make this lovely Village of Northpoin
USD 239,900
109 Bear Creek Circle
View photo
House · for sale
USD 370,000
USD 149/sq.ft
109 Bear Creek Circle
Traceland North
· 2,476 sq.ft · 4 Bedrooms · 3 Baths · House
· Equipped kitchen
Traceland North · 2,476 sq.ft · 4 Bedrooms · 3 Baths · House · Equipped kitchen
109 Bear Creek Circle offers the feel and finishes of a new home while being nestled in an established neighborhood just off Yandell Road. This home is in turnkey condition and ready for a new owner to make it their own. The home makes an impressive first impression as you approach from the circle. Charming landscaping welcomes you as you pull into the driveway and through the stately front door, you are greeted by soaring ceilings, large windows, and custom lighting. The result is a grand yet inviting atmosphere with an open, functional layout. The kitchen is designed for both hosting and everyday living, offering ample space for making meals and making memories. Taj Mahal Quartzite and custom lighting in the breakfast area add beautiful touches that make this space stand out. The breakfast area is generously sized and ready for a table full of family and friends! The home features a split-bedroom floor plan. Just off the kitchen are the guest bedrooms, guest bath, and stairs leading
USD 370,000
213 Travis Trail
View photo
House · for sale
USD 369,000
USD 179/sq.ft
213 Travis Trail
Traceland North
· 2,056 sq.ft · 4 Bedrooms · 2 Baths · House
· Garden · Office room · Equipped kitchen
Traceland North · 2,056 sq.ft · 4 Bedrooms · 2 Baths · House · Garden · Office room · Equipped kitchen
Beautifully updated 4-bedroom, 2-bath home featuring a bright, open layout with no carpet throughout. The updated kitchen showcases custom cabinetry and stainless steel appliances, flowing seamlessly into the formal dining room—perfect for everyday living and entertaining. The light-filled primary suite offers a peaceful retreat with a spacious closet, private en-suite bath, and double vanity. Three additional generously sized bedrooms provide flexibility for family, guests, or a home office. Step outside to an expansive, fully fenced backyard with endless possibilities, whether you envision a garden, play area, or outdoor entertaining space. Additional highlights include a nearly new architectural shingle roof and a prime location tucked away in the heart of Madison, offering both convenience and privacy. This move-in-ready home combines modern updates, comfortable living spaces, and an exceptional location
USD 369,000
5413 Crepe Myrtle Drive
View photo
House · for sale
USD 155,500
USD 97/sq.ft
5413 Crepe Myrtle Drive
Traceland North
· 1,593 sq.ft · 3 Bedrooms · 2 Baths · House
· Equipped kitchen
Traceland North · 1,593 sq.ft · 3 Bedrooms · 2 Baths · House · Equipped kitchen
Beautiful completely remodeled home located on a large corner lot. Homes has hardwood flooring and vinyl plank floors. New plumbing, electrical, light fixtures, bathrooms, kitchen, etc. Ready for new owners and family to move in. Make an appointment to view with your realtor
USD 155,500

Get email alerts

Don't miss out: be the first to know about new properties

The alert was correctly created

On subscribing you accept the conditions of use and the privacy policy
Alert
Receive new ads in your inbox
Save this search
Receive alerts for new listings

We'll send you an email when we have new properties for: "Properties for sale in Traceland North"

The alert was correctly created

Hunters Creek, Madison city District 1 Madison County Mississippi
Pecan Creek, Madison city District 1 Madison County Mississippi
Get email alerts and be the first to see new listings
Required field
On subscribing I accept the terms of the privacy policy
Perfect! You'll soon start receiving new listings via email
Alert
Receive an email when we have new ads for Properties for sale in Traceland North
Save this search
Filters

Bedrooms

Size (sq.ft)

sq.ft
sq.ft

Price

USD
USD

Property type

Bathrooms

Clear all filters
Receive notifications when new entries are published.