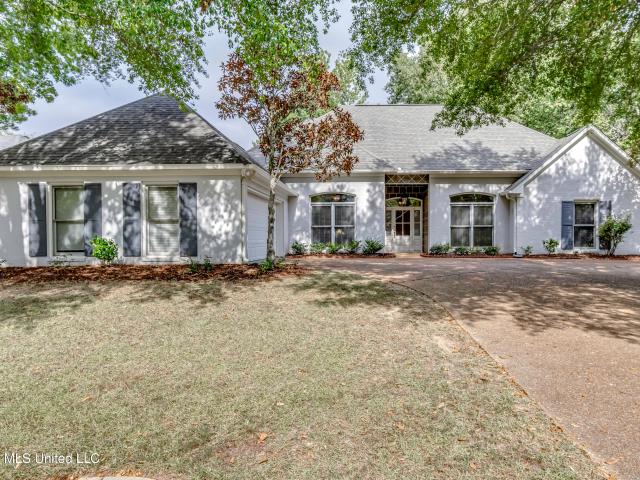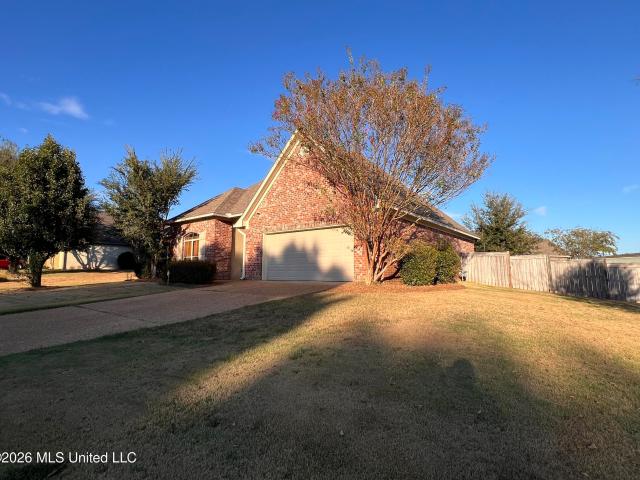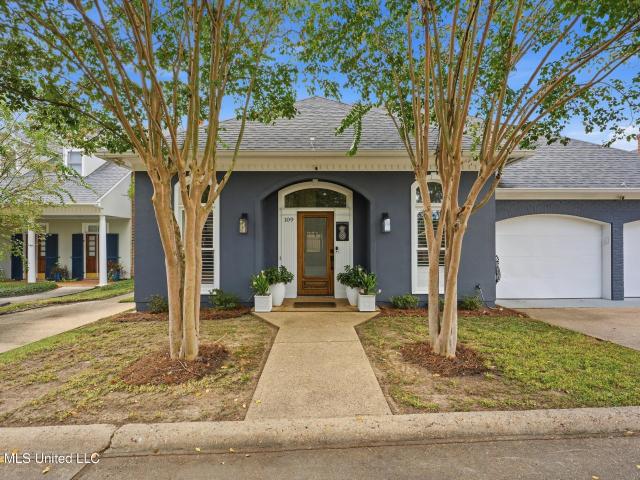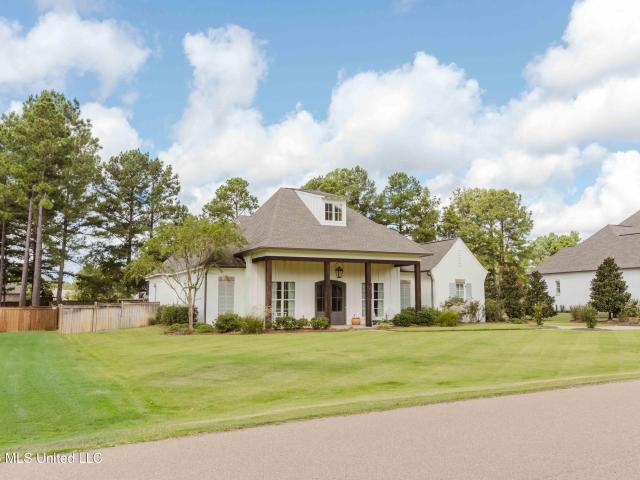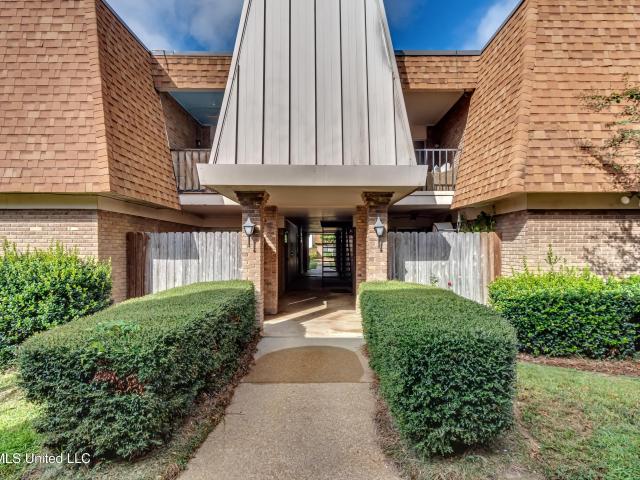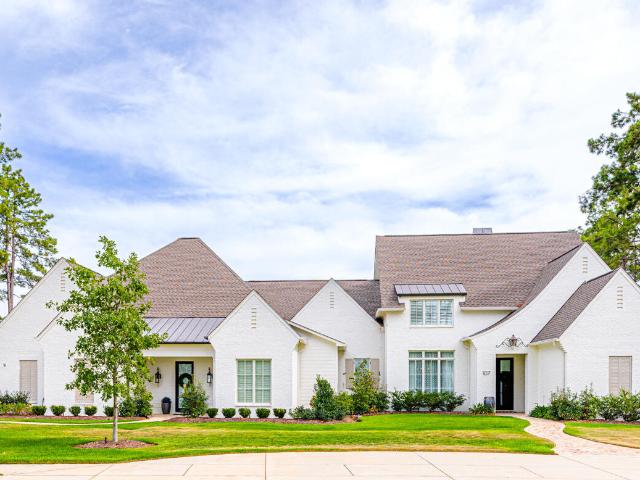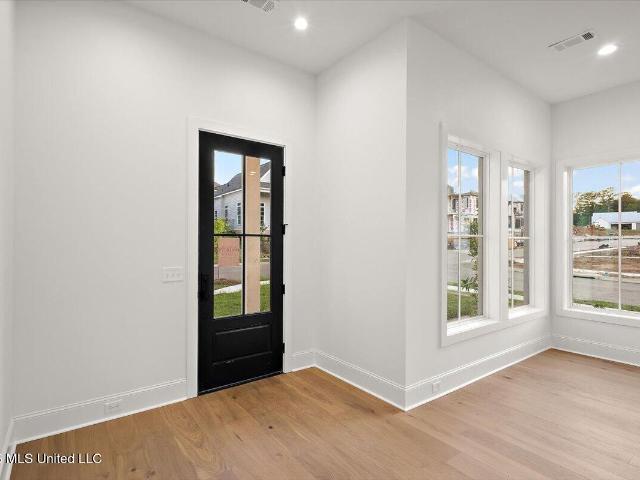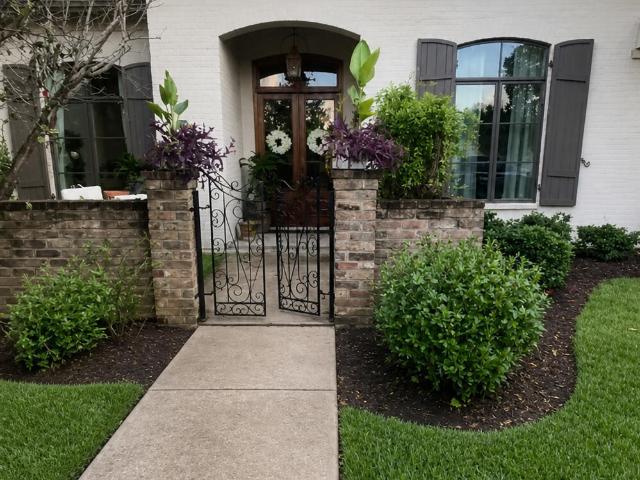
394 properties for sale in Traceland North

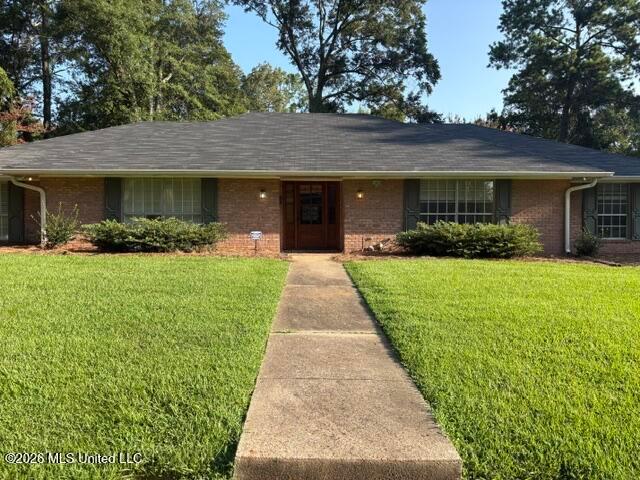
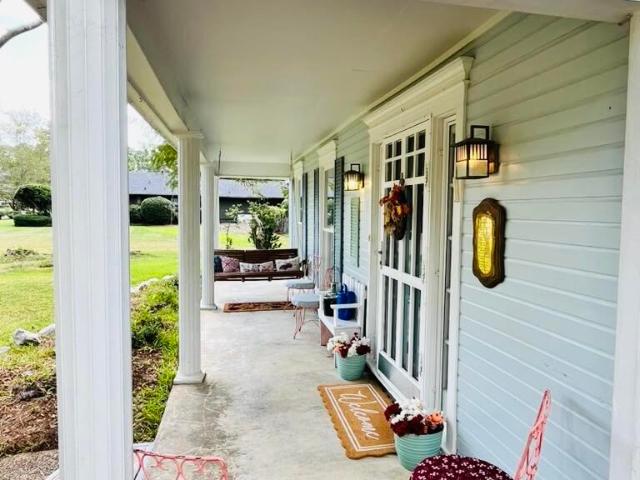
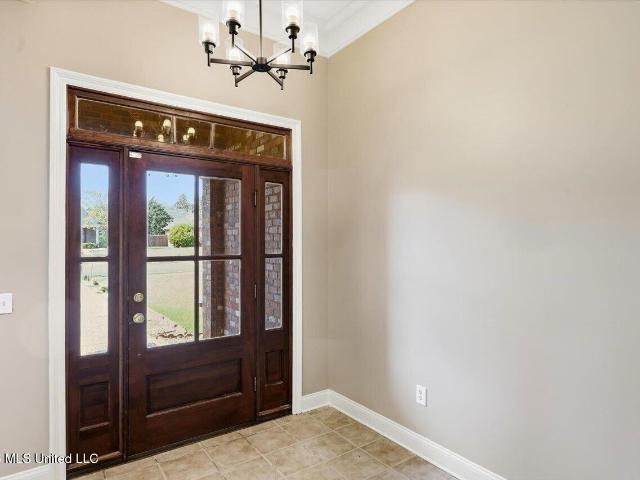
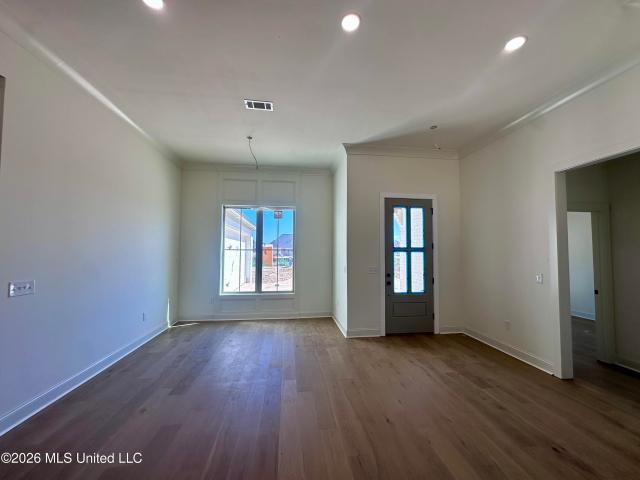
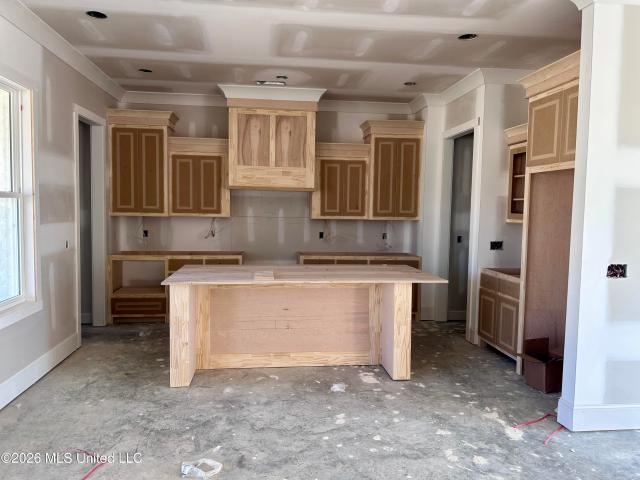
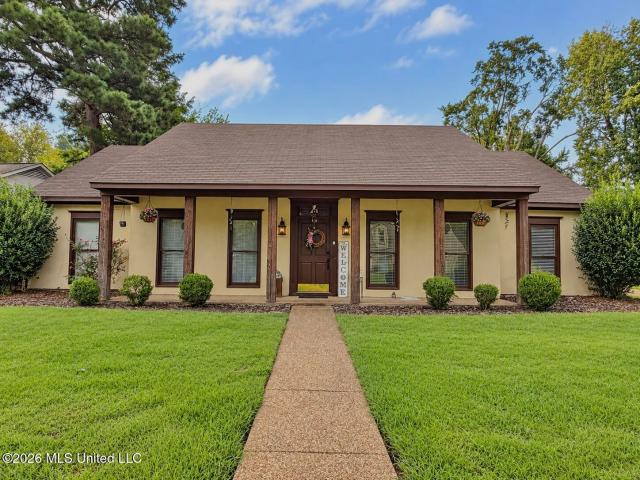
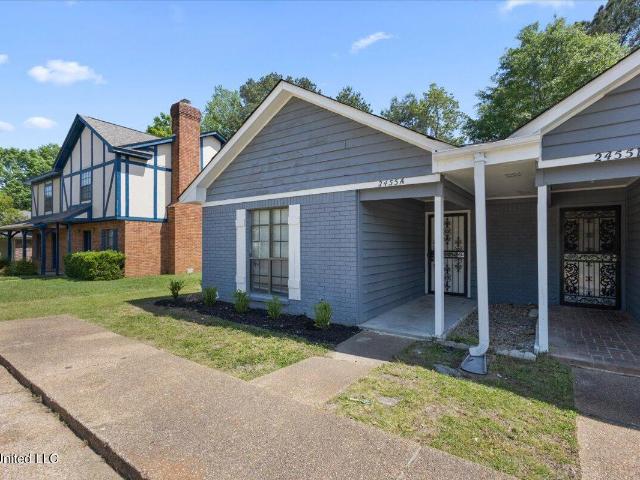
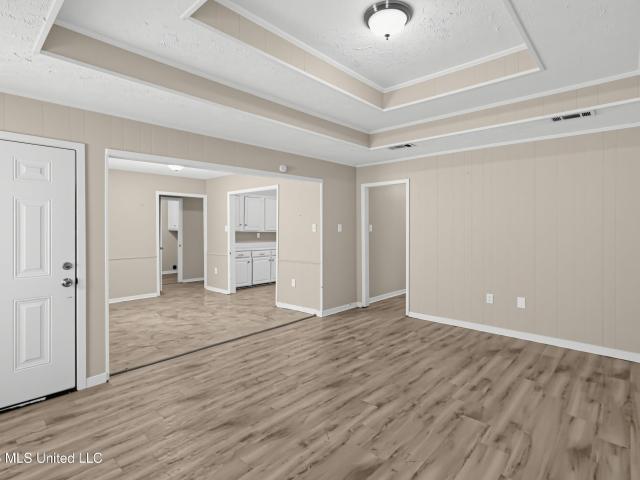
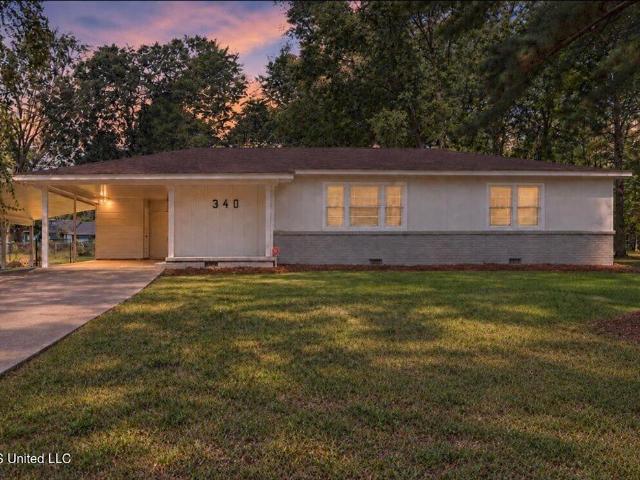
340 Reed Avenue
View photo
House · for sale
USD 119,000
USD 112/sq.ft
340 Reed Avenue
Traceland North
· 1,055 sq.ft · 3 Bedrooms · 1 Bath · House
· Garden · Equipped kitchen · Parking
Traceland North · 1,055 sq.ft · 3 Bedrooms · 1 Bath · House · Garden · Equipped kitchen · Parking
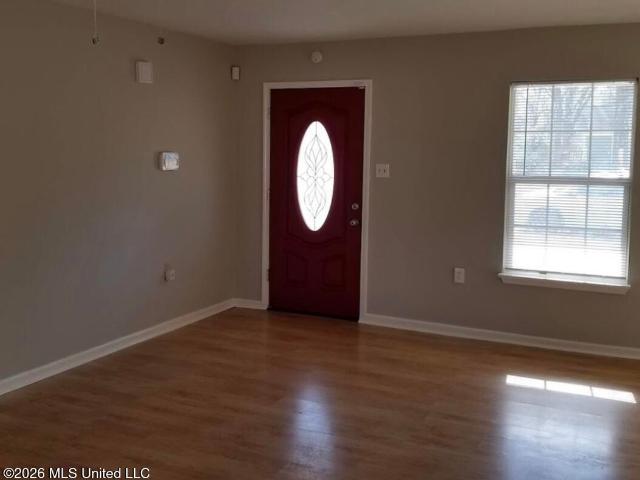
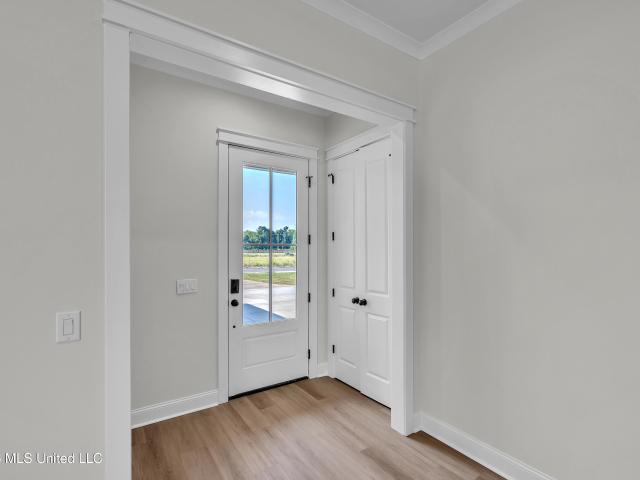
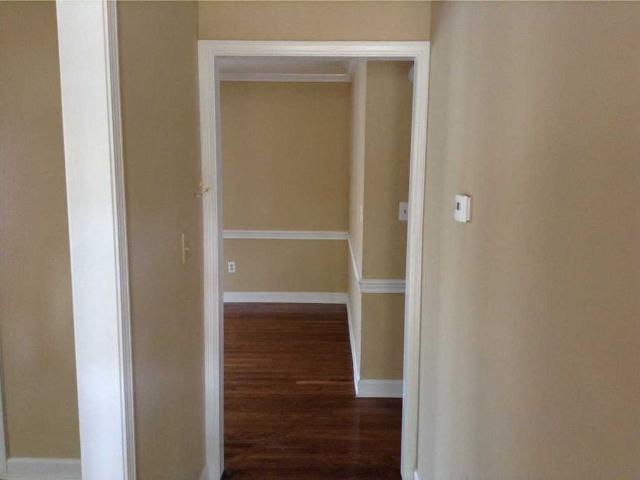
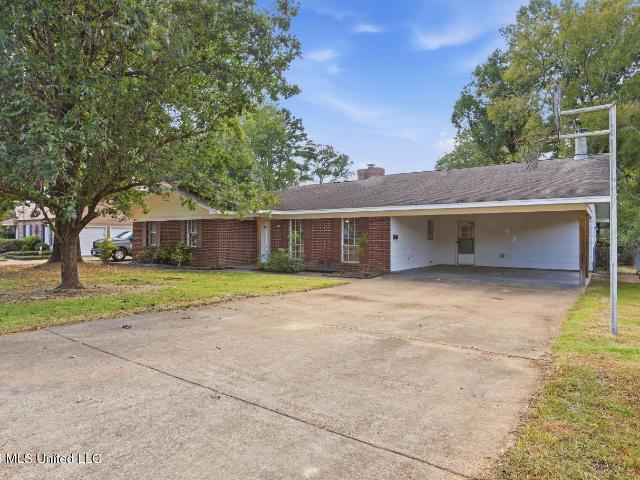
Beautifully updated with all new flooring throughout, this home is move-in ready! Completely painted inside and out, with repairs made wherever needed, this house offers many new enhancements. There is a new dishwasher and a new gas stove in the kitchen. The bathroom is updated with new vanity, lavatory, toilet, mirror, faucets, and shower surrounds. New ceiling fans and light fixtures everywhere. Huge fenced back yard! Double covered parking is an outstanding feature the new residents will love. There is a laundry hook-up for a stackable unit inside the kitchen. Heat is provided by a central unit; cooling by 2 brand new energy-efficient window units. No carpet! New porch columns. Some photos have been virtually staged but a photo of the rooms without staging is also shown. Call today to make this property your own
USD 119,000
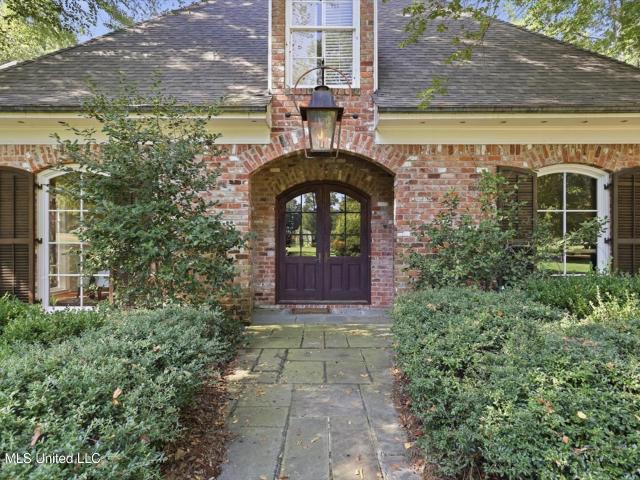
5544 Wayneland Drive
View photo
House · for sale
USD 140,000
USD 95/sq.ft
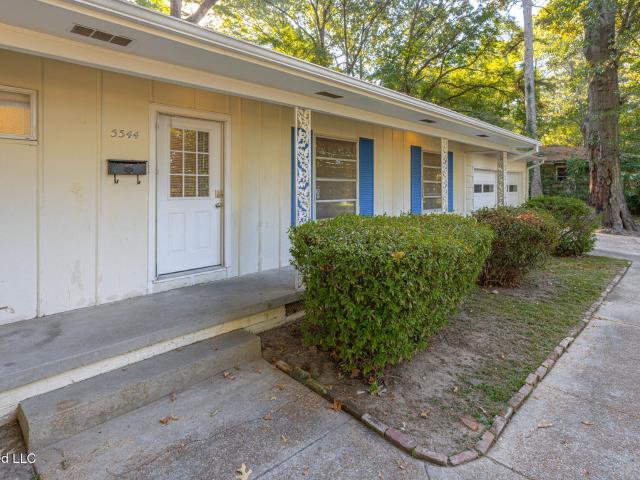
5544 Wayneland Drive
Traceland North
· 1,464 sq.ft · 3 Bedrooms · 2 Baths · House
· Patio · Garden · Equipped kitchen · Parking
Traceland North · 1,464 sq.ft · 3 Bedrooms · 2 Baths · House · Patio · Garden · Equipped kitchen · Parking
Move-in ready & waiting for its new owner! Welcome home to this charming 3-bedroom, 2-bath residence featuring a functional floor plan, stainless steel kitchen appliances, and an attached 2-car garage. Enjoy the spacious, fully fenced backyard, ideal for entertaining, pets, or relaxing, along with a covered front porch and back patio. Conveniently located near I-55, with easy access to local restaurants, shopping, and everyday amenities. Don't miss your opportunity to make this home yours! Schedule your private showing today!
USD 140,000
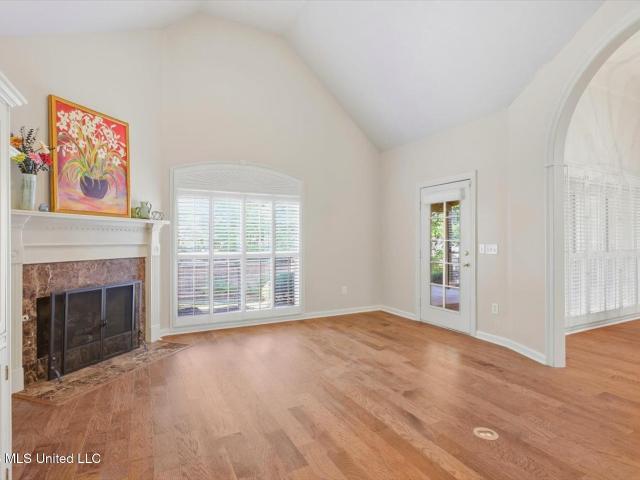
5460 Saratoga Drive
View photo
House · for sale
USD 230,000
USD 82/sq.ft
5460 Saratoga Drive
Traceland North
· 2,799 sq.ft · 5 Bedrooms · 3 Baths · House
· Patio · Garden · Equipped kitchen
Traceland North · 2,799 sq.ft · 5 Bedrooms · 3 Baths · House · Patio · Garden · Equipped kitchen
This home features 5 bedrooms and 3 bathrooms. As you enter the foyer you will see the formal living room to the right which goes into your separate dining room. The cozy den has built ins and leads to the kitchen with an area for a kitchen table or sitting area. There is one bedroom on this side of the home with its own bathroom. Down the hall you will find the master and three other nice sized bedrooms. The backyard is fully fenced in and the patio is great for entertaining. Contact your agent today to set up a showing!
USD 230,000
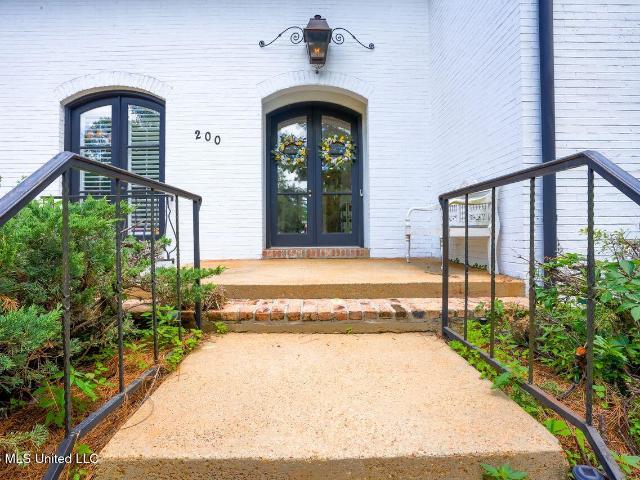
5103 Meadow Oaks Park Drive
View photo
House · for sale
USD 315,000
USD 95/sq.ft
5103 Meadow Oaks Park Drive
Traceland North
· 3,315 sq.ft · 4 Bedrooms · 2 Baths · House
· Office room · Equipped kitchen
Traceland North · 3,315 sq.ft · 4 Bedrooms · 2 Baths · House · Office room · Equipped kitchen
Welcome to this spacious and beautifully maintained NE Jackson home! Featuring three spacious living areas, a large office, and a formal dining room, this home offers plenty of room for everyone. The three living spaces include a formal living room, a family room with vaulted ceilings, and a large keeping room just off the kitchen, perfect for casual gatherings and everyday living. The kitchen features granite countertops and a beautiful backsplash, creating a stylish and functional space for cooking and entertaining. The large, spacious office provides an ideal workspace for working from home, studying, or managing the day to day. The primary bedroom is conveniently located downstairs, with three additional bedrooms and a full bath upstairs. Beautiful wood flooring flows throughout the downstairs, adding warmth and elegance to the home. Conveniently located near shopping, the interstate, fine dining, schools, and hospitals, this home offers exceptional space, flexibility, and convenie
USD 315,000
705 Huntington Cove
View photo
House · for sale
USD 499,999
USD 172/sq.ft
705 Huntington Cove
Traceland North
· 2,895 sq.ft · 5 Bedrooms · 3 Baths · House
· Garden · Equipped kitchen
Traceland North · 2,895 sq.ft · 5 Bedrooms · 3 Baths · House · Garden · Equipped kitchen
One-Level Living with two kitchens, two living areas, and a screened porch! Tucked away on a quiet street in coveted Cypress Lake, this 5-bedroom, 3.5-bath single-level home offers rare flexibility, no stairs and plenty of room to spread out with nearly 3,000 square feet. The layout features two full kitchens and two separate living areas, giving you options most homes can't match. Enjoy your morning coffee or evening relaxation on the screened back porch. Beyond it, the fully fenced backyard offers privacy and room for pets and play. With a 4-year-old roof and neighborhood amenities, you'll want to schedule your private showing today
USD 499,999
352 Aurora Circle
View photo
House · for sale
USD 385,999
USD 202/sq.ft
352 Aurora Circle
Traceland North
· 1,905 sq.ft · 3 Bedrooms · 2 Baths · House
· Patio · Garden · Office room · Equipped kitchen · Swimming pool
Traceland North · 1,905 sq.ft · 3 Bedrooms · 2 Baths · House · Patio · Garden · Office room · Equipped kitchen · Swimming pool
Beautiful new construction in the newest phase of Glenwild featuring a fabulous clubhouse & pool. This open split plan offers 3 bedrooms and 2 full baths plus a spacious office. There is a large covered porch, extended patio and great backyard. The kitchen is appointed with a large island, stainless appliances, and quartz countertops. There are white oak wood floors throughout and no carpet! The primary bedroom suite features a spacious bedroom, a huge walk-in closet, and a spa-like master bath with separate vanities. You will find lots of upgrades throughout the house including fiber ready data wiring, lots of built ins, custom mouldings and trim, tankless hot water heater, Rheem brand. Air conditioner/heater and large laundry room. Check it out today!
USD 385,999
552 Lavender Way
View photo
House · for sale
USD 369,500
USD 200/sq.ft
Updated
552 Lavender Way
Traceland North
· 1,841 sq.ft · 3 Bedrooms · 2 Baths · House
· Office room · Equipped kitchen
Traceland North · 1,841 sq.ft · 3 Bedrooms · 2 Baths · House · Office room · Equipped kitchen
10,0000 builder concessions $10,000! Use for rate buy down, closing cost or upgrades! Beautiful New Construction! Come preview this 3/2 split plan with office and walk in pantry. Quartz tops through out. 5 Burner gas range, built in microwave, custom vented range hood. Tankless water heater. Wood floors through out. Master bath has double vanities, soaking tub, walk in shower, double set of drawers in the closet connecting to the laundry room. Laundry will have a sink, hanging rack, broom closet and custom cabinet for the Roomba to be hidden. Mudroom with custom built ins. Kitchen, living and dining area are open concept. Call your local realtor today to schedule an appt
USD 369,500
314 N Canton Club Circle
View photo
House · for sale
USD 117,000
USD 86/sq.ft
314 N Canton Club Circle
Traceland North
· 1,345 sq.ft · 3 Bedrooms · 2 Baths · House
Traceland North · 1,345 sq.ft · 3 Bedrooms · 2 Baths · House
Leased with Section 8 tenant at $1,385 per month. 3 bedroom and 2 bath home with approx. 1,350 sq. Ft. Pictures show vacant before tenant moved in. Perfect for investors looking for immediate cash flow properties. Call your agent today! Can be sold as a package with 2649 Key St and 1572 McDowell Rd
USD 117,000
118 Mission Park Drive
View photo
House · for sale
USD 427,900
118 Mission Park Drive
Traceland North
· 3 Bedrooms · 2 Baths · House
· Patio · Equipped kitchen
Traceland North · 3 Bedrooms · 2 Baths · House · Patio · Equipped kitchen
Welcome Home to Mission Park Gluckstadt's Newest Neighborhood! This is a rare find offering 3 bedrooms and 2.5 bathrooms, High Ceiling in Main living areas, Kitchen with quartz countertops and island, Walk-in Pantry, Private Owners Retreat Wing, and a Covered Patio with Privacy! It is a must see for sure. You just need to call a Real Estate Agent today for your private Tour!
USD 427,900
108 Honeysuckle Lane
View photo
House · for sale
USD 280,000
USD 166/sq.ft
108 Honeysuckle Lane
Traceland North
· 1,679 sq.ft · 3 Bedrooms · 2 Baths · House
· Fireplace · Equipped kitchen · Parking
Traceland North · 1,679 sq.ft · 3 Bedrooms · 2 Baths · House · Fireplace · Equipped kitchen · Parking
This charming home features gorgeous white ceramic tile flooring, a spacious kitchen with granite countertops, a wood island, vent hood, and a pantry with sliding doors. Cozy up by the fireplace or enjoy the custom touches, including a built-in bookcase and a relaxing soaking tub in the primary bath. Outside, you'll love the stunning wood carport, while inside you'll appreciate the convenient laundry room and fresh paint throughout. Plus, the roof is less than one year old, providing added peace of mind for years to come. This home combines comfort, style, and modern updates, making it move-in ready and waiting for its next owner!
USD 280,000
344 Indian Gate Circle
View photo
House · for sale
USD 470,000
USD 157/sq.ft
344 Indian Gate Circle
Traceland North
· 2,982 sq.ft · 4 Bedrooms · 3 Baths · House
· Office room · Fireplace · Equipped kitchen
Traceland North · 2,982 sq.ft · 4 Bedrooms · 3 Baths · House · Office room · Fireplace · Equipped kitchen
Welcome to 344 Indian Gate Circle in Ridgeland—a beautifully updated and truly move-in-ready home offering 2,988 square feet, 4 bedrooms, 3 full baths, and an incredibly versatile floor plan with room to live, work, relax, and entertain. Step inside to find hardwood flooring throughout—no carpet anywhere—along with spacious, thoughtfully updated living areas. The heart of the home is the kitchen, featuring abundant counter space, a large center island, and a walk-in pantry with plenty of storage. Just off the kitchen, the open keeping room with fireplace creates a warm and inviting space for everyday living and gathering with family and friends. This home offers so much more than the traditional floor plan. You'll find a formal dining room, second living room, and a dedicated library area with beautiful built-in bookcases. Two additional flex/bonus areas provide even more options and would be perfect for a home office, workout room, playroom, hobby space, or additional sitting area. Th
USD 470,000
1012 Trinity Drive
View photo
House · for sale
USD 315,000
USD 185/sq.ft
1012 Trinity Drive
Traceland North
· 1,701 sq.ft · 3 Bedrooms · 2 Baths · House
· Fireplace · Equipped kitchen
Traceland North · 1,701 sq.ft · 3 Bedrooms · 2 Baths · House · Fireplace · Equipped kitchen
Welcome Home to 1012 Trinity Drive The moment you step inside 1012 Trinity Drive, you'll feel it; a warm, welcoming sense of home that makes you want to stay awhile. Nestled in the desirable Providence subdivision, this beautiful 3-bedroom, 2-bath home offers the perfect blend of comfort, functionality, and timeless character. Rich heart pine flooring welcomes you through the foyer and continues into the inviting family room, where a cozy fireplace creates the perfect setting for quiet evenings, holiday gatherings, and memories made with the people you love. At the heart of the home, the spacious kitchen is designed for both everyday living and entertaining. Granite countertops, stainless-steel appliances, a pantry, ceramic tile flooring, and a convenient eat-in bar provide everything you need to make cooking and gathering effortless. With generous space for a breakfast table and keeping-room furniture, this kitchen naturally becomes one of the favorite gathering places in the home. Th
USD 315,000
109 Northpointe Parkway
View photo
House · for sale
USD 322,500
USD 115/sq.ft
109 Northpointe Parkway
Traceland North
· 2,799 sq.ft · 3 Bedrooms · 3 Baths · House
· Deck · Fireplace · Equipped kitchen
Traceland North · 2,799 sq.ft · 3 Bedrooms · 3 Baths · House · Deck · Fireplace · Equipped kitchen
Welcome to this beautifully updated WATERFRONT home featuring 3 bedroom 3 full bath and a bonus room. Step inside to discover an open concept living and dining area with soaring ceilings, gas fireplace, fresh paint, and hardwood floors. The gourmet kitchen boasts new quartz countertops, newer appliances, including a wine fridge, and an oversized island with seating for 6 comfortably. The primary suite downstairs features a gas fireplace, sitting area, and a spa. Like updated en-suite. Another spacious bedroom and bathroom are also downstairs, with an additional bedroom, bath, and flex space upstairs. Enjoy the brand new deck and covered seating area, perfect for morning coffee with peaceful water views. Don't miss your chance to make this retreat your own. Schedule your private tour today!
USD 322,500
185 Saddle Brook Cove
View photo
House · for sale
USD 829,900
USD 210/sq.ft
185 Saddle Brook Cove
Traceland North
· 3,940 sq.ft · 5 Bedrooms · 4 Baths · House
· Garden · Office room · Fireplace · Equipped kitchen · Parking
Traceland North · 3,940 sq.ft · 5 Bedrooms · 4 Baths · House · Garden · Office room · Fireplace · Equipped kitchen · Parking
This 5-bedroom, 4-bath home in Saddle Brook offers 3,949 square feet on a 0.68-acre lot with a 3-car garage. Inside, wood floors, exposed wood beams, tall ceilings, and two fireplaces add character throughout the home. The kitchen features a large center island, quartz countertops, abundant cabinetry, and opens to the main living area. A separate dining room provides space for larger gatherings, while the five-bedroom layout offers flexibility for bedrooms, guests, or a home office. A second living area features a fireplace, wood-plank ceiling, brick flooring, and large windows overlooking the backyard. Outside, the fenced backyard features a Zoysia lawn with plenty of room for entertaining and play. Located in Madison and zoned for Mannsdale Elementary, Germantown Middle School, and Germantown High School
USD 829,900
2455 River Oaks Boulevard
View photo
House · for sale
USD 115,000
USD 110/sq.ft
2455 River Oaks Boulevard
Traceland North
· 1,044 sq.ft · 2 Bedrooms · 2 Baths · House
Traceland North · 1,044 sq.ft · 2 Bedrooms · 2 Baths · House
Welcome to Unit A! This charming townhouse offers a fantastic opportunity whether you're searching for a place to call home or looking to add an investment property to your portfolio. The home features a functional, comfortable layout with a spacious living area, neutral finishes, and plenty of natural light. The attractive exterior, covered entry and low maintenance design make this property an easy choice for buyers seeking convenience and value. Move in and make it your own or take advantage of its potential as a rental property. A versatile opportunity for homeowners and investors alike-schedule your showing today! It has been meticulously updated to include: a new roof in November 2024, new flooring, updated bathrooms, fresh paint inside and out as well as new gutters/shutters and appliances. Conveniently located minutes from Ridgeland, Madison, Jackson, and Brandon
USD 115,000
5744 Orchardview Drive
View photo
House · for sale
USD 115,000
USD 63/sq.ft
5744 Orchardview Drive
Traceland North
· 1,798 sq.ft · 4 Bedrooms · 2 Baths · House
Traceland North · 1,798 sq.ft · 4 Bedrooms · 2 Baths · House
Short sale property sold AS IS. All offers must be approved by the lender. Great investment with tons of equity, property will need to be renovated
USD 115,000
5945 N State Street
View photo
House · for sale
USD 85,000
USD 55/sq.ft
5945 N State Street
Traceland North
· 1,528 sq.ft · 5 Bedrooms · 2 Baths · House
Traceland North · 1,528 sq.ft · 5 Bedrooms · 2 Baths · House
Come check out this spacious 5-bedroom, 2-full-bath home with plenty of potential! This property needs a little TLC, making it a great opportunity for a homebuyer looking for a fixer-upper to renovate and make their own. It could also be a great option for an investor looking to add to their rental portfolio or take on their next renovation project. With plenty of space and possibilities, bring your vision and make this one your own! Schedule your showing today
USD 85,000
104 Merrimac Way
View photo
House · for sale
USD 299,900
USD 164/sq.ft
104 Merrimac Way
Traceland North
· 1,819 sq.ft · 3 Bedrooms · 2 Baths · House
· Garden · Fireplace · Equipped kitchen
Traceland North · 1,819 sq.ft · 3 Bedrooms · 2 Baths · House · Garden · Fireplace · Equipped kitchen
Welcome to 104 Merrimac Way! Sitting on a HUGE corner lot in the Kemper Creek neighborhood, this 3 bed, 2 bath home is just a stone's throw away from Madison Crossing Elementary. Through the front door you'll step into a formal entry way with formal dining room (previously used as a 4th bedroom) to your right. Beyond that, a spacious living area with hardwood floors, a gas fireplace, and floor to ceiling book cases. In the kitchen, there's stainless appliances, updated cabinetry, and quartz countertops. On the right side of the home, there's a large master suite with dual vanities, separate tub and shower, and walk in closet. Across the living room you'll find two additional guest beds with a shared bath. This home also features a nearly NEW ROOF and a huge back yard with separate fenced area that could be used for a kennel. Schedule your private showing today!
USD 299,900
5155 Wayneland Drive
View photo
Condo · for sale
USD 118,000
USD 106/sq.ft
5155 Wayneland Drive
Traceland North
· 1,109 sq.ft · 2 Bedrooms · 2 Baths · Condo
· Patio · Equipped kitchen
Traceland North · 1,109 sq.ft · 2 Bedrooms · 2 Baths · Condo · Patio · Equipped kitchen
Low-maintenance living in a great location! This well-maintained 2-bedroom, 2-bath upstairs condo combines comfort, convenience and an easy lifestyle in a gated community. No carpet anywhere! The updated kitchen features butcher block countertops, a mosaic tile backsplash and a smooth-surface electric range, creating a fresh, inviting space for cooking and entertaining. One of the best features is the quaint covered patio overlooking the community pool—a perfect spot for morning coffee, relaxing with a book or simply enjoying the view. Even better, this unit is just steps from the pool, making it easy to enjoy one of the community's best amenities. The location is hard to beat, with quick access to the interstate and convenient to Highland Village, Whole Foods, shopping, dining and so much more. The HOA provides exceptional value and includes water, pest control, exterior insurance, community management and pool maintenance. With an updated interior, pool views, gated access and a conv
USD 118,000
107 Bishop Point
View photo
House · for sale
USD 2,127,000
USD 414/sq.ft
107 Bishop Point
Traceland North
· 5,134 sq.ft · 5 Bedrooms · 5 Baths · House
· Equipped kitchen
Traceland North · 5,134 sq.ft · 5 Bedrooms · 5 Baths · House · Equipped kitchen
Welcome to an extraordinary expression of luxury in Reunion Golf & Country Club. This custom, like-new residence captures breathtaking views of Reunion Lake from nearly every rear-facing room, seamlessly blending sophisticated design, dramatic architecture, and effortless indoor-outdoor living. From the moment you enter, expansive views draw you through the foyer toward the elegant formal dining and living spaces and beyond to the covered porch. Then comes the showpiece—the spectacular kitchen and keeping room, where soaring 30+ foot ceilings and alluring statement chandeliers create a truly unforgettable setting for grand entertaining and intimate gatherings alike. Designed for the discerning host and culinary enthusiast, the gourmet kitchen features a magnificent large island, custom cabinetry, and a complete suite of Thermador appliances, including a six-burner gas cooktop and oven, separate wall oven, oversized refrigerator and freezer, and dishwasher. The adjoining dining area ele
USD 2,127,000
136 Water Street
View photo
House · for sale
USD 625,000
USD 249/sq.ft
Updated
136 Water Street
Traceland North
· 2,508 sq.ft · 4 Bedrooms · 3 Baths · House
· Patio · Gym · Equipped kitchen · Swimming pool
Traceland North · 2,508 sq.ft · 4 Bedrooms · 3 Baths · House · Patio · Gym · Equipped kitchen · Swimming pool
Perfectly planned 4 bed, 3 bath home located in Madison's highly sought after Lost Rabbit subdivision. This charming new construction home is located on a corner lot and has an added bonus of a nice sized outdoor patio/outdoor area. With 2 bedrooms and 2 full bathrooms downstairs along with 2 bedrooms and a full bath up this plan fits the needs of just about everybody. Topped off with an ample-sized family room which opens into the dining/kitchen area, a formal pantry and a nice sized utility room. This section of Lost Rabbit is just steps from the neighborhood Town Center which is host to the neighborhood pub, The Rabbit Hole, The General Store, the local gym, The Burrow, a spa, a marina, the pool/pavilion and so much more planned for the future. Schedule your personal tour today
USD 625,000
149 Ironwood Plantation Boulevard
View photo
House · for sale
USD 695,000
USD 162/sq.ft
149 Ironwood Plantation Boulevard
Traceland North
· 4,284 sq.ft · 5 Bedrooms · 6 Baths · House
· Office room · Fireplace · Equipped kitchen · Parking
Traceland North · 4,284 sq.ft · 5 Bedrooms · 6 Baths · House · Office room · Fireplace · Equipped kitchen · Parking
New Roof installed September 2026. Former Parade of Homes'Best in Show' Winner! This impressive home in Ironwood Plantation offers 5 bedrooms, 6 bathrooms, approximately 4,287 square feet, and a 3-car garage. Beautiful architectural details and brick accents give the home timeless character, while hardwood floors throughout the downstairs add warmth and elegance. The oversized kitchen is designed for both everyday living and entertaining, featuring a large granite island, stainless steel appliances, and plenty of workspace. The spacious primary suite offers a relaxing retreat with large closets and a dual vanity. Upstairs, a media/game/bonus room provides flexible additional living space for movie nights, a playroom, game room, or home office. Outdoor living is just as inviting with a charming courtyard and covered entertaining area complete with a built-in grill and fireplace—perfect for relaxing, dining, and entertaining throughout the year. With its award-winning design, generous li
USD 695,000
5638 Plemon Street
View photo
House · for sale
Request Details
5638 Plemon Street
Traceland North
· 269 sq.ft · 3 Bedrooms · 1 Bath · House
Traceland North · 269 sq.ft · 3 Bedrooms · 1 Bath · House
Welcome to 5638 Plemon St, a 3-bedroom, 1-bath single-family home offering approximately 900 square feet of living space on an approximately 0.33-acre lot in Jackson, MS. Built in 1959, this property offers a manageable floor plan and an established residential setting with room to make the home your own. The generous lot provides outdoor space and flexibility for future use
Request Details
338 Hillview Drive
View photo
House · for sale
USD 987,000
USD 167/sq.ft
338 Hillview Drive
Traceland North
· 5,899 sq.ft · 5 Bedrooms · 4 Baths · House
· Garden · Equipped kitchen
Traceland North · 5,899 sq.ft · 5 Bedrooms · 4 Baths · House · Garden · Equipped kitchen
Beautiful Acadian style 5 bedroom, 4.5 bath home nestled on almost 2 acres in a prime Ridgleand location. Inspired by the architecture of A. Hays Town, this home features tall arched windows, reclaimed wooden beams and antique pine and brick flooring. Downstairs the floor plan is designed for easy entertaining and comfortable family living. The kitchen is open to the den and includes lots of storage and high-end appliances. The downstairs also has a formal living and dining room, a butler's pantry, a large laundry room and the primary bedroom and bath with access to a screened porch overlooking the backyard and a morning room/gallery leading to the bedroom. Upstairs you will find 4 bedrooms, 3 full baths, a large playroom, a secondary den or office and a room with built-ins for an office space or student study sessions. The exterior details include copper lanterns, brick walkways and a pretty brick exterior. This prime location is convenient to shopping and dining and has quick interst
USD 987,000
715 Esplanade Drive
View photo
House · for sale
USD 379,900
USD 151/sq.ft
715 Esplanade Drive
Traceland North
· 2,508 sq.ft · 4 Bedrooms · 3 Baths · House
· Office room · Fireplace · Equipped kitchen
Traceland North · 2,508 sq.ft · 4 Bedrooms · 3 Baths · House · Office room · Fireplace · Equipped kitchen
Discover gracious, comfortable living in Montrachet, one of Ridgeland's most desirable gated neighborhoods. This beautifully maintained four-bedroom, three-bath home features a popular split-floor plan with abundant living and storage space. Just off the foyer, a wide arched doorway opens to a spacious formal dining room that could also serve as a library, music room, home office or second living area. At the heart of the home, the exceptionally large kitchen offers stainless steel appliances and a generous workspace. It opens to the breakfast area and inviting keeping room, where natural light, a fireplace and bookcases create a comfortable setting for reading, conversation or relaxed evenings at home. The private primary suite is located on one side of the home and includes an impressive walk-in closet. Its spacious bath features a jetted tub, separate shower, a large double vanity, and ceramic tile flooring. The purchasers may select the new carpet for the primary bedroom. Two addit
USD 379,900
200 Silas Trace
View photo
House · for sale
USD 775,000
USD 165/sq.ft
200 Silas Trace
Traceland North
· 4,682 sq.ft · 5 Bedrooms · 4 Baths · House
Traceland North · 4,682 sq.ft · 5 Bedrooms · 4 Baths · House
An Extraordinary Estate in the Coveted Old Agency & Parkway Corridor! Gracefully blending timeless Southern elegance with exceptional craftsmanship, this award-winning custom residence offers a rare opportunity to own one of the area's most distinguished homes. Every detail reflects a commitment to quality, beauty, and enduring design. The Dinsmor Subdivision is a peaceful, family-friendly neighborhood in Ridgeland, MS, known for its well-maintained homes and green spaces. It's a tight-knit community with a golf course, tennis courts, and a clubhouse, making it a great place for active families. A welcoming presence and impeccable curb appeal set the tone as you step inside to soaring 10-foot ceilings, rich heart pine floors, and beautifully appointed living spaces designed to be both grand and inviting. Natural light pours throughout the home, highlighting exquisite architectural details and creating an atmosphere of effortless sophistication. At the heart of the residence, the gourme
USD 775,000
305 Logan Court
View photo
House · for sale
USD 319,900
USD 170/sq.ft
305 Logan Court
Traceland North
· 1,873 sq.ft · 4 Bedrooms · 2 Baths · House
· Office room · Fireplace · Equipped kitchen
Traceland North · 1,873 sq.ft · 4 Bedrooms · 2 Baths · House · Office room · Fireplace · Equipped kitchen
Welcome home to this well-designed 4-bedroom, 2-bath home in the White Oak subdivision of Canton. Built in 2016 and offering approximately 1,880 square feet, this one-story, all-brick home combines a functional floor plan, attractive curb appeal and plenty of space both inside and out. The open-concept kitchen, dining and living areas create an easy flow for everyday living and entertaining. The kitchen features granite countertops, stainless steel appliances, gas cooking, a tile backsplash and a walk-in pantry. Pine floors add warmth and character to the main living areas, while a fireplace anchors the living room. The split-bedroom floor plan provides added privacy for the primary suite. The primary bath includes a separate shower, jetted soaking tub and walk-in closet. One of the home's most convenient features is the laundry room, which connects directly to the primary closet. In addition to four bedrooms, the home also includes a dedicated office, offering flexible space for worki
USD 319,900
240 Falls Crossing
View photo
House · for sale
USD 375,000
USD 193/sq.ft
240 Falls Crossing
Traceland North
· 1,938 sq.ft · 3 Bedrooms · 2 Baths · House
· Garden · Office room
Traceland North · 1,938 sq.ft · 3 Bedrooms · 2 Baths · House · Garden · Office room
Welcome home to Falls Crossing subdivision. Located in the Germantown School District. This beautifully maintained 3 bedroom, 2 bathroom home features a thoughtfully designed split floor plan and an open concept layout offers the perfect combination of comfort, convenience, and location. This home features beautiful wood floors throughout the main living areas and the spacious primary bedroom. The oversized primary suite offers dual vanities, a soaking tub, separate shower, two walk in closets, and convenient access to the laundry room. Just off the laundry room is a built in workspace that is ideal for a home office, study area, or everyday organization. The secondary bedrooms are generously sized with ample closet space, and the private, fenced backyard backs up to a wooded area, providing a peaceful setting to enjoy year round. This home is conveniently located just minutes from Interstate 55, shopping, dining, and everything the city of Madison has to offer. If you're looking for a
USD 375,000
120 Mission Park Drive
View photo
House · for sale
USD 439,500
USD 220/sq.ft
120 Mission Park Drive
Traceland North
· 1,991 sq.ft · 3 Bedrooms · 2 Baths · House
· Parking · Fireplace · Equipped kitchen
Traceland North · 1,991 sq.ft · 3 Bedrooms · 2 Baths · House · Parking · Fireplace · Equipped kitchen
This thoughtfully designed 3 bedroom/2 bath home is under construction in the new neighborhood of Mission Park conveniently located off Gluckstadt Road and offers an inviting open-concept layout with a living area, complete with a cozy fireplace that flows seamlessly into a spacious kitchen featuring a large island. The private primary suite provides a relaxing retreat with double vanities, a freestanding soaking tub and a walk-in shower. Two additional bedrooms share a conveniently located hall bath, making this home ideal for family or guests. Built-in lockers in the hall provide practical storage for everyday essentials, while a well-appointed laundry room includes storage and a folding counter. Step outside to enjoy the covered rear porch, perfect for relaxing, entertaining and extending the living space outdoors. 2 car garage with storage. Security System. Irrigation System
USD 439,500
5225 Sunnyvale Drive
View photo
House · for sale
USD 214,999
USD 110/sq.ft
5225 Sunnyvale Drive
Traceland North
· 1,948 sq.ft · 3 Bedrooms · 2 Baths · House
· Garden · Fireplace · Parking
Traceland North · 1,948 sq.ft · 3 Bedrooms · 2 Baths · House · Garden · Fireplace · Parking
Freshly remodeled and ready for its next chapter! Located in the Brookside Place community, this 3-bedroom, 2-bath home offers 1,953 square feet of thoughtfully updated living space in one of Jackson's most convenient locations. Recent improvements include new flooring, fresh paint, updated cabinetry and trim throughout, additional shelving and storage, and extensive landscaping with newly planted grass. Two fireplaces and a versatile bonus room add character and flexibility to the home's inviting layout. Outside, enjoy a spacious yard, a large covered back porch complete with a grill, and a natural tree buffer along the rear of the property for added privacy. Additional features include carport and driveway parking, along with electrical access that can be extended to a future storage shed or workshop. Situated just off Old Canton Road, the property is within walking and viewing distance of McLeod Elementary School and just minutes from I-55, Highland Village, Canton Mart, popular loc
USD 214,999

Get email alerts

Don't miss out: be the first to know about new properties

The alert was correctly created

On subscribing you accept the conditions of use and the privacy policy
Alert
Receive new ads in your inbox
Save this search
Receive alerts for new listings

We'll send you an email when we have new properties for: "Properties for sale in Traceland North"

The alert was correctly created

Hunters Creek, Madison city District 1 Madison County Mississippi
Pecan Creek, Madison city District 1 Madison County Mississippi
Get email alerts and be the first to see new listings
Required field
On subscribing I accept the terms of the privacy policy
Perfect! You'll soon start receiving new listings via email
Alert
Receive an email when we have new ads for Properties for sale in Traceland North
Save this search
Filters

Bedrooms

Size (sq.ft)

sq.ft
sq.ft

Price

USD
USD

Property type

Bathrooms

Clear all filters
Receive notifications when new entries are published.