311 houses for sale in Traceland North

309 Water Oak Road
View photo
House · for sale
USD 259,900
USD 184/sq.ft
New
309 Water Oak Road
Traceland North
· 1,410 sq.ft · 3 Bedrooms · 2 Baths · House
· Patio · Garden · Equipped kitchen · Parking
Traceland North · 1,410 sq.ft · 3 Bedrooms · 2 Baths · House · Patio · Garden · Equipped kitchen · Parking
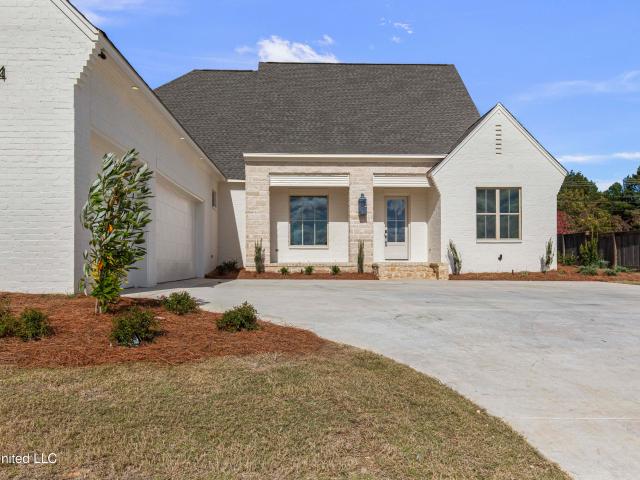
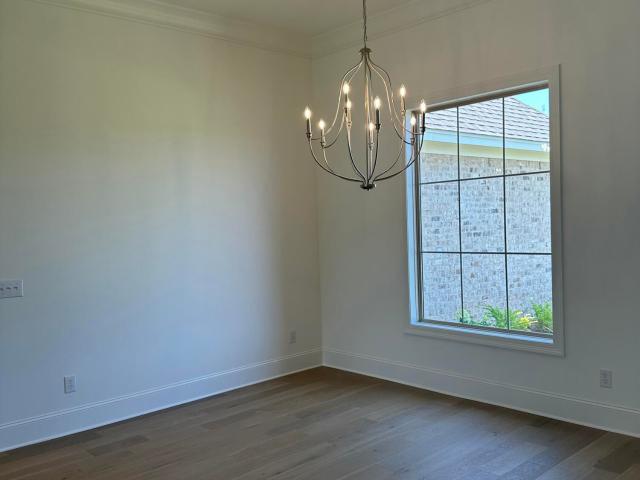
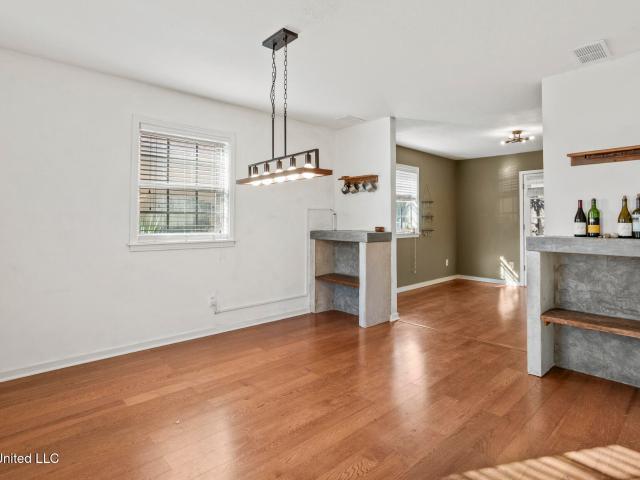
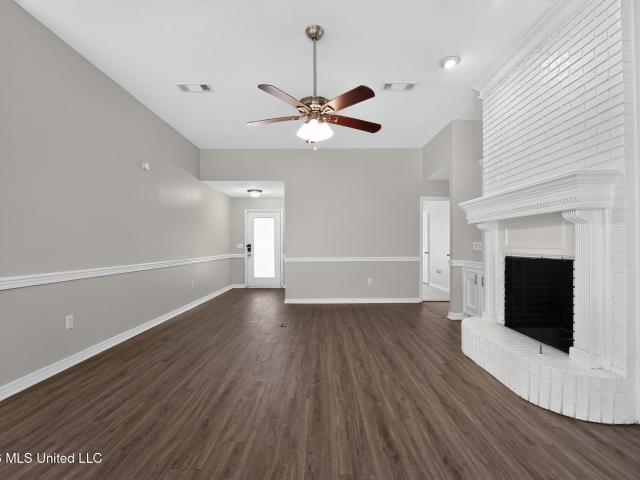
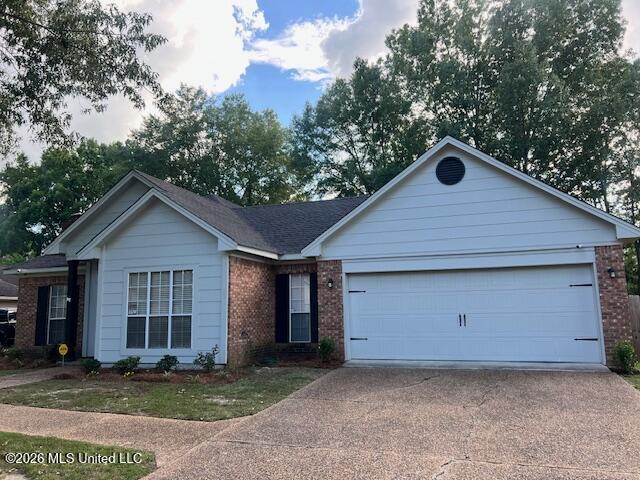
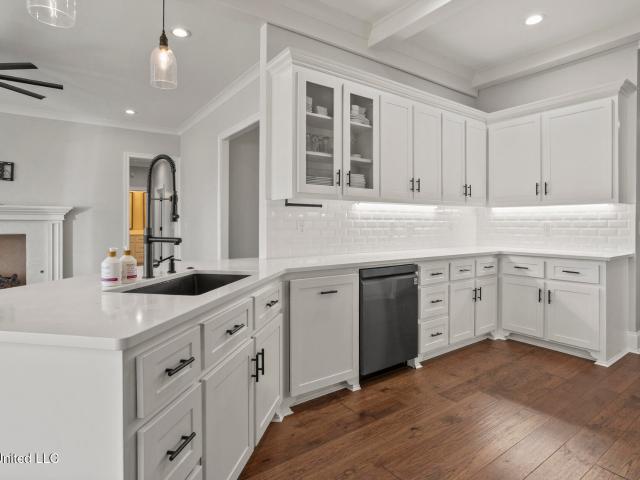
Great new 3/2 listing at the Rez! Inviting curb appeal, new landscaping, hardy board added for low maintenance, neutral colors. Enter into the den, kitchen with dining area, laundry room and garage entrance to the right. The kitchen features new white quartz countertops with gray/blue vein running through and a subtle sparkle which really elevates this kitchen. New pull down faucet, deep bowl large sink and a medallion focal tile behind the range and tile floors. Wood floors throughout main living areas. Just painted interior a neutral, soothing color and pure white trim. Three bedrooms, 2 baths down the hall. Both bathrooms were udated with beautiful quartz countertops and new faucets. Conveniently located off of Old Fannin Rd, across from the farmer's market. The reservoir is minutes away, Lakeland Drive and Dogwood Festival mall are close as well. The primary bedroom has access to the screened porch, which includes storage bins, then out to the cement patio and fenced backyard. Make
USD 259,900
264 Arbor Trail
View photo
House · for sale
USD 470,000
USD 178/sq.ft
New
264 Arbor Trail
Traceland North
· 2,626 sq.ft · 4 Bedrooms · 3 Baths · House
· Office room · Fireplace · Equipped kitchen
Traceland North · 2,626 sq.ft · 4 Bedrooms · 3 Baths · House · Office room · Fireplace · Equipped kitchen
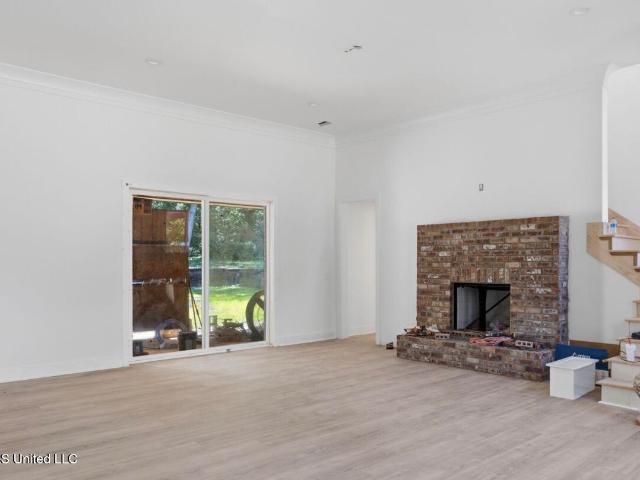
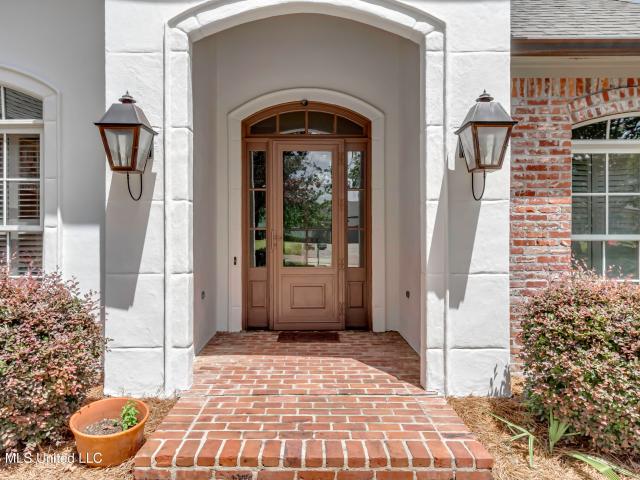
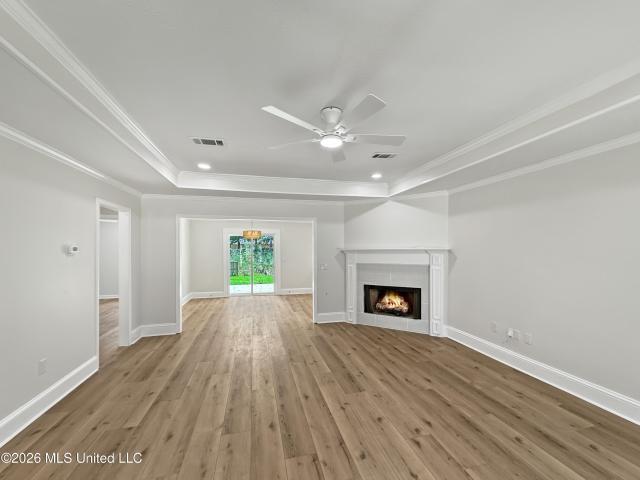
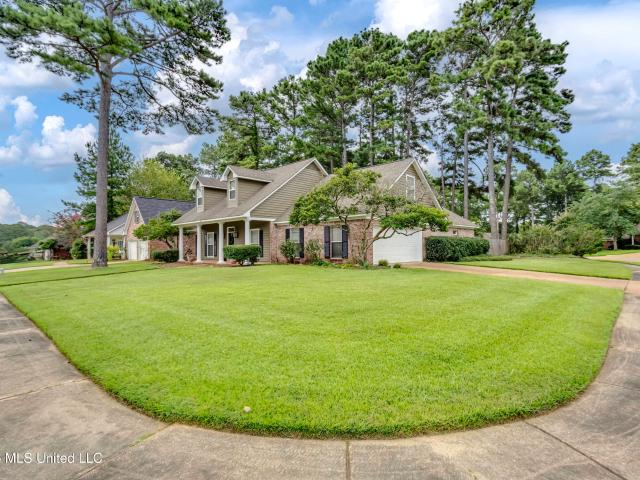
Welcome to 264 Arbor Trail, Brandon, MS, a beautifully custom designed 4-bedroom, 3-bath residence offering 2,633 sq ft of thoughtfully crafted living space on a corner lot. Built in 2021, this home blends timeless style with modern efficiency and upscale finishes throughout. Step inside to an open, light-filled floor plan featuring high ceilings, tray ceilings, hardwood and tile flooring, recessed lighting, and custom built-ins. The chef's kitchen is a showstopper with granite countertops, solid-surface counters, gas range, pot filler, range hood, walk-in pantry, and an oversized island—perfect for entertaining. The adjacent dining and living areas center around a gas-log fireplace, creating a warm, inviting atmosphere. The primary suite is a private retreat with a spa-like bath, including double vanities, soaking tub, separate tiled shower, and a large walk-in closet with custom cabinetry. Secondary bedrooms are spacious, ideal for guests, kids, or a home office. A dedicated laundry
USD 470,000
214 Parke Drive
View photo
House · for sale
USD 870,000
USD 263/sq.ft
214 Parke Drive
Traceland North
· 3,305 sq.ft · 4 Bedrooms · 3 Baths · House
· Parking · Fireplace · Equipped kitchen
Traceland North · 3,305 sq.ft · 4 Bedrooms · 3 Baths · House · Parking · Fireplace · Equipped kitchen
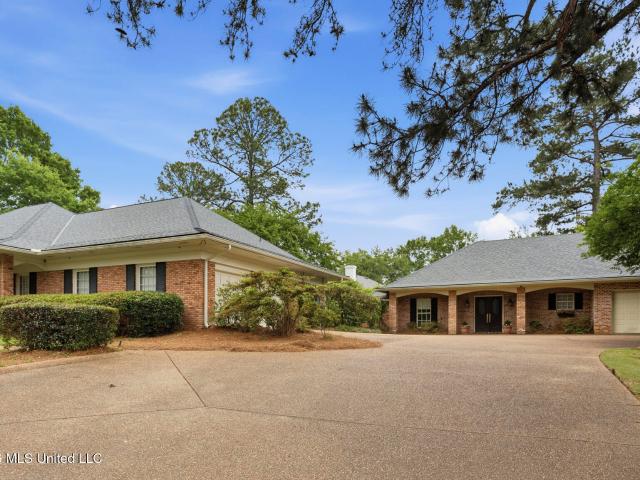
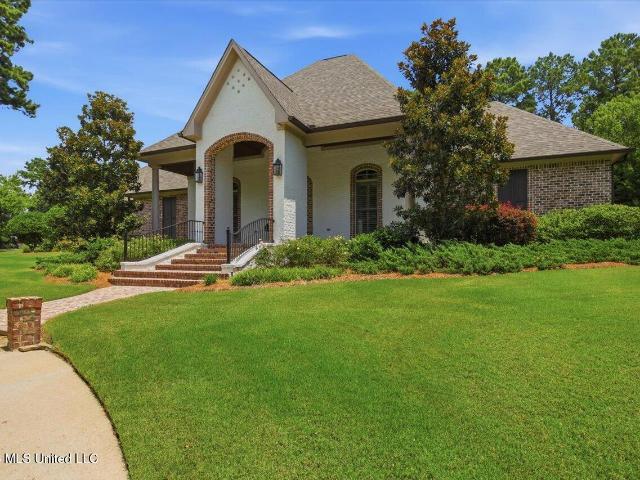
Location, Location at the privately gated Carlton Parke Extension off Richardson Rd. 4 Bedroom 3.5 Bath. Includes: large kitchen open to keeping room with fireplace & walk in pantry, eating room, living room, formal dinning room with butler's pantry + utility, mudroom, storage and 3 car garage with open storage area. Large rear covered porch includes fireplace and built ins. Fully landscaped and sodded, exterior soffit lighting and much more!
USD 870,000
5652 Heard Street
View photo
House · for sale
USD 35,000
USD 34/sq.ft
New
5652 Heard Street
Traceland North
· 1,001 sq.ft · 3 Bedrooms · 1 Bath · House
Traceland North · 1,001 sq.ft · 3 Bedrooms · 1 Bath · House
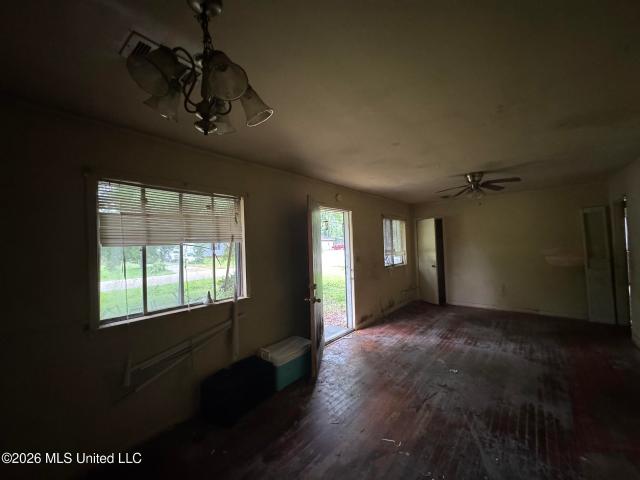
Fixer upper in North Jackson! 3 bedrooms and 1 bath. Needs work and priced right. Sold in as is condition. Seller is not accepting any contingent offers. Pre.inspect prior to making any offer. Call your agent today!
USD 35,000
614 Kinsington Court
View photo
House · for sale
USD 382,000
USD 110/sq.ft
614 Kinsington Court
Traceland North
· 3,444 sq.ft · 5 Bedrooms · 4 Baths · House
· Garden · Office room · Gym
Traceland North · 3,444 sq.ft · 5 Bedrooms · 4 Baths · House · Garden · Office room · Gym
Stunning Custom-Built 5-Bedroom Home with Bonus Room, Office & Resort-Style Backyard Beautifully maintained and tastefully updated, this exceptional custom-built home offers five spacious bedrooms, four full bathrooms, a dedicated home office, formal dining room, and an oversized bonus room. The open, inviting floor plan provides the perfect blend of comfort and functionality for everyday living and entertaining. The main level features elegant built-ins, custom cabinetry, granite countertops, stainless steel appliances, and beautiful flooring throughout. The thoughtful triple-split bedroom layout includes three bedrooms downstairs and two additional bedrooms upstairs, providing excellent privacy and flexibility for family, guests, or multigenerational living. Upstairs, the spacious open bonus room features beautiful wood flooring and offers endless possibilities as a home office, media room, game room, play area, gym, or additional living space. Skylights provide abundant natural ligh
USD 382,000
147 Chantilly Drive
View photo
House · for sale
USD 2,200,000
USD 211/sq.ft
147 Chantilly Drive
Traceland North
· 10,387 sq.ft · 6 Bedrooms · 8 Baths · House
· Equipped kitchen
Traceland North · 10,387 sq.ft · 6 Bedrooms · 8 Baths · House · Equipped kitchen
Welcome to 147 Chantilly Drive — a truly exceptional estate tucked behind a fully fenced, private gated entrance. Offering over 10,000+/. Square feet of custom construction and carefully selected finishes, this home was designed with both everyday living and entertaining in mind. From the moment you arrive, the attention to detail and scale of the property are immediately apparent. As you step through the front entry, you are welcomed by a grand foyer with a formal living room to the right and an elegant formal dining room to the left. The dining room flows seamlessly into the kitchen through a spacious butler's pantry and service area, making hosting effortless. Just off the kitchen is an oversized laundry room complete with a full bath and an abundance of storage space. Straight ahead from the foyer, the grand staircase serves as a stunning focal point leading to the second floor. Beyond custom doors at the base of the staircase is the expansive great room, an impressive gathering sp
USD 2,200,000
301 Pinehurst Circle
View photo
House · for sale
USD 1,280,000
USD 230/sq.ft
301 Pinehurst Circle
Traceland North
· 5,565 sq.ft · 4 Bedrooms · 3 Baths · House
· Garden · Office room · Swimming pool · Fireplace · Equipped kitchen
Traceland North · 5,565 sq.ft · 4 Bedrooms · 3 Baths · House · Garden · Office room · Swimming pool · Fireplace · Equipped kitchen
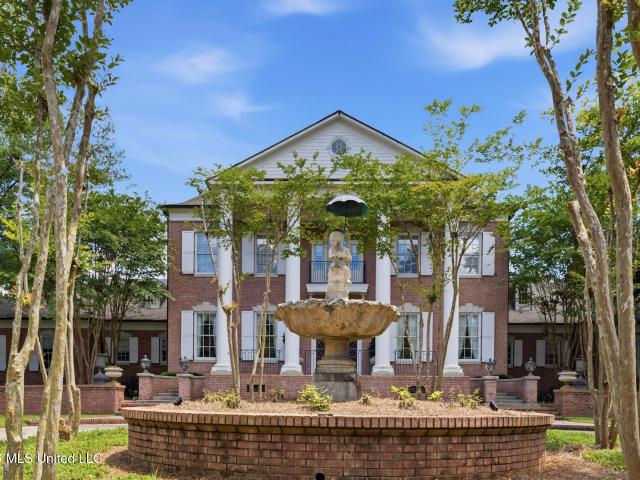
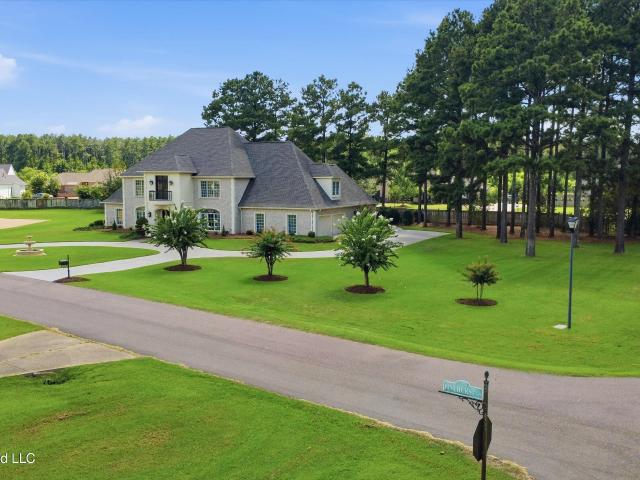
The Bell of Pinehurst of Highland Park, Located in a Prime Gated community in Ridgeland, Sited on 1 plus acre. A Large corner lot with a Water fountain in the front yard. Please review the pictures to tell the story. When entering this fine structure, prepare to be impressed, With dual sweeping stairways, vaulted ceiling, fireplace, and formal Dinning with European chandeliers. The upstairs features features 3 gorgeous oversize bedrooms, an office, exercise area and media room. The master bedroom is located downstairs with a full view of the landscaped backyard, which features a beautiful pergola, with a loaded outdoor kitchen and hot tub, just outside of the featured sunroom. A complete chef's kitchen with Viking appliances and built-in refrigerator and breakfast nook. This home is a must see! A must see to believe. Please give as much notice as possible
USD 1,280,000
640 Briarwood Drive
View photo
House · for sale
USD 214,900
USD 103/sq.ft
640 Briarwood Drive
Traceland North
· 2,077 sq.ft · 3 Bedrooms · 2 Baths · House
· Garden · Office room · Equipped kitchen
Traceland North · 2,077 sq.ft · 3 Bedrooms · 2 Baths · House · Garden · Office room · Equipped kitchen
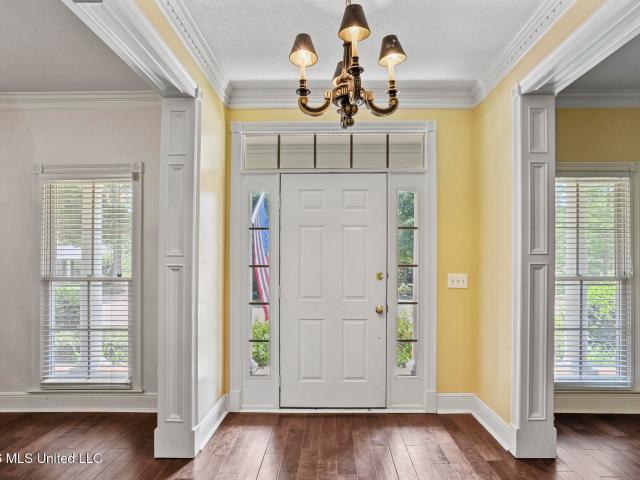
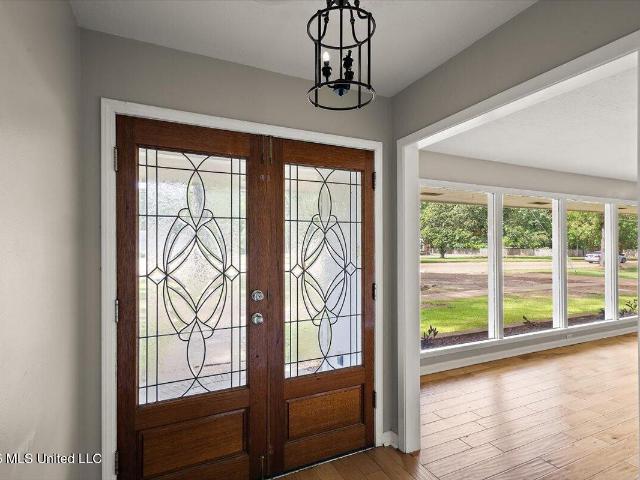
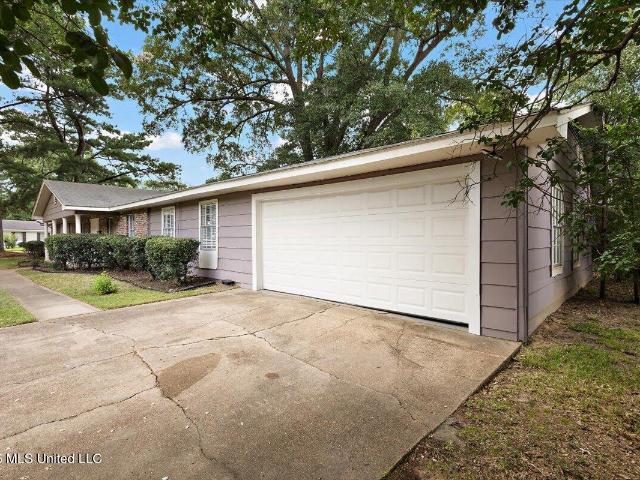
Discover the perfect blend of space, comfort, and timeless appeal at 640 Briarwood Drive. This beautifully updated, single-story brick home offers 3 bedrooms, 2.5 bathrooms, and 2,079 square feet of well-designed living space on a generous corner lot. Step through the elegant double front doors into bright, inviting living spaces featuring hardwood floors, fresh neutral paint, and oversized windows that fill the home with natural light. Multiple living areas provide flexibility for entertaining, relaxing, or creating a home office. The spacious kitchen offers abundant cabinetry, generous counter space, and a functional layout that flows into the dining area, making everyday living and hosting a breeze. The primary suite offers a comfortable private retreat with an en-suite bath, while two additional bedrooms provide plenty of space for family, guests, or hobbies. Outside, the large yard offers room to enjoy the outdoors, entertain, or garden beneath the shade of mature trees. A side-en
USD 214,900
5804 Sedgwick Drive
View photo
House · for sale
USD 179,900
USD 98/sq.ft
5804 Sedgwick Drive
Traceland North
· 1,819 sq.ft · 3 Bedrooms · 1 Bath · House
· Garden · Fireplace
Traceland North · 1,819 sq.ft · 3 Bedrooms · 1 Bath · House · Garden · Fireplace
Renovated and move-in ready 4-sided brick home offering low-maintenance, all-electric living. This spacious 3BR/1.5BA property features a cozy fireplace, updated finishes, and functional layout ideal for everyday living and entertaining. Enjoy the expansive backyard—perfect for gatherings, pets, or future enhancements. Solid construction, modern updates, and immediate occupancy make this a must-see opportunity
USD 179,900
455 Armour Drive
View photo
House · for sale
USD 388,797
USD 130/sq.ft
455 Armour Drive
Traceland North
· 2,982 sq.ft · 5 Bedrooms · 4 Baths · House
· Fireplace · Equipped kitchen
Traceland North · 2,982 sq.ft · 5 Bedrooms · 4 Baths · House · Fireplace · Equipped kitchen
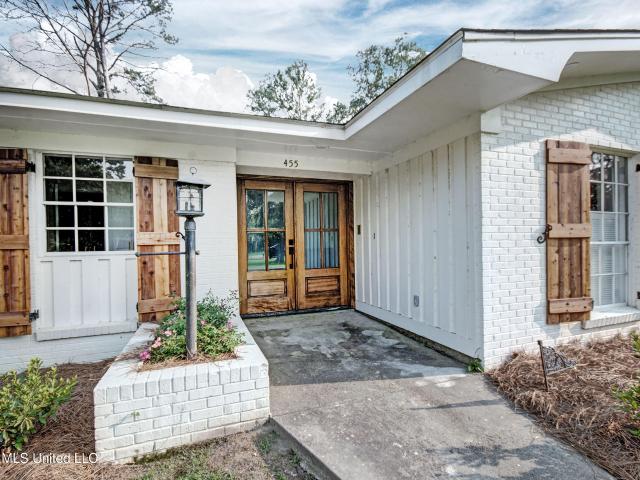
Best Home on the Market*. Welcome to your dream home in the highly sought-after gated community of Rollingwood in Northeast Jackson. This 5-bedroom, 4-bathroom home has been completely renovated from top to bottom, offering luxury finishes, functional design, and an unbeatable location. As you arrive, you'll be wowed by the beautiful landscaping that perfectly complements the home's freshly painted white brick exterior, custom-stained shutters, and high-end hardware. The curb appeal is just the beginning. Step inside to a spacious foyer featuring fresh white walls and stained concrete floors that flow seamlessly throughout the home. The foyer opens into a stunning open-concept living and dining area, complete with custom built-in cabinetry and designer light fixtures. Adjacent to the living space is a large den featuring a gorgeous fireplace and custom cedar beam, creating a warm and inviting atmosphere. The den opens directly into the show-stopping kitchen, designed for both beauty an
USD 388,797
134 Lewis Farms Drive
View photo
House · for sale
USD 384,000
USD 208/sq.ft
134 Lewis Farms Drive
Traceland North
· 1,841 sq.ft · 3 Bedrooms · 2 Baths · House
· Patio · Garden · Office room · Parking
Traceland North · 1,841 sq.ft · 3 Bedrooms · 2 Baths · House · Patio · Garden · Office room · Parking
Beautiful new construction in Lewis Farms. This great floorplan is an open, true split floorplan. Large family room with dining off of the family room. Great pantry and storage space in this great corner lot home. Garage faces side with easy entry and exit. Large master suite with large master bath and closet. With built-ins. Nice office with built-ins in this plan. Laundry is right off the master suite for easy access and has drying bar, sink and great storage. Mudroom at back door. True split plan. Very large covered back patio and great backyard. Come see this one today
USD 384,000
24 Avery Circle
View photo
House · for sale
USD 450,000
USD 127/sq.ft
24 Avery Circle
Traceland North
· 3,541 sq.ft · 4 Bedrooms · 3 Baths · House
· Patio · Equipped kitchen · Parking
Traceland North · 3,541 sq.ft · 4 Bedrooms · 3 Baths · House · Patio · Equipped kitchen · Parking
Stunning new construction built in 2025 featuring 4 bedrooms and 3.5 bathrooms with a thoughtfully designed open floor plan perfect for modern living. This beautiful home offers a spacious downstairs primary suite complete with porcelain tile flooring, while three additional bedrooms are located upstairs for added privacy and functionality. The kitchen is designed to impress with quartz countertops, a large island, single oven, breakfast area, and seamless flow into the main living spaces, making it ideal for entertaining. Additional features include a utility closet, 3-car garage, and plenty of space throughout the home. Step outside to the patio area, perfect for relaxing with family or hosting gatherings. Conveniently located with easy access to shopping, dining, and more
USD 450,000
1019 Crepe Myrtle Drive
View photo
House · for sale
USD 624,450
USD 230/sq.ft
1019 Crepe Myrtle Drive
Traceland North
· 2,713 sq.ft · 4 Bedrooms · 3 Baths · House
· Equipped kitchen
Traceland North · 2,713 sq.ft · 4 Bedrooms · 3 Baths · House · Equipped kitchen
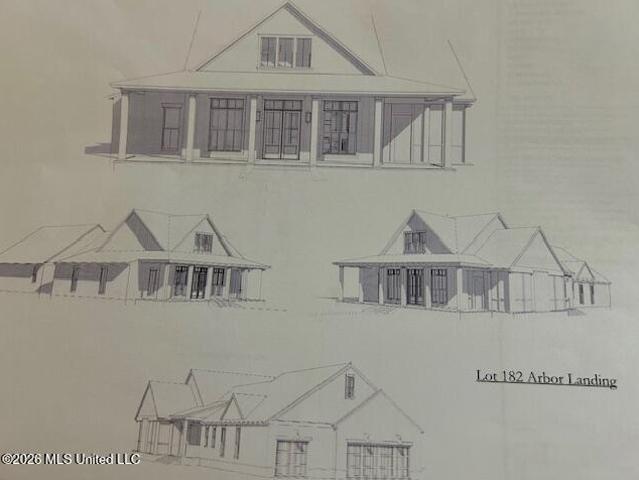
This will be a fabulous new construction home in the desirable Arbor Landing community! This beautiful two-story residence offers 4 spacious bedrooms and 3 full baths with a thoughtfully designed open floor plan perfect for both everyday living and entertaining. The heart of the home is the well-appointed kitchen featuring stainless appliances, a gas cooktop, double wall ovens, a kitchen island, and a generous pantry, making it ideal for cooking and gathering. Just off the main living space, you'll find a functional laundry room complete with a sink, storage, and a convenient folding counter. The luxurious primary suite offers a private retreat with separate his-and-her vanities, a freestanding soaking tub, and a separate shower for a spa-like experience. All bedrooms include walk-in closets, providing ample storage throughout the home. Beautiful hardwood flooring runs throughout the main living areas and bedrooms, with tile in the baths and laundry. Step outside and enjoy the covered
USD 624,450
1405 Riverwood Drive
View photo
House · for sale
USD 259,000
USD 115/sq.ft
1405 Riverwood Drive
Traceland North
· 2,250 sq.ft · 3 Bedrooms · 3 Baths · House
· Garden
Traceland North · 2,250 sq.ft · 3 Bedrooms · 3 Baths · House · Garden
Come Check out this wonderful home in the secluded neighborhood of Riverwood. This 3 bedroom, 3 Bath home has multiple living spaces, a gorgeous backyard and screened in porch and a Bonus apartment that is attached and can be made into whatever you would like it to be! Call your Realtor today!
USD 259,000
129 Hoy Farms Drive
View photo
House · for sale
USD 498,000
USD 175/sq.ft
129 Hoy Farms Drive
Traceland North
· 2,842 sq.ft · 4 Bedrooms · 4 Baths · House
· Fireplace · Equipped kitchen
Traceland North · 2,842 sq.ft · 4 Bedrooms · 4 Baths · House · Fireplace · Equipped kitchen
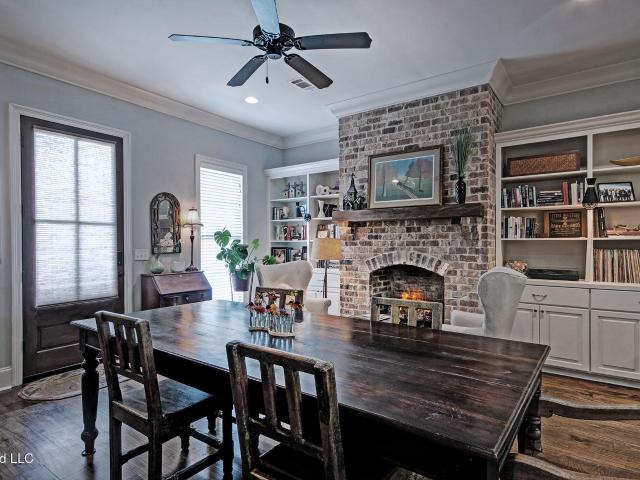
Location, location, location! You will love this one! 4 Bedrooms (3 down) & 4 FULL Baths on a quiet cul-de-sac in GATED Hoy Farms in the HEART of MADISON! One owner! Custom built! Appr. 2844 SF! Wood floors! High ceilings! Formal dining! Huge greatroom w/ fireplace, bookshelves & arched brick accent wall! The spacious kitchen with breakfast room & bar features granite countertops, tons of cabinets, under-counter lighting, stainless double ovens & NEW 5-burner gas cooktop! Stainless refrigerator remains! 3-way split bedroom plan offers privacy for all! Huge primary bedroom has wood floors, luxurious bath w/ double vanity, separate tub, walk-in shower, separate'water closet' & the BEST walk-in closet ever! Bedroom #2 can serve as a second primary BR or a fabulous guest/in-law suite and offers an extra-large walk-in closet and another luxurious bath with double vanities, separate tub, walk-in shower & private'water closet! ' BR #3 & guest bath are on separate hallway from the other 2 down
USD 498,000
1204 Deerfield Lane
View photo
House · for sale
USD 264,900
USD 108/sq.ft
1204 Deerfield Lane
Traceland North
· 2,443 sq.ft · 4 Bedrooms · 3 Baths · House
· Equipped kitchen
Traceland North · 2,443 sq.ft · 4 Bedrooms · 3 Baths · House · Equipped kitchen
Welcome home to this beautifully renovated 4-bedroom, 3-bath residence in desirable Northeast Jackson! Situated on a spacious corner lot, this move-in-ready home blends modern updates with timeless appeal. The stunning kitchen features elegant quartz countertops, abundant cabinetry, and a skylight that fills the space with natural light, creating a bright and inviting atmosphere. Designed with entertaining in mind, the open and functional layout offers generous living areas perfect for hosting family and friends. The spacious primary suite and updated bathrooms provide comfort and style throughout. Conveniently located near shopping, dining, schools, and major thoroughfares, this exceptional home offers the perfect combination of quality, location, and value. Don't miss the opportunity to make this beautifully updated property your next home!
USD 264,900
103 Ashby Ridge Drive
View photo
House · for sale
USD 369,900
USD 182/sq.ft
103 Ashby Ridge Drive
Traceland North
· 2,024 sq.ft · 4 Bedrooms · 3 Baths · House
· Garden · Office room · Equipped kitchen
Traceland North · 2,024 sq.ft · 4 Bedrooms · 3 Baths · House · Garden · Office room · Equipped kitchen
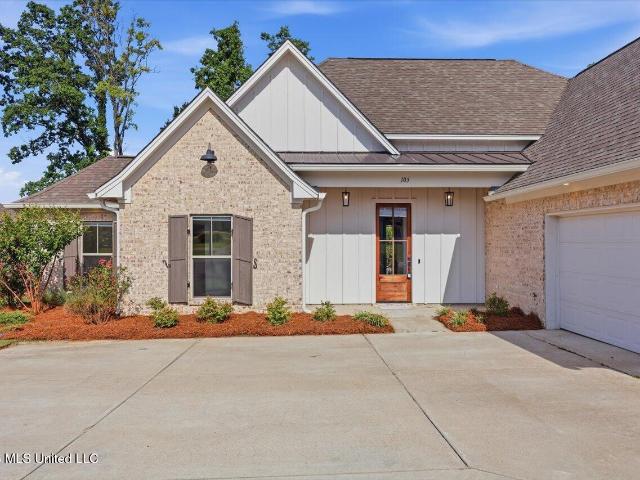
This one checks so many boxes! This beautiful 4 bedroom, 3 bath home offers an open, split floor plan with tall ceilings, tons of windows and natural light, and a gorgeous kitchen that's truly the heart of the home. The oversized island is perfect for gathering with family and friends, entertaining, or just everyday living. You'll also love the dedicated office space, spacious primary suite, and one of my favorite features—the huge primary closet that connects directly to the laundry room for everyday convenience. Step outside to a large covered back porch overlooking a private backyard with beautiful landscaping, making it the perfect place to relax or enjoy your morning coffee. Located in a great neighborhood with a beautiful zero-entry community pool and playground, this home is move-in ready and qualifies for USDA Rural Housing financing for eligible buyers. If you've been looking for a home that's well maintained, in a fantastic location, and offers the space and features everyone
USD 369,900
528 Baleigh Way
View photo
House · for sale
USD 376,900
USD 192/sq.ft
528 Baleigh Way
Traceland North
· 1,959 sq.ft · 3 Bedrooms · 2 Baths · House
· Equipped kitchen
Traceland North · 1,959 sq.ft · 3 Bedrooms · 2 Baths · House · Equipped kitchen
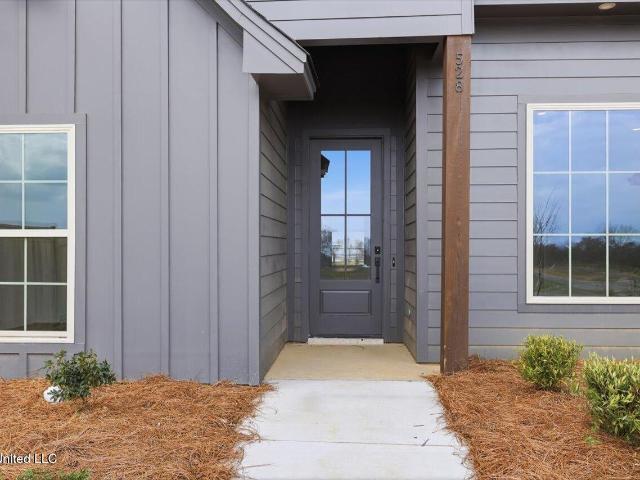
This stunning new construction home offers 1,966 sq ft of living space with 3 bedrooms and 2.5 bathrooms. Located in a fantastic area with access to a top-rated school district, this home is ideal for families. The open floor plan includes a spacious living area, a modern kitchen, and quality finishes. Situated in a vibrant neighborhood with a community pool, this home provides a perfect blend of comfort, convenience, and recreational amenities
USD 376,900
235 Brae Burn Drive
View photo
House · for sale
USD 665,000
USD 201/sq.ft
235 Brae Burn Drive
Traceland North
· 3,305 sq.ft · 4 Bedrooms · 2 Baths · House
· Patio · Fireplace · Equipped kitchen
Traceland North · 3,305 sq.ft · 4 Bedrooms · 2 Baths · House · Patio · Fireplace · Equipped kitchen
TWO HOUSES on ONE large corner lot in the Country Club of Jackson! Nestled on a beautiful corner lot in the prestigious Country Club, this charming all-brick residence offers timeless appeal, generous living spaces, and exceptional versatility. Including a large separate guest house! The main home features four bedrooms and two and a half bathrooms, highlighted by warm hardwood and brick floors, classic architectural details, multiple living spaces and a lovely outdoor patio. A welcoming front porch sets the tone, leading into a gracious interior with a formal living and dining space. The spacious den, complete with a cozy fireplace, flows seamlessly towards the kitchen and wet bar, creating the perfect setting for gatherings. The primary bedroom is located downstairs with an additional bedroom or office directly adjacent and two more generous sized bedrooms can be found upstairs. Thoughtful finishes and traditional character are evident throughout, offering a wonderful opportunity to
USD 665,000
46 Charleston Circle
View photo
House · for sale
USD 465,000
USD 199/sq.ft
46 Charleston Circle
Traceland North
· 2,336 sq.ft · 4 Bedrooms · 3 Baths · House
· Deck · Equipped kitchen
Traceland North · 2,336 sq.ft · 4 Bedrooms · 3 Baths · House · Deck · Equipped kitchen
Experience the perfect blend of comfort, convenience, and Reservoir living in the gated community of Windward Bluff. Just steps from the water, this beautifully maintained home offers the low-maintenance lifestyle you've been looking for without sacrificing space or amenities. Imagine spending your mornings fishing on the Reservoir, afternoons relaxing by the community pool overlooking the water, and evenings entertaining friends on your private deck. Residents enjoy access to a clubhouse, fitness center, and some of the most scenic views in the area. Meticulously maintained and thoughtfully upgraded, this move-in-ready home is only eight years old and features fresh interior paint, a new dishwasher, a new refrigerator, and a roof that is less than two years old. The spacious kitchen is designed for both everyday living and entertaining, featuring a five-burner gas cooktop, beautiful granite countertops, a convenient wet bar or coffee station, and an oversized walk-in pantry. The open-
USD 465,000
109 Post Oak Drive
View photo
House · for sale
USD 289,500
USD 178/sq.ft
109 Post Oak Drive
Traceland North
· 1,625 sq.ft · 3 Bedrooms · 2 Baths · House
· Garden · Equipped kitchen
Traceland North · 1,625 sq.ft · 3 Bedrooms · 2 Baths · House · Garden · Equipped kitchen
Completely remodeled and move-in ready! Located in the desirable Oak Grove subdivision, this beautifully updated 1,636-square-foot home sits on a spacious 0.33-acre lot and offers the perfect blend of comfort, style, and convenience. Major improvements include a new roof, new HVAC system, and new water heater, providing peace of mind for years to come. Inside, you'll find a stunning new kitchen featuring quartz countertops, stainless steel appliances, modern finishes, and plenty of space for cooking and entertaining. Luxury vinyl plank flooring flows throughout the home, creating a fresh, updated feel. Outside, the great-sized yard offers plenty of room for outdoor activities, gardening, or simply relaxing. Conveniently located just minutes from the Reservoir, dining, shopping, and everyday amenities, this home combines a prime location with extensive updates. Don't miss your opportunity to own this turnkey property in a great neighborhood!
USD 289,500
1056 Windrose Drive
View photo
Townhouse · for sale
USD 199,000
USD 142/sq.ft
1056 Windrose Drive
Traceland North
· 1,399 sq.ft · 3 Bedrooms · 1 Bath · Townhouse
Traceland North · 1,399 sq.ft · 3 Bedrooms · 1 Bath · Townhouse
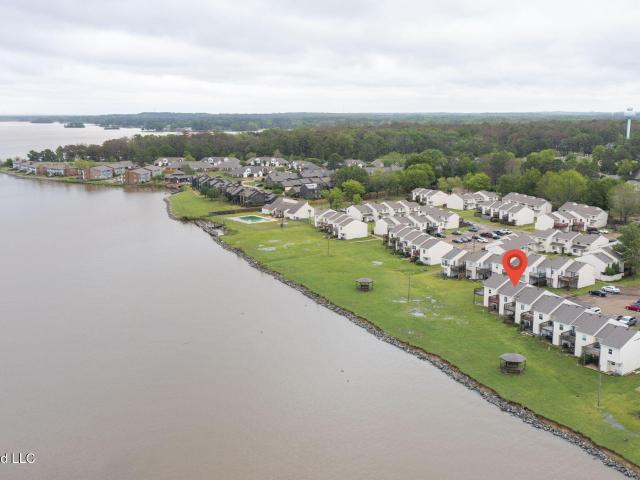
Waterfront! 3 BED/2BATH town house on the Ross Barnett reservoir. Freshly paint; renovated; granite counters; super close to entertainment, grocery stores, pharmacy; walking distance to lake shore public park; HOA pays water&exterior insurance and ground maintenance. Washer and dryer remain as is; Call your agent today to view
USD 199,000
816 Strawberry Pointe
View photo
House · for sale
USD 264,900
USD 177/sq.ft
816 Strawberry Pointe
Traceland North
· 1,496 sq.ft · 3 Bedrooms · 2 Baths · House
· Garden · Fireplace · Equipped kitchen
Traceland North · 1,496 sq.ft · 3 Bedrooms · 2 Baths · House · Garden · Fireplace · Equipped kitchen
Welcome to this inviting 3-bedroom, 2-bathroom home located in the desirable Hunters Pointe neighborhood. This property features an open floor plan that creates a seamless and comfortable flow throughout the main living spaces. The heart of the home is the welcoming living room, which is highlighted by a cozy fireplace. Overlooking the living area, the kitchen is efficiently designed with granite countertops and modern stainless-steel appliances. Step outside to enjoy the privacy of a fully fenced-in backyard, perfectly situated on a quiet cul-de-sac lot that offers excellent space for outdoor relaxation. Situated in a prime location, this home provides outstanding convenience with close proximity to local schools, everyday shopping essentials, and neighborhood parks. Schedule your private showing today!
USD 264,900
312 Pinewood Lane
View photo
House · for sale
USD 342,000
USD 152/sq.ft
312 Pinewood Lane
Traceland North
· 2,250 sq.ft · 4 Bedrooms · 2 Baths · House
· Garden · Office room · Fireplace · Equipped kitchen
Traceland North · 2,250 sq.ft · 4 Bedrooms · 2 Baths · House · Garden · Office room · Fireplace · Equipped kitchen
WELCOME HOME to this well-loved 4-bedroom, 2.5-bathroom CHARMING home that is perfectly situated on a desirable CORNER LOT in the beautiful Shadowood community. Offering timeless curb appeal, spacious living, and exceptional outdoor entertaining areas, this home is designed for both EVERYDAY COMFORT and MEMORABLE GATHERINGS. Upon entering the large Foyer, you will find a Formal Dining Room that could double as an excellent office space. From there, you are led into the large Living Room complete with backyard views, a vented gorgeous fireplace and abundant built-in storage! The Kitchen is located just beyond the living room and has all you could need in the way of cabinetry and dining space. The granite counter tops, dining area, pot rack, and farmhouse sink give this Kitchen a feeling of family and home, making it perfect for any gathering! Privately located beyond the Kitchen, you will find the Laundry Room, Upstairs Bonus Room Staircase, and Primary Suite. The Primary bedroom is hug
USD 342,000
465 Pembrooke Drive
View photo
House · for sale
USD 825,000
USD 196/sq.ft
465 Pembrooke Drive
Traceland North
· 4,209 sq.ft · 5 Bedrooms · 4 Baths · House
· Garden · Office room · Fireplace · Equipped kitchen
Traceland North · 4,209 sq.ft · 5 Bedrooms · 4 Baths · House · Garden · Office room · Fireplace · Equipped kitchen
Welcome to luxury living in sought after Knightsbridge! Situated on a meticulously landscaped one acre corner lot, this exceptional 5 bedrooms, 4.5 bath home offers an outstanding floor plan, intelligently designed for both everyday living, and effortless entertaining. From the moment you arrive, you'll be impressed by the home's curb appeal! With its circular front drive, and immaculately kept yard, as well as the grand brick steps that lead to a deep covered front porch, this home guarantees a fabulous first impression. Inside you'll find an elegant formal dining room with coffered ceiling that opens to both the foyer and the living room. The kitchen is the heart of the home, featuring granite countertops, a large center island, stainless steel appliances, gas cooktop with pot filler, great storage, double oven, a walk-in pantry, and a sunny breakfast area. These spaces open to a cozy keeping room with fireplace. A private hallway is home to a dedicated office and mudroom, and leads
USD 825,000

Get email alerts

Don't miss out: be the first to know about new properties

The alert was correctly created

On subscribing you accept the conditions of use and the privacy policy
Alert
Receive new ads in your inbox
Save this search
Receive alerts for new listings

We'll send you an email when we have new properties for: "Houses for sale in Traceland North"

The alert was correctly created

Country Club Woods, Ridgeland city District 3 Madison County Mississippi
Village Glen, Ridgeland city District 3 Madison County Mississippi
Get email alerts and be the first to see new listings
Required field
On subscribing I accept the terms of the privacy policy
Perfect! You'll soon start receiving new listings via email
Alert
Receive an email when we have new ads for Houses for sale in Traceland North
Save this search
Filters

Bedrooms

Size (sq.ft)

sq.ft
sq.ft

Price

USD
USD

Property type

Bathrooms

Clear all filters
Receive notifications when new entries are published.