133 properties for sale in Traceview

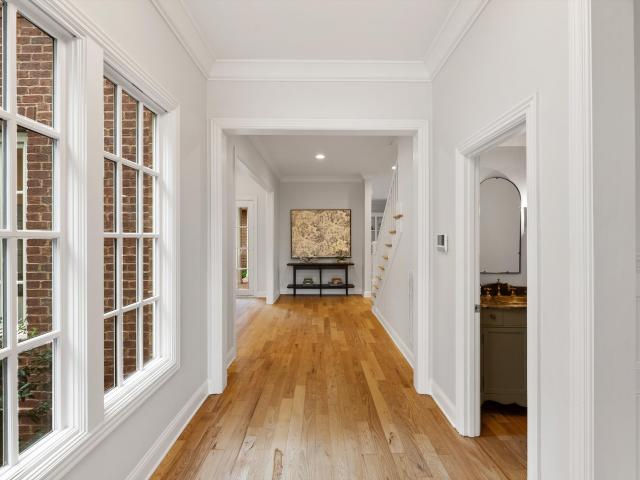
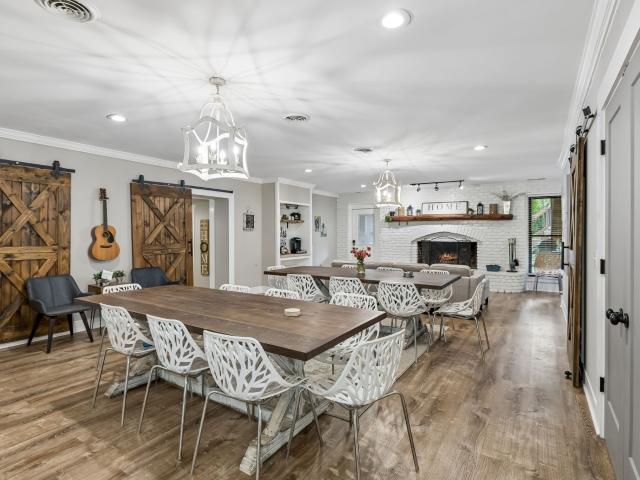
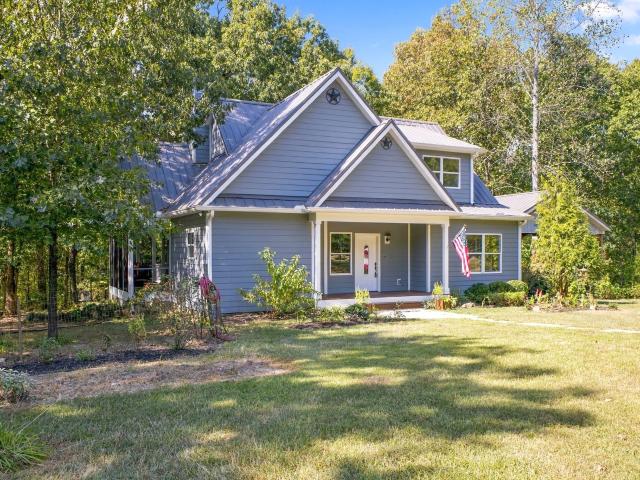
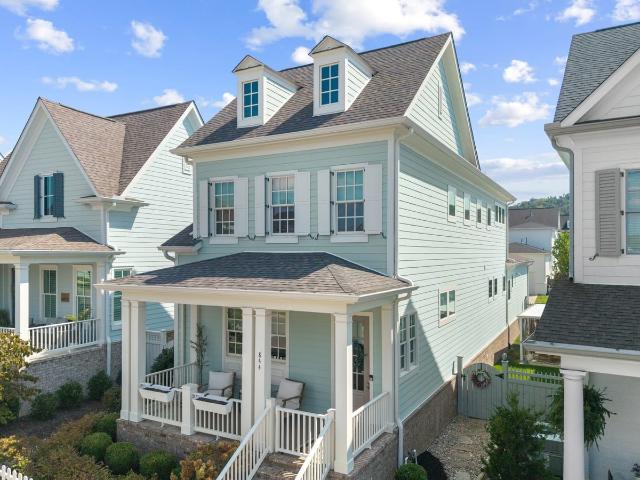
3740 Bear Creek Rd
View photo
House · for sale
USD 3,750,000
USD 721/sq.ft
3740 Bear Creek Rd
Traceview
· 5,199 sq.ft · 5 Bedrooms · 5 Baths · House
· Office room · Fireplace · Equipped kitchen
Traceview · 5,199 sq.ft · 5 Bedrooms · 5 Baths · House · Office room · Fireplace · Equipped kitchen
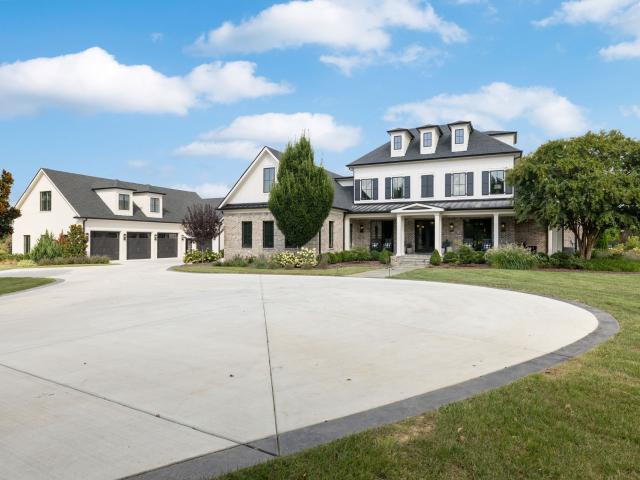
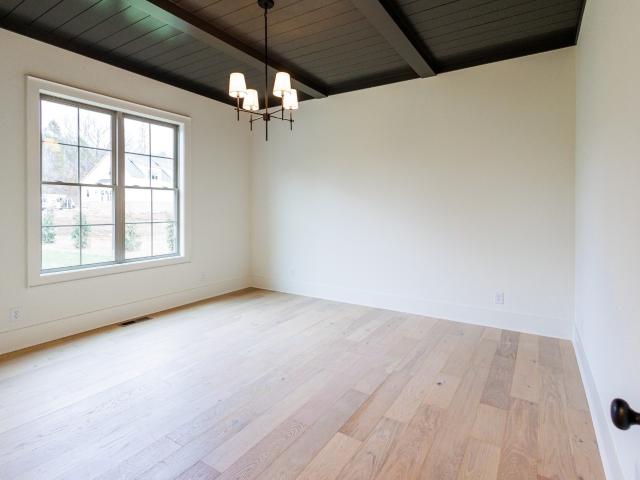
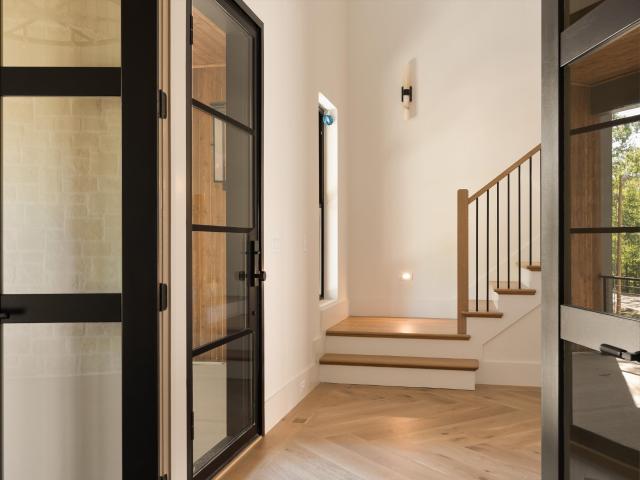
Nestled on 5.57 scenic acres along a quiet road in the coveted Leiper’s Fork area, 3740 Bear Creek Road is a rare new-construction estate offering luxury, privacy and quintessential Tennessee countryside living. Surrounded by hundreds of acres of rolling horse and cattle farms, the setting feels worlds away while remaining minutes from Leiper’s Fork Village, Southall Farm & Inn and historic downtown Franklin. The 4BR/5.5BA residence spans approximately 5,300 SF with an open floor plan designed for gathering and entertaining. Vaulted ceilings with exposed beams, a dramatic fireplace and expansive windows define the great room. The kitchen features natural oak cabinetry, Café appliances, a fully equipped scullery/prep kitchen, pantry and bar. The main-level owner’s suite offers separate closets and a spa-inspired bath with soaking tub, multi-head shower and designer finishes. Additional highlights include a main-level office, upstairs bonus/media room, engineered oak flooring, 28 hardwir
USD 3,750,000
3360 Sweeney Hollow Rd
View photo
House · for sale
USD 10,000,000
USD 2,708/sq.ft
3360 Sweeney Hollow Rd
Traceview
· 3,692 sq.ft · 3 Bedrooms · 3 Baths · House
· Fireplace · Equipped kitchen
Traceview · 3,692 sq.ft · 3 Bedrooms · 3 Baths · House · Fireplace · Equipped kitchen
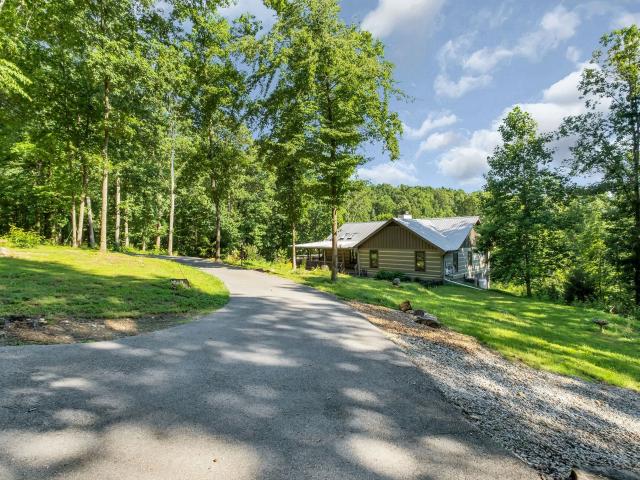
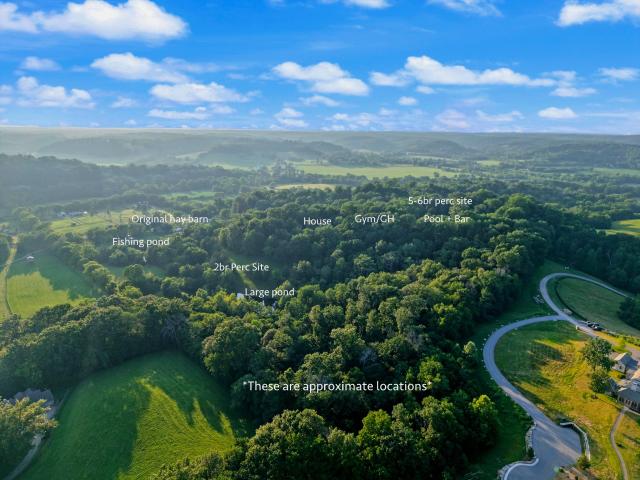
Just minutes from the heart of Leipers Fork Village, this extraordinary 41.5-acre gated estate, with two ponds, redefines what it means to live stylishly in the country. Hidden and private behind gates, a winding half-mile paved drive through pastures and native hardwoods makes this property feel worlds away—yet it’s close to everything that makes Leipers Fork iconic. At the end of the drive sits a masterfully renovated, hand-hewn log and stone home—equal parts soulful and sophisticated. Every inch of this residence has been elevated with artful design, moody textures, and modern comfort. The home features a generous front porch, two stone fireplaces, black hardwood floors, open living spaces and a chef’s kitchen built for gathering. The primary suite and two additional bedrooms are set apart from the open public spaces for privacy, and a large bonus room is currently used as a music studio, would make an ideal guest room with it’s privacy and proximity to the 3rd bathroom. The enclose
USD 10,000,000
112 Bradford Dr
View photo
House · for sale
USD 499,000
USD 445/sq.ft
112 Bradford Dr
Traceview
· 1,119 sq.ft · 3 Bedrooms · 2 Baths · House
· Garden
Traceview · 1,119 sq.ft · 3 Bedrooms · 2 Baths · House · Garden
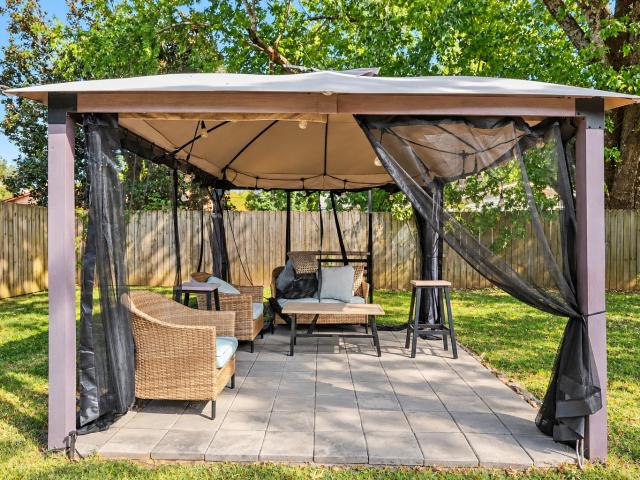
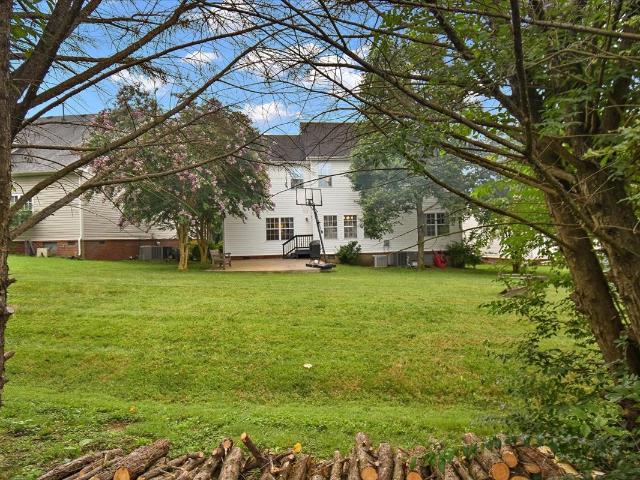
This may be one of the best opportunities to own in franklin! *. Tucked into a quiet, established Franklin neighborhood, this 3-bedroom, 2-bath home delivers the combination buyers are searching for: a charming, well-built home, a private fenced-in yard, inviting outdoor living spaces, and an exceptional price point in Williamson County
USD 499,000
406 Wild Elm St
View photo
House · for sale
USD 1,950,000
USD 365/sq.ft
406 Wild Elm St
Traceview
· 5,328 sq.ft · 5 Bedrooms · 4 Baths · House
· Office room · Fireplace · Equipped kitchen · Cellar
Traceview · 5,328 sq.ft · 5 Bedrooms · 4 Baths · House · Office room · Fireplace · Equipped kitchen · Cellar
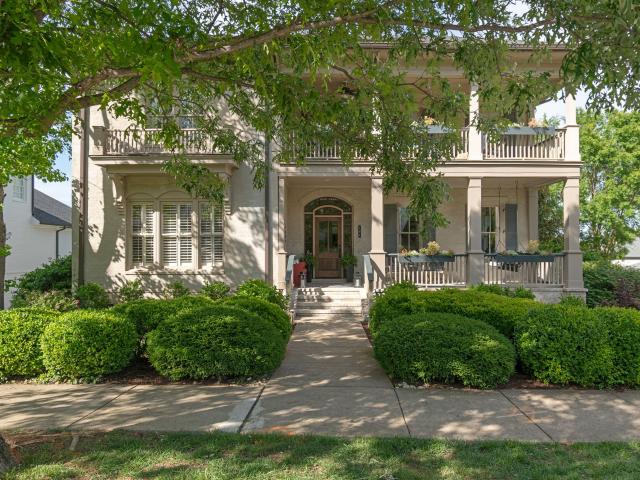
Location is everything and value is next! Rare all-brick Westhaven home with a finished basement and double front porches on one of the community’s most coveted streets. Thoughtfully designed floor plan, abundant storage, and multiple indoor/outdoor living spaces create this truly unique home. Best value per sq/ft in Westhaven. *Stunning main floor includes the Primary Suite, large formal Dining Room, Butler's Pantry, spacious and renovated eat-in Kitchen with Sitting Room and oversized main-level Family Room with stack-stone fireplace and extensive built-ins. *The renovated kitchen includes a Thermador range, double ovens, quartz and solid walnut butcher block countertops, floating shelves, designer lighting and perfect space for everyday living and entertaining. *Upstairs offers 3 generously sized Bedrooms, 2 full Baths, dedicated Office, Bonus Room, ample finished and unfinished storage and access to a second-floor covered porch that provides a cozy, private oasis. *The newly finish
USD 1,950,000
102 Pearl St
View photo
Townhouse · for sale
USD 799,999
USD 415/sq.ft
102 Pearl St
Traceview
· 1,927 sq.ft · 2 Bedrooms · 2 Baths · Townhouse
· Garden · Office room · Fireplace · Equipped kitchen · Parking
Traceview · 1,927 sq.ft · 2 Bedrooms · 2 Baths · Townhouse · Garden · Office room · Fireplace · Equipped kitchen · Parking
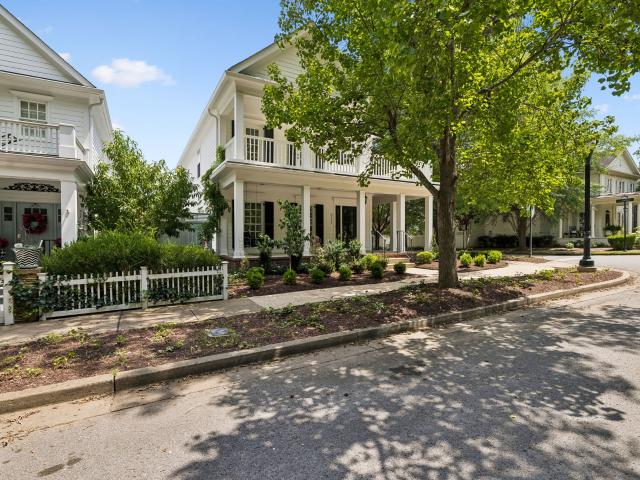
Gorgeous tree lined boulevard is your front yard in this beautiful Westhaven Townhome. 2 bedrooms, 2.5 baths. Garage. Fenced Backyard w/ low maintenance turf. Perfect for pets, kids or entertaining. Plenty of parking. Renovated throughout. Updated Kitchen w/ new countertops, new cabinet drawers, floating shelving, glass front cabinets, backsplash & vent hood. Pantry. Sun Room / den. Renovated baths. New Paint. New Hardware. New wide Wood Floors / No carpet. Gas fireplace w/ new surround & mantle. Newer Roof. New Wallpaper. New Bannister & spindles. New Lighting throughout. New mirrors. New plumbing fixtures. Primary bath has freestanding tub & Tiled shower w/ frameless glass. Spacious primary retreat w/ oversized sitting area perfect for reading, office, exercise room or nursery. Generous walk in closet w/ pocket door in primary. Guest room has sizeable walk in closet w/ new bath featuring herringbone tile floor, tiled shower w/ niche & frameless glass door. Laundry Room w/ new tile, p
USD 799,999
701 Fountainwood Blvd
View photo
House · for sale
USD 72,000,000
USD 13,878/sq.ft
701 Fountainwood Blvd
Traceview
· 5,188 sq.ft · 3 Bedrooms · 2 Baths · House
· Garden · Office room · Parking · Equipped kitchen
Traceview · 5,188 sq.ft · 3 Bedrooms · 2 Baths · House · Garden · Office room · Parking · Equipped kitchen
If you’re looking for the rare combination of tastefully updated, meticulously maintained and the brightest, happiest home, this gem is calling your name. 701 Fountainwood sits on one of the best lots in Willowsprings with a large 3 car garage, huge driveway (fits 6), wonderful rear privacy and extra yard for the dogs/kids to play. Step inside and feel the glow of natural light pouring through the windows. This home is truly turnkey featuring new lighting throughout, all new paint, new upstairs HVAC, new Dishwasher, new kitchen banquette, laundry room remodel, new garage door openers with Wi-FI capability + keypad, new wood pantry, new garage shelving on wheels & new Roof July 2024. Huge walk-in closets and additional attic storage x 2. Three LARGE bedrooms + dedicated office. Primary suite with additional exercise nook / reading nook on the main. Under cabinet lighting, beautiful curtains and/or plantation shutters, central vac system and a wall of rear windows leading out to the real
USD 72,000,000
1309 State Blvd
View photo
House · for sale
USD 1,995,000
USD 475/sq.ft
1309 State Blvd
Traceview
· 4,198 sq.ft · 4 Bedrooms · 3 Baths · House
· Equipped kitchen
Traceview · 4,198 sq.ft · 4 Bedrooms · 3 Baths · House · Equipped kitchen
Open Sunday 2–4. This one is gorgeous! Beautifully updated with blonde white oak floors, this custom brick home feels effortlessly elegant. New interior paint and a renovated spa-like primary bath give the home a fresh, sophisticated feel, while high ceilings and generously scaled rooms fill it with natural light. Located in one of the prettiest sections of Westhaven, with mature trees and an island dividing the street, this home is designed for both everyday living as well as entertaining, with a wonderful balance of formal and informal spaces. The formal living and dining rooms are ideal for hosting, while the kitchen opens to the family room and casual dining area for relaxed everyday living. The spacious main-level primary suite is set apart from the public rooms, with views of the charming courtyard and arbor. A serene screened porch is a favorite spot for morning coffee and a good book, or an evening glass of wine. Upstairs, another family room or gathering space provides room to
USD 1,995,000
7509 Pewitt Rd
View photo
House · for sale
USD 11,500,000
USD 986/sq.ft
7509 Pewitt Rd
Traceview
· 11,657 sq.ft · 13 Bedrooms · 11 Baths · House
Traceview · 11,657 sq.ft · 13 Bedrooms · 11 Baths · House
Multigenerational living! Three homes! A rare 25-acre creekfront estate in the heart of Leiper’s Fork offering three residences, multiple outbuildings including a tiny house, guesthouse, carriage house, cottage and barns. An established short-term rental and event business. More than a home, this is an opportunity to own a true Middle Tennessee destination, ideal as a private family compound, income-producing hospitality property, retreat center or event venue. The estate features three distinct homes, one four-bedroom, one 5 bedroom, and one 2 bedroom, with multiple bedrooms in outbuildings (guestshouses), providing exceptional flexibility for owners, extended family and guests, while the existing Airbnb/STR operation offers the opportunity to continue an established hospitality business. Multiple guest accommodations and gathering spaces create a natural setting for multigenerational living, retreats, weddings, celebrations and corporate events. Outside, 25 picturesque acres and beau
USD 11,500,000
5521 Jackson White Rd
View photo
House · for sale
USD 1,189,900
USD 604/sq.ft
5521 Jackson White Rd
Traceview
· 1,970 sq.ft · 4 Bedrooms · 3 Baths · House
· Fireplace · Equipped kitchen
Traceview · 1,970 sq.ft · 4 Bedrooms · 3 Baths · House · Fireplace · Equipped kitchen
Tucked away on 5.92 private acres, this special Franklin property offers peaceful country living, exceptional outdoor spaces, and the privacy and serenity so many buyers are searching for. Built in 2015, this 4-bedroom, 3-bath home is surrounded by mature trees and wooded views, with expansive covered and screened porches that truly set this property apart. A screened side porch features a gas fireplace and flows to a large covered porch across the back of the home, creating incredible spaces for morning coffee, outdoor dining, entertaining, or simply relaxing and enjoying the surrounding acreage and wildlife. The primary suite opens directly onto the back porch, providing an easy connection to the outdoors. The flexible floor plan includes two bedrooms and two full baths on the main level, plus two additional bedrooms and a full bath upstairs. Vaulted ceilings add character to the main living area, while the kitchen features stainless steel appliances and opens to the living space wit
USD 1,189,900
844 Horizon Dr
View photo
House · for sale
USD 1,195,000
USD 470/sq.ft
844 Horizon Dr
Traceview
· 2,540 sq.ft · 4 Bedrooms · 3 Baths · House
· Garden · Office room · Equipped kitchen
Traceview · 2,540 sq.ft · 4 Bedrooms · 3 Baths · House · Garden · Office room · Equipped kitchen
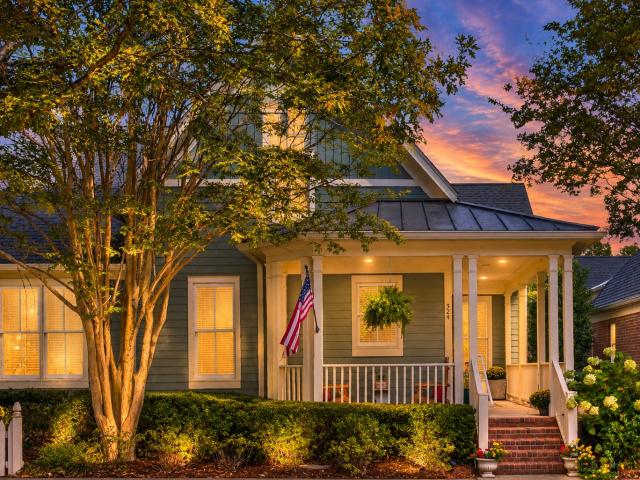
Close enough to fit a morning tee time at the Westhaven Golf Course into your day! A welcoming front porch and white picket fence set the stage for timeless neighborhood charm. This thoughtfully designed layout features a main-level primary suite, three additional bedrooms upstairs, office nook and a spacious bonus room for movie nights. An open kitchen with GE Cafe appliances, flows seamlessly into the living space for gathering. Curated details and finishes like sand-and-finish. Hardwood floors, stylish lighting and detailed trim add warmth to the home. Enjoy unwinding in your private backyard, or take a golf cart ride to enjoy dinner and shopping in the neighborhood. Westhaven is more than a place to live, it is a lifestyle
USD 1,195,000
1101 Downs Blvd # D102
View photo
Townhouse · for sale
USD 319,900
USD 291/sq.ft
1101 Downs Blvd # D102
Traceview
· 1,098 sq.ft · 2 Bedrooms · 1 Bath · Townhouse
· Patio · Equipped kitchen · Swimming pool · Parking
Traceview · 1,098 sq.ft · 2 Bedrooms · 1 Bath · Townhouse · Patio · Equipped kitchen · Swimming pool · Parking
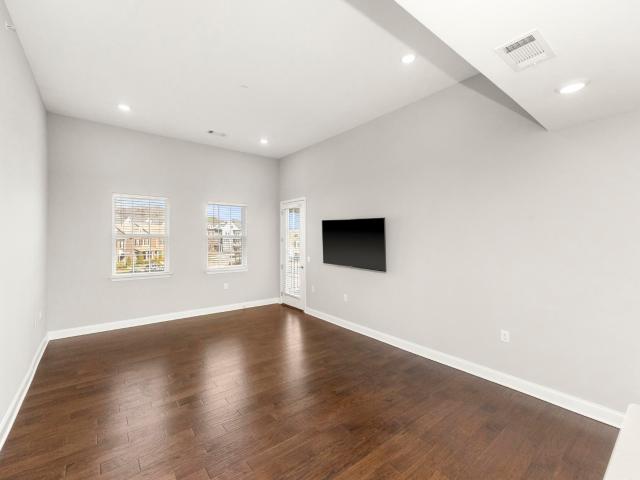
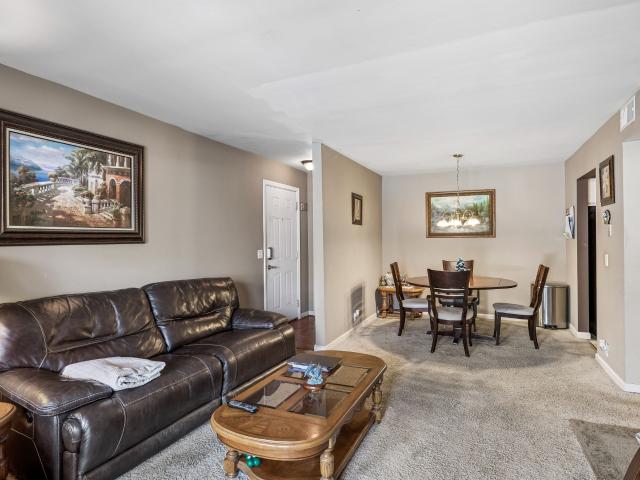
Come see this beautifully updated townhome in the desirable Hardison Hills neighborhood. The proximity to downtown Franklin cannot be beat! Updated in 2023, this home now features a totally remodeled downstairs living space ready for all walks of life. From the upgraded LVP flooring to the totally updated kitchen, complete with new countertops, stainless steel appliances and an included washer/dryer set, this townhome checks every box. The back patio also backs up to a tree lined common space ready for relaxation. Upstairs you'll find 2 generously sized bedrooms and a full bath, also updated in 2023 with new flooring, vanity and lighting. Additional highlights include assigned parking spaces (2), low-maintenance living with HOA-covered exterior upkeep, grounds maintenance, and community amenities like the pool and clubhouse. This townhome has had strong rental history, so it is a great home for investors and personal buyers as well. Come take a look!
USD 319,900
1801 Shadow Green Dr # 303
View photo
Condo · for sale
USD 399,900
USD 307/sq.ft
1801 Shadow Green Dr # 303
Traceview
· 1,302 sq.ft · 2 Bedrooms · 2 Baths · Condo
· Patio · Balcony · Swimming pool · Lift
Traceview · 1,302 sq.ft · 2 Bedrooms · 2 Baths · Condo · Patio · Balcony · Swimming pool · Lift
We know you have options in the neighborhood, but here’s what we LOVE about this one: the PRIVACY and QUIET that come with being on the third floor. No neighbors walking, talking, or living above you. (Can you really put a price tag on peace and quiet? )We love the vaulted living room ceiling, which makes the space feel larger, brighter, and more open. We love the oversized covered balcony overlooking the pool, with enough room for a full patio set and a true outdoor living area. And we love the upgrades including quartz countertops and hardwood floors throughout the main living areas—that help make this one of the nicer units in the development. Third-floor living doesn't have to mean taking the stairs. Elevator access makes coming and going easy, so you get the top-floor privacy and views without the daily workout. Living in Shadow Green puts you in a fantastic Franklin location just 2 miles from Historic Downtown Franklin, with its restaurants, boutiques, entertainment, and small-to
USD 399,900
3301 Running Springs Ct
View photo
House · for sale
USD 8,499,999
USD 895/sq.ft
3301 Running Springs Ct
Traceview
· 9,494 sq.ft · 5 Bedrooms · 6 Baths · House
Traceview · 9,494 sq.ft · 5 Bedrooms · 6 Baths · House
A rare and extraordinary private estate in Kinnard Springs. Completely reimagined by Trace Construction, this exceptional property combines timeless architectural character with the sophistication, craftsmanship, and amenities of a newly built luxury residence. Set on approximately five private acres, the estate encompasses an approximately 7,100-square-foot main residence with five bedrooms, along with an approximately 2,400-square-foot detached apartment, creating an exceptional offering for refined living, entertaining, and extended family or guests. Every element of the main residence has been thoughtfully addressed, with new plumbing, electrical, systems, finishes, and fixtures throughout. The design embraces a classic, timeless aesthetic while incorporating the functionality and comforts tailored for luxury living. The result is a residence that feels established and beautifully settled into its surroundings. The detached apartment provides tremendous flexibility for guests, exte
USD 8,499,999
312 Starling Ln
View photo
House · for sale
USD 1,075,000
USD 432/sq.ft
312 Starling Ln
Traceview
· 2,486 sq.ft · 3 Bedrooms · 2 Baths · House
· Office room · Parking
Traceview · 2,486 sq.ft · 3 Bedrooms · 2 Baths · House · Office room · Parking
Welcome to 312 Starling Lane, a quintessential Southern retreat nestled on one of the most coveted tree-lined streets in Historic Westhaven. This charming corner-lot home captures the heart from the moment you arrive, featuring a classic double porch and a deep, rocking-chair front porch perfect for slow mornings with a cup of coffee. Inside, the home feels both spacious and intimate. The main floor boasts a formal dining room that offers the flexibility to serve as a sophisticated home office, depending on your needs. With three bedrooms and two-and-a-half bathrooms, the layout is designed for comfortable living and effortless entertaining. For those dreaming of a little extra room, the 570 square feet of unfinished space over the garage provides an incredible opportunity for a future studio, guest suite, or expansive storage. The transition to outdoor living is seamless thanks to a beautiful screened porch, offering a private spot to enjoy the Tennessee seasons. Life in Westhaven is
USD 1,075,000
3226 Boyd Mill Ave
View photo
House · for sale
USD 699,999
USD 371/sq.ft
3226 Boyd Mill Ave
Traceview
· 1,884 sq.ft · 3 Bedrooms · 1 Bath · House
Traceview · 1,884 sq.ft · 3 Bedrooms · 1 Bath · House
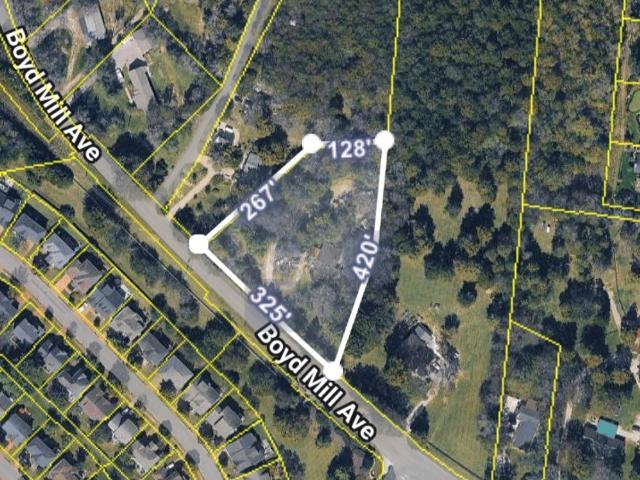
325 ft of road frontage on a nearly 2-acre property in prime Franklin location with endless potential. Features existing well and septic, with water and utilities available at the road. Level, usable land ideal for a custom build or investment opportunity. Enjoy a private, peaceful setting just minutes from downtown Franklin, shopping, dining, and top-rated FSSD & Williamson County schools. Rare opportunity to secure a prime piece of land with existing improvements in place. Property is perfect for builders, investors, or those looking to create something new
USD 699,999
6000 Keats St # 302
View photo
Condo · for sale
USD 695,000
USD 481/sq.ft
6000 Keats St # 302
Traceview
· 1,442 sq.ft · 2 Bedrooms · 2 Baths · Condo
· Equipped kitchen · Parking · Swimming pool · Lift
Traceview · 1,442 sq.ft · 2 Bedrooms · 2 Baths · Condo · Equipped kitchen · Parking · Swimming pool · Lift
Enjoy living in the heart of Westhaven! This beautiful 2 Bed, 2 Bath top floor unit offers an unbeatable location just steps from the Town Center, Residents’ Club, Kroger, dining, shopping, and neighborhood amenities. Inside, you’ll find a light-filled, open floor plan featuring fresh paint, all new lighting, stainless steel appliances in the spacious kitchen with a large island perfect for everyday living and entertaining. The building offers the ease and security of a keypad-accessed lobby and elevator and a private one-car garage. Enjoy all that the Westhaven lifestyle has to offer with exceptional HOA amenities, including multiple pools, a clubhouse, tennis and pickleball courts, fitness center, parks, playgrounds, and miles of neighborhood charm—all just outside your door. Low-maintenance living in one of Franklin’s most sought-after communities!
USD 695,000
524 Ardmore Pl
View photo
House · for sale
USD 1,034,867
USD 431/sq.ft
524 Ardmore Pl
Traceview
· 2,400 sq.ft · 3 Bedrooms · 3 Baths · House
· Patio · Office room · Equipped kitchen · Parking
Traceview · 2,400 sq.ft · 3 Bedrooms · 3 Baths · House · Patio · Office room · Equipped kitchen · Parking
A rare opportunity to own one of Westhaven’s sought-after villas, offering a flexible floor plan, charming outdoor spaces, and a private guest suite above the garage. The main level features two bedrooms and two full baths, along with a formal dining room, sitting room, spacious living area, soaring ceilings, and a welcoming wraparound front porch overlooking a coveted treelined park. Just beyond the back patio is the feature that truly sets this home apart: a thoughtfully finished guest suite above the garage with a separate entrance. Renovated in 2021 from a previously open bonus space, the suite includes its own bedroom, full bath, living area, kitchen, and multiple closets, creating exceptional flexibility for multigenerational living, extended-stay guests, a private home office, or income generating suite. Offering 3 bedrooms, 3 full baths, and 2,411 square feet, the home has been beautifully maintained with updates that complement both its comfort and functionality. Improvements
USD 1,034,867
3258 Dark Woods Dr
View photo
House · for sale
USD 675,000
USD 315/sq.ft
3258 Dark Woods Dr
Traceview
· 2,142 sq.ft · 3 Bedrooms · 2 Baths · House
· Office room · Fireplace · Equipped kitchen
Traceview · 2,142 sq.ft · 3 Bedrooms · 2 Baths · House · Office room · Fireplace · Equipped kitchen
Zoned for Pearre Creek Elementary School (located in Westhaven). Welcome home! This beautifully upgraded home is situated on a fenced lot that backs to common ground, offering added privacy and a peaceful setting. Enjoy miles of walking trails, a wonderful community pool, and a kids’ playground. The covered front porch is the perfect spot to relax in a rocking chair, enjoy your morning coffee, and wave to neighbors as they pass by. Inside, the home has been freshly updated with all-new interior paint. The kitchen features new countertops, a stylish backsplash, and all-new appliances, along with a spacious breakfast room that provides the perfect gathering space. The main level boasts 9-foot ceilings, refinished hardwood floors, and new carpet in areas that are not tile or hardwood. The large family room offers a cozy corner fireplace and a wall of windows that fills the space with natural light. A formal dining room provides flexibility and could easily serve as a home office, study, o
USD 675,000
601 Boyd Mill Ave # J7
View photo
Condo · for sale
USD 220,000
USD 232/sq.ft
601 Boyd Mill Ave # J7
Traceview
· 947 sq.ft · 2 Bedrooms · 1 Bath · Condo
· Swimming pool
Traceview · 947 sq.ft · 2 Bedrooms · 1 Bath · Condo · Swimming pool
Great location! Great amenities! Great value! All in Franklin! Welcome to 601 Boyd Mill Ave, Unit J7…an opportunity to enjoy the Franklin lifestyle at an exceptional price! This condo offers a comfortable and convenient layout designed for easy, everyday living. Enjoy the added benefits of a community lifestyle with access to a swimming pool, tennis court, and clubhouse…perfect for relaxing, staying active, or enjoying time outdoors. Located within 2 miles of historic Downtown Franklin, you’ll be just minutes from shopping, dining, entertainment, parks, and community events that make Franklin such a special place to call home. Whether you're looking for your first home, simplifying your lifestyle, or searching for a property in a highly desirable Franklin location at a great price, this is it!
USD 220,000
1085 Beckwith St
View photo
House · for sale
USD 1,154,500
USD 474/sq.ft
1085 Beckwith St
Traceview
· 2,433 sq.ft · 3 Bedrooms · 3 Baths · House
· Office room
Traceview · 2,433 sq.ft · 3 Bedrooms · 3 Baths · House · Office room
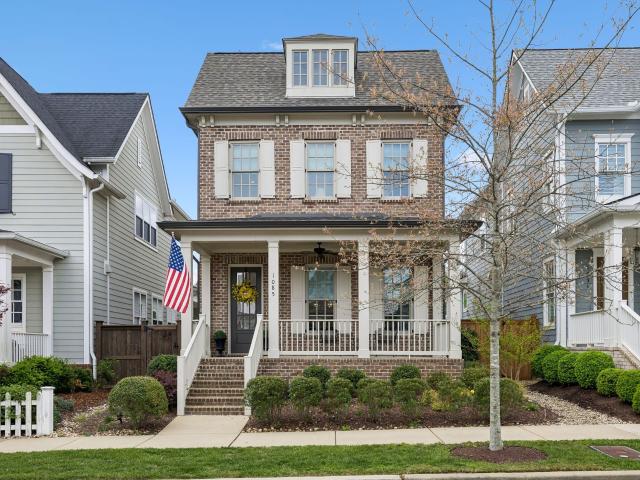
10k flex cash incentive with preferred lender! *. Welcome to 1085 Beckwith St, an elegant and thoughtfully designed residence nestled in the heart of Franklin, TN. This is one of Westhavens most popular floorpans the Emma Grace. Offering 3 bedrooms and 3.5 bathrooms, this beautiful home blends refined design with comfortable, everyday living. The owners suite is on the main level, with two bedrooms upstairs each with their own private bath, and an additional powder room on the main level. Inside, a warm and inviting interior unfolds with a sophisticated mix of hardwood, tile, and plush carpeted flooring, creating both style and comfort throughout. The formal dining room provides a beautiful setting for hosting dinner parties and special gatherings, while the versatile media or recreation room offers the flexibility for movie nights, a home office, or a private retreat for relaxation. The primary suite is a true sanctuary, featuring a spacious walk-in closet and a luxurious ensuite bath
USD 1,154,500
4033 New Highway 96 W
View photo
House · for sale
USD 800,000
USD 297/sq.ft
4033 New Highway 96 W
Traceview
· 2,691 sq.ft · 3 Bedrooms · 3 Baths · House
· Equipped kitchen
Traceview · 2,691 sq.ft · 3 Bedrooms · 3 Baths · House · Equipped kitchen
Rare opportunity to own a truly one-of-a-kind private retreat in the heart of Franklin. Nestled atop a wooded 7.5-acre hilltop, this approximately 2,700-square-foot home offers exceptional privacy, breathtaking views, and an unbeatable location. Enjoy easy access to the Natchez Trace Parkway, while being just minutes from Westhaven and historic downtown Franklin. Convenient to shopping, dining, entertainment and every convenience you can imagine. Surrounded by mature trees and natural beauty, the property feels worlds away yet remains close to everything the surrounding area has to offer. The existing home is full of character and presents an incredible opportunity for renovation, customization, or expansion. While the home could benefit from updating and some TLC, the potential of this remarkable property is undeniable. The spacious family room serves as the heart of the home and opens directly to a large kitchen. A generously sized main-level bedroom could easily function as a primar
USD 800,000
640 Springlake Dr
View photo
Condo · for sale
USD 649,900
USD 416/sq.ft
640 Springlake Dr
Traceview
· 1,561 sq.ft · 2 Bedrooms · 2 Baths · Condo
· Office room · Equipped kitchen · Parking
Traceview · 1,561 sq.ft · 2 Bedrooms · 2 Baths · Condo · Office room · Equipped kitchen · Parking
Welcome to 640 Springlake Drive, a beautifully maintained, single-level home on a desirable corner lot in Franklin’s sought-after Willowsprings neighborhood. Positioned across from a picturesque lake, this south-facing residence offers abundant natural light and 1,566 square feet of comfortable, low-maintenance living. The thoughtfully designed layout features two spacious bedrooms, two full bathrooms, and a versatile office or sitting room adjoining the primary suite with private courtyard access. Generous storage and inviting living spaces make everyday living easy. The living and dining areas overlook peaceful green surroundings, while the kitchen includes a casual dining area with views of the sunny, fully fenced courtyard—an inviting setting for morning coffee, outdoor meals, or entertaining, and an ideal spot for your pet to enjoy the outdoors. A two-car garage connects to the home through a covered walkway for added convenience. Recent improvements include maintenance and upgrad
USD 649,900
3116 Traviston Dr
View photo
House · for sale
USD 785,000
USD 250/sq.ft
3116 Traviston Dr
Traceview
· 3,132 sq.ft · 6 Bedrooms · 2 Baths · House
Traceview · 3,132 sq.ft · 6 Bedrooms · 2 Baths · House
Beautiful brick home located in Franklin Green. This home features 5 bedrooms with the bonus room option to be a 6th bedroom. This home is the largest floor plan in the neighborhood. 1 bedroom is located downstairs, the rest are upstairs. The neighborhood offers a community pool and walking trails
USD 785,000
0 Cobbler Ridge Rd
View photo
House · for sale
USD 2,500,000
USD 6,281/sq.ft
0 Cobbler Ridge Rd
Traceview
· 398 sq.ft · 6 Bedrooms · 3 Baths · House
· Office room
Traceview · 398 sq.ft · 6 Bedrooms · 3 Baths · House · Office room
PRESALE for the Vineyard floorplan! Beautiful custom 6 or 5 bedrooms with an office and 3.5 bath home by Stewart Knowles Construction. This home has everything you would want and MORE! *Please see pictures in documents of room fixtures. *. Floor plan and design modifications subject to SKC
USD 2,500,000
6037 Donovan St
View photo
House · for sale
USD 3,550,050
USD 984/sq.ft
6037 Donovan St
Traceview
· 3,606 sq.ft · 4 Bedrooms · 4 Baths · House
· Office room · Equipped kitchen
Traceview · 3,606 sq.ft · 4 Bedrooms · 4 Baths · House · Office room · Equipped kitchen
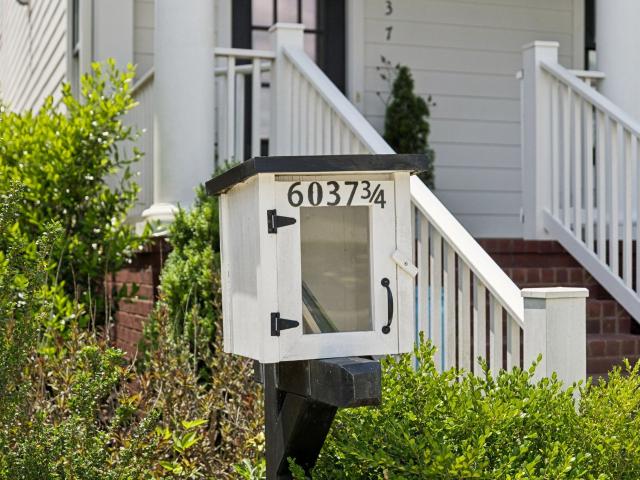
Welcome to 6037 Donovan St. This is not your typical Westhaven house. And that’s why you’ll love it. It’s built for families who want the conveniences of Westhaven living with an open, California feel. Where most Westhaven homes greet you with a guest room on the right and an office on the left, this one opens up immediately, feeling big and spacious the moment you walk in. There’s no side porch. It was fully enclosed with hardwood floors and wall-to-wall windows, creating an immersive indoor space you can enjoy 365 days a year. Plus a bar nook with integrated dual wine fridge, perfect for entertaining. Speaking of entertaining, do you like to grill? Step outside to a wrap-around outdoor kitchen with a Santa Maria style grill, Komodo grill, cooktop, and sink, surrounded by black Spanish tiles. If the wood fire feels intimidating, drop in a stainless gas grill. No problem. Back inside: the kitchen. Wow. White, clean, airy. A white Fisher & Paykel range paired with a white refrigerator,
USD 3,550,050
4545 Scenic Hills Ln
View photo
House · for sale
USD 1,575,000
USD 398/sq.ft
4545 Scenic Hills Ln
Traceview
· 3,950 sq.ft · 3 Bedrooms · 3 Baths · House
· Deck · Equipped kitchen
Traceview · 3,950 sq.ft · 3 Bedrooms · 3 Baths · House · Deck · Equipped kitchen
Imagine driving home along your own private drive to a hidden 3,952-square-foot storybook retreat, surrounded by gorgeous hardwoods, birdsong and leaves rustling overhead. By evening, settle in by the glow of a fire as the crickets begin to sing and the woods grow quiet. This is what life feels like on 24.6 private acres just minutes from historic downtown Franklin. Tucked into the woods, this warm and inviting home was designed to embrace its natural surroundings. Expansive decks and a covered porch overlook peaceful valley views, while inside, comfortable one-level living is complemented by a beautifully renovated kitchen and baths, updated flooring and fresh interior paint. A year-round spring winds through and originates from the back of the property, creating a peaceful setting for exploring the woods, watching wildlife or simply finding a quiet spot to sit and listen to the water. The walkout lower level offers finished flexible spaces with exterior access and additional laundry
USD 1,575,000
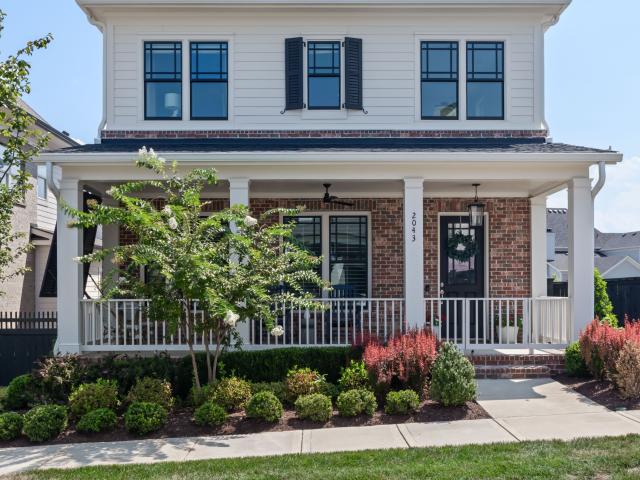
2043 William St
View photo
House · for sale
USD 1,595,000
USD 536/sq.ft
2043 William St
Traceview
· 2,971 sq.ft · 4 Bedrooms · 3 Baths · House
· Swimming pool
Traceview · 2,971 sq.ft · 4 Bedrooms · 3 Baths · House · Swimming pool
Set on a desirable corner lot with a coveted west-facing orientation, this home is bathed in gorgeous natural light and treated to unforgettable sunset views. It's a home designed not just to live in, but to gather in — built around family, friends, and community. Inside, the open-concept floor plan flows effortlessly between living, dining, and entertaining spaces, while timeless neutral finishes create a fresh, curated aesthetic that feels both elevated and inviting. A private main-floor primary suite offers a peaceful retreat, while upstairs, three additional bedrooms and a versatile flex space give the whole family room to play, relax, and grow. Then there's Westhaven. Life here extends far beyond your front door — pools, private golf club, pickleball, tennis, walking trails, neighborhood gatherings, dining, and its own grocery store create endless opportunities to connect. It's more than a neighborhood; it's a true sense of community and an exceptional lifestyle for families
USD 1,595,000
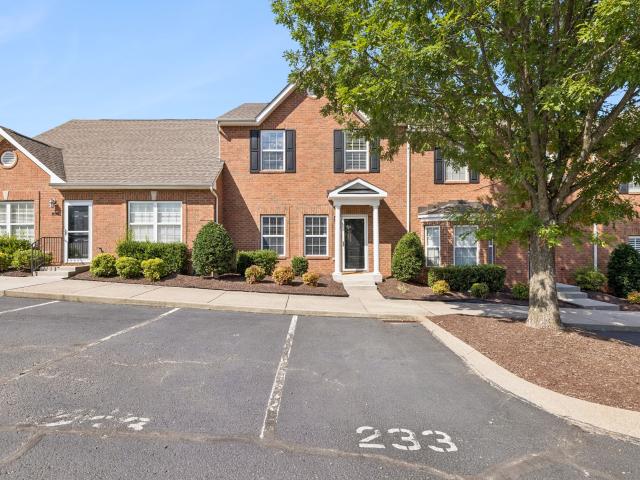
1101 Downs Blvd # 233
View photo
Townhouse · for sale
USD 395,000
USD 282/sq.ft
1101 Downs Blvd # 233
Traceview
· 1,399 sq.ft · 3 Bedrooms · 2 Baths · Townhouse
· Fireplace · Equipped kitchen
Traceview · 1,399 sq.ft · 3 Bedrooms · 2 Baths · Townhouse · Fireplace · Equipped kitchen
Townhouse with a view! Location, location, location! Welcome to effortless Franklin living in this beautifully updated and meticulously maintained Hardison Hills townhouse, ideally situated less than 10 minutes from the charm, dining, and shopping of historic downtown Franklin. Thoughtful architectural enhancements set this home apart, including squared openings between the kitchen and dining areas that invite more natural light and create a bright, open flow. Prefinished hardwood floors bring warmth to the living spaces, while the kitchen features quartz countertops, stainless steel appliances, a stylish tile backsplash, and a convenient pantry. In the living room, a striking stone gas fireplace with a tiled hearth and custom mantel creates an inviting focal point. The spacious primary suite offers a vaulted ceiling, a ceiling fan, and a generous bath. Additional updates include refreshed bathroom lighting, luxury vinyl flooring in the guest bath and laundry room, an updated dining ro
USD 395,000
317 Millhouse Dr
View photo
House · for sale
USD 749,000
USD 284/sq.ft
317 Millhouse Dr
Traceview
· 2,637 sq.ft · 4 Bedrooms · 2 Baths · House
Traceview · 2,637 sq.ft · 4 Bedrooms · 2 Baths · House
Look no further—this is THE BEST VALUE IN Franklin's coveted FOUNDERS POINTE neighborhood! Spanning 2,640+ sq. ft. This beautifully maintained, 4-BEDROOM, MOVE-IN-READY home perfectly blends Southern charm with functional & spacious living spaces. LOCATED MINUTES FROM Historic DOWNTOWN FRANKLIN, this home is zoned for top-rated Williamson County Schools (Walnut Grove, Grassland, and Franklin High). An ideal primary residence or investment rental property. Several recent capital improvements provide peace of mind for years to come, including new windows with a transferable warranty, new main HVAC (plus a newer upstairs unit), new water heater, and a fresh front door. Step inside the sun-drenched interior boasting flowing hardwoods, crown molding, and an open layout. The main level is designed for modern living, featuring a private study with custom built-ins and French doors—perfect for remote work—alongside a formal dining room for effortless entertaining. The heart of the home is the
USD 749,000
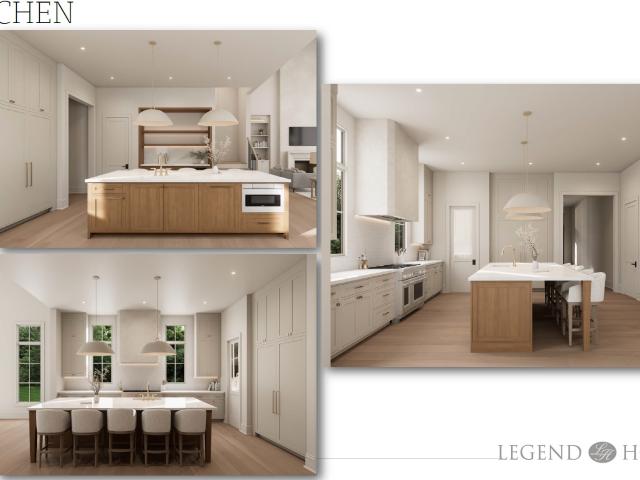
1913 Eliot Road
View photo
House · for sale
USD 3,064,820
USD 650/sq.ft
1913 Eliot Road
Traceview
· 4,715 sq.ft · 5 Bedrooms · 4 Baths · House
· Office room · Fireplace
Traceview · 4,715 sq.ft · 5 Bedrooms · 4 Baths · House · Office room · Fireplace
NEW~ Legend Homes~ Nestled against a private wooded ridgeline w/ inspiring eastern views, this exceptional new custom home delivers over 4,700 sq ft of refined living. Thoughtfully designed, this home combines architectural elegance w/ everyday functionality for modern lifestyles, Open, light-filled plan features 5 bdrms, a dedicated study, and a versatile 2nd floor Bonus Room-ideal for media lounge, play space or 2nd home office. Vaulted ceilings elevate the main living area, creating a sense of volume & grandeur while framing the surrounding natural beauty. Outdoor living is equally impressive. A spacious covered porch serves as a true extension of the home, complete w/ a cozy fireplace for year-round enjoyment, retractable screening for flexible comfort and dedicated outdoor grilling station perfect for entertaining. This is more than a new construction home-it's a private retreat where craftsmanship, thoughtful design, and stunning natural setting come together
USD 3,064,820

Get email alerts

Don't miss out: be the first to know about new properties

The alert was correctly created

On subscribing you accept the conditions of use and the privacy policy
Alert
Receive new ads in your inbox
Save this search
Receive alerts for new listings

We'll send you an email when we have new properties for: "Properties for sale in Traceview"

The alert was correctly created

West Harpeth
Parry, District 11 Williamson County Tennessee
Get email alerts and be the first to see new listings
Required field
On subscribing I accept the terms of the privacy policy
Perfect! You'll soon start receiving new listings via email
Alert
Receive an email when we have new ads for Properties for sale in Traceview
Save this search
Filters

Bedrooms

Size (sq.ft)

sq.ft
sq.ft

Price

USD
USD

Property type

Bathrooms

Clear all filters
Receive notifications when new entries are published.