133 properties for sale in Traceview

444 Wild Elm St
View photo
House · for sale
USD 1,995,000
USD 366/sq.ft
444 Wild Elm St
Traceview
· 5,447 sq.ft · 6 Bedrooms · 5 Baths · House
· Garden · Swimming pool · Cellar
Traceview · 5,447 sq.ft · 6 Bedrooms · 5 Baths · House · Garden · Swimming pool · Cellar
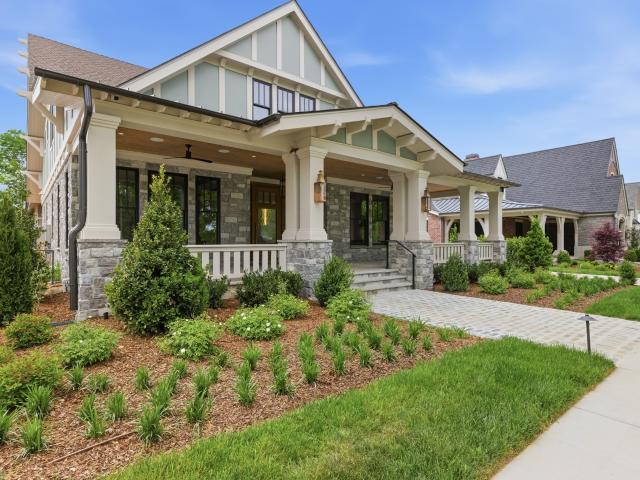
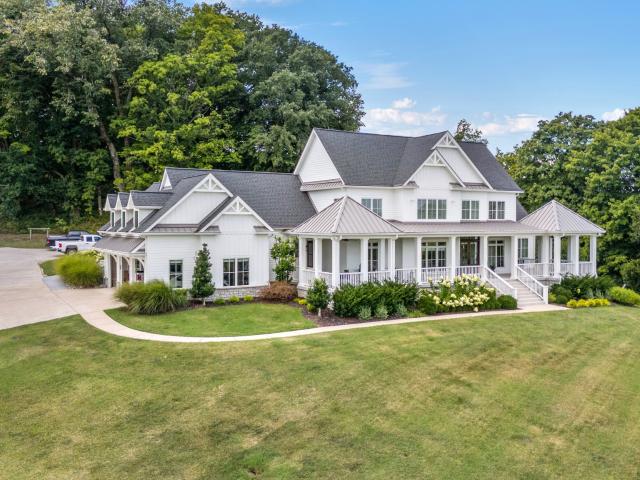
New price adjustment — now the best value in westhaven! *. If you’ve been waiting for a home with. *exceptional square footage, a finished walkout basement AND a private pool*, this is the opportunity you’ve been looking for. This rare combination is incredibly difficult to find in Westhaven, making this an outstanding value for buyers seeking space, amenities, privacy, and the opportunity to create something truly special. Located in a quiet perimeter section with lovely hilltop views and added privacy, this distinctive residence offers generous living spaces and an impressive foundation ready for a light refresh or update to make it your own. Step outside to your private outdoor retreat featuring a. *16x40 heated inground saltwater pool*. With automatic cover, integrated spa, fire pit and fenced backyard. It’s the perfect setting for entertaining, relaxing, and enjoying outdoor living throughout the seasons. The. *1,400 sq ft finished, poured-concrete walkout basement*. Is one of onl
USD 1,995,000
416 Drummond Street
View photo
House · for sale
USD 1,687,620
USD 490/sq.ft
416 Drummond Street
Traceview
· 3,444 sq.ft · 5 Bedrooms · 4 Baths · House
· Fireplace
Traceview · 3,444 sq.ft · 5 Bedrooms · 4 Baths · House · Fireplace
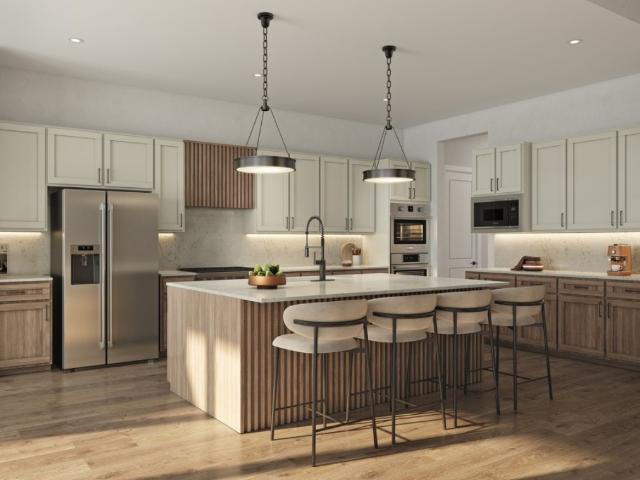
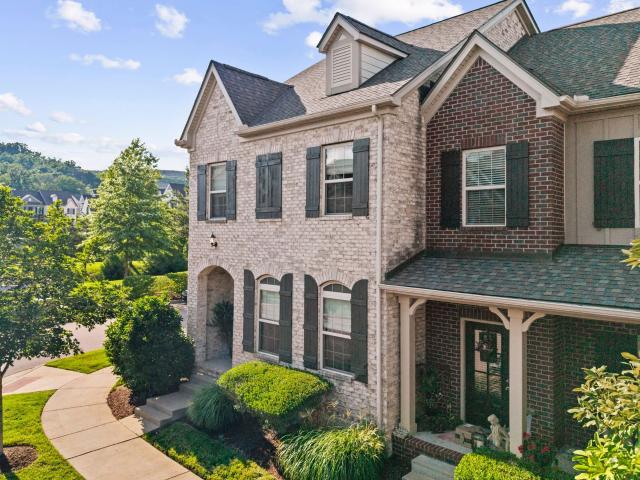
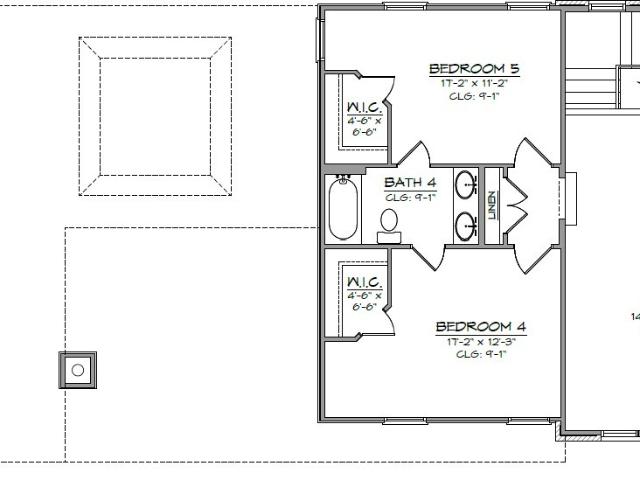
New~ SLC Homebuilding~ Double porches, in brick~ 5 bedrooms, 4 full baths~ Primary suite and Guest suite on the 1st floor~ 3 secondary bedrooms up with Bonus Room~ 2nd floor walk. Out to covered porch~ Viking Stainless appliances w/ 6 burner gas cooktop~ Side covered porch with outdoor fireplace~ Sod and Irrigation in courtyard w/ wood privacy fence. Ready August 2026
USD 1,687,620
503 N Petway St
View photo
House · for sale
USD 550,000
USD 425/sq.ft
503 N Petway St
Traceview
· 1,292 sq.ft · 2 Bedrooms · House
Traceview · 1,292 sq.ft · 2 Bedrooms · House
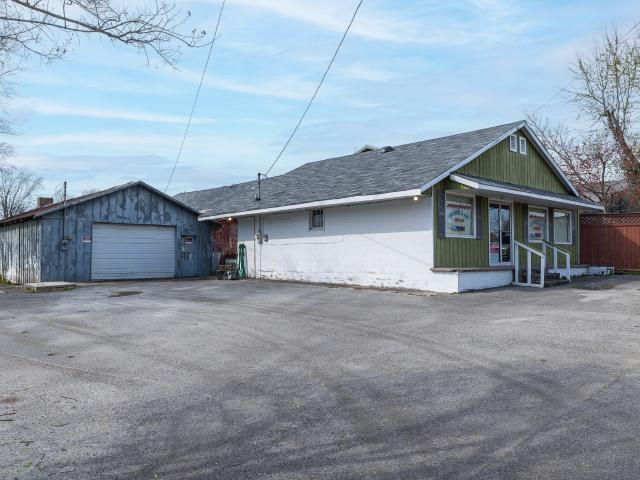
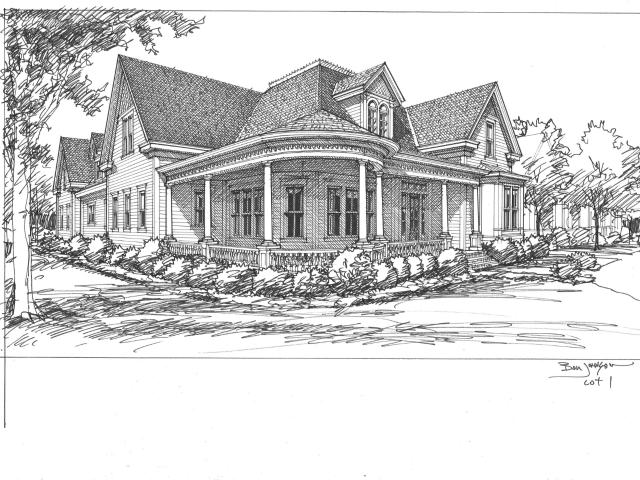
Come see this Historic Property what was first a Grocery Store and later Johnson Heating and Air, built in1940 on a 0.17 acre lot very close to downtown Franklin. Whether your looking for a place to build or to renovate this is a great opportunity to be in the Highly Sought-After Franklin Downtown Area
USD 550,000
200 Cheltenham Ave
View photo
House · for sale
USD 1,750,000
USD 378/sq.ft
200 Cheltenham Ave
Traceview
· 4,628 sq.ft · 4 Bedrooms · 5 Baths · House
· Garden · Office room · Swimming pool
Traceview · 4,628 sq.ft · 4 Bedrooms · 5 Baths · House · Garden · Office room · Swimming pool
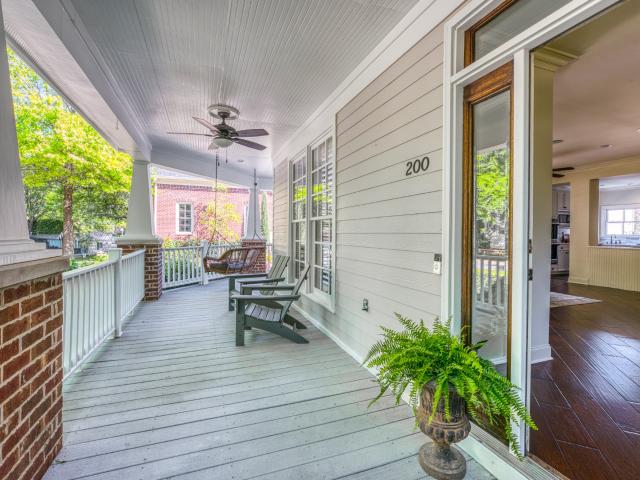
Westhaven with a pool! This stunning corner lot, perfectly situated across from Founder’s Square, offers an unbeatable blend of charm, convenience, and lifestyle. Imagine starting your mornings with a cup of coffee on the inviting wrap-around porch, soaking in the picturesque views of the neighborhood. From here, you’re just a short stroll to Westhaven’s serene lake and vibrant Town Center, where shops, dining, and entertainment await. This unique flip lot also ensures you’ll own both sides, adding an extra layer of exclusivity. Step inside, and you’ll find a thoughtfully designed main floor that checks all the boxes. A dedicated office, formal dining room, cozy living room, and a character-filled den with a beautiful brick floor create the perfect balance of functionality and warmth. Spacious sun room leading to both the pool and cozy side yard, perfect area for a garden or dog run. Upstairs, there’s space for everyone with four bedrooms up and a versatile bonus room. The owner’s suit
USD 1,750,000
1914 Thompsons Station Rd W
View photo
House · for sale
USD 8,500,000
USD 892/sq.ft
1914 Thompsons Station Rd W
Traceview
· 9,526 sq.ft · 5 Bedrooms · 5 Baths · House
· Office room · Equipped kitchen · Lift
Traceview · 9,526 sq.ft · 5 Bedrooms · 5 Baths · House · Office room · Equipped kitchen · Lift
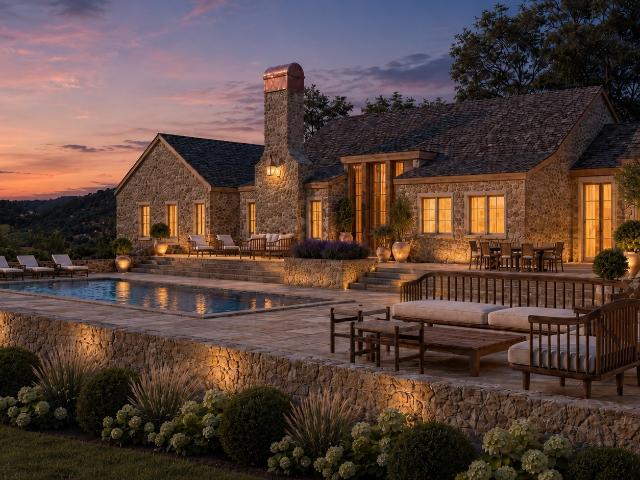
Introducing “Cadence at The Highlands, ” an extraordinary Tennessee estate where timeless Cotswold inspired architecture, exceptional craftsmanship, and a highly curated luxury lifestyle will come together in perfect harmony with the surrounding landscape. Set on 20 breathtaking private acres, Cadence has been thoughtfully designed by David Design Group and carefully positioned to capture sweeping panoramic views while feeling as though it has always belonged among the rolling hills of Middle Tennessee. Pritchett Smith Builders will construct the residence, showcasing natural stone, cedar shake roofing, and carefully selected materials intended to create a home rich in character, patina, and timeless beauty. Designed for both refined everyday living and effortless entertaining, the residence will feature a chef’s kitchen, private office, elevator, entertainment foyer, and a spectacular primary suite complete with a spa inspired bath and dual walk in closets connected by a dramatic two
USD 8,500,000
2096 Hamilton Dr
View photo
House · for sale
USD 2,625,990
USD 511/sq.ft
2096 Hamilton Dr
Traceview
· 5,134 sq.ft · 5 Bedrooms · 5 Baths · House
· Patio · Fireplace · Equipped kitchen
Traceview · 5,134 sq.ft · 5 Bedrooms · 5 Baths · House · Patio · Fireplace · Equipped kitchen
Welcome to Hamilton by Partners in Building! Enter through the covered porch into the grand foyer and rotunda, and you’re greeted by a stunning spiral staircase. This home features an open-concept family room anchored by generous windows and easy flow into the breakfast area and spacious kitchen. The formal dining room is great for special occasions, while the nearby wine room makes for great conversation. An elegant study provides a quiet retreat. The primary suite is a luxurious haven, with a large bedroom, spa-inspired bath and His and Her closets. Additional secondary bedrooms, with ensuite baths, ensure comfort and privacy for family members or guests. Upstairs, a sizable game room overlooks the family room below. Unfinished storage space adds even more practicality and flexibility. Outdoor living is equally impressive. Step from the family room onto the covered patio, complete with outdoor fireplace. A covered porch at the front and a spacious motor court with porte-cochere and m
USD 2,625,990
1636 Shadow Green Dr
View photo
Townhouse · for sale
USD 619,000
USD 305/sq.ft
1636 Shadow Green Dr
Traceview
· 2,024 sq.ft · 3 Bedrooms · 2 Baths · Townhouse
· Office room · Parking · Swimming pool
Traceview · 2,024 sq.ft · 3 Bedrooms · 2 Baths · Townhouse · Office room · Parking · Swimming pool
Wonderful location only 2.5 miles from downtown Franklin and walking distance to Kroger, Target, Chick-fil-A, M. L.Rose, Serrato's Steakhouse, and more. This is a one-owner home and has been used as a second home for 11 years. This end-unit has extra windows on the side of the house providing additional natural light. Freshly painted in 2025: downstairs (except office), upstairs hallway, front door and shutters. New roof 2025. Upgraded lighting. Custom window treatments & shades. Two assigned parking spaces in the back in addition to the garage, plus extra parking in the front and across the street. HOA includes cable & internet, pool, putting green, walking trail, outdoor grilling station with gas grills (HOA pays for gas)
USD 619,000
1837 William Campbell Court
View photo
House · for sale
USD 7,499,900
USD 874/sq.ft
1837 William Campbell Court
Traceview
· 8,579 sq.ft · 5 Bedrooms · 3 Baths · House
· Sauna · Equipped kitchen · Swimming pool
Traceview · 8,579 sq.ft · 5 Bedrooms · 3 Baths · House · Sauna · Equipped kitchen · Swimming pool
Downtown franklin luxury living at it’s finest. Welcome to the New Magnolia Hall where you’re a short walk to Main Street and all things Downtown Frankin. Estate quality, historic new home that may look like it was built in the early 1900’s, but sure doesn’t live that way with immaculately thought out floor plans, artisan level details and execution designed for the principal owners to be able to live and enjoy life to the very fullest all on one floor while still having all the extra room they need for guests and entertaining when they want it. Located on 12 beautiful acres in the famous Historic District of Downtown Franklin Tennessee, in the shadow of the 185 year old National Register William S. Campbell House and right next door to the 58 acre Jim Warren Park. Enjoy the big front porch, beautiful cooks’ kitchen, scullery, butlers pantry, formal dining and great room all overlooking the stunning pool/sauna which completely opens up from the great rooma and gallery hall for entertai
USD 7,499,900
1835 William Campbell Court
View photo
House · for sale
USD 7,142,000
USD 876/sq.ft
1835 William Campbell Court
Traceview
· 8,148 sq.ft · 4 Bedrooms · 4 Baths · House
· Sauna · Equipped kitchen · Swimming pool
Traceview · 8,148 sq.ft · 4 Bedrooms · 4 Baths · House · Sauna · Equipped kitchen · Swimming pool
Downtown franklin luxury living at it’s finest. Welcome to the New Magnolia Hall where you’re a short walk to Main Street and all things Downtown Frankin. Estate quality, historic new home that may look like it was built in the early 1900’s, but sure doesn’t live that way with immaculately thought out floor plans, artisan level details and execution designed for the principal owners to be able to live and enjoy life to the very fullest all on one floor while still having all the extra room they need for guests and entertaining when they want it. Located on 12 beautiful acres in the famous Historic District of Downtown Franklin Tennessee, in the shadow of the 185 year old National Register William S. Campbell House and right next door to the 58 acre Jim Warren Park. Enjoy the big front porch, beautiful cooks’ kitchen, incredible scullery, formal dining and great room all overlooking the stunning pool/sauna which completely opens up from the great rooma and gallery hall for entertaining
USD 7,142,000
4073 New Highway 96 W
View photo
House · for sale
USD 2,500,000
USD 603/sq.ft
4073 New Highway 96 W
Traceview
· 4,144 sq.ft · 4 Bedrooms · 3 Baths · House
· Deck
Traceview · 4,144 sq.ft · 4 Bedrooms · 3 Baths · House · Deck
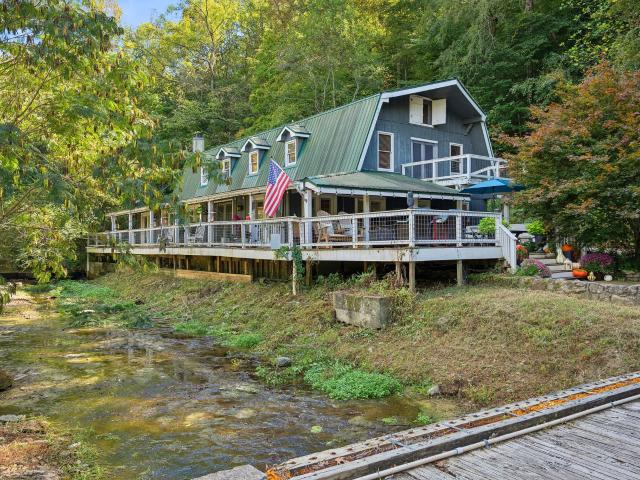
Nestled along a picturesque creek, this beautiful 12.29-acre property offers the perfect blend of space, privacy, and comfort, ideal for those seeking a true Tennessee lifestyle. With room to roam, explore, and enjoy the outdoors, the setting is both peaceful and family-friendly. The 4-bedroom, 3.5-bath home features 4,148 sq ft of well-designed living space, with all bedrooms conveniently located upstairs and expansive living and entertaining areas on the main level. A full lower-level rebuild in 2011 provides a solid and updated foundation, while the primary bath was completely renovated in 2023 with modern finishes. Barn is 4300 sq ft Concrete floor except for back left corner a 12 X 16 area which could make a horse stall. Electrics ran and lighting 2 floors 100 percent cedar all 2 x 4 and 2 x 8’s and 10’s Outdoor living is a standout feature, highlighted by a large wraparound deck overlooking the creek, perfect for relaxing, entertaining, and taking in the natural surroundings. The
USD 2,500,000
1901 Shadow Green Dr # 204
View photo
Condo · for sale
USD 420,000
USD 336/sq.ft
1901 Shadow Green Dr # 204
Traceview
· 1,249 sq.ft · 2 Bedrooms · 2 Baths · Condo
Traceview · 1,249 sq.ft · 2 Bedrooms · 2 Baths · Condo
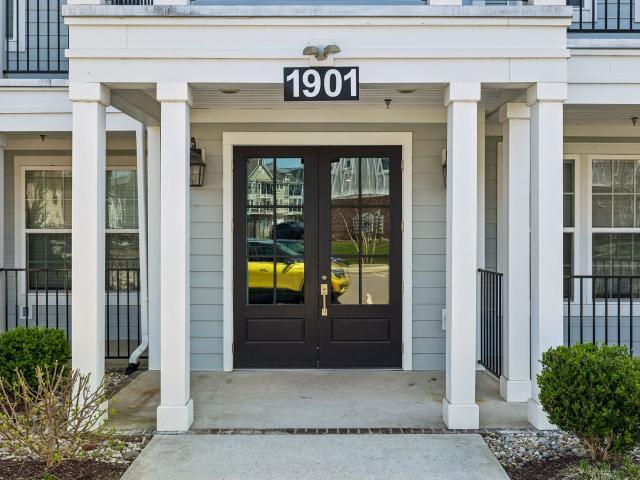
10,000 price adjustment! Seller is extremely motivated! Beautiful bathrooms with new tile work for vanities and showers. A total water filtration system for the entire condo. Custom Linen Roman Shades in living room. This is a dream of a condo and priced to sell! Move-in ready and just 5 minutes from downtown Franklin! Walk to Kroger, Target and restaurants! Peaceful! Location Location!
USD 420,000
4046 New Highway 96 W
View photo
House · for sale
USD 1,799,000
USD 527/sq.ft
4046 New Highway 96 W
Traceview
· 3,412 sq.ft · 4 Bedrooms · 2 Baths · House
· Garden · Equipped kitchen · Swimming pool
Traceview · 3,412 sq.ft · 4 Bedrooms · 2 Baths · House · Garden · Equipped kitchen · Swimming pool
Calling all horse lovers! About 2 level acres in the front would make an amazing pasture with equestrian fencing (See gorgeous inspo pic! ). This exceptional 5-acre property also has a path to the Natchez Trace for walking, biking and horseback riding! The home is custom-built and thoughtfully designed with iconic views of the Natchez Trace Bridge, an in-ground pool, a fenced backyard, and the kind of storage and flexibility that is hard to find. Inside, every square foot is intentional with no wasted space, featuring vaulted ceilings, custom arched doorways, and architectural details that give the home a warm, elevated feel. The updates throughout make this home feel like a luxury resort. The kitchen is made for gathering, with double islands providing generous prep space, an insane amount of cabinets, plenty of seating, and room to entertain with ease. Fully renovated bathrooms bring a fresh, polished finish throughout the home, while abundant storage and a drop zone keep daily livin
USD 1,799,000
1935 Thompson Station Rd W
View photo
House · for sale
USD 12,500,000
USD 2,603/sq.ft
1935 Thompson Station Rd W
Traceview
· 4,801 sq.ft · 4 Bedrooms · 4 Baths · House
· Equipped kitchen
Traceview · 4,801 sq.ft · 4 Bedrooms · 4 Baths · House · Equipped kitchen
Ready to Roll Acres offers an exceptional equine property with magnificent hilltop views of Thompson’s Station’s rolling countryside. Designed for refined country living, horses, and recreation, this private equine estate includes two custom residences, a modern barn, fenced pasture, scenic trails, creek frontage, wooded ridgelines, and potential future home sites. The barn is a standout feature with a climate-controlled kitchen and bathroom, tack room, hay storage, and flexible space for equipment, feed, and daily operations. Approximately 5 acres of fenced quality pasture for horses; additional acreage creates a practical setting for turnout, riding, and animal care. Open fields, wooded terrain, and scenic trails offer room to trail ride, hunt, and enjoy the land year-round. The main residence was designed around an expansive front porch connected to the surrounding landscape. Inside, modern farmhouse character is elevated by 10 to 12 foot ceilings, wide-plank wood floors, custom mil
USD 12,500,000

Get email alerts

Don't miss out: be the first to know about new properties

The alert was correctly created

On subscribing you accept the conditions of use and the privacy policy
Alert
Receive new ads in your inbox
Save this search
Receive alerts for new listings

We'll send you an email when we have new properties for: "Properties for sale in Traceview"

The alert was correctly created

West Harpeth
Parry, District 11 Williamson County Tennessee
Get email alerts and be the first to see new listings
Required field
On subscribing I accept the terms of the privacy policy
Perfect! You'll soon start receiving new listings via email
Alert
Receive an email when we have new ads for Properties for sale in Traceview
Save this search
Filters

Bedrooms

Size (sq.ft)

sq.ft
sq.ft

Price

USD
USD

Property type

Bathrooms

Clear all filters
Receive notifications when new entries are published.