73 properties for sale in Trafton

32893 S Shore Drive
View photo
House · for sale
USD 790,000
USD 2,158/sq.ft
32893 S Shore Drive
Trafton
· 366 sq.ft · 1 Bedroom · House
· Parking
Trafton · 366 sq.ft · 1 Bedroom · House · Parking
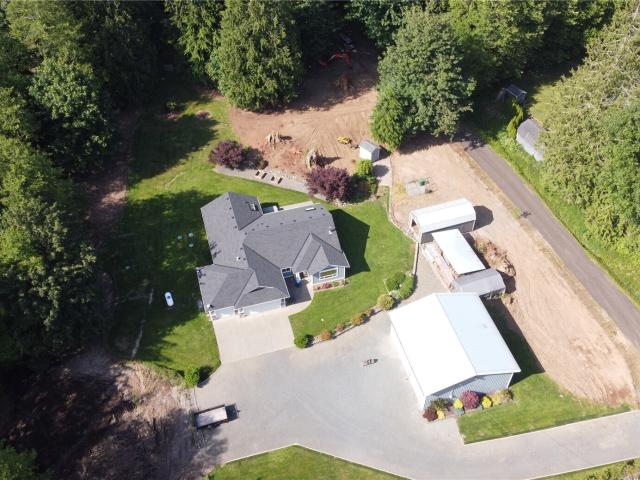
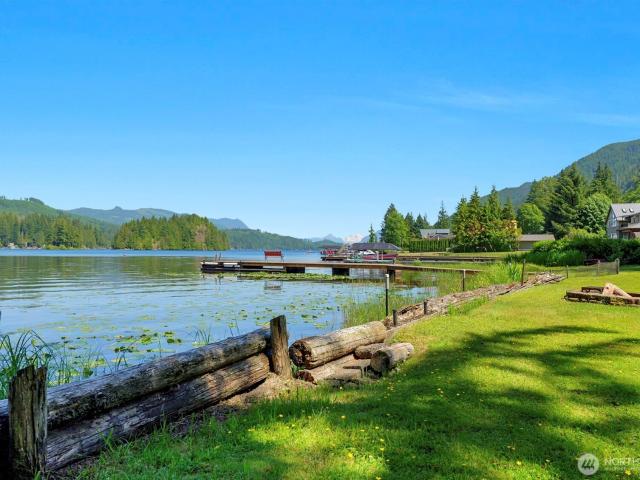
Rare Find on Lake Cavanaugh… Lake Cavanaugh, one of Washington’s best kept secrets. Located just North of the Snohomish / Skagit County Line. Offering 171 feet of no-bank lake frontage on a shy Acre flat lot (. 90 Acres). The existing layout includes a rustic cabin with a sleeping loft. The Big News is power, septic, water and the dock are in place. It’s ready for your Dream Home! Lot is approved for single-family residence and garage. Arguably one of the best lots. Would it serve for your dream home? Detailed Information Package available. Truly one of Lake Cavanaugh’s Premium Properties. Unlike corridor view lots and homes separated from the lake by the road, this property offers an exceptional presentation to the lake. Also ideal for trailers and or R. V. Parking. Potential for owner financing and / or lease purchase
USD 790,000
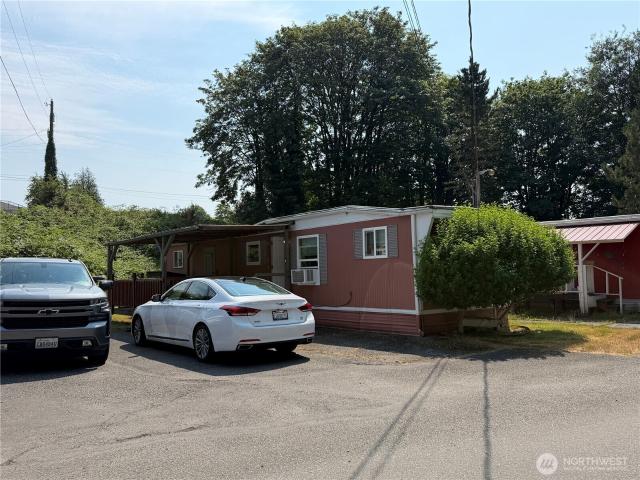
105 E Cox Avenue # 12
View photo
House · for sale
USD 35,000
USD 66/sq.ft
105 E Cox Avenue # 12
Trafton
· 527 sq.ft · 1 Bedroom · 1 Bath · House
· Equipped kitchen
Trafton · 527 sq.ft · 1 Bedroom · 1 Bath · House · Equipped kitchen
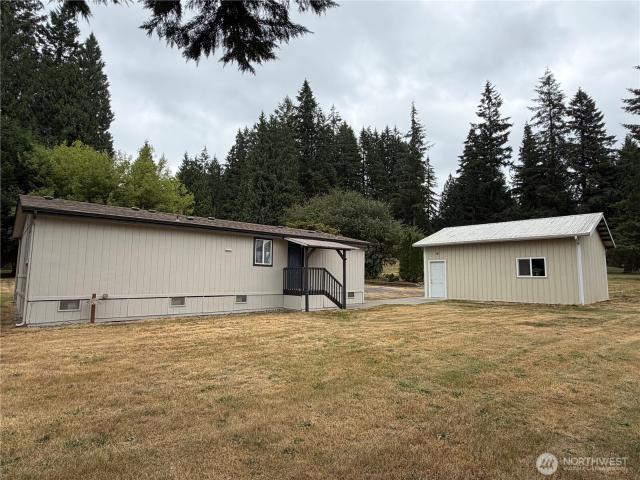
Affordable homeownership starts here! Nestled in the quiet 16-home Riverside Park community, this charming 1-bedroom, 1-bath manufactured home offers a peaceful setting just moments from everything Arlington has to offer. Thoughtfully designed to maximize its 528 square feet, the efficient floor plan creates a comfortable flow between the living room, dining area, and kitchen, making the space feel open and inviting. A detached storage shed provides additional room for tools, hobbies, and outdoor gear. The location is truly the highlight. Enjoy easy access to the scenic Stillaguamish River, miles of recreation along the Centennial Trail, and Haller Park with its splash pad, picnic areas, and seasonal community events. Historic downtown Arlington is just a short stroll away, offering local shops, restaurants, farmers markets, and small-town charm, while convenient access to I-5, Highway 9, and Highway 530 makes commuting simple. Being sold as-is, this home is move-in ready with an excel
USD 35,000
2581 th Avenue NE
View photo
House · for sale
USD 699,000
USD 362/sq.ft
2581 th Avenue NE
Trafton
· 1,927 sq.ft · 3 Bedrooms · 2 Baths · House
· Patio · Garden · Parking
Trafton · 1,927 sq.ft · 3 Bedrooms · 2 Baths · House · Patio · Garden · Parking
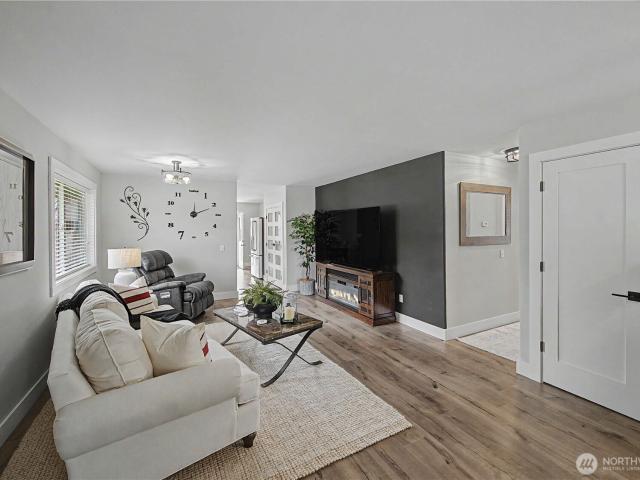
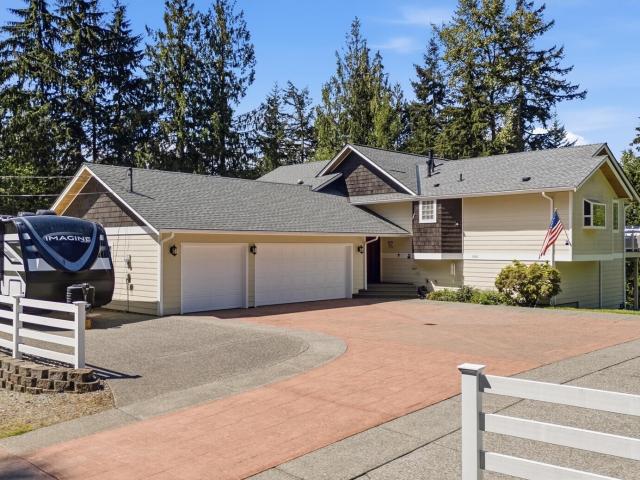
Thoughtfully designed rambler in the desirable Kackman Creek neighborhood offering 3 bedrooms, 2 full baths, and an oversized 3-car garage. This well-appointed 1930 sq ft one-story home features spacious, flowing living areas ideal for both everyday living and effortless entertaining. The primary suite serves as a private retreat, complete with a spa-inspired bath designed for relaxation. Step outside to an expansive patio and oversized, level backyard, perfect for gardening, gatherings, play, or quiet evenings at home on just shy 1/2 acre lot. Enjoy the best of both worlds with a peaceful, country-like setting just minutes from parks, trails, daily amenities, and convenient freeway access. A standout opportunity combining comfort, quality construction, and lifestyle in one exceptional home. New Roof & Skylights 2024, Ext Paint 2026, New Appliances & New Hot water tank 2026 makes this move in ready for you
USD 699,000
238 S French Avenue
View photo
House · for sale
USD 575,000
USD 360/sq.ft
238 S French Avenue
Trafton
· 1,593 sq.ft · 3 Bedrooms · 2 Baths · House
· Equipped kitchen · Parking
Trafton · 1,593 sq.ft · 3 Bedrooms · 2 Baths · House · Equipped kitchen · Parking
Charming Arlington property offering the perfect blend of comfortable living and rental potential! This unique home features a 2-bedroom, 1-bath main house plus a detached converted garage with a 1-bedroom, 1-bath living space complete with its own full kitchen. The additional space is ideal for extended family, guests, a private workspace, or potential rental income. Enjoy the flexibility of living in the main home while having additional space to help offset expenses. Conveniently located near downtown Arlington, shopping, dining, parks, schools, and commuter routes. Buyer to verify all information, including square footage, permits, zoning, and the legal use of the converted garage and its potential as a rental or additional dwelling
USD 575,000
22833 th Avenue NE
View photo
House · for sale
USD 1,150,000
USD 456/sq.ft
22833 th Avenue NE
Trafton
· 2,519 sq.ft · 4 Bedrooms · 2 Baths · House
· Parking · Deck · Equipped kitchen
Trafton · 2,519 sq.ft · 4 Bedrooms · 2 Baths · House · Parking · Deck · Equipped kitchen
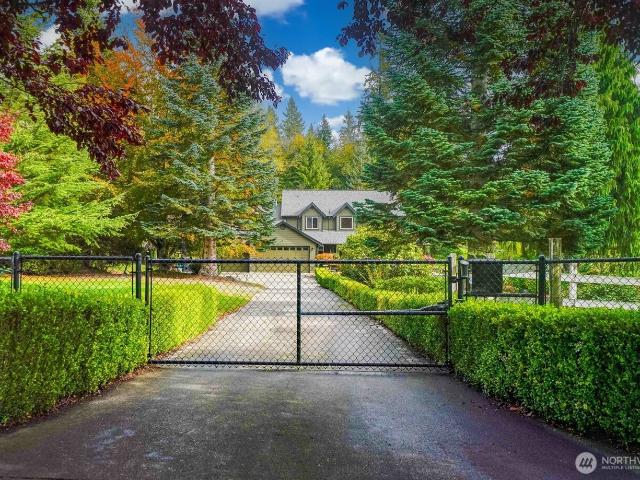
Sought after Arlington Heights area on 2.25 acres offers the perfect blend of privacy & functionality. Gated entry with a well-maintained, shrub lined, cement driveway. Beautiful landscaping has electrical run throughout. Covered, wrap around covered deck allows for all-season use & overlooks the koi pond & views of the property. 4 beds up with the option of having a main floor bedroom or office as well. Spacious kitchen with breakfast nook open to the family room. Finished 3 car garage, RV parking, 50 yr roof with transferable warranty. Interior & Exterior freshly painted. Also a detached 1,008 sq ft, 3 car garage with 1,000+ sq of additional shop space that has an approved septic design with the Sno County Health Dept. This also has it's own driveway, gated access & separate power meter
USD 1,150,000
21103 nd Street NE
View photo
House · for sale
USD 849,950
USD 475/sq.ft
21103 nd Street NE
Trafton
· 1,787 sq.ft · 3 Bedrooms · 2 Baths · House
· Garden · Swimming pool · Deck · Fireplace · Parking
Trafton · 1,787 sq.ft · 3 Bedrooms · 2 Baths · House · Garden · Swimming pool · Deck · Fireplace · Parking
Fifteen acres. A private road. Mountain views through the trees and a 1,152 square foot shop waiting in the yard. If you have been searching for real Pacific Northwest privacy without giving up modern comfort, this one is worth seeing today. Tucked at the end of 252nd Street NE just seconds from the entrance to Jim Creek Naval Radio Station, this 3-bedroom, 2-bath triple-wide offers 1,797 square feet of single-level living built in 2004. Step inside to hardwood floors, a dining room, two fireplaces (one gas, one wood), and a layout that flows the way you actually live. All appliances stay including refrigerator, washer, and dryer. Outside is where this property truly opens up. A deck with hot tub, a greenhouse, RV parking, and a 1,152 square foot shop give you the infrastructure to pursue whatever you love, whether that is projects, animals, or simply room to breathe. Home is equipped with a permanently installed automatic standby generator, providing seamless backup power for added co
USD 849,950
16617 Jim Creek Road
View photo
House · for sale
USD 845,000
USD 428/sq.ft
16617 Jim Creek Road
Trafton
· 1,970 sq.ft · 4 Bedrooms · 2 Baths · House
· Office room · Equipped kitchen · Parking
Trafton · 1,970 sq.ft · 4 Bedrooms · 2 Baths · House · Office room · Equipped kitchen · Parking
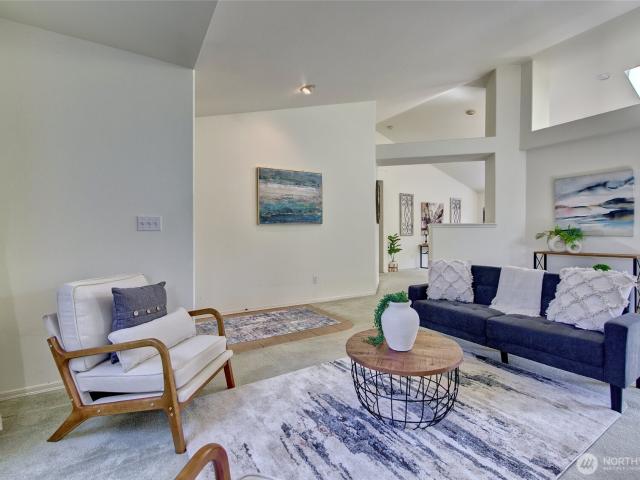
Non-HOA 2.64-acre property, partially wooded; 1 acre is fenced, with a gated driveway. This property offers endless possibilities for recreation, gardening, animals, or future improvements. This open-concept home features vaulted ceilings, a spacious living room, and a large family room off the kitchen, creating an ideal space for entertaining and everyday living. New roof and skylights in 2024. The spacious primary suite offers a walk-in closet along with additional closet space, a luxurious five-piece bath with a jetted soaking tub. Two oversized secondary bedrooms, while a fourth bedroom provides flexible space for a home office, guest room, craft room, or gaming room. Whole-house generator with automatic transfer switch, & Starlink internet equipment ensure functionality. The 36x36 insulated shop is equipped with 220-volt power, overhead fans, cable TV hookup, a large loft, and a large pellet stove. Additional amenities include a three-car garage, LP gas heat and hot water, a gas f
USD 845,000
910 Medical Center Drive # D202
View photo
Condo · for sale
USD 375,000
USD 308/sq.ft
910 Medical Center Drive # D202
Trafton
· 1,216 sq.ft · 2 Bedrooms · 2 Baths · Condo
· Deck · Fireplace · Equipped kitchen
Trafton · 1,216 sq.ft · 2 Bedrooms · 2 Baths · Condo · Deck · Fireplace · Equipped kitchen
Norwood glen, an over 55+ community! Enjoy the harmonious blend of convenience and flair. Beautifully filled with natural light, as it floods the nicely sized open concept spaces. Large living room with fireplace. Adjoining dining, and nicely appointed kitchen. The nearby deck is a perfect space for a great book and your favorite beverage. The primary suite is very generous in size. Large walk-in closet, and bath complete this area. Guest bedroom, and bath area compliment this very special place to call home. New carpeting throughout. Located near shopping and dining. Walking trails nearby. Welcome home
USD 375,000
416 N Alcazar Avenue
View photo
House · for sale
USD 509,000
USD 363/sq.ft
416 N Alcazar Avenue
Trafton
· 1,399 sq.ft · 2 Bedrooms · 2 Baths · House
· Garden · Office room · Deck · Parking · Equipped kitchen
Trafton · 1,399 sq.ft · 2 Bedrooms · 2 Baths · House · Garden · Office room · Deck · Parking · Equipped kitchen
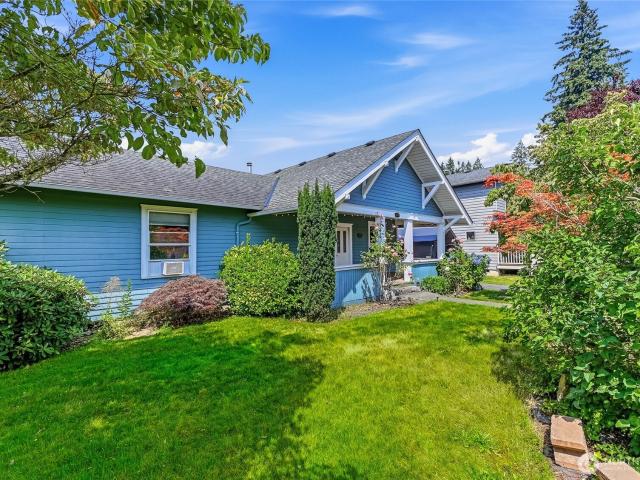
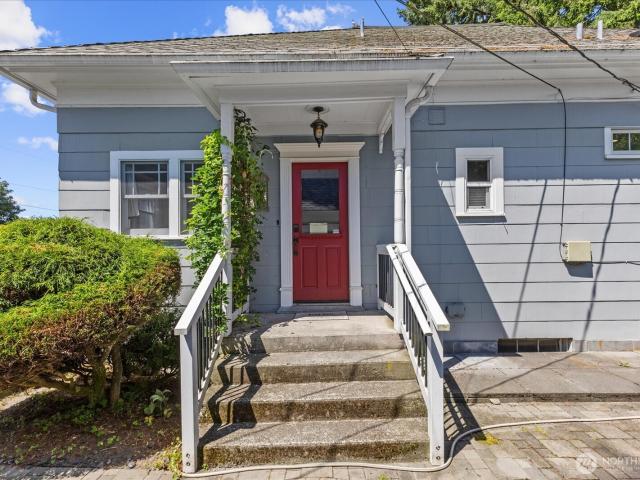
Welcome to this classic PNW Craftsman home. Located up on the hill, on the east side of Arlington, you find this quiet community ready to make your home. Plenty of off street parking and a fully gated fenced home to keep pets on the property. This home boasts a generous covered front porch, a perfect place to enjoy shade on a hot summer day or just have your coffee in the morning. Enter into a warm family room with a home office space at the front. Spacious Primary Bedroom with an oversized bathroom. While heated by a furnace, the wood stove provides ample supplemental heat. In the warmer days of summer, a mini-split provides cooling comfort. A second bedroom on the opposite side of the home provides peace and convenience with a full bath just of the oversized kitchen. The utility room/back porch area provides space for pets and extra storage. Off the family room, French doors lead to a generous covered deck and backyard, allowing for year-round barbecuing. A retreat shed awaits your c
USD 509,000
2740 th Avenue NE
View photo
House · for sale
USD 2,648,000
USD 573/sq.ft
2740 th Avenue NE
Trafton
· 4,618 sq.ft · 4 Bedrooms · 3 Baths · House
· Office room · Parking · Fireplace · Equipped kitchen · Cellar
Trafton · 4,618 sq.ft · 4 Bedrooms · 3 Baths · House · Office room · Parking · Fireplace · Equipped kitchen · Cellar
Arlington Craftsman Retreat on Pilchuck Creek | 10.3 Acres | 606 Feet of Waterfront Experience Northwest charm and private estate living in this 4,628 SF Craftsman set on 10.3 serene acres with 606 feet of Pilchuck Creek frontage. A gated entry and sweeping circular driveway create a grand arrival, with ample RV parking and a 960 SF attached three car garage. Designed for both everyday living and entertaining, the home features a chef’s kitchen with granite countertops and an inviting eating space, formal dining room, and a warm living room anchored by a stunning stone fireplace and vaulted clear cedar ceilings. The main level includes two bedrooms, a spacious utility room, and seamless flow through the primary living areas. Upstairs offers a generous primary suite, one additional bedroom, a large bonus room, and a dedicated den/office—ideal for flexible living, work-from-home, or multi-generational needs. The wine cellar is located off the garage. Retreat to the outdoors, featuring a
USD 2,648,000
28415 State Route 9 NE
View photo
House · for sale
USD 1,300,000
USD 479/sq.ft
28415 State Route 9 NE
Trafton
· 2,713 sq.ft · 3 Bedrooms · 2 Baths · House
· Patio · Office room · Equipped kitchen
Trafton · 2,713 sq.ft · 3 Bedrooms · 2 Baths · House · Patio · Office room · Equipped kitchen
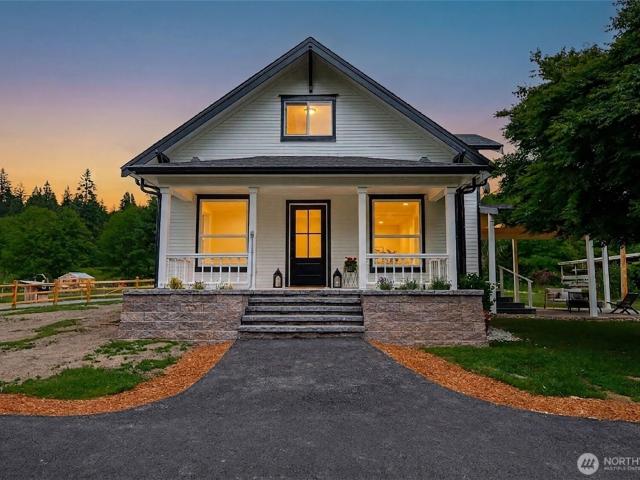
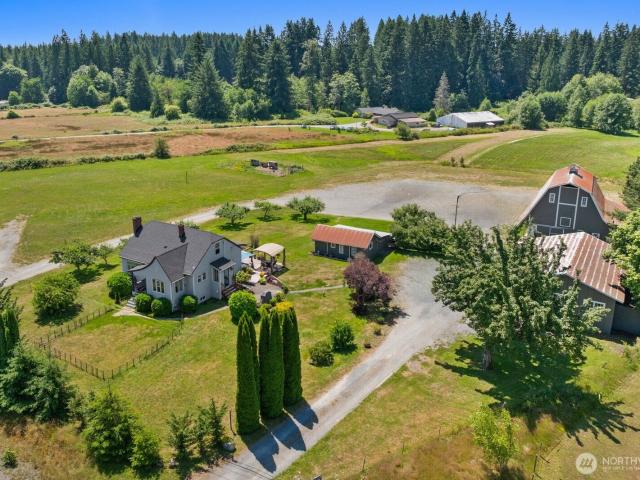
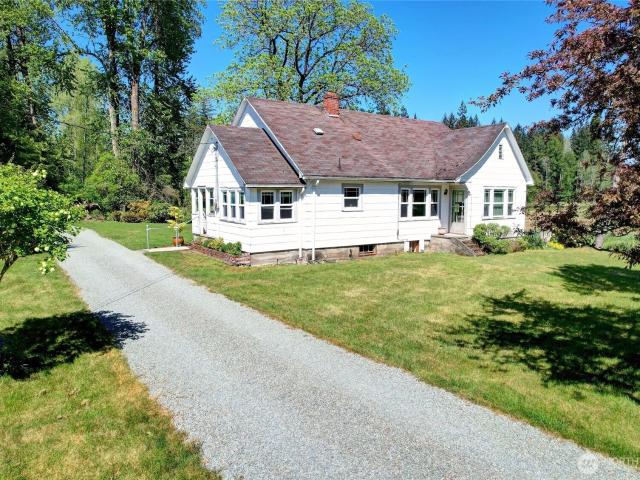
{Farmhouse charm meets Modern Luxury on 1.5 acres just minutes from downtown Arlington. }This beautifully remodeled 1930's home has been thoughtfully updated from top to bottom while preserving its classic character. Recent upgrades include new exterior paint, gutters, electrical, plumbing, LVP flooring, a stunning designer kitchen featuring quartz countertops, quartz backsplash, dedicated pantry, and top of the line Viking SS appliances. Brand new W/D. The spacious floor plan offers exceptional flexibility with two upper-level primary's w/ ensuites. One suite includes an adjoining bonus room ideal for a home office. The main level features two additional bonus rooms w/ closets. The mudroom is plumbed for an add. Laundry area. Outside, enjoy the peace and privacy of a newly paved wraparound asphalt driveway with custom in-ground lighting, mature fruit trees, and brand-new split rail fencing. The covered back patio creates the perfect setting for entertaining year-round. Additionally, y
USD 1,300,000
18514 th Drive NE
View photo
House · for sale
USD 915,000
USD 334/sq.ft
18514 th Drive NE
Trafton
· 2,734 sq.ft · 3 Bedrooms · 2 Baths · House
· Swimming pool · Deck · Fireplace · Equipped kitchen
Trafton · 2,734 sq.ft · 3 Bedrooms · 2 Baths · House · Swimming pool · Deck · Fireplace · Equipped kitchen
Incredible mountain & valley views welcome you the moment you step inside. A dramatic wall of windows showcases sweeping scenery. Soaring 13-foot vaulted ceilings and hand-troweled finishes enhance the bright, open feel. Designed for both formal and casual living, the open layout seamlessly blends the dining, living and kitchen into one expansive gathering space anchored by a stunning stone fireplace with custom built-ins. Kitchen features quartz countertops, double ovens and walk-in pantry. The primary suite offers a private retreat with en-suite bath and large walk-in closet. The lower level features two additional bedrooms, full bathroom and a spacious family room perfect for guests, multi-generational living or a private retreat downstairs. Enjoy true Pacific Northwest living on an estate-sized lot of over half an acre with a peaceful greenbelt backdrop. Multiple covered outdoor spaces include expansive covered decks—perfect for morning coffee or gatherings. A fire pit, hot tub and
USD 915,000
35353 North Shore Drive
View photo
House · for sale
USD 949,499
USD 332/sq.ft
35353 North Shore Drive
Trafton
· 2,852 sq.ft · 3 Bedrooms · 3 Baths · House
· Swimming pool · Fireplace · Parking
Trafton · 2,852 sq.ft · 3 Bedrooms · 3 Baths · House · Swimming pool · Fireplace · Parking
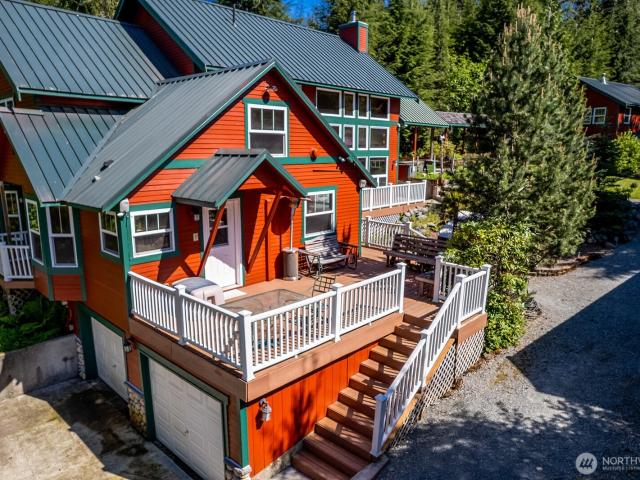
Ultimate Lake Cavanaugh compound with shared dock access, extensive outbuildings, and thoughtfully designed gathering spaces just moments from the water. Enjoy access to one of Lake Cavanaugh’s only shared dock HOAs with 16-member ownership and low $10/month dues covering dock and waterfront parcel maintenance. Enjoy the Lake Cavanaugh lifestyle without lakefront taxes or waterfront maintenance. The 3 bed, 2.5 bath main cabin blends craftsmanship and comfort with rich wood accents milled from trees harvested on the property, an attached 2-bay garage, and a spacious primary suite featuring a walk-in closet, dual-sided fireplace, soaking tub framed by etched nature-glass windows, dual sinks, and oversized shower. Outdoor living takes center stage with a covered entertainment area complete with hot tub, gazebo, bar, and generous space to gather year-round after long days on the lake. A covered walkway leads to a separate finished structure with soaring ceilings, wet bar, bath, bonus rooms
USD 949,499
19223 Vista Drive
View photo
House · for sale
USD 550,000
USD 468/sq.ft
19223 Vista Drive
Trafton
· 1,173 sq.ft · 3 Bedrooms · 2 Baths · House
· Garden · Parking
Trafton · 1,173 sq.ft · 3 Bedrooms · 2 Baths · House · Garden · Parking
Welcome to this charming Arlington rambler, ideally situated on a generous corner lot. This single-level home offers a comfortable, easy-living layout with inviting spaces to relax, gather, and make everyday moments feel like home. A two-car garage adds convenience, while the overall layout provides flexibility to fit a variety of lifestyles. Whether you're purchasing your first home or looking to simplify into one-level living, this property offers a wonderful opportunity to settle in and make it your own at your own pace. The spacious yard invites you to create your own outdoor retreat—garden, entertain, or simply enjoy the open space. Ideally located near local amenities, schools, and commuter routes, this home offers a balance of comfort, potential, and connection to the Arlington community
USD 550,000
2141 nd Avenue NE
View photo
House · for sale
USD 965,000
USD 362/sq.ft
2141 nd Avenue NE
Trafton
· 2,659 sq.ft · 4 Bedrooms · 2 Baths · House
· Fireplace · Equipped kitchen · Swimming pool
Trafton · 2,659 sq.ft · 4 Bedrooms · 2 Baths · House · Fireplace · Equipped kitchen · Swimming pool
Escape to your own private Northwest retreat! First time on the market & nestled on 5 picturesque acres just minutes from downtown Arlington, this one-of-a-kind Victorian home offers the perfect blend of privacy, natural beauty, & convenience. Approx. 2 acres are cleared and landscaped while the remaining acreage provides a peaceful whimsical forested setting with walking paths, streams, abundant wildlife, & breathtaking views of Cultus Mountain, Stimson Hill, & Mount Washington. Inside you’ll find 4 bedrooms, 2.5 baths, formal living and dining room, a spacious kitchen with granite countertops, center island, breakfast nook, family room with focal point wood fireplace, and a main-floor office/den. The primary suite features vaulted ceilings, a sitting/study area, walk-in closet with barn door, and a spa-like bath with jetted soaking tub. Outside, enjoy mountain sunsets from the covered front porch overlooking the above-ground pool, pond w-bridge to small island, and beautifully landsc
USD 965,000
31316 st Ave NE
View photo
House · for sale
USD 1,100,000
USD 442/sq.ft
31316 st Ave NE
Trafton
· 2,486 sq.ft · 3 Bedrooms · 3 Baths · House
· Garden · Office room · Parking
Trafton · 2,486 sq.ft · 3 Bedrooms · 3 Baths · House · Garden · Office room · Parking
Custom built rambler on over 10 acres with stunning mountain views, thoughtfully designed for multi-generational living or income-producing potential. This versatile property features a 2 bedroom main home with 1 full bath, ¾ bath, and 1 half bath, plus an office/bonus room. The fully ADA-accessible 1 bedroom, ¾-bath Accessory Dwelling Unit (ADU) offers excellent flexibility for guests, extended living, or rental income. Enjoy peace of mind with a 2024 roof backed by a transferable warranty. The property is serviced by two separate wells: a spring-fed well plumbed to the expansive three-bay shop with electricity, and a dug well that serves the home. Outside, you'll find open pasture, established garden space, mature fruit trees, private trails, RV parking with full hookups and a septic cleanout, and additional outbuildings with electricity. Whether you're dreaming of a hobby farm, looking for space for extended living, seeking rental income, or simply wanting room to spread out and enj
USD 1,100,000
227 S Macleod Avenue
View photo
House · for sale
USD 560,000
USD 409/sq.ft
227 S Macleod Avenue
Trafton
· 1,367 sq.ft · 3 Bedrooms · 2 Baths · House
· Garden · Parking · Equipped kitchen
Trafton · 1,367 sq.ft · 3 Bedrooms · 2 Baths · House · Garden · Parking · Equipped kitchen
[5,000 seller credit, home has been pre-inspected, brand new furnace + many other recent upgrades! ]Don't miss this great opportunity. Beautifully updated home in the heart of downtown Arlington! This move-in ready property features bamboo engineered hardwood flooring, solid core 3-panel wood doors, modern lighting throughout, and thoughtful upgrades at every turn. The remodeled kitchen offers custom cabinetry, abundant storage, leather finish granite countertops, stainless steel appliances, subway tile backsplash, and a gas range. The main level laundry room/half bath is bright and airy with a sliding barn door. The spacious primary suite includes a walk-in closet with custom organization and a private en-suite bath. Additional updates include custom bedroom closets, new bathroom vanities, and upgraded plumbing fixtures. Outside, enjoy a fully fenced yard with a rebuilt fence (2025), detached garage, alley access & parking, with room to relax or entertain. The home features a newer ro
[5,000 seller credit, home has been pre-inspected, brand new furnace + many other recent upgrades! ]Don't miss this great opportunity. Beautifully updated home in the heart of downtown Arlington! This move-in ready property features bamboo engineered hardwood flooring, solid core 3-panel wood doors, modern lighting throughout, and thoughtful upgrades at every turn. The remodeled kitchen offers custom cabinetry, abundant storage, leather finish granite countertops, stainless steel appliances, subway tile backsplash, and a gas range. The main level laundry room/half bath is bright and airy with a sliding barn door. The spacious primary suite includes a walk-in closet with custom organization and a private en-suite bath. Additional updates include custom bedroom closets, new bathroom vanities, and upgraded plumbing fixtures. Outside, enjoy a fully fenced yard with a rebuilt fence (2025), detached garage, alley access & parking, with room to relax or entertain. The home features a newer ro
USD 560,000
22401 N Alcazar Avenue
View photo
House · for sale
USD 554,950
USD 316/sq.ft
22401 N Alcazar Avenue
Trafton
· 1,755 sq.ft · 4 Bedrooms · 2 Baths · House
· Office room · Equipped kitchen · Parking · Air conditioning
Trafton · 1,755 sq.ft · 4 Bedrooms · 2 Baths · House · Office room · Equipped kitchen · Parking · Air conditioning
Skip the wait for new construction and move into a home that still feels brand new. Perfectly positioned on a prime corner lot at the entrance of one of Arlington’s most charming communities, this beautifully maintained home offers a rare sense of openness, additional parking convenience, an attached two-car garage, A/C, and HOA-maintained lawn care for truly low-maintenance living. Inside, 9-foot ceilings, abundant natural light, luxury plank flooring, and thoughtfully selected paint accents create a warm, elevated feel. The open-concept main level is designed for both everyday living and entertaining, with a stylish kitchen featuring quartz countertops, stainless steel appliances, generous storage, and a spacious gathering area at the heart of the home. Upstairs, the primary suite provides a peaceful retreat, while the additional bedrooms and versatile loft offer flexible space for a home office, workout area, hobbies, or guests. Enjoy morning coffee from your corner-lot setting, eve
USD 554,950
3810 th Place NE
View photo
House · for sale
USD 465,950
USD 424/sq.ft
3810 th Place NE
Trafton
· 1,098 sq.ft · 3 Bedrooms · 2 Baths · House
· Parking · Equipped kitchen · Swimming pool
Trafton · 1,098 sq.ft · 3 Bedrooms · 2 Baths · House · Parking · Equipped kitchen · Swimming pool
Run don't walk. Welcome to this wonderful double wide manufactured home. This home offers a primary bedroom and primary bath on one side and two bedrooms and full bath on the other side for nice privacy. The kitchen & eating area is huge and opens up to a very bright and open family room. The half acre lot offers a wonderful two car garage/shop and plenty of parking for RV, boats, toys, etc. You name it. Lots of room for just about anything. The property is flat and level with plenty of room for gardening, sports court, pool, kids play sets, trampoline etc. Location is absolutely wonderful. Very quiet neighborhood yet just minutes to downtown Arlington and all amenities
USD 465,950
25528 State Route 9 NE
View photo
House · for sale
USD 1,395,000
USD 654/sq.ft
25528 State Route 9 NE
Trafton
· 2,131 sq.ft · 4 Bedrooms · 2 Baths · House
· Equipped kitchen
Trafton · 2,131 sq.ft · 4 Bedrooms · 2 Baths · House · Equipped kitchen
Escape to your own sprawling private country estate where timeless Craftsman charm meets endless space to grow. Set on 8.69 stunning, clear & level acres free of wetlands or floodplains, this beautifully spacious 1931 classic feels like your own private compound. The home offers 4 generous bedrooms, including a spacious primary suite with a private 3/4 bath, plus flexible lower-level living with its own kitchenette & 3/4 bath perfect for guests or multi-generational living. Enjoy peace of mind with newer windows throughout, a cozy wood-burning insert, new furnace (2026), newer roof with transferable warranty, new gutters, & home warranty. Truly built for entertaining, hobbies, & gathering, the grounds include a breathtaking 3,200 sq ft 2 story barn with loft & horse stall, an expansive 1,800 sq ft detached building with income potential & endless room for recreation or a workshop, plus a separate 720 sq ft guest space (viewing after mutual) ideal for hosting large events, or multi-gen
USD 1,395,000
403 N Macleod Avenue
View photo
House · for sale
USD 669,000
USD 347/sq.ft
403 N Macleod Avenue
Trafton
· 1,927 sq.ft · 3 Bedrooms · 1 Bath · House
· Garden · Parking · Equipped kitchen · Cellar
Trafton · 1,927 sq.ft · 3 Bedrooms · 1 Bath · House · Garden · Parking · Equipped kitchen · Cellar
Stunningly restored 1920's home in downtown Arlington. The high ceilings tie into the beautiful original fir floors. The 3 bedrooms are all situated on one end of the home with the main bedroom completed with en suite bathroom. The floor plan lays out perfectly with large kitchen, dining room and very large living and entertaining room. This home boast a full basement that is a ready for your imagination. Outside is the professionally landscaped yard that wraps around the corner lot and ties into the oversized detached 2 car garage with shop space and built in work bench. Don't miss this opportunity to own a piece of Arlington's history
USD 669,000
2091 th Avenue NE
View photo
House · for sale
USD 649,999
USD 479/sq.ft
2091 th Avenue NE
Trafton
· 1,356 sq.ft · 3 Bedrooms · 2 Baths · House
· Equipped kitchen · Parking · Air conditioning
Trafton · 1,356 sq.ft · 3 Bedrooms · 2 Baths · House · Equipped kitchen · Parking · Air conditioning
Immaculate and exceptionally maintained 3-bedroom, 2-bath home that truly feels brand new. From the moment you walk in, you’ll notice the pride of ownership—this home looks and smells as though no one has ever lived here. Thoughtfully updated throughout with high-end finishes and meticulous attention to detail. The beautifully updated kitchen features newer Café appliances, including a refrigerator with built-in Keurig system, and a custom Closets by Design pantry with elegant French doors. Enjoy all new scratch-resistant flooring, fresh interior paint, solid white doors, updated trim, and stylish new light fixtures throughout. New carpet in the bedrooms adds warmth and comfort. The garage is equally impressive with an epoxy-coated floor, Precision door, direct-drive garage door opener, and a utility basin sink with hot and cold water. Additional upgrades include a newer roof and gutters, regularly serviced central air conditioning, new Trex front porch, and newer fencing. Outside, the
USD 649,999
1931 th Avenue NE
View photo
House · for sale
USD 1,079,000
USD 354/sq.ft
1931 th Avenue NE
Trafton
· 3,046 sq.ft · 4 Bedrooms · 2 Baths · House
· Patio · Deck · Fireplace · Equipped kitchen · Parking
Trafton · 3,046 sq.ft · 4 Bedrooms · 2 Baths · House · Patio · Deck · Fireplace · Equipped kitchen · Parking
Welcome Home! The light and bright entry leads you upstairs to the large living room with vaulted ceilings, gas fireplace and lots of windows to let in the light and take in the beauty of the property and sunsets. Room for a table for many in the formal dining room. The back deck stretches the full length of the home and is perfect to entertain or wind down after a long day and enjoy the peace. Spacious kitchen features abundant cabinetry, granite, Stainless Steel appliances, breakfast bar and informal dining area. Down the hall lies the generous primary, double vanity 5 piece ensuite and roomy walk in closet with a solar tube for daylight. Lower level includes 3 more spacious bedrooms, full bathroom, large rec room with a door to the outside patio. Utility room with extra storage and under stair storage with wine racks! 90% high efficiency gas furnace with heat pump. New 50 year roof, newer water heater as well. 3 Car Insulated Garage boasts storage above with lighting perfect for all
USD 1,079,000
4227 nd Street NE
View photo
House · for sale
USD 1,050,000
USD 335/sq.ft
4227 nd Street NE
Trafton
· 3,132 sq.ft · 4 Bedrooms · 2 Baths · House
· Patio · Garden · Equipped kitchen · Cellar · Parking
Trafton · 3,132 sq.ft · 4 Bedrooms · 2 Baths · House · Patio · Garden · Equipped kitchen · Cellar · Parking
First time on the market in over 50 years, this multi-level charming 4-bedroom farmhouse sits on 20 acres in Arlington’s sought-after Kackman area, plus an additional 15-acre parcel to the East. Enjoy an updated kitchen with stainless appliances, cozy nook, built-ins, classic alcoves, and a finished basement with a bedroom, living area and kitchenette. Ideal for multi-generational living. There is also a sliding glass door leading to a small garden & patio. The top floor is finished with a bedroom and two additional rooms. The property features a 24x40 two-story barn with loft, 18x40 lean-to, and an 11.5x24 greenhouse—ideal for gardening, livestock, or hobby-farm dreams. Pasture to the west of barn and in front is fenced. Gorgeous, mature landscaping includes a redwood tree. A large circular driveway offers room for vehicles, toys, and RV parking. Bring your imagination and make this rare legacy property your own
USD 1,050,000
18427 Teeside Lane
View photo
House · for sale
USD 565,000
USD 354/sq.ft
18427 Teeside Lane
Trafton
· 1,593 sq.ft · 3 Bedrooms · 2 Baths · House
· Garden · Deck · Fireplace · Equipped kitchen
Trafton · 1,593 sq.ft · 3 Bedrooms · 2 Baths · House · Garden · Deck · Fireplace · Equipped kitchen
Welcome home to the highly sought-after Gleneagle community! This one-level home offers the perfect blend of comfort and everyday convenience. As you step inside, you enter the living and dining areas with vaulted ceilings. The family room is open to the kitchen and features a cozy gas fireplace The eating area in the kitchen leads and out to a fenced level backyard featuring a new deck and is ready for your gardening touches. The large lot is on a cul de sac and has mature landscaping. For those seeking a quiet escape, all three bedrooms are strategically tucked away in a private wing of the home. Experience the best of both worlds: the quiet, manicured atmosphere of a premier golf course community while being just minutes away from everything Arlington has to offer. Near top-rated schools, the charm of historic downtown, local grocery stores, and your favorite morning coffee shops. This home is priced to sell for those wanting to build equity and make it your own with some cosmetics
USD 565,000

Get email alerts

Don't miss out: be the first to know about new properties

The alert was correctly created

On subscribing you accept the conditions of use and the privacy policy
Alert
Receive new ads in your inbox
Save this search
Receive alerts for new listings

We'll send you an email when we have new properties for: "Properties for sale in Trafton"

The alert was correctly created

Northwest Stanwood
Hartford, Lake Stevens city Lake Stevens CCD Snohomish County Washington
Get email alerts and be the first to see new listings
Required field
On subscribing I accept the terms of the privacy policy
Perfect! You'll soon start receiving new listings via email
Alert
Receive an email when we have new ads for Properties for sale in Trafton
Save this search
Filters

Bedrooms

Size (sq.ft)

sq.ft
sq.ft

Price

USD
USD

Property type

Bathrooms

Clear all filters
Receive notifications when new entries are published.