660 properties for sale in Trail Creek

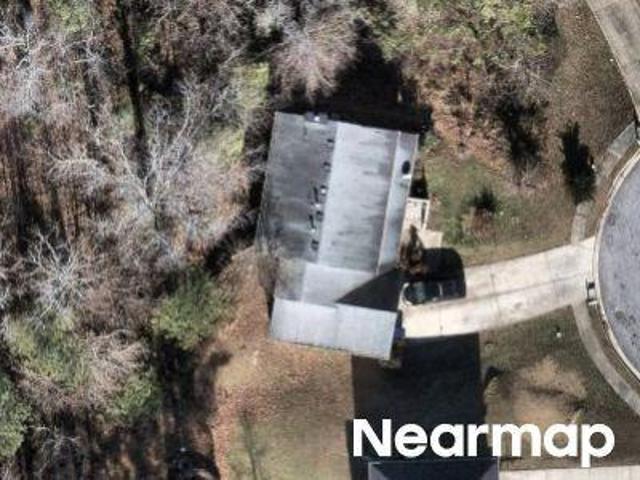
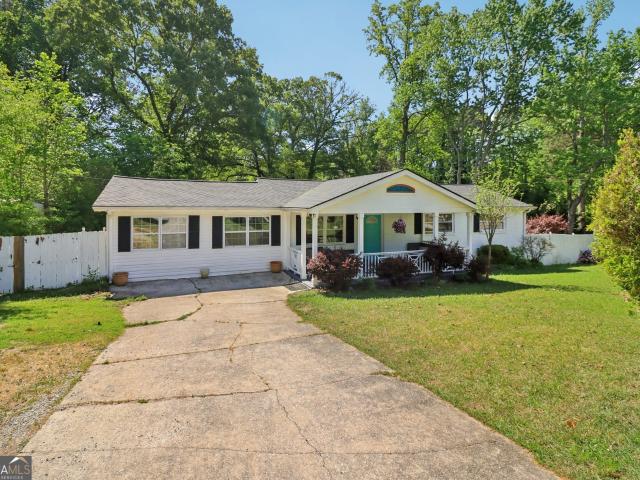
Willow Meadow Ln
View photo
House · for sale
Request Details
Updated
Willow Meadow Ln
Trail Creek
· 2,174 sq.ft · 3 Baths · House
Trail Creek · 2,174 sq.ft · 3 Baths · House
This is a Real Estate-Owned (REO)/post-foreclosure home owned or managed by a bank. All offers are considered; however, the highest and best will most likely be accepted
Request Details
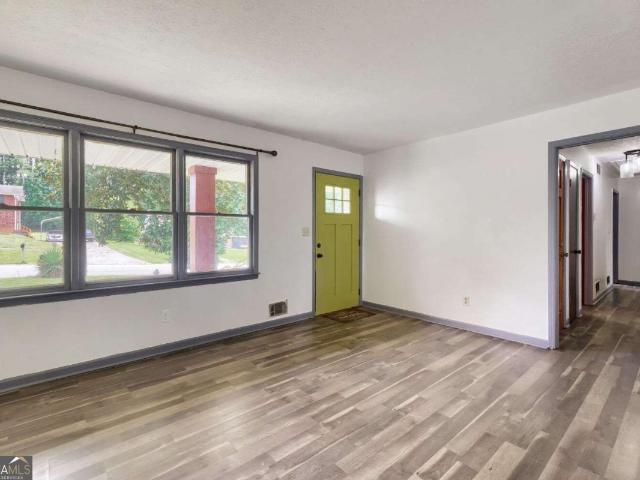
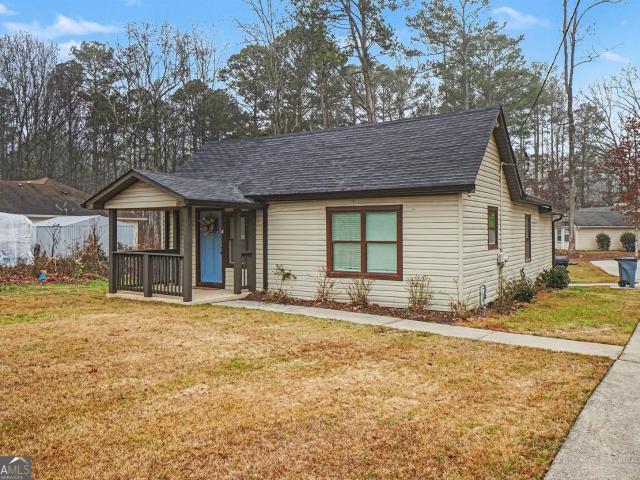
Topaz Ln
View photo
House · for sale
Request Details
New
Topaz Ln
Trail Creek
· 3,143 sq.ft · 3 Bedrooms · 1 Bath · House
Trail Creek · 3,143 sq.ft · 3 Bedrooms · 1 Bath · House
This home is in preforeclosure, which means the homeowner is in default (missed payments). Therefore, there could be an opportunity to strike a great deal with the owner and the bank
Request Details
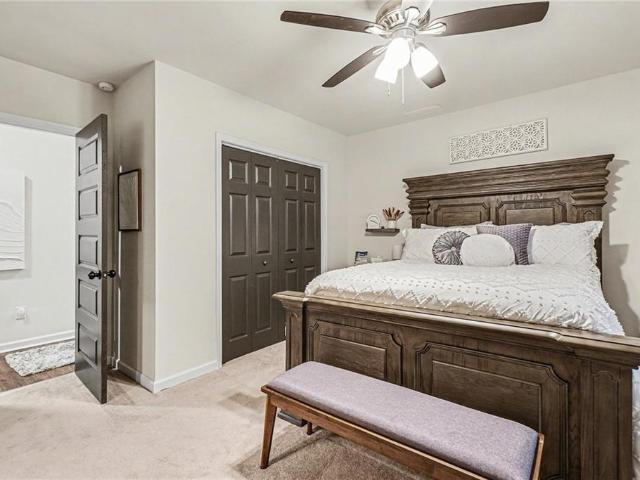
W County Line Rd
View photo
House · for sale
Request Details
Updated
W County Line Rd
Trail Creek
· 4,607 sq.ft · 3 Bedrooms · 2 Baths · House
Trail Creek · 4,607 sq.ft · 3 Bedrooms · 2 Baths · House
This is a Real Estate-Owned (REO)/post-foreclosure home owned or managed by a bank. All offers are considered; however, the highest and best will most likely be accepted
Request Details
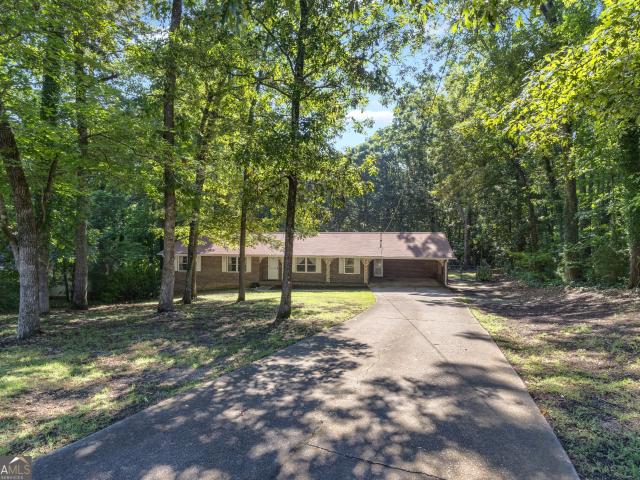
2376 Falls River Drive
View photo
House · for sale
USD 260,000
2376 Falls River Drive
Trail Creek
· 3 Bedrooms · 2 Baths · House
· Gym · Equipped kitchen · Cellar · Parking
Trail Creek · 3 Bedrooms · 2 Baths · House · Gym · Equipped kitchen · Cellar · Parking
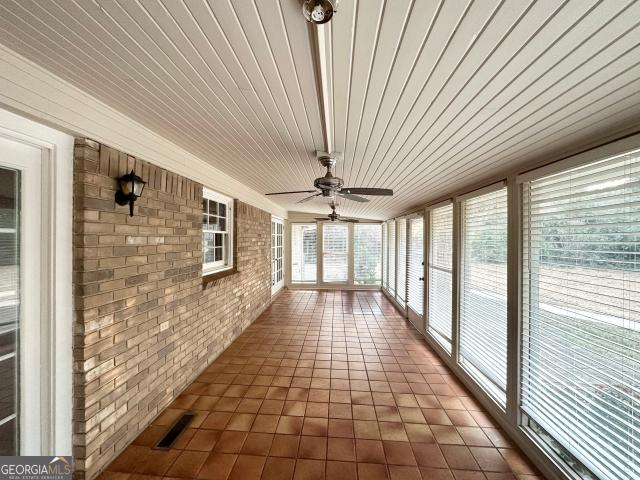
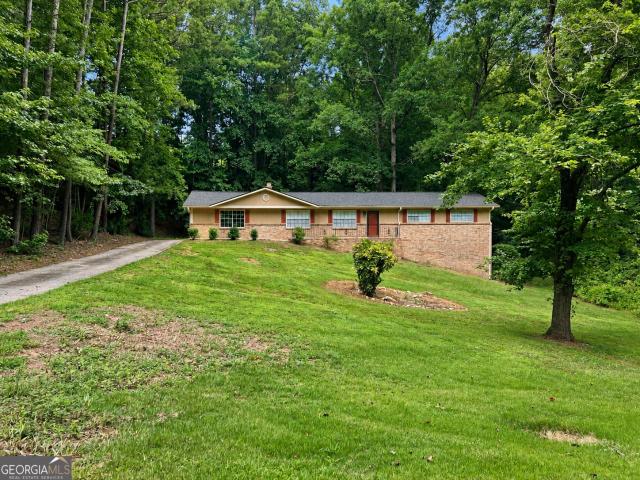
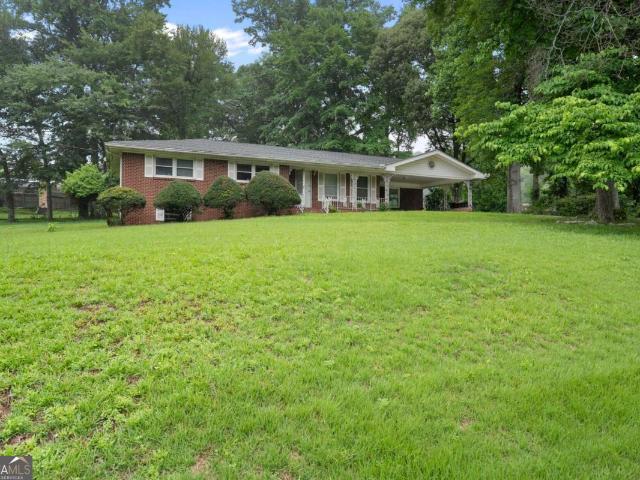
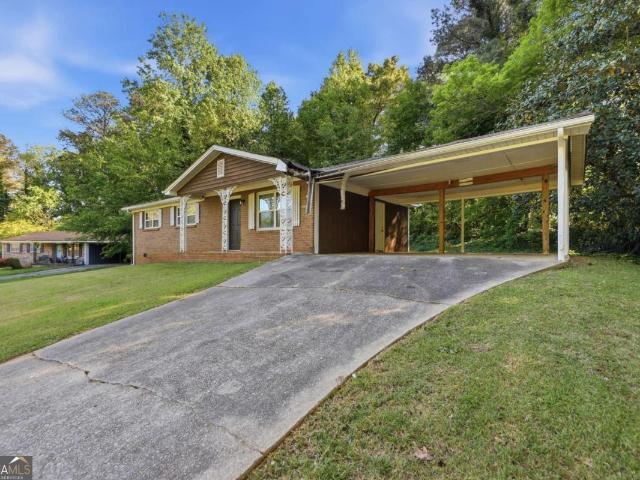
Welcome to this beautifully maintained four-sided brick ranch nestled in a charming community just minutes from I-20! This inviting home features 3 spacious bedrooms, 2 full bathrooms, and a versatile bonus room in the partially finished basement, perfect for a home office, gym, or recreation space. The kitchen-level two-car carport offers convenient entry, along with additional storage. Inside, you'll find a bright eat-in kitchen with a cozy breakfast nook and a flexible dining area that can also serve as a keeping room. Step outside to enjoy the seasonal screened porch, an ideal space for relaxing or entertaining. Recent updates include modern lighting, updated bathroom fixtures, and durable luxury vinyl plank flooring throughout much of the home. The partially finished basement also features a boat door, dedicated HVAC service, and abundant storage or future expansion potential. With its functional layout, thoughtful updates, and endless possibilities, this home is ready for its nex
USD 260,000
3450 W County Line Rd, Douglasville, GA 30135 | MLS #7701
View photo
House · for sale
USD 259,500
USD 217/sq.ft
3450 W County Line Rd, Douglasville, GA 30135 | MLS #7701
Trail Creek
· 1,195 sq.ft · 3 Bedrooms · 2 Baths · House
· Office room · Equipped kitchen · Parking
Trail Creek · 1,195 sq.ft · 3 Bedrooms · 2 Baths · House · Office room · Equipped kitchen · Parking
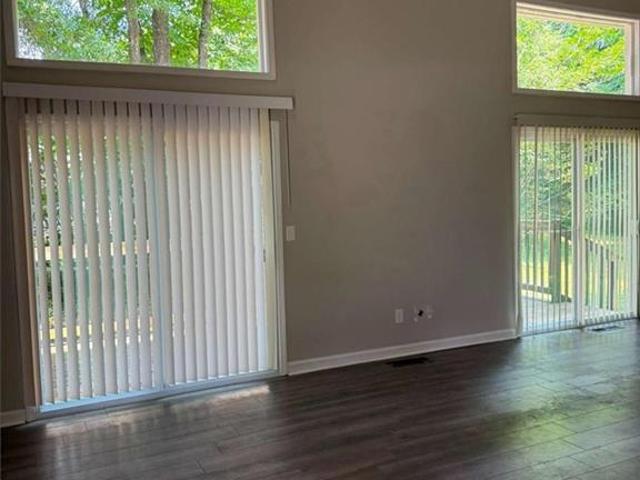
Completely renovated 3 bedroom, 2 bathroom home offering a bright, open-concept kitchen and living area with vaulted ceilings, creating an inviting and spacious atmosphere. All updates were completed in 2022, providing modern finishes and move-in-ready comfort throughout. The primary suite features a beautifully updated bathroom with double vanities, a separate shower, and a charming claw-foot soaking tub. An additional highlight is the renovated outdoor shed with over 200 sq ft of finished space, complete with flooring, drywall, and recessed lighting—ideal for a home office, studio, or flex space. No HOA and ample parking space add convenience and flexibility. This thoughtfully updated property offers both style and versatility
USD 259,500
3970 N Martin Way
View photo
House · for sale
USD 289,900
USD 155/sq.ft
3970 N Martin Way
Trail Creek
· 1,862 sq.ft · 3 Bedrooms · 2 Baths · House
· Patio · Garden · Fireplace · Equipped kitchen · Cellar
Trail Creek · 1,862 sq.ft · 3 Bedrooms · 2 Baths · House · Patio · Garden · Fireplace · Equipped kitchen · Cellar
Welcome home to this well-maintained 3-bedroom, 2-bathroom four-sided brick ranch with a full unfinished basement, perfectly situated on a large, private lot. Filled with timeless charm and solid craftsmanship, this home has been cared for and offers the perfect opportunity to add your own personal touch while enjoying it's incredible bones. Inside, you'll find a spacious and functional layout featuring multiple living areas, including a welcoming sitting room, formal dining room, and a cozy living room anchored by a beautiful brick fireplace. The adorable kitchen offers ample cabinet space, a bright breakfast area, and plenty of character that makes the home feel warm and inviting. Step outside to your expansive, fully fenced backyard. An ideal setting for entertaining, gardening, pets, or simply enjoying the peace and privacy of your own outdoor retreat. The back patio is the perfect place to unwind with your morning coffee or host family and friends. The full unfinished basement off
USD 289,900
3600 Chestnut Meadows Drive
View photo
House · for sale
USD 449,900
USD 106/sq.ft
3600 Chestnut Meadows Drive
Trail Creek
· 4,241 sq.ft · 6 Bedrooms · 3 Baths · House
· Patio · Garden · Office room · Deck · Equipped kitchen
Trail Creek · 4,241 sq.ft · 6 Bedrooms · 3 Baths · House · Patio · Garden · Office room · Deck · Equipped kitchen
MOTIVATED SELLERS*Welcome to this spacious 6-bedroom, 3.5-bathroom home in the highly desirable Douglasville area, conveniently located near I-20. Situated in a well-maintained subdivision, this impressive residence offers the perfect blend of space, comfort, and income-producing potential. The main living areas feature beautiful hardwood floors throughout the main and upper levels, formal living and dining rooms, an open-concept kitchen overlooking the family room, and a thoughtfully designed floor plan ideal for both everyday living and entertaining. Upstairs, you'll find four generously sized bedrooms, including a large owner's suite complete with a sitting area, a massive walk-in closet, and an updated en-suite bath featuring a double vanity, separate shower, and soaking tub. A spacious loft provides the perfect setting for a home office, study area, or additional living space. Step outside and enjoy the fenced backyard with both a deck and patio, offering plenty of room for outdoo
USD 449,900
3724 Skylar Dr, Douglasville, GA 30135 | MLS #7757
View photo
Townhouse · for sale
USD 319,490
USD 172/sq.ft
Updated
3724 Skylar Dr, Douglasville, GA 30135 | MLS #7757
Trail Creek
· 1,851 sq.ft · 3 Bedrooms · 3 Baths · Townhouse
· Patio · Deck · Equipped kitchen · Parking
Trail Creek · 1,851 sq.ft · 3 Bedrooms · 3 Baths · Townhouse · Patio · Deck · Equipped kitchen · Parking
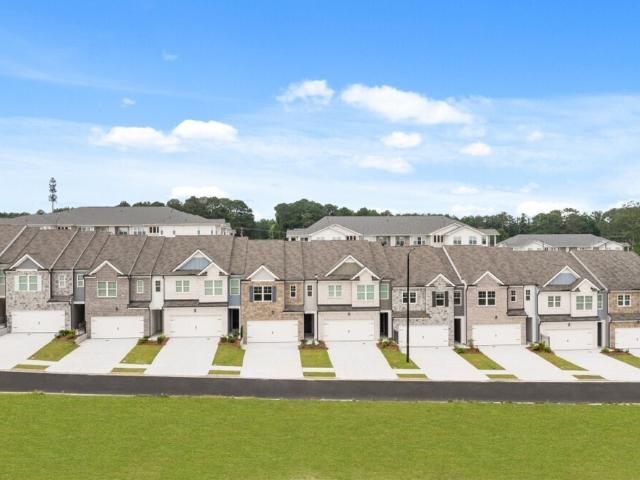
Welcome to 3724 Skylar Drive located in the Carlton community of Douglasville, GA. Featuring the Salisbury townhome floorplan, this homesite has 3 bedrooms, 2.5 bathrooms with 1,857 square feet and a 2-car garage. As you step off the front porch, a foyer welcomes you and leads into the open-concept main living area. A large family room is the perfect place for family and friends to gather or for a quiet night with a book or movie. The family room flows seamlessly into the well-appointed kitchen with a center island, quartz countertops, subway tile backsplash, cabinets with decorative crown molding and hardware, and stainless-steel appliances. A dining area directly off the kitchen provides space for a dining table and opens onto the back deck or patio. There is also a half bathroom tucked away on the first floor. Up the stairs you'll turn from the landing into the primary suite. A spacious bedroom is complimented by the en suite bathroom featuring a separate tub and shower, dual vanity
USD 319,490
3736 Skylar Drive
View photo
Townhouse · for sale
USD 323,990
USD 175/sq.ft
3736 Skylar Drive
Trail Creek
· 1,851 sq.ft · 3 Bedrooms · 2 Baths · Townhouse
· Patio · Deck · Equipped kitchen · Parking
Trail Creek · 1,851 sq.ft · 3 Bedrooms · 2 Baths · Townhouse · Patio · Deck · Equipped kitchen · Parking
Welcome to 3736 Skylar Drive located in the Carlton community of Douglasville, GA. Featuring the Salisbury townhome floorplan, this homesite has 3 bedrooms, 2.5 bathrooms with 1,857 square feet and a 2-car garage. As you step off the front porch, a foyer welcomes you and leads into the open-concept main living area. A large family room is the perfect place for family and friends to gather or for a quiet night with a book or movie. The family room flows seamlessly into the well-appointed kitchen with a center island, quartz countertops, subway tile backsplash, cabinets with decorative crown molding and hardware, and stainless-steel appliances. A dining area directly off the kitchen provides space for a dining table and opens onto the back deck or patio. There is also a half bathroom tucked away on the first floor. Up the stairs you'll turn from the landing into the primary suite. A spacious bedroom is complimented by the en suite bathroom featuring a separate tub and shower, dual vanity
USD 323,990
6874 Cherry Circle
View photo
House · for sale
USD 220,000
USD 138/sq.ft
6874 Cherry Circle
Trail Creek
· 1,593 sq.ft · 3 Bedrooms · 1 Bath · House
· Garden · Office room · Equipped kitchen
Trail Creek · 1,593 sq.ft · 3 Bedrooms · 1 Bath · House · Garden · Office room · Equipped kitchen
Looking for a home with great potential in a quiet, convenient location? 6874 Cherry Circle could be just what you're looking for. This 3 bedroom, 1.5 bath home is being sold as-is, offering a great opportunity for a buyer ready to add their personal touch. The important stuff has already been taken care of. A newer HVAC system (2025) and water heater (2024) mean two of the biggest big-ticket items are already handled. The layout offers real functionality, with a living room, kitchen featuring granite countertops, and a bonus den that could serve as a home office, playroom, or extra living space. Outside, a large backyard offers plenty of room to make your own. Great for gardening, entertaining, or simply enjoying some outdoor space. Tucked away in a quiet area with easy access to the highway, this home is a great fit for buyers or investors looking to build sweat equity in a convenient location. Sold as-is. Bring your vision and make it yours!
USD 220,000
3505 Miller Street F
View photo
Condo · for sale
USD 177,000
USD 173/sq.ft
3505 Miller Street F
Trail Creek
· 1,023 sq.ft · 2 Bedrooms · 2 Baths · Condo
· Patio · Equipped kitchen
Trail Creek · 1,023 sq.ft · 2 Bedrooms · 2 Baths · Condo · Patio · Equipped kitchen
Move right into this charming 2-bedroom, 2-bath end-unit condominium that's been updated and exceptionally well maintained. New carpet, updated lighting, and refreshed bathroom fixtures give the home a clean, modern feel. The low-maintenance Hardie Plank and stone exterior offers lasting curb appeal, while the private fenced patio provides the perfect spot to relax or entertain. All kitchen appliances, including the refrigerator, stove, and dishwasher, remain with the home. Conveniently located near shopping, dining, parks, and major highways, this home is ideal for first-time buyers, downsizers, or investors looking for a move-in-ready opportunity
USD 177,000
2116 Terry Ln, Douglasville, GA 30135 | MLS #7737
View photo
House · for sale
USD 245,000
USD 173/sq.ft
2116 Terry Ln, Douglasville, GA 30135 | MLS #7737
Trail Creek
· 1,410 sq.ft · 4 Bedrooms · 2 Baths · House
· Garden · Equipped kitchen
Trail Creek · 1,410 sq.ft · 4 Bedrooms · 2 Baths · House · Garden · Equipped kitchen
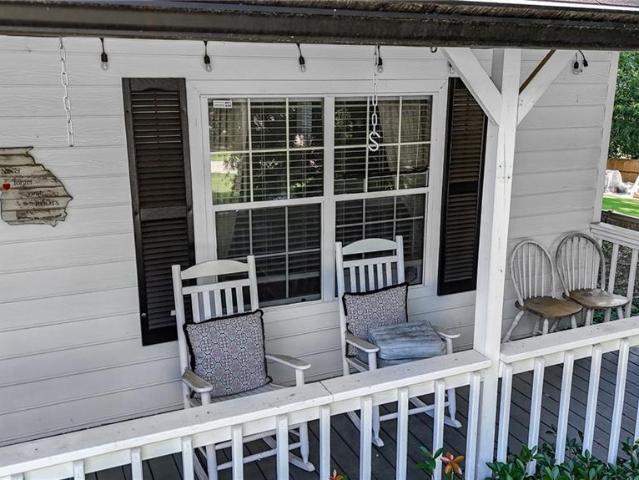
Charming Ranch Home in Douglasville! Ideally located in a sought-after area, this inviting 4-bedroom, 2-bath home blends timeless farmhouse appeal with modern touches. The exterior showcases classic ranch style, well-kept landscaping, and a welcoming covered front porch! Inside, you’ll find a bright, open-concept layout with neutral tones, rich hardwood floors, and abundant natural light filling the spacious living area. The beautifully done kitchen is perfect for everyday living and entertaining, featuring stainless steel appliances, stylish cabinetry, a gas range, microwave, dishwasher, eye-catching backsplash, and a connected dining space. Step outside to a fenced backyard that truly sets this property apart. Nearly half an acre of flat, usable land with mature, beautiful trees that create a peaceful, park-like setting. The expansive green space is ideal for gatherings, play, or future enhancements. The generously sized primary suite provides a peaceful retreat with ample closet spa
USD 245,000
3138 Beechwood Dr, Lithia Springs, GA 30122 | MLS #10438
View photo
House · for sale
USD 336,000
USD 96/sq.ft
3138 Beechwood Dr, Lithia Springs, GA 30122 | MLS #10438
Trail Creek
· 3,498 sq.ft · 5 Bedrooms · 4 Baths · House
· Equipped kitchen
Trail Creek · 3,498 sq.ft · 5 Bedrooms · 4 Baths · House · Equipped kitchen
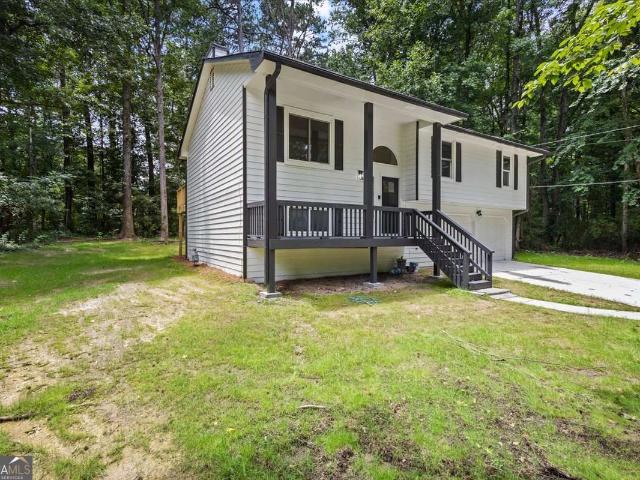
A beautifully renovated 5-bedroom, 4-bathroom split level home. This home features stylish updates including stainless steel kitchen appliances, granite countertops, and updated flooring throughout. Situated on a large level lot. Conveniently located near shopping, dining, and more! Do not miss this great opportunity!
USD 336,000
2216 Chestnut Log Drive
View photo
House · for sale
USD 299,900
USD 219/sq.ft
2216 Chestnut Log Drive
Trail Creek
· 1,367 sq.ft · 3 Bedrooms · 2 Baths · House
· Equipped kitchen
Trail Creek · 1,367 sq.ft · 3 Bedrooms · 2 Baths · House · Equipped kitchen
Welcome home to this beautifully renovated 3-bedroom, 2-bath ranch nestled on just under an acre in the heart of Lithia Springs. Originally built in 1973, this home has been thoughtfully updated with today's modern finishes while preserving the timeless charm and character that make ranch homes so desirable. Inside, you'll find a spacious open-concept floor plan featuring newly finished hardwood floors throughout, fresh interior and exterior paint, designer LED recessed lighting, new blinds, and stylish barn doors that add warmth and personality to the home. The stunning kitchen is the centerpiece of the home, boasting new cabinetry, granite countertops, a massive 8' x 4' island, stainless steel appliances, and a bright eat-in dining area-perfect for entertaining family and friends. The owner's suite is truly a showstopper, featuring a completely reimagined spa-inspired bathroom with premium luxury finishes. Relax in the oversized walk-in shower wrapped in floor-to-ceiling granite tile
USD 299,900
3724 Skylar Drive
View photo
Townhouse · for sale
USD 318,990
USD 172/sq.ft
3724 Skylar Drive
Trail Creek
· 1,851 sq.ft · 3 Bedrooms · 2 Baths · Townhouse
· Patio · Deck · Equipped kitchen · Parking
Trail Creek · 1,851 sq.ft · 3 Bedrooms · 2 Baths · Townhouse · Patio · Deck · Equipped kitchen · Parking
Welcome to 3724 Skylar Drive located in the Carlton community of Douglasville, GA. Featuring the Salisbury townhome floorplan, this homesite has 3 bedrooms, 2.5 bathrooms with 1,857 square feet and a 2-car garage. As you step off the front porch, a foyer welcomes you and leads into the open-concept main living area. A large family room is the perfect place for family and friends to gather or for a quiet night with a book or movie. The family room flows seamlessly into the well-appointed kitchen with a center island, quartz countertops, subway tile backsplash, cabinets with decorative crown molding and hardware, and stainless-steel appliances. A dining area directly off the kitchen provides space for a dining table and opens onto the back deck or patio. There is also a half bathroom tucked away on the first floor. Up the stairs you'll turn from the landing into the primary suite. A spacious bedroom is complimented by the en suite bathroom featuring a separate tub and shower, dual vanity
USD 318,990
3849 Yates Drive
View photo
House · for sale
USD 235,000
USD 140/sq.ft
3849 Yates Drive
Trail Creek
· 1,668 sq.ft · 3 Bedrooms · 2 Baths · House
· Patio · Garden · Equipped kitchen · Cellar
Trail Creek · 1,668 sq.ft · 3 Bedrooms · 2 Baths · House · Patio · Garden · Equipped kitchen · Cellar
Investor special, priced. $100k below area comps! This 3 bed/2 bath ranch home over an unfinished basement could be perfect for a Fix & Flip, Buy & Hold, Airbnb, or owner occupant looking to invest some sweat equity. Home in need of cosmetic updates. Finish the basement to make the home a 4 or 5 bed 3 bath and almost double the square footage. Large living room offers big windows to allow in lots of natural lighting and views to the kitchen. Large kitchen provides tons of cabinet and countertop space eat in kitchen, and attached dining room. Master Bedroom offers an En-suite with a walk in shower. Two secondary bedrooms and secondary bath with huge vanity and tub/shower combo. Full unfinished basement offers the opportunity to increase equity and square footage. Patio overlooks the large backyard waiting for your personal touches
USD 235,000
2152 Cedar Creek Lane
View photo
House · for sale
USD 350,000
USD 204/sq.ft
2152 Cedar Creek Lane
Trail Creek
· 1,711 sq.ft · 5 Bedrooms · 3 Baths · House
· Garden · Office room · Deck · Parking · Cellar
Trail Creek · 1,711 sq.ft · 5 Bedrooms · 3 Baths · House · Garden · Office room · Deck · Parking · Cellar
Fully renovated and move-in ready! This beautifully updated home offers 5 bedrooms and 3 full bathrooms, including a newly finished basement that adds 2 additional bedrooms and a full bath, creating flexible space for guests, extended family, a home office, or recreation area. Recent improvements include a brand-new rear deck, updated interior finishes throughout, and a newly added exterior access door from the garage to the backyard, and ample parking. Situated on a private. 71-acre lot with no HOA, this home combines modern updates, extra living space, and everyday convenience. Conveniently located near I-20, shopping, dining, schools, and major commuter routes
USD 350,000
2271 Chestnut Pl, Lithia Springs, GA 30122 | MLS #7759
View photo
House · for sale
USD 265,000
USD 203/sq.ft
2271 Chestnut Pl, Lithia Springs, GA 30122 | MLS #7759
Trail Creek
· 1,302 sq.ft · 3 Bedrooms · 2 Baths · House
· Equipped kitchen · Parking · Cellar
Trail Creek · 1,302 sq.ft · 3 Bedrooms · 2 Baths · House · Equipped kitchen · Parking · Cellar
Welcome to this beautifully updated 3-bedroom, 2-bath home in the heart of Lithia Springs! This home offers the perfect blend of comfort, space, and modern upgrades. Step inside to find newly renovated flooring that flows seamlessly throughout, leading you into a stunning, updated kitchen designed to impress with both style and functionality. The spacious layout provides plenty of room for everyday living and entertaining, while the true standout feature is the oversized garage basement—capable of accommodating up to 3.5 vehicles—perfect for car enthusiasts, extra storage, or a workshop setup. Situated in a convenient location with easy access to shopping, dining, and major highways, this move-in ready gem is a rare find. Don’t miss your opportunity to own a home that combines modern updates with incredible space and versatility—schedule your showing today! Location Highlights: Industry Growth: Just 5 minutes from the new Lions Gate filming studio. Entertainment: Only 10 minutes to Six
USD 265,000
2322 Chestnut Log Loop
View photo
House · for sale
USD 185,999
USD 176/sq.ft
2322 Chestnut Log Loop
Trail Creek
· 1,055 sq.ft · 3 Bedrooms · 1 Bath · House
· Equipped kitchen
Trail Creek · 1,055 sq.ft · 3 Bedrooms · 1 Bath · House · Equipped kitchen
Welcome to this inviting home located in the Lithia Springs area, offering a comfortable and functional layout designed for both everyday living and entertaining. The interior features a welcoming living space that flows naturally into the dining and kitchen areas, creating an ideal setting for gatherings and daily routines. The bedrooms provide relaxing retreats, while the outdoor space offers room to enjoy fresh air, gardening, or hosting weekend get-togethers. Conveniently situated near shopping, dining, parks, and major roadways, this home provides easy access to downtown Atlanta, Sweetwater Creek State Park, and surrounding areas while maintaining the charm of a residential neighborhood
USD 185,999
3482 Willow Meadow Lane
View photo
House · for sale
USD 340,000
USD 156/sq.ft
3482 Willow Meadow Lane
Trail Creek
· 2,174 sq.ft · 3 Bedrooms · 3 Baths · House
· Garden · Cellar
Trail Creek · 2,174 sq.ft · 3 Bedrooms · 3 Baths · House · Garden · Cellar
Low hoa | full unfinished basement stubbed for bath | open floor plan | spacious primary suite with sitting room | private landscaped yard | community pool + clubhouse | some homes simply offer more flexibility than others. Whether you're looking for a forever home, room to grow, or a property with long-term investment potential, this home delivers the combination of space, functionality, and freedom that buyers are increasingly searching for. Located in a community with LOW HOA DUES OF JUST $50/MONTH, a neighborhood POOL, and a CLUBHOUSE, you'll enjoy the benefits of community amenities without sacrificing flexibility. The Douglasville area continues to attract buyers looking for the perfect balance of SMALL-TOWN CHARM and everyday convenience, with easy access to shopping, dining, parks, entertainment, and major commuter routes while maintaining the welcoming feel that has made the area so desirable. Inside, the open-concept layout is designed for both everyday living and entertainin
USD 340,000
2425 Falls River Drive
View photo
House · for sale
USD 255,000
2425 Falls River Drive
Trail Creek
· 3 Bedrooms · 2 Baths · House
· Garden · Equipped kitchen
Trail Creek · 3 Bedrooms · 2 Baths · House · Garden · Equipped kitchen
Welcome home to this beautifully maintained 3-bedroom, 2-full-bath residence offering the perfect combination of comfort and style! Step inside to discover a bright, open floor plan with spacious living areas, a well-appointed kitchen, and generously sized bedrooms designed for everyday living. Outside, enjoy a spacious yard ideal for entertaining, gardening, or simply relaxing. Conveniently located near shopping, dining, schools, and major highways, this move-in-ready home is perfect for first-time buyers, growing families, or anyone looking for a place to call home. Don't miss this incredible opportunity!
USD 255,000
2425 Falls River Drive
View photo
House · for sale
USD 255,000
USD 215/sq.ft
2425 Falls River Drive
Trail Creek
· 1,184 sq.ft · 3 Bedrooms · 2 Baths · House
· Garden · Equipped kitchen
Trail Creek · 1,184 sq.ft · 3 Bedrooms · 2 Baths · House · Garden · Equipped kitchen
Welcome home to this beautifully maintained 3-bedroom, 2-full-bath residence offering the perfect combination of comfort and style! Step inside to discover a bright, open floor plan with spacious living areas, a well-appointed kitchen, and generously sized bedrooms designed for everyday living. Outside, enjoy a spacious yard ideal for entertaining, gardening, or simply relaxing. Conveniently located near shopping, dining, schools, and major highways, this move-in-ready home is perfect for first-time buyers, growing families, or anyone looking for a place to call home. Don't miss this incredible opportunity!
USD 255,000
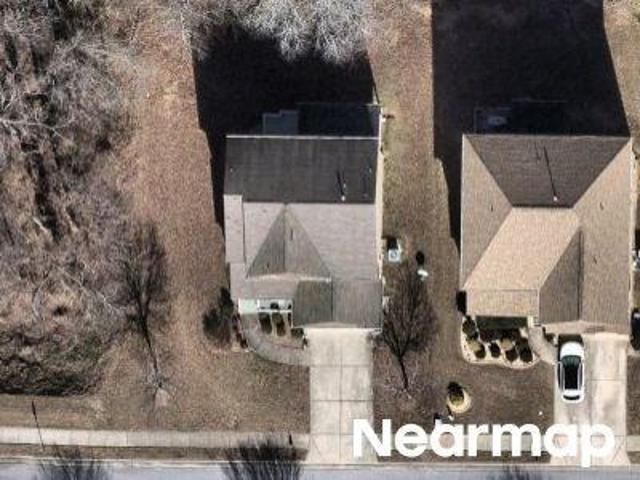
2114 W Lotus Point Drive
View photo
House · for sale
USD 275,000
2114 W Lotus Point Drive
Trail Creek
· 4 Bedrooms · 2 Baths · House
· Garden · Office room · Deck · Fireplace · Equipped kitchen · Cellar
Trail Creek · 4 Bedrooms · 2 Baths · House · Garden · Office room · Deck · Fireplace · Equipped kitchen · Cellar
Space, flexibility, and privacy come together in this beautifully maintained 4-bedroom, 3-bath home in the desirable Knots Landing community. Nestled on nearly half an acre, this traditional residence offers plenty of room to live, work, and entertain. Designed for both comfort and functionality, the home features an inviting family room with a cozy fireplace, an open and practical floor plan, and abundant living space throughout. The fully finished basement provides exceptional versatility, complete with a private bedroom, full bathroom, and additional living area that can serve as a media room, home office, recreation space, or in-law suite-making it ideal for multigenerational living. The bright kitchen flows seamlessly into the dining area, while French doors lead to a spacious deck overlooking the private, fenced backyard. Enjoy the charm of a welcoming front porch, mature landscaping, and the added bonus of fruit trees on the property. With no HOA, a generous lot, and convenient
USD 275,000
2344 Chestnut Log Place
View photo
House · for sale
USD 269,000
USD 132/sq.ft
2344 Chestnut Log Place
Trail Creek
· 2,024 sq.ft · 3 Bedrooms · 2 Baths · House
· Garden · Deck · Equipped kitchen · Parking
Trail Creek · 2,024 sq.ft · 3 Bedrooms · 2 Baths · House · Garden · Deck · Equipped kitchen · Parking
Welcome to your charming ranch retreat on a spacious corner lot in the heart of Lithia Springs! The expansive covered front porch invites you to relax, connect, and soak in the outdoors, perfect for morning coffee or evening gatherings. Step inside approximately 2,000 square feet of flexible living, featuring three bedrooms and two baths. The kitchen shines with white cabinets, a center island, and an effortless flow into the main living areas. Natural light fills the standout sunroom, creating a peaceful spot for reading, working, or unwinding. The converted garage delivers a versatile bonus room-ideal for a media den, playroom, or guest suite. Enjoy your fenced backyard, complete with a deck and storage shed, ready for gardening, play, or quiet evenings. With half an acre and no HOA, you'll love the freedom and possibilities this property offers. Located in a quiet neighborhood with quick access to I-20, this home makes commuting easy without sacrificing tranquility. Whether you're a
USD 269,000
3450 W County Line Road
View photo
House · for sale
USD 260,000
USD 217/sq.ft
3450 W County Line Road
Trail Creek
· 1,195 sq.ft · 3 Bedrooms · 2 Baths · House
· Office room · Equipped kitchen · Parking
Trail Creek · 1,195 sq.ft · 3 Bedrooms · 2 Baths · House · Office room · Equipped kitchen · Parking
Completely renovated 3 bedroom, 2 bathroom home offering a bright, open-concept kitchen and living area with vaulted ceilings, creating an inviting and spacious atmosphere. All updates were completed in 2022, providing modern finishes and move-in-ready comfort throughout. The primary suite features a beautifully updated bathroom with double vanities, a separate shower, and a charming claw-foot soaking tub. An additional highlight is the renovated outdoor shed with over 200 sq ft of finished space, complete with flooring, drywall, and recessed lighting-ideal for a home office, studio, or flex space. No HOA and ample parking space add convenience and flexibility. This thoughtfully updated property offers both style and versatility
USD 260,000

Get email alerts

Don't miss out: be the first to know about new properties

The alert was correctly created

On subscribing you accept the conditions of use and the privacy policy
Alert
Receive new ads in your inbox
Save this search
Receive alerts for new listings

We'll send you an email when we have new properties for: "Properties for sale in Trail Creek"

The alert was correctly created

Rocky Hills
Lithia Mobile Home Estates
Get email alerts and be the first to see new listings
Required field
On subscribing I accept the terms of the privacy policy
Perfect! You'll soon start receiving new listings via email
Alert
Receive an email when we have new ads for Properties for sale in Trail Creek
Save this search
Filters

Bedrooms

Size (sq.ft)

sq.ft
sq.ft

Price

USD
USD

Property type

Bathrooms

Clear all filters
Receive notifications when new entries are published.