522 properties for sale in Trailside at Garrett

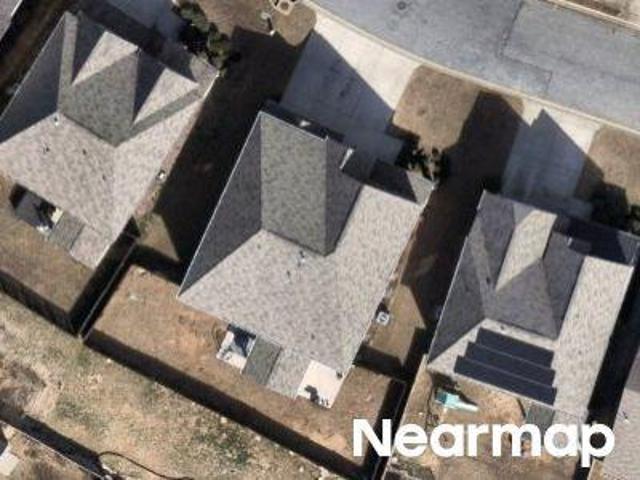
Barker Rd
View photo
House · for sale
Request Details
Updated
Barker Rd
Trailside at Garrett
· 2,573 sq.ft · 3 Bedrooms · 2 Baths · House
Trailside at Garrett · 2,573 sq.ft · 3 Bedrooms · 2 Baths · House
This is a Real Estate-Owned (REO)/post-foreclosure home owned or managed by a bank. All offers are considered; however, the highest and best will most likely be accepted
Request Details
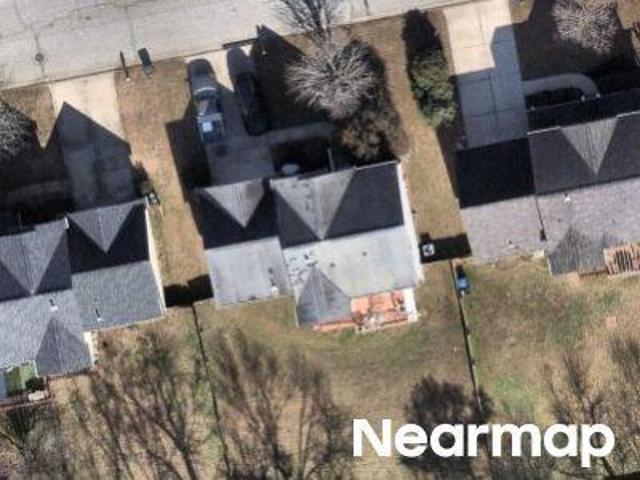
Lakeview Rd
View photo
House · for sale
Request Details
Updated
Lakeview Rd
Trailside at Garrett
· House
Trailside at Garrett · House
This is a Real Estate-Owned (REO)/post-foreclosure home owned or managed by a bank. All offers are considered; however, the highest and best will most likely be accepted
Request Details
Hilburn Way
View photo
House · for sale
Request Details
Updated
Hilburn Way
Trailside at Garrett
· House
Trailside at Garrett · House
This is a Real Estate-Owned (REO)/post-foreclosure home owned or managed by a bank. All offers are considered; however, the highest and best will most likely be accepted
Request Details
Grimes Dr
View photo
House · for sale
Request Details
Updated
Grimes Dr
Trailside at Garrett
· 2,497 sq.ft · 4 Bedrooms · 2 Baths · House
Trailside at Garrett · 2,497 sq.ft · 4 Bedrooms · 2 Baths · House
This home is in preforeclosure, which means the homeowner is in default (missed payments). Therefore, there could be an opportunity to strike a great deal with the owner and the bank
Request Details
Plum Hill Way
View photo
House · for sale
Request Details
Updated
Plum Hill Way
Trailside at Garrett
· 2,454 sq.ft · 4 Bedrooms · 2 Baths · House
Trailside at Garrett · 2,454 sq.ft · 4 Bedrooms · 2 Baths · House
This home is in preforeclosure, which means the homeowner is in default (missed payments). Therefore, there could be an opportunity to strike a great deal with the owner and the bank
Request Details
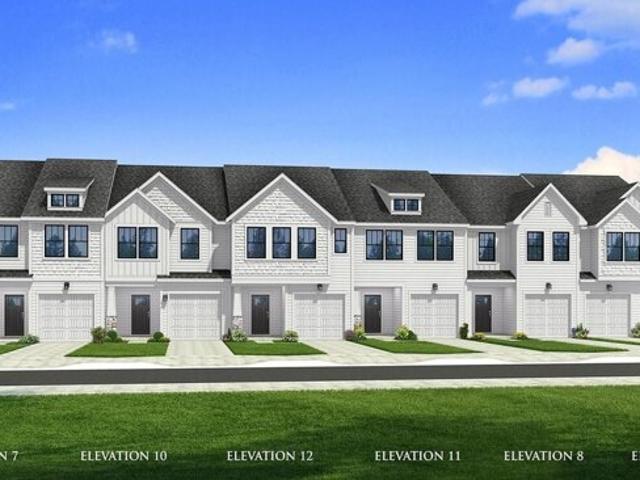
Home For Sale In Fountain Inn, South Carolina
View photo
House · for sale
USD 279,990
Home For Sale In Fountain Inn, South Carolina
Trailside at Garrett
· 3 Bedrooms · 3 Baths · House
· Equipped kitchen
Trailside at Garrett · 3 Bedrooms · 3 Baths · House · Equipped kitchen
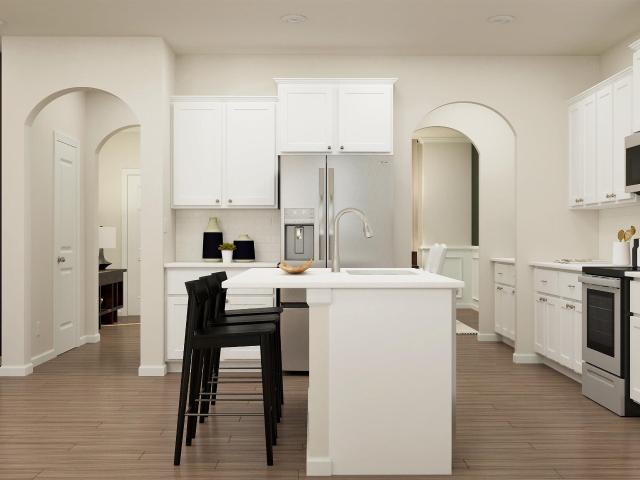
New homes in Fountain Inn, SC! Nestled between Greenville County's thriving cities, you'll enjoy a commuters dream of being just two minutes from Harrison Bridge Road and I-385! The Park at Mulberry offers Craftsman-style architecture surrounded by top-rated schools including the new Fountain Inn High School. Immerse yourself in entertainment options with the Heritage Park Amphitheater being just around the corner. Explore charming downtown Fountain Inn with the Farmers Market, Shopping, and Dining only five minutes from your doorstep. Plus, youll have convenient retail of Target, Publix, and more off of Fairview Road. Featuring James Hardie ColorPlus siding, 9-foot ceilings, a spacious kitchen island perfect for family gatherings, and an oversized primary suite for ultimate relaxation. With only 20 homesites, don't miss your chance to call The Park at Mulberry home! You will love the Litchfield from the moment you see the James Hardie siding on the exterior of the home. This townhome
USD 279,990
101 S Weston Street
View photo
House · for sale
USD 769,900
New
101 S Weston Street
Trailside at Garrett
· 4 Bedrooms · 3 Baths · House
· Equipped kitchen
Trailside at Garrett · 4 Bedrooms · 3 Baths · House · Equipped kitchen
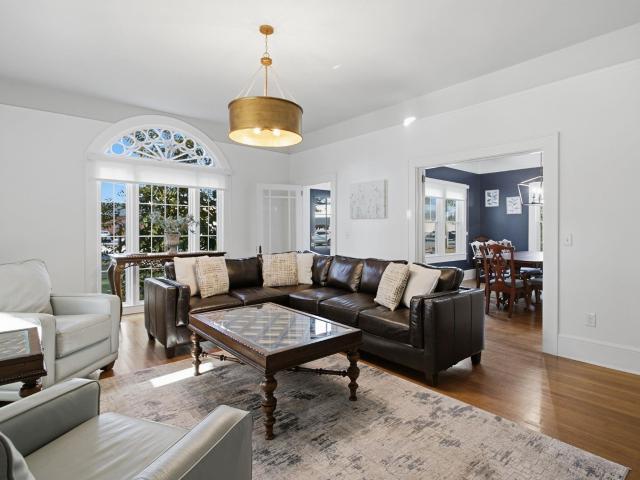
Timeless charm meets modern style in this all-brick home in the heart of downtown Fountain Inn. Built in the 1930s and thoughtfully updated for today's lifestyle, this admired Weston Street residence sits at the entrance to Inn Circle, one of the city's most sought-after locations. The main home offers three bedrooms, two full bathrooms, and a versatile upstairs flex space ideal for an office, playroom, guest retreat, or hobby room. A beautiful dining room with glass French doors creates an elegant setting for gatherings, while the updated kitchen features granite countertops, a stone backsplash, stainless steel appliances, and stylish lighting. Two spacious living areas provide an abundance of room for entertaining, relaxing, and everyday comfort. A separate efficiency apartment at the rear of the property adds exceptional versatility. Complete with its own driveway, full bathroom, kitchenette, and stackable washer and dryer, it is ideal for guests, extended family, a private workspac
USD 769,900
2576 Park Road
View photo
House · for sale
USD 285,300
New
2576 Park Road
Trailside at Garrett
· 3 Bedrooms · 2 Baths · House
· Equipped kitchen · Parking
Trailside at Garrett · 3 Bedrooms · 2 Baths · House · Equipped kitchen · Parking
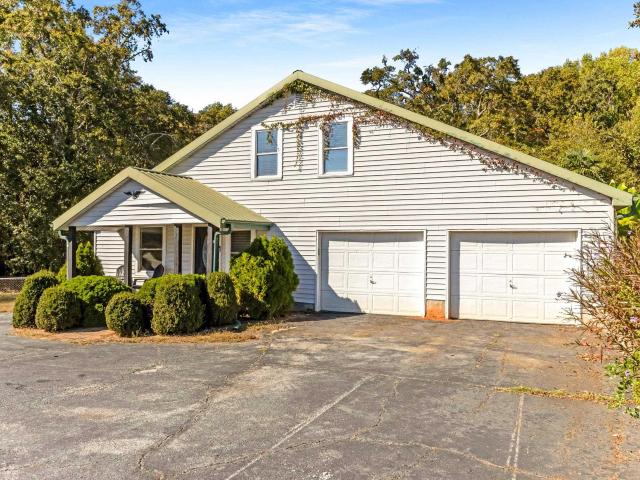
Open house saturday 11/14/26 from 2-4! *. Opportunity awaits in Fountain Inn! Situated on approximately 1.43 acres, this property offers a rare combination of space, privacy, and potential just minutes from charming downtown Fountain Inn. Enjoy peaceful surroundings with views of a beautiful open field bordered by trees, while remaining conveniently located near shopping, dining, and the area's continued growth. Inside, several renovations have already been completed, including a fully updated kitchen featuring brand-new appliances, quartz countertops, and new LVP flooring. The spacious downstairs bathroom has been gutted and is ready for a new owner's vision, with remaining renovation materials included to help bring the project to completion. With a two-car garage, two additional outbuildings, and plenty of outdoor space, this property offers room to create something truly special. Whether you're an investor searching for your next renovation project or a hands-on homeowner ready to
USD 285,300
316 Alyssa Landing Drive
View photo
House · for sale
USD 469,999
New
316 Alyssa Landing Drive
Trailside at Garrett
· 5 Bedrooms · 3 Baths · House
· Patio · Garden · Equipped kitchen
Trailside at Garrett · 5 Bedrooms · 3 Baths · House · Patio · Garden · Equipped kitchen
Situated on a large, private cul-de-sac lot, this property offers a lifestyle of ease—just a quick golf cart ride to downtown Fountain Inn and minutes from I-385. Key Features: Versatile Living: 5 spacious bedrooms and 3 full baths, including a convenient main-level guest suite. Gourmet Kitchen: Features granite countertops, premium appliances, a butler’s pantry, and a massive walk-in pantry. Smart Design: Upstairs includes a Jack-and-Jill bath and a highly functional, double-entry laundry room. Primary Retreat: Enjoy a spa-like experience with an oversized walk-in tiled shower and dual vanities. Outdoor Oasis: A vinyl fenced backyard featuring a large 20x12 patio an added screened-in porch not your typical new construction, perfect for year-round relaxation. Move-in ready and perfectly located. Don't miss your chance to see this exceptional home!
USD 469,999
101 Angeline Way
View photo
House · for sale
USD 745,681
USD 166/sq.ft
New
101 Angeline Way
Trailside at Garrett
· 4,478 sq.ft · 5 Bedrooms · 3 Baths · House
· Office room · Fireplace · Equipped kitchen
Trailside at Garrett · 4,478 sq.ft · 5 Bedrooms · 3 Baths · House · Office room · Fireplace · Equipped kitchen
Welcome to your bright, move-in-ready retreat in the heart of Simpsonville. Step into a soaring two-story foyer that sets the tone for this beautifully updated 5-bedroom home on a spacious lot over half an acre. This standout property is flooded with natural light and offers a versatile floor plan with space for multiple home offices and a bonus room, plus plenty of room throughout to spread out and live comfortably. The living space flows naturally from the living room to the kitchen and out to the outdoors, creating an effortless rhythm for everyday indoor-outdoor living and entertaining. The kitchen features an expansive center island, granite countertops, and a gas range, and flows seamlessly into a living area anchored by a stunning stone fireplace. The expansive owner's suite offers a private sitting room and its own fireplace, while the main-level bedroom adds flexibility for guests or one-level living. A generous bonus room provides even more functional space, making it ideal a
USD 745,681
8 Beechcroft Place
View photo
House · for sale
USD 414,900
New
8 Beechcroft Place
Trailside at Garrett
· 4 Bedrooms · 3 Baths · House
· Patio · Equipped kitchen · Parking
Trailside at Garrett · 4 Bedrooms · 3 Baths · House · Patio · Equipped kitchen · Parking
The Vail is one of our thoughtfully designed homes featured at Briargate in Fountain Inn, South Carolina. This home was previously a model home. This spacious 1.5 story home features a modern layout with four bedrooms, three full bathrooms, and a two-car garage. The Vail combines comfort and functionality with open living spaces perfect for those and entertaining. As you enter through the covered entry, you’re welcomed by a dining room that flows seamlessly into the kitchen. The kitchen features modern appliances, a pantry, a butler’s pantry, and a large island overlooking the living room, creating a bright and inviting gathering space. From the living room, step outside to the covered patio—ideal for outdoor relaxation or dining. The primary suite provides a peaceful retreat with a spacious bathroom featuring dual vanities, a separate shower, and a walk-in closet. Two additional bedrooms and a full bathroom are conveniently located on the main level, featuring comfort for family or gu
USD 414,900
621 Longfellow Way
View photo
House · for sale
USD 550,000
New
621 Longfellow Way
Trailside at Garrett
· 4 Bedrooms · 3 Baths · House
· Equipped kitchen · Cellar
Trailside at Garrett · 4 Bedrooms · 3 Baths · House · Equipped kitchen · Cellar
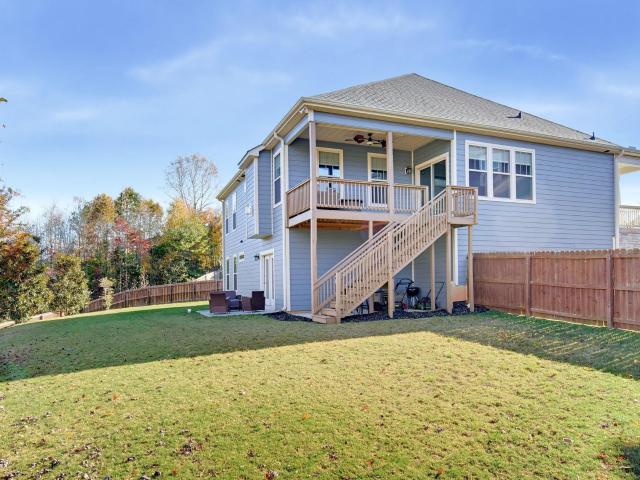
Craftsman Charm Meets Spacious Living & Your Own Private Retreat! Beautiful One Level Living with a Full Finished Walkout Basement. Nearly 3,400 Square Feet! Welcome home to this stunning Hardie plank and stone Craftsman style beauty, where thoughtful design, generous living spaces, and the beauty of nature come together to create something truly special! Offering 4 bedrooms, 3 full bathrooms, and 1 half bath, with just under 3,400 square feet of beautifully finished living space, this home offers the perfect combination of comfort, functionality, and room to spread out. The inviting main level features beautiful LVP flooring and an open concept floor plan designed for both everyday living and entertaining. The spacious dining area flows seamlessly into a gorgeous kitchen featuring an oversized eat-at island, granite countertops, and an impressive collection of upgraded stainless steel appliances. Enjoy double convection wall ovens, a gas range, refrigerator, dishwasher, and built-in m
USD 550,000
8 Crossview Drive
View photo
House · for sale
USD 279,000
USD 176/sq.ft
New
8 Crossview Drive
Trailside at Garrett
· 1,582 sq.ft · 4 Bedrooms · 2 Baths · House
· Garden · Office room · Air conditioning
Trailside at Garrett · 1,582 sq.ft · 4 Bedrooms · 2 Baths · House · Garden · Office room · Air conditioning
A great opportunity in Fairview Lake with four bedrooms, a fenced backyard, and several major updates already completed! A new roof in 2023, new AC in 2023, and new furnace in 2024 headline the improvements, along with a water heater replaced in 2019 and recently refreshed landscaping. Inside, approximately 1,590 square feet offers four bedrooms and two full baths, giving you flexibility for a home office, guest room, or hobbies. Out back, the fenced yard has space for grilling, gardening, and enjoying time outside. Bring your own style and finishing touches to make this home yours. There’s plenty to enjoy beyond your backyard, too. Fairview Lake offers a community pool, playground, neighborhood lake, and walking trails in an established Simpsonville setting. Whether it’s an afternoon at the pool or an evening walk, you won’t have to go far to get outside. Publix, Food Lion, Target, and the shops and restaurants along Fairview Road are nearby, making grocery trips and everyday errands
USD 279,000
103 Partridge Point
View photo
House · for sale
USD 349,900
New
103 Partridge Point
Trailside at Garrett
· 3 Bedrooms · 2 Baths · House
· Garden
Trailside at Garrett · 3 Bedrooms · 2 Baths · House · Garden
There’s something special about finding a home that feels like it was made for the way you want to live. Tucked away on a peaceful cul-de-sac in Quail Run, this beautifully renovated 3-bedroom, 2-bath home offers the space, privacy, and setting you’ve been looking for, all on approximately 1 acre. From the moment you arrive, you’ll appreciate the quiet surroundings and the feeling of having room to breathe. Inside, the home has been totally renovated with a fresh, modern feel that makes it easy to settle in, make it your own, and start enjoying life from day one. Imagine mornings with coffee and plenty of space around you, afternoons enjoying the expansive yard, and evenings entertaining friends and family in a home that truly feels like your own private retreat. When you’re ready to head out, you’re just minutes from everything downtown Fountain Inn and downtown Simpsonville have to offer from local restaurants and shops to community events, entertainment, and everyday conveniences. I
USD 349,900
138 Shadow Stone Drive
View photo
House · for sale
USD 411,379
New
138 Shadow Stone Drive
Trailside at Garrett
· 4 Bedrooms · 3 Baths · House
· Patio · Equipped kitchen · Parking
Trailside at Garrett · 4 Bedrooms · 3 Baths · House · Patio · Equipped kitchen · Parking
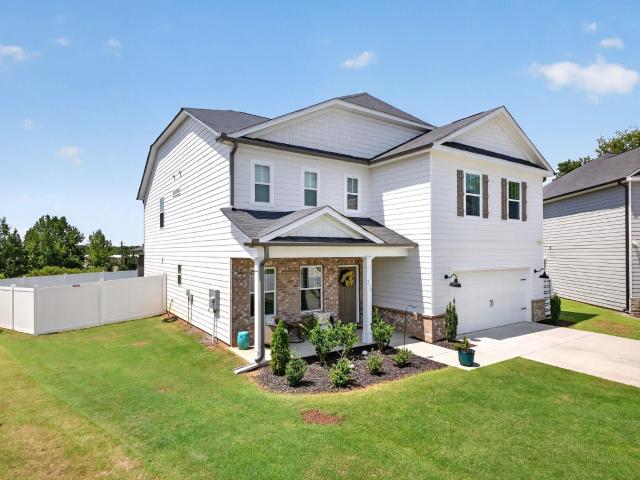
The Hunter at Shadow Stone is a two-story home that features four bedrooms, three full bathrooms, one half bathroom, and a two-car garage. On the first floor, there is an open layout with a spacious family room, a large gourmet kitchen, and a breakfast area, along with a formal living room and dining room for easy entertaining, plus a patio for outdoor living. Upstairs, there is a versatile bonus room and all four bedrooms, including a private owner’s suite. With its generous size, flexible spaces, and family-friendly layout, the Hunter is ideal for families who want a combination of open living areas and plenty of room for work, play, and entertaining
USD 411,379
202 Shadow Stone Drive
View photo
House · for sale
USD 405,999
New
202 Shadow Stone Drive
Trailside at Garrett
· 4 Bedrooms · 3 Baths · House
· Patio · Equipped kitchen · Parking
Trailside at Garrett · 4 Bedrooms · 3 Baths · House · Patio · Equipped kitchen · Parking
The Hunter at Shadow Stone is a two-story home that features four bedrooms, three full bathrooms, one half bathroom, and a two-car garage. On the first floor, there is an open layout with a spacious family room, a large gourmet kitchen, and a breakfast area, along with a formal living room and dining room for easy entertaining, plus a patio for outdoor living. Upstairs, there is a versatile bonus room and all four bedrooms, including a private owner’s suite. With its generous size, flexible spaces, and family-friendly layout, the Hunter is ideal for families who want a combination of open living areas and plenty of room for work, play, and entertaining
USD 405,999
200 Shadow Stone Drive
View photo
House · for sale
USD 422,999
New
200 Shadow Stone Drive
Trailside at Garrett
· 5 Bedrooms · 4 Baths · House
· Equipped kitchen · Parking
Trailside at Garrett · 5 Bedrooms · 4 Baths · House · Equipped kitchen · Parking
The Grisham floorplan at Shadow Stone is a spacious two-story home featuring 5 bedrooms, 4.5 bathrooms, and a two-car garage. The main level includes an open family room, a modern kitchen with a breakfast area, and a guest suite with its own full bath. Upstairs, a loft provides versatile space, while the owner’s suite and additional bedrooms offer comfort and privacy. With its thoughtful layout and ample space, the Grisham is perfect for families seeking both style and functionality
USD 422,999
136 Shadow Stone Drive
View photo
House · for sale
USD 396,779
New
136 Shadow Stone Drive
Trailside at Garrett
· 4 Bedrooms · 3 Baths · House
· Office room · Equipped kitchen · Parking
Trailside at Garrett · 4 Bedrooms · 3 Baths · House · Office room · Equipped kitchen · Parking
The Inlet at Shadow Stone is a two-story home with 4 bedrooms, 3.5 bathrooms, and a two-car garage. The main floor features an open family room, kitchen with a breakfast area, a private owner’s suite, and a flexible room for an office or study. Upstairs, a loft and three additional bedrooms provide plenty of space for family or guests. With its smart layout and comfortable living spaces, the Inlet is perfect for families who want both style and functionality
USD 396,779
134 Shadow Stone Drive
View photo
House · for sale
USD 415,779
New
134 Shadow Stone Drive
Trailside at Garrett
· 5 Bedrooms · 4 Baths · House
· Equipped kitchen · Parking
Trailside at Garrett · 5 Bedrooms · 4 Baths · House · Equipped kitchen · Parking
The Grisham floorplan at Shadow Stone is a spacious two-story home featuring 5 bedrooms, 4.5 bathrooms, and a two-car garage. The main level includes an open family room, a modern kitchen with a breakfast area, and a guest suite with its own full bath. Upstairs, a loft provides versatile space, while the owner’s suite and additional bedrooms offer comfort and privacy. With its thoughtful layout and ample space, the Grisham is perfect for families seeking both style and functionality
USD 415,779
20 Rabon Valley Acres Road
View photo
House · for sale
USD 299,900
New
20 Rabon Valley Acres Road
Trailside at Garrett
· 4 Bedrooms · 2 Baths · House
· Equipped kitchen
Trailside at Garrett · 4 Bedrooms · 2 Baths · House · Equipped kitchen
Brand-new Cavco manufactured home on 2 acres in Fountain Inn! This 4-bed, 2-bath home offers 2,040 sq feet of never-lived-in space, with plenty of room inside and out. The open floor plan connects the living, dining, and kitchen areas, so everyday living and entertaining flow easily from one space to the next. A sliding glass door brings in natural light and opens to the outdoors, making it easy to enjoy the 2-acre lot. The split floor plan places the primary suite on one side of the home and the three secondary bedrooms on the other, giving everyone privacy and room to spread out. This home is FHA compliant and will be detitled. The identical home next door is also available, offering the same brand-new Cavco model set on 1.37 acres. It is ideal for buyers who want the same layout on a slightly smaller lot, or who are looking for two neighboring properties. Schedule your showing today!
USD 299,900
24 Rabon Valley Acres Road
View photo
House · for sale
USD 289,900
New
24 Rabon Valley Acres Road
Trailside at Garrett
· 4 Bedrooms · 2 Baths · House
· Equipped kitchen
Trailside at Garrett · 4 Bedrooms · 2 Baths · House · Equipped kitchen
Brand-new Cavco manufactured home on over an acre in Fountain Inn! This 4-bed, 2-bath home offers 2,040 sq feet of never-lived-in space, with plenty of room inside and out. The open floor plan connects the living, dining, and kitchen areas, so everyday living and entertaining flow easily from one space to the next. A sliding glass door brings in natural light and opens to the outdoors, making it easy to enjoy the 1.37 acre lot. The split floor plan places the primary suite on one side of the home and the three secondary bedrooms on the other, giving everyone privacy and room to spread out. This home is FHA compliant and will be detitled. The identical home next door is also available, offering the same brand-new Cavco model set on 2 acres. It is ideal for buyers who want the same layout on a slightly bigger lot, or who are looking for two neighboring properties. Schedule your showing today!
USD 289,900
108 Roundtree Drive
View photo
Townhouse · for sale
USD 244,900
New
108 Roundtree Drive
Trailside at Garrett
· 3 Bedrooms · 2 Baths · Townhouse
· Equipped kitchen · Swimming pool
Trailside at Garrett · 3 Bedrooms · 2 Baths · Townhouse · Equipped kitchen · Swimming pool
All appliances included, quick move in, maintenance free, pool, close to everything! Fresh, bright, and move-in ready, this 3 bedroom, 2.5 bath townhome offers low-maintenance living in a location that is close to everything! Filled with natural light and featuring fresh paint throughout, this home is both welcoming and functional. The kitchen is designed for everyday living and entertaining with granite countertops, a center island, stainless steel appliances, and a stylish tile backsplash. Lots of cabinet and counter space make this the perfect spot for the chef in the family. An open concept and high ceilings make the space feel light and bright while luxury vinyl flooring adds both style and durability. Upstairs, you'll find three generously sized bedrooms with large closets, including a comfortable primary suite with custom shelving and an en-suite bath. The walk-in laundry room is conveniently located on the second floor near the bedrooms, making laundry day a breeze. Outside, en
USD 244,900
106 Fairview Lake Way
View photo
House · for sale
USD 265,000
New
106 Fairview Lake Way
Trailside at Garrett
· 3 Bedrooms · 2 Baths · House
· Garden · Fireplace · Equipped kitchen · Parking · Swimming pool
Trailside at Garrett · 3 Bedrooms · 2 Baths · House · Garden · Fireplace · Equipped kitchen · Parking · Swimming pool
Welcome to 106 Fairview Lake Way, a charming 3-bedroom, 2.5-bath home nestled in the established Fairview Lake community in Simpsonville, South Carolina! This cozy home offers a comfortable layout featuring a welcoming living area with a fireplace, a separate dining room, and a kitchen ready for your personal touch. Step outside to enjoy the spacious, fenced backyard, offering plenty of room for outdoor entertaining, gardening, or simply relaxing. Additional features include a one-car garage and an extended paved driveway for extra parking. The Fairview Lake community offers wonderful neighborhood amenities, including a swimming pool, playground, recreational walking path, sidewalks throughout portions of the neighborhood, and a community lake/pond. Location is another great feature! Conveniently situated just off Fairview Road in Simpsonville, this home provides easy access to shopping, restaurants, grocery stores, and everyday conveniences while still offering the feel of an establis
USD 265,000
16 Border Avenue
View photo
House · for sale
USD 340,000
USD 175/sq.ft
New
16 Border Avenue
Trailside at Garrett
· 1,938 sq.ft · 4 Bedrooms · 2 Baths · House
· Patio · Equipped kitchen · Parking
Trailside at Garrett · 1,938 sq.ft · 4 Bedrooms · 2 Baths · House · Patio · Equipped kitchen · Parking
Fox Trace! 1-Story, Full Brick, 4-Bed, 2-Bath 2-Car Garage in one of Simpsonville's Most Desirable Neighborhoods. Spacious Open-Concept Design with Traditional Layout offers The Best of Both Worlds. Full-size Windows Bring in Lots of Natural Light. Hardwood and Carpet Flooring. Vaulted Ceilings. Spacious Family Room Opening to Covered, Custom Stone Back Patio with Amazing Sunset Views. Formal Dining Room, Kitchen with Plenty of Cabinets, Granite Counter Tops, Breakfast Nook and Pantry. Primary Suite has Trey Ceiling, Walk-In Closet and Features Generous Bath include Two Sinks, Granite Counter Top, Separate Tub and Shower. Full-Sized Walk-in Laundry Room. 2-Car Attached Garage. A Paid for Solar System to Reduce Energy Cost. Termite Bond. Fox Trace is a Welcoming Community in Simpsonville SC 29680. Fox Trace is away from the hustle and bustle of the big city, but among the fastest. Growing areas in the “Upstate” and Greater Greenville South Carolina Municipality
USD 340,000
135 Gibbon Way
View photo
House · for sale
USD 349,900
135 Gibbon Way
Trailside at Garrett
· 5 Bedrooms · 3 Baths · House
· Patio · Swimming pool
Trailside at Garrett · 5 Bedrooms · 3 Baths · House · Patio · Swimming pool
Brand new, energy-efficient home available by Nov 2026! Sip your coffee from the Chatham’s charming back patio. Inside, versatile flex spaces allow you to customize the main level to fit your needs. The impressive primary suite boasts dual sinks and a large walk-in closet. The Farm at Wells Creek offers energy-efficient, ranch and two-story homes. Located off I-385, homeowners will enjoy easy access to entertainment and dining. Floorplans vary from three to five bedrooms and include spacious open-concept great rooms and luxurious primary suites. Homeowners will enjoy premier amenities including a pool and cabana, pickleball courts, a playground, and more. Schedule an appointment today. Each of our homes is built with innovative, energy-efficient features designed to help you enjoy more savings, better health, real comfort and peace of mind
USD 349,900
202 Keanes Lane
View photo
House · for sale
USD 400,000
USD 146/sq.ft
202 Keanes Lane
Trailside at Garrett
· 2,734 sq.ft · 5 Bedrooms · 3 Baths · House
· Office room · Swimming pool
Trailside at Garrett · 2,734 sq.ft · 5 Bedrooms · 3 Baths · House · Office room · Swimming pool
Brand new, energy-efficient home available by Dec 2026! Wake up on the right side of the bed in the Jamestown’s luxurious primary suite, complete with dual sinks and a walk-in closet. Downstairs, useful flex space or an office fit your lifestyle. Your dream home is available now in the stunning amenity-rich community, Wexford Park. Located just minutes from downtown Fountain Inn, this community offers single-family homes ranging from 1,835 sq. Ft. to 2,995 sq. Ft. Spend weekends exploring local shopping and dining in downtown Fountain Inn or at outdoor attractions such as Woodside Park. Homeowners will enjoy amenities such as a pool and cabana, playground, pickleball courts, and more. Each of our homes is built with innovative, energy-efficient features designed to help you enjoy more savings, better health, real comfort and peace of mind
USD 400,000
110 Swan Grove Lane
View photo
House · for sale
USD 449,900
USD 164/sq.ft
110 Swan Grove Lane
Trailside at Garrett
· 2,734 sq.ft · 5 Bedrooms · 3 Baths · House
· Office room · Swimming pool
Trailside at Garrett · 2,734 sq.ft · 5 Bedrooms · 3 Baths · House · Office room · Swimming pool
Brand new, energy-efficient home available by Nov 2026! Wake up on the right side of the bed in the Jamestown’s luxurious primary suite, complete with dual sinks and a walk-in closet. Downstairs, useful flex space or an office fit your lifestyle. Your dream home is available now in the stunning amenity-rich community, Wexford Park. Located just minutes from downtown Fountain Inn, this community offers single-family homes ranging from 1,835 sq. Ft. to 2,995 sq. Ft. Spend weekends exploring local shopping and dining in downtown Fountain Inn or at outdoor attractions such as Woodside Park. Homeowners will enjoy amenities such as a pool and cabana, playground, pickleball courts, and more. Each of our homes is built with innovative, energy-efficient features designed to help you enjoy more savings, better health, real comfort and peace of mind
USD 449,900
5 Heather Stone Court
View photo
House · for sale
USD 375,000
5 Heather Stone Court
Trailside at Garrett
· 4 Bedrooms · 2 Baths · House
· Office room · Fireplace · Equipped kitchen
Trailside at Garrett · 4 Bedrooms · 2 Baths · House · Office room · Fireplace · Equipped kitchen
Welcome to this beautifully refreshed 4-bedroom, 2.5-bathroom home in Simpsonville’s highly desirable Waterton subdivision! Boasting fresh paint inside and out, this property perfectly balances elegant interior spaces with an incredible, move-in ready outdoor lifestyle. As you step inside, you are greeted by formal living and dining rooms that offer fantastic flexibility for entertaining. The heart of the home is the inviting family room, centered around a cozy fireplace, which flows seamlessly into a bright kitchen featuring beautiful granite countertops and ample prep space. Upstairs, the expansive primary suite is a true retreat. It includes a versatile sitting area that makes an ideal home office or private lounge, plus a spa-like en-suite bath complete with dual vanities, a separate soaking tub and shower, and a private water closet. Three additional well-appointed bedrooms provide plenty of space for everyone. Storage will never be a problem here—this home features oversized clos
USD 375,000
104 Fairview Lake Way
View photo
House · for sale
USD 289,000
104 Fairview Lake Way
Trailside at Garrett
· 3 Bedrooms · 2 Baths · House
· Garden · Deck · Fireplace · Equipped kitchen · Parking
Trailside at Garrett · 3 Bedrooms · 2 Baths · House · Garden · Deck · Fireplace · Equipped kitchen · Parking
Open House Saturday, 11/14 from 2-4PM! Welcome home to 104 Fairview Lake Way where you'll find low-maintenance and single-level living all within a short drive to everyday conveniences on Fairview Road! Highlights of this beautiful home include a private fenced-in backyard with a covered deck, a newer roof and HVAC (2024), and an extra parking pad. The light-filled formal dining room features tray ceilings and wainscoting and flows seamlessly into the beautiful kitchen. A gas cooktop, stainless steel appliances, a sizeable pantry, and a single-bowl sink make weeknight dinners a breeze. Enjoy morning coffee in your cozy breakfast nook. The inviting living room features vaulted ceilings and a gas fireplace, providing a warm and inviting place to relax on the cooler SC days ahead. A sliding glass door opens to a level, fully fenced backyard with mature shade trees. A covered deck is ready for gatherings and a large shed with electricity allows you to store tools and seasonal gear freeing
USD 289,000
106 Winding Stream Circle
View photo
House · for sale
USD 499,000
106 Winding Stream Circle
Trailside at Garrett
· 5 Bedrooms · 2 Baths · House
Trailside at Garrett · 5 Bedrooms · 2 Baths · House
Over $40,000 in seller-added upgrades! Better than new and offered at $499,000! Welcome to 106 Winding Stream Circle, a stunning Toll Brothers home in the desirable Woodcrest Hills community of Simpsonville! Offering approximately 2,831 square feet of beautifully designed living space, this home combines the appeal of newer construction with exceptional custom finishes and thoughtful upgrades throughout. Why wait to build and spend thousands more when the work has already been done for you? From the moment you arrive, you'll appreciate the enhanced landscaping, decorative rock accents, solar lighting, and beautiful three-quarter glass front door. Step inside to discover a home filled with character and craftsmanship, featuring extensive custom millwork including picture frame molding, crown molding, beadboard, chair rail accents, designer wallpaper, upgraded interior paint, and custom cordless Roman window shades. Beautiful hardwood stairs with a custom runner add another touch of eleg
USD 499,000

Get email alerts

Don't miss out: be the first to know about new properties

The alert was correctly created

On subscribing you accept the conditions of use and the privacy policy
Alert
Receive new ads in your inbox
Save this search
Receive alerts for new listings

We'll send you an email when we have new properties for: "Properties for sale in Trailside at Garrett"

The alert was correctly created

The Cedars, Simpsonville city Simpsonville CCD Greenville County South Carolina
Poinsetta, Simpsonville city Simpsonville CCD Greenville County South Carolina
Get email alerts and be the first to see new listings
Required field
On subscribing I accept the terms of the privacy policy
Perfect! You'll soon start receiving new listings via email
Alert
Receive an email when we have new ads for Properties for sale in Trailside at Garrett
Save this search
Filters

Bedrooms

Size (sq.ft)

sq.ft
sq.ft

Price

USD
USD

Property type

Bathrooms

Clear all filters
Receive notifications when new entries are published.