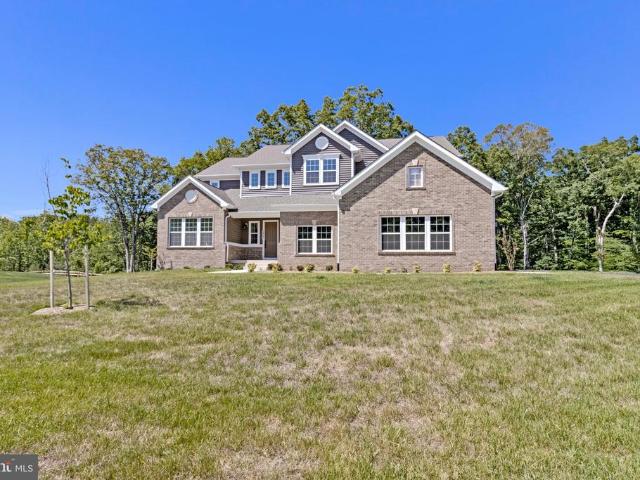
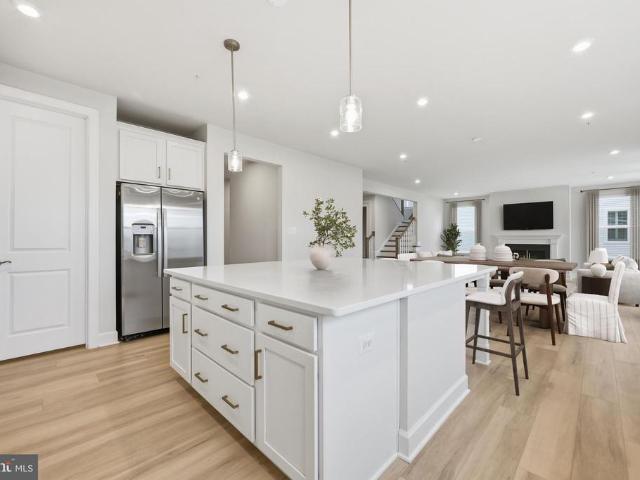
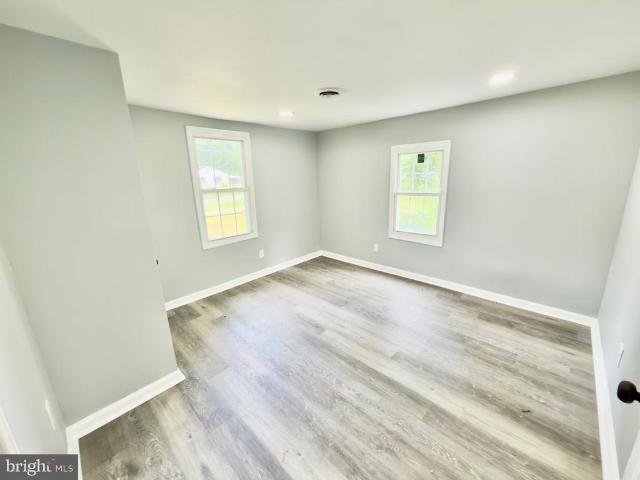
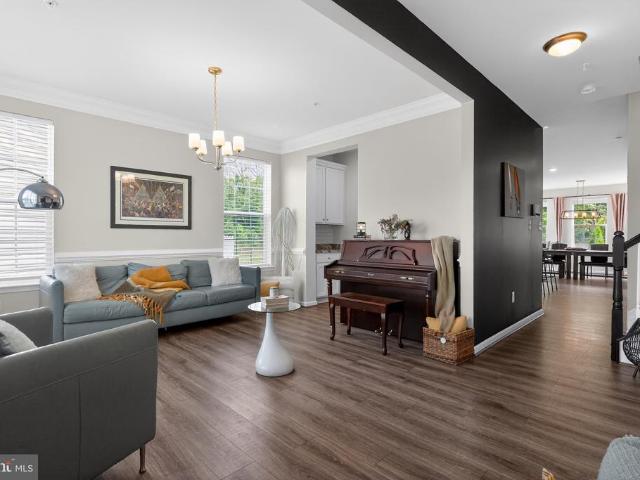
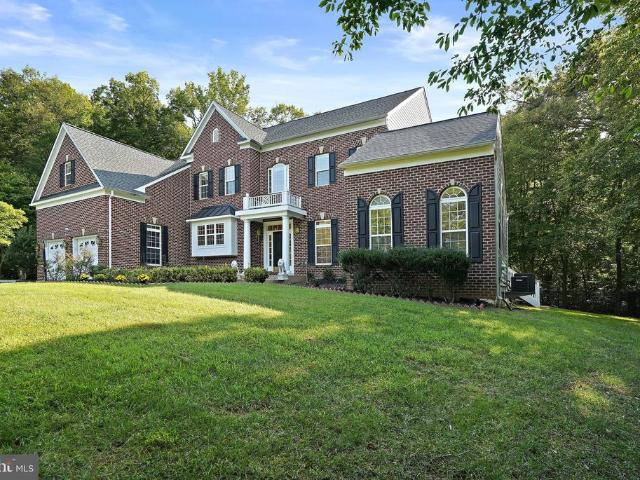
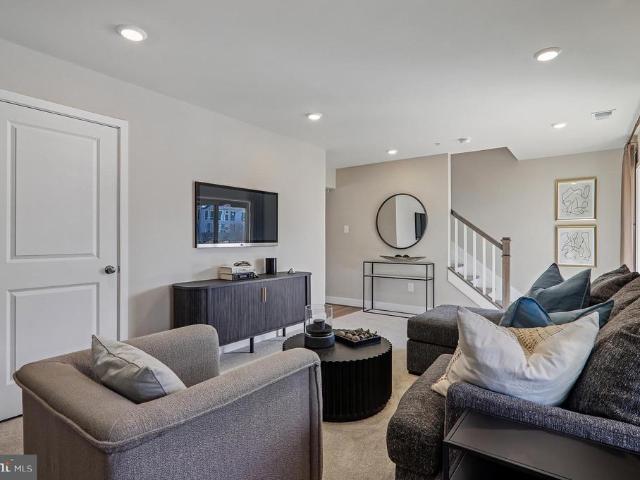
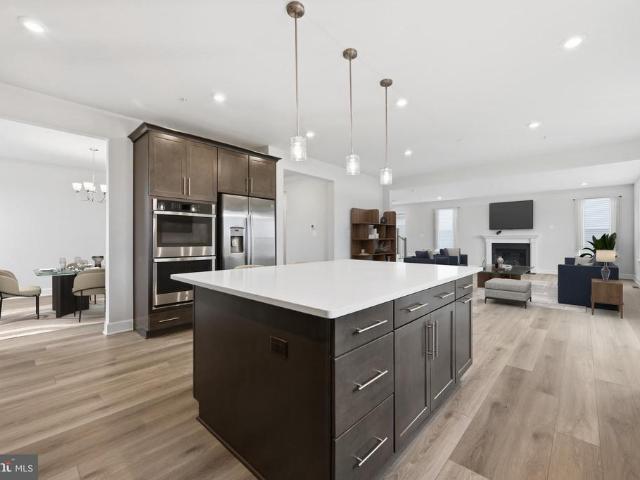
441 houses for sale in Treeview Estates

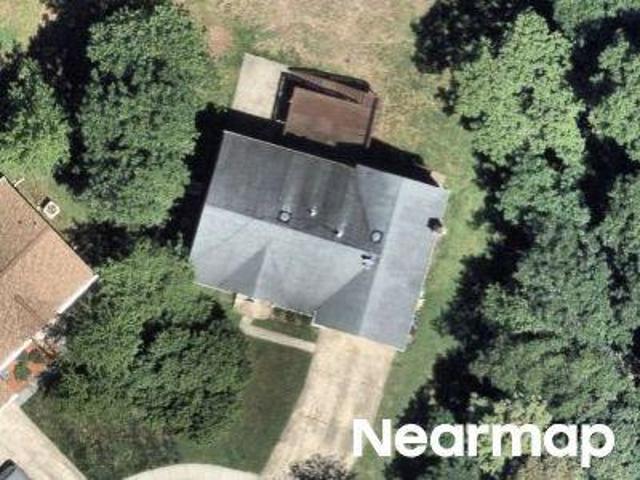
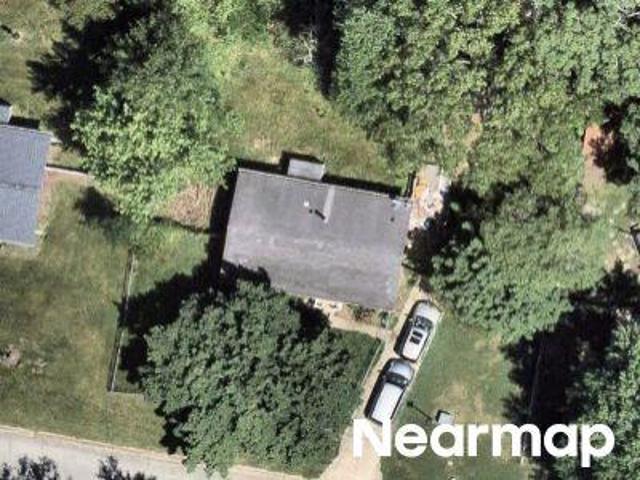
Livingston Rd
View photo
House · for sale
Request Details
Updated
Livingston Rd
Treeview Estates
· 1,033 sq.ft · 1 Bath · House
Treeview Estates · 1,033 sq.ft · 1 Bath · House
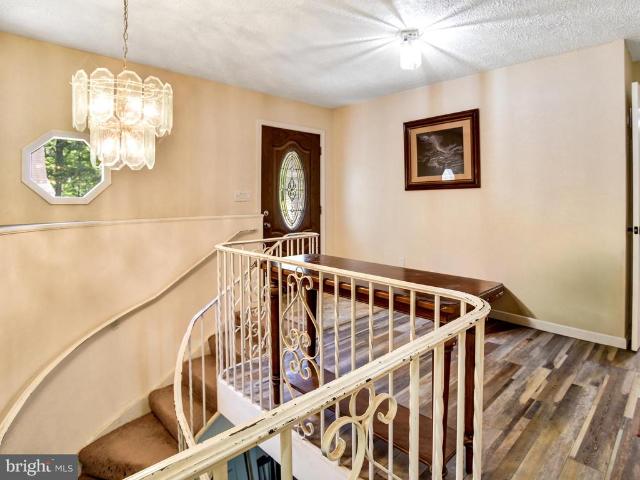
This home is in preforeclosure, which means the homeowner is in default (missed payments). Therefore, there could be an opportunity to strike a great deal with the owner and the bank
Request Details
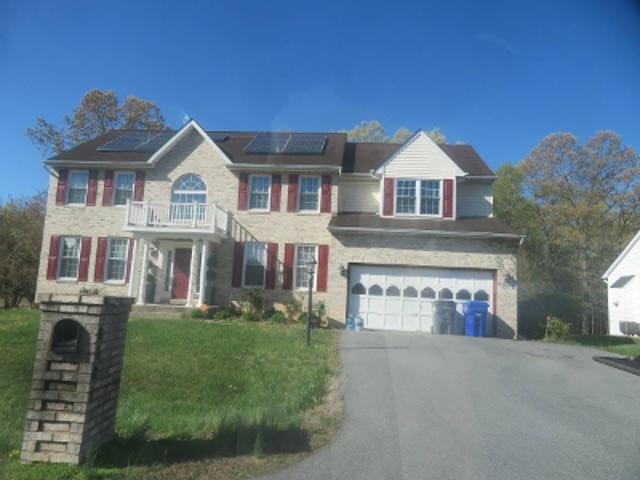
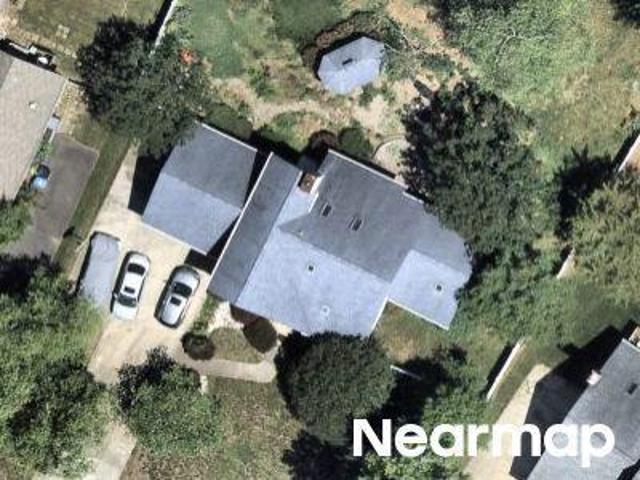
Glasgow Ct
View photo
House · for sale
Request Details
Updated
Glasgow Ct
Treeview Estates
· 3,369 sq.ft · 4 Baths · House
Treeview Estates · 3,369 sq.ft · 4 Baths · House
This is a Real Estate-Owned (REO)/post-foreclosure home owned or managed by a bank. All offers are considered; however, the highest and best will most likely be accepted
Request Details
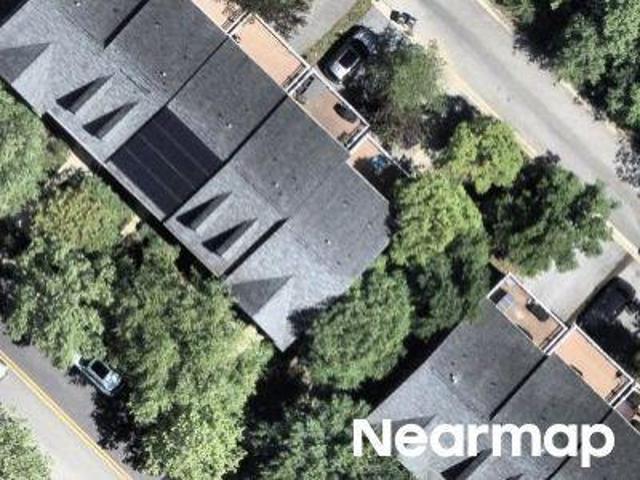
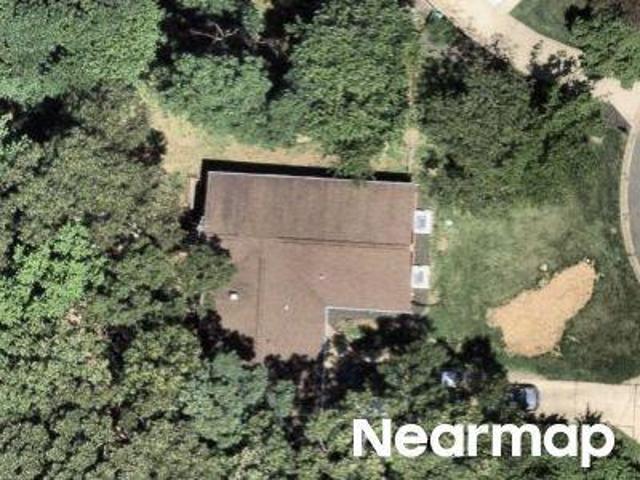
Saint Marys View Rd
View photo
Townhouse · for sale
Request Details
Updated
Saint Marys View Rd
Treeview Estates
· Townhouse
Treeview Estates · Townhouse
This is a Real Estate-Owned (REO)/post-foreclosure home owned or managed by a bank. All offers are considered; however, the highest and best will most likely be accepted
Request Details
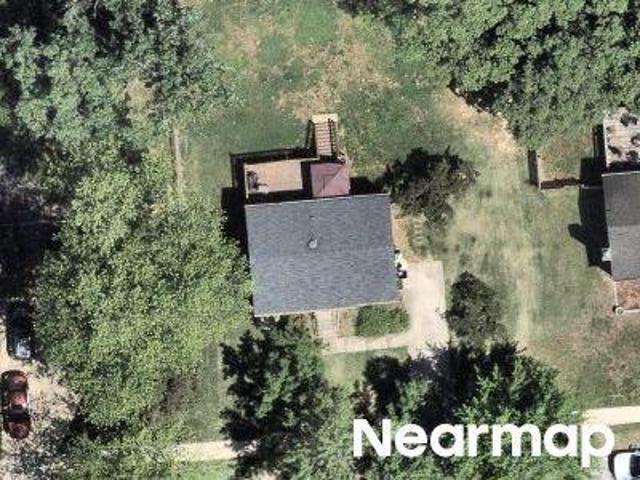
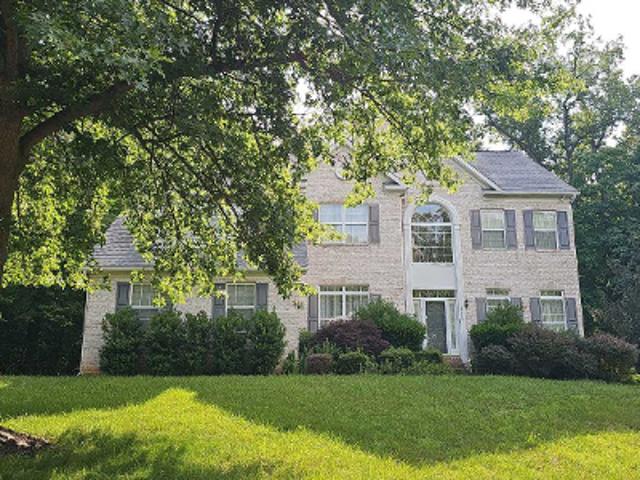
Trunnel Ln
View photo
House · for sale
Request Details
Updated
Trunnel Ln
Treeview Estates
· 807 sq.ft · 2 Baths · House
Treeview Estates · 807 sq.ft · 2 Baths · House
This home is in preforeclosure, which means the homeowner is in default (missed payments). Therefore, there could be an opportunity to strike a great deal with the owner and the bank
Request Details
Cottongrass St
View photo
House · for sale
Request Details
Updated
Cottongrass St
Treeview Estates
· 4,090 sq.ft · 4 Bedrooms · 3 Baths · House
Treeview Estates · 4,090 sq.ft · 4 Bedrooms · 3 Baths · House
This home is in preforeclosure, which means the homeowner is in default (missed payments). Therefore, there could be an opportunity to strike a great deal with the owner and the bank
Request Details
Eucla Dr
View photo
House · for sale
Request Details
Updated
Eucla Dr
Treeview Estates
· 958 sq.ft · 1 Bath · House
Treeview Estates · 958 sq.ft · 1 Bath · House
This is a Real Estate-Owned (REO)/post-foreclosure home owned or managed by a bank. All offers are considered; however, the highest and best will most likely be accepted
Request Details
Cottongrass St
View photo
House · for sale
Request Details
Updated
Cottongrass St
Treeview Estates
· 3,197 sq.ft · 2 Baths · House
Treeview Estates · 3,197 sq.ft · 2 Baths · House
This home is in preforeclosure, which means the homeowner is in default (missed payments). Therefore, there could be an opportunity to strike a great deal with the owner and the bank
Request Details
Park Ln
View photo
House · for sale
Request Details
Updated
Park Ln
Treeview Estates
· 2,067 sq.ft · 3 Baths · House
Treeview Estates · 2,067 sq.ft · 3 Baths · House
This home is in preforeclosure, which means the homeowner is in default (missed payments). Therefore, there could be an opportunity to strike a great deal with the owner and the bank
Request Details
Livingston Rd
View photo
House · for sale
Request Details
Updated
Livingston Rd
Treeview Estates
· House
Treeview Estates · House
This is a Real Estate-Owned (REO)/post-foreclosure home owned or managed by a bank. All offers are considered; however, the highest and best will most likely be accepted
Request Details
Wood Swallow Ct
View photo
House · for sale
Request Details
Updated
Wood Swallow Ct
Treeview Estates
· 3,649 sq.ft · 4 Baths · House
Treeview Estates · 3,649 sq.ft · 4 Baths · House
This home is in preforeclosure, which means the homeowner is in default (missed payments). Therefore, there could be an opportunity to strike a great deal with the owner and the bank
Request Details
16613 Aruba Drive
View photo
Townhouse · for sale
USD 544,870
USD 227/sq.ft
16613 Aruba Drive
Treeview Estates
· 2,390 sq.ft · 3 Bedrooms · 3 Baths · Townhouse
· Office room · Deck · Fireplace · Equipped kitchen
Treeview Estates · 2,390 sq.ft · 3 Bedrooms · 3 Baths · Townhouse · Office room · Deck · Fireplace · Equipped kitchen
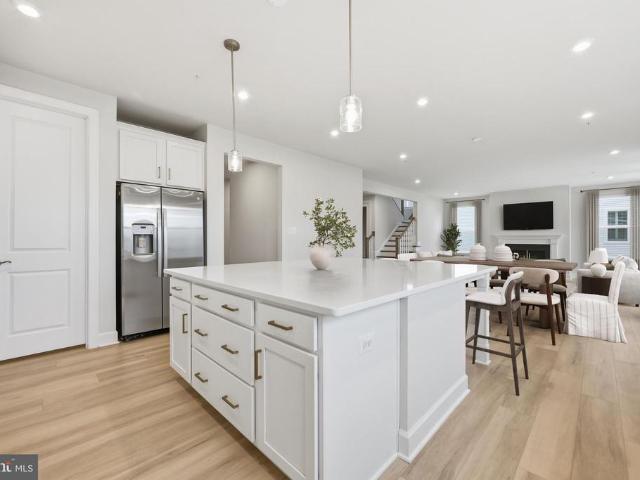
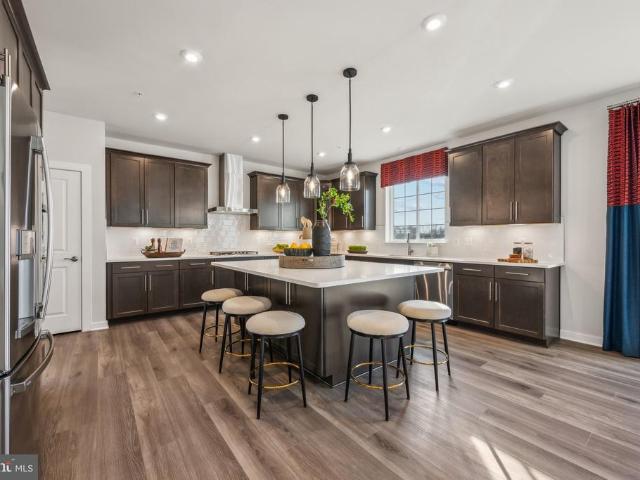
Discover this newly built Patuxent floorplan at at 16613 Aruba Drive, located in Caruso Homes' new Manning Square Towns community in Accokeek, Maryland. This end-unit home features an open-concept layout with hardwood flooring, abundant natural light, and a spacious great room with electric fireplace with access to an outdoor deck. The modern kitchen offers stainless steel appliances, ample cabinetry, and a large island, perfect for everyday living and entertaining. The lower level includes a recreation room with full bathideal for guests, a home office, or additional flexible living space. Upstairs, the primary suite offers a full en-suite bathroom with included walk-in closets. The upper level is completed by two additional bedrooms and one additional full bath. With premium flooring, oak stairs on the lower level, and energyefficient features, this home delivers exceptional value and appeal in the desirable Manning Square Towns community. Located in the desirable Manning Square comm
USD 544,870
13708 Port Commerce Court
View photo
House · for sale
USD 535,000
USD 186/sq.ft
13708 Port Commerce Court
Treeview Estates
· 2,874 sq.ft · 3 Bedrooms · 2 Baths · House
· Office room · Fireplace · Equipped kitchen · Cellar
Treeview Estates · 2,874 sq.ft · 3 Bedrooms · 2 Baths · House · Office room · Fireplace · Equipped kitchen · Cellar
Welcome to The Preserve at Piscataway, 2,880 square feet across three finished levels now offered at $535,000 with the kind of details that actually make a difference day to day. The main level features an open foyer, engineered hardwood floors, a dedicated home office with built-in bookshelves and bay window, a formal dining room with tray ceiling and bay window, a family room with fireplace, eat-in kitchen with stainless steel appliances, breakfast nook, and a powder room. Upstairs you'll find three bedrooms and two full baths with a laundry room on the same level. The primary suite is 15'11' x 13'3' with a tray ceiling and customized walk-in closet. The primary bath has a double sink vanity and stand-in shower. Bedrooms two and three are carpeted with a full bath nearby. Hardwood continues through the hallway and stairs. The finished basement features a 26' x 26' family room, plenty of space for whatever you need, a wet bar with mini fridge, a 7-speaker sound system, storage room, a
USD 535,000
16603 Aruba Drive
View photo
Townhouse · for sale
USD 533,227
USD 267/sq.ft
16603 Aruba Drive
Treeview Estates
· 1,991 sq.ft · 3 Bedrooms · 3 Baths · Townhouse
· Deck · Fireplace · Equipped kitchen
Treeview Estates · 1,991 sq.ft · 3 Bedrooms · 3 Baths · Townhouse · Deck · Fireplace · Equipped kitchen
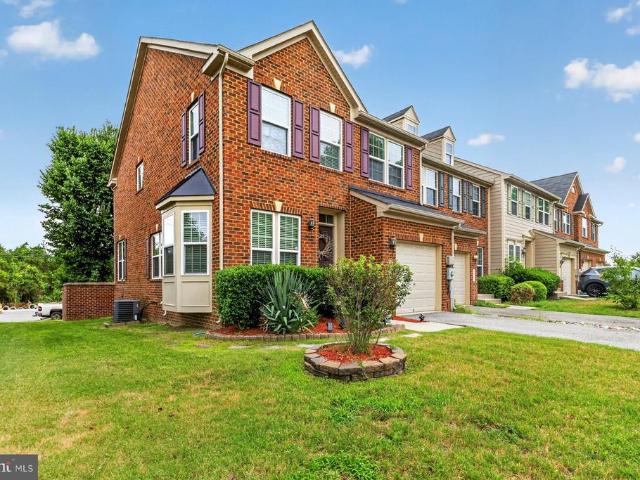
Make yourself at home at 16603 Aruba Drive, a new construction Patuxent townhome tucked into Manning Square Towns in Accokeek, Maryland. Approaching this home, you're greeted by a classic brick faade and two-story bay window. This Patuxent floorplan features an open-concept interior, delivering a layout conducive to everyday living. Spread across three well-designed levels and featuring seamless mix of form and function, this home has everything you need, plus access to all of the amenities that make Manning Square perfect for you and your family. Inside, you'll find a finished lower level recreation room with a full bath, offering flexible space to craft to your lifestyle. The main living area features an electric fireplace and a well appointed kitchen with an island, stone countertops, and stainless steel appliances. Upstairs, the spacious primary suite includes a private bath and walk in closets, while the conveniently located laundry room increases convenience. An outdoor deck exte
USD 533,227
2507 Karlstad Place
View photo
Townhouse · for sale
USD 534,375
USD 218/sq.ft
2507 Karlstad Place
Treeview Estates
· 2,443 sq.ft · 3 Bedrooms · 3 Baths · Townhouse
· Office room · Terrace · Equipped kitchen
Treeview Estates · 2,443 sq.ft · 3 Bedrooms · 3 Baths · Townhouse · Office room · Terrace · Equipped kitchen
This beautiful Everett townhome offers spacious living, modern finishes, and an impressive 4th-level loft with a rooftop terraceperfect for relaxing, entertaining, or enjoying outdoor living from the comfort of home. The lower level features a recreation room with a full bath, making it a great space for movie nights, game days, overnight guests, or a private home office. On the main level, enjoy an open-concept layout with a dining area, gourmet kitchen, family room, and deckideal for everyday living and hosting friends and family. Upstairs, the primary suite offers a private retreat with an ensuite bath. Two additional bedrooms and a hall bath provide plenty of space for guests, family, or a dedicated workspace. The fourth-level loft adds even more flexibility and opens to a rooftop terrace, creating the perfect spot to unwind, entertain, or take in the fresh air. Contact the Neighborhood Sales Manager today to schedule your tour. Photos are of a similar model home
USD 534,375
10454 Vanberg
View photo
House · for sale
USD 870,465
USD 188/sq.ft
10454 Vanberg
Treeview Estates
· 4,628 sq.ft · 4 Bedrooms · 4 Baths · House
· Fireplace · Equipped kitchen
Treeview Estates · 4,628 sq.ft · 4 Bedrooms · 4 Baths · House · Fireplace · Equipped kitchen
Welcome to the Sienna at Sunstone Preserve a stunning single-family home designed with space, style, and flexibility in mind. This beautiful home features 4 bedrooms, 4.5 bathrooms, and thoughtfully designed living spaces perfect for everyday comfort and entertaining. From the moment you step into the grand foyer, youll feel the open and inviting flow of the home. The spacious family room creates the perfect gathering space, while the expansive dining area offers plenty of room to host family and friends. The gourmet kitchen is a true centerpiece, featuring premium appliances, abundant cabinet storage, and plenty of space for cooking, conversation, and entertaining. On cooler evenings, enjoy the warmth and ambiance of the fireplace in the family room. Upstairs, retreat to your private primary suite complete with an en-suite bath designed for relaxation. Three additional bedrooms and a hall bath provide plenty of space for family, guests, or a dedicated hobby room. The fully finished ba
USD 870,465
16500 Bealle Hill Road
View photo
House · for sale
USD 549,900
USD 280/sq.ft
16500 Bealle Hill Road
Treeview Estates
· 1,959 sq.ft · 4 Bedrooms · 2 Baths · House
· Garden · Parking · Deck · Equipped kitchen
Treeview Estates · 1,959 sq.ft · 4 Bedrooms · 2 Baths · House · Garden · Parking · Deck · Equipped kitchen
Did you know Waldorf extends just a bit into Prince George's County? This home offers the convenience of the Waldorf amenities while being located in Prince George's County. Don't miss this updated 4-bedroom, 2-bath rambler with large detached garage situated on nearly 3 private, wooded acres. Recent improvements make this home move-in ready while still offering opportunities to add your own personal touches. The entire main level features recently installed luxury vinyl plank flooring and fresh paint throughout. The spacious kitchen offers plentiful cabinetry and countertop space, stainless steel appliances including a propane gas range, a large walk-in pantry, and room for a dining table. Step directly from the kitchen onto the spacious rear deck overlooking the peaceful backyard. The main level also includes a comfortable living room off of the kitchen, three secondary bedrooms, a full hall bath, and an oversized primary suite featuring a large walk-in closet and an en-suite bath wi
USD 549,900
2429 Baileys Pond Road
View photo
Townhouse · for sale
USD 429,900
USD 184/sq.ft
2429 Baileys Pond Road
Treeview Estates
· 2,325 sq.ft · 3 Bedrooms · 3 Baths · Townhouse
· Patio · Garden · Gym · Equipped kitchen · Parking · Cellar
Treeview Estates · 2,325 sq.ft · 3 Bedrooms · 3 Baths · Townhouse · Patio · Garden · Gym · Equipped kitchen · Parking · Cellar
Virtual Tour Available. Welcome to this brick end-unit townhome in The Preserve at Piscataway, offering 2,300+ finished square feet across three levels. This 3-bedroom, 3.5-bath home features rich hardwood flooring throughout the main level, wall-to-wall carpet upstairs and in the basement, and an attached garage. The main level welcomes you into a spacious living room that flows into a dining area and family room off the kitchen, which features stainless steel appliances, granite counters, 42' cabinets, a pantry, and table space. A central hall and powder room complete this level. Step outside to a custom patio and fenced yard. Upstairs, the primary bedroom offers a walk-in closet and a spa-like en-suite bath with a soaking tub, separate shower, and double vanity. Two additional bedrooms share a full hall bath, and a dedicated laundry room. The finished lower level offers a large recreation room and a full bath which can used as a media room, home gym, or guest space, plus separate st
USD 429,900
10450 Varberg Court
View photo
House · for sale
USD 755,035
USD 173/sq.ft
10450 Varberg Court
Treeview Estates
· 4,349 sq.ft · 4 Bedrooms · 4 Baths · House
· Fireplace · Equipped kitchen · Parking
Treeview Estates · 4,349 sq.ft · 4 Bedrooms · 4 Baths · House · Fireplace · Equipped kitchen · Parking
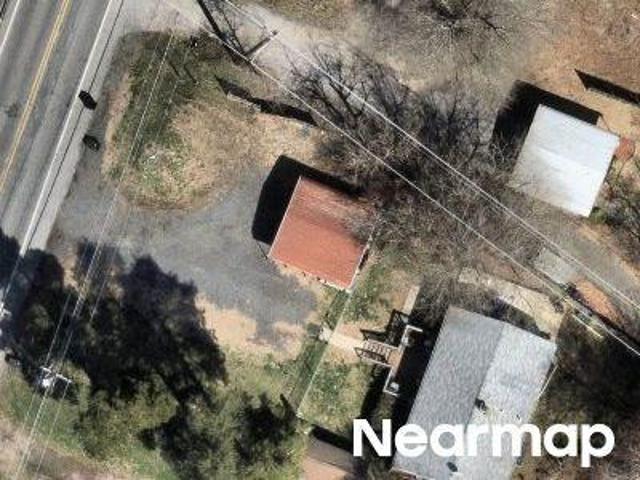
Welcome to Sunstone Preserve, a vibrant community designed for comfort, recreation, and connection. Enjoy pocket parks, playgrounds, and multi-use fields perfect for afternoon fun. Relax at outdoor gaming or picnic areas, explore scenic trails, or take advantage of pedestrian and bike-friendly paths that link directly to the nearby trail network. Even your furry friends will love the community dog park! Now under construction, this Lexingtonone of our most sought-after floorplansoffers three finished levels, a 2-car garage, and spacious, open-concept living. The main level features a private library, a formal dining room, and a gourmet kitchen with stainless steel appliances and an oversized center islandperfect for cooking and entertaining. The inviting family room, centered around a cozy fireplace, provides the ideal space to unwind year-round. Upstairs, youll find 4 bedrooms and 3 full baths, including a luxurious primary suite with a sitting room, two walk-in closets, and a spa-ins
USD 755,035
2007 Saint James Road
View photo
House · for sale
USD 1,149,999
USD 249/sq.ft
2007 Saint James Road
Treeview Estates
· 4,607 sq.ft · 5 Bedrooms · 4 Baths · House
· Deck · Fireplace · Equipped kitchen · Parking · Cellar
Treeview Estates · 4,607 sq.ft · 5 Bedrooms · 4 Baths · House · Deck · Fireplace · Equipped kitchen · Parking · Cellar
Seller offering closing costs incentive. Please contact builder for more information. Discover this must-see Harmon home. Included features: a welcoming covered porch; a large living room; an elegant dining room; a spacious great room with an electric fireplace; a professional kitchen with GE Monogram stainless steel appliances, a chef's dream, offering a roomy nook, a butlers pantry, a walk-in pantry and a center island; a convenient laundry; a quiet study; a lavish primary suite showcasing a tray ceiling, a retreat, a generous walk-in closet and a deluxe bath with double sinks; a finished basement boasting a large rec room, a bedroom and a bathroom; a covered deck and a 3-car garage
USD 1,149,999
10428 Halmstad Drive
View photo
House · for sale
USD 796,145
USD 172/sq.ft
10428 Halmstad Drive
Treeview Estates
· 4,628 sq.ft · 4 Bedrooms · 4 Baths · House
· Fireplace · Equipped kitchen
Treeview Estates · 4,628 sq.ft · 4 Bedrooms · 4 Baths · House · Fireplace · Equipped kitchen
Welcome to the Sienna at Sunstone Preserve a stunning single-family home designed with space, style, and flexibility in mind. This beautiful home features 4 bedrooms, 4.5 bathrooms, and thoughtfully designed living spaces perfect for everyday comfort and entertaining. From the moment you step into the grand foyer, youll feel the open and inviting flow of the home. The spacious family room creates the perfect gathering space, while the expansive dining area offers plenty of room to host family and friends. The gourmet kitchen is a true centerpiece, featuring premium appliances, abundant cabinet storage, and plenty of space for cooking, conversation, and entertaining. On cooler evenings, enjoy the warmth and ambiance of the fireplace in the family room. Upstairs, retreat to your private primary suite complete with an en-suite bath designed for relaxation. Three additional bedrooms and a hall bath provide plenty of space for family, guests, or a dedicated hobby room. The fully finished ba
USD 796,145
1509 Airport Lane
View photo
House · for sale
USD 389,000
USD 284/sq.ft
1509 Airport Lane
Treeview Estates
· 1,367 sq.ft · 3 Bedrooms · 2 Baths · House
· Fireplace · Equipped kitchen
Treeview Estates · 1,367 sq.ft · 3 Bedrooms · 2 Baths · House · Fireplace · Equipped kitchen
Nestled in the charming South Piscataway neighborhood, this exquisite Cape Cod-style residence offers a perfect blend of classic elegance and modern luxury. With a major renovation set for completion in 2026, this home is poised to elevate your lifestyle with high-end features and thoughtful design. Step inside to discover a warm and inviting atmosphere, where every detail has been meticulously crafted for comfort and style. The spacious living area is anchored by a stunning brick fireplace, creating a cozy focal point for gatherings and quiet evenings alike. Natural light pours in through thoughtfully placed windows, enhancing the home's welcoming ambiance. The heart of this home is undoubtedly the gourmet kitchen, equipped with energy-efficient appliances that marry functionality with sophistication. Enjoy the convenience of a built-in microwave, electric oven/range, and a sleek dishwasher, all designed to make culinary adventures a delight. The refrigerator and front-loading washer
USD 389,000
16208 Tortola Drive
View photo
House · for sale
USD 800,000
USD 264/sq.ft
16208 Tortola Drive
Treeview Estates
· 3,025 sq.ft · 4 Bedrooms · 3 Baths · House
· Fireplace · Equipped kitchen
Treeview Estates · 3,025 sq.ft · 4 Bedrooms · 3 Baths · House · Fireplace · Equipped kitchen
Nestled in the prestigious Signature Club, this exquisite 4-bedroom, 3.5-bathroom residence embodies the perfect blend of luxury and comfort. Built in 2022, this traditional-style home features all the upgrades with a stunning open layout that invites warmth and elegance throughout its 3,032 square feet. Step into the heart of the home, where a gourmet kitchen awaits, complete with a spacious island, double ovens, and high-end appliances, including a dishwasher and microwave, perfect for culinary enthusiasts. The inviting living area boasts a cozy fireplace, ideal for intimate gatherings or quiet evenings at home. Recessed lighting enhances the ambiance, while walk-in closets provide ample storage, ensuring a clutter-free environment. Retreat to the luxurious primary suite, featuring a spa-like bathroom with a soaking tub, offering a serene escape after a long day. The additional bedrooms are generously sized, providing comfort and privacy for all. Outside, enjoy the community amenitie
USD 800,000
1 Mattawoman Way
View photo
House · for sale
USD 1,100,000
USD 147/sq.ft
New
1 Mattawoman Way
Treeview Estates
· 7,438 sq.ft · 5 Bedrooms · 4 Baths · House
· Fireplace
Treeview Estates · 7,438 sq.ft · 5 Bedrooms · 4 Baths · House · Fireplace
Luxury gated estate | 2.06 acres | 7,872 total sq. FT. 5 bedrooms | 4.5 baths! Welcome to 1 Mattawoman Way, Accokeek, MD 20607, an extraordinary custom estate offering approximately 7,872 total square feet of impressive living and entertaining space. Privately positioned at the end of a quiet cul-de-sac on approximately 3 acres, this magnificent residence combines privacy, elegance and exceptional space with a custom wrought-iron gated fence with lighting, brick front and side detailing, expansive cleared grounds and a new roof installed in 2026 at a cost of approximately $50,000. Even bettermost of the furniture in the home conveys, offering an incredible opportunity for a truly move-in-ready luxury residence. Step inside to dramatic custom architecture, soaring 9. And 10-foot extended ceilings, recessed lighting and elegant finishes throughout. The breathtaking two-story Great Room is filled with natural light and anchored by a spectacular floor-to-ceiling stone fireplace, custom bui
USD 1,100,000
16617 Aruba Drive
View photo
Townhouse · for sale
USD 520,998
USD 217/sq.ft
16617 Aruba Drive
Treeview Estates
· 2,390 sq.ft · 3 Bedrooms · 3 Baths · Townhouse
· Fireplace · Equipped kitchen · Parking
Treeview Estates · 2,390 sq.ft · 3 Bedrooms · 3 Baths · Townhouse · Fireplace · Equipped kitchen · Parking
Located at 16617 Aruba Drive in the Manning Square community, this newly constructed Patuxent townhome offers a thoughtfully designed open layout with modern finishes throughout. The home features a welcoming front elevation with covered entry, a finished lowerlevel recreation room with storage area and full bath, and direct garage access for added convenience. The main living level includes kitchen with upgraded stone countertops, stainless steel appliances, and singlebowl sink. The kitchen flows seamlessly into the living area highlighted by a builtin electric fireplace. Upstairs, the primary suite includes a private ensuite bathroom and walk-in closet. Oak staircases connect all levels. A comprehensive builder warranty allow for additional peace of mind. For more information, please contact Caruso Homes directly
USD 520,998
10386 Halmstad Drive
View photo
House · for sale
USD 689,990
USD 192/sq.ft
10386 Halmstad Drive
Treeview Estates
· 3,584 sq.ft · 4 Bedrooms · 3 Baths · House
· Parking
Treeview Estates · 3,584 sq.ft · 4 Bedrooms · 3 Baths · House · Parking
MOVE-IN READY Limited Opportunity at Sunstone Preserve! Dont miss your chance to own this stunning Lexington, one of our most popular floorplans, located on desirable Lot 34. This home sits on a corner homesite, features a charming full front porch, and backs to trees, offering added privacy and a beautiful natural backdrop. At Sunstone Preserve, youll enjoy thoughtfully designed amenities created for comfort, recreation, and connection. Stroll through pocket parks, spend afternoons at the playground or multi-use field, and unwind at outdoor gaming and picnic areas. Nature enthusiasts will love the scenic trails and easy pedestrian and bicycle connections to the nearby trail network. Even your furry friends will feel right at home with their very own dog park! This beautifully designed home offers a 2-car garage, 3 finished levels, 4 spacious bedrooms, and 3 full baths on the upper level, including a spa-inspired bath. The main level features open-concept living with a private library,
USD 689,990

Get email alerts

Don't miss out: be the first to know about new properties

The alert was correctly created

On subscribing you accept the conditions of use and the privacy policy
Alert
Receive new ads in your inbox
Save this search
Receive alerts for new listings

We'll send you an email when we have new properties for: "Houses for sale in Treeview Estates"

The alert was correctly created

Bolton, Bensville District 6 Waldorf Charles County Maryland
Piscataway, Accokeek District 5 Piscataway Prince George's County Maryland
Get email alerts and be the first to see new listings
Required field
On subscribing I accept the terms of the privacy policy
Perfect! You'll soon start receiving new listings via email
Alert
Receive an email when we have new ads for Houses for sale in Treeview Estates
Save this search
Filters

Bedrooms

Size (sq.ft)

sq.ft
sq.ft

Price

USD
USD

Property type

Bathrooms

Clear all filters
Receive notifications when new entries are published.