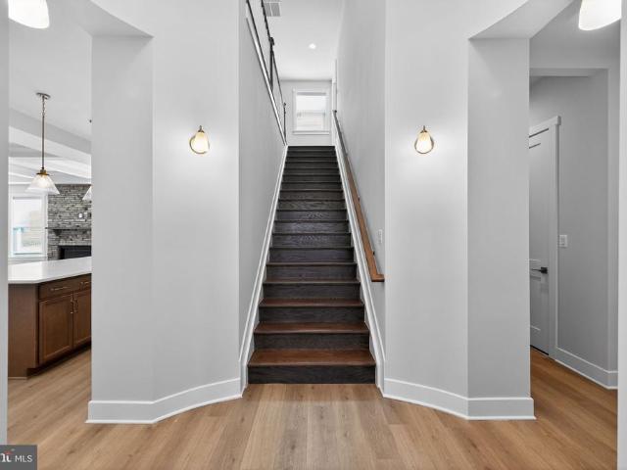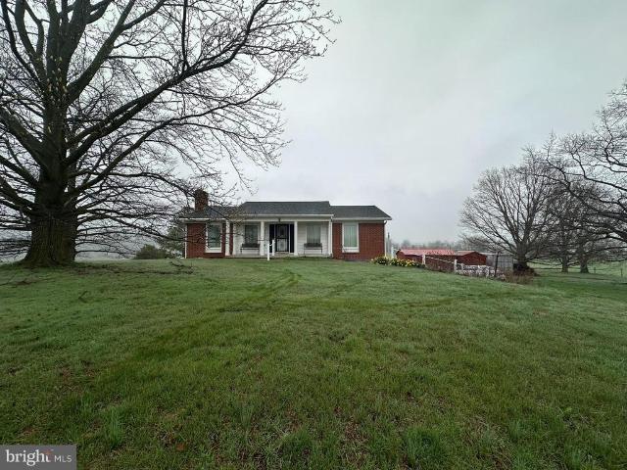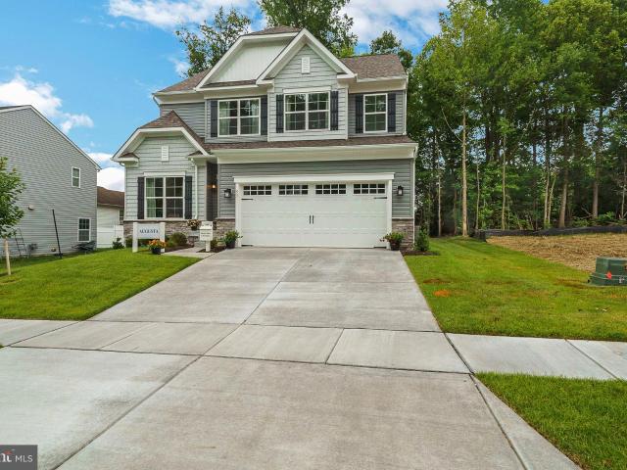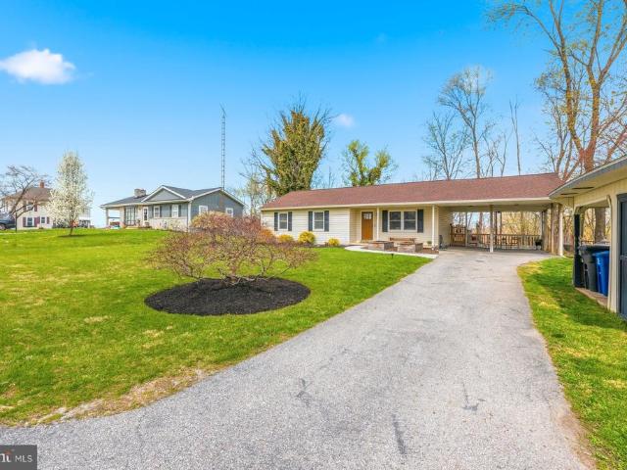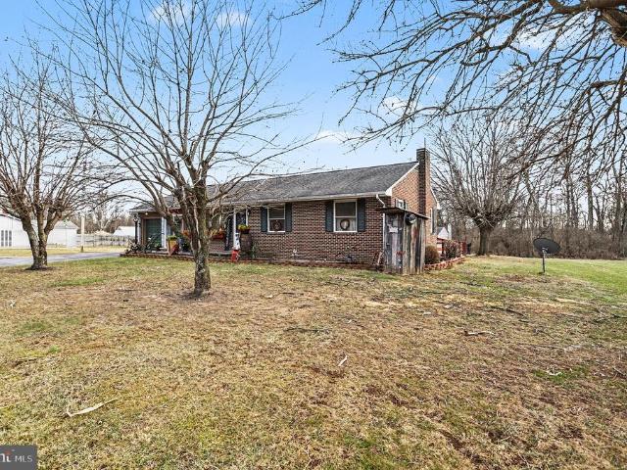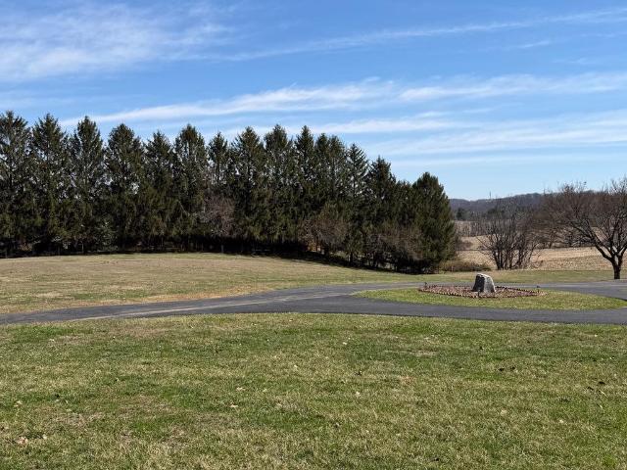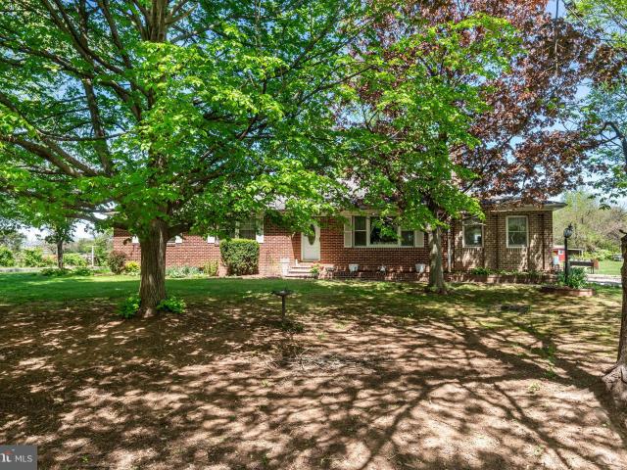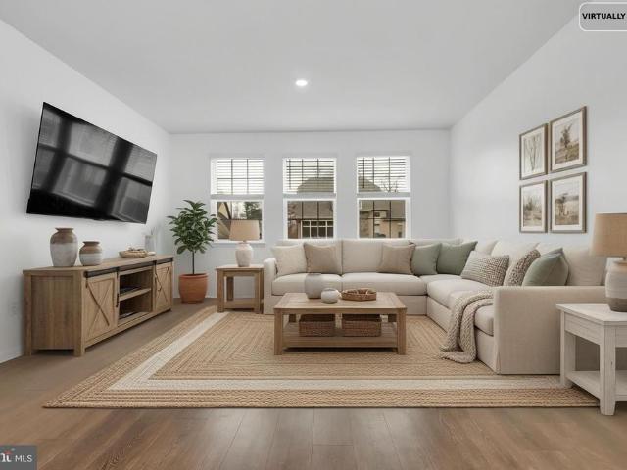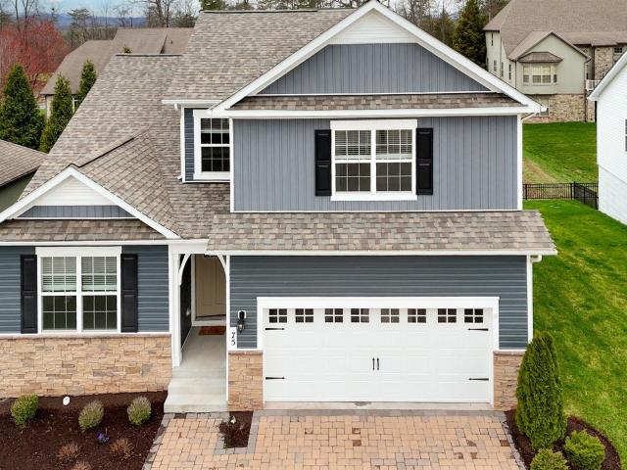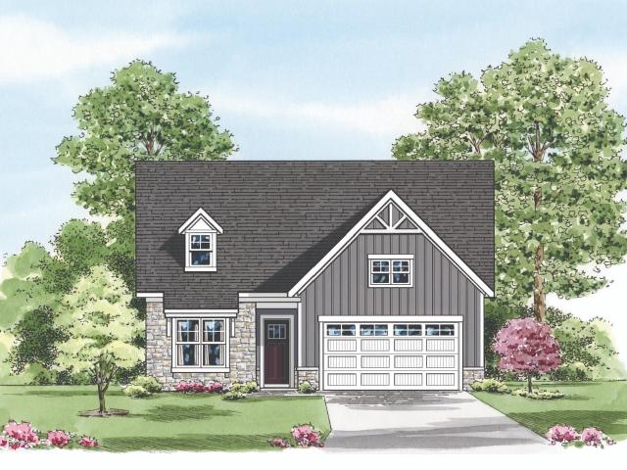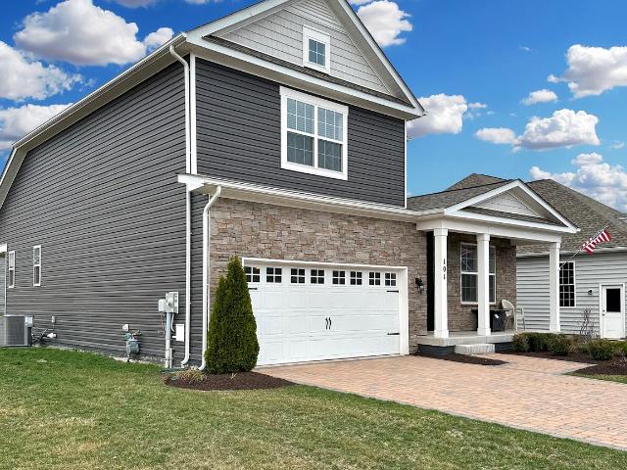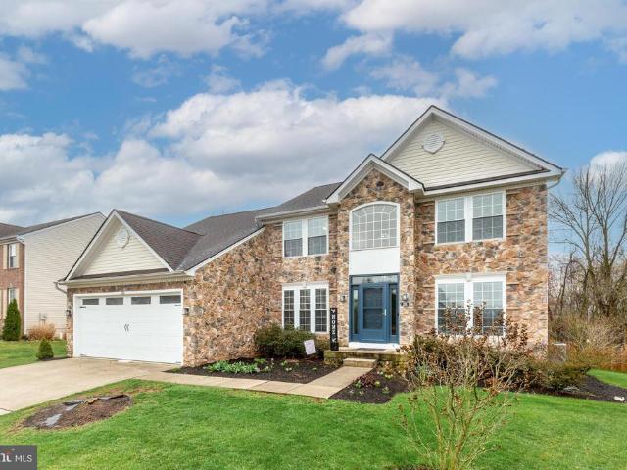
79 houses for sale in Trevanion Terrace

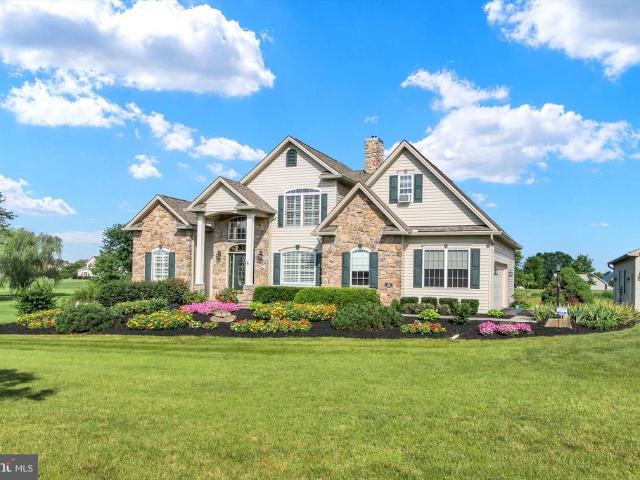
126 Bentley Street
View photo
House · for sale
USD 539,900
USD 159/sq.ft
126 Bentley Street
Trevanion Terrace
· 3,391 sq.ft · 4 Bedrooms · 3 Baths · House
· Fireplace · Equipped kitchen
Trevanion Terrace · 3,391 sq.ft · 4 Bedrooms · 3 Baths · House · Fireplace · Equipped kitchen
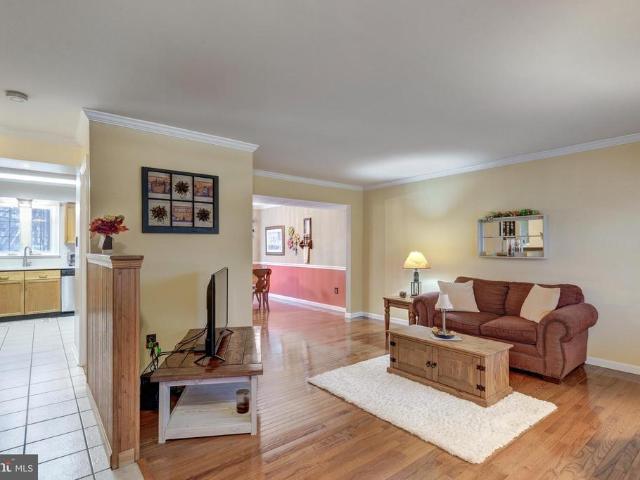
Spacious and beautifully updated Colonial offering 4 bedrooms and 3.5 baths, designed for both comfort and entertaining! After being welcomed by the charming stone exterior, step inside to be greeted by a bright two-story foyer and all-new laminate flooring that flows throughout the main level. Just beyond the entry, the impressive two-story family room showcases soaring windows, a cozy wood-burning fireplace, and an open loft view from above, creating a light-filled and inviting gathering space. The family room seamlessly connects to the spacious country kitchen, showcasing granite countertops, a breakfast bar, eat-in dining area, ceramic tile flooring, and pantry. Formal living and dining rooms provide additional space for gatherings, along with a convenient main-level laundry room and half bath. The main level features a large primary suite with a huge walk-in closet and a luxurious en-suite bath complete with a soaking tub, walk-in shower, and double sinks. Upstairs, youll find thr
USD 539,900
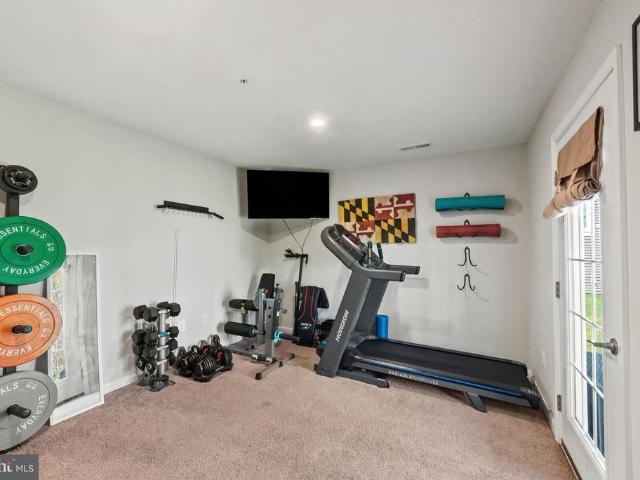
61 Grant Street
View photo
Townhouse · for sale
USD 350,000
USD 208/sq.ft
61 Grant Street
Trevanion Terrace
· 1,679 sq.ft · 3 Bedrooms · 2 Baths · Townhouse
· Deck · Equipped kitchen · Parking
Trevanion Terrace · 1,679 sq.ft · 3 Bedrooms · 2 Baths · Townhouse · Deck · Equipped kitchen · Parking
A rare opportunity to own a highly desirable end-of-group townhome in the sought-after Meades Crossing community. This beautifully maintained residence features a bright and airy open-concept layout, where the kitchen seamlessly flows into the living areaperfect for both everyday living and entertaining. Expansive windows throughout the home invite an abundance of natural light, while direct access to the rear deck provides an ideal space for relaxing or outdoor gatherings. Upstairs, the spacious primary suite with en suite bath and a generous walk-in closet. This level also includes two additional bedrooms, a full hall bath, and a conveniently located laundry area for added ease and functionality. The main level enhances the homes versatility with a comfortable family room, a powder room, and interior access to the garage. A utility closet provides valuable additional storage space, helping to keep everything organized. This exceptional home combines comfort, style, and conveniencemak
USD 350,000
94 Kenan Street
View photo
House · for sale
USD 429,900
USD 206/sq.ft
94 Kenan Street
Trevanion Terrace
· 2,077 sq.ft · 4 Bedrooms · 2 Baths · House
· Garden · Office room · Deck · Equipped kitchen · Swimming pool · Cellar
Trevanion Terrace · 2,077 sq.ft · 4 Bedrooms · 2 Baths · House · Garden · Office room · Deck · Equipped kitchen · Swimming pool · Cellar
Warm and welcoming one-owner Colonial with 4 bedrooms and 2.5 baths, offering a classic layout that feels like home from the moment you walk in. The inviting main level features hardwood floors, crown molding, a bright living room, formal dining room highlighted by a charming bay window, and a cozy family room with new sliding doors leading to the expansive deck. The country kitchen is designed for both everyday living and entertaining with quartz countertops and ample cabinetry. Upstairs, youll find brand-new carpet, more hardwood flooring, and a spacious primary suite with a vaulted ceiling and its own private bath. Three additional bedrooms and a full bath provide plenty of space for family, guests, or a home office. The partially finished basement adds extra living space with a versatile rec room and a two-piece bath rough-in, giving you room to grow. Outside, enjoy the fenced backyard with an above-ground pool and a great deck for summer BBQs. Recent updates include an expanded pa
USD 429,900
314 Huntinghorn Street
View photo
House · for sale
USD 429,900
USD 192/sq.ft
314 Huntinghorn Street
Trevanion Terrace
· 2,239 sq.ft · 4 Bedrooms · 2 Baths · House
· Garden · Fireplace · Equipped kitchen · Parking · Swimming pool
Trevanion Terrace · 2,239 sq.ft · 4 Bedrooms · 2 Baths · House · Garden · Fireplace · Equipped kitchen · Parking · Swimming pool
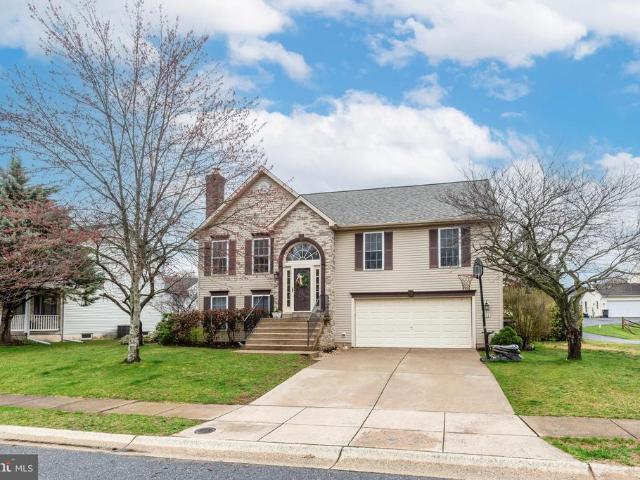
Beautiful Contemporary Split-Level Home! This spacious 4-bedroom, 2.5-bathroom home features an open main level with soaring cathedral ceilings, offering a bright and airy feel throughout. The updated kitchen and bathrooms boast modern finishes and style. Enjoy natural light in the cozy sunroom, perfect for relaxation year-round. The expansive family room, complete with a wood-burning fireplace, creates an inviting space for family gatherings. Situated on a level, treed lot, the backyard is a private retreat with a pool and deckideal for outdoor entertaining. Plus, a 2-car garage offers plenty of storage and parking. A wonderful combination of comfort and convenience in a desirable location! Brand new roof on house and shed, new oven and water heater
USD 429,900
14 Bowie Mill Avenue
View photo
House · for sale
USD 500,000
USD 169/sq.ft
14 Bowie Mill Avenue
Trevanion Terrace
· 2,949 sq.ft · 4 Bedrooms · 3 Baths · House
· Patio · Garden · Fireplace
Trevanion Terrace · 2,949 sq.ft · 4 Bedrooms · 3 Baths · House · Patio · Garden · Fireplace
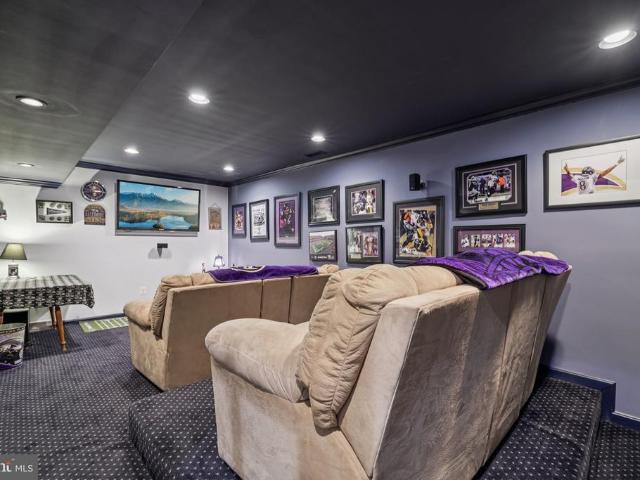
Rare opportunity! Designed for the way families live, this beautifully maintained home reflects true pride of ownership with space for everyone. Enjoy your own private theater room or relax outside on the patio overlooking the fully fenced backyard. If you've been searching for a home where everyone has space to spread out, gather together, and enjoy quiet neighborhood living, this may be the one. This well cared for 4-bedroom, 3.5-bath home offers multiple living spaces including a formal dining room, separate living room, and a cozy family room with built-ins and a wood-burning fireplace. The finished lower level expands your living space even further, featuring a fantastic professional Theater/Media room, Recreation area. Perfect for movie nights, game days, or hosting friends and family. There is also a Full Bath, Storage room and a Utility room with Laundry. Major Improvements have already been completed: including a New Roof (2022), Solar Panels installed in 2017 to help offset e
USD 500,000
3989 Kump Station Road
View photo
House · for sale
USD 1,249,900
USD 312/sq.ft
3989 Kump Station Road
Trevanion Terrace
· 4,004 sq.ft · 3 Bedrooms · 3 Baths · House
· Garden · Office room · Balcony · Fireplace · Equipped kitchen
Trevanion Terrace · 4,004 sq.ft · 3 Bedrooms · 3 Baths · House · Garden · Office room · Balcony · Fireplace · Equipped kitchen
Welcome to your private retreat in the heart of Carroll County! Nestled on 35.9 secluded acres not in ag preservation, this exceptional property combines country living with luxury amenities. The 4,000+ finished sqft residence showcases cherry hardwood floors, an expansive country kitchen with granite countertops, island, stainless steel appliances, and a sunny dining area with a bow window open to the inviting family room featuring a wood-burning fireplace, stone and brick accents, and custom built-ins. Main level highlights include a large office, formal living and dining rooms, a wet bar, updated full bath, and a recreation room addition with kitchenette, pool table, and half bathperfect for entertaining! Upstairs, the primary suite is a true retreat with heated floors, vaulted ceilings, sitting area with wet bar, three walk-in closets, and access to a private balcony overlooking the rear yard. The ensuite bath offers dual granite vanities, a jetted tub, and a custom walk-in steam s
USD 1,249,900
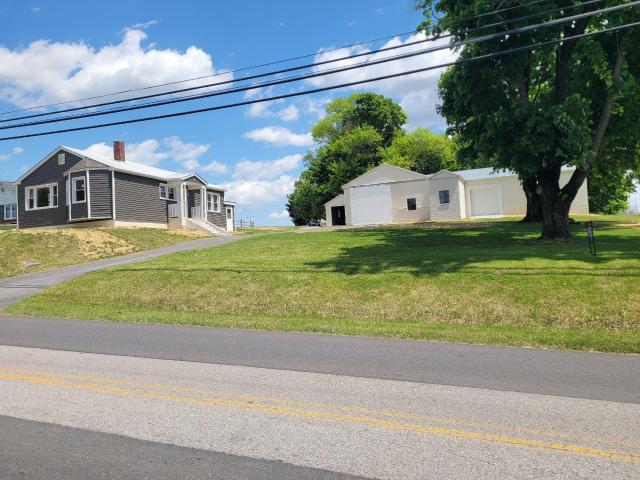
110 N Main Street
View photo
House · for sale
USD 538,500
USD 510/sq.ft
110 N Main Street
Trevanion Terrace
· 1,055 sq.ft · 2 Bedrooms · 1 Bath · House
· Parking
Trevanion Terrace · 1,055 sq.ft · 2 Bedrooms · 1 Bath · House · Parking
Calling all contractors, car enthusiasts, and hobbyists, this property is equipped for your massive storage needs: Welcome to the completely reimagined 110 N Main St! This fully remodeled home in Union Bridge is an absolute opportunity, offering turn-key modern living alongside massive workshop space and incredible expansion potential. The main residence has been beautifully brought back to life to ensure total peace of mind for its new owners, featuring: All-New Windows for maximized efficiency and natural light. Brand-New HVAC System providing modern, reliable climate control. Updates Through Out Vinyl Siding, Aluminum Facia, Painted Roof, Updated Electric, Paint, Flooring, and SO much more Unparalleled Exterior Amenities: The true showstopper of this property is the exterior workspace: A massive 2,600 sq. Ft. shop garage featuring 10. 12 foot ceilings. Three oversized bay doors measuring 12x12, 10x10, and 8x8. An additional 12x24 detached garage for everyday parking or extra utility
USD 538,500
1309 Trevanion Rd, Union Bridge, MD 21791 | MLS #MDCR2029
View photo
House · for sale
USD 785,000
USD 394/sq.ft
1309 Trevanion Rd, Union Bridge, MD 21791 | MLS #MDCR2029
Trevanion Terrace
· 1,991 sq.ft · 3 Bedrooms · 2 Baths · House
· Equipped kitchen
Trevanion Terrace · 1,991 sq.ft · 3 Bedrooms · 2 Baths · House · Equipped kitchen
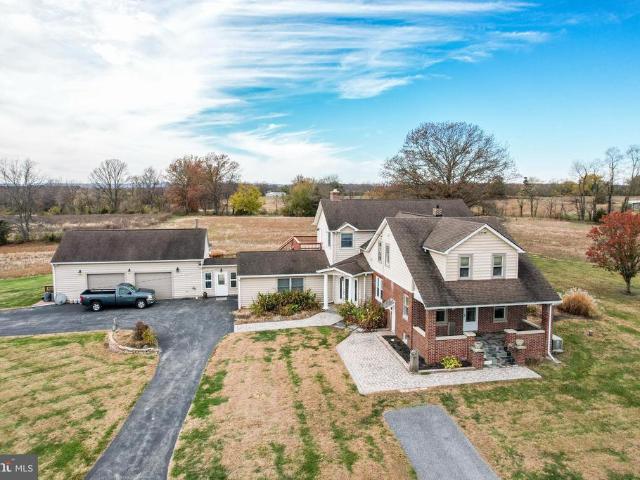
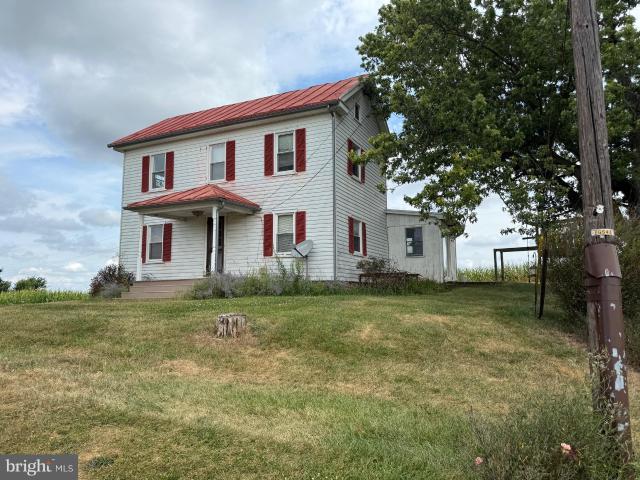
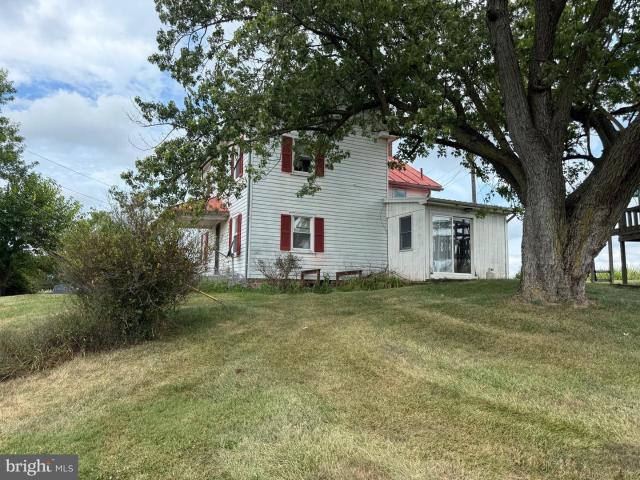
Welcome to 1309 Trevanion Road, a truly picturesque 40.73-acre farmstead in the rolling countryside of Carroll County, Maryland. This preserved agricultural property offers a rare opportunity for those seeking open space, income potential, or a peaceful rural retreat with easy access to Westminster, Taneytown, and Frederick. The property features a classic early 1900s farmhouse—a traditional 3-bedroom, 2-bath Colonialu002FFarmhouse with country-style kitchen, dining room, living room, and covered porch. The home retains much of its original charm and layout but will require updating and repairs, providing the perfect canvas for restoration or modernization to suit your vision. Beyond the residence, the land itself steals the show—a stunning mix of open, gently rolling fields, fenced pastures, and lightly wooded areas, ideal for horses, cattle, hay, or other agricultural uses. Existing farm structures include barns, run-in sheds, and storage buildings, supporting a variety of operations
USD 785,000
1309 Trevanion Rd, Union Bridge, MD
View photo
House · for sale
USD 785,000
1309 Trevanion Rd, Union Bridge, MD
Trevanion Terrace
· 3 Bedrooms · 2 Baths · House
· Equipped kitchen
Trevanion Terrace · 3 Bedrooms · 2 Baths · House · Equipped kitchen
Welcome to 1309 Trevanion Road, a truly picturesque 40.73-acre farmstead in the rolling countryside of Carroll County, Maryland. This preserved agricultural property offers a rare opportunity for those seeking open space, income potential, or a peaceful rural retreat with easy access to Westminster, Taneytown, and Frederick. The property features a classic early 1900s farmhousea traditional 3-bedroom, 2-bath Colonial/Farmhouse with country-style kitchen, dining room, living room, and covered porch. The home retains much of its original charm and layout but will require updating and repairs, providing the perfect canvas for restoration or modernization to suit your vision. Beyond the residence, the land itself steals the showa stunning mix of open, gently rolling fields, fenced pastures, and lightly wooded areas, ideal for horses, cattle, hay, or other agricultural uses. Existing farm structures include barns, run-in sheds, and storage buildings, supporting a variety of operations from
USD 785,000
418 Clear Ridge Road
View photo
House · for sale
USD 550,000
USD 217/sq.ft
418 Clear Ridge Road
Trevanion Terrace
· 2,530 sq.ft · 4 Bedrooms · 2 Baths · House
· Equipped kitchen
Trevanion Terrace · 2,530 sq.ft · 4 Bedrooms · 2 Baths · House · Equipped kitchen
OFFERS IN HAND*DEADLINE 4/25@5PM*Discover a truly attractive residential property in great condition at 418 North Clear Ridge Road, Union Bridge, MD. This home offers an exceptional living experience, thoughtfully designed for both comfort and sophisticated entertaining. The heart of this home is its open-plan kitchen, seamlessly flowing into the living room. Here, stone counters and stainless steel appliances elevate the culinary experience, while a central island, complete with a sink, provides both practicality and a focal point for gatherings. Adjacent, the living room impresses with its soaring cathedral and vaulted ceilings, creating an expansive and airy atmosphere. Retreat to a bedroom featuring impressive high vaulted ceilings and convenient exterior access. This private sanctuary also includes an ensuite bathroom, offering a walk-in shower for a spa-like experience, and is finished with elegant hardwood flooring. Beyond the interior, the property extends its allure with a cov
USD 550,000
96 Tyoaka Drive
View photo
House · for sale
USD 675,000
USD 249/sq.ft
96 Tyoaka Drive
Trevanion Terrace
· 2,702 sq.ft · 4 Bedrooms · 2 Baths · House
· Patio · Swimming pool · Fireplace · Equipped kitchen · Parking · Cellar
Trevanion Terrace · 2,702 sq.ft · 4 Bedrooms · 2 Baths · House · Patio · Swimming pool · Fireplace · Equipped kitchen · Parking · Cellar
This 3145 sqft (including 440 sqft fininshed basement), 4 bedroom, 2.5 bath home built in 2005 on 2.42 acre lot with 2 car 568 sqft attached garage, in addition to a 1920 sqft detached dream garage with 2-8'x10' doors and 1.9'x10' door and 10' ceilings, won't last long. 1st floor features primary bedroom with tray ceiling, 2 walk-in closets, full bath with heated ceiling fan, jacuzzi tub, raised toilet and walk-in shower. Open concept kitchen has Quartz countertops, 42' cabinets, flat cooktop stove, wall microwave and wall oven (convection), crown molding, recessed lights, 2 tier bar, breakfast nook and sliding door to rear patio. All GE Profile appliances except refrigerator (GE) can stay, along with washer and dryer. Rear Sunroom has vaulted ceiling, tile floor, and double-sided gas fireplace. On the other side of the stone-front 2-sided fireplace is the living room, with 18' ceiling. Separate dining room has oak flooring and crown molding. Powder room with raised toilet and laundry
USD 675,000
12550 Shoemaker Road
View photo
House · for sale
USD 750,000
USD 398/sq.ft
12550 Shoemaker Road
Trevanion Terrace
· 1,884 sq.ft · 3 Bedrooms · 3 Baths · House
· Deck · Fireplace · Equipped kitchen · Parking · Cellar
Trevanion Terrace · 1,884 sq.ft · 3 Bedrooms · 3 Baths · House · Deck · Fireplace · Equipped kitchen · Parking · Cellar
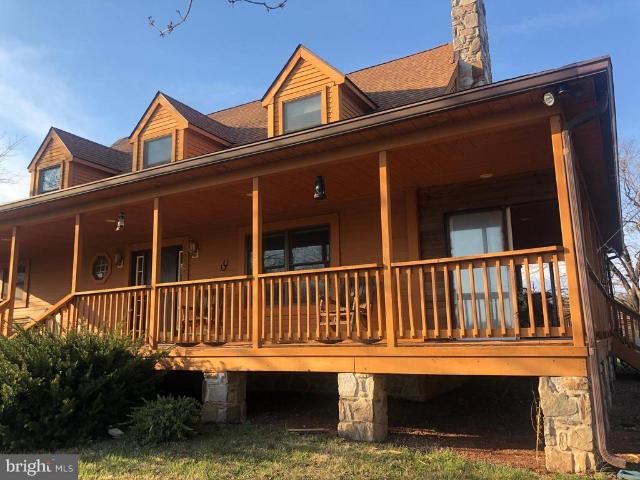
Bring your horses and all your animals to this very private 16 Acre Farm with a Custom Built 3 bedroom 3.5 Bath home with full walk-out basement ready to make your own (bathroom already done for you! )and rough in for an extra fireplace. Open Floorplan with Kitchen, Living, and Dining Room with Cherry Floors and Cabinets. First Floor Bedroom and Bath with first floor Laundry and Mudroom to Deck. Three (3) Dormers provide extra room and light in upstairs bedrooms. Beautiful Custom Stone Fireplace with Wrap-Around Porch for relaxing after work or watching the morning sunrise. Also includes a Six-Stall horse barn (67x25) with 2 large equipment sheds on each end with plenty of storage, water, electric, and a hay loft. Plus a 3-Car Mechanics garage (41x40) with 3 bay doors with a roll up garage door that can be used for your equipment, lawn tractors, projects, or custom cars and motorcycles to protect your investments! Garage also includes water w/utility sink, wood stove, air compressor, a
USD 750,000
6245 Middleburg Road
View photo
House · for sale
USD 200,000
USD 67/sq.ft
6245 Middleburg Road
Trevanion Terrace
· 2,971 sq.ft · 3 Bedrooms · 3 Baths · House
· Garden · Parking · Fireplace
Trevanion Terrace · 2,971 sq.ft · 3 Bedrooms · 3 Baths · House · Garden · Parking · Fireplace
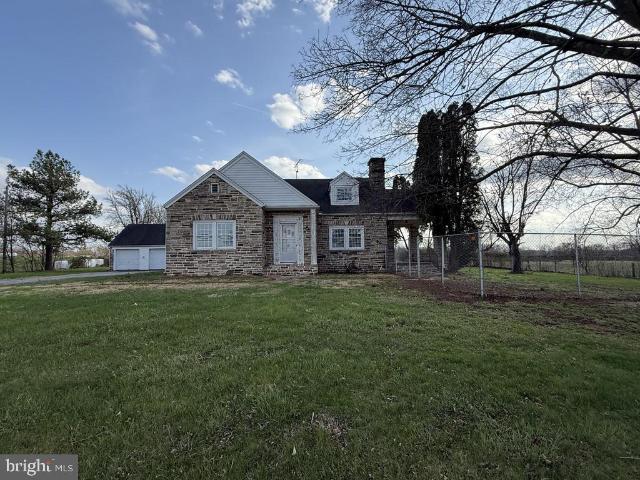
Property is being offered at Public Auction by Witman Auctioneers, Inc. List price of $200,000 is suggested opening bid. Property is being offered at auction to settle the Estate of Tracey E. German. Auction will be held onsite at property on Monday May 4th 2026 at 6pm. 6245 Middleburg Road Keymar, MD 21757 Carroll County, MD is. 61 Acre +/. Residential property with a solid stone house and 2 car detached garage. This house has 3 bedroom with 3 full baths. Surrounded by farmland and country views this property has much to offer in terms of setting and location. 9ft ceilings on first floor, with large wood trim and stone wood burning fireplace are some of the unique features. According to State and County records this home was built in 1941 and is 2,351 square feet. Property is serviced by Well and Septic. (Please see attached County Public Records) 200 Amp Electrical Service. Large paved driveway with ample parking. 6ft. Tall commercial fence around backyard and side yard. This propert
USD 200,000
130 Bridge Valley Rd, Gettysburg, PA 17325 | MLS #PAAD2023
View photo
House · for sale
USD 574,990
USD 218/sq.ft
130 Bridge Valley Rd, Gettysburg, PA 17325 | MLS #PAAD2023
Trevanion Terrace
· 2,626 sq.ft · 3 Bedrooms · 3 Baths · House
· Patio · Fireplace · Equipped kitchen
Trevanion Terrace · 2,626 sq.ft · 3 Bedrooms · 3 Baths · House · Patio · Fireplace · Equipped kitchen
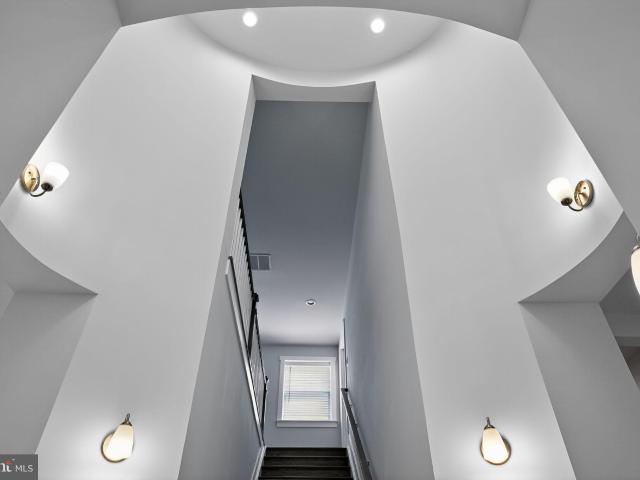
Fantastic new price improvement on this beautiful home! Builder now offering $10k towards closing costs with use of preferred lender. Welcome to 130 Bridge Valley Road, a stunning, move-in-ready new construction home located in the prestigious Wade Run section of The Links at Gettysburg. This exceptional property offers more than just a place to live, it delivers a lifestyle. From the moment you step inside, you’re greeted by a striking rotunda entryway that sets the tone for the elegance & uniqueness found throughout the home. Designed with both style & functionality in mind, the home features numerous high-end upgrades, including waterproof laminate flooring, a massive kitchen island with quartz countertops, a wall-mounted oven, & abundant counter space perfect for entertaining or everyday living. The living room showcases a beautiful coffered ceiling, oversized gas fireplace, & flows seamlessly to a spacious screened-in patio. The ideal setting for relaxing summer evenings. The firs
USD 574,990
130 Bridge Valley Road
View photo
House · for sale
USD 574,990
USD 218/sq.ft
130 Bridge Valley Road
Trevanion Terrace
· 2,626 sq.ft · 3 Bedrooms · 3 Baths · House
· Patio · Fireplace · Equipped kitchen
Trevanion Terrace · 2,626 sq.ft · 3 Bedrooms · 3 Baths · House · Patio · Fireplace · Equipped kitchen
Fantastic new price improvement on this beautiful home! Builder now offering $10k towards closing costs with use of preferred lender. *. Welcome to 130 Bridge Valley Road, a stunning, move-in-ready new construction home located in the prestigious Wade Run section of The Links at Gettysburg. This exceptional property offers more than just a place to live, it delivers a lifestyle. From the moment you step inside, youre greeted by a striking rotunda entryway that sets the tone for the elegance & uniqueness found throughout the home. Designed with both style & functionality in mind, the home features numerous high-end upgrades, including waterproof laminate flooring, a massive kitchen island with quartz countertops, a wall-mounted oven, & abundant counter space perfect for entertaining or everyday living. The living room showcases a beautiful coffered ceiling, oversized gas fireplace, & flows seamlessly to a spacious screened-in patio. The ideal setting for relaxing summer evenings. The fi
USD 574,990
7220 Middleburg Road
View photo
House · for sale
USD 334,900
USD 255/sq.ft
7220 Middleburg Road
Trevanion Terrace
· 1,313 sq.ft · 3 Bedrooms · 2 Baths · House
· Fireplace · Equipped kitchen · Cellar
Trevanion Terrace · 1,313 sq.ft · 3 Bedrooms · 2 Baths · House · Fireplace · Equipped kitchen · Cellar
Charming rancher in the country situated on over 1 acre with outstanding views! This well-maintained home features 3 bedrooms and 2 bathrooms, along with a spacious layout that includes a living room with a brick fireplace, dining room, kitchen, and a bright sunroom perfect for relaxing. Hardwood floors extend through much of the home. The partially finished basement offers additional space with a cozy family room featuring a second brick fireplace, a laundry room, storage room, and a built-in 5x10 safe. Outside, enjoy beautiful views in every direction, a paved driveway, and three sheds providing ample storage. Dont miss the opportunity to make this peaceful property your own! This property will be offered at auction on Wednesday, June 24, 2026, at 3:00PM. The List price in no way represents a minimum, starting, or acceptable bid
USD 334,900
15 N Bailey Ct, Lot 13, Gettysburg, PA 17325 | MLS #PAAD2021
View photo
House · for sale
USD 526,798
USD 204/sq.ft
15 N Bailey Ct, Lot 13, Gettysburg, PA 17325 | MLS #PAAD2021
Trevanion Terrace
· 2,573 sq.ft · 5 Bedrooms · 3 Baths · House
· Office room · Fireplace · Cellar
Trevanion Terrace · 2,573 sq.ft · 5 Bedrooms · 3 Baths · House · Office room · Fireplace · Cellar
Pictures are of similar, not of actual. To be build. Currently under construction Introducing The Augusta, a beautiful 2-story home designed with flexibility, comfort, and personalization in mind. This thoughtfully designed floor plan features 5 bedrooms, 3 full bathrooms, including a first-floor bedroom and full bathroom—perfect for guests, multi-generational living, or a private home office. Currently built to sheetrock, this home offers a unique opportunity to personalize your interior finishes and selections, allowing you to create a space that truly reflects your style and lifestyle. Picture your interior on this new construction home. Meet with our design team and design the interior that fits with your lifestyle! Ask about our design center incentive package to celebrate the 250th all July! Included features in this home already include: First-floor bedroom and full bathroom Gas fireplace in the living room Walk-out basement Beautiful stone exterior accents Located within the we
USD 526,798
403 E Thomas Street
View photo
House · for sale
USD 399,000
USD 177/sq.ft
403 E Thomas Street
Trevanion Terrace
· 2,250 sq.ft · 3 Bedrooms · 1 Bath · House
· Garden · Deck · Equipped kitchen · Parking
Trevanion Terrace · 2,250 sq.ft · 3 Bedrooms · 1 Bath · House · Garden · Deck · Equipped kitchen · Parking
Adorable move-in ready 3BR/1.5BA Rancher located in the desirable neighborhood of Bellevue Heights. Take the extra-long driveway to the attached two-car carport, pass the cute storage shed and gorgeous landscaping, and proceed to the front door of your new home. Step inside a home filled with natural light, hardwood floors, a soft color palette, and an open main floor plan. The main living area consists of a spacious living room open to the dining room and kitchen. The kitchen features plenty of cabinets, a separate pantry closet, stainless steel appliances, granite countertops with a tiled backsplash, and a stainless sink under a window. Sliding doors in the dining room open onto a large wood deck with steps leading to an amazing yard. Down the hall are two sizable secondary bedrooms, a full bathroom, and a larger primary bedroom with a half bath. The lower level is finished and boasts a wood stove in the family room, a potential fourth bedroom or office space, laundry, storage, and a
USD 399,000
1245 Harney Road
View photo
House · for sale
USD 394,900
USD 172/sq.ft
1245 Harney Road
Trevanion Terrace
· 2,293 sq.ft · 3 Bedrooms · 1 Bath · House
· Air conditioning · Swimming pool · Lift · Cellar · Parking
Trevanion Terrace · 2,293 sq.ft · 3 Bedrooms · 1 Bath · House · Air conditioning · Swimming pool · Lift · Cellar · Parking
Well-maintained ranch home situated on a private 1.69-acre lot at 1245 Harney Rd, Littlestown, PA. This beautifully renovated property offers 3 bedrooms and 1.5 baths with a functional layout and quality updates throughout. Recent improvements include new AC and a newer roof, providing peace of mind for the next owner. The finished basement adds valuable additional space for storage, living, or work use. Zoned for both residential and commercial use, the property includes a business located just outside, ample room to work on vehicles, vehicle lifts, and auto repair equipment included, creating a rare opportunity for an owner-operator or mixed-use setup. Additional features include a new above-ground pool and tons of parking space. Private setting with exceptional flexibility and potential. Schedule a showing today!
USD 394,900
1603 Richardson Road
View photo
House · for sale
USD 549,000
USD 288/sq.ft
1603 Richardson Road
Trevanion Terrace
· 1,905 sq.ft · 3 Bedrooms · 2 Baths · House
· Garden · Fireplace · Equipped kitchen · Parking
Trevanion Terrace · 1,905 sq.ft · 3 Bedrooms · 2 Baths · House · Garden · Fireplace · Equipped kitchen · Parking
Custom 3-bedroom, 2-bath Cape Cod situated on over 3 acres, offering the perfect blend of privacy, space, and thoughtful updates throughout. The main living area features a bright living room with a picture window and a floor-to-ceiling brick fireplace that was recently relined, along with a kitchen and dining area that flow seamlessly together. An additional family room provides flexible living space, while two secondary bedrooms and a recently remodeled full bath with skylights are located on the main level. Upstairs, the private primary suite offers an ensuite bath and sitting area overlooking the living space below. A 2-car garage and unfinished lower level with workshop space, walk-out access to the rear yard, and abundant storage add even more versatility. Recent improvements include a new roof, water heater, newer HVAC, gutters/gutter guards, washer and dryer, paint, renovated bathrooms, and more. All of this is set on a beautiful lot with a paved circular driveway and plenty of
USD 549,000
2226 Harney Rd, Littlestown, PA 17340 | MLS #PAAD2023
View photo
House · for sale
USD 574,999
USD 260/sq.ft
2226 Harney Rd, Littlestown, PA 17340 | MLS #PAAD2023
Trevanion Terrace
· 2,207 sq.ft · 3 Bedrooms · 3 Baths · House
· Patio · Garden · Fireplace · Equipped kitchen · Cellar
Trevanion Terrace · 2,207 sq.ft · 3 Bedrooms · 3 Baths · House · Patio · Garden · Fireplace · Equipped kitchen · Cellar
Welcome to 2226 Harney Road. This rural retreat sits on nearly 5 acres with picturesque mountain views and landscapes. The front yard is lined with mature trees providing tons of shade and allowing for outdoor relaxation. From the front entrance you are welcomed into a living room with a pellet stove. Beautiful hardwood floors span across the entire main level. The eat in kitchen has stainless steel appliances, a propane gas range, updated lighting and plenty of room for a large island. The oversized primary bedroom has a fireplace, storage space and an attached full bathroom. Two additional bedrooms and another full bathroom complete the main level. The basement is finished with tile floors, an additional fireplace, half bathroom and a large multipurpose area. The home has a full house generator, and brand-new roof has just been installed. The backyard has a covered patio area and tons of space for gardening. The property has a horse barn with stalls for 3 horses that have electric an
USD 574,999
75 Garrison Falls Drive
View photo
House · for sale
USD 499,000
USD 143/sq.ft
75 Garrison Falls Drive
Trevanion Terrace
· 3,466 sq.ft · 5 Bedrooms · 4 Baths · House
· Equipped kitchen
Trevanion Terrace · 3,466 sq.ft · 5 Bedrooms · 4 Baths · House · Equipped kitchen
Time to get off the fence! This is the final price drop on this gorgeous house! Come tour and submit an offer. You will be happy you did! Welcome to this meticulously maintained, move-in ready 5-bedroom, 4 full bath home located in the desirable Links at Gettysburg community. This beautifully designed home offers an open-concept layout, where the stunning kitchen flows seamlessly into the dining area and spacious living room, with direct access to a private deckperfect for relaxing or entertaining. The main level features a primary suite with durable laminate vinyl flooring, along with a second bedroom and an additional full bath for added convenience. The walk-out lower level also boasts laminate vinyl flooring and includes a generous family room, an additional bedroom, and a full bathideal for guests or extended living space. Upstairs, youll find two more well-sized bedrooms and another full bath. Enjoy all the amenities this vibrant community has to offer, including a clubhouse, poo
USD 499,000
75 Garrison Falls Dr, Gettysburg, PA 17325 | MLS #PAAD2024
View photo
House · for sale
USD 449,900
USD 155/sq.ft
75 Garrison Falls Dr, Gettysburg, PA 17325 | MLS #PAAD2024
Trevanion Terrace
· 2,885 sq.ft · 5 Bedrooms · 4 Baths · House
· Deck · Equipped kitchen · Cellar
Trevanion Terrace · 2,885 sq.ft · 5 Bedrooms · 4 Baths · House · Deck · Equipped kitchen · Cellar
Welcome to The Links at Gettysburg, where refined living meets breathtaking natural beauty. This distinguished 5‑bedroom, 4‑bath residence exudes sophistication from the moment you arrive. The stately paver driveway offers a grand introduction, hinting at the elegance within. Inside, a gourmet kitchen awaits—appointed with beautiful cabinetry, premium stainless steel appliances including a wall oven, and an expansive island. The main level is thoughtfully curated for elevated comfort, featuring a serene owner’s suite with a walk-in closet, bathroom with double vanity, and a walk-in shower. The main floor also features a secondary bedroom with a full bathroom in the hallway, and a spacious, well‑appointed laundry room. There is also a walkout back deck from the living room! The second level features a large walk-in hall closet, a full bathroom with tubu002Fshower, a large linen closet, and two spacious bedrooms. The lower level is complete with a finished living space, walkout basement,
USD 449,900
Tbd andrews S Bailey Ct, Gettysburg, PA 17325 | MLS #PAAD2021
View photo
House · for sale
USD 464,990
USD 248/sq.ft
Tbd andrews S Bailey Ct, Gettysburg, PA 17325 | MLS #PAAD2021
Trevanion Terrace
· 1,873 sq.ft · 3 Bedrooms · 2 Baths · House
· Office room · Cellar
Trevanion Terrace · 1,873 sq.ft · 3 Bedrooms · 2 Baths · House · Office room · Cellar
Welcome to Wade Run at the Links at Gettysburg, where you can personalize a brand-new home in one of Adams County, PA’s most distinguished communities. This neighborhood is committed to sustainability—100 trees are planted for every home sold, and you get to choose where they’re placed. This listing features the Andrews floor plan, offering 2 bedrooms with a flexible choice room, which can be a formal dining room, home office or 3rd bedroom. Two full baths are also included. A basement is optional; however, if you choose a slab foundation, you’ll enjoy convenient single-level living complete with an oversized pantry, drop zone, and laundry room all on the main floor. You can also opt to add a second level, which includes a loft, an additional bedroom, a full bath and a storage area. This to-be-built home by Ward Communities is designed entirely by YOU. Photos shown are of previously completed model homes. Browse through the photos and explore additional floor plan options offered withi
USD 464,990
101 Brookside Ln, Gettysburg, PA 17325 | MLS #PAAD2022
View photo
House · for sale
USD 454,900
USD 173/sq.ft
101 Brookside Ln, Gettysburg, PA 17325 | MLS #PAAD2022
Trevanion Terrace
· 2,616 sq.ft · 5 Bedrooms · 4 Baths · House
· Deck · Equipped kitchen · Swimming pool · Cellar
Trevanion Terrace · 2,616 sq.ft · 5 Bedrooms · 4 Baths · House · Deck · Equipped kitchen · Swimming pool · Cellar
Welcome to your new Smart Home in The Links at Gettysburg, site of the 2027 LPGA Legends golf tournament. Enjoy this spacious 2600 sqft home offering a gourmet kitchen featuring soft-close drawers and cabinets, main floor laundry and primary suite with a total of 5 bedrooms & 4 full bathrooms. The partially finished basement provides a spacious family room, one bedroom & full bathroom plus a large unfinished space for exercise, storage solutions or more expandable finished space. Watch the sunrise on your front porch, the sunset on the back deck, or visit the clubhouse and pool to cool off after 18 holes of golf while the HOA takes care of all the pesky outdoor lawn care. Smart home features ensure you can start your dryer on your way home from work (no one likes a wrinkled golf shirt), program lights, or swap out for timers and dimmable options as you see fit with the Deako system. Enjoy the many clubs and other amenities right in your new neighborhood just a few miles from the sights
USD 454,900

Get email alerts

Don't miss out: be the first to know about new properties

The alert was correctly created

On subscribing you accept the conditions of use and the privacy policy
Alert
Receive new ads in your inbox
Save this search
Receive alerts for new listings

We'll send you an email when we have new properties for: "Houses for sale in Trevanion Terrace"

The alert was correctly created

Tyrone, District 2 Uniontown Carroll County Maryland
Larox Miracle Land
Get email alerts and be the first to see new listings
Required field
On subscribing I accept the terms of the privacy policy
Perfect! You'll soon start receiving new listings via email
Alert
Receive an email when we have new ads for Houses for sale in Trevanion Terrace
Save this search
Filters

Bedrooms

Size (sq.ft)

sq.ft
sq.ft

Price

USD
USD

Property type

Bathrooms

Clear all filters
Receive notifications when new entries are published.