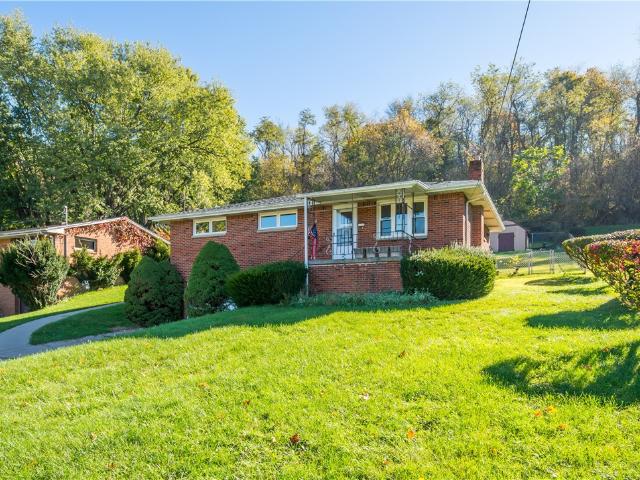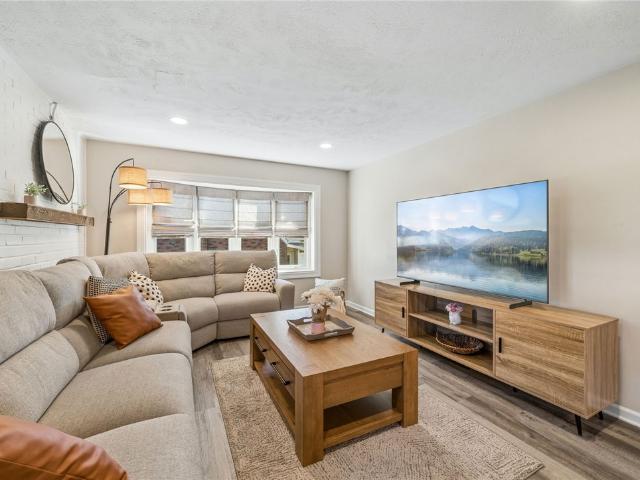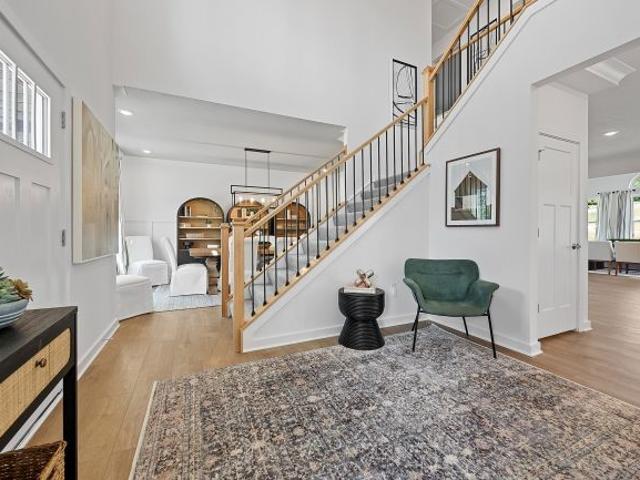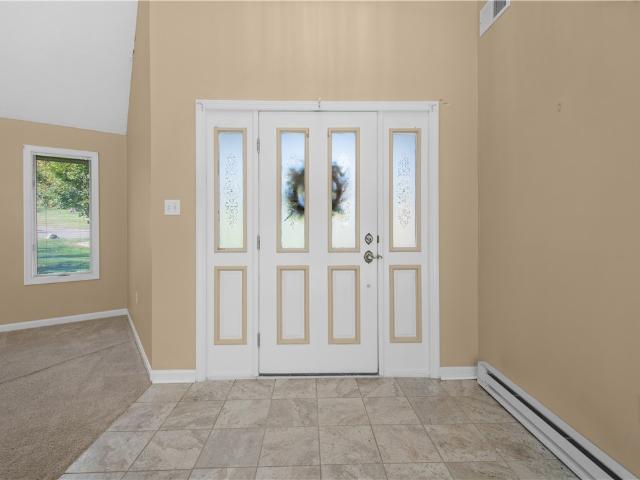
383 properties for sale in Treveskyn

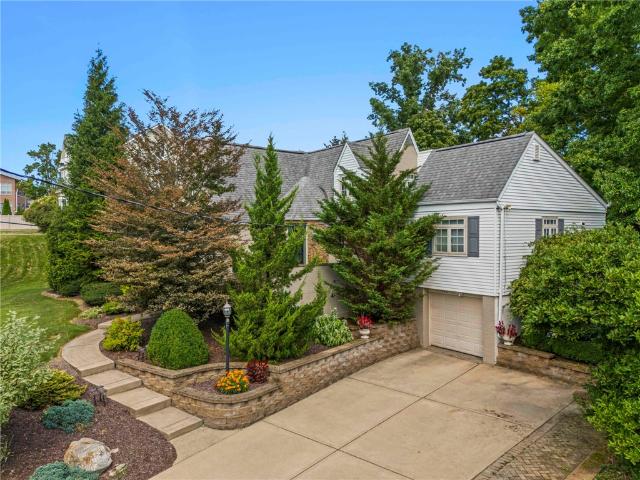
698 Crosswinds Drive
View photo
House · for sale
USD 625,000
USD 215/sq.ft
New
698 Crosswinds Drive
Treveskyn
· 2,906 sq.ft · 3 Bedrooms · 2 Baths · House
· Deck · Equipped kitchen
Treveskyn · 2,906 sq.ft · 3 Bedrooms · 2 Baths · House · Deck · Equipped kitchen
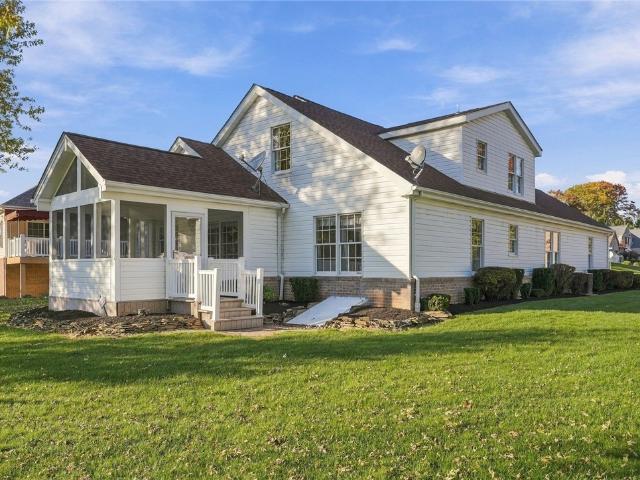
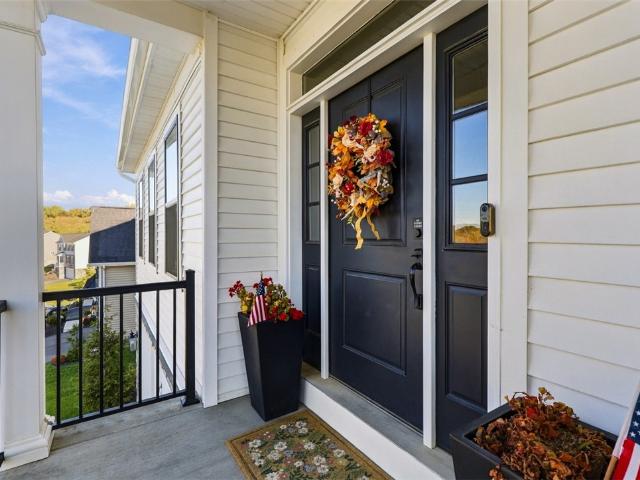
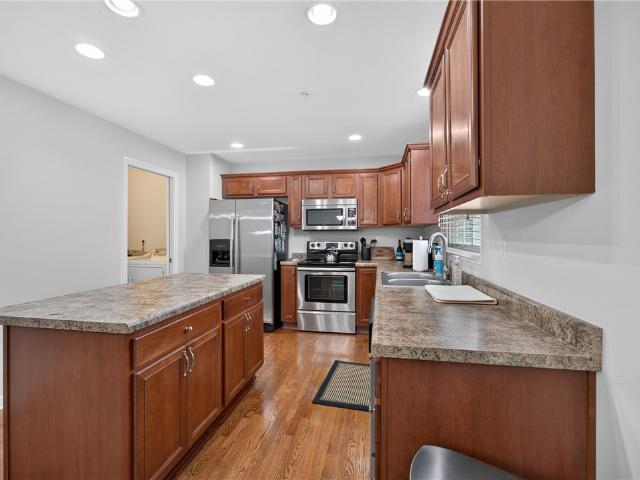
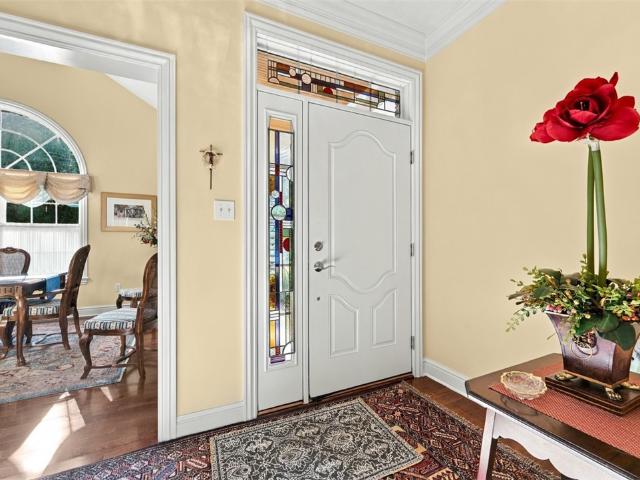
This stunning Eddy Homes luxury residence, nestled in Peters Township, seamlessly blends refined elegance with effortless living. Gleaming hardwood floors and an abundance of natural light welcome you into an expansive, open floor plan designed for both quiet retreats and grand entertaining. At the heart of the home, the gourmet eat-in kitchen shines with exquisite granite countertops, a large center island with bar seating, stainless steel appliances, soft close cabinetry, and a picturesque window overlooking scenic views. Step outside to the covered Trex deck complete with a remote-controlled solar shade awning, gas hookup for summer grilling, and breathtaking panoramic views. The main-level owner's suite showcases a tray ceiling, massive walk-in closet, and a lavish ensuite bath with dual vanities. Upstairs you’ll discover two sizeable bedrooms, each outfitted with remarkable closets. The hallway has a pristine full bath, and a separate walk-in storage room. The finished walk-out lo
USD 625,000
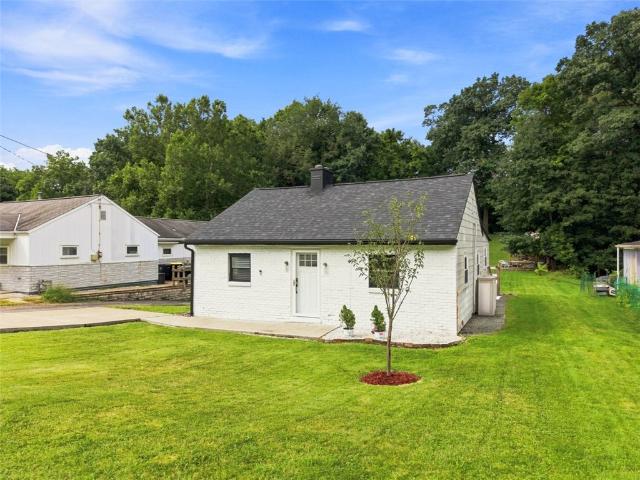
7440 noblestown road
View photo
House · for sale
USD 330,000
USD 196/sq.ft
New
7440 noblestown road
Treveskyn
· 1,679 sq.ft · 3 Bedrooms · 1 Bath · House
· Deck · Fireplace · Equipped kitchen · Parking · Cellar
Treveskyn · 1,679 sq.ft · 3 Bedrooms · 1 Bath · House · Deck · Fireplace · Equipped kitchen · Parking · Cellar
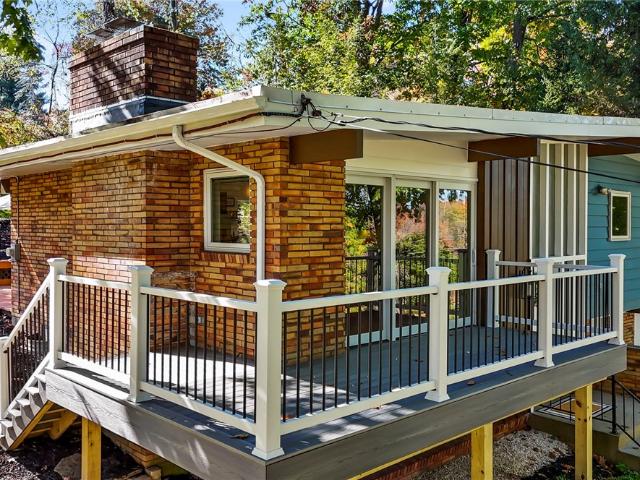
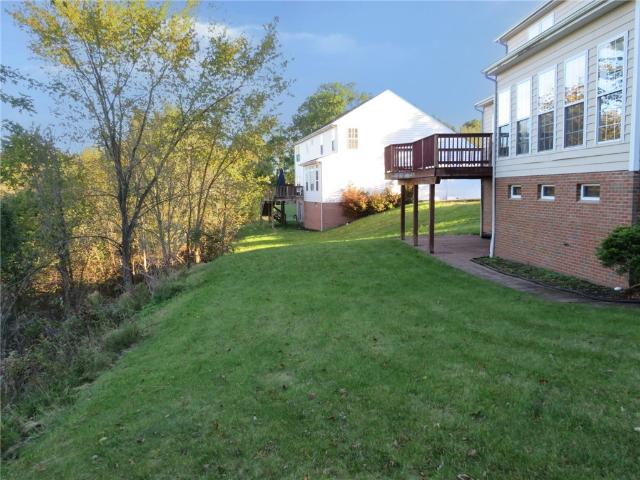
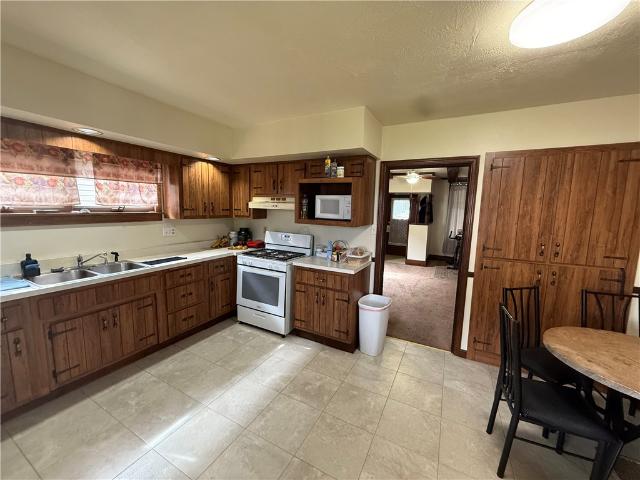
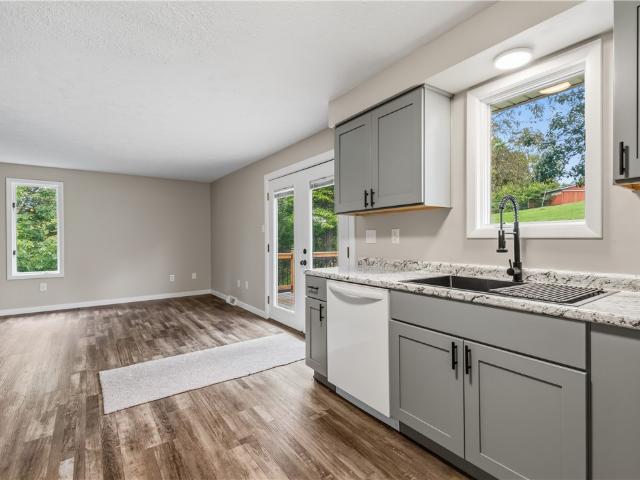
Immaculate, stunning, and truly move-in ready! This beautifully renovated 3. Bedroom, 2. Bath ranch is nestled in desirable North Fayette and offers a unique and thoughtfully designed layout that provides both comfort and versatality. The main level also features a generously sized kitchen, dining area, living area, laundry room, and a versatile bonus room that can be utilized as a home office, den, or a blank canvas to make your own. You will love quiet evenings in front of the double-sided wood burning fireplace. Enjoy your own private oasis surrounded by nature from either of the brand-new front and back decks. The massive walk-out basement provides abundant storage and endless potential for future finished living space. The integral garage, new driveway, and plenty of parking add even more convenience. A masterpiece of custom design and originality, this home offers the best of both worlds, with peaceful surroundings while being conveniently close to major highways, shopping, dinin
USD 330,000
1419 Deer Creek Crossing Dr
View photo
Townhouse · for sale
USD 374,999
USD 154/sq.ft
New
1419 Deer Creek Crossing Dr
Treveskyn
· 2,433 sq.ft · 3 Bedrooms · 3 Baths · Townhouse
· Office room · Deck · Equipped kitchen · Cellar
Treveskyn · 2,433 sq.ft · 3 Bedrooms · 3 Baths · Townhouse · Office room · Deck · Equipped kitchen · Cellar
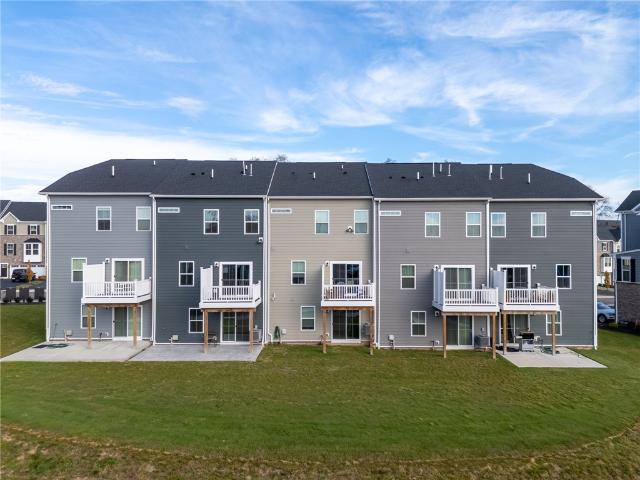
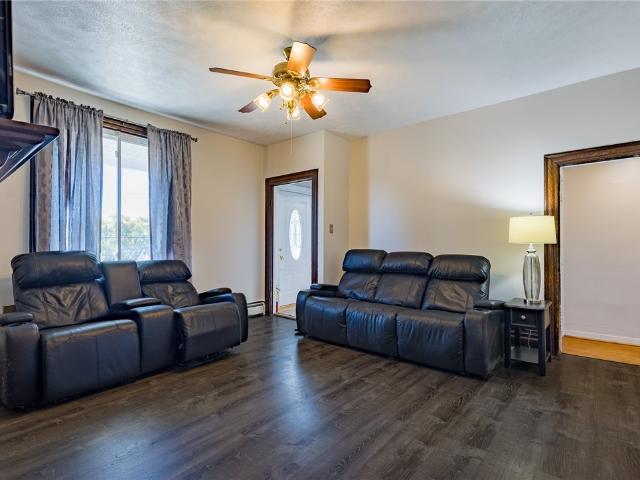
Welcome to 1419 Deer Creek Crossing Dr, located in the desirable Southpointe community of Canonsburg! This beautifully maintained 3-bedroom, 3.5-bath home offers thoughtfully designed living space, combining comfort, style, and convenience. The inviting interior features an open-concept kitchen and living area, complete with granite countertops, stainless steel appliances, and hardwood flooring throughout. The spacious primary suite offers a private en-suite bathroom, while two additional bedrooms provide flexibility for family, guests, or a home office. The beautifully finished walkout basement offers exceptional additional living space, complete with a full bathroom and an impressive wall of custom built-in cabinetry, perfect for entertaining, relaxing, or creating the ultimate recreation space. Enjoy outdoor living on the spacious Trex deck, perfectly positioned to overlook peaceful, scenic views. Enjoy the convenience of low-maintenance living in an ideal location, just minutes fro
USD 374,999
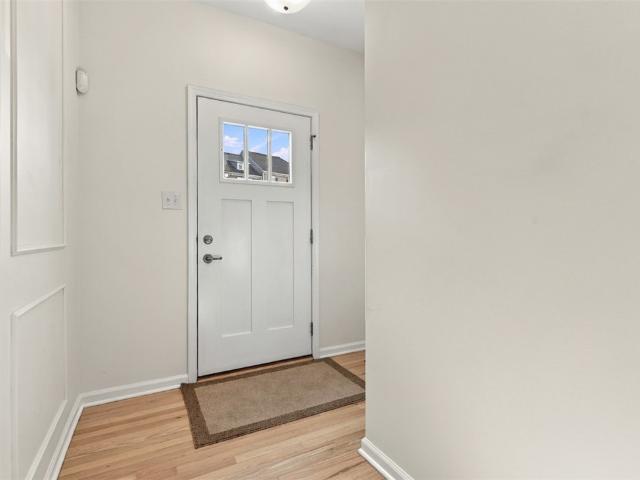
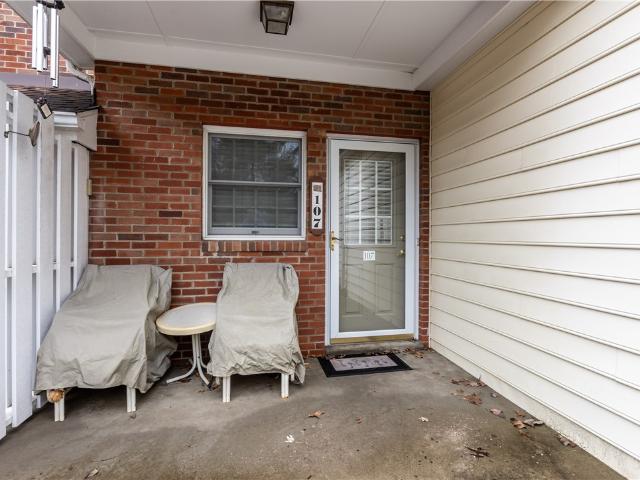
107 Boxwood Ct
View photo
Condo · for sale
USD 269,900
USD 205/sq.ft
107 Boxwood Ct
Treveskyn
· 1,313 sq.ft · 2 Bedrooms · 2 Baths · Condo
· Patio · Office room · Parking · Equipped kitchen
Treveskyn · 1,313 sq.ft · 2 Bedrooms · 2 Baths · Condo · Patio · Office room · Parking · Equipped kitchen
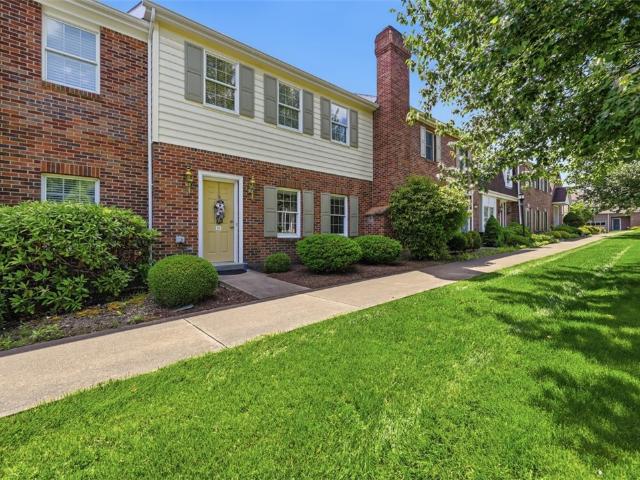
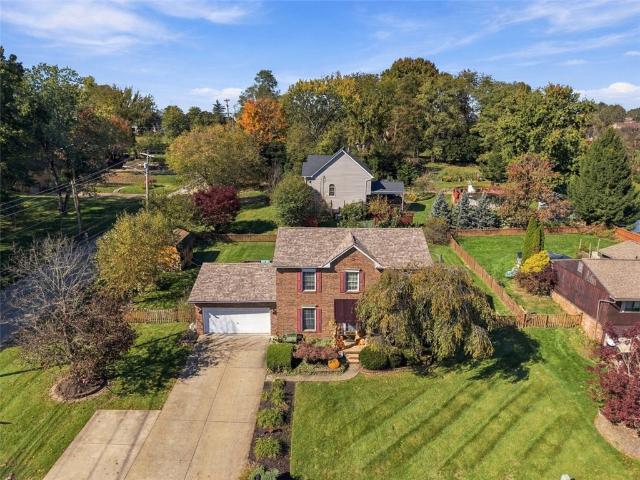
Live life on your terms one-level comfort. Flexible Living. Maintenance-Free Convenience Welcome to a patio home that offers the comfort of one-level living with the flexibility of additional space below. Ideally located close to schools, shopping, Montour trail, and major roadways, this home makes everyday life convenient while providing a comfortable and versatile living environment. The main level is designed for easy, everyday living, with the living room, dining room, kitchen, and primary bedroom all conveniently located on one floor. An attached two car garage adds everyday convenience, providing protected parking and additional storage. The lower level opens up a whole new range of possibilities. With its own living room, bedroom, full bathroom, office space, and exterior entrance, this versatile area can adapt to your changing needs. It could provide a comfortable space for in-laws, a caretaker, or grown children, offer a private guest retreat, or simply give you additional roo
USD 269,900
724 E McMurray Road
View photo
House · for sale
USD 450,000
USD 258/sq.ft
New
724 E McMurray Road
Treveskyn
· 1,744 sq.ft · 4 Bedrooms · 2 Baths · House
· Garden · Fireplace · Equipped kitchen · Parking
Treveskyn · 1,744 sq.ft · 4 Bedrooms · 2 Baths · House · Garden · Fireplace · Equipped kitchen · Parking
Welcome home to this charming 4-bedroom Cape Cod, ideally situated on a wooded lot with a private, tree-lined backyard! The main level features hardwood floors throughout, relax in the sun-filled living room with a cozy fireplace and charming bay window, and a formal dining room, updated kitchen complete with crisp white cabinetry, stainless steel appliances, and a convenient breakfast bar, enjoy the beauty of the outdoors from the inviting sunroom, featuring walls of windows, skylights, heated flooring, and picturesque views of the backyard, the main-level primary suite offers a private bath, providing comfort and convenience, upstairs, you'll find three additional bedrooms and a full hall bathroom, the finished lower level adds even more living space, featuring a game room with hardwood flooring, a beautiful stone-hearth fireplace, a pub room with wet bar, convenient powder room, and a dedicated laundry area, additional highlights include a oversized and heated garage and a private b
USD 450,000
5036 Sherwood Rd
View photo
House · for sale
USD 220,000
USD 138/sq.ft
New
5036 Sherwood Rd
Treveskyn
· 1,593 sq.ft · 3 Bedrooms · 1 Bath · House
· Garden · Deck · Equipped kitchen
Treveskyn · 1,593 sq.ft · 3 Bedrooms · 1 Bath · House · Garden · Deck · Equipped kitchen
Welcome to this beautifully renovated 3-bedroom, 1-bath home offering farmhouse charm with a fresh, modern feel. Enjoy the ease and convenience of one-level living in a home that has been thoughtfully updated throughout, including a complete roof renovation, new vinyl flooring, a remodeled kitchen and dining room, and fresh interior paint. The bright and inviting kitchen features crisp white cabinetry, modern black fixtures, and new appliances including a stove, refrigerator, and microwave. A convenient first-floor laundry room adds everyday functionality. The freshly painted, neutral interior provides a clean canvas for the next owner to make the space their own. Outside, enjoy a spacious deck overlooking the large rear yard, offering plenty of room for outdoor entertaining, gardening, recreation, or simply relaxing. Conveniently located in Bethel Park with easy access to shopping, dining, parks, recreation, and public transportation. Nearby South Park offers extensive recreational op
USD 220,000
412 Church Rd
View photo
House · for sale
USD 400,000
USD 139/sq.ft
New
412 Church Rd
Treveskyn
· 2,863 sq.ft · 4 Bedrooms · 2 Baths · House
· Equipped kitchen
Treveskyn · 2,863 sq.ft · 4 Bedrooms · 2 Baths · House · Equipped kitchen
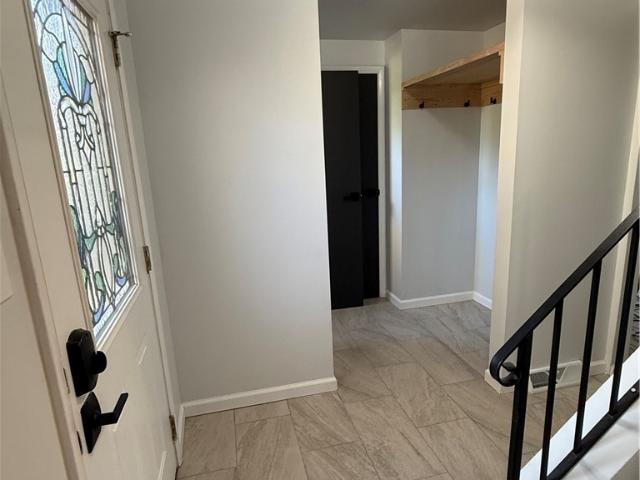
Move-in ready and beautifully updated, this 4-bedroom, 2.5-bath home offers the perfect combination of modern improvements, classic character, and comfortable living. Step inside to discover beautiful refinished hardwood floors, distinctive architectural beams, and inviting living spaces filled with warmth and charm. The newly renovated kitchen brings fresh style and functionality and features new stainless steel appliances, tile floors, and quartz countertops all open to a bright dining room. The entrance features a half bath and coat cubby with new tile floors. The beautifully updated tile bathrooms add a modern touch throughout. Additional improvements include new carpeting, new windows, and thoughtful updates that make this home ready for its next owners. With four spacious bedrooms, 2.5 baths, generous living areas, lots of storage and beautiful architectural details, there is plenty of room for everyday living, entertaining, working from home, and hosting family and friends. Clos
USD 400,000
219 E College St
View photo
House · for sale
USD 225,000
USD 138/sq.ft
New
219 E College St
Treveskyn
· 1,625 sq.ft · 4 Bedrooms · 2 Baths · House
Treveskyn · 1,625 sq.ft · 4 Bedrooms · 2 Baths · House
Welcome to 219 E College Street in the heart of Canonsburg! This spacious 4-bedroom home offers over 1,600 square feet of living space with plenty of room to make your own. Situated on a generous lot, the property offers a great combination of indoor space and outdoor potential. Conveniently located just minutes from downtown Canonsburg, local shopping, dining, parks, and major roadways, all within the Canon-McMillan School District
USD 225,000
963 Boyce Road
View photo
House · for sale
USD 36,000
963 Boyce Road
Treveskyn
· 2 Bedrooms · 1 Bath · House
· Parking
Treveskyn · 2 Bedrooms · 1 Bath · House · Parking
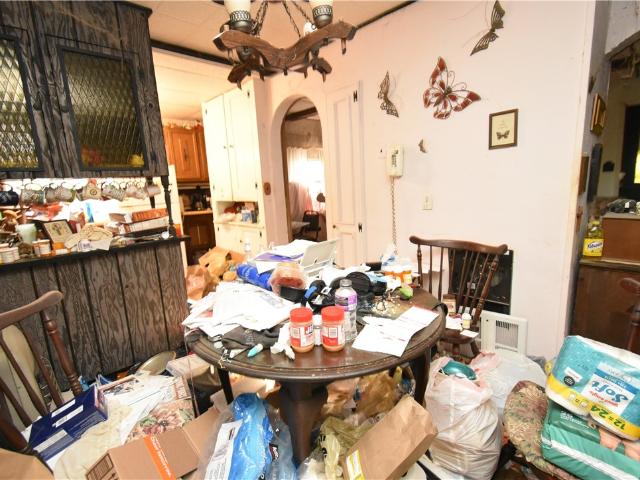
This property needs extensive cleaning, clearing out, and renovation, making it an ideal project for an investor, contractor, or buyer with vision. The home offers the opportunity to renovate and make it your own, or explore the possibility of starting fresh tearing it down and building new. The real appeal is the setting! Enjoy a nice lot, privacy, off-street parking, a convenient location, and a desirable school district
USD 36,000
2461 Brook Ledge Rd 11A
View photo
Condo · for sale
USD 105,000
USD 114/sq.ft
2461 Brook Ledge Rd 11A
Treveskyn
· 915 sq.ft · 2 Bedrooms · 1 Bath · Condo
· Equipped kitchen · Swimming pool
Treveskyn · 915 sq.ft · 2 Bedrooms · 1 Bath · Condo · Equipped kitchen · Swimming pool
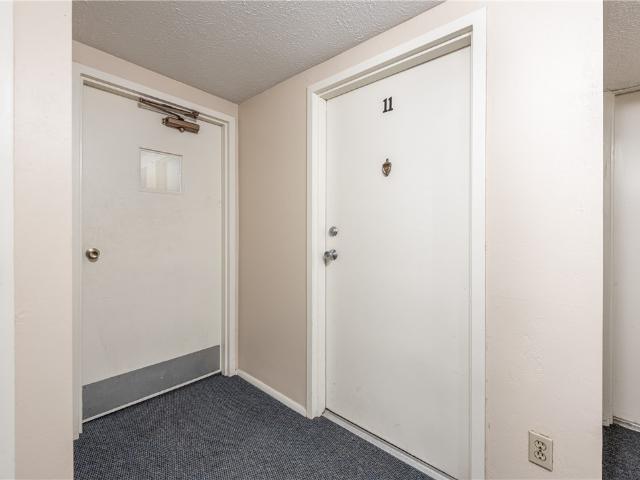
Welcome to effortless living in this charming lower-level condo located in the highly desirable Hunting Ridge community of South Fayette! Featuring 2 bedrooms and 1 full bath, this move-in-ready home offers bright spaces with clean white kitchen cabinetry and appliances. Enjoy the ultimate convenience of low-maintenance living where landscaping and snow removal are completely taken care of. Step outside and take advantage of fantastic community amenities, including a clubhouse, swimming pool, tennis/pickleball courts, and scenic walking trails leading directly to local playgrounds. Perfectly situated just minutes from I-79, you’ll have quick and easy access to downtown Pittsburgh, the airport, and endless shopping and dining options
USD 105,000
1057 Maplewood Dr
View photo
House · for sale
USD 438,900
USD 216/sq.ft
1057 Maplewood Dr
Treveskyn
· 2,024 sq.ft · 3 Bedrooms · 3 Baths · House
· Office room · Deck · Fireplace · Equipped kitchen
Treveskyn · 2,024 sq.ft · 3 Bedrooms · 3 Baths · House · Office room · Deck · Fireplace · Equipped kitchen
Welcome home to this beautifully designed 3-bedroom, 3-full-bath residence offering the perfect blend of comfort, elegance, and easy main-level living! A warm and inviting covered front entry, complete with a charming porch swing, sets the tone for all this lovely home has to offer. Step inside to discover a spacious great room featuring a cozy corner gas fireplace, creating the perfect gathering space for family and friends. The inviting eat-in kitchen and adjoining dining area offer wonderful spaces for everyday living and entertaining, while the screened-in deck just off the kitchen provides a peaceful retreat to relax and enjoy the outdoors. The thoughtfully designed main level features a spacious primary suite with a walk-in closet and private ensuite bath boasting a large walk-in shower and double vanity. A second bedroom, which could easily serve as a home office, is conveniently located near another full bathroom. Main-level laundry adds to the ease of everyday living. The uppe
USD 438,900
203 Scenic Dr
View photo
Townhouse · for sale
USD 399,900
USD 198/sq.ft
203 Scenic Dr
Treveskyn
· 2,013 sq.ft · 3 Bedrooms · 2 Baths · Townhouse
· Patio · Deck · Equipped kitchen · Parking
Treveskyn · 2,013 sq.ft · 3 Bedrooms · 2 Baths · Townhouse · Patio · Deck · Equipped kitchen · Parking
Canon-mcmillan school district! Better than new 2024 luxury townhome in desirable scenic valley built by heartland homes! Offering 2,000+ Sq Ft, 3 BEDROOMS, 2.5 baths & 2-car garage, this home features 9-ft ceilings, abundant natural light & an open-concept main level with hardwood floors. The spacious KITCHEN features a GRANITE ISLAND, subway tile backsplash, GAS RANGE & upgraded appliances. Enjoy your private 8x10 deck overlooking one of the largest flat backyards in the community! The 2nd floor features a dedicated laundry room & generous sized bedrooms with primary suite offering a walk-in closet. Custom blinds throughout! Finished walkout lower level opens to a stunning 21x12 slate-stamped concrete patio, perfect for entertaining! Additional upgrades include RECESSED LED LIGHTING & neutral finishes. Extra-long driveways & ample guest parking are rare townhome conveniences! Prime location minutes to i-79, rt 19, southpointe & donaldson crossroads shopping! Move-in ready—schedule yo
USD 399,900
161 Marion Drive
View photo
House · for sale
USD 350,000
USD 216/sq.ft
161 Marion Drive
Treveskyn
· 1,615 sq.ft · 3 Bedrooms · 2 Baths · House
· Equipped kitchen
Treveskyn · 1,615 sq.ft · 3 Bedrooms · 2 Baths · House · Equipped kitchen
A contemporary showstopper in peters township! Welcome to 161 Marion Drive, where contemporary style, an abundance of natural light, and thoughtful updates come together to create a truly inviting home! Beautifully maintained and move-in ready, this 3-bedroom split-entry home sits on a spacious half-acre lot on a quiet street, offering a wonderful blend of modern living, privacy, and convenience. Prepare to be impressed by the WINDOWS! Soaring windows extend toward the vaulted ceilings, filling the home with natural light and showcasing the beauty of the surrounding setting. Gorgeous hardwood flooring, exposed wood beams, and an open-concept design create a warm yet sophisticated atmosphere throughout the main living areas. The beautifully renovated kitchen features quartz countertops, abundant cabinetry, stainless steel appliances, a charming farmhouse-style sink, and convenient counter seating. The kitchen flows effortlessly into the dining and living areas, making everyday living an
USD 350,000
201 Boxwood Ct
View photo
Townhouse · for sale
USD 319,900
USD 204/sq.ft
201 Boxwood Ct
Treveskyn
· 1,561 sq.ft · 2 Bedrooms · 2 Baths · Townhouse
· Office room · Deck · Fireplace · Equipped kitchen · Parking
Treveskyn · 1,561 sq.ft · 2 Bedrooms · 2 Baths · Townhouse · Office room · Deck · Fireplace · Equipped kitchen · Parking
Low-maintenance living in the heart of Peters Township. This 2-bedroom, 2.5-bath condo lives large at 1,562 sq ft, with soaring ceilings and natural light filling the main level. Gather around the gas fireplace, host in the formal dining room, or cook in the eat-in kitchen. The first level offers plenty of space for entertaining. Step out to the private deck for morning coffee or an evening wind-down. Upstairs, the primary suite is a true retreat, over sized bedroom complete with a jetted soaking tub. A second bedroom with access to another full bath and ample closet space makes great guest space. A flex space is ready to become your home office, studio, or reading nook. The lower level has lots of room for storage as well as a spacious laundry and enjoy the convenience of a 2-car garage. The neutral palate throughout makes any updates or customizations wanted a breeze. The monthly HOA makes living easy as it covers water, sewage, roof, landscaping, and snow removal. All of this sits w
USD 319,900
710 1st St
View photo
House · for sale
USD 89,000
USD 55/sq.ft
710 1st St
Treveskyn
· 1,615 sq.ft · 4 Bedrooms · 2 Baths · House
· Garden · Equipped kitchen · Parking · Cellar
Treveskyn · 1,615 sq.ft · 4 Bedrooms · 2 Baths · House · Garden · Equipped kitchen · Parking · Cellar
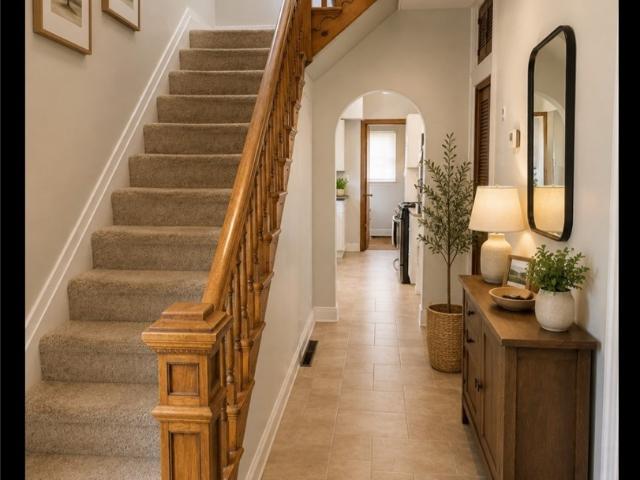
Looking for a home with endless possibilities? This 4 bedroom, 2 full bath home is bursting with potential! Featuring 2 bedrooms on the main level and 2 additional bedrooms upstairs, this property offers a versatile floor plan with plenty of options. Enjoy an eat-in kitchen, hardwood floors on both the main and upper levels, and a basement already plumbed for an additional bathroom. The flat, fenced backyard provides great outdoor space, while the detached 2-car garage adds convenience and storage. Currently zoned R1, this property offers potential as a single-family residence or possible duplex conversion, subject to municipal approval. Bring your vision and personal updates to unlock all this property has to offer! The home needs a new roof and is ready for its next chapter!
USD 89,000
309 Martha Dr
View photo
House · for sale
USD 585,000
USD 205/sq.ft
309 Martha Dr
Treveskyn
· 2,852 sq.ft · 4 Bedrooms · 3 Baths · House
· Patio · Garden · Deck · Fireplace · Equipped kitchen
Treveskyn · 2,852 sq.ft · 4 Bedrooms · 3 Baths · House · Patio · Garden · Deck · Fireplace · Equipped kitchen
Exceptional all brick home with impressive curb appeal. 309 MARTHA DR is in the highly sought-after McClelland Farms community. An inviting freshly painted main floor and two-story foyer welcomes you inside. Pride of ownership shines through in this spacious 4-bedroom, 3.5-bath home providing buyers with a comfortable and generous living space. The Living Room flows seamlessly into the Dining Room providing ease in entertainment. The striking focal point of the Family Room is the gorgeous Georgian marble floor to ceiling gas fireplace with marble hearth. Built-ins flank each side to display your treasures. The functional Kitchen provides pristine white cabinets and center island with access to the expansive partially covered composite Deck (29’ X 11’). Stairs lead to the private wooded FLAT, fenced-in backyard for child play and furry friends. The Concrete Patio (31’ X 11’) under the Deck allows for additional outdoor enjoyment space accessed from the finished Game Room. Additional sto
USD 585,000
1107 Valleyview Dr
View photo
Townhouse · for sale
USD 259,900
USD 188/sq.ft
1107 Valleyview Dr
Treveskyn
· 1,378 sq.ft · 3 Bedrooms · 1 Bath · Townhouse
· Garden · Parking · Deck · Fireplace · Equipped kitchen · Swimming pool
Treveskyn · 1,378 sq.ft · 3 Bedrooms · 1 Bath · Townhouse · Garden · Parking · Deck · Fireplace · Equipped kitchen · Swimming pool
Discover Low Maintenance Living In This Move-In Ready 3 Bedroom Townhome Located In Georgetown Estates! Enjoy comfortable living spaces and thoughtful updates throughout, the main level offers a spacious living room with a charming two-sided fireplace flowing into the dining area offering access to the rear deck open to the updated kitchen boasting granite tops, tile backsplash, stainless appliances and a convenient breakfast bar, main floor powder room, the upper level features a primary bedroom, 2 additional generous sized bedrooms & updated full hall bathroom, the finished lower level provides additional living space along with a second powder room, laundry & storage, great level backyard, 1 car attached garage, HOA Fee covers pool, tennis courts, clubhouse rental usage, exterior maintenance, roof, siding & gutter repair/replacement & maintenance of wood trim, conveniently located to Route 19, walking trail, schools, shopping, entertainment and more!
USD 259,900
2058 980 Rd
View photo
House · for sale
USD 180,000
USD 107/sq.ft
2058 980 Rd
Treveskyn
· 1,668 sq.ft · 4 Bedrooms · 2 Baths · House
· Parking · Equipped kitchen
Treveskyn · 1,668 sq.ft · 4 Bedrooms · 2 Baths · House · Parking · Equipped kitchen
Priced to sell, this 4-Bedroom, 2.5 Bath home features a central kitchen, two bedrooms, 1.5 Baths on the main level, 2 bedrooms and a full bath on the second level. Main floor also hosts a family room and a laundry on the main floor at the back of the property. There are two garages able to hold three cars with the two-car garage just a few steps off of the main floor family room and the second one car garage entering from the lower level into an unfinished lower level. Refinishing of the hardwood floors would go a long way toward making this home more desirable. Recent inspections noted a majority of repairs and corrections to be'DIY' projects with no major defects noted. Ideally located at the midpoint between Canonsburg and McDonald and very close to Cecil Township Municipal Building and Park, the Montour Trail and within walking distance of farm fresh eggs off of the farm on Weavertown Lane
USD 180,000
1045 Stonegate Dr
View photo
House · for sale
USD 799,000
USD 236/sq.ft
Updated
1045 Stonegate Dr
Treveskyn
· 3,380 sq.ft · 4 Bedrooms · 3 Baths · House
· Equipped kitchen
Treveskyn · 3,380 sq.ft · 4 Bedrooms · 3 Baths · House · Equipped kitchen
Custom-built & just 2 years young! This beautifully designed Bloomington floorplan in Stonegate by Foxlane Homes offers an impressive 3,390 square feet of living space with a layout designed for both everyday living and entertaining. Featuring 4 bedrooms and 3.5 baths, the home showcases an open-concept kitchen and great room, sunroom, formal dining room, versatile flex space, and convenient second-floor laundry. Located in the South Fayette School District, Stonegate offers a welcoming neighborhood setting with sidewalks, streetlights, open space, and wooded surroundings
USD 799,000
752 Hickory Grade Rd
View photo
House · for sale
USD 709,000
USD 78/sq.ft
752 Hickory Grade Rd
Treveskyn
· 8,999 sq.ft · 4 Bedrooms · 4 Baths · House
· Equipped kitchen · Parking
Treveskyn · 8,999 sq.ft · 4 Bedrooms · 4 Baths · House · Equipped kitchen · Parking
Spacious two story brick home with four bedrooms and over 3200 square feet of finished living space. As you enter you will notice the two story entry with tons of natural lighting and gleaming hardwood floors. Plenty of counter and cabinet space in the kitchen with a large center island for added prep space. Upstairs you will find all four bedrooms and two full bathrooms. The owner's suite features a large walk in closet and private bathroom. Finished game room on the lower level complete with a bar and tons of added storage space. Plenty of off-street parking with a three car integral garage. Located minutes from I-79
USD 709,000
323 Short St
View photo
House · for sale
USD 210,000
USD 129/sq.ft
323 Short St
Treveskyn
· 1,625 sq.ft · 3 Bedrooms · 2 Baths · House
· Patio · Garden · Fireplace · Equipped kitchen
Treveskyn · 1,625 sq.ft · 3 Bedrooms · 2 Baths · House · Patio · Garden · Fireplace · Equipped kitchen
Welcome home to 323 Short Street in the desirable Fort Cherry School District. This lovely, 3 Bedroom and 2 Full Bath home is the perfect fit for someone looking a home with the charm of a bygone era, with high ceilings, large rooms, original woodwork and a welcoming front porch, that graciously greets guests and beckons them to sit a while and enjoy a cool drink. As you enter the home you will see the spacious living room which boasts a beautiful, decorative fireplace and large windows that let in ample natural light. To the left, you will find the formal dining room which can accommodate large gatherings for holidays and dinners. The spacious country kitchen has an abundance of cabinetry and a massive breakfast island, perfect for entertaining. A bonus to the kitchen area is the door which gives you access to the side patio and the fenced in back yard, which offers convenience for letting out pets or children, knowing they are safely contained! Upstairs, you will find 3 spacious bedr
USD 210,000
107 Monaco Dr
View photo
House · for sale
USD 449,900
USD 220/sq.ft
107 Monaco Dr
Treveskyn
· 2,045 sq.ft · 4 Bedrooms · 2 Baths · House
· Patio · Garden · Deck · Fireplace · Equipped kitchen · Swimming pool
Treveskyn · 2,045 sq.ft · 4 Bedrooms · 2 Baths · House · Patio · Garden · Deck · Fireplace · Equipped kitchen · Swimming pool
Welcome to this inviting 4-bedroom, 2.5-bath home featuring an open floor plan, stylish updates, and an incredible backyard designed for entertaining! Situated on a level, fenced corner lot, this property offers an above-ground pool, storage shed, newer deck, and a spacious covered back porch. Enjoy summer gatherings on the huge brick patio complete with a firepit — the perfect setting for relaxing or hosting family and friends! Step inside to an open and welcoming layout where the family room and dining area flow seamlessly together. The family room features a cozy gas fireplace, while the stunning white kitchen showcases granite countertops, a center island, stylish backsplash, and gorgeous light fixtures. NEW sliding glass doors provide easy access to the deck and backyard. A versatile flex room on the main level is currently used as an office but could also serve as a formal dining room, playroom, or additional living space. A convenient half bath completes the main level. Upstairs
USD 449,900
228 Center Ave
View photo
House · for sale
USD 239,900
USD 222/sq.ft
228 Center Ave
Treveskyn
· 1,076 sq.ft · 3 Bedrooms · 2 Baths · House
· Fireplace · Equipped kitchen · Cellar
Treveskyn · 1,076 sq.ft · 3 Bedrooms · 2 Baths · House · Fireplace · Equipped kitchen · Cellar
Charming Ranch Home in a Quiet, Secluded Neighborhood Convenient Location. Comfortable Living. Great Outdoor Space Enjoy the best of both worlds with this inviting ranch home tucked away in a quiet, secluded neighborhood, yet conveniently located near the new Route 576 Beltway, I-79, and Route 50. Just minutes from the new dining and shopping options at the Piazza complex, this home offers easy access to everyday conveniences. Step inside to find hardwood floors throughout the first floor and a spacious living room that flows into the dining area, conveniently situated just off the kitchen. The kitchen features a breakfast bar, electric cooktop, and wall oven—perfect for everyday living and entertaining. Three nicely sized bedrooms offer plenty of natural light and comfortable living space. The finished basement adds even more room to spread out, featuring a cozy fireplace, bar area, second full bathroom, and a large laundry area. With abundant storage throughout, there’s plenty of spa
USD 239,900
154 Highland Rd
View photo
House · for sale
USD 289,900
USD 224/sq.ft
154 Highland Rd
Treveskyn
· 1,292 sq.ft · 2 Bedrooms · 2 Baths · House
· Patio · Gym · Deck · Equipped kitchen · Parking · Cellar
Treveskyn · 1,292 sq.ft · 2 Bedrooms · 2 Baths · House · Patio · Gym · Deck · Equipped kitchen · Parking · Cellar
Welcome to this inviting 2-bedroom, 2-full-bath ranch in bethel park, where comfortable one-level living meets flexible extra space and fantastic outdoor entertaining areas. If you’re looking for a home that offers more room to relax, work, exercise, and entertain, this one has PLENTY TO APPRECIATE. The main level features a comfortable living area, LVP floors, recessed lights, SPACIOUS bedrooms, an updated FULLY-EQUIPPED kitchen with ADDED COUNTER SPACE and CABINETRY, and a BRIGHT four-seasons/SUN ROOM that creates a seamless connection to the HUGE PATIO. Need extra space for hobbies, guests, or a home office? The finished basement offers added versatility, including a newly installed second full bathroom and a dedicated laundry room. The integral one-car garage is currently set up as a home gym, while the attached two-car garage provides ADDITIONAL PARKING and STORAGE OPTIONS. NEWER Windows, Mini-split, Furnace, Refrigerator, Decking, and Shed. Outdoor living is another highlight, wi
USD 289,900
2704 salerno drive
View photo
House · for sale
USD 521,990
USD 163/sq.ft
2704 salerno drive
Treveskyn
· 3,197 sq.ft · 4 Bedrooms · 2 Baths · House
· Equipped kitchen
Treveskyn · 3,197 sq.ft · 4 Bedrooms · 2 Baths · House · Equipped kitchen
Remarks: TO-BE-BUILT in the heart of Oakdale! Enjoy the perfect blend of modern design, convenience, and thoughtful functionality in this stunning new construction home. Located just 7 minutes from major highways and approximately 25 minutes from Downtown Pittsburgh, this home offers easy access to work, entertainment, dining, and everything the Pittsburgh area has to offer. Step inside to a beautiful foyer featuring elegant open handrails that create an inviting and modern first impression. The open-concept main level flows seamlessly into a spacious kitchen highlighted by a large center island, perfect for everyday living and entertaining. The gorgeous sunroom provides an additional bright and versatile living space, ideal for relaxing, dining, or enjoying your morning coffee. Smart-home living comes standard with DEKO-powered smart light switches, adding modern convenience and technology throughout the home. Upstairs, you'll find the bedrooms along with a second-floor laundry room,
USD 521,990
107 William St
View photo
House · for sale
USD 339,000
USD 198/sq.ft
107 William St
Treveskyn
· 1,711 sq.ft · 3 Bedrooms · 2 Baths · House
· Patio · Deck · Equipped kitchen · Parking
Treveskyn · 1,711 sq.ft · 3 Bedrooms · 2 Baths · House · Patio · Deck · Equipped kitchen · Parking
One level living. Welcome to this contemporary 3-bedroom, 2-bath patio-style home located in the sought-after Ridgewood Heights development of Cecil Township. The inviting open floor plan features vaulted ceilings in the living and dining areas, creating a spacious feel enhanced by an abundance of natural light. Two sets of patio doors open to a large wood deck, providing a wonderful extension of the living space for relaxing or entertaining. The generously sized eat-in kitchen offers plenty of cabinetry and storage, a newer refrigerator and stove, and opens to the main living area. A convenient pocket door in the kitchen provides access to the main-floor laundry. The primary bedroom features a private en-suite bath, walk-in closet, and separate make-up/vanity area. Two additional bedrooms and a second full bath complete the main level. A two-car garage with additional storage is conveniently located just off the kitchen. Situated on a nice, level lot that is easy to maintain, this hom
USD 339,000
809 Station St
View photo
House · for sale
USD 184,990
USD 81/sq.ft
809 Station St
Treveskyn
· 2,260 sq.ft · 4 Bedrooms · 2 Baths · House
· Deck · Parking · Equipped kitchen
Treveskyn · 2,260 sq.ft · 4 Bedrooms · 2 Baths · House · Deck · Parking · Equipped kitchen
Welcome! To 809 Station St, located in South Fayette School district, easily excisable to highways, turnpikes, and the local shops and restaurants. Separate Utilities! Upon arrival you'll have no issues parking as there is on street parking in the front and off street parking in the back. With front and back door entrances. This lovely income producing duplex comes equipped with two rented units, as you enter the bottom unit you'll walk into the well maintained kitchen that flows right into the living room, two big bedrooms, and laundry room. Top unit also has there own laundry, deck and two big bedrooms. Great turn key long term rental or Owner Occupy residence
USD 184,990
801 gladden road
View photo
House · for sale
USD 319,950
USD 225/sq.ft
801 gladden road
Treveskyn
· 1,421 sq.ft · 3 Bedrooms · 2 Baths · House
· Equipped kitchen · Parking · Cellar
Treveskyn · 1,421 sq.ft · 3 Bedrooms · 2 Baths · House · Equipped kitchen · Parking · Cellar
Big rooms, brick charm & a location that's hard to beat! Welcome home to 801 Gladden Road in Canon McMillan school district. This all-brick ranch in Canonsburg has the space you've been looking for, both inside and out! The fully renovated kitchen with farmhouse sink, tile backsplash, and butcher block counters brings a fresh, modern feel, while the HUGE living room and GIANT dining room offer plenty of room to spread out, entertain, or get creative with the space. Need a home office, craft area, or additional gathering space? The oversized dining room may give you the flexibility to make it happen! Three bedrooms, a fully renovated bath, and hardwood floors throughout the main level round out the first-floor living space. But wait. There's more downstairs! The MASSIVE basement features a new full bath, a finished game room (or bedroom #4), a one-car garage, and tons of unfinished space ready for storage, a workshop, hobbies, or whatever you have in mind. Outside, you have a large cove
USD 319,950
105 Wiltshire Lane
View photo
House · for sale
USD 725,000
USD 217/sq.ft
105 Wiltshire Lane
Treveskyn
· 3,326 sq.ft · 4 Bedrooms · 2 Baths · House
· Deck · Fireplace · Equipped kitchen · Cellar
Treveskyn · 3,326 sq.ft · 4 Bedrooms · 2 Baths · House · Deck · Fireplace · Equipped kitchen · Cellar
Custom quality home built by Thomas Homes Builders, offering four spacious bedrooms and beautiful updates throughout. Sunlight fills the home, highlighting hardwood flooring and thoughtful living spaces. The updated center-island kitchen features white cabinetry, quartz countertops, and stainless steel appliances. The family room, complete with a fireplace, offers a warm gathering space. A first-floor den with built-ins and coffered ceilings is ideal for work or study. The primary suite, with a vaulted ceiling, offers a walk-in closet, and a spa-like bath with soaking tub, dual vanities, and a glass and tile shower. The laundry is conveniently located on the second floor. The daylight, finished walkout basement, with a second fireplace, powder room, and natural light, offers versatile space for work, play, or relaxing with family and friends. Outdoors, the home is nestled among mature trees with room for pets and play, plus multiple entertaining areas including a lower deck perfect for
USD 725,000
1038 Woodlawn Dr
View photo
Condo · for sale
USD 299,900
USD 168/sq.ft
1038 Woodlawn Dr
Treveskyn
· 1,776 sq.ft · 3 Bedrooms · 2 Baths · Condo
· Garden · Equipped kitchen
Treveskyn · 1,776 sq.ft · 3 Bedrooms · 2 Baths · Condo · Garden · Equipped kitchen
This beautifully maintained brick END UNIT in a sidewalk neighborhood, offers a level of privacy and open green space that you simply won’t find with other townhome communities. You get the ease of low-maintenance living paired with the luxury of an expansive side yard that acts as your own extra outdoor space right outside your door. Tucked away in North Strabane but one minute from the heart of Peters Township and minutes from Southpointe and downtown Canonsburg in the award winning Canon McMillan School District. Very convenient location central to shopping, dining and entertainment with quick highway access that will make your commute get a whole lot easier. Inside, the home has an abundance of natural lighting, it is very inviting, well maintained with only one owner and ready for you to move right in. Convenient main floor laundry with pocket door, oak railings, stainless steel kitchen appliances, hardwood kitchen floor and beautiful views throughout the home. Spacious owners sui
USD 299,900

Get email alerts

Don't miss out: be the first to know about new properties

The alert was correctly created

On subscribing you accept the conditions of use and the privacy policy
Alert
Receive new ads in your inbox
Save this search
Receive alerts for new listings

We'll send you an email when we have new properties for: "Properties for sale in Treveskyn"

The alert was correctly created

Broadlawn Highlands
Edgebrook, Upper St Clair township Allegheny County Pennsylvania
Get email alerts and be the first to see new listings
Required field
On subscribing I accept the terms of the privacy policy
Perfect! You'll soon start receiving new listings via email
Alert
Receive an email when we have new ads for Properties for sale in Treveskyn
Save this search
Filters

Bedrooms

Size (sq.ft)

sq.ft
sq.ft

Price

USD
USD

Property type

Bathrooms

Clear all filters
Receive notifications when new entries are published.