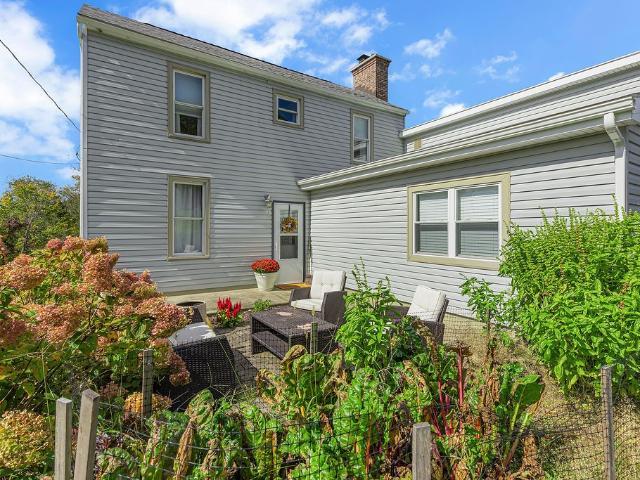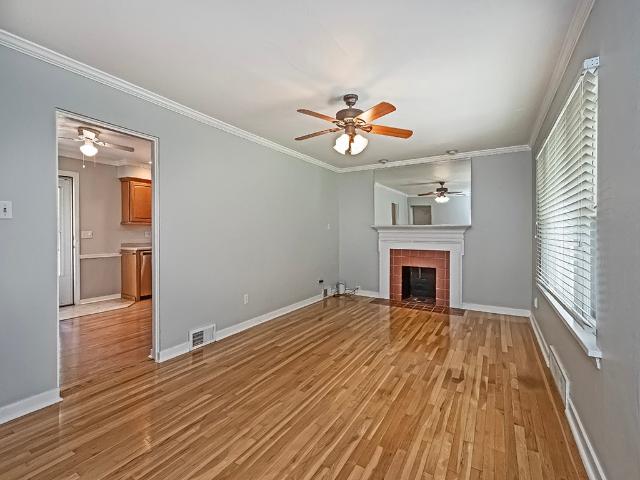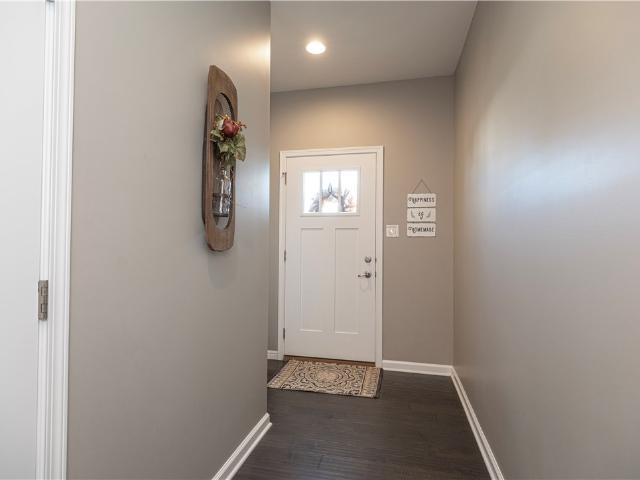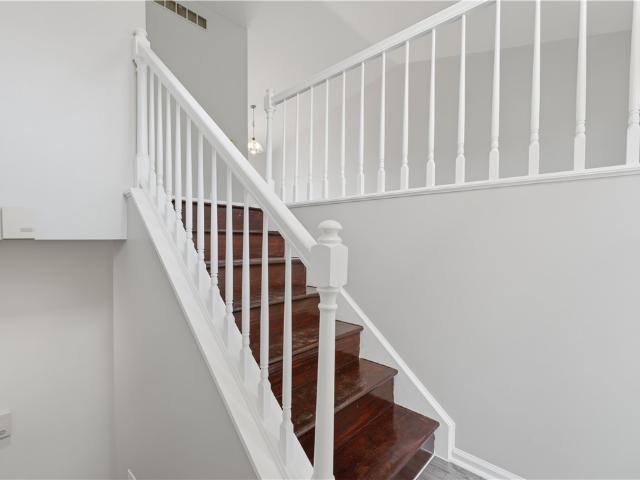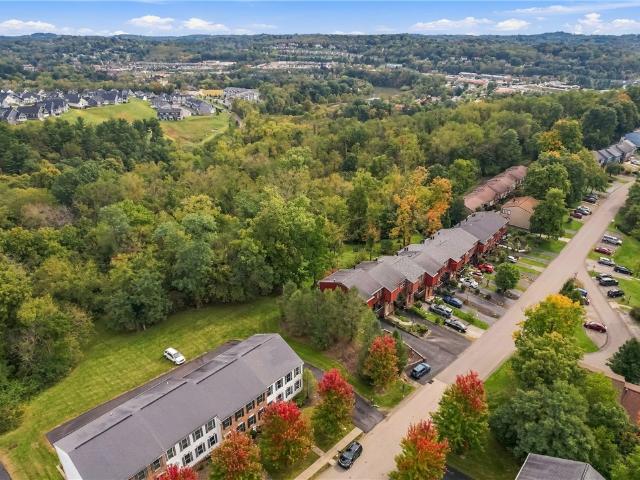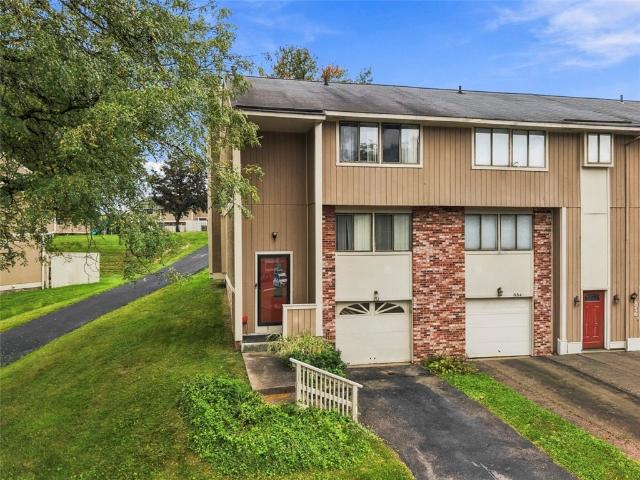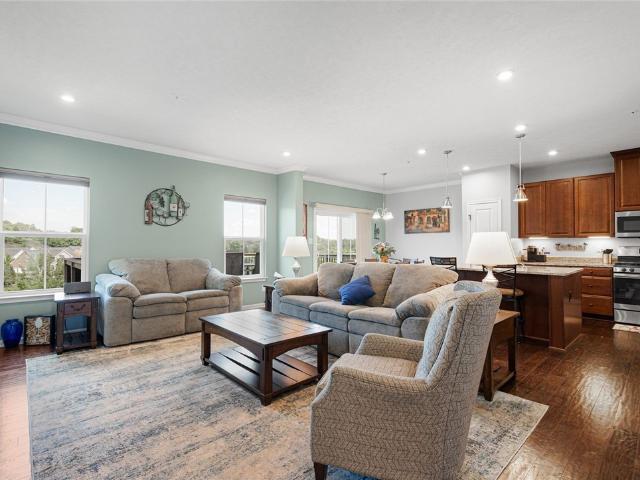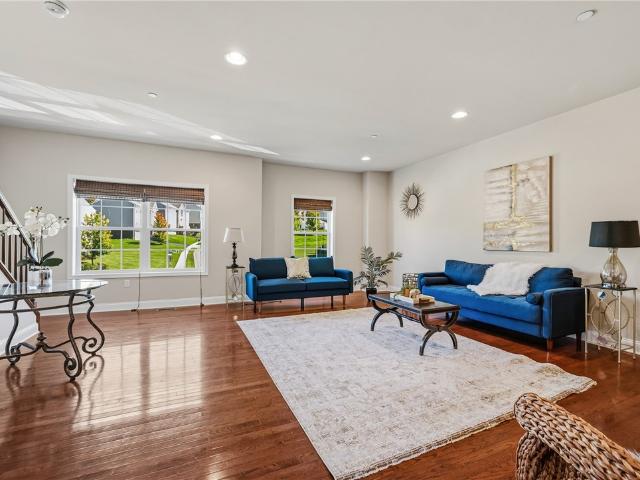
377 properties for sale in Treveskyn

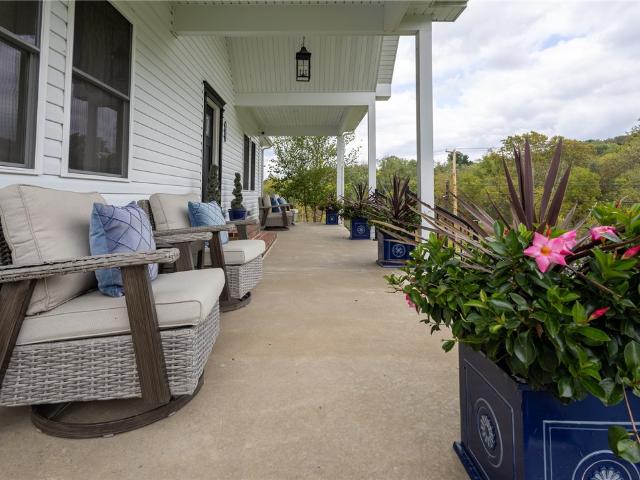
1811 Locust Ln
View photo
House · for sale
USD 599,900
USD 154/sq.ft
1811 Locust Ln
Treveskyn
· 3,875 sq.ft · 4 Bedrooms · 3 Baths · House
· Equipped kitchen
Treveskyn · 3,875 sq.ft · 4 Bedrooms · 3 Baths · House · Equipped kitchen
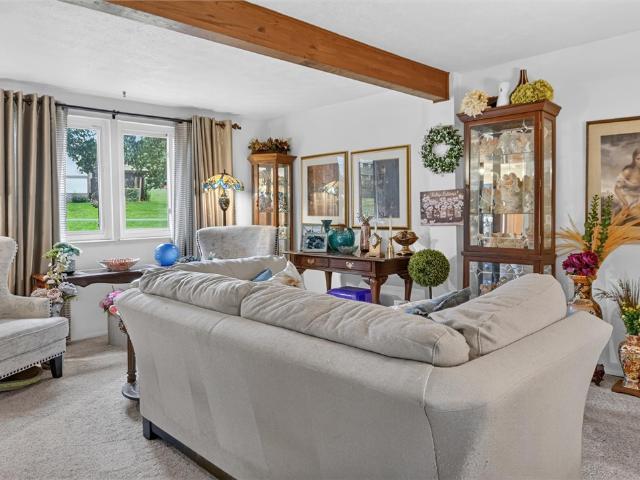
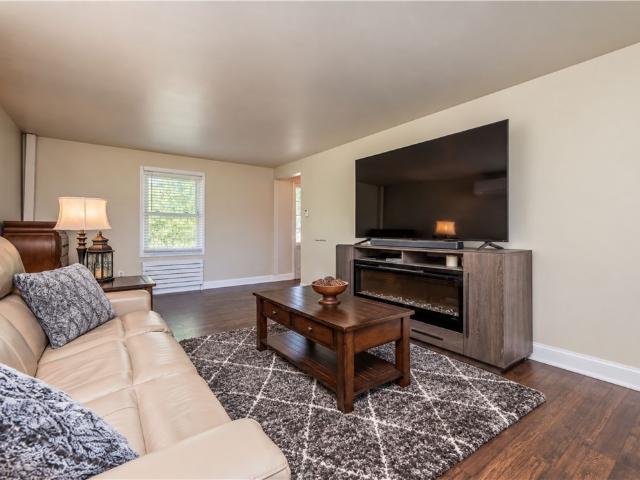
Amish craftsmanship meets comfort, space and entertaining! This beautifully crafted home offers high ceilings, 4 bedrooms, 3 full baths, and an inviting open-concept design with an abundance of living space both inside and out. Step inside to a massive open main living area where the living room, dining area, and kitchen seamlessly flow together. The spacious kitchen features abundant cabinetry, granite countertops, an oversized island, a coffee bar, and a comfortable sitting area. A wood burning stove adds warmth and charm to the living room. The main level also offers 3 bedrooms and two full baths featuring a spacious primary suite with His and Her closets and a beautiful primary bath featuring a classic free standing tub, separate stunning shower and designer lighting and cabinetry. The completely finished lower level offers incredible flexibility and additional living space which includes a family room, kitchen bar area, sitting area, an additional bedroom, and a laundry room. The
USD 599,900
402 Franklin Ave
View photo
House · for sale
USD 129,900
USD 180/sq.ft
402 Franklin Ave
Treveskyn
· 721 sq.ft · 2 Bedrooms · 1 Bath · House
· Garden · Fireplace · Equipped kitchen
Treveskyn · 721 sq.ft · 2 Bedrooms · 1 Bath · House · Garden · Fireplace · Equipped kitchen
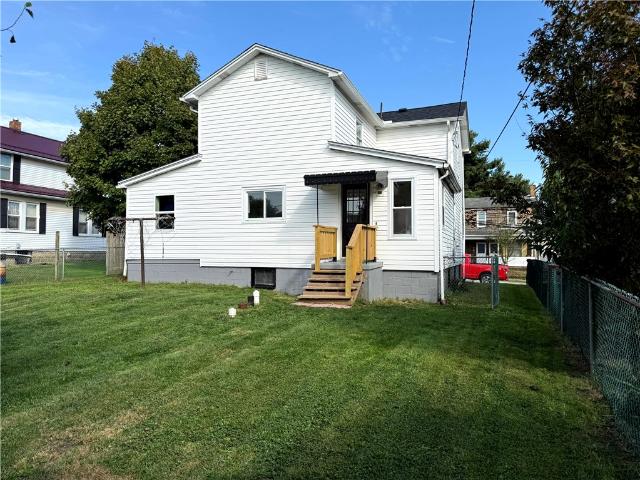
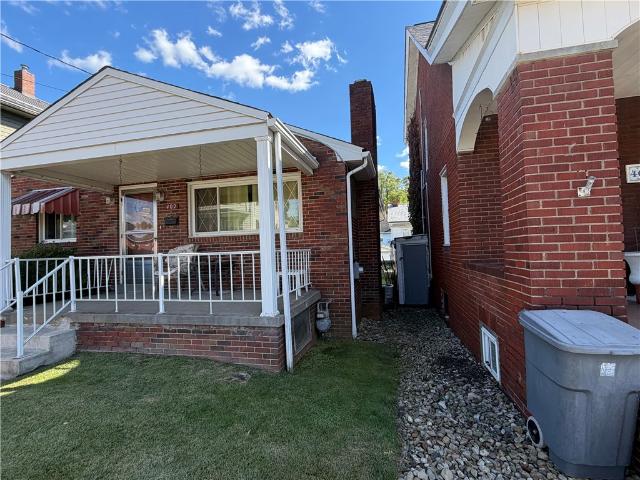
Opportunity awaits at 402 Franklin Avenue in Canonsburg! This charming brick ranch offers a fantastic opportunity for investors and buyers looking to add their personal touch. Featuring a new roof, updated bathroom, and updated plumbing and sewer, several significant improvements have already been completed! Inside, you'll find a spacious living room with a fireplace, an eat-in kitchen offering ample cabinetry, and a functional layout with plenty of potential. Enjoy the covered front porch and rear porch overlooking the backyard. With its solid brick exterior, major updates, and room for cosmetic improvements, this property offers an excellent opportunity to make it your own or add to your investment portfolio. Bring your vision and schedule your showing today!
USD 129,900
1121 Valleyview
View photo
Townhouse · for sale
USD 263,900
USD 220/sq.ft
1121 Valleyview
Treveskyn
· 1,195 sq.ft · 3 Bedrooms · 1 Bath · Townhouse
· Deck · Equipped kitchen · Swimming pool
Treveskyn · 1,195 sq.ft · 3 Bedrooms · 1 Bath · Townhouse · Deck · Equipped kitchen · Swimming pool
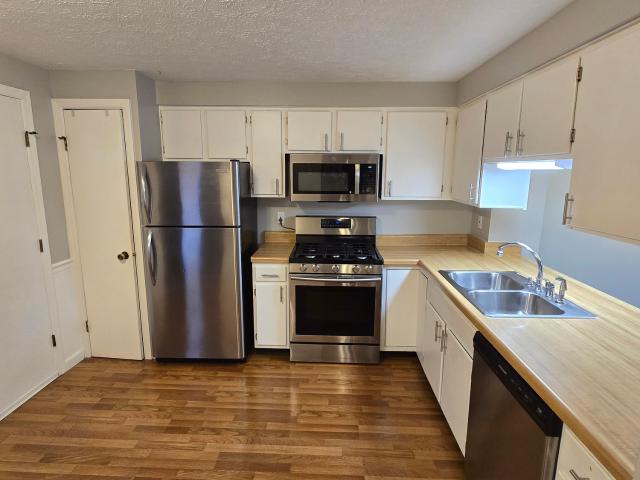
Welcome home to this inviting and charming home located in the Canon McMillian School District. Step into a beautiful kitchen opening into a spacious living/dining room area with access to a walk-out deck. Upstairs, you'll find three bedrooms with lots of natural light. Downstairs, enjoy a large finished area perfect for relaxing or entertaining. HOA amenities include: pool, pickleball courts, clubhouse access, and maintenance covering lawn maintenance, roof, siding, and gutters. Enjoy the convenient location just minutes from I-79, the airport, shopping, dining, parks, and the Montour Trail
USD 263,900
1009 Fieldstone Drive
View photo
House · for sale
USD 439,900
USD 226/sq.ft
1009 Fieldstone Drive
Treveskyn
· 1,938 sq.ft · 4 Bedrooms · 2 Baths · House
· Garden · Office room · Deck · Fireplace · Equipped kitchen
Treveskyn · 1,938 sq.ft · 4 Bedrooms · 2 Baths · House · Garden · Office room · Deck · Fireplace · Equipped kitchen
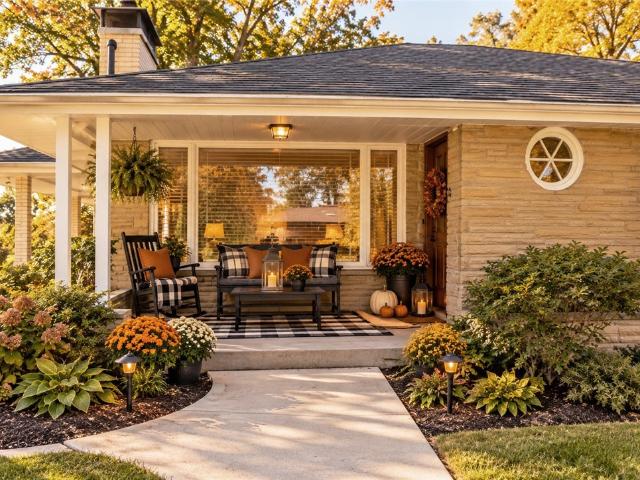
Tree lined street, charming curb appeal and a welcoming covered front porch set the tone for this beautifully updated and well-maintained brick front home. Step inside to hardwood floors and a spacious entry flanked by a versatile living room that can easily serve as a home office. The renovated kitchen is a standout, featuring white shaker cabinetry, a vent hood, gas range, drawer microwave, pot filler, copper sink, and coordinating copper finishes that add a distinctive touch of elegance. A center island provides additional space for prepping and baking, while the eat-in area opens directly to the Trex deck with a covered awning overlooking the serene backyard. The inviting family room features a stone gas fireplace and large windows that fill the space with natural light, while the dining room creates a beautiful setting for gathering around the table. A powder room completes the main level. Upstairs, bamboo engineered hardwood flooring continues throughout. The spacious primary sui
USD 439,900
2024 Croghan
View photo
Townhouse · for sale
USD 385,000
USD 182/sq.ft
2024 Croghan
Treveskyn
· 2,110 sq.ft · 3 Bedrooms · 2 Baths · Townhouse
· Patio · Garden · Office room · Equipped kitchen · Swimming pool
Treveskyn · 2,110 sq.ft · 3 Bedrooms · 2 Baths · Townhouse · Patio · Garden · Office room · Equipped kitchen · Swimming pool
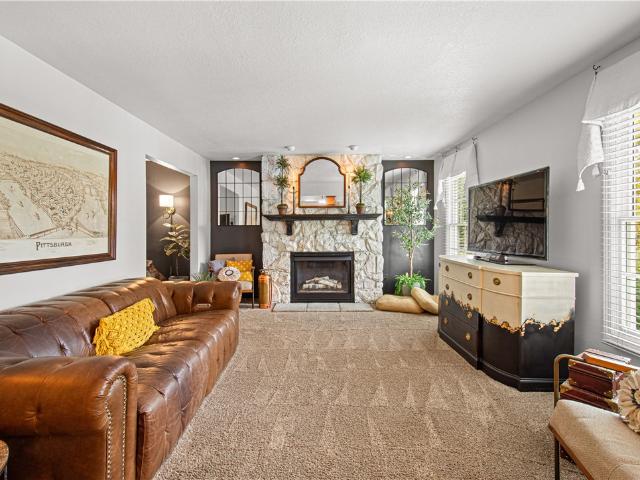
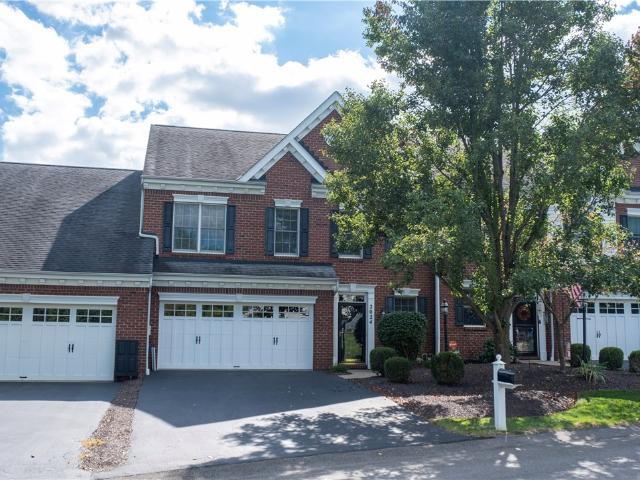
A patio home where thoughtful design, comfortable living, a spectacular private yard and an exceptional neighborhood come together! Tucked away in a highly desirable cul-de-sac community with a clubhouse and swimming pool, this inviting patio home offers the ease of maintenance-free living without sacrificing space or style. Perfectly level driveway and entry with 1 step inside to an airy, open floor plan where soaring cathedral ceilings create a dramatic yet welcoming living space. The kitchen complete with a serving area or coffee station, flows effortlessly into the living room, making everyday living and entertaining a pleasure. The main level features a spacious primary suite with private full bath, convenient first-floor laundry and a powder room for guests. Upstairs, two generously sized bedrooms, a full bath, and an expansive loft provide wonderful flexibility for a home office, creative space, playroom, or cozy retreat. Outside, a covered rear concrete patio with awning invite
USD 385,000
107 Sita Ct
View photo
Townhouse · for sale
USD 284,500
USD 211/sq.ft
107 Sita Ct
Treveskyn
· 1,345 sq.ft · 3 Bedrooms · 1 Bath · Townhouse
· Equipped kitchen · Parking
Treveskyn · 1,345 sq.ft · 3 Bedrooms · 1 Bath · Townhouse · Equipped kitchen · Parking
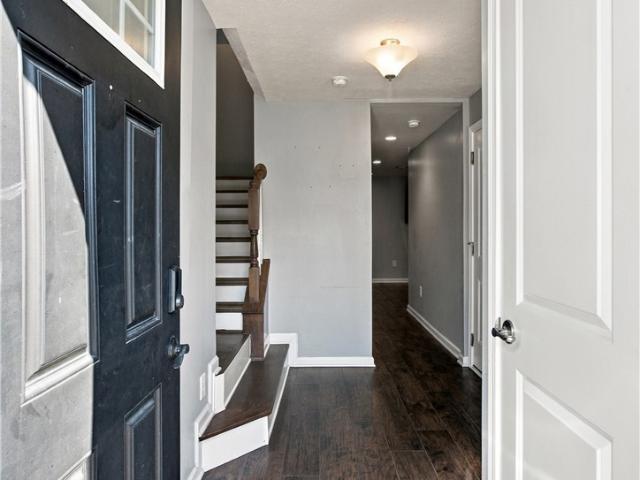
Location, location, location! Minutes to I-79, 376, Downtown Pittsburgh, Carnegie and Robinson’s shopping and dining, this beautiful Prestley Heights townhome puts convenience right at your doorstep. Tucked away on a quiet cul-de-sac, 107 Sita Ct offers an ideal combination of modern open-concept living, generous space, low-maintenance amenities, and easy access to everything the area has to offer! Secure keypad entry welcomes you into a spacious foyer with a grand staircase, two large coat/storage closets, access to the finished game room with premium flooring for easy cleaning, and a one-car integral garage with automatic opener and additional storage. Upstairs, the main living level showcases 9-foot ceilings and durable hard-surface flooring throughout the living, dining, and kitchen areas, along with a convenient half bath. The well-appointed kitchen features 42-inch cabinetry, stainless steel appliances, pantry storage, extensive recessed lighting, and a 62'x42' center island with
USD 284,500
2527 Hunting Ridge Trail
View photo
Townhouse · for sale
USD 214,900
USD 165/sq.ft
2527 Hunting Ridge Trail
Treveskyn
· 1,302 sq.ft · 3 Bedrooms · 1 Bath · Townhouse
· Patio · Office room · Swimming pool · Cellar
Treveskyn · 1,302 sq.ft · 3 Bedrooms · 1 Bath · Townhouse · Patio · Office room · Swimming pool · Cellar
Welcome to 2527 Hunting Ridge Trail in the South Fayette School District. Owned by the same owner for 36 years, this inviting 3-bedroom, 1.5-bath townhome offers comfortable living with plenty of potential to make it your own. The main level features a practical layout for everyday living and entertaining, while upstairs, three spacious bedrooms provide flexibility for guests or a home office. A finished walk-out basement adds valuable living space and opens to a cozy, private patio. Conveniently located near shopping, dining, major roadways, and South Fayette amenities, the home is part of a community featuring a picnic pavilion, swimming pool, tennis courts, and walking trails. The HOA covers common-area maintenance, landscaping, and snow removal
USD 214,900
171 Ammons Drive
View photo
House · for sale
USD 419,900
USD 280/sq.ft
171 Ammons Drive
Treveskyn
· 1,496 sq.ft · 3 Bedrooms · 2 Baths · House
· Garden · Fireplace · Equipped kitchen · Parking
Treveskyn · 1,496 sq.ft · 3 Bedrooms · 2 Baths · House · Garden · Fireplace · Equipped kitchen · Parking
Charming Roman brick ranch nestled at the end of a quiet, low-traffic street! An inviting front porch welcomes you into a spacious living room featuring hardwood flooring and a classic stone fireplace, flowing into the dining room. The updated white eat-in kitchen offers abundant cabinetry, generous granite counter space, stainless appliances, and access to a delightful side porch. Three generously sized bedrooms feature double closets and lighted ceiling fans, plus an updated main-level bath. The lower level adds valuable living space with a spacious game room, fireplace, full bath, media area, and second office space. A separate room with private entrance offers flexibility as a guest bedroom, office, hobby room, or retreat. Two-car tandem garage. Outside, enjoy a large, level side yard and fenced backyard—perfect for pets and play. Conveniently located in the heart of the township, minutes from schools, shopping, restaurants, parks, and everyday amenities
USD 419,900
19 Watson Street
View photo
House · for sale
USD 165,000
USD 151/sq.ft
19 Watson Street
Treveskyn
· 1,087 sq.ft · 2 Bedrooms · 2 Baths · House
· Garden · Fireplace · Equipped kitchen
Treveskyn · 1,087 sq.ft · 2 Bedrooms · 2 Baths · House · Garden · Fireplace · Equipped kitchen
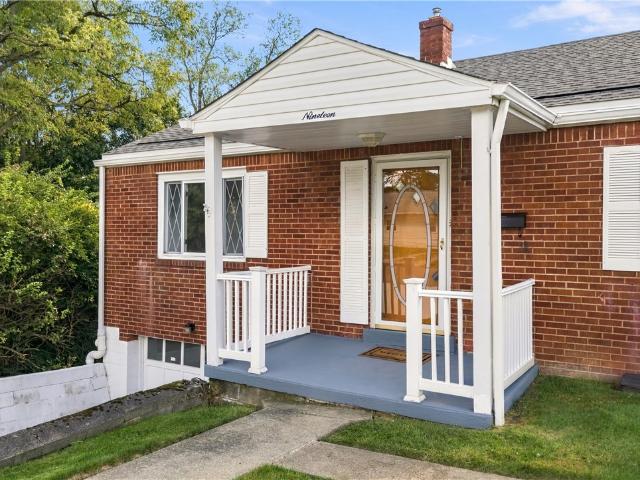
Welcome home to this lovingly maintained brick ranch, proudly owned by the same family since it was built! Nestled on a quiet, no-outlet street, this charming home offers a wonderful combination of comfortable living space and a convenient location just minutes from the Parkway. Inside, you’ll find a welcoming layout featuring 2 generously sized bedrooms, and recently exposed hardwood floors that will shine again after being refinished by the new owner. The current dining room was once a 3rd bedroom, but was opened up to change the layout to the large kitchen. This offers the potential to enclose it once again, if a 3 bedroom home is desired. The spacious lower level offers plenty of possibilities, featuring a partially finished area with gas fireplace ideal for a game room, along with tons of room for storage. There is also a walk-up attic area with great storage as well! A rear sunroom addition provides the perfect spot to relax and enjoy views of the backyard, with the added conveni
USD 165,000
1344 Lucia Dr
View photo
House · for sale
USD 419,900
1344 Lucia Dr
Treveskyn
· 4 Bedrooms · 2 Baths · House
· Office room · Deck · Equipped kitchen · Parking · Cellar
Treveskyn · 4 Bedrooms · 2 Baths · House · Office room · Deck · Equipped kitchen · Parking · Cellar
Truly move-in ready home in the desirable Apple Hill community, offering extensive updates, spacious living areas, and exceptional outdoor living! The updated kitchen features beautiful cabinetry, quartz countertops, oversized peninsula for additional seating, and a built-in barn door pantry for ultimate storage space, all completed in 2023. New flooring throughout the first floor was added in 2020, creating a fresh and cohesive feel. The spacious primary suite features vaulted ceilings, an updated ensuite bath with a dual-sink vanity and walk-in shower, plus a large walk-in closet, all done in 2023. Three additional bedrooms and a full bath provide plenty of space for family, guests, or a home office. The finished basement was refreshed in 2018 with new walls, ceilings, and carpet, providing additional flexible living space. A custom built-in drop station near the two-car integral garage adds everyday convenience. Step outside to an incredible outdoor retreat! The covered deck, comple
USD 419,900
116 Patterson Ave
View photo
House · for sale
USD 150,000
USD 134/sq.ft
116 Patterson Ave
Treveskyn
· 1,119 sq.ft · 3 Bedrooms · 2 Baths · House
· Garden · Parking · Equipped kitchen · Cellar
Treveskyn · 1,119 sq.ft · 3 Bedrooms · 2 Baths · House · Garden · Parking · Equipped kitchen · Cellar
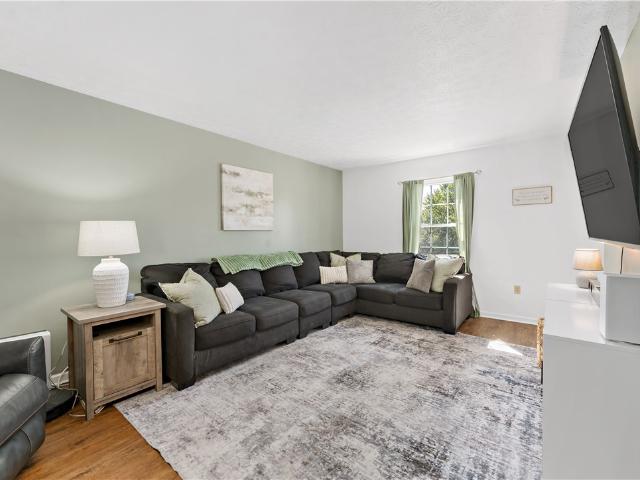
Great opportunity at 116 Patterson Ave in Carnegie! This 3-bedroom, 2-bath home offers 1,120 sq ft of living space, solid construction, and plenty of potential to add value with cosmetic updates. The exterior features classic white siding, blue window awnings, mature landscaping, and a spacious covered front porch. Inside, the living room showcases exposed ceiling beams and plenty of natural light. The kitchen and bathroom offer opportunities to update and make them your own. Major improvements include a newer furnace, hot water tank, updated electrical panel, replacement windows, and a roof replaced in recent years. The full basement provides plenty of storage or workshop space. Outside, enjoy a level backyard, detached garage, and storage shed. Conveniently located near Carnegie Park, downtown Carnegie's restaurants and shops, the Andrew Carnegie Free Library & Music Hall, and easy access to I-79 and I-376. Move-in ready with room to build equity, this property is a great opportunity
USD 150,000
505 7th Ave
View photo
House · for sale
USD 185,000
USD 163/sq.ft
505 7th Ave
Treveskyn
· 1,130 sq.ft · 3 Bedrooms · 1 Bath · House
· Garden · Equipped kitchen
Treveskyn · 1,130 sq.ft · 3 Bedrooms · 1 Bath · House · Garden · Equipped kitchen
Welcome to this charming and well-maintained 3-bedroom home! Offering a wonderful combination of comfort, space, and convenience, this home is perfect for those looking for a place to settle in and make their own. The spacious kitchen provides plenty of room for cooking, gathering, and everyday family life. Step outside and you’ll love the large, flat, beautifully maintained yard—a fantastic space for entertaining, relaxing, gardening, or enjoying time outdoors. This home has been lovingly cared for and features important recent updates, including a newer roof installed in 2021, furnace in 2009, and a hot water tank installed in 2026. The convenient location also makes commuting easy while keeping everyday amenities within reach. With its inviting layout, generous outdoor space, and well-maintained condition, this is a wonderful family home with plenty to offer. Come see it for yourself—you may just find the place you've been looking for!
USD 185,000
113 Woodside Dr
View photo
House · for sale
USD 659,700
USD 274/sq.ft
113 Woodside Dr
Treveskyn
· 2,400 sq.ft · 4 Bedrooms · 3 Baths · House
· Patio · Garden · Parking · Fireplace · Equipped kitchen
Treveskyn · 2,400 sq.ft · 4 Bedrooms · 3 Baths · House · Patio · Garden · Parking · Fireplace · Equipped kitchen
Exceptional curb appeal, beautiful updates, and an incredible Peters Township location! Welcome to this stunning 4-bedroom, 3.5-bath home, perfectly designed for comfortable everyday living and effortless entertaining. A beautiful new covered front porch, exposed aggregate sidewalk, and charming breezeway between the main home and 2 car attached garage create an inviting first impression. Step inside to discover rich hardwood flooring, timeless finishes, and warm, welcoming living spaces. The beautifully appointed kitchen features Quartz countertops, stainless steel appliances including Stainless Refrigerator, a new Kitchenaid Electric Cooktop, Stainless wall oven and warming drawer, Stainless Bosch Dishwasher, gorgeous cabinetry, and stone tile flooring. Opening to the inviting family room, you'll find a striking masonry fireplace with an elegant mantel and custom built-in bookshelves. French doors lead to a beautiful patio and level backyard with a second tier perfect for gardens, cr
USD 659,700
700 Fruitwood
View photo
House · for sale
USD 359,900
USD 228/sq.ft
700 Fruitwood
Treveskyn
· 1,572 sq.ft · 3 Bedrooms · 2 Baths · House
· Garden · Deck · Equipped kitchen
Treveskyn · 1,572 sq.ft · 3 Bedrooms · 2 Baths · House · Garden · Deck · Equipped kitchen
Welcome to 700 Fruitwood Drive! This beautifully home offers inviting living spaces and exceptional outdoor entertaining in a convenient Bethel Park location. The stylish kitchen features quartz countertops, a glass subway tile backsplash, and farmhouse-inspired lighting. Just off the dining room, a spacious covered deck overlooks the large, fenced backyard—perfect for outdoor dining, gatherings, or relaxing. The main level includes three bedrooms with generous closet space, including a primary suite with dual closets and a private bath, plus a hall bath. The finished lower level provides additional living space and a convenient powder room. An updated furnace and air conditioning, along with a newer retaining wall, add to the home's appeal. Enjoy easy access to shopping, dining, and everyday conveniences!
USD 359,900
515 Blaine Avenue
View photo
House · for sale
USD 250,000
515 Blaine Avenue
Treveskyn
· 3 Bedrooms · 2 Baths · House
· Deck · Equipped kitchen
Treveskyn · 3 Bedrooms · 2 Baths · House · Deck · Equipped kitchen
If you want the new build, that's what this house is and offers to you! Fully remodeled home with new roof, electrical, plumbing, HVAC and ductwork, deck, windows, drywall. Fully renovated interior and exterior! Brand new kitchen complete with granite, stainless steel appliances. New luxury LVP flooring throughout. Master suite includes an en-suite bath with farm door. New windows. Front covered porch and second floor back deck offer perfect outdoor relaxing space. Canonsburg school district. Close to shopping, dining and minutes from the schools. Easy access to major roadways and other attractions
USD 250,000
439 Franklin Ave
View photo
House · for sale
USD 235,000
USD 253/sq.ft
Updated
439 Franklin Ave
Treveskyn
· 926 sq.ft · 2 Bedrooms · 2 Baths · House
· Garden · Parking · Equipped kitchen
Treveskyn · 926 sq.ft · 2 Bedrooms · 2 Baths · House · Garden · Parking · Equipped kitchen
Charming and nicely maintained Sears home boasting significant updates throughout and a thoughtful layout featuring a welcoming covered front porch. The inviting living room flows seamlessly into the dining room, nicely updated kitchen boasting granite countertops, white cabinetry, stainless appliances, a farmhouse sink, and convenient access to the private rear yard. The upper level offers a spacious primary bedroom, a second bedroom, and an updated full hall bathroom. The lower level provides a wine room, laundry area, bathroom and ample storage space. Step outside to enjoy the fenced-in private rear yard, surrounded by vibrant flower gardens and lush landscaping, creating a beautifully inviting setting that lead to the detached garage. New roof and windows (2021). Conveniently located near downtown Canonsburg, schools, shopping, entertainment, and more!
USD 235,000
502 Giffin Ave
View photo
House · for sale
USD 229,000
502 Giffin Ave
Treveskyn
· 2 Bedrooms · 1 Bath · House
· Gym · Equipped kitchen · Cellar
Treveskyn · 2 Bedrooms · 1 Bath · House · Gym · Equipped kitchen · Cellar
Step inside 502 Giffin Avenue where all of the hard work has been taken care of for you. Thoughtfully updated from top to bottom, this 2 bedroom, 1 full bath home offers the combination of move-in readiness, functionality, and room to make it your own! You'll love the beautifully updated kitchen with modern appliances and plenty of natural light. You'll be able to relax this holiday season without a worry as this property has a brand new roof, new drywall and insulation, new air conditioning (with a warranty) and much more! The basement has been totally cleared out for you to make your own home gym, workshop, or storage space. Finally, outside, you'll enjoy the fenced-in corner lot to entertain or let pets run free. The only thing sweeter than this home is being less than half a mile to Sarris Candies, Alice's Restaurant, and having easy access to I-79. Plus, all of the things that Canonsburg has to offer: plenty of local shops, parades, farmers markets, and seasonal celebrations!
USD 229,000
103 Hickory Cir
View photo
Townhouse · for sale
USD 225,000
USD 175/sq.ft
103 Hickory Cir
Treveskyn
· 1,281 sq.ft · 3 Bedrooms · 1 Bath · Townhouse
· Patio · Fireplace · Equipped kitchen · Parking
Treveskyn · 1,281 sq.ft · 3 Bedrooms · 1 Bath · Townhouse · Patio · Fireplace · Equipped kitchen · Parking
Welcome to 103 Hickory Circle! This attractive townhome offers an inviting combination of updated finishes, comfortable living spaces, and functional design. The beautifully updated kitchen features white shaker-style cabinetry, butcher block countertops, subway tile backsplash, stainless steel appliances, and a convenient dining area. The spacious living room showcases attractive flooring, a fireplace with shiplap accent wall, custom built-in cabinetry and shelving, and sliding glass doors opening to a private patio area. A main-level powder room adds convenience. Upstairs, the generously sized primary bedroom features ample closet space, including a walk-in closet. Additional highlights include neutral interior finishes, updated lighting, convenient built-in storage, and an integral garage with driveway parking. Situated within an HOA community in the Canonsburg area, this townhome offers an appealing combination of style, comfort, and practical living space. The Glencannon community
USD 225,000
351 Profio Road
View photo
House · for sale
USD 399,900
USD 184/sq.ft
351 Profio Road
Treveskyn
· 2,164 sq.ft · 4 Bedrooms · 2 Baths · House
· Fireplace · Equipped kitchen
Treveskyn · 2,164 sq.ft · 4 Bedrooms · 2 Baths · House · Fireplace · Equipped kitchen
Peaceful country living with convenient access to everything you need! Situated on approximately 1.6 acre lot, this charming farmhouse has been thoughtfully transformed into a peaceful retreat while remaining just minutes from Route 576, Fort Cherry Golf Club, Montour Trail, Pittsburgh International Airport, numerous shopping, dining, & everyday amenities. 351 Profio Road offers two entrances into the home. One leading into the original farmhouse & the other opening into the addition. Entering through the addition, you’ll be welcomed by a warm & inviting galley-style kitchen filled with natural light. Thoughtfully designed with ample cabinetry & counter space, the kitchen provides plenty of room for cooking, baking, & everyday gatherings, with enough space to incorporate a table for a comfortable eat-in kitchen experience. Directly off the kitchen is the heart of the home; the hearth room. This truly inviting space features a wood-burning fireplace & dry bar. Creating the perfect setti
USD 399,900
107 Hemlock Dr
View photo
House · for sale
USD 349,900
USD 387/sq.ft
107 Hemlock Dr
Treveskyn
· 904 sq.ft · 3 Bedrooms · 2 Baths · House
· Parking
Treveskyn · 904 sq.ft · 3 Bedrooms · 2 Baths · House · Parking
Located in the desirable Stratford Manor neighborhood of Peters township, this move in ready home has been well maintained and offers three bedrooms, two full baths and a versatile lower level with separate entrance. A spacious detached garage offers abundant storage and a convenient half bath. Roof and HVAC replaced in 2021 and new washer and dryer. All appliances included. Conveniently located near Peterswood Park, schools, shopping, dining, Route 19 and I 79
USD 349,900
1407 Deer Creek Crossing Dr
View photo
House · for sale
USD 379,900
USD 224/sq.ft
1407 Deer Creek Crossing Dr
Treveskyn
· 1,690 sq.ft · 3 Bedrooms · 3 Baths · House
· Garden · Gym · Equipped kitchen · Parking
Treveskyn · 1,690 sq.ft · 3 Bedrooms · 3 Baths · House · Garden · Gym · Equipped kitchen · Parking
Beautiful end-unit townhome in The Overlook at Southpointe with an extra-long backyard and fire pit—truly a unique find in the community! The main level features a spacious entry, open floor plan, and a comfortable flow between the living room, dining room, and kitchen, complete with granite countertops and modern cabinetry. A convenient powder room completes the main level. Upstairs, you’ll find three generously sized bedrooms plus a loft currently being used as an office. The exceptional primary suite features tray ceilings, two walk-in closets, and a private bath with a double Roman shower. The second-floor laundry and guest bathroom add everyday convenience. The finished lower-level game room is filled with natural light and offers direct access to the backyard. With plenty of space for both a gym and recreation area, this versatile space also includes a full bathroom. An additional storage room provides even more room for organization. A two-car attached garage offers easy access,
USD 379,900
614 franklin
View photo
House · for sale
USD 315,000
USD 189/sq.ft
614 franklin
Treveskyn
· 1,658 sq.ft · 3 Bedrooms · 2 Baths · House
· Office room · Deck · Equipped kitchen
Treveskyn · 1,658 sq.ft · 3 Bedrooms · 2 Baths · House · Office room · Deck · Equipped kitchen
Welcome to a home that effortlessly blends character, space, and functionality in the heart of Canon-Mac School District. Step into to this beautifully refreshed home, where modern updates, comfortable living spaces, and inviting outdoor views come together. The main level features an open-concept living and dining area with gorgeous gray-toned luxury vinyl plank flooring, neutral walls, and an abundance of natural light. The spacious vaulted living room offers plenty of room to relax and flows seamlessly into the dining area and updated kitchen. The kitchen features crisp white cabinetry, subway tile backsplash, brand new stainless steel appliances, and ample workspace, with sliding glass doors leading to the expansive rear deck overlooking a scenic, tree-lined setting. The home offers generously sized bedrooms with ample closet space and the flexibility to accommodate guests, a home office, or a growing household. Updated bathrooms feature clean white finishes, modern fixtures, and p
USD 315,000
600 Hunting Creek Rd
View photo
Townhouse · for sale
USD 299,369
USD 168/sq.ft
600 Hunting Creek Rd
Treveskyn
· 1,776 sq.ft · 3 Bedrooms · 2 Baths · Townhouse
· Equipped kitchen · Cellar
Treveskyn · 1,776 sq.ft · 3 Bedrooms · 2 Baths · Townhouse · Equipped kitchen · Cellar
Welcome home to 600 Hunting Creek Road, nestled in the sought-after Foxchase Plan #1 community of Canonsburg, PA. From the moment you step inside, this 3-bedroom, 2.5-bathroom home surrounds you with comfort, warmth, and easy modern living. The bright, inviting main floor flows seamlessly into an open kitchen centered around a functional island, creating the ideal setting for casual morning coffees, effortless meal prep, and evening dinners with loved ones. Upstairs, retreat to comfortable bedrooms designed for restful nights, while the walk-out basement offers versatility and direct access to outdoor fresh air. Step outside to explore everything Foxchase Plan #1 has to offer— Situated just minutes from I-79, I-70, and Route 19, you enjoy seamless access to local shopping, dining, and daily conveniences, while downtown Pittsburgh is an easy. 25-mile drive away. Combining neighborhood charm, top-tier amenities, and an unbeatable location in the Canon-McMillan School District, this lovel
USD 299,369
852 Wheatland Cir
View photo
Townhouse · for sale
USD 185,000
USD 144/sq.ft
852 Wheatland Cir
Treveskyn
· 1,281 sq.ft · 3 Bedrooms · 1 Bath · Townhouse
· Patio · Fireplace · Parking · Cellar
Treveskyn · 1,281 sq.ft · 3 Bedrooms · 1 Bath · Townhouse · Patio · Fireplace · Parking · Cellar
Welcome to 852 Wheatland Circle in the highly desirable Hunting Ridge community! This charming 3-bedroom, 1.5-bath home offers low-maintenance living with brand-new carpeting throughout and a functional, comfortable layout. The spacious living room features a cozy wood-burning fireplace and sliding doors that open to a private outdoor patio—perfect for relaxing or entertaining. Upstairs, you will find a generously sized primary bedroom alongside two additional comfortable bedrooms, all featuring ample closet space. A convenient main-level powder room adds everyday functionality, while a one-car garage and a full basement with laundry facilities provide plenty of extra storage space. Living in Hunting Ridge means access to a fantastic array of amenities, including a community pool, clubhouse, parks, bike trails, tennis courts, and pickleball courts. This home is conveniently located near shopping, dining, and major roadways, and is situated within the South Fayette School District. Enjo
USD 185,000
1435 Deer Creek Crossing Drive
View photo
Townhouse · for sale
USD 389,900
USD 160/sq.ft
1435 Deer Creek Crossing Drive
Treveskyn
· 2,433 sq.ft · 3 Bedrooms · 3 Baths · Townhouse
· Deck · Equipped kitchen · Parking
Treveskyn · 2,433 sq.ft · 3 Bedrooms · 3 Baths · Townhouse · Deck · Equipped kitchen · Parking
Immaculate townhouse offering a spacious, functional layout designed to accommodate today's busy lifestyle. This beautifully maintained home is truly move-in ready and features 3 bedrooms, 3.5 bathrooms, an open-concept main level, a finished game room, and a 2-car attached garage. The main level offers an inviting open floor plan with a spacious living room positioned to comfortably accommodate family gatherings, holidays, and everyday living. The fully equipped kitchen features stainless steel appliances, granite countertops, a center island with seating, and a pantry, providing plenty of workspace and storage. Step outside onto the deck and enjoy unobstructed views—an ideal spot to relax, entertain, or unwind outdoors. The primary bedroom is a private retreat featuring elegant tray ceilings, two walk-in closets, and a spacious en-suite bathroom with a double-bowl vanity and tiled shower with glass doors. The additional two bedrooms are generously sized and offer ample closet space.
USD 389,900
707 Freedom Dr
View photo
Townhouse · for sale
USD 339,900
USD 185/sq.ft
707 Freedom Dr
Treveskyn
· 1,830 sq.ft · 3 Bedrooms · 2 Baths · Townhouse
· Deck · Equipped kitchen
Treveskyn · 1,830 sq.ft · 3 Bedrooms · 2 Baths · Townhouse · Deck · Equipped kitchen
Welcome to 707 Freedom Drive, a bright and inviting townhome tucked away in the desirable Centennial Pointe community. Thoughtfully laid out and beautifully neutral throughout, this move-in-ready home offers comfortable everyday living with upgrades and additional space that set it apart. The main level features hardwood flooring throughout and an open, easy flow between the spacious living and dining areas, kitchen and family room. A desirable bump-out adds additional square footage, creating a sun-filled breakfast nook just off the nicely appointed kitchen, complete with ample cabinets and counter space, with direct access to the private, newly painted deck—a perfect extension of the living space for relaxing or entertaining. Upstairs, the bump-out also provides additional space in the primary suite, complemented by a private bath, vaulted ceiling, and generous closet space. Two additional bedrooms, another full bath and conveniently located upper-level laundry complete the floor. Th
USD 339,900
345 Pinehaven Drive
View photo
House · for sale
USD 299,900
USD 171/sq.ft
345 Pinehaven Drive
Treveskyn
· 1,744 sq.ft · 4 Bedrooms · 1 Bath · House
· Garden · Deck · Equipped kitchen · Parking
Treveskyn · 1,744 sq.ft · 4 Bedrooms · 1 Bath · House · Garden · Deck · Equipped kitchen · Parking
Four bedrooms, a beautifully renovated kitchen and a sprawling backyard give this Bethel Park colonial plenty to get excited about. The gorgeous kitchen is truly the heart of the home, with tons of room to cook, gather and entertain, plus direct access to the deck overlooking the expansive backyard. A welcoming living room, formal dining room and convenient powder room complete the main level, with newer vinyl flooring throughout. Upstairs, you’ll find four bedrooms, including a primary bedroom with its own private half bath, plus a gorgeous, updated full bath. Both upstairs baths have been refreshed with a truly modern feel. Outside, the large yard offers plenty of room for pets, play, gardening or summer get-togethers. Add in a two-car integral garage and a great Bethel Park location with easy access to Rt 19, shopping, and dining, and this is a home with the big things already in place and plenty of room to add your own style along the way
USD 299,900
140 Slatewood Ct
View photo
House · for sale
USD 435,000
USD 210/sq.ft
140 Slatewood Ct
Treveskyn
· 2,067 sq.ft · 4 Bedrooms · 2 Baths · House
· Office room · Fireplace · Equipped kitchen
Treveskyn · 2,067 sq.ft · 4 Bedrooms · 2 Baths · House · Office room · Fireplace · Equipped kitchen
Set on a peaceful cul-de-sac in the desirable Dashwood South neighborhood of Bethel Park, this 4-bedroom, 2.5-bath home pairs a relaxing outdoor setting with plenty of room inside. From the moment you step through the front door, this home feels warm and welcoming, the kind of place that makes you want to kick off your shoes and stay awhile. Inside, the updated kitchen handles busy weekday breakfasts and big weekend dinners with ease. Two separate living spaces mean there's always a spot for everyone, with movie night in one room and a quiet read in the other. On cool evenings, the living room fireplace takes over. Nothing beats the glow and crackle of a real wood fire, a mug of something warm, and the people you love gathered close. Upstairs, four bedrooms mean everyone has a space to call their own, whether that's a kid's room, a guest room, or a quiet spot for a home office. The primary suite is your private retreat, with the same warm, welcoming feel that greets you at the front do
USD 435,000
219 Fannie St
View photo
House · for sale
USD 234,900
USD 142/sq.ft
219 Fannie St
Treveskyn
· 1,647 sq.ft · 3 Bedrooms · 2 Baths · House
· Garden · Office room · Equipped kitchen · Parking
Treveskyn · 1,647 sq.ft · 3 Bedrooms · 2 Baths · House · Garden · Office room · Equipped kitchen · Parking
Welcome to 219 Fannie Street! This 3-bedroom, 2-full-bath home features an updated kitchen, vinyl plank flooring, and new carpet. An additional room on the main floor offers space for a home office or hobby room, while main-floor laundry hookups add everyday convenience. The fully fenced yard provides space for a dog to run and play, and a one-car garage adds parking and storage options. A brand-new roof rounds out the recent improvements
USD 234,900
132 Orchard Drive
View photo
House · for sale
USD 324,900
132 Orchard Drive
Treveskyn
· 4 Bedrooms · 3 Baths · House
· Patio · Parking · Fireplace · Equipped kitchen
Treveskyn · 4 Bedrooms · 3 Baths · House · Patio · Parking · Fireplace · Equipped kitchen
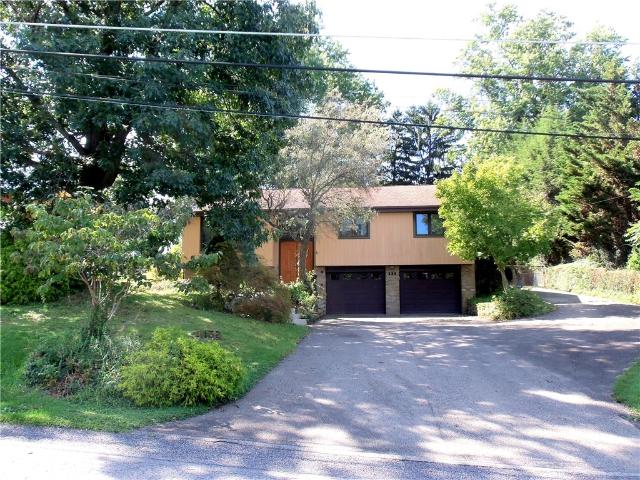
This split entry home sits in the heart of Peters township & is tucked away on a private lot. Situated on. 3 acres of land, it's surrounded by mature trees & landscaping. The spacious living room greets you w/ original hardwood floors & bay window. It opens to the formal dining room, perfect for hosting dinners. The bright & airy eat in kitchen has maple cabinets & plenty of storage. You can relax in the family room w/ vaulted wood ceilings & French doors that lead to the back patio. The oversized master suite is located on the main floor & offers plenty of space & a large master bath. The master suite has direct access to the outdoor courtyard space & the 1st floor laundry is directly off the master suite. The main level consists of three other bedrooms & two additional full baths. Downstairs you will find a lovely family room w/ fireplace, built in desk, & plenty of entertaining space. There's a half bath on the lower level & a two car garage. This home doesn't disappoint on storage
USD 324,900

Get email alerts

Don't miss out: be the first to know about new properties

The alert was correctly created

On subscribing you accept the conditions of use and the privacy policy
Alert
Receive new ads in your inbox
Save this search
Receive alerts for new listings

We'll send you an email when we have new properties for: "Properties for sale in Treveskyn"

The alert was correctly created

Broadlawn Highlands
Edgebrook, Upper St Clair township Allegheny County Pennsylvania
Get email alerts and be the first to see new listings
Required field
On subscribing I accept the terms of the privacy policy
Perfect! You'll soon start receiving new listings via email
Alert
Receive an email when we have new ads for Properties for sale in Treveskyn
Save this search
Filters

Bedrooms

Size (sq.ft)

sq.ft
sq.ft

Price

USD
USD

Property type

Bathrooms

Clear all filters
Receive notifications when new entries are published.