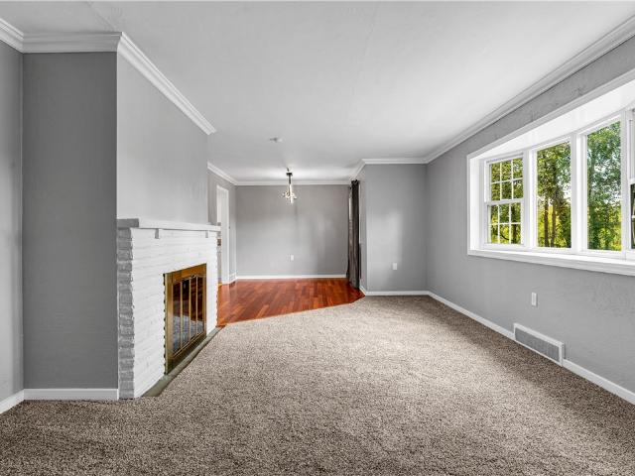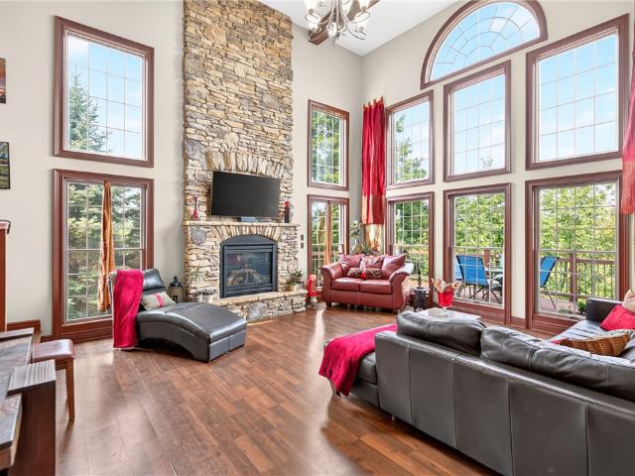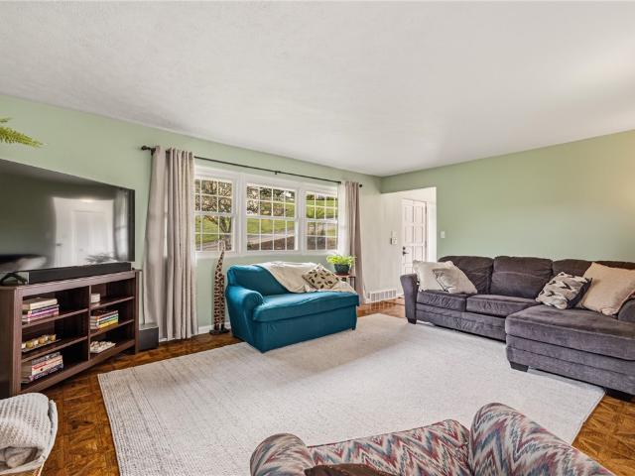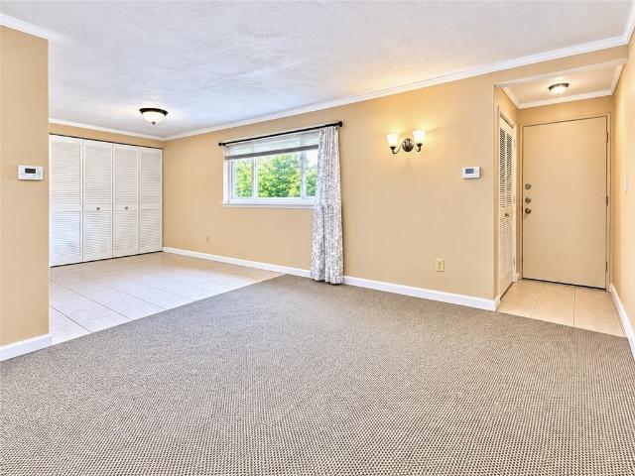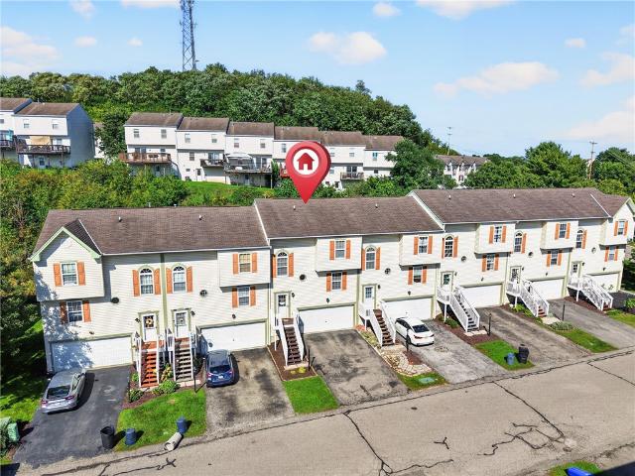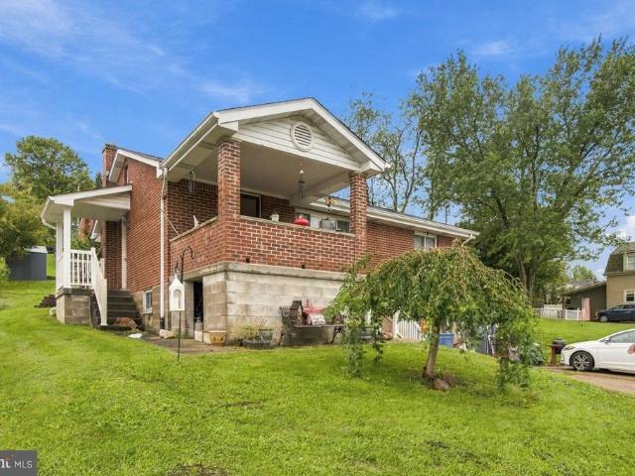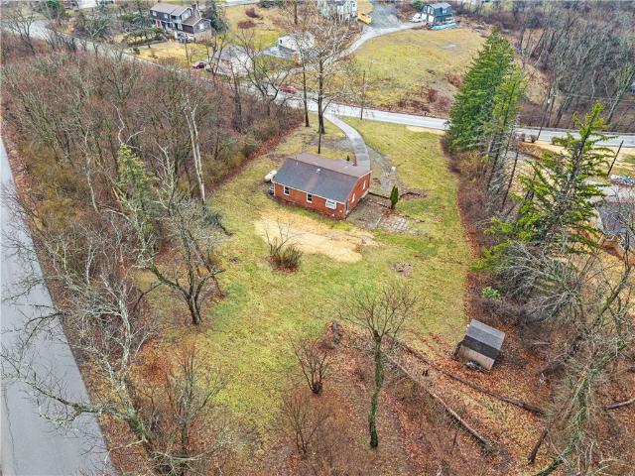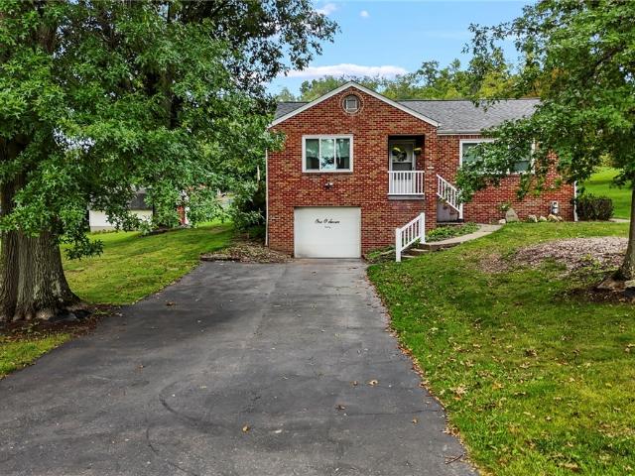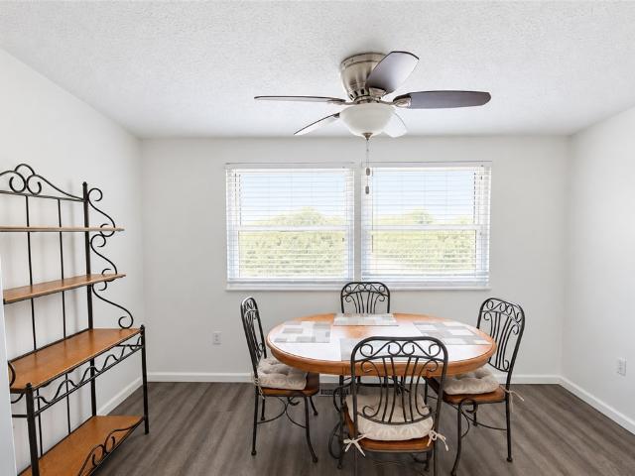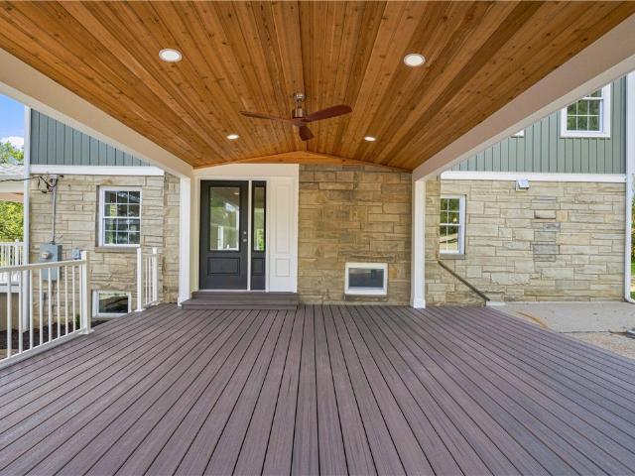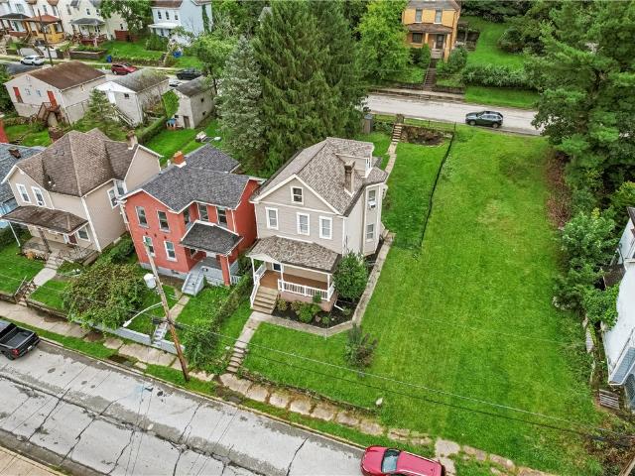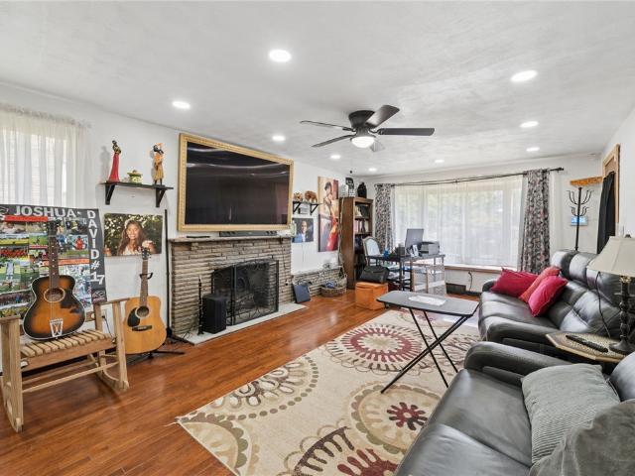
377 properties for sale in Treveskyn

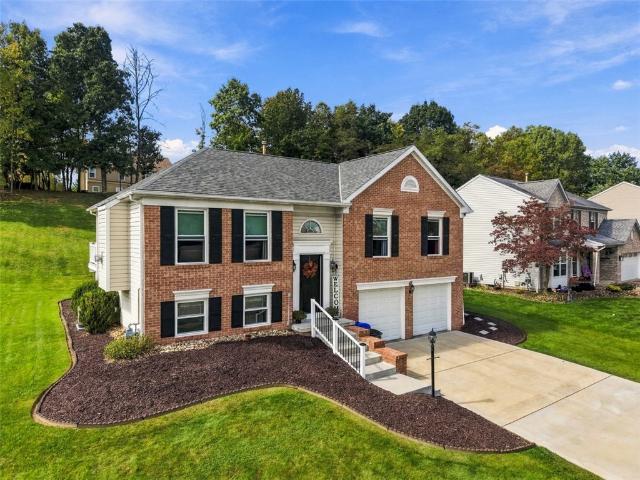
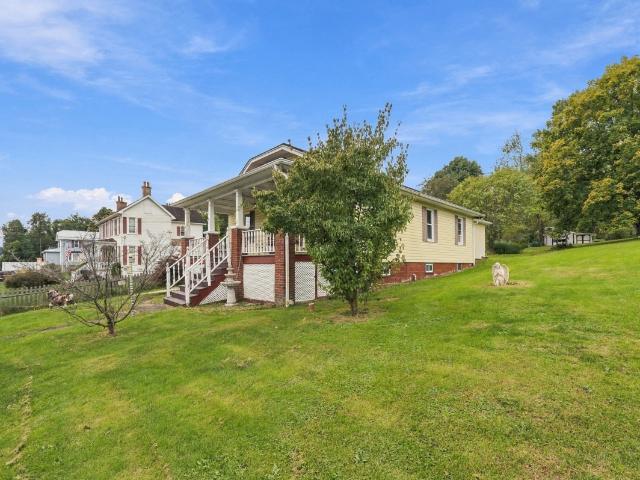
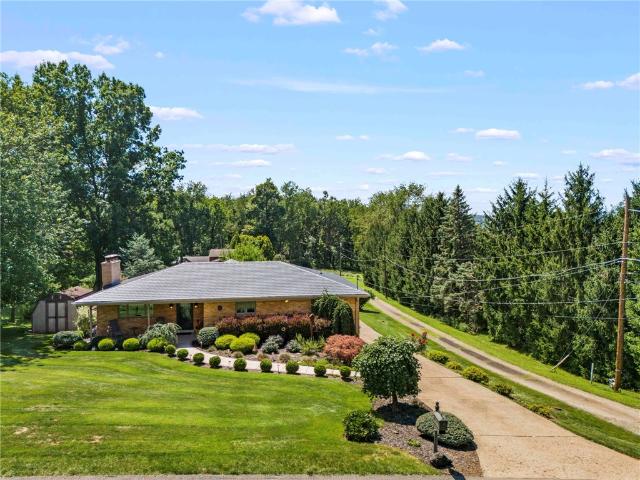
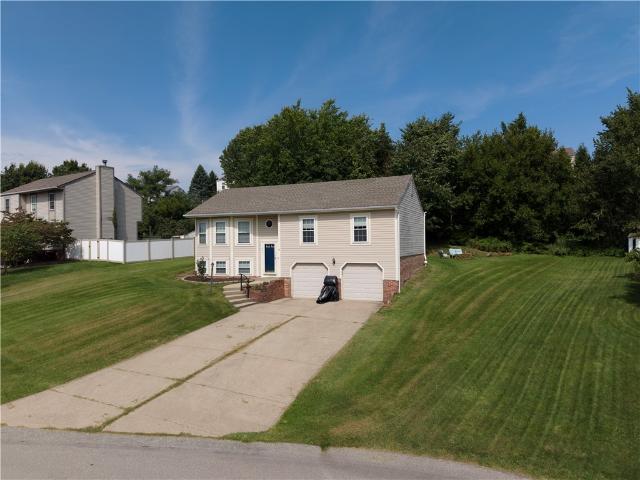
3037 Greenwald Rd
View photo
House · for sale
USD 269,900
USD 272/sq.ft
3037 Greenwald Rd
Treveskyn
· 990 sq.ft · 3 Bedrooms · 1 Bath · House
· Garden · Office room · Deck · Fireplace · Equipped kitchen · Parking
Treveskyn · 990 sq.ft · 3 Bedrooms · 1 Bath · House · Garden · Office room · Deck · Fireplace · Equipped kitchen · Parking
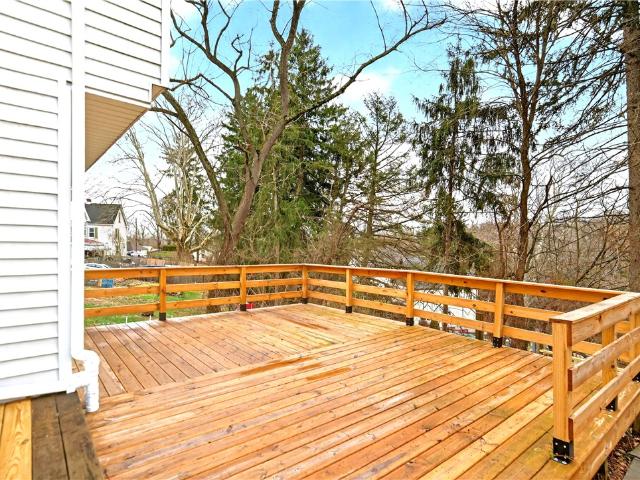
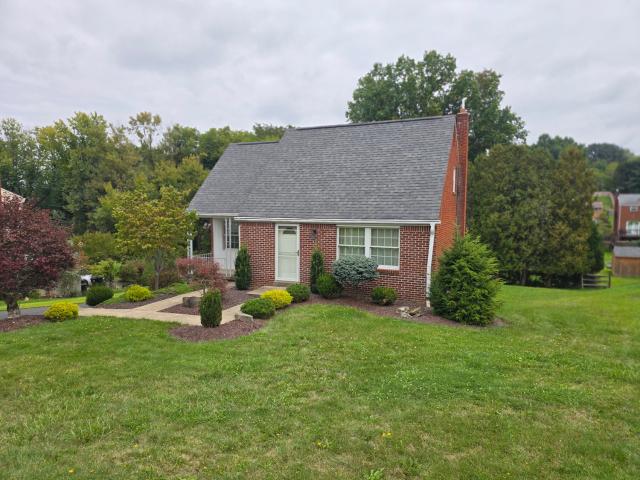
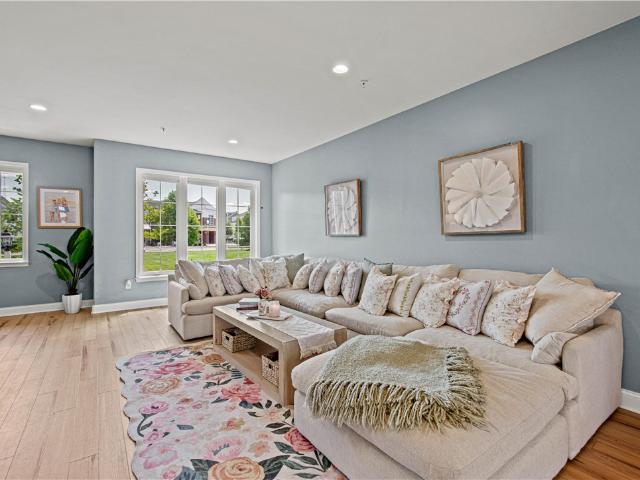
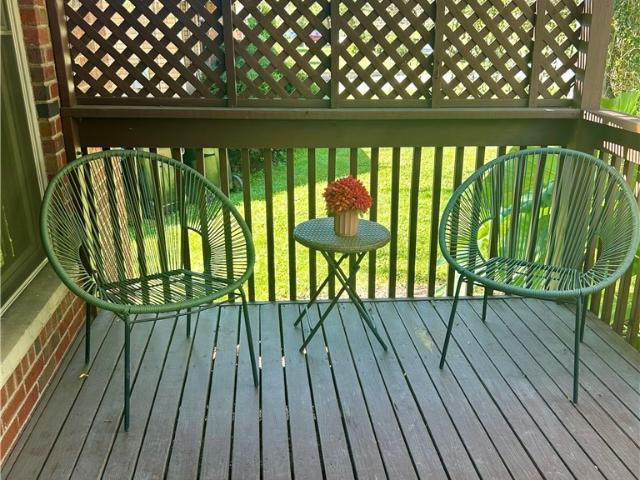
Welcome to this updated easy to maintain home with inviting front porch. The Brand-new kitchen has white cabinets and pretty quartz countertops! The living room has a stone fireplace and a large window for tons of natural light! The dining room with built in shelves leads to the deck for a peaceful getaway. All hardwoods have just been beautifully refinished and tasteful neutral decor throughout. The all-new bathroom has granite, pretty vanity and a spa like feel. Three nice size bedrooms have ample closet space, hardwood floors, freshly painted, blinds and ceiling fans. Downstairs you will find the game room with new laminate flooring, a powder room, large laundry and utility room, and another finished room that can be a spare room, office or whatever your needs are. This home has tons of parking and a great level back yard for all your outdoor activities! This location is truly a winner just 2minutes from the malls, great restaurants, many grocery stores, the'T', Bethel High School a
USD 269,900
224 Bowman Rd
View photo
House · for sale
USD 380,000
USD 267/sq.ft
224 Bowman Rd
Treveskyn
· 1,421 sq.ft · 3 Bedrooms · 1 Bath · House
· Patio · Garden · Swimming pool · Parking
Treveskyn · 1,421 sq.ft · 3 Bedrooms · 1 Bath · House · Patio · Garden · Swimming pool · Parking
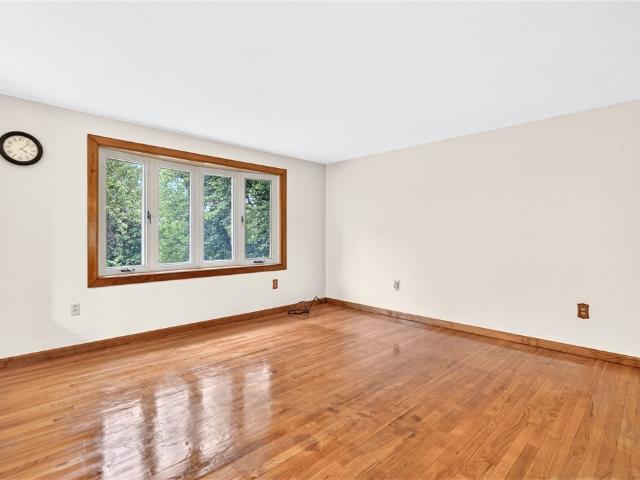
Picture mornings framed by trees, afternoons spent beneath a soaring covered patio, and evenings quiet enough to notice deer wandering through the yard. At 224 Bowman Road in Bridgeville, that peaceful rhythm comes with more than an acre of land, a solidly built three-bedroom, one-and-a-half-bath house, abundant parking, and meaningful potential for the buyer ready to make a home their own! Approaching the property, the generous scale of the lot makes an immediate impression. Mature woods create a leafy natural border, giving the home a tucked-away atmosphere and a welcome sense of separation from the everyday rush. There is room to enjoy the landscape as it is, shape it around a new vision, or do a little of both. Whether your plans include garden beds, outdoor games, a future swimming pool, or simply more space between you and the rest of the world, this property offers the acreage to think beyond the usual backyard boundaries. Inside, natural sunlight and neutral, light-toned paint
USD 380,000
318 Center Church Road
View photo
House · for sale
USD 459,900
318 Center Church Road
Treveskyn
· 4 Bedrooms · 2 Baths · House
· Patio · Garden · Deck · Equipped kitchen
Treveskyn · 4 Bedrooms · 2 Baths · House · Patio · Garden · Deck · Equipped kitchen
This charming 4-bedroom, 2.5-bath home is not your average Cape Cod! Set on a beautiful ¾-acre lot, perfect for gardeners and entertainers! The fenced yard is ideal for pets and play. Main level is nicely laid out for one-level living. BRAND NEW galley kitchen complete with backsplash, granite, and brand new stainless steel appliances, BRAND NEW full bath and a spacious den/ flex space with vaulted ceilings that opens to the backyard. Upstairs offers a large 4th bedroom, 1/2 bath, and huge bonus room—great for guests, hobbies, or extra living space. Brand new flooring throughout, updated electrical, professionally painted throughout. The lower level includes a gameroom, laundry area, workshop, full bath, and tons of storage! Step outside and enjoy the private, park-like yard—perfect for gardening or peaceful evenings under the stars. With multiple outdoor seating areas (covered patio, deck, and patio), it’s ideal for summer BBQs and gatherings. Convenient location, great yard space, ne
USD 459,900
2042 sterling drive
View photo
House · for sale
USD 1,225,000
USD 180/sq.ft
2042 sterling drive
Treveskyn
· 6,792 sq.ft · 5 Bedrooms · 4 Baths · House
· Equipped kitchen · Parking
Treveskyn · 6,792 sq.ft · 5 Bedrooms · 4 Baths · House · Equipped kitchen · Parking
Some homes are built to live in. This one was built to LIVE WELL. Welcome to 2042 Sterling Drive, where luxury, thoughtful design, and unforgettable entertaining come together in one extraordinary home in the award-winning South Fayette School District. With over 6800 sq ft of finished living space, the price per sq ft cannot be beat. From the moment you pull into the impressive governor's driveway and see the stately stone exterior and oversized 3-car garage, you'll know this isn't an ordinary home. Step through the front door and prepare to be amazed by soaring ceilings, beautiful architectural details, walls of windows, and a breathtaking two-story great room filled with natural light that immediately makes this home feel warm, inviting, and grand all at the same time. The heart of every great home is the kitchen. And this one absolutely delivers. Designed for both everyday living and hosting unforgettable gatherings, you'll love the abundant cabinetry, oversized island, and seamles
USD 1,225,000
19 Sigrid Dr
View photo
House · for sale
USD 439,000
USD 183/sq.ft
19 Sigrid Dr
Treveskyn
· 2,390 sq.ft · 4 Bedrooms · 2 Baths · House
· Office room · Fireplace · Equipped kitchen
Treveskyn · 2,390 sq.ft · 4 Bedrooms · 2 Baths · House · Office room · Fireplace · Equipped kitchen
Welcome to 19 Sigrid Drive, a classic brick Cape Cod built in 1957 and set on a 0.27-acre lot in Carnegie, PA. Its symmetrical facade showcases a steep slate-style roof, twin hipped dormers, and a tall brick chimney. Inside, the home balances timeless charm with thoughtful updates across 4 bedrooms, 2.5 baths, and about 2,394 square feet. The living room is anchored by a fireplace with a marble surround and a classic white mantel. The chef's kitchen boasts wood casement windows, raised-panel cabinetry with arched door detailing and crown molding. Kitchen also features: Granite counters, a glass mosaic backsplash, a gas range, a dishwasher, tall pantry cabinets, and a built-in wine rack. A rare main-level bedroom and full bath offer flexible living. A second main-level room with built-in cabinetry works well as a bedroom, flex space, or home office. Upstairs, the Cape roofline creates the cozy sloped ceilings and dormer nooks the style is known for. The rear of the home extends to a ful
USD 439,000
2457 Brook Ledge Rd 12A
View photo
Condo · for sale
USD 85,000
USD 108/sq.ft
2457 Brook Ledge Rd 12A
Treveskyn
· 786 sq.ft · 1 Bedroom · 1 Bath · Condo
· Equipped kitchen
Treveskyn · 786 sq.ft · 1 Bedroom · 1 Bath · Condo · Equipped kitchen
Enjoy low-maintenance living in the desirable Hunting Ridge community with this charming 1-bedroom, 1-bath condo in Bridgeville, PA. Offering an easy-to-manage layout and a convenient South Hills location, this lower-level unit is a great option for anyone looking to spend less time maintaining a home and more time enjoying everything the Pittsburgh area has to offer. Inside, you'll find a comfortable living space along with a kitchen and dining combination that makes everyday living simple and efficient. The one-bedroom floor plan provides just the right amount of space without the upkeep of a larger home. One of the biggest advantages of condo living at Hunting Ridge is the low-maintenance lifestyle. With services such as landscaping and snow removal included, you can put away the lawn mower and snow shovel and reclaim your weekends enjoying the community pool! The location makes it even better. Situated just minutes from I-79, this Bridgeville condo provides convenient access to Sou
USD 85,000
1101 Fairfield Lane
View photo
House · for sale
USD 375,000
USD 217/sq.ft
1101 Fairfield Lane
Treveskyn
· 1,722 sq.ft · 3 Bedrooms · 3 Baths · House
· Garden · Office room · Deck · Fireplace · Equipped kitchen · Parking
Treveskyn · 1,722 sq.ft · 3 Bedrooms · 3 Baths · House · Garden · Office room · Deck · Fireplace · Equipped kitchen · Parking
Welcome to 1101 Fairfield Lane, situated on a corner lot in the desirable Pointe West neighborhood within the West Allegheny School District! This spacious 3-bedroom, 3-full-bath split-entry home offers a functional layout with plenty of room to spread out. The main level features a fully equipped kitchen, comfortable living spaces, neutral decor, and a cozy gas fireplace. Step outside to the low-maintenance deck overlooking the private rear yard. Perfect for relaxing or entertaining. The finished lower level provides additional living space, a full bathroom, laundry room, and a versatile bonus room that could serve as a home office, guest space, or potential 4th bedroom. The lower level also offers convenient access to the 2-car integral garage. Recent updates include a newer roof and mechanicals, offering added peace of mind. A storage shed provides additional outdoor storage. Conveniently located near Pittsburgh International Airport, shopping, dining, and major roadways, this home
USD 375,000
127 Muse Bishop
View photo
House · for sale
USD 250,000
USD 211/sq.ft
127 Muse Bishop
Treveskyn
· 1,184 sq.ft · 2 Bedrooms · 1 Bath · House
· Patio · Parking · Equipped kitchen · Cellar
Treveskyn · 1,184 sq.ft · 2 Bedrooms · 1 Bath · House · Patio · Parking · Equipped kitchen · Cellar
A rare find in Cecil Twp! 3 acres of privacy, views and possibility! This adorable cottage offers the kind of peace and privacy that's hard to come by. A welcoming front porch complete with swing sets the tone. Inside, two bedrooms, spacious living area and the kitchen/dining all flow together on one convenient level. Steps out the back door to a patio that overlooking a small pond and beautiful wooded 2.5 private, wooded acres. Your own peaceful retreat right outside the door. The detached garage fits 2 vehicles plus a workshop, with an attached shed for all the lawn equipment, two additional sheds offering extra storage. Or the perfect she-shed. Downstairs, a partially finished basement includes a full kitchen and appliances adding flexible living and entertainment space. Recent updates include fresh paint, new flooring in kitchen/dining area, new windows and boiler-the big ticket items already done. Whether you make it your own peaceful sanctuary, rent it out, or use the private woo
USD 250,000
2031 Sir Patrick
View photo
House · for sale
USD 525,000
USD 197/sq.ft
2031 Sir Patrick
Treveskyn
· 2,659 sq.ft · 4 Bedrooms · 3 Baths · House
· Garden · Deck · Fireplace · Equipped kitchen
Treveskyn · 2,659 sq.ft · 4 Bedrooms · 3 Baths · House · Garden · Deck · Fireplace · Equipped kitchen
Don't miss this lovely home in desirable Windsor Woods. Cecil Twp. You are welcomed by a covered front porch, there is no end to the decorating ideas here! The main floor includes an open floor plan with family room and kitchen and dining combined. See the beautiful stone fireplace with gas logs, huge updated quartz kitchen island, granite countertops, pantry and stainless steel appliances. Back door leads to brand new huge Trex deck with railings and just the right size fenced in back yard! Enjoy the firepit and low maintenance yard. Upstairs you will find an updated master with tray ceiling, upgraded bathroom and walk-in-closet, 2nd floor laundry and remaining bedrooms. In the lower level you will find a finished game room and a full bath as well as plenty of storage. Convenient location close to I79 and the Montour Trail
USD 525,000
15 Montour St
View photo
House · for sale
USD 200,000
USD 91/sq.ft
15 Montour St
Treveskyn
· 2,185 sq.ft · 6 Bedrooms · 2 Baths · House
· Office room · Deck · Parking
Treveskyn · 2,185 sq.ft · 6 Bedrooms · 2 Baths · House · Office room · Deck · Parking
Tucked away at the end of a quiet dead-end street in Canonsburg, this spacious 6-bedroom, 2-full-bath home offers privacy, character, and room to grow. Recent major updates include a brand-new roof and siding, along with new French drains and wall anchors, providing added structural stability and peace of mind for the next owner. Inside, many rooms showcase warm wood ceilings and stylish accent walls, giving the home unique character and charm throughout. The flexible layout offers six bedrooms, ideal for larger households, guest space, or home offices. Several rooms have been thoughtfully updated, blending modern touches with cozy details. Step outside to enjoy the new large deck, perfect for relaxing or entertaining while overlooking the peaceful surroundings. Located on a quiet dead-end street, the property also offers plenty of parking, a rare and convenient feature. With major exterior improvements, unique interior finishes, and generous living space, this home is a fantastic oppo
USD 200,000
209 Village Green Dr
View photo
Condo · for sale
USD 500,000
USD 182/sq.ft
209 Village Green Dr
Treveskyn
· 2,734 sq.ft · 3 Bedrooms · 2 Baths · Condo
· Patio · Office room · Equipped kitchen · Parking
Treveskyn · 2,734 sq.ft · 3 Bedrooms · 2 Baths · Condo · Patio · Office room · Equipped kitchen · Parking
Welcome to 209 Village Green Drive, an artfully crafted, low-maintenance home in the Village Green community, Peters Township, designed for effortless main-floor living and filled with natural light. The residence features a cheerful, vibrant color palette, beautiful hardwood floors, plantation shutters, and high ceilings that enhance the airy, open floor plan. The welcoming foyer leads to a spacious living/dining area on the left and a family room on the right, plus a kitchen with granite countertops, rich cabinetry, tile flooring, counter seating, and generous space for easy meal prep and entertaining. Main-level convenience shines with a primary bedroom suite, first-floor laundry, and a seamless single step into the garage, while a private outdoor patio offers the perfect spot to relax. Upstairs, bright skylights illuminate two enormous second-floor bedrooms, an office, a large Jack-and-Jill bath, and expansive storage options—providing ideal accommodations for family, guests, or wo
USD 500,000
528 Hunters Path Rd
View photo
Townhouse · for sale
USD 255,000
USD 202/sq.ft
528 Hunters Path Rd
Treveskyn
· 1,259 sq.ft · 3 Bedrooms · 1 Bath · Townhouse
· Equipped kitchen
Treveskyn · 1,259 sq.ft · 3 Bedrooms · 1 Bath · Townhouse · Equipped kitchen
Welcome Home to 528 Hunters Path! Discover comfort, style, and generous living space in this beautifully maintained 2-story brick home located in the South Fayette School District. From the moment you arrive, the attractive exterior, lush lawn, and inviting covered front porch set the tone for what awaits inside. Step into a bright, welcoming foyer featuring tile floors, crisp white trim, and a classic central staircase. Enjoy an open and sunlit living area framed by large windows and polished flooring, perfect for everyday relaxation or hosting guests. The dedicated dining space is equipped with elegant crown molding, chair rail detailing, and a stylish chandelier—ideal for family dinners and festive gatherings. The kitchen boasts crisp cabinetry, upgraded quartz Taj Mahal granite countertops (June 2024), stainless steel appliances, new kitchen tile flooring (June 2024), a sleek tile backsplash, a new kitchen faucet (June 2024), and plenty of natural light. Upstairs, three generously
USD 255,000
156 Gateshead Drive
View photo
House · for sale
USD 425,000
USD 165/sq.ft
156 Gateshead Drive
Treveskyn
· 2,573 sq.ft · 4 Bedrooms · 3 Baths · House
· Garden · Parking · Fireplace
Treveskyn · 2,573 sq.ft · 4 Bedrooms · 3 Baths · House · Garden · Parking · Fireplace
156 Gateshead Drive located in the sought after Crossgates Community in Peters Township is ready for new ownership! Conveniently located seconds from Rte 19 in the heart of McMurray! You will love this established community. So close to all amenities in the McMurray, Canonsburg, & the South Hills area, but also so calm & relaxing with mature trees & public access path to the Montour Trail! This custom built split entry home offers 3 beds (there is a 4th bed option/private den on the lower level with an at-grade window), 3 full bathrooms, oversized (24x23) 2 car garage, & a flat tree lined back yard (the property extends into the woods. Once cleared there is flat usable area). Who doesn't love a double front entry door? As you step inside you are greeted by a 10 foot wide 2 story entry w/ coat closet. You will quickly notice all the windows and natural light everywhere! About 7 steps takes you to the 21 ft long cathedral living room with gas fireplace plus a full wall of windows w/ pati
USD 425,000
419 Parkridge
View photo
House · for sale
USD 279,900
USD 191/sq.ft
419 Parkridge
Treveskyn
· 1,464 sq.ft · 3 Bedrooms · 1 Bath · House
· Equipped kitchen · Air conditioning
Treveskyn · 1,464 sq.ft · 3 Bedrooms · 1 Bath · House · Equipped kitchen · Air conditioning
Welcome home to this inviting and charming two-story home located in the Bethel Park School District. Relax on the comfortable front porch before stepping into the family room. Seamlessly moving into the kitchen, opening into the dining room, before moving into the spacious living room. Upstairs, you'll find three bedrooms with lots of natural light and plenty of closet space. Downstairs, enjoy a large finished area opening to the outside with lots of space for relaxing and entertaining. Well cared for over the years, with endless potential to make it your own. The ductwork is in place for central air, but currently no A/C unit. Just minutes from shopping, dining, parks, and the Montour Trail
USD 279,900
310 Pleasant Avenue
View photo
House · for sale
USD 449,900
USD 302/sq.ft
310 Pleasant Avenue
Treveskyn
· 1,485 sq.ft · 3 Bedrooms · 2 Baths · House
· Garden · Deck · Fireplace · Equipped kitchen
Treveskyn · 1,485 sq.ft · 3 Bedrooms · 2 Baths · House · Garden · Deck · Fireplace · Equipped kitchen
Welcome to this beautiful 3-bedroom ranch home, thoughtfully designed with classic charm and comfortable living spaces. Hardwood flooring and plaster walls add timeless character throughout, while the spacious living room features a fireplace and large window, flowing seamlessly into the formal dining room. From the dining room, step out onto the amazing (14' x 12') covered screened-in rear deck featuring a custom wood barreled ceiling with recessed lighting and access to the sun deck—perfect for relaxing or entertaining while overlooking the lush landscaping and spacious, level rear yard. The updated eat-in kitchen offers cherry cabinetry, stainless steel appliances, and a convenient breakfast bar. Three generously sized bedrooms include a primary suite with its own powder room, complemented by a full hall bathroom. The walk-out lower level provides even more living and entertaining space with a finished game room featuring a brick-hearth fireplace, plus a full bathroom, laundry area,
USD 449,900
1408 Hastings Cres
View photo
Townhouse · for sale
USD 425,000
USD 181/sq.ft
1408 Hastings Cres
Treveskyn
· 2,347 sq.ft · 3 Bedrooms · 2 Baths · Townhouse
· Equipped kitchen
Treveskyn · 2,347 sq.ft · 3 Bedrooms · 2 Baths · Townhouse · Equipped kitchen
Welcome to 1408 Hastings Crescent, where modern sophistication meets the vibrant, connected lifestyle of the Hastings community. Ideally positioned facing the community green, this home offers a sense of openness and a picturesque backdrop that is truly rare to find. Step inside to discover a seamless open-concept main level, tied together by brand-new COREtec luxury vinyl plank flooring that combines high-end style with everyday durability. The heart of the home is a stunning kitchen, anchored by an expansive island designed for everything from casual morning coffee to gourmet meal prep. Outfitted with sleek stainless steel appliances and a functional built-in pantry, it flows effortlessly into a large dining area. This space is tailor-made for hosting, featuring a dedicated entertaining center complete with a beverage fridge and wine rack. Retreat upstairs to find airy, spacious bedrooms, including a primary suite that serves as a true sanctuary with its private ensuite bath and gene
USD 425,000
207 Liberty Blvd
View photo
House · for sale
USD 514,000
USD 304/sq.ft
Updated
207 Liberty Blvd
Treveskyn
· 1,690 sq.ft · 2 Bedrooms · 2 Baths · House
· Patio · Garden · Office room · Parking · Gym · Equipped kitchen
Treveskyn · 1,690 sq.ft · 2 Bedrooms · 2 Baths · House · Patio · Garden · Office room · Parking · Gym · Equipped kitchen
Enjoy all the amenities of a serene and well designed +55 community. Traditions of America home! Welcome home to 207 Liberty Boulevard where you can enjoy resort style living! Step inside to a breathtaking open concept design with vaulted ceilings. Open living room/dining room/kitchen features large center island with custom granite countertops, large pantry, and stunning hardwood floors. Walk out to a covered back patio overlooking the tranquil yard. Owner's Suite features a spacious walk in closet, additional closet and elegant en suite full bathroom. 2nd bedroom could be an office or gym and features a full bathroom adjacent to it. Main floor laundry with utility tub includes the washer and dryer. Tons of closet space throughout the home. Plenty of natural light. Neutral, modern decor. Completely finished 2 car garage and cement driveway make for easy access to the home. Custom window treatments included. State of the Art Clubhouse, within close proximity, boasts a Fitness Center, S
USD 514,000
2485 Greentree
View photo
House · for sale
USD 219,000
USD 190/sq.ft
2485 Greentree
Treveskyn
· 1,152 sq.ft · 2 Bedrooms · 2 Baths · House
· Deck · Equipped kitchen · Cellar
Treveskyn · 1,152 sq.ft · 2 Bedrooms · 2 Baths · House · Deck · Equipped kitchen · Cellar
Private, spacious, and full of surprises! Tucked away on a quiet private lane, this charming 2-bedroom ranch offers a rare combination of privacy, space, and convenience—set on nearly an acre of beautiful, wooded land just minutes from shops, restaurants, and major highways. Inside, the home offers far more space than you might expect. The main level features a bright, open kitchen and dining area, a massive living room with beautiful hardwood floors, and two generously sized bedrooms. Just off the kitchen, the large side deck creates the perfect spot for morning coffee, outdoor dining, or entertaining while enjoying the peaceful surroundings. And then there’s the basement—an incredible bonus! The expansive lower level includes a spacious game room, a second kitchen, and an additional bonus room, providing endless possibilities for recreation, hobbies, guests, a home office, or additional living space. With its private setting, generous lot, abundant living space, and convenient locati
USD 219,000
406 S Point Ct
View photo
House · for sale
USD 300,000
USD 194/sq.ft
406 S Point Ct
Treveskyn
· 1,539 sq.ft · 3 Bedrooms · 3 Baths · House
· Gym · Deck · Fireplace · Parking · Cellar
Treveskyn · 1,539 sq.ft · 3 Bedrooms · 3 Baths · House · Gym · Deck · Fireplace · Parking · Cellar
Nestled on a quiet cul-de-sac in South Fayette’s Northridge Estates community, this home offers modern comfort, functional design, and low-maintenance main-level living. Located in the top-rated South Fayette Township School District, this 3 bed/3 bath, split-entry ranch spans 1,542 sqft and sits on over a quarter acre lot. The main living area features a bright, open floor plan with hardwood flooring and a warm fireplace. There is ample space for family and guests, including full bathrooms on all levels. A spacious finished basement provides versatile extra living space—ideal for a game room, home gym, office, or entertainment setup. The exterior includes an expansive outdoor deck for relaxation (that needs a little love), a 2 car integral garage, plus extra driveway parking allowing room for up to 6 vehicles. The quick access to I-79 ensures a seamless commute to Downtown, the Airport or any destination south. This home does need a few cosmetic repairs and for that reason is being so
USD 300,000
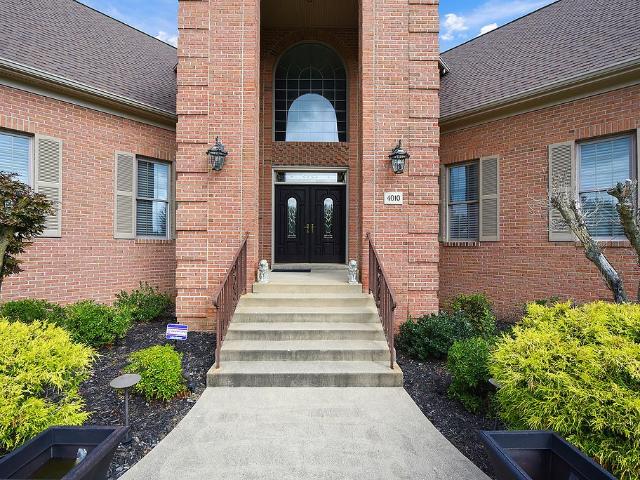
4010 Muirfield Drive
View photo
House · for sale
USD 1,250,000
USD 215/sq.ft
4010 Muirfield Drive
Treveskyn
· 5,791 sq.ft · 5 Bedrooms · 4 Baths · House
· Garden · Office room · Swimming pool · Equipped kitchen
Treveskyn · 5,791 sq.ft · 5 Bedrooms · 4 Baths · House · Garden · Office room · Swimming pool · Equipped kitchen
Located in the prestigious golf course and country club enclave of Nevillewood, this executive home offers nearly 6000 sq ft of living space full of custom finishes, setting an uncompromising standard: 10’ ceilings on 1st floor/9’+ on 2nd, Solid core doors, home surround sound & hardwood floors. Manicured grounds and a governor's driveway lead to the dramatic 2 story foyer, formal LR & DR plus a sound insulated office w/ rich wainscoting and box beam ceiling. A 2-story great room w/ double French doors & gas FP is open to the Granite kitchen w/ prep sink, newer appliances and sun-drenched breakfast area. Convenient 1st floor laundry w/ chute. The massive primary suite is a sanctuary, offering a lounge room w/ wet bar and huge split walk-in closet w/ built ins. Primary bath has dual quartz vanities, jacuzzi and tiled walk-in shower. BR2 has en suite bath, BR3 & 4 share a jack&jill bath. Multi-generational lower level has a family room with French doors to yard access, pool table area, f
USD 1,250,000
530 Chartiers Ave
View photo
House · for sale
USD 169,900
USD 157/sq.ft
530 Chartiers Ave
Treveskyn
· 1,076 sq.ft · 3 Bedrooms · 2 Baths · House
· Garden · Deck · Equipped kitchen · Air conditioning · Cellar · Parking
Treveskyn · 1,076 sq.ft · 3 Bedrooms · 2 Baths · House · Garden · Deck · Equipped kitchen · Air conditioning · Cellar · Parking
Welcome home to 530 Chartiers Ave. Enjoy your morning coffee on the front covered porch As you enter you will notice tons of natural light in the living room, nice built-ins, and the first full bathroom. There is plenty of counter and cabinet space in the spacious eat in kitchen. Featuring white cabinetry, stainless appliances, and access to the rear deck. Enjoy the private and level fenced in yard this fall, ideal for outdoor entertaining. Upstairs you will find all three bedrooms and the second full bathroom. There is a full, unfinished basement for added storage space as well as pull down attic access. All of the major updates have already been done for you, new furnace, AC, hot water tank. There are two off-street parking space in the rear of the home. Just a short walk away from Sarris Candies and minutes to shops, dining, parks, Southpointe, and I-79 / Rt 19 for a quick commute
USD 169,900
6416 Interlaken Drive
View photo
House · for sale
USD 549,000
USD 177/sq.ft
6416 Interlaken Drive
Treveskyn
· 3,100 sq.ft · 4 Bedrooms · 3 Baths · House
· Office room · Deck · Fireplace · Equipped kitchen
Treveskyn · 3,100 sq.ft · 4 Bedrooms · 3 Baths · House · Office room · Deck · Fireplace · Equipped kitchen
Absolutely STUNNING Colonial nestled in the Berkshires of South Fayette! 6416 Interlaken Drive offers a luxurious 4 BR & 3.5 baths w/ an impressive fully finished lower level & additional bedroom suite! This quality-built home offers spacious rooms & open-concept w/ high ceilings. Kitchen features large angled island, stainless appliances, high-end cabinetry, & bonus sunroom leading to the massive new back deck. Perfect for cookouts & maintainance free! Gleaming hardwood flooring extends from the entry through the kitchen & sunroom. Beautiful custom paint job throughout. Large formal dining room & office also on main level. Large living room w/ fireplace & lots of natural light. The upper level provides the huge master suite w/ full bath, soaking tub, shower, double sinks & walk-in closet. This is true 5 bedroom layout. With 4 located on the upper level & the convenient loft area, that could easily be walled in to make it a true bedroom. You are NOT going to outgrow this home! The mass
USD 549,000
228 Scenic Hill
View photo
Townhouse · for sale
Request Details
Updated
228 Scenic Hill
Treveskyn
· 1,410 sq.ft · 3 Bedrooms · 2 Baths · Townhouse
· Office room · Deck · Equipped kitchen · Parking
Treveskyn · 1,410 sq.ft · 3 Bedrooms · 2 Baths · Townhouse · Office room · Deck · Equipped kitchen · Parking
Welcome to this Stunning 3-bedroom, 2.5-bathroom townhome nestled in the highly desirable'Highlands of Carnegie' Community. Designed for Modern Living, the Open-Concept main floor Seamlessly connects a Light-Filled living area to a dining room and a Beautifully Appointed kitchen with SS Appliances. Creating an effortless layout for both Relaxing and Entertaining. Convenient main-level highlights include a thoughtfully placed powder room and direct access to your Newly Stained Deck. Upstairs, the Expansive Primary Suite serves as a private retreat, featuring Generous closet space and a Dedicated full ensuite bathroom. Two additional Spacious and Sunlit bedrooms offer Exceptional Versatility for family, guests, or a dedicated home office, accompanied by a full hall bathroom. Completing the home is a flexible lower level, ideal for extra storage or an exercise space, along with an Oversized garage allowing for Abundant storage. Situated in a Prime Carnegie location, within walking distanc
Request Details
309 Spring Street
View photo
House · for sale
USD 184,900
USD 214/sq.ft
309 Spring Street
Treveskyn
· 861 sq.ft · 2 Bedrooms · 2 Baths · House
Treveskyn · 861 sq.ft · 2 Bedrooms · 2 Baths · House
Welcome to this charming brick home in Oakdale, offering 2 bedrooms and 2 full baths, with the potential for a third bedroom in the lower level. This property presents an exciting opportunity for buyers looking to add their personal touch, create additional living space, and make a home their own. With its classic brick exterior and flexible lower-level possibilities, this home is ready for your vision and updates. Property is being sold as-is, where-is. Buyer is responsible for conducting all inspections and completing all due diligence regarding the property, including but not limited to condition, measurements, zoning, permits, use, utilities, and any potential renovations or improvements. Seller makes no representations or warranties regarding the propertys condition or suitability for the buyers intended use. Seller requires a two-week post-occupancy period following closing. Specific post-occupancy terms to be agreed upon in the purchase agreement. 12-hour notice is required for
USD 184,900
134 Baldwin Rd
View photo
House · for sale
USD 198,000
USD 155/sq.ft
134 Baldwin Rd
Treveskyn
· 1,270 sq.ft · 3 Bedrooms · 2 Baths · House
· Gym · Deck · Equipped kitchen · Cellar
Treveskyn · 1,270 sq.ft · 3 Bedrooms · 2 Baths · House · Gym · Deck · Equipped kitchen · Cellar
Situated on over an acre in the Chartiers Valley SD and just minutes from I-376, this all-brick 3 bed, 2 full bath ranch offers the perfect blend of peaceful living and unbeatable convenience for any commute around the greater Pittsburgh area. Step inside to discover updates throughout the main level. A recently updated kitchen awaits everyday living and effortless entertaining with the open floorplan. Brand new LVP flooring flows seamlessly throughout the main level, complemented by new bedroom doors and natural light throughout. Major mechanical upgrades provide peace of mind, including a 200 AMP electrical panel and new hot water tank. Propane tank has been recently filled and inspected by AmeriGas, owned and conveys with sale. Basement work was just completed by Keystone Basement Solutions. It is now a blank canvas for your dream game room, home gym, or additional living space—customize it to fit your lifestyle. Outside, the old decking has been cleared and is ready for your new po
USD 198,000
107 Devonshire Dr
View photo
House · for sale
USD 300,000
USD 194/sq.ft
107 Devonshire Dr
Treveskyn
· 1,539 sq.ft · 4 Bedrooms · 2 Baths · House
· Garden · Equipped kitchen · Parking
Treveskyn · 1,539 sq.ft · 4 Bedrooms · 2 Baths · House · Garden · Equipped kitchen · Parking
Welcome home to this charming 4-bedroom ranch-style home offering comfortable one-level living plus a spacious finished lower level. The main level features a welcoming living room, formal dining room, and a fully equipped kitchen with an open flow that makes entertaining and everyday living a breeze. Four generous sized bedrooms & two full bathrooms are conveniently located on the main level. Enjoy the beauty of the outdoors from the bright and inviting sunroom, featuring walls of windows and lovely views of the level rear yard. The finished lower level provides additional living space along with a laundry room and ample storage. Additional highlights include an oversized garage and a rear storage shed for added convenience. Ideally located with easy access to Route 19, schools, shopping, entertainment, and more, this home offers a wonderful combination of comfort, space, and convenience!
USD 300,000
3105 Laurel Ridge Cir
View photo
Townhouse · for sale
USD 228,000
USD 173/sq.ft
3105 Laurel Ridge Cir
Treveskyn
· 1,313 sq.ft · 3 Bedrooms · 1 Bath · Townhouse
· Patio · Equipped kitchen · Swimming pool
Treveskyn · 1,313 sq.ft · 3 Bedrooms · 1 Bath · Townhouse · Patio · Equipped kitchen · Swimming pool
Welcome to this beautifully updated townhouse in the highly sought-after Hunting Ridge community of South Fayette. This move-in ready home offers three bedrooms, one full and one half bathroom, along with access to exceptional community amenities including bike trails, parks, recreation courts, a clubhouse, and a swimming pool. Step inside a spacious living room filled with natural light. Durable, low-maintenance flooring extends throughout the main level, creating a warm and inviting atmosphere. The formal dining room provides the perfect setting for family dinners and entertaining guests, while the private, fenced rear patio offers a peaceful outdoor retreat. The fully equipped kitchen features updated cabinets and a pantry that provides exceptional storage for everyday living. A conveniently located half bathroom completes the main level. Upstairs, the spacious primary bedroom includes a walk-in closet, along with easy access to an oversized hallway closet. Two additional bedrooms o
USD 228,000
3316 Washington Pike
View photo
House · for sale
USD 715,000
USD 288/sq.ft
3316 Washington Pike
Treveskyn
· 2,476 sq.ft · 4 Bedrooms · 2 Baths · House
· Office room · Deck · Equipped kitchen
Treveskyn · 2,476 sq.ft · 4 Bedrooms · 2 Baths · House · Office room · Deck · Equipped kitchen
Incredible Renovation on Over an Acre of Pristine Privacy that you must see! Oversized Covered Front Porch with Cathedral Cedar Ceiling. LVP Flooring Throughout Main Level. Beautiful Kitchen Features Custom Wood Cabinetry, Quartz Countertops, Ceramic Tile Backsplash, Stainless Steel Appliances, and Island with Seating for Four! Bright Family Room with High Ceilings, Recessed Lighting, Crown Moulding and Door Leading to Deck. Main Level Office plus Powder Room. Primary Bedroom with Gorgeous En-Suite Bathroom Featuring Ceramic Tile Shower and Floors, Plus Double Sink Vanity. Convenient Second-Level Laundry Room! Three Additional Bedrooms Complete the Second Level. Finished Lower-Level Game Room with Powder Room and Shower. Side Composite Deck with Cathedral Ceiling and Recessed Lighting Provides Additional Outdoor Living Space. Oversized 30 x 50 Storage Building with amazing potential for workshop, equipment or big boy toys! Convenient Location with Easy Access to I-79! All Plumbing, Ele
USD 715,000
318 Academy St
View photo
House · for sale
USD 245,000
USD 144/sq.ft
318 Academy St
Treveskyn
· 1,690 sq.ft · 3 Bedrooms · 1 Bath · House
· Patio · Garden · Fireplace · Equipped kitchen · Parking
Treveskyn · 1,690 sq.ft · 3 Bedrooms · 1 Bath · House · Patio · Garden · Fireplace · Equipped kitchen · Parking
Beautifully updated 3-bedroom home offering comfortable living space, great outdoor amenities, and a convenient location. The second floor features three bedrooms and a full bath, while the main level includes a half bath and a convenient laundry room just off the kitchen. The updated kitchen boasts quartz countertops, stainless steel appliances, and attractive laminate flooring throughout the home. Enjoy relaxing or entertaining on the covered patio overlooking the spacious backyard. An additional second lot provides even more possibilities for expanded yard space, additional parking, recreation, or future use. Two off-street parking spaces are located on Plum Street behind the house. Roof was replaced in 2025, nothing to do but move in! The inviting living room features a beautiful decorative brick fireplace with a TV mount, creating a great focal point for the space. Conveniently located with quick access to I-376, making trips to downtown Pittsburgh and Pittsburgh International Air
USD 245,000
3344 Altherton Dr
View photo
House · for sale
USD 267,500
USD 223/sq.ft
3344 Altherton Dr
Treveskyn
· 1,195 sq.ft · 3 Bedrooms · 1 Bath · House
· Patio · Garden · Fireplace · Equipped kitchen · Parking
Treveskyn · 1,195 sq.ft · 3 Bedrooms · 1 Bath · House · Patio · Garden · Fireplace · Equipped kitchen · Parking
Easy one-level living, inviting outdoor space, and a location that keeps you close to everything—this Bethel Park brick ranch has plenty to offer! Step inside to a bright and welcoming interior where exposed hardwood floors, recessed lighting, and thoughtful updates give the home a fresh, comfortable feel. The spacious living room features a classic fireplace, while the opened-up kitchen and dining area creates a natural flow for both everyday living and entertaining. Just beyond the dining room, the home really opens up to an impressive covered rear patio—an ideal extension of the living space for morning coffee, summer dinners, or relaxing at the end of the day. The expansive, fully fenced backyard offers a park-like setting with plenty of room to enjoy. Three bedrooms and a full bath complete the main level, while downstairs you’ll find even more usable space with a finished game room featuring a second fireplace, powder room, abundant storage, and access to the attached garage. Con
USD 267,500

Get email alerts

Don't miss out: be the first to know about new properties

The alert was correctly created

On subscribing you accept the conditions of use and the privacy policy
Alert
Receive new ads in your inbox
Save this search
Receive alerts for new listings

We'll send you an email when we have new properties for: "Properties for sale in Treveskyn"

The alert was correctly created

Broadlawn Highlands
Edgebrook, Upper St Clair township Allegheny County Pennsylvania
Get email alerts and be the first to see new listings
Required field
On subscribing I accept the terms of the privacy policy
Perfect! You'll soon start receiving new listings via email
Alert
Receive an email when we have new ads for Properties for sale in Treveskyn
Save this search
Filters

Bedrooms

Size (sq.ft)

sq.ft
sq.ft

Price

USD
USD

Property type

Bathrooms

Clear all filters
Receive notifications when new entries are published.