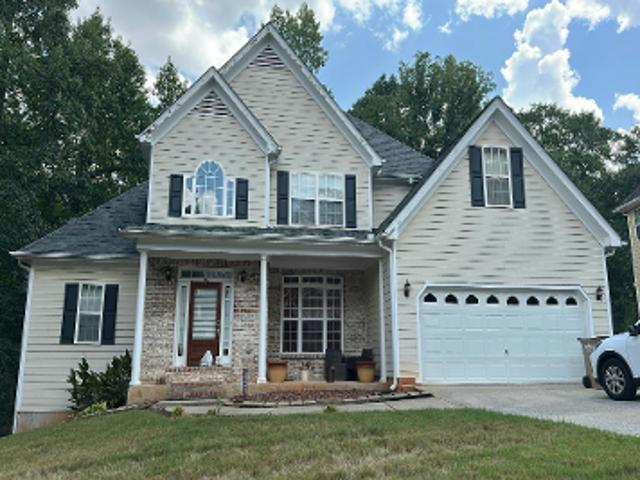
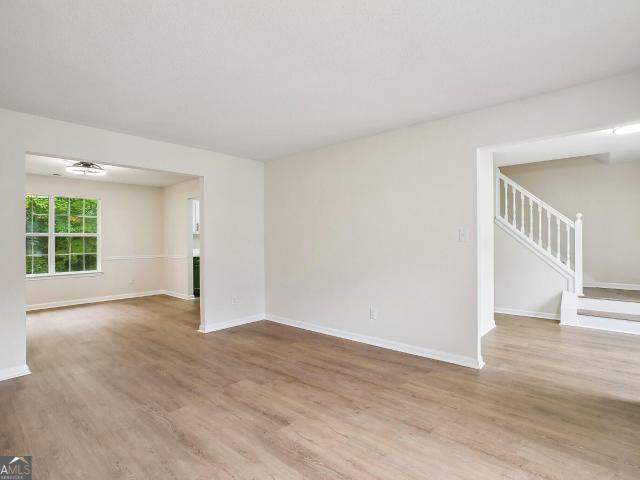
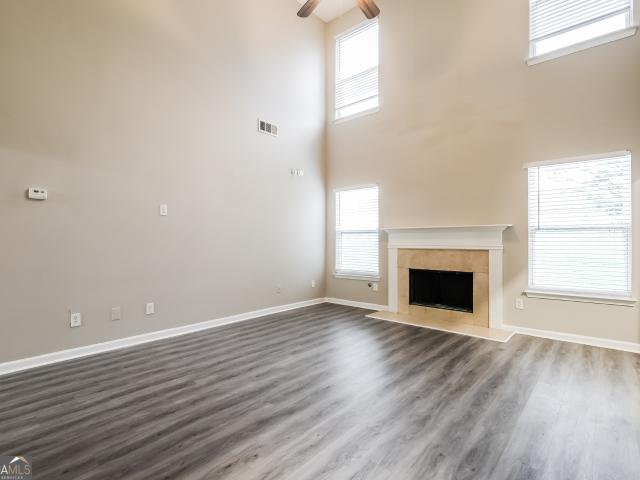
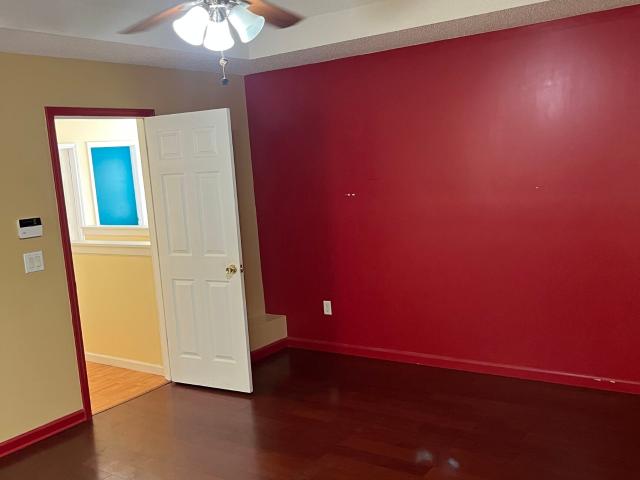
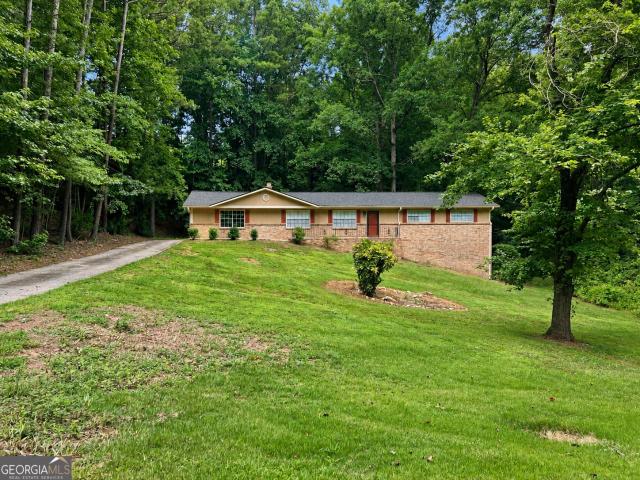
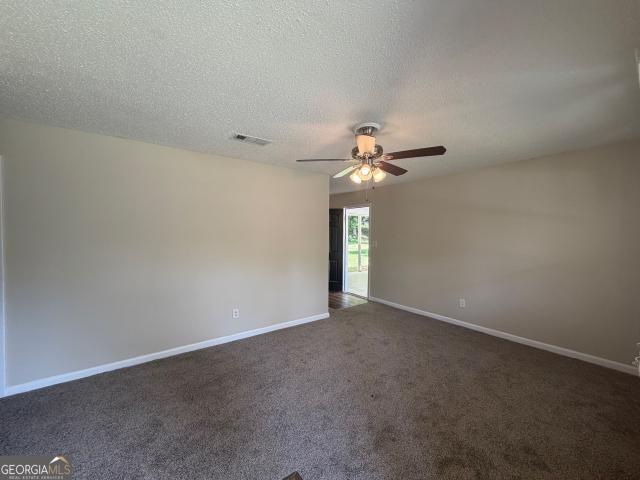
484 houses for sale in Tributary

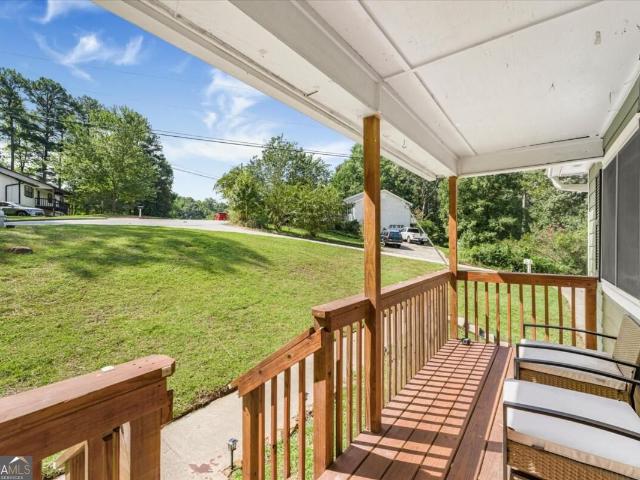
Ridge Hill Pkwy
View photo
House · for sale
Request Details
Updated
Ridge Hill Pkwy
Tributary
· 2,174 sq.ft · 3 Bedrooms · 1 Bath · House
Tributary · 2,174 sq.ft · 3 Bedrooms · 1 Bath · House
This home is in preforeclosure, which means the homeowner is in default (missed payments). Therefore, there could be an opportunity to strike a great deal with the owner and the bank
Request Details
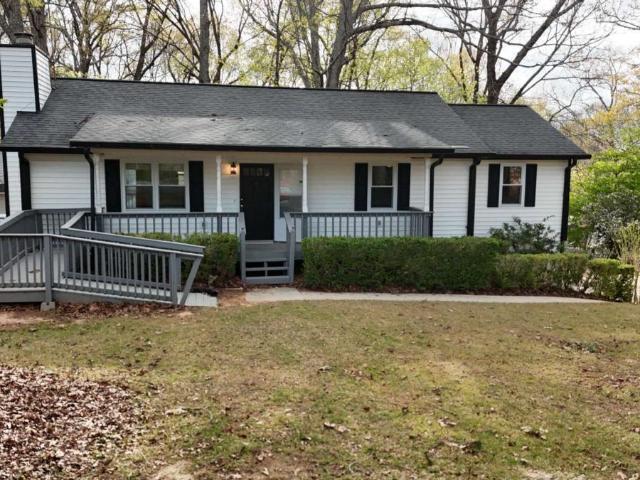
River Stone Trl
View photo
House · for sale
Request Details
Updated
River Stone Trl
Tributary
· 2,411 sq.ft · 4 Bedrooms · 3 Baths · House
Tributary · 2,411 sq.ft · 4 Bedrooms · 3 Baths · House
This home is in preforeclosure, which means the homeowner is in default (missed payments). Therefore, there could be an opportunity to strike a great deal with the owner and the bank
Request Details
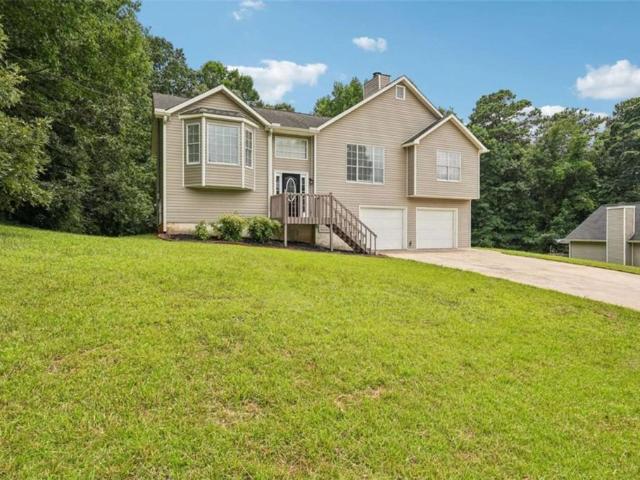
N Anneewakee Rd
View photo
House · for sale
Request Details
Updated
N Anneewakee Rd
Tributary
· 1,485 sq.ft · 3 Bedrooms · 2 Baths · House
Tributary · 1,485 sq.ft · 3 Bedrooms · 2 Baths · House
This is a Real Estate-Owned (REO)/post-foreclosure home owned or managed by a bank. All offers are considered; however, the highest and best will most likely be accepted
Request Details
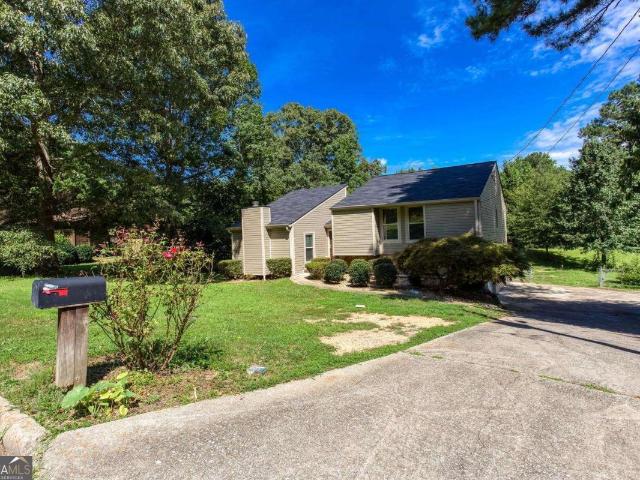
Ferncrest Pl
View photo
House · for sale
Request Details
Updated
Ferncrest Pl
Tributary
· 1,625 sq.ft · 3 Bedrooms · 2 Baths · House
Tributary · 1,625 sq.ft · 3 Bedrooms · 2 Baths · House
This home is in preforeclosure, which means the homeowner is in default (missed payments). Therefore, there could be an opportunity to strike a great deal with the owner and the bank
Request Details
4440 Pipestone Place
View photo
House · for sale
USD 340,000
USD 129/sq.ft
4440 Pipestone Place
Tributary
· 2,626 sq.ft · 3 Bedrooms · 2 Baths · House
Tributary · 2,626 sq.ft · 3 Bedrooms · 2 Baths · House
Welcome to 4440 Pipestone Pl, a charming house located in Douglasville, GA. This lovely property accords a unique opportunity to own a home in a desirable area. The exterior presents a classic design, featuring a well-maintained facade and a welcoming entrance that invites you to explore further. The surroundings are lush and green, providing a serene and private atmosphere. Inside, you'll find spacious rooms that can be customized to fit your personal style and needs. The layout is thoughtful, maximizing both comfort and functionality. Whether you're enjoying a quiet evening or hosting guests, this property is well-suited for a variety of activities. With its convenient location in Douglasville, you'll have access to local amenities, making life here both comfortable and enjoyable. Don't miss the chance to make this house your new home
USD 340,000
3186 Pilgrims Drive
View photo
House · for sale
USD 305,600
USD 151/sq.ft
3186 Pilgrims Drive
Tributary
· 2,013 sq.ft · 4 Bedrooms · 2 Baths · House
· Garden · Deck · Fireplace · Equipped kitchen · Cellar
Tributary · 2,013 sq.ft · 4 Bedrooms · 2 Baths · House · Garden · Deck · Fireplace · Equipped kitchen · Cellar
Come check out this beautifully updated 4 bedroom/2 bath home with no HOA. Nice sized tiled foyer entrance. Large living room with vinyl plank flooring and stone fireplace. Kitchen has solid surface countertops, tons of cabinets, stainless appliances and vinyl plank floors. Dining area with vinyl plank flooring which leads to back deck and big backyard. Large primary suite upstairs has spacious walk in closet. En suite bath with tiled floors, double sinks, soaking tub and separate shower. Spacious secondary bedrooms. Fourth bedroom in basement has access to outside entrance. Could also be a flex room used as an office, exercise room, man cave or family room. Lots of storage! Easy access to I-20 & airport. Close to shopping and dining
USD 305,600
3150 Skyler Court
View photo
House · for sale
USD 289,900
USD 118/sq.ft
3150 Skyler Court
Tributary
· 2,454 sq.ft · 4 Bedrooms · 3 Baths · House
· Office room · Fireplace · Equipped kitchen · Cellar
Tributary · 2,454 sq.ft · 4 Bedrooms · 3 Baths · House · Office room · Fireplace · Equipped kitchen · Cellar
Beautifully remodeled and full of possibilities, this 3-bedroom, 3-bath home offers the space, flexibility, and features to fit a variety of lifestyles. With a finished basement, separate exterior access, and potential for a second kitchen, this home is ideal for those looking for additional living space, multigenerational living, rental potential, a home office, guest accommodations, or simply room to grow. This one you have to see in person to appreciate all it has to offer! The main level features a spacious living area with soaring vaulted ceilings, charming built-ins, a fireplace, and an abundance of natural light, creating a warm and inviting space for relaxing or entertaining. The beautiful kitchen is new top to bottom and offers new appliances, ample cabinetry, and stylish finishes, making everyday cooking and hosting friends and family a pleasure. The main level spacious primary suite provides a comfortable retreat with a generous walk-in closet and an ensuite bath featuring a
USD 289,900
2683 Legion Lake Road
View photo
House · for sale
USD 244,900
USD 229/sq.ft
2683 Legion Lake Road
Tributary
· 1,066 sq.ft · 3 Bedrooms · 1 Bath · House
· Patio · Equipped kitchen
Tributary · 1,066 sq.ft · 3 Bedrooms · 1 Bath · House · Patio · Equipped kitchen
Beautifully renovated home offering a fresh and modern feel. This property is ready for its new owner with numerous improvements. Step inside to find a bright, inviting interior featuring all new windows, new patio doors, new custom real wood kitchen cabinets with granite countertops, new appliances, new LVP flooring, new modern light fixtures, new 5' high baseboards throughout entire house, fresh paint on the interior and exterior, new HVAC system, and new hot water tank. The functional layout provides excellent use of space, while the. 72 acre large level lot offers room to enjoy the outdoors. Conveniently located in Douglasville with easy access to shopping, dining, schools, major roads, and just 4 miles from I 20, this home combines modern updates with an established small private neighborhood setting. Renovated, affordable, and ready for its next owner. Come see the transformation for yourself!
USD 244,900
3105 Anneewakee Falls Parkway
View photo
House · for sale
USD 342,000
USD 103/sq.ft
3105 Anneewakee Falls Parkway
Tributary
· 3,294 sq.ft · 5 Bedrooms · 3 Baths · House
· Patio · Fireplace · Equipped kitchen
Tributary · 3,294 sq.ft · 5 Bedrooms · 3 Baths · House · Patio · Fireplace · Equipped kitchen
Incredible buyer incentives: $5,000 mortgage concession. Opendoor Home Loans will contribute up to $5,000 towards a permanent interest rate buy-down if you finance with Opendoor Home Loans LLC. Come see 3105 Anneewakee Falls Pkwy, recently refreshed with fresh interior paint throughout. The living area includes a fireplace, while the kitchen is equipped with all stainless steel appliances. The primary bathroom features double sinks, alongside a separate tub and shower. An exterior patio extends the living space. This updated property combines comfort and modern function. Included 100-Day Home Warranty with buyer activation
USD 342,000
3061 Berthas Overlook
View photo
House · for sale
USD 349,700
USD 123/sq.ft
3061 Berthas Overlook
Tributary
· 2,842 sq.ft · 6 Bedrooms · 3 Baths · House
· Equipped kitchen
Tributary · 2,842 sq.ft · 6 Bedrooms · 3 Baths · House · Equipped kitchen
This beautiful 6 bedroom, 3.5 bathroom home is a must-see. Complete with ample living and entertaining space, with an open-concept kitchen and family room area. The community provides swimming, a tennis court, and much more! Schedule your showing today!
USD 349,700
4160 Clarks Trail
View photo
House · for sale
USD 330,000
USD 138/sq.ft
4160 Clarks Trail
Tributary
· 2,379 sq.ft · 4 Bedrooms · 2 Baths · House
· Garden
Tributary · 2,379 sq.ft · 4 Bedrooms · 2 Baths · House · Garden
Beautiful corner lot residential house with a lot to offer in a nice neighborhood, great school system near all businesses and mall and shopping plaza. The house is beautiful, nice backyard wth great amenities in the subdivision. Please come in see before youi miss out
USD 330,000
2216 Chestnut Log Drive
View photo
House · for sale
USD 289,000
USD 211/sq.ft
2216 Chestnut Log Drive
Tributary
· 1,367 sq.ft · 3 Bedrooms · 2 Baths · House
· Equipped kitchen
Tributary · 1,367 sq.ft · 3 Bedrooms · 2 Baths · House · Equipped kitchen
Welcome home to this beautifully renovated 3-bedroom, 2-bath ranch nestled on just under an acre in the heart of Lithia Springs. Originally built in 1973, this home has been thoughtfully updated with today's modern finishes while preserving the timeless charm and character that make ranch homes so desirable. Inside, you'll find a spacious open-concept floor plan featuring newly finished hardwood floors throughout, fresh interior and exterior paint, designer LED recessed lighting, new blinds, and stylish barn doors that add warmth and personality to the home. The stunning kitchen is the centerpiece of the home, boasting new cabinetry, granite countertops, a massive 8' x 4' island, stainless steel appliances, and a bright eat-in dining area-perfect for entertaining family and friends. The owner's suite is truly a showstopper, featuring a completely reimagined spa-inspired bathroom with premium luxury finishes. Relax in the oversized walk-in shower wrapped in floor-to-ceiling granite tile
USD 289,000
2192 Chestnut Log Loop
View photo
House · for sale
USD 229,000
USD 208/sq.ft
2192 Chestnut Log Loop
Tributary
· 1,098 sq.ft · 3 Bedrooms · 1 Bath · House
· Equipped kitchen
Tributary · 1,098 sq.ft · 3 Bedrooms · 1 Bath · House · Equipped kitchen
A beautifully renovated 3-bedroom, 1-bathroom home. This home features stylish updates including stainless steel kitchen appliances, granite countertops, and updated flooring throughout. Situated on a large level lot. Conveniently located near shopping, dining, and more! Do not miss this great opportunity!
USD 229,000
2027 Chestnut Log Drive
View photo
House · for sale
USD 245,000
USD 223/sq.ft
2027 Chestnut Log Drive
Tributary
· 1,098 sq.ft · 3 Bedrooms · 2 Baths · House
Tributary · 1,098 sq.ft · 3 Bedrooms · 2 Baths · House
Professional photos coming soon! Listed an incredible $12,600 below market value at just $245,000, this is an outstanding opportunity for buyers looking to maximize value without sacrificing comfort and potential. Whether you're a first-time homebuyer, downsizing, or adding to your investment portfolio, this home offers exceptional affordability. Step inside to discover a welcoming layout with spacious living areas, abundant natural light, and a floor plan designed for everyday living and entertaining. The home has been well maintained and offers the perfect canvas for its next owner to make it their own. One of the unique perks of this property is that the current furniture is negotiable, providing the opportunity for a truly move-in-ready experience with select furnishings available as part of the purchase. Conveniently located near shopping, dining, parks, schools, and major highways, you'll enjoy easy access to everything you need while still feeling right at home. Opportunities li
USD 245,000
2922 Knoll View Place
View photo
House · for sale
USD 314,000
USD 214/sq.ft
2922 Knoll View Place
Tributary
· 1,464 sq.ft · 3 Bedrooms · 2 Baths · House
· Garden · Fireplace · Swimming pool
Tributary · 1,464 sq.ft · 3 Bedrooms · 2 Baths · House · Garden · Fireplace · Swimming pool
MOVE-IN READY RANCH in Anneewakee Trails with a fenced backyard and access to outstanding community amenities! This 3-bedroom, 2-bath home offers convenient one-level living with high ceilings, a cozy fireplace, and a functional layout for everyday comfort. Enjoy a spacious fenced backyard with room to relax, entertain, or enjoy outdoor activities. The roof and gutters have been updated, adding value and peace of mind for the next owner. Anneewakee Trails residents have access to amenities including a pool, fitness center, clubhouse, tennis courts, and more. Conveniently located near shopping, dining, and major routes. Schedule your showing today!
USD 314,000
3155 Laura Lane
View photo
House · for sale
USD 420,000
USD 146/sq.ft
3155 Laura Lane
Tributary
· 2,863 sq.ft · 4 Bedrooms · 3 Baths · House
· Patio · Garden · Terrace · Deck · Equipped kitchen
Tributary · 2,863 sq.ft · 4 Bedrooms · 3 Baths · House · Patio · Garden · Terrace · Deck · Equipped kitchen
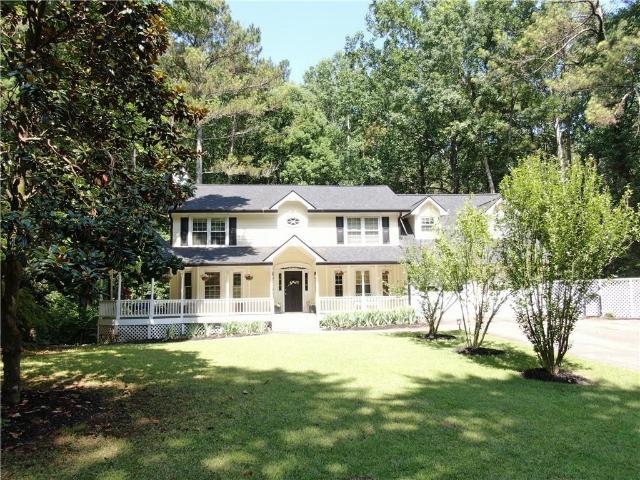
Enjoy privacy, generous living space and a natural wooded setting on approximately three acres with no subdivision restrictions. This spacious Cape Cod features a full front porch, separate living, dining and family rooms, a large eat-in kitchen and main-level laundry. The oversized primary suite includes a sitting area, built-in bookshelves, walk-in closet and two separate full bathrooms. Three additional bedrooms and another full bathroom complete the upper level. The terrace level offers a large recreation space, half bathroom and unfinished area for storage or future use. Covered and uncovered decks, a back patio, two fenced areas, two koi ponds with two patio areas, and two terrace-level dog doors add outdoor function. The acreage is heavily wooded and sloped with limited level yard space, making it well suited for buyers who prefer privacy and natural surroundings over a large open lawn. Additional highlights include hardwood flooring and a roof approximately one year old. Priced
USD 420,000
2322 Chestnut Log Loop
View photo
House · for sale
USD 185,999
USD 176/sq.ft
2322 Chestnut Log Loop
Tributary
· 1,055 sq.ft · 3 Bedrooms · 1 Bath · House
· Equipped kitchen
Tributary · 1,055 sq.ft · 3 Bedrooms · 1 Bath · House · Equipped kitchen
Welcome to this inviting home located in the Lithia Springs area, offering a comfortable and functional layout designed for both everyday living and entertaining. The interior features a welcoming living space that flows naturally into the dining and kitchen areas, creating an ideal setting for gatherings and daily routines. The bedrooms provide relaxing retreats, while the outdoor space offers room to enjoy fresh air, gardening, or hosting weekend get-togethers. Conveniently situated near shopping, dining, parks, and major roadways, this home provides easy access to downtown Atlanta, Sweetwater Creek State Park, and surrounding areas while maintaining the charm of a residential neighborhood
USD 185,999
3161 berthas overlook
View photo
House · for sale
USD 365,000
3161 berthas overlook
Tributary
· 5 Bedrooms · 3 Baths · House
· Garden · Fireplace · Equipped kitchen
Tributary · 5 Bedrooms · 3 Baths · House · Garden · Fireplace · Equipped kitchen
This beautiful home is a must-see and checks all the boxes: Clean in and out-check, fresh paint-check, new faux blinds throughout the home-check, New Kitchen with solid countertop and stainless steel appliances-check, New flooring, entire home top to bottom-check. In addition to the formal living room and dining room, you find a massive family room with fire place and open to the kitchen, for an open floorplan effect, with yet some privacy in the formal living room when it is needed. Bedroom and full bathroom on main level. Conveniently located at downstairs hallway between the entrance foyer and the kitchen. Upstairs, you will find three very generously sized bedrooms. There is a fourth bedroom which is the massive primary bedroom with ample seating area. A good-sized front and back yard for your family cookouts and great outdoor space for your furry friends. Anneewakee Trails is a beautiful, sought-after swim/tennis neighborhood. It is well maintained with park-like amenities such as
USD 365,000
4590 River Stone Trail
View photo
House · for sale
USD 535,000
USD 137/sq.ft
New
4590 River Stone Trail
Tributary
· 3,886 sq.ft · 5 Bedrooms · 5 Baths · House
· Swimming pool · Parking
Tributary · 3,886 sq.ft · 5 Bedrooms · 5 Baths · House · Swimming pool · Parking
Unlock instant equity in this stunning, never-lived-in home, perfectly designed for modern multigenerational living within the vibrant Anneewakee Trails community. This isn't just a house; it's a testament to quality craftsmanship and thoughtful design. The main level boasts a luxurious owner's suite, gleaming polished porcelain floors, custom real wood cabinetry, and elegant quartz countertops. An open-concept layout, enhanced by upgraded lighting, creates an inviting space for all. Upstairs, a second owner's suite offers a private retreat with a spa-style bath, Jacuzzi tub, and a dedicated sitting room. Built for lasting value, this home features high-efficiency HVAC, modern appliances, superior double attic insulation, premium gutters, and a reinforced back-porch foundation. A spacious two-car garage and ample storage add to the convenience. Embrace the Anneewakee Trails lifestyle! Enjoy lush parks, scenic trails, sparkling pools, and a well-equipped fitness center. You're minutes f
USD 535,000
2960 Pritchards Mill Trail
View photo
House · for sale
USD 289,800
USD 161/sq.ft
2960 Pritchards Mill Trail
Tributary
· 1,798 sq.ft · 4 Bedrooms · 2 Baths · House
· Garden · Parking · Equipped kitchen
Tributary · 1,798 sq.ft · 4 Bedrooms · 2 Baths · House · Garden · Parking · Equipped kitchen
Welcome home to this beautifully updated 4-bedroom, 2.5 bath residence located on a desirable level lot in Douglasville, GA. This move-in ready home offers a fresh, modern feel with thoughtful updates throughout. Step inside to find fresh interior paint and brand new LVP flooring throughout, creating a clean and inviting atmosphere. The updated kitchen features new cabinetry, gorgeous quartz countertops, and brand-new stainless appliances, making it both stylish and functional for everyday living and entertaining. The home also features brand new updated bathrooms with updated vanities and modern finishes adding even more appeal and convenience. Outside, enjoy a huge fenced-in yard with plenty of room for entertaining, pets, gardening, recreation, or simply relaxing. A detached garage with power provides excellent space for parking, storage, a workshop, or any other possibilities you may dream up. Situated in a convenient Douglasville location, this home is just minutes from shopping,
USD 289,800
4485 Greycliff Pointe SW
View photo
House · for sale
USD 355,000
USD 153/sq.ft
4485 Greycliff Pointe SW
Tributary
· 2,314 sq.ft · 4 Bedrooms · 2 Baths · House
· Garden · Office room · Equipped kitchen
Tributary · 2,314 sq.ft · 4 Bedrooms · 2 Baths · House · Garden · Office room · Equipped kitchen
Welcome to 4485 Greycliff Pointe, a gem of a home offering exceptional value for its price point. Upon entering this four-bedroom home, where timeless elegance meets exceptional living, you are met with gleaming hardwoods, natural light and a beautiful staircase that adds architectural drama and sophistication. On the second level, the private primary suite offers a peaceful retreat, complete with a sitting area surrounded by windows. The ensuite features dual vanities, a separate shower, a garden tub and a large walk-in closet that provides abundant storage. The secondary bedrooms are nicely sized and offer ample closet space to accommodate family, guests or a home office. For added convenience, the laundry room is centrally located just steps from all bedrooms. The main level truly has it all: a formal living room, dining room, half bath, and an inviting eat-in kitchen featuring a breakfast bar and breakfast area. Surrounded by windows and natural light, the kitchen opens to a spacio
USD 355,000
2330 Chestnut Log Loop
View photo
House · for sale
USD 139,900
USD 84/sq.ft
2330 Chestnut Log Loop
Tributary
· 1,647 sq.ft · 3 Bedrooms · 1 Bath · House
Tributary · 1,647 sq.ft · 3 Bedrooms · 1 Bath · House
3 bed/1.5 bath brick front home in Lithia Springs waiting on your personal touch! Blank canvas for the do it yourselfer, handyman, or investor! Listed well below market value! Bring your contractor! Handyman, investor special! Cash and hard money only. Come see before its too late!
USD 139,900
3161 Berthas Overlook
View photo
House · for sale
USD 365,000
USD 82/sq.ft
3161 Berthas Overlook
Tributary
· 4,402 sq.ft · 5 Bedrooms · 3 Baths · House
· Garden · Fireplace · Equipped kitchen
Tributary · 4,402 sq.ft · 5 Bedrooms · 3 Baths · House · Garden · Fireplace · Equipped kitchen
This beautiful home is a must-see and checks all the boxes: Clean in and out-check, fresh paint-check, new faux blinds throughout the home-check, New Kitchen with solid countertop and stainless steel appliances-check, New flooring, entire home top to bottom-check. In addition to the formal living room and dining room, you find a massive family room with fire place and open to the kitchen, for an open floorplan effect, with yet some privacy in the formal living room when it is needed. Bedroom and full bathroom on main level. Conveniently located at downstairs hallway between the entrance foyer and the kitchen. Upstairs, you will find three very generously sized bedrooms. There is a fourth bedroom which is the massive primary bedroom with ample seating area. A good-sized front and back yard for your family cookouts and great outdoor space for your furry friends. Anneewakee Trails is a beautiful, sought-after swim/tennis neighborhood. It is well maintained with park-like amenities such as
USD 365,000
3840 Willow Tree Circle, Douglasville, US, GA
View photo
House · for sale
USD 260,000
3840 Willow Tree Circle, Douglasville, US, GA
Tributary
· 3 Bedrooms · 2 Baths · House
· Patio · Garden · Office room · Fireplace · Equipped kitchen
Tributary · 3 Bedrooms · 2 Baths · House · Patio · Garden · Office room · Fireplace · Equipped kitchen
The spacious living room features vaulted ceilings, a cozy fireplace, and large windows that fill the space with natural light, creating a warm and welcoming atmosphere. The main living areas, dining space, and kitchen feature durable luxury vinyl plank flooring that adds both style and easy maintenance. The kitchen is designed for everyday living and entertaining with white cabinetry, granite countertops, subway tile backsplash, stainless steel appliances, and a bright dining area that flows seamlessly into the living room. The primary suite offers a relaxing retreat with vaulted ceilings, a walk-in closet, and an ensuite bathroom featuring dual vanities, a soaking tub, and separate shower. Two additional bedrooms provide flexibility for guests, family, or a home office. Step outside to enjoy the backyard patio and peaceful outdoor space, perfect for relaxing or gathering with friends. Located in a quiet, established neighborhood just minutes from shopping, dining, and everyday conven
USD 260,000
2162 Chestnut Place
View photo
House · for sale
USD 274,000
USD 173/sq.ft
2162 Chestnut Place
Tributary
· 1,582 sq.ft · 3 Bedrooms · 2 Baths · House
· Garden · Deck · Fireplace · Equipped kitchen
Tributary · 1,582 sq.ft · 3 Bedrooms · 2 Baths · House · Garden · Deck · Fireplace · Equipped kitchen
Incredible buyer incentives: $4,000 mortgage concession. Opendoor Home Loans will contribute up to $4,000 towards a permanent interest rate buy-down if you finance with Opendoor Home Loans LLC. Discover 2162 Chestnut Pl, a residence designed for everyday comfort and practical living. A cozy fireplace anchors the main living area, complementing the kitchen's accent backsplash and all stainless steel appliances. The primary bedroom includes double closets for optimized storage. Outside, a deck provides an area for enjoyment overlooking the fenced in backyard, which also contains a storage shed. This property delivers practical elegance, ready for you to enjoy. Included 100-Day Home Warranty with buyer activation
USD 274,000
2271 Chestnut Place
View photo
House · for sale
USD 259,900
USD 199/sq.ft
New
2271 Chestnut Place
Tributary
· 1,302 sq.ft · 3 Bedrooms · 2 Baths · House
· Garden · Fireplace · Equipped kitchen · Cellar
Tributary · 1,302 sq.ft · 3 Bedrooms · 2 Baths · House · Garden · Fireplace · Equipped kitchen · Cellar
Welcome to 2271 Chestnut Pl, a beautifully updated ranch-style home in Lithia Springs! This move-in ready property features a spacious and inviting floor plan with updated flooring, fresh interior finishes, and a comfortable living room highlighted by a beautiful stone fireplace. The updated kitchen offers dark cabinetry, light countertops, a subway tile backsplash, and ample cabinet and counter space. The home also features a partial basement, providing additional space for storage or future use. Enjoy the welcoming front porch and spacious yard surrounded by mature trees, creating a peaceful and private setting. Conveniently located near shopping, dining, schools, parks, and major roadways, this home offers a great combination of updates, functionality, and location. Ask us how you may qualify for 0% down payment through our preferred lender! Contact the listing agent for program details, eligibility requirements, and additional information
USD 259,900
2955 Flowers Drive
View photo
House · for sale
USD 274,999
USD 114/sq.ft
2955 Flowers Drive
Tributary
· 2,400 sq.ft · 3 Bedrooms · 3 Baths · House
· Gym · Equipped kitchen · Cellar
Tributary · 2,400 sq.ft · 3 Bedrooms · 3 Baths · House · Gym · Equipped kitchen · Cellar
Back on market no fault to the seller! Welcome to 2955 Flowers Drive in Douglasville-an exquisitely renovated 3-bedroom, 3-bath residence that seamlessly blends modern sophistication with everyday comfort. Ideally located just minutes from Atlanta with convenient access to major highways, this home offers the perfect balance of peaceful living and city accessibility. Step inside to experience a refined interior where every detail has been thoughtfully curated. The fully renovated spaces showcase elevated finishes, contemporary design, and a seamless flow that's perfect for both relaxing and entertaining. The stunning kitchen and upgraded living areas create an inviting yet upscale atmosphere throughout the home. The expansive basement adds a new dimension of luxury and versatility-ideal for a private retreat, media room, home gym, or additional entertaining space. Perfectly positioned near premier shopping, dining, and daily conveniences, this home delivers an effortless lifestyle in o
USD 274,999
2791 Willow Tree Overlook
View photo
House · for sale
USD 300,000
USD 154/sq.ft
2791 Willow Tree Overlook
Tributary
· 1,948 sq.ft · 4 Bedrooms · 3 Baths · House
· Garden · Office room · Equipped kitchen
Tributary · 1,948 sq.ft · 4 Bedrooms · 3 Baths · House · Garden · Office room · Equipped kitchen
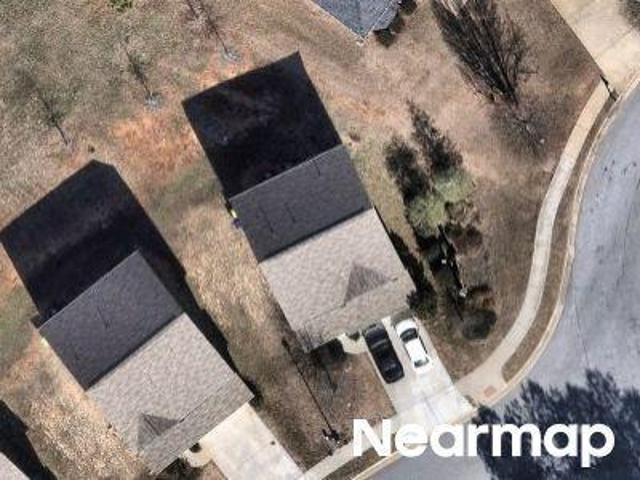
Welcome to 2791 Willow Tree Overlook in Douglasville-an inviting home that perfectly blends comfort, style, and functionality. This newly renovated property offers a spacious, open-concept layout with abundant natural light, creating a warm and welcoming atmosphere throughout. The kitchen features ample cabinetry, generous counter space, and overlooks the main living area, making it ideal for both everyday living and entertaining. The primary suite provides a relaxing retreat with a private en-suite bath and spacious closet, while the additional bedrooms offer flexibility for family, guests, or a home office. Step outside to enjoy the private backyard, perfect for grilling, gatherings, or simply unwinding after a long day. Conveniently located near shopping, dining, parks, schools, and major highways, this home offers the perfect combination of peaceful neighborhood living and everyday convenience. Whether you're a first-time homebuyer, growing family, or looking to downsize, this move
USD 300,000
1931 Brennan Way
View photo
House · for sale
USD 299,900
USD 146/sq.ft
1931 Brennan Way
Tributary
· 2,045 sq.ft · 4 Bedrooms · 3 Baths · House
· Office room
Tributary · 2,045 sq.ft · 4 Bedrooms · 3 Baths · House · Office room
Welcome to this beautifully renovated 4-bedroom, 3-bathroom split-level home in Lithia Springs! This move-in-ready property has been refreshed with brand-new flooring and fresh interior paint, creating a clean feel throughout. The spacious split-level floor plan offers plenty of room for everyday living, entertaining, and accommodating guests. With four bedrooms and three full bathrooms, there is flexibility for families, a home office, or additional living space. Conveniently located in Lithia Springs with easy access to shopping, dining, schools, and major roadways, this renovated home is ready for its new owners. Don't miss the opportunity to make 1931 Brennan Way your new home!
USD 299,900
2861 Knoll View Place
View photo
House · for sale
USD 339,999
USD 130/sq.ft
2861 Knoll View Place
Tributary
· 2,605 sq.ft · 4 Bedrooms · 2 Baths · House
· Fireplace · Equipped kitchen
Tributary · 2,605 sq.ft · 4 Bedrooms · 2 Baths · House · Fireplace · Equipped kitchen
3% fha assumable loan! Beautiful well kept 4 bedroom 2.5 bath home with enough room to spare! This home features a formal living room and dining room, family room with gas fireplace, elegant style eat in kitchen with breakfast bar. Upstairs are big secondary bedrooms and Main suites with sitting area. Plenty of room for guests and entertaining. Minutes from Boundary Waters Aquatic Center, Sweetwater State Park. Amazing low assumably interest rate. This will not LAST! Bring your savvy buyers
USD 339,999

Get email alerts

Don't miss out: be the first to know about new properties

The alert was correctly created

On subscribing you accept the conditions of use and the privacy policy
Alert
Receive new ads in your inbox
Save this search
Receive alerts for new listings

We'll send you an email when we have new properties for: "Houses for sale in Tributary"

The alert was correctly created

Dogwood Acres, Douglasville-Lithia Springs CCD Douglas County Georgia
Whispering Woods Estates
Get email alerts and be the first to see new listings
Required field
On subscribing I accept the terms of the privacy policy
Perfect! You'll soon start receiving new listings via email
Alert
Receive an email when we have new ads for Houses for sale in Tributary
Save this search
Filters

Bedrooms

Size (sq.ft)

sq.ft
sq.ft

Price

USD
USD

Property type

Bathrooms

Clear all filters
Receive notifications when new entries are published.