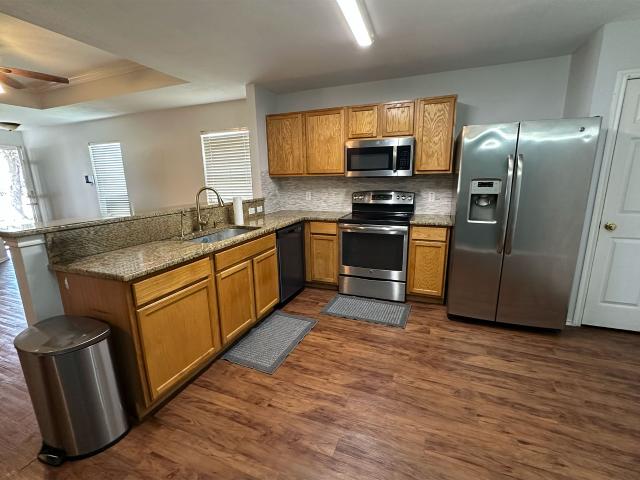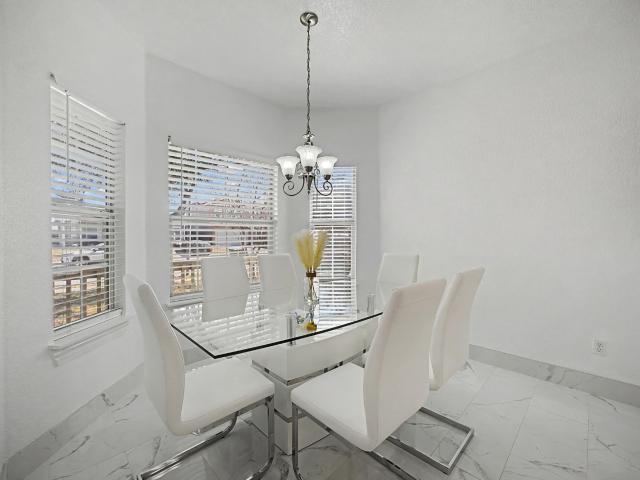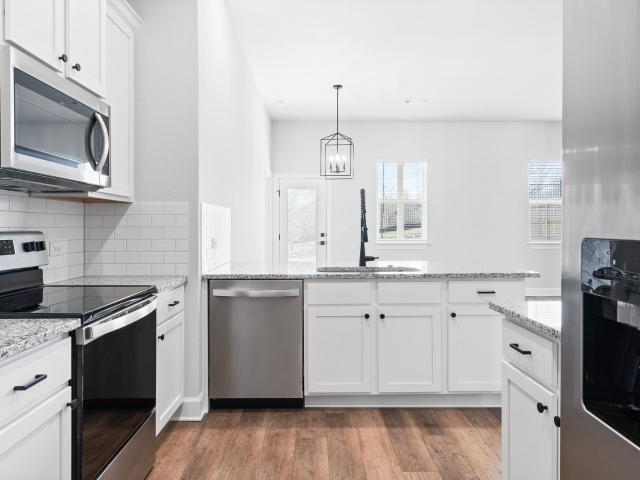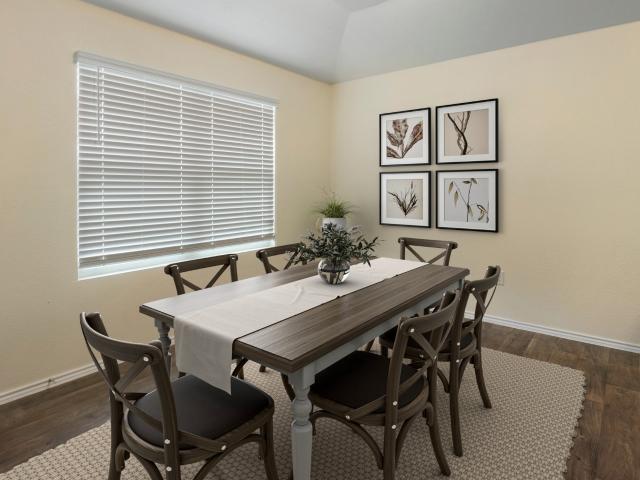
263 properties for sale in Trinity Hill

17108 Wind Chime Dr, Manor, TX 78653 | MLS #5367
View photo
House · for sale
USD 449,990
USD 167/sq.ft
17108 Wind Chime Dr, Manor, TX 78653 | MLS #5367
Trinity Hill
· 2,691 sq.ft · 4 Bedrooms · 3 Baths · House
· Patio · Garden · Equipped kitchen · Parking · Swimming pool
Trinity Hill · 2,691 sq.ft · 4 Bedrooms · 3 Baths · House · Patio · Garden · Equipped kitchen · Parking · Swimming pool
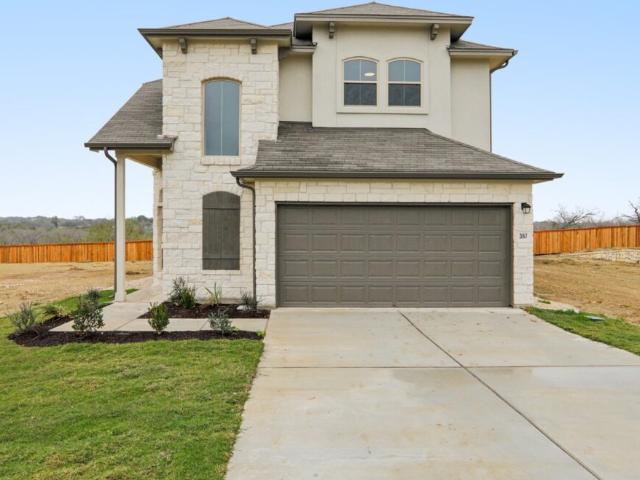
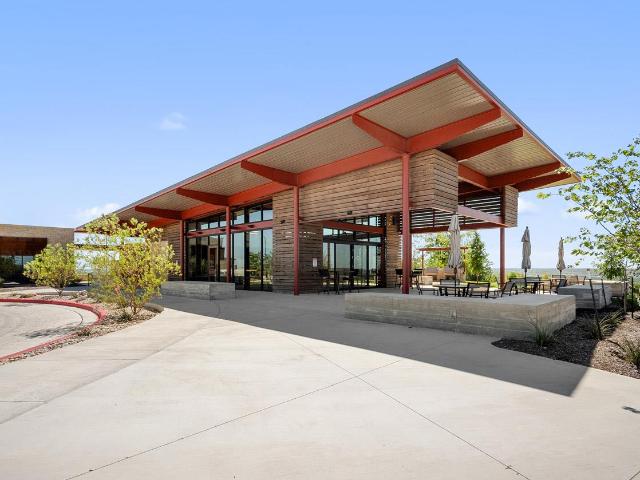
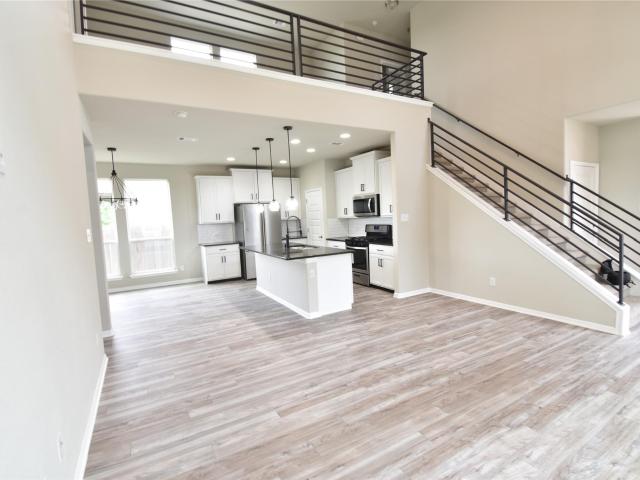
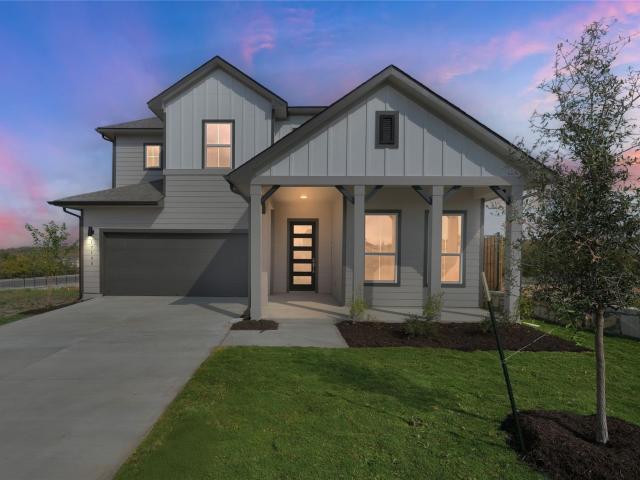
Welcome to GFO Home’s Beautiful Brand New Two-Story Wilson floor plan from our upscale Freedom Series located in the Eco-Friendly and Amenity-Rich Neighborhood of Whisper Valley! This spacious 2,699 sf home boasts 4 Bedrooms, 3 Bathrooms, and a 2-Car Garage. Highlights include an Open Concept Family Room with soaring 2-Story Vaulted Ceilings, stacked windows allowing ample natural light and a Gourmet Chef’s Kitchen with Quartz Countertops, a Center Island, and attached Breakfast and Dining Area. Enjoy the spacious Covered Patio leading out to the Private Backyard with no rear neighbors, and a Game Room upstairs for endless fun. Relax in the luxurious Primary Bedroom with an Upgraded spa-inspired Primary Bathroom featuring a Free-standing Soaking Tub and large Walk-in Closet. This home also includes Sustainability Features like Solar Panels, Geothermal HVAC, and an EV Charging Outlet. And with Whisper Valley’s Stunning Amenity Center, Fitness Center, and Resort-Style Pool, you can enjoy
USD 449,990
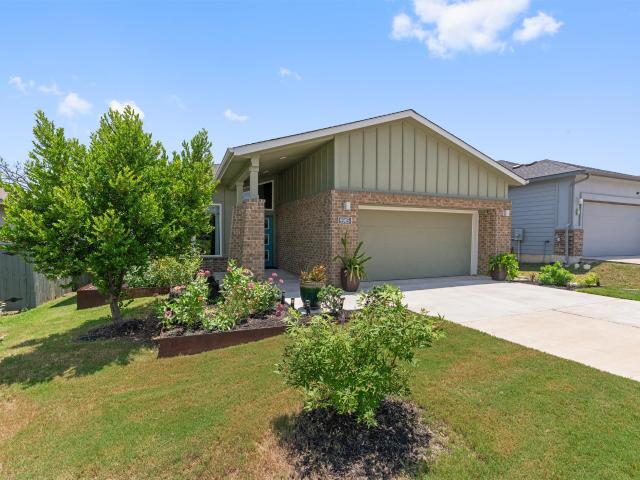
9905 Dalliance Ln, Manor, TX 78653 | MLS #3706
View photo
House · for sale
USD 365,000
USD 209/sq.ft
9905 Dalliance Ln, Manor, TX 78653 | MLS #3706
Trinity Hill
· 1,744 sq.ft · 3 Bedrooms · 2 Baths · House
· Garden · Swimming pool
Trinity Hill · 1,744 sq.ft · 3 Bedrooms · 2 Baths · House · Garden · Swimming pool
This 2019 Washington plan by Homes by AVI offers modern design in the forward-thinking Whisper Valley community—Austin’s model for sustainable living. The home combines style and comfort with cutting-edge efficiency, featuring eco-friendly technology designed to reduce energy costs and limit environmental impact. Whisper Valley is committed to sustainability with a community-wide geothermal energy network, smart home technology and green building standards. Beyond efficiency, the neighborhood provides an exceptional lifestyle with miles of trails, a fitness center, resort-style pool, organic gardens and many community events. Live in a home that reflects the future—modern comfort, lower energy costs, and a vibrant, connected community
USD 365,000
14704 Varrelman St
12 pictures
House · for sale
USD 219,900
USD 184/sq.ft
14704 Varrelman St
Trinity Hill
· 1,195 sq.ft · 3 Bedrooms · 2 Baths · House
· Garden · Office room · Fireplace · Equipped kitchen · Parking
Trinity Hill · 1,195 sq.ft · 3 Bedrooms · 2 Baths · House · Garden · Office room · Fireplace · Equipped kitchen · Parking
Charming one-story home featuring 3 bedrooms and 2 bathrooms with a comfortable and functional layout. The living room is highlighted by a cozy fireplace, creating a warm and inviting space to relax. The dining area features a bay window that brings in natural light and adds character to the home. The kitchen offers ample cabinet and counter space for everyday living. The primary suite provides a private retreat with a well-appointed bath, while secondary bedrooms offer flexibility for guests, a home office, or hobbies. A 2-car garage adds convenience and storage, and the wood fenced backyard provides space for relaxing or outdoor enjoyment. A wonderful opportunity to make this home your own
USD 219,900
510 Red Tails Dr NE
12 pictures
House · for sale
USD 289,900
USD 161/sq.ft
510 Red Tails Dr NE
Trinity Hill
· 1,798 sq.ft · 4 Bedrooms · 2 Baths · House
· Garden · Office room · Equipped kitchen
Trinity Hill · 1,798 sq.ft · 4 Bedrooms · 2 Baths · House · Garden · Office room · Equipped kitchen
Spacious and inviting, this well designed home in the desirable Austin’s Colony community offers a versatile open floor plan perfect for everyday living and entertaining. Featuring 4 bedrooms, 2 full bathrooms, and a dedicated bonus office, there’s plenty of room for work, relaxation, and gathering with family and friends. The bright living area flows seamlessly into the kitchen and dining spaces, creating a comfortable and functional layout. Brand new carpet has been installed in all bedrooms, adding a fresh and cozy touch throughout the private living areas. Step outside to enjoy a large backyard that backs directly to a peaceful greenbelt, offering extra privacy and scenic views. The rear porch is ideal for entertaining, complete with a built-in grill—perfect for weekend cookouts or relaxing evenings outdoors. As an added bonus, the roof will be replaced prior to closing, providing peace of mind for the new owners. With its spacious layout, outdoor entertaining features, and thought
USD 289,900
9917 Becoming St, Manor, TX 78653 | MLS #8172
View photo
House · for sale
USD 339,000
USD 187/sq.ft
9917 Becoming St, Manor, TX 78653 | MLS #8172
Trinity Hill
· 1,808 sq.ft · 3 Bedrooms · 2 Baths · House
· Equipped kitchen
Trinity Hill · 1,808 sq.ft · 3 Bedrooms · 2 Baths · House · Equipped kitchen
Welcome to 9917 Becoming Street. This spacious single-story home is an eco-smart, move-in-ready abode that combines innovative green technology with stylish comfort in a vibrant, sustainable neighborhood less than 25 minutes from downtown Austin. Located in the award-winning sustainable community of Whisper Valley, Austin’s 2021 Master Planned Community of the Year, this property offers an open-concept layout with brand-new interior paint and carpet, making it feel like new. The kitchen features quartz countertops, Bosch energy-efficient appliances, ample cabinetry, and a walk-in pantry. The oversized owner’s suite includes a spa-like bathroom with dual vanities and a large walk-in shower with a bench, creating the perfect retreat after a long day. This home comes equipped with solar panels and is connected to the community’s state-of-the-art geothermal system — substantially lowering utility costs for heating and cooling. Also included are a Nest smart thermostat, Nest smoke detectors
USD 339,000
11404 murchison st
12 pictures
House · for sale
USD 275,000
USD 190/sq.ft
11404 murchison st
Trinity Hill
· 1,442 sq.ft · 3 Bedrooms · 2 Baths · House
· Fireplace · Equipped kitchen
Trinity Hill · 1,442 sq.ft · 3 Bedrooms · 2 Baths · House · Fireplace · Equipped kitchen
You’ll kick yourself if you miss one of the most beautifully updated homes in the neighborhood. With over $48,000 in recent renovations plus major system upgrades, this home is completely move-in ready. Recent improvements include a new HVAC system with a smart thermostat, all new double-pane windows, fully repainted exterior, new exterior doors, and a new hot water heater. Inside, enjoy light-toned luxury vinyl plank flooring throughout—no carpet—plus fresh interior paint, upgraded 5' baseboards, stylish brushed nickel fixtures, updated lighting, and ceiling fans throughout. The bright country kitchen shines with quartz countertops, tile backsplash, stainless steel appliances, a smart convection range with air fry, farmhouse sink, and counter-depth French door refrigerator that conveys. The kitchen opens to the spacious living room featuring high ceilings, arches, and a corner fireplace with stone accents that continue under the breakfast bar—perfect for entertaining. The primary suit
USD 275,000
3309 Crownover St, Austin, TX 78725 | MLS #6869
View photo
House · for sale
USD 220,000
USD 158/sq.ft
3309 Crownover St, Austin, TX 78725 | MLS #6869
Trinity Hill
· 1,389 sq.ft · 3 Bedrooms · 2 Baths · House
· Garden · Deck · Equipped kitchen
Trinity Hill · 1,389 sq.ft · 3 Bedrooms · 2 Baths · House · Garden · Deck · Equipped kitchen
Great opportunity in Austin’s Colony just minutes from Tesla, Austin-Bergstrom International Airport, and an easy drive to downtown Austin. This 3 bedroom, 2 bathroom home offers a functional, easy-living layout with granite kitchen counters and a private backyard with a deck—perfect for relaxing or casual entertaining. Austin’s Colony is known for its convenient location and neighborhood feel, with parks, walking trails, and nearby Colorado River green space. Residents enjoy quick access to major employers including Tesla, as well as East Austin dining, entertainment, and everyday conveniences. Strong opportunity for both owner-occupants and investors looking for value in a rapidly growing area. Agents: Property is a short sale and subject to lender approval
USD 220,000
11808 Bastrop St, Manor, TX 78653 | MLS #3193
View photo
House · for sale
USD 299,000
USD 190/sq.ft
11808 Bastrop St, Manor, TX 78653 | MLS #3193
Trinity Hill
· 1,572 sq.ft · 3 Bedrooms · 2 Baths · House
· Fireplace · Equipped kitchen
Trinity Hill · 1,572 sq.ft · 3 Bedrooms · 2 Baths · House · Fireplace · Equipped kitchen
Move-In Ready. Fully Furnished. Everything Included. Welcome to 11808 Bastrop Street in Manor, where comfort, convenience, and value come together in this beautifully maintained 3-bedroom, 2-bath home offering 1,574 square feet of thoughtfully designed living space. Thoughtfully updated and meticulously cared for, this home features a new Au002FC system, fresh interior paint, upgraded tile flooring throughout, and a warm wood-burning fireplace creates the perfect gathering space for family and friends. The bright, open-concept floor plan is filled with natural light and offers seamless flow between the living, dining, and kitchen areas. The updated kitchen is equipped with stainless steel appliances, generous counter space, abundant cabinetry, and overlooks the main living area, making entertaining and everyday living effortless. The spacious primary suite serves as a private retreat with dual vanities, a soaking tub, separate shower, and his-and-hers walk-in closets, offering exceptio
USD 299,000
9704 Gladsome Path Manor, TX 78653 | MLS #7060
View photo
House · for sale
USD 329,900
USD 235/sq.ft
9704 Gladsome Path Manor, TX 78653 | MLS #7060
Trinity Hill
· 1,399 sq.ft · 3 Bedrooms · 2 Baths · House
· Equipped kitchen
Trinity Hill · 1,399 sq.ft · 3 Bedrooms · 2 Baths · House · Equipped kitchen
The charming Bowie plan is now available within the eco-friendly master plan community, Whisper Valley. This efficient three-bedroom, two-bathroom home boasts upgraded interiors with a large living room and exclusive master suite. The upgraded kitchen features a full suite of energy-efficient appliances, sleek cabinetry, and white granite countertops, providing the perfect space for preparing and enjoying meals. This home truly offers the best of both worlds – a stylish and sophisticated living space, paired with all the practical amenities necessary for comfortable everyday living
USD 329,900
3600 Batson Dr, Austin, TX 78725 | MLS #4590
View photo
House · for sale
USD 275,000
USD 187/sq.ft
3600 Batson Dr, Austin, TX 78725 | MLS #4590
Trinity Hill
· 1,464 sq.ft · 3 Bedrooms · 2 Baths · House
Trinity Hill · 1,464 sq.ft · 3 Bedrooms · 2 Baths · House
Welcome to 3600 Batson Dr, a well-maintained single-story home built in 2019 offering 3 bedrooms, 2 full baths, and a functional open-concept layout designed for comfortable everyday living. With a modern feel, efficient use of space, and easy-maintenance appeal, this home is well suited for both owner-occupants and investors. Situated in Southeast Austin, the property offers convenient access to Downtown Austin, Austin-Bergstrom International Airport, Tesla, Circuit of the Americas, major commuter routes, shopping, dining, and other daily conveniences. A great opportunity to own in a growing Austin location with strong accessibility and long-term appeal
USD 275,000
11606 Murchison St, Manor, TX 78653 | MLS #6021
View photo
House · for sale
USD 335,000
USD 208/sq.ft
11606 Murchison St, Manor, TX 78653 | MLS #6021
Trinity Hill
· 1,604 sq.ft · 4 Bedrooms · 2 Baths · House
· Fireplace · Equipped kitchen
Trinity Hill · 1,604 sq.ft · 4 Bedrooms · 2 Baths · House · Fireplace · Equipped kitchen
Relocating to Austin or simply tired of homes that are “almost ready”? 11606 Murchison St in Manor, located in Wildhorse Creek, is a rare furnished, move-in-ready 4-bedroom, 2-bath single-story that delivers style, comfort, and convenience from day one. This beautifully updated home features a bright open-concept living, dining, and kitchen layout with luxury vinyl plank flooring, a stylish wood-burning fireplace, stainless steel appliances, oversized quartz counters, glass tile backsplash, under-cabinet lighting, and sleek cabinetry with gold hardware. Both bathrooms have been fully renovated with floor-to-ceiling marble, rain showers, Kohler toilets, and LED backlit mirrors, creating a spa-like daily experience, while the spacious primary suite offers a large walk-in closet and upgraded window treatments, including premium blackout coverings. Smart and practical upgrades include Rheem smart water softener, under-sink reverse osmosis system, remote-controlled fans, washer and dryer, a
USD 335,000
10120 Curb Strap Dr, Austin, TX 78724 | MLS #7913
View photo
House · for sale
USD 374,569
USD 205/sq.ft
10120 Curb Strap Dr, Austin, TX 78724 | MLS #7913
Trinity Hill
· 1,819 sq.ft · 4 Bedrooms · 3 Baths · House
· Patio · Equipped kitchen · Parking
Trinity Hill · 1,819 sq.ft · 4 Bedrooms · 3 Baths · House · Patio · Equipped kitchen · Parking
Estimated completion july. Buyer may receive up to $40,000 in flex cash. Please contact sales agent for details, terms and conditions. The Harris is a beautifully designed single-story home with 4 bedrooms, 2.5 bathrooms, and a 2-car garage, created for the way you actually live. From the welcoming front porch to the smartly laid-out interior, this floorplan feels open, comfortable, and intuitive from the moment you step inside. At the heart of the home is a spacious open-concept living area where the kitchen, dining room, and family room all come together. This layout makes everyday living easy and entertaining effortless—whether you’re hosting a gathering, enjoying a family movie night, or cooking while still being part of the conversation. The kitchen features a large island and walk-in pantry, giving you plenty of prep space and storage without sacrificing style. Just off the family room, the covered patio extends your living space outdoors, perfect for morning coffee, weekend gril
USD 374,569
11408 Saddlebred Trl
12 pictures
House · for sale
USD 465,000
USD 161/sq.ft
11408 Saddlebred Trl
Trinity Hill
· 2,874 sq.ft · 4 Bedrooms · 3 Baths · House
Trinity Hill · 2,874 sq.ft · 4 Bedrooms · 3 Baths · House
Lender offers. 75% of loan amt. Up to $3,350 toward discount points or closing costs when you choose Amanda Stewart, Sr. Loan Officer | Leaman Team at LoanPeople. This offer expires 08/01/2026. Lender incentive limited to max. Allowable third-party contributions. Tucked into one of Manor’s most picturesque communities, this beautifully designed home at 11408 Saddlebred Trail offers the space, layout, and lifestyle that is hard to find while being just 20 minutes from the heart of Austin. Step inside to soaring tall ceilings that immediately create a light, open feel, complemented by a thoughtful floor plan that balances everyday comfort with effortless entertaining. The primary suite is conveniently located on the main level, featuring high ceilings and a private retreat-like feel. The home also offers two dedicated dining spaces, perfect for both casual meals and hosting, along with expansive living areas both upstairs and downstairs, giving everyone room to spread out, relax, or gath
USD 465,000
10809 Charger Way, Manor, TX 78653 | MLS #9712
View photo
House · for sale
USD 400,000
USD 139/sq.ft
10809 Charger Way, Manor, TX 78653 | MLS #9712
Trinity Hill
· 2,874 sq.ft · 4 Bedrooms · 3 Baths · House
· Garden · Equipped kitchen
Trinity Hill · 2,874 sq.ft · 4 Bedrooms · 3 Baths · House · Garden · Equipped kitchen
A well-maintained home offering comfort, space, and convenience just minutes from Austin. This inviting property features an open-concept layout with abundant natural light, a spacious living area, and a functional kitchen designed for everyday living and entertaining. The primary suite provides a relaxing retreat with a private bath and generous closet space, while an additional bedroom downstairs offers flexibility for guests or the opportunity for multi-generational living. Step outside to a private backyard perfect for weekend gatherings, pets, or quiet evenings. Conveniently located near major highways, Tesla, and Samsung, with easy access to shopping, dining, and growing East Austin hotspots. Whether you’re a first-time buyer or looking for a smart investment, this home checks all the boxes
USD 400,000
11208 Zip Cochise Way, Manor, TX 78653 | MLS #6944
View photo
House · for sale
USD 418,999
USD 184/sq.ft
11208 Zip Cochise Way, Manor, TX 78653 | MLS #6944
Trinity Hill
· 2,271 sq.ft · 4 Bedrooms · 3 Baths · House
· Equipped kitchen
Trinity Hill · 2,271 sq.ft · 4 Bedrooms · 3 Baths · House · Equipped kitchen
Photos are of a completed model of the same floor plan and are for illustrative purposes only. Actual home is under construction, scheduled for completion Summer 2026. Design selections, materials, and features may differ. Confirm final specifications with the New Home Consultant. Saddle Ridge at Wildhorse Ranch offers master planned living in the growing Manor corridor just outside Austin. Residents enjoy resort style amenities including a community pool, fitness center, business center, scenic walking trails, and open green spaces designed for connection and recreation. Convenient access to US 290 and SH 130 makes commuting to major employers, the airport, and nearby shopping and dining simple and efficient. This two story home features soaring ceilings and an open layout designed for both entertaining and everyday living. The kitchen includes built in stainless steel appliances, a large center island with bartop overhang, and seamless flow to the dining area and spacious family room
USD 418,999
3209 Etheredge Dr, Austin, TX 78725 | MLS #1054
View photo
House · for sale
USD 260,000
USD 171/sq.ft
3209 Etheredge Dr, Austin, TX 78725 | MLS #1054
Trinity Hill
· 1,518 sq.ft · 4 Bedrooms · 2 Baths · House
· Office room
Trinity Hill · 1,518 sq.ft · 4 Bedrooms · 2 Baths · House · Office room
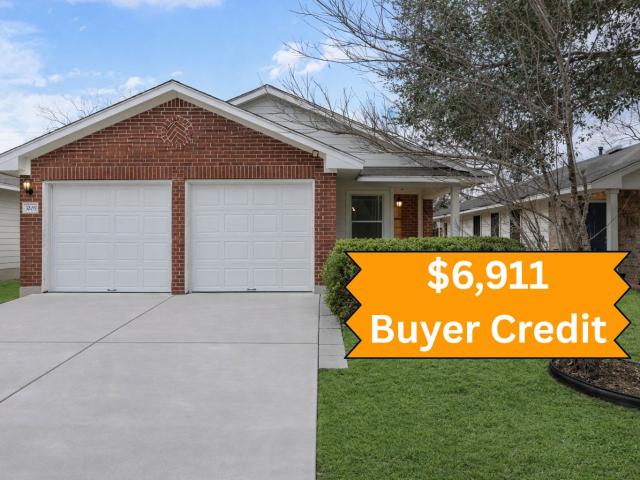
Enjoy an exceptionally low 1.85% tax rate with this beautifully updated, move-in-ready home featuring laminate flooring throughout and no carpet for easy, low-maintenance living. Recent improvements include fresh interior paint, brand-new baseboards, updated blinds, a new water softener; no need to ever worry about hard water, and recently upgraded HVAC and water heater for added comfort and efficiency. The open floor plan creates a bright and welcoming living space, while four well-sized bedrooms offer flexibility, with one ideal for use as a home office. Adding even more value, the home includes over $6,000 in lender credits, helping reduce out-of-pocket costs for buyers. Conveniently located near major highways and toll roads, the property offers quick access to Tesla, Austin-Bergstrom International Airport, Circuit of the Americas, and downtown Austin. This turnkey home combines modern updates, financial savings, and an unbeatable location—ready for immediate move-in
USD 260,000
9408 Oxbow Strap Dr, Austin, TX 78724 | MLS #7792
View photo
House · for sale
USD 353,510
USD 221/sq.ft
9408 Oxbow Strap Dr, Austin, TX 78724 | MLS #7792
Trinity Hill
· 1,593 sq.ft · 3 Bedrooms · 2 Baths · House
· Patio · Garden · Equipped kitchen
Trinity Hill · 1,593 sq.ft · 3 Bedrooms · 2 Baths · House · Patio · Garden · Equipped kitchen
Move in ready! Buyer may receive up to $45,000 in flex cash. Please contact sales agent for details, terms and conditions. The Caden is a thoughtfully designed one-story home featured in our Trails at Wildhorse community in Austin, TX, offering a comfortable and connected lifestyle. As you enter, you’re welcomed by a bright hallway that leads past two secondary bedrooms and a full bath before opening into the heart of the home. The open-concept living space is filled with natural light, where a spacious kitchen with generous storage overlooks the dining and family room—perfect for hosting or everyday living. Premium laminate wood plank flooring runs throughout the main living areas, adding both style and durability. Tucked away for privacy, the main bedroom offers a relaxing retreat with an ensuite bath featuring a walk-in shower and an oversized closet. Step outside to enjoy the covered patio and backyard—ideal for quiet mornings or weekend gatherings. This home includes a professiona
USD 353,510
1903 Rinker Ranch Dr
View photo
House · for sale
USD 350,000
USD 186/sq.ft
1903 Rinker Ranch Dr
Trinity Hill
· 1,873 sq.ft · 4 Bedrooms · 3 Baths · House
· Patio · Garden · Equipped kitchen
Trinity Hill · 1,873 sq.ft · 4 Bedrooms · 3 Baths · House · Patio · Garden · Equipped kitchen
Welcome to 1903 Rinker Ranch Rd located in Prado Ranch. This well appointed 4-bedroom 3 full bath home awaits you. From the moment you step through the foyer, you’re greeted by a dining area that opens into the great room and kitchen, creating a comfortable space for everyday living and effortless entertaining. The kitchen includes an island with a single-basin sink, Stainless Steel appliances and large walk-in pantry, giving you the room and functionality you want. Conveniently located downstairs is a secondary bedroom that could be used as an office or flex space. You will also find a third full bath on the first floor. On the second floor, discover a generous primary suite with a large walk-in closet, linen storage, and spacious bath. Two additional bedrooms, another full bathroom, and a laundry room complete this thoughtfully designed home. The covered patio extends your living space outdoors and overlooks the backyard, offering the perfect spot to relax or host friends. All of thi
USD 350,000
8312 City Top Blvd, Austin, TX 78724 | MLS #9643
View photo
House · for sale
USD 385,000
USD 207/sq.ft
8312 City Top Blvd, Austin, TX 78724 | MLS #9643
Trinity Hill
· 1,851 sq.ft · 4 Bedrooms · 2 Baths · House
· Office room · Equipped kitchen
Trinity Hill · 1,851 sq.ft · 4 Bedrooms · 2 Baths · House · Office room · Equipped kitchen
Seller is offering to contribute $10,000 in Buyer's Closing Costs! Welcome home to this beautifully designed 1-story residence offering 1,861 square feet of comfortable, functional living space with 4 bedrooms and 2 bathrooms—perfectly suited for both everyday living and entertaining. From the moment you arrive, you’ll appreciate the inviting curb appeal with accented exterior finishes, mature trees, striking agave landscaping, and a charming extended covered front porch—ideal for relaxing mornings or evening unwinding. Inside, the open-concept floor plan creates a seamless flow, anchored by a spacious kitchen designed to gather and entertain. Enjoy a wraparound quartz countertop, abundant cabinetry, a 5-burner gas range, and a generous pantry—making meal prep and hosting effortless. Luxury vinyl plank flooring enhances the main living areas, while plush carpet adds comfort to the bedrooms. The versatile 4th bedroom offers the perfect space for a private home office or flex room. Thoug
USD 385,000
11309 Zip Cochise Way, Austin, TX 78653 | MLS #7130
View photo
House · for sale
USD 384,999
USD 203/sq.ft
11309 Zip Cochise Way, Austin, TX 78653 | MLS #7130
Trinity Hill
· 1,894 sq.ft · 3 Bedrooms · 3 Baths · House
· Equipped kitchen
Trinity Hill · 1,894 sq.ft · 3 Bedrooms · 3 Baths · House · Equipped kitchen
This home is scheduled to complete Summer of 2026! A new master-planned community located in the growing Manor area, just minutes from Austin. Designed for connection, convenience, and everyday comfort, this community offers easy access to US-290 and SH-130, making commutes to Tesla Giga Texas, Samsung, and Austin-Bergstrom International Airport both efficient and convenient. Saddle Ridge delivers the ideal balance of staying close to Austin’s energy while enjoying open skies, green space, and a welcoming neighborhood atmosphere. Residents enjoy a completed amenity center featuring a clubhouse with kitchen and business center, fitness center, community pool with lounging and picnic areas, high-speed internet, and an extensive network of walking, biking, and jogging trails. Nearby shopping, dining, and outdoor recreation, including Walter E. Long Metropolitan Park, further enhance the lifestyle offered in this thoughtfully planned community. Positioned on a quiet cul-de-sac homesite bac
USD 384,999
6136 Florencia Ln, Austin, TX 78724 | MLS #7425
View photo
House · for sale
USD 779,000
USD 267/sq.ft
6136 Florencia Ln, Austin, TX 78724 | MLS #7425
Trinity Hill
· 2,917 sq.ft · 3 Bedrooms · 4 Baths · House
· Office room · Equipped kitchen · Parking
Trinity Hill · 2,917 sq.ft · 3 Bedrooms · 4 Baths · House · Office room · Equipped kitchen · Parking
Welcome to 6136 Florencia Dr, a stunning newer construction home in Austin’s vibrant Agave neighborhood, where modern design meets flexibility and convenience. This thoughtfully designed residence features a sleek, contemporary aesthetic with clean lines and an open, airy layout perfect for today’s lifestyle. One of the home’s standout features is the private, fully equipped studio—complete with its own kitchen and full bathroom. Ideal for guests, multigenerational living, rental income, or a home office, the studio offers both interior access from the main home and a separate entrance through the garage for added privacy. Retreat to the primary bedroom and enjoy breathtaking downtown Austin skyline views, creating a serene backdrop both day and night. The home’s modern vibe continues throughout, with stylish finishes and an emphasis on comfort and functionality. Located just minutes from Austin-Bergstrom International Airport and with easy access to downtown, this home offers the perf
USD 779,000
18108 Belfry Pass
12 pictures
House · for sale
USD 240,000
USD 181/sq.ft
18108 Belfry Pass
Trinity Hill
· 1,324 sq.ft · 3 Bedrooms · 2 Baths · House
· Equipped kitchen · Parking
Trinity Hill · 1,324 sq.ft · 3 Bedrooms · 2 Baths · House · Equipped kitchen · Parking
Updated and priced to move. While other homes in Briarcreek are listed at similar or higher price points, many without updates, this one is already done where it matters most. Updated kitchen and bathrooms, new flooring throughout, modern lighting, and previous foundation repairs completed in 2018. Thoughtful updates mean less to worry about from day one. 3 beds, 2.5 baths, 1,332 sqft, 2-car garage, backing to greenbelt. Low $29/month HOA. Quick access to 130 and about 20 minutes to Austin. Clean, updated, and ready for its next owner
USD 240,000
10201 Curb Strap Dr
3 pictures
House · for sale
USD 381,805
USD 209/sq.ft
10201 Curb Strap Dr
Trinity Hill
· 1,819 sq.ft · 4 Bedrooms · 2 Baths · House
· Patio · Equipped kitchen · Parking
Trinity Hill · 1,819 sq.ft · 4 Bedrooms · 2 Baths · House · Patio · Equipped kitchen · Parking
Estimated completion july. The Harris is a beautifully designed single-story home with 4 bedrooms, 2.5 bathrooms, and a 2-car garage, created for the way you actually live. From the welcoming front porch to the smartly laid-out interior, this floorplan feels open, comfortable, and intuitive from the moment you step inside. At the heart of the home is a spacious open-concept living area where the kitchen, dining room, and family room all come together. This layout makes everyday living easy and entertaining effortless—whether you’re hosting a gathering, enjoying a family movie night, or cooking while still being part of the conversation. The kitchen features a large island and walk-in pantry, giving you plenty of prep space and storage without sacrificing style. Just off the family room, the covered patio extends your living space outdoors, perfect for morning coffee, weekend grilling, or winding down in the evening. The primary suite is privately located at the back of the home, offeri
USD 381,805
12008 Corsicana Trl # 22
11 pictures
House · for sale
USD 329,900
USD 137/sq.ft
12008 Corsicana Trl # 22
Trinity Hill
· 2,400 sq.ft · 4 Bedrooms · 3 Baths · House
· Office room
Trinity Hill · 2,400 sq.ft · 4 Bedrooms · 3 Baths · House · Office room
Great neighborhood in Manor. This newer home has everything you need. 3 living areas, 2 primary suites, one on the 1st floor and a 2nd on the second floor. The home has large windows allowing for natural light This house has a large game room and upstairs media/flex space can easily be used as in home office space. The Lagos neighborhood is a smaller more intimate neighborhood with large streets and sidewalks
USD 329,900
6216 Toscana Ave, Austin, TX 78724 | MLS #6461
View photo
House · for sale
USD 624,990
USD 262/sq.ft
6216 Toscana Ave, Austin, TX 78724 | MLS #6461
Trinity Hill
· 2,379 sq.ft · 3 Bedrooms · 3 Baths · House
· Garden · Office room · Balcony · Equipped kitchen
Trinity Hill · 2,379 sq.ft · 3 Bedrooms · 3 Baths · House · Garden · Office room · Balcony · Equipped kitchen
A study in refined contemporary design, this 3-bed, 2.5-bath residence in East Austin's sought-after Agave community sets a new standard for modern living. Soaring 12-foot ceilings, wide-plank hardwood floors, and expansive windows create a luminous open-concept interior of considered elegance. The chef's kitchen anchors the main floor — quartz island, precision cabinetry, and high-end Bosch appliances including a five-burner gas cooktop. The primary suite is a private sanctuary: spa-calibre bath with soaking tub, walk-in shower, dual vanities, and an exclusive balcony. Secondary bedrooms adapt to guests, a home office, or creative use. Solar panels, EV charger, and a drip-irrigated backyard complete the picture. Minutes from Downtown Austin, Mueller, and Austin-Bergstrom International Airport
USD 624,990

Get email alerts

Don't miss out: be the first to know about new properties

The alert was correctly created

On subscribing you accept the conditions of use and the privacy policy
Alert
Receive new ads in your inbox
Save this search
Receive alerts for new listings

We'll send you an email when we have new properties for: "Properties for sale in Trinity Hill"

The alert was correctly created

Pecan Springs Springdale
Delwau
Get email alerts and be the first to see new listings
Required field
On subscribing I accept the terms of the privacy policy
Perfect! You'll soon start receiving new listings via email
Alert
Receive an email when we have new ads for Properties for sale in Trinity Hill
Save this search
Filters

Bedrooms

Size (sq.ft)

sq.ft
sq.ft

Price

USD
USD

Property type

Bathrooms

Clear all filters
Receive notifications when new entries are published.