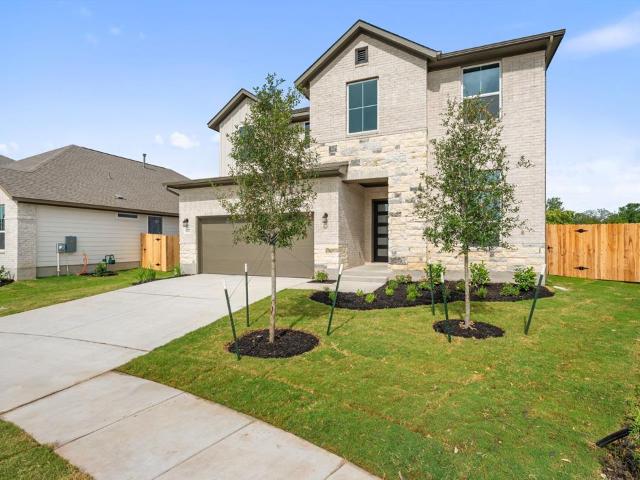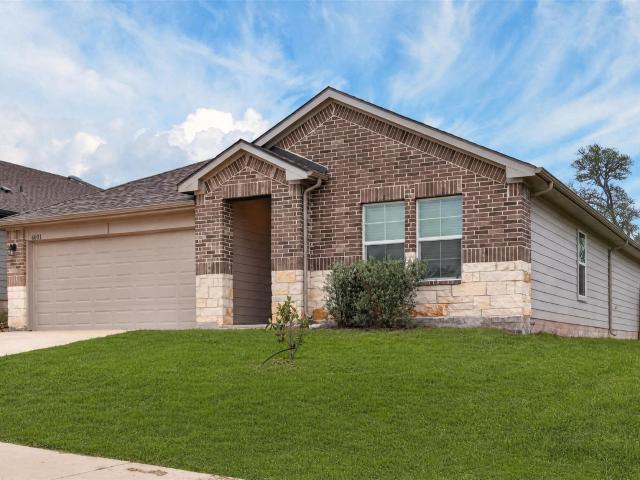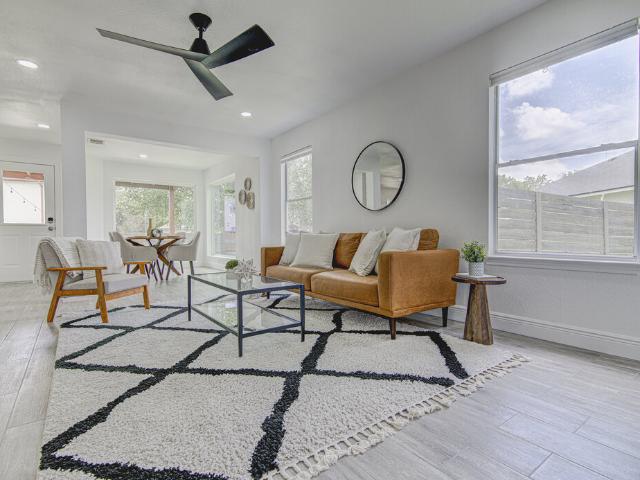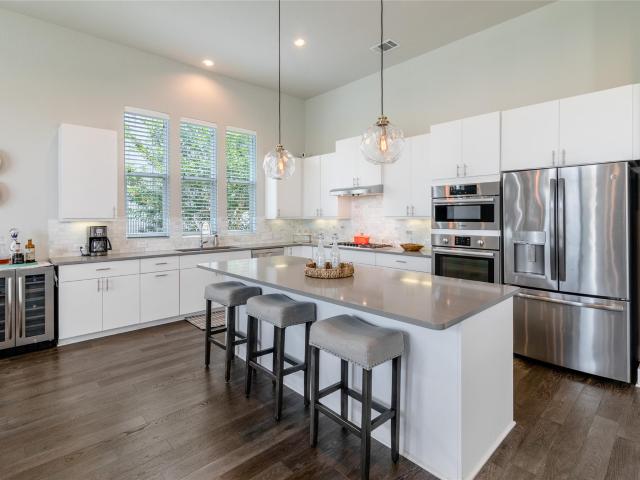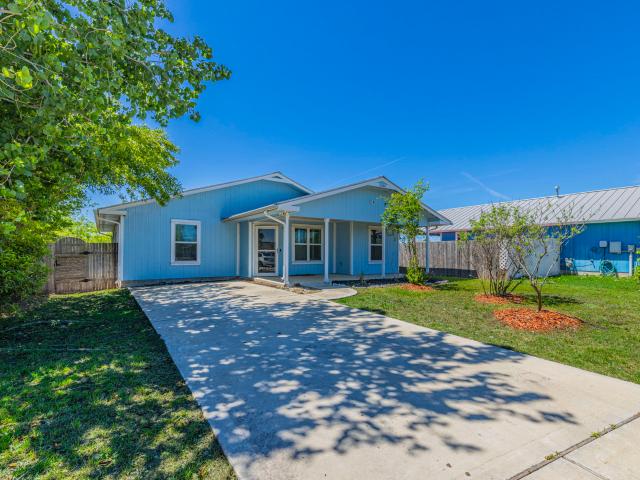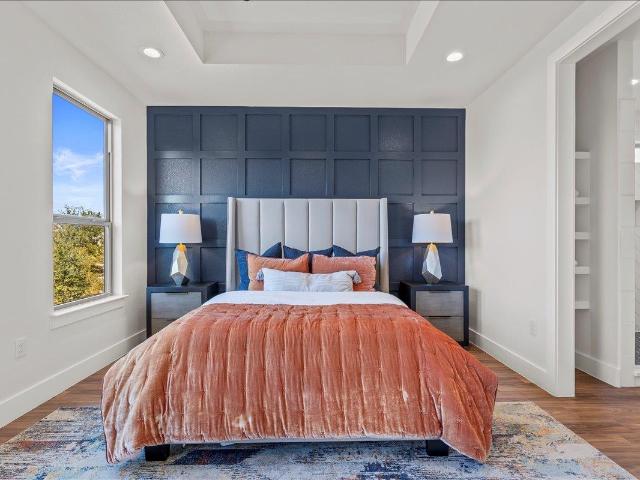
263 properties for sale in Trinity Hill

9012 Southwick
12 pictures
House · for sale
USD 300,000
USD 251/sq.ft
9012 Southwick
Trinity Hill
· 1,195 sq.ft · 3 Bedrooms · 2 Baths · House
· Patio · Garden · Parking
Trinity Hill · 1,195 sq.ft · 3 Bedrooms · 2 Baths · House · Patio · Garden · Parking
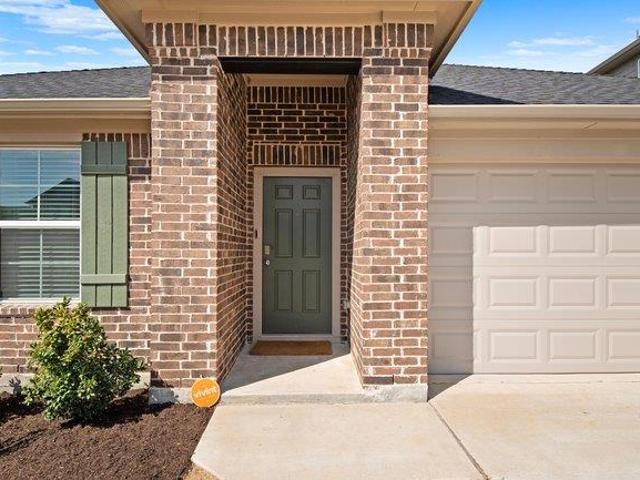
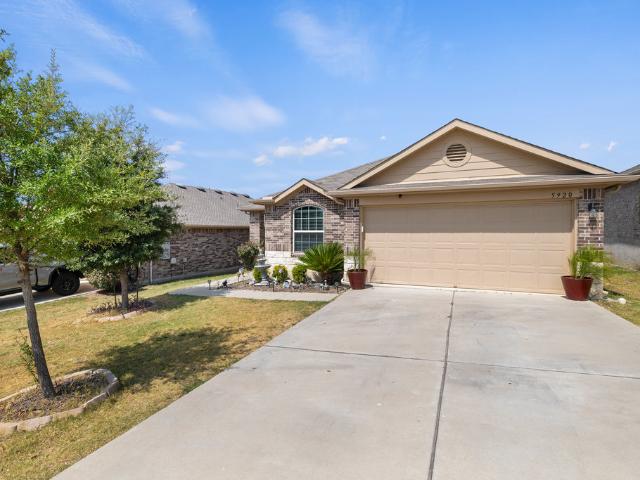
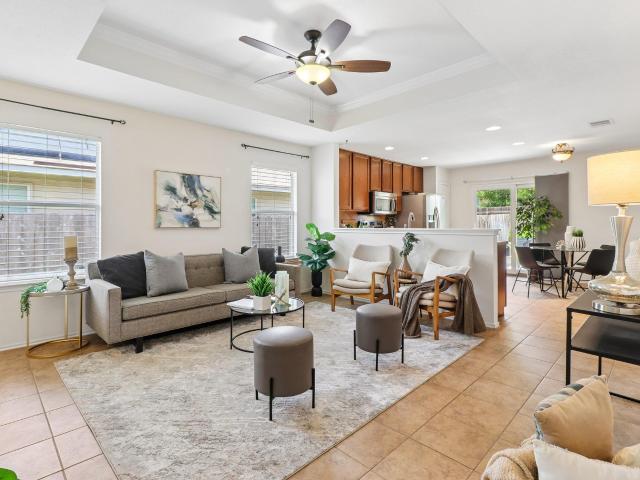
Solar panels! Welcome to 9012 Southwick, where thoughtful upgrades, energy efficiency, and everyday comfort come together in a highly desirable neighborhood setting. Just 7 miles from UT campus and downtown, and 6 miles from Mueller neighborhood. This beautifully maintained home features durable ceramic tile throughout, and a sealed garage floor. The garage features built-in floor-to-ceiling garage storage, and six additional electrical outlets. Enjoy sustainable living with solar power and exceptionally low electric bills, while the in-ground sprinkler system, two raised corrugated metal garden beds, custom flagstone patio, extended fencing, and additional outdoor electrical outlets create an inviting backyard retreat with added space to relax, garden, or entertain. Residents enjoy low annual HOA fees and access to fantastic neighborhood amenities including a community pool, scenic hiking trails, and a playground, offering the perfect blend of lifestyle and value
USD 300,000
18209 Maxa Dr
12 pictures
House · for sale
USD 299,900
USD 111/sq.ft
18209 Maxa Dr
Trinity Hill
· 2,691 sq.ft · 4 Bedrooms · 2 Baths · House
· Office room · Fireplace · Equipped kitchen
Trinity Hill · 2,691 sq.ft · 4 Bedrooms · 2 Baths · House · Office room · Fireplace · Equipped kitchen
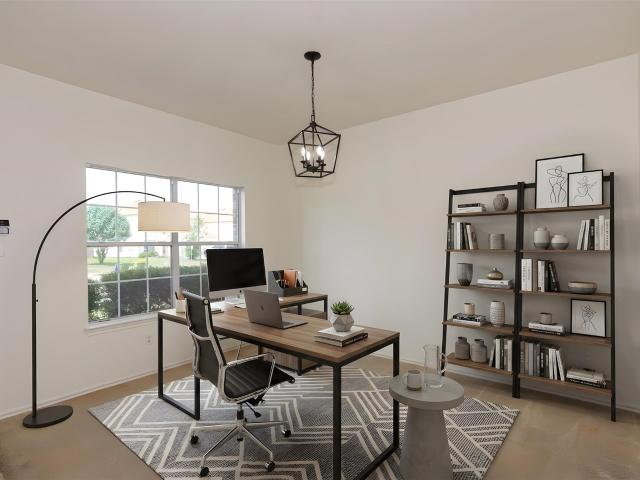
Manor, TX is the place to be. Recently opened HEB, shopping, restaurants, and other great amenities with easy access to toll roads that lead to Tesla, Airport, UT, Downtown Austin, Circuit of Americas, Domain, Austin FC Stadium, Pflugerville and Round Rock. This nice spacious 2 story home is located in fast growing Manor, TX. The floor plan is flexible to meet your needs. Room off entry can be a home office, study, sitting room or additional dining area. The galley kitchen and breakfast area is open to Family room with nice fireplace. Four Bedrooms and game/bonus room are located on the upper floor. New interior paint and kitchen appliances, sink, light and faucet fixtures. Make this house your new home. Some photos are virtually staged to show possibilities
USD 299,900
11209 Golden Cloud Bnd
12 pictures
House · for sale
USD 398,999
USD 198/sq.ft
11209 Golden Cloud Bnd
Trinity Hill
· 2,013 sq.ft · 3 Bedrooms · 2 Baths · House
Trinity Hill · 2,013 sq.ft · 3 Bedrooms · 2 Baths · House
Located in the Saddle Ridge at Wildhorse Ranch community, residents enjoy a neighborhood setting with community parks, playgrounds, picnic areas, and walking trails while remaining close to the expanding growth of Manor and East Austin. The location offers excellent access to Hwy 290, SH 130, and IH 35 with convenient proximity to Tesla, Samsung, Austin-Bergstrom International Airport, Downtown Austin, The Domain, and other major employers throughout the Austin metro area. Nearby shopping, dining, entertainment, and recreational destinations continue to expand throughout the corridor, creating an ideal blend of comfort, accessibility, and everyday convenience. This Lambert floorplan offers a spacious and functional layout with 3 bedrooms, 2.5 bathrooms, 2 living areas, and an open-concept design ideal for both daily living and entertaining. Soaring ceilings and abundant natural light enhance the main living area while the upstairs gameroom overlooks the dramatic two-story family room b
USD 398,999
9617 Gladsome Path
12 pictures
House · for sale
USD 329,900
USD 235/sq.ft
9617 Gladsome Path
Trinity Hill
· 1,399 sq.ft · 3 Bedrooms · 2 Baths · House
· Patio · Office room · Equipped kitchen · Parking
Trinity Hill · 1,399 sq.ft · 3 Bedrooms · 2 Baths · House · Patio · Office room · Equipped kitchen · Parking
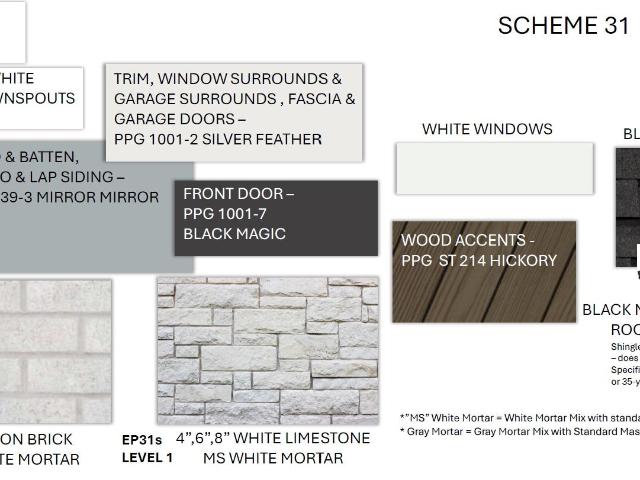
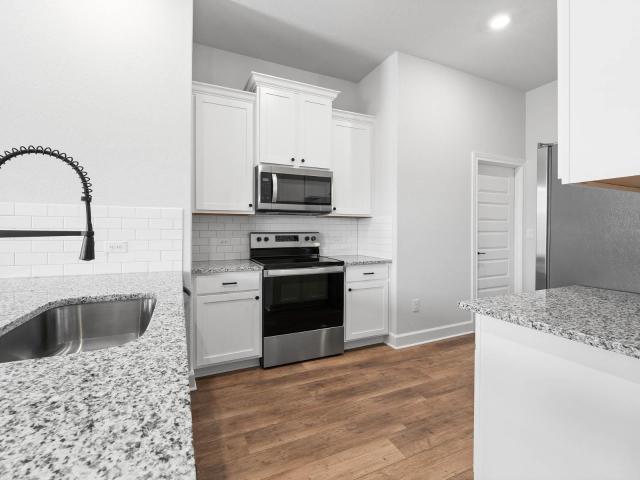
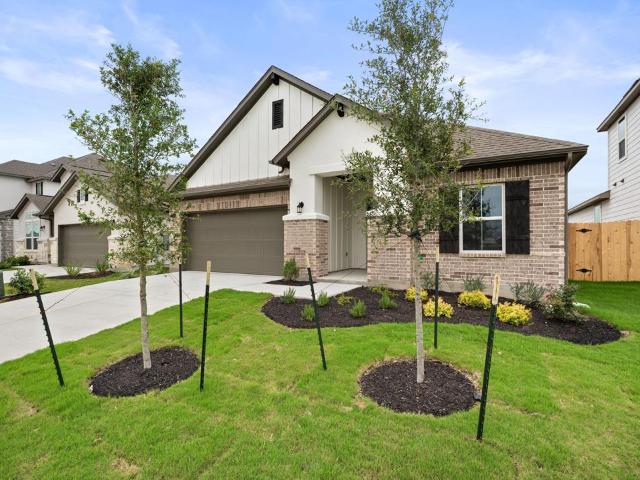
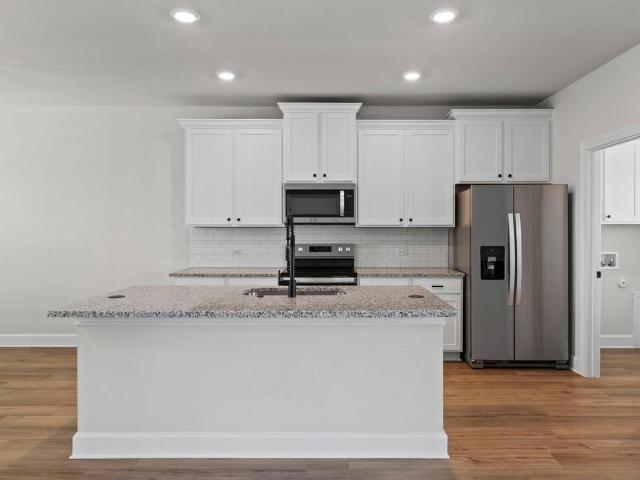
The Bowie is a charming single-story plan offering 3 bedrooms, 2 bathrooms on a corner lot in Whisper Valley. Inside, you’ll find an open-concept living space with an oversized family room seamlessly connecting to a dining nook and a chef-ready kitchen equipped with stainless steel energy-efficient appliances, white granite countertops, sleek white cabinetry with crown molding, and a spacious pantry. The private master suite features high ceilings, a luxurious dual-sink vanity, walk-in shower, and generous walk-in closet, while the two secondary bedrooms provide abundant room for family, guests, or a home office. This home truly offers the best of both worlds – a stylish and sophisticated living space, paired with all the practical amenities necessary for comfortable everyday living. Additional amenities include a covered back patio for outdoor living, a laundry room off the garage, ceiling fans throughout, and included professional front-yard landscaping—luxury upgrades built in as st
USD 329,900
11225 Zip Cochise Way
View photo
House · for sale
USD 399,999
USD 177/sq.ft
Updated
11225 Zip Cochise Way
Trinity Hill
· 2,250 sq.ft · 4 Bedrooms · 2 Baths · House
· Equipped kitchen
Trinity Hill · 2,250 sq.ft · 4 Bedrooms · 2 Baths · House · Equipped kitchen
Saddle Ridge at Wildhorse Ranch offers an amenity-rich lifestyle. Community pool, fitness center, business center, walking trails, greenbelt areas, and neighborhood gathering spaces designed for recreation and connection. Conveniently positioned near US 290 and SH 130, the community provides efficient access to Tesla, Samsung, Downtown Austin, Austin-Bergstrom International Airport, and the growing tech corridor throughout East Austin. Nearby shopping, dining, entertainment, and outdoor recreation including Walter E. Long Metropolitan Park further enhance the appeal of this convenient location. This thoughtfully designed 2-story home features 4 bedrooms, an upstairs gameroom, and an open-concept layout designed for both functionality and comfort. The main level centers around a spacious great room that flows seamlessly into the kitchen and dining areas, creating an ideal environment for entertaining and everyday living. The kitchen offers abundant cabinetry and prep space along with a
USD 399,999
16201 Smithers Road
12 pictures
House · for sale
USD 442,871
USD 208/sq.ft
16201 Smithers Road
Trinity Hill
· 2,120 sq.ft · 3 Bedrooms · 3 Baths · House
· Patio · Equipped kitchen
Trinity Hill · 2,120 sq.ft · 3 Bedrooms · 3 Baths · House · Patio · Equipped kitchen
This modern home is designed for comfort and convenience. A guest room with a private en suite bathroom provides flexibility for visitors, while the primary suite and two additional bedrooms offer plenty of space to suit your needs. The gourmet kitchen, featuring a spacious island and casual dining area, creates a welcoming setting for gatherings. When it’s time to unwind, the covered patio offers a peaceful retreat
USD 442,871
10732 Worth Lane
12 pictures
House · for sale
Request Details
10732 Worth Lane
Trinity Hill
· 2,982 sq.ft · 4 Bedrooms · 3 Baths · House
· Patio · Equipped kitchen
Trinity Hill · 2,982 sq.ft · 4 Bedrooms · 3 Baths · House · Patio · Equipped kitchen
More space for family and fun! That’s what you’ll love about this thoughtfully designed modern home. There's a bedroom and bath on the first floor plus an adjacent flex space. A luxurious primary suite is tucked in to the rear of the home for welcomed privacy. When you’re ready for family time, an open-concept kitchen, great room and dining area feel bright and spacious, while a covered patio takes entertaining to the next level. The second floor features a massive loft for extra space to breathe
Request Details
6001 Brocade Dr
12 pictures
House · for sale
USD 313,000
USD 170/sq.ft
6001 Brocade Dr
Trinity Hill
· 1,841 sq.ft · 4 Bedrooms · 2 Baths · House
· Garden
Trinity Hill · 1,841 sq.ft · 4 Bedrooms · 2 Baths · House · Garden
Peaceful and calm home located at the edge of the development. Well maintained 4 bedroom, 2 bath home with an open concept built for entertaining, and space to accommodate gatherings big and small. Wake up with a morning sun shining into the primary bedroom. Enjoy the back yard with only one neighbor to the left. This well cared for home is conveniently located only 15 minutes from Austin Bergstrom International Airport, 12 minutes from Tesla Giga factory and 10 minutes from Walter E. Long Lake
USD 313,000
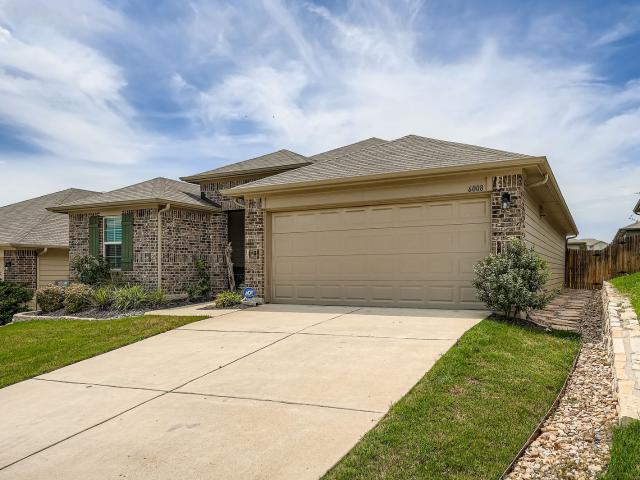
6008 Shanjia Dr, Austin, TX 78724 | MLS #8747
View photo
House · for sale
USD 329,000
USD 191/sq.ft
6008 Shanjia Dr, Austin, TX 78724 | MLS #8747
Trinity Hill
· 1,722 sq.ft · 3 Bedrooms · 2 Baths · House
· Equipped kitchen · Parking
Trinity Hill · 1,722 sq.ft · 3 Bedrooms · 2 Baths · House · Equipped kitchen · Parking
Welcome to 6008 Shanjia Drive – A Well-Maintained Home in Vibrant Austin. Discover this charming, move-in-ready single-story home featuring 3 bedrooms and 2 full bathrooms, ideally located in one of Austin’s rapidly growing areas. The owner has completed numerous thoughtful upgrades since 2022, including stone paving along the right side of the home, a gravel path behind the left-side fence, a front flower bed with a stone border, curtain rods in the living room and primary bedroom, updated towel racks and faucets in both bathrooms, and upgraded lighting fixtures in the dining area, entryway, and hallway. Additional improvements include fresh paint on the garage interior walls, ceiling fans in the living room and primary bedroom, and the installation of a Yarna capacitive electronic water descaler system. In March 2026, a brand-new kitchen sink and faucet were installed. Step through the formal foyer into a bright and inviting interior. The spacious living room is filled with natural l
USD 329,000
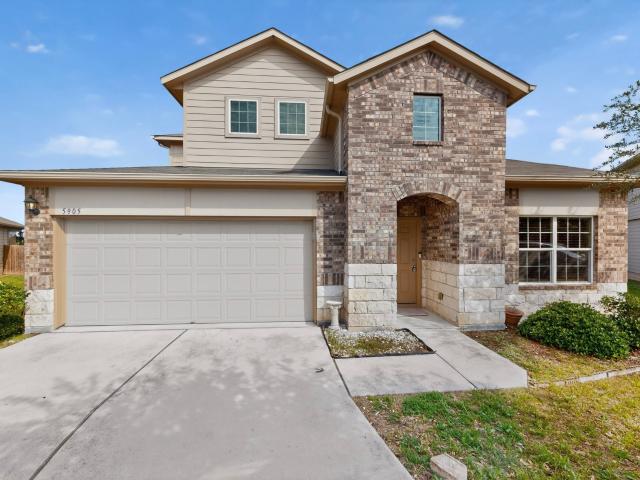
5905 Diamondleaf Bend, Austin, TX 78724 | MLS #3499
View photo
House · for sale
USD 355,000
USD 160/sq.ft
5905 Diamondleaf Bend, Austin, TX 78724 | MLS #3499
Trinity Hill
· 2,207 sq.ft · 4 Bedrooms · 3 Baths · House
· Garden · Office room · Equipped kitchen
Trinity Hill · 2,207 sq.ft · 4 Bedrooms · 3 Baths · House · Garden · Office room · Equipped kitchen
Welcome to 5905 Diamondleaf Bend, a well-maintained home offering comfort, space, and an exceptional location only 10 minutes from Tesla Gigafactory Texas. Nestled on a quiet cul-de-sac, this property backs to a scenic greenbelt with tranquil pond views and no rear neighbors, providing rare privacy and a peaceful natural setting. Inside, the open-concept layout is filled with natural light and features a spacious living area and a modern kitchen with ample storage and workspace, perfect for everyday living and entertaining. The primary suite offers a relaxing retreat with a private bath and generous closet space, while additional bedrooms provide flexibility for guests, a home office, or hobbies. Step outside to a large backyard ideal for gatherings, play, or simply enjoying the serene surroundings. Ideally located in East Austin, this home is approximately 15–20 minutes to downtown Austin, and roughly 15 minutes to Austin-Bergstrom International Airport. Everyday conveniences are clos
USD 355,000
14901 Chamberlain Ct, Austin, TX 78724 | MLS #9953
View photo
House · for sale
USD 324,900
USD 205/sq.ft
14901 Chamberlain Ct, Austin, TX 78724 | MLS #9953
Trinity Hill
· 1,582 sq.ft · 4 Bedrooms · 3 Baths · House
· Patio · Garden · Equipped kitchen
Trinity Hill · 1,582 sq.ft · 4 Bedrooms · 3 Baths · House · Patio · Garden · Equipped kitchen
Move-in ready and thoughtfully updated, 14901 Chamberlain Court checks every box. Set beneath a canopy of mature oaks on a quiet street, this 4-bedroom, 2.5-bath home offers 1,586 square feet of fresh, light-filled space that feels far more polished than its price tag suggests. New flooring and fresh paint run throughout, and the open main level is anchored by warm wood-look LVP, oversized windows, and a living space bright enough to make you forget you haven't bought furniture yet. The dining area opens to a large picture window that frames the backyard like a painting, and the layout flows naturally between living, dining, and kitchen, exactly the kind of easy everyday function that first-time buyers underestimate until they live it. Out back is where this home really shines. The outdoor setup runs two full levels: a shaded lower patio strung with bistro lights gives you an effortless covered lounge right off the main living area, while the upper deck off the primary suite creates a
USD 324,900
6025 Seville Dr
12 pictures
House · for sale
USD 550,000
USD 214/sq.ft
6025 Seville Dr
Trinity Hill
· 2,562 sq.ft · 3 Bedrooms · 2 Baths · House
· Garden · Equipped kitchen · Air conditioning
Trinity Hill · 2,562 sq.ft · 3 Bedrooms · 2 Baths · House · Garden · Equipped kitchen · Air conditioning
Nestled in Austin's coveted Agave community, known for modern architecture and vibrant streetscapes, this immaculate home delivers style, efficiency and everyday convenience. The community features sidewalks, a park with playground, picnic area and nature trails. Inside, soaring 12-ft ceilings, oversized windows and an open floor plan flood the home with natural light. The modern kitchen impresses with quartz countertops, a large island, walk-in pantry and Bosch appliances including gas cooktop, electric wall oven, microwave and dishwasher. Both bedrooms are upstairs — the primary suite features a spa-like ensuite with walk-in shower, soaking tub, dual vanities and a large walk-in closet. A second bedroom and full bath complete the upper level. A half bath is conveniently located downstairs for guests. Out back, a fenced yard with lush grass and covered porch offers easy outdoor living. Energy highlights include a 16 SEER 2-speed AC, tankless water heater, sprinkler system and gutters.
USD 550,000
13309 Barteny Cove, Austin, TX 78724 | MLS #1016
View photo
House · for sale
USD 229,999
USD 187/sq.ft
13309 Barteny Cove, Austin, TX 78724 | MLS #1016
Trinity Hill
· 1,227 sq.ft · 4 Bedrooms · 2 Baths · House
· Patio
Trinity Hill · 1,227 sq.ft · 4 Bedrooms · 2 Baths · House · Patio
Great value in East Austin! Featuring four spacious bedrooms, an open concept floor plan, and concrete floors (no carpet! ). This well maintained home sits on a spacious cul-de-sac lot with no rear neighbors, a welcoming front porch, and a covered back patio that is perfect for entertaining. Move in ready and NO HOA! Close proximity to shopping, dining, and major highways for a quick commute. You do not want to miss this one!
USD 229,999
9516 Petrichor Blvd
12 pictures
House · for sale
USD 534,948
USD 279/sq.ft
9516 Petrichor Blvd
Trinity Hill
· 1,916 sq.ft · 4 Bedrooms · 2 Baths · House
· Equipped kitchen
Trinity Hill · 1,916 sq.ft · 4 Bedrooms · 2 Baths · House · Equipped kitchen
Some homes are built. This one was designed to show you what's possible. 9516 Petrichor Blvd is the Sunrise model home by AHA Dream Homes in Whisper Valley. At 1,925 sq ft, this 3-bedroom, 2.5-bath home with a study comes fully furnished and appointed with every designer finish already in place. What you see is what you get. The home carries a certified HERS score of 16, powered by solar PV panels and a geothermal heat pump system that reduces energy consumption up to 60 to 70 percent compared to a conventional HVAC. Estimated annual energy cost: $653. Inside, wood-look tile floors run throughout in a warm walnut finish. The kitchen features soft-close white cabinetry, a two-tone mist island, quartz countertops, a farmhouse sink, and a full Bosch appliance suite including induction cooktop, micro/oven combo, hood vent, and dishwasher. Matte black finishes carry through every fixture, faucet, and door handle. Primary shower walls tile to 84 inches with a herringbone feature wall. Extra-
USD 534,948
1603 Man O War Dr
View photo
House · for sale
USD 190,000
USD 103/sq.ft
1603 Man O War Dr
Trinity Hill
· 1,841 sq.ft · 4 Bedrooms · 2 Baths · House
· Parking
Trinity Hill · 1,841 sq.ft · 4 Bedrooms · 2 Baths · House · Parking
LOT 177 RIVER TIMBER MH S#TX437104A2249, House is Uninhabitable, Detached garage (approx. 336 sq ft will be removed) do not enter home. Not suitable for access, tear-down condition! Mature Trees, Flat/Corner Lot. Close proximity to Texas Music River Ranch, River Forest Haven, River Timber Farms, Webberville Park, Hyatt Lost Pines, Tesla. 15 minutes to Austin Airport. The neighborhood backs up to the Colorado River. MH + land, Utililes avaible at the property: Water, Electric, Septic 500-year floodplain
USD 190,000
16609 Sumptuous Dr, Manor, TX 78653 | MLS #1333
View photo
House · for sale
USD 359,999
USD 185/sq.ft
16609 Sumptuous Dr, Manor, TX 78653 | MLS #1333
Trinity Hill
· 1,938 sq.ft · 3 Bedrooms · 2 Baths · House
· Garden · Parking · Swimming pool
Trinity Hill · 1,938 sq.ft · 3 Bedrooms · 2 Baths · House · Garden · Parking · Swimming pool
This beautiful home has 3 bedrooms, 2 full bathrooms, and a flex space. The master retreat features separate vanities, a shower, a tub, and a spacious closet. This home is eco-smart, equipped with solar panels and connected to the community’s state-of-the-art geothermal system. Additionally, the two-car garage is pre-wired for an electric car charging station. Bonus: Refrigerator, washer, and dryer are included! Whisper Valley’s amenities include a resort-style swimming pool, fitness center, dog park, clubhouse, organic community gardens, miles of hiking and biking trails, and Google Fiber throughout the community. Ideally located just minutes from Highway 130 and the Tesla Gigafactory
USD 359,999
7300 Gilbert Road, Manor, US, TX
5 pictures
House · for sale
USD 3,500,000
7300 Gilbert Road, Manor, US, TX
Trinity Hill
· 4 Bedrooms · 5 Baths · House
· Parking
Trinity Hill · 4 Bedrooms · 5 Baths · House · Parking
Situated at 7300 Gilbert RD, Manor TX 78653, USA, this distinguished single family residence presents a contemporary opportunity for refined living, having been thoughtfully established in 2013. The essence of a personal haven is embodied within this single family residence, offering an environment designed for individual comfort and a profound sense of belonging. Each aspect of its design contributes to an atmosphere of private tranquility, providing a foundation for a personalized domestic experience. An exceptional provision for vehicle accommodation and storage is found within the expansive four-car garage, presenting considerable utility for various pursuits. This substantial space offers practical solutions for safeguarding possessions and facilitating avocations requiring generous room. Constructed in 2013, the property reflects contemporary building standards and design principles from its era, ensuring a modern framework for comfortable occupancy. This foundational year signif
USD 3,500,000
13004 Brahmin Dr
12 pictures
House · for sale
USD 370,000
USD 135/sq.ft
13004 Brahmin Dr
Trinity Hill
· 2,723 sq.ft · 5 Bedrooms · 3 Baths · House
· Garden · Office room · Equipped kitchen · Parking
Trinity Hill · 2,723 sq.ft · 5 Bedrooms · 3 Baths · House · Garden · Office room · Equipped kitchen · Parking
Welcome to 13005 Brahmin Dr, Austin, TX 78724, a spacious and well-maintained home offering comfort, functionality, and convenience in a growing area of East Austin. This beautiful home features an open-concept layout with generous living spaces, perfect for both everyday living and entertaining. The kitchen offers ample cabinet and counter space, flowing seamlessly into the dining and living areas filled with natural light. With multiple bedrooms and bathrooms, there is plenty of space for family, guests, or a home office setup. Enjoy a large backyard, ideal for relaxing, entertaining, or creating your own outdoor oasis. The home also includes a 2-car garage and modern features that make daily living easy and efficient. Conveniently located with quick access to Tesla, major highways, and downtown Austin, this home is perfect for commuters. Close to shopping, dining, parks, and everyday essentials, the location offers both accessibility and lifestyle. A great opportunity for homeowners
USD 370,000
6320 Diamondleaf Bnd
9 pictures
House · for sale
USD 330,000
USD 174/sq.ft
6320 Diamondleaf Bnd
Trinity Hill
· 1,894 sq.ft · 4 Bedrooms · 2 Baths · House
· Patio · Garden · Equipped kitchen
Trinity Hill · 1,894 sq.ft · 4 Bedrooms · 2 Baths · House · Patio · Garden · Equipped kitchen
Discover serene living in this beautifully updated East Austin residence. An open, airy layout welcomes you in, highlighted by a spacious island kitchen perfect for cooking and gathering. The home features four upgraded bedrooms with new vinyl flooring and two thoughtfully designed bathrooms for everyday convenience. Step outside to a generous backyard with a covered patio—an ideal setting for relaxing or entertaining. Additional upgrades include a whole-house water filtration system and an automatic irrigation system for effortless maintenance. With its peaceful atmosphere and close proximity to parks, schools, and local amenities, this home offers the perfect balance of modern comfort and suburban tranquility
USD 330,000
9824 Evening Canopy Dr, Manor, TX 78653 | MLS #4143
View photo
House · for sale
USD 485,000
USD 143/sq.ft
9824 Evening Canopy Dr, Manor, TX 78653 | MLS #4143
Trinity Hill
· 3,369 sq.ft · 5 Bedrooms · 4 Baths · House
· Office room · Equipped kitchen
Trinity Hill · 3,369 sq.ft · 5 Bedrooms · 4 Baths · House · Office room · Equipped kitchen
Rare opportunity to own a 5-bedroom home with office and theater room in Whisper Valley, one of Austin’s most innovative energy-efficient communities. Offering approximately 3,377 square feet, this spacious floor plan is ideal for multigenerational living, working from home, or entertaining. The open-concept kitchen and living area create a welcoming space for gatherings, while large windows bring in abundant natural light. Interior highlights include upgraded kitchen and primary bathroom finishes, a private home office, and a dedicated mediau002Ftheater room perfect for movie nights or game days. A standout feature is the 17.3 kW solar system with three Tesla Powerwalls, significantly larger than the typical neighborhood installation. The system produced approximately 21.6 MWh of power last year, often offsetting electricity usage and generating utility credits. Additional upgrades include smart home features, enhanced lighting, whole-home surge protection, and structured wiring for h
USD 485,000
16702 Sonoma Breeze Dr, Manor, TX 78653 | MLS #5423
View photo
House · for sale
USD 247,900
USD 217/sq.ft
16702 Sonoma Breeze Dr, Manor, TX 78653 | MLS #5423
Trinity Hill
· 1,141 sq.ft · 2 Bedrooms · 2 Baths · House
· Parking
Trinity Hill · 1,141 sq.ft · 2 Bedrooms · 2 Baths · House · Parking
MLS# 5423-. Built by Pacesetter Homes. Ready Now! Welcome to this move-in-ready duplex in the highly sought-after Whisper Valley community of Manor, TX, where modern comfort meets sustainable living. Designed with a spacious, open living area and a smart, roommate-friendly floorplan, this home features brand-new luxury vinyl plank flooring, elegant granite countertops, and a built-in audio system perfect for entertaining or everyday enjoyment. A private carport adds convenience, while solar panels and connection to Whisper Valleys geothermal grid offer exceptional energy efficiency and lower utility costs. Located just steps from the amenity center and with quick access to scenic hike and bike trails, this home delivers an active, connected lifestyle in one of Central Texas most innovative communities. Stylish, efficient, and effortlessly livable this is a rare opportunity you wont want to miss
USD 247,900
9709 Gladsome Path
12 pictures
House · for sale
USD 324,900
USD 232/sq.ft
9709 Gladsome Path
Trinity Hill
· 1,399 sq.ft · 3 Bedrooms · 2 Baths · House
· Patio · Office room · Equipped kitchen · Parking
Trinity Hill · 1,399 sq.ft · 3 Bedrooms · 2 Baths · House · Patio · Office room · Equipped kitchen · Parking
The Bowie is a charming single-story plan offering 3 bedrooms, 2 bathrooms at Whisper Valley. Inside, you’ll find an open-concept living space with an oversized family room seamlessly connecting to a dining nook and a chef-ready kitchen equipped with stainless steel energy-efficient appliances, white granite countertops, sleek white cabinetry with crown molding, and a spacious pantry. The private master suite features high ceilings, a luxurious dual-sink vanity, walk-in shower, and generous walk-in closet, while the two secondary bedrooms provide abundant room for family, guests, or a home office. This home truly offers the best of both worlds – a stylish and sophisticated living space, paired with all the practical amenities necessary for comfortable everyday living. Additional amenities include a covered back patio with green belt views for outdoor living, a laundry room off the garage, ceiling fans throughout, and included professional front-yard landscaping—luxury upgrades built in
USD 324,900
6008 Montrelia Dr
12 pictures
House · for sale
USD 300,000
USD 204/sq.ft
6008 Montrelia Dr
Trinity Hill
· 1,464 sq.ft · 3 Bedrooms · 2 Baths · House
· Equipped kitchen
Trinity Hill · 1,464 sq.ft · 3 Bedrooms · 2 Baths · House · Equipped kitchen
This meticulously maintained Pioneer floor plan in the sought-after Tiermo community offers the perfect blend of modern efficiency and stylish comfort. Positioned in a rapidly growing Austin corridor near the Tesla Gigafactory, this home presents a premier opportunity for those looking to plant roots in an established yet vibrant newer neighborhood. The journey begins with an inviting brick exterior and fresh professional landscaping that enhances the home’s curb appeal. Step inside to an expansive open-concept layout designed for seamless daily living and effortless entertaining. The heart of the home is undoubtedly the chef-inspired kitchen, featuring rich granite countertops, stainless steel appliances, and a massive center island that serves as a natural gathering point. This culinary space flows directly into the bright family room, where a bold accent wall provides a sophisticated backdrop for your media setup. Tucked away for ultimate privacy, the primary retreat offers a serene
USD 300,000
9509 Demure Dr # 4
12 pictures
House · for sale
USD 319,900
USD 210/sq.ft
9509 Demure Dr # 4
Trinity Hill
· 1,518 sq.ft · 3 Bedrooms · 2 Baths · House
· Patio · Garden · Equipped kitchen
Trinity Hill · 1,518 sq.ft · 3 Bedrooms · 2 Baths · House · Patio · Garden · Equipped kitchen
The Antone is a thoughtfully designed two-story home offering approximately 1,519 sqft of living space with 3 bedrooms and 2.5 bathrooms. As you step through the welcoming foyer, an open layout reveals a generous family room, where laughter is sure to fill the air and game nights will be abundant, flows into a cozy dining area and a chef-inspired kitchen equipped with stainless steel appliances, granite countertops, an oversized island, modern tile backsplash, and 42 inch upper cabinets with crown molding. Upstairs, the private master retreat impresses with its spacious walk in closet and spa inspired bath, while two additional roomy bedrooms and a full bathroom offer flexible space for family or work-from-home use. Located on one of Terrata Homes limited flag lots, outside, you’ll find a covered front porch with wrought iron fenced front yard with easy access to one of the communities convenient pocket parks. Professionally landscaped front yard, and a back patio off the family room—i
USD 319,900
5920 Montrelia Dr, Austin, TX 78724 | MLS #3965
View photo
House · for sale
USD 309,000
USD 152/sq.ft
5920 Montrelia Dr, Austin, TX 78724 | MLS #3965
Trinity Hill
· 2,024 sq.ft · 4 Bedrooms · 2 Baths · House
· Equipped kitchen
Trinity Hill · 2,024 sq.ft · 4 Bedrooms · 2 Baths · House · Equipped kitchen
This beautifully maintained home offers an open and inviting layout with plenty of natural light throughout. The spacious kitchen features modern finishes, ample cabinetry, and flows seamlessly into the dining and living areas—perfect for entertaining or everyday living. Conveniently located just minutes from downtown Austin, major highways, and neighborhood parks, this home combines comfort, style, and accessibility
USD 309,000

Get email alerts

Don't miss out: be the first to know about new properties

The alert was correctly created

On subscribing you accept the conditions of use and the privacy policy
Alert
Receive new ads in your inbox
Save this search
Receive alerts for new listings

We'll send you an email when we have new properties for: "Properties for sale in Trinity Hill"

The alert was correctly created

Pecan Springs Springdale
Delwau
Get email alerts and be the first to see new listings
Required field
On subscribing I accept the terms of the privacy policy
Perfect! You'll soon start receiving new listings via email
Alert
Receive an email when we have new ads for Properties for sale in Trinity Hill
Save this search
Filters

Bedrooms

Size (sq.ft)

sq.ft
sq.ft

Price

USD
USD

Property type

Bathrooms

Clear all filters
Receive notifications when new entries are published.