263 properties for sale in Trinity Hill

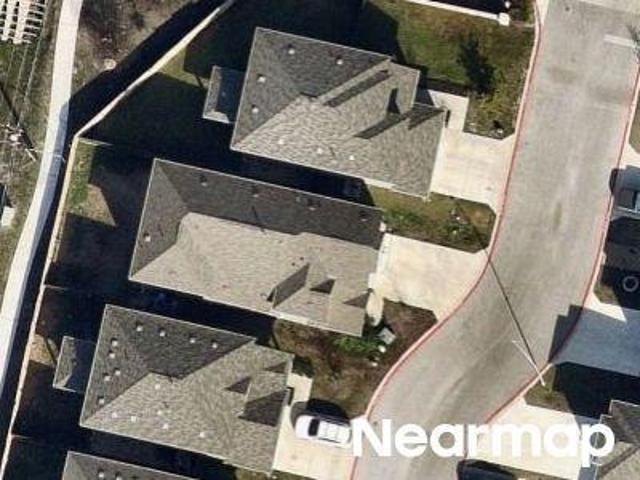
Texana Trl
View photo
House · for sale
Request Details
Updated
Texana Trl
Trinity Hill
· House
Trinity Hill · House
This is a Real Estate-Owned (REO)/post-foreclosure home owned or managed by a bank. All offers are considered; however, the highest and best will most likely be accepted
Request Details
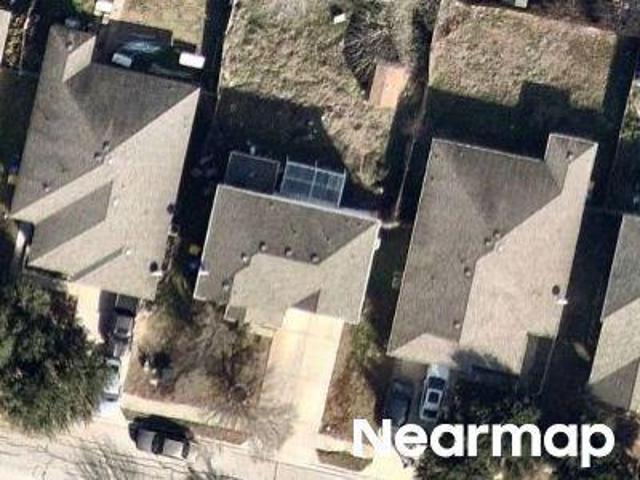
Forest Sage St
View photo
House · for sale
Request Details
Updated
Forest Sage St
Trinity Hill
· House
Trinity Hill · House
This is a Real Estate-Owned (REO)/post-foreclosure home owned or managed by a bank. All offers are considered; however, the highest and best will most likely be accepted
Request Details
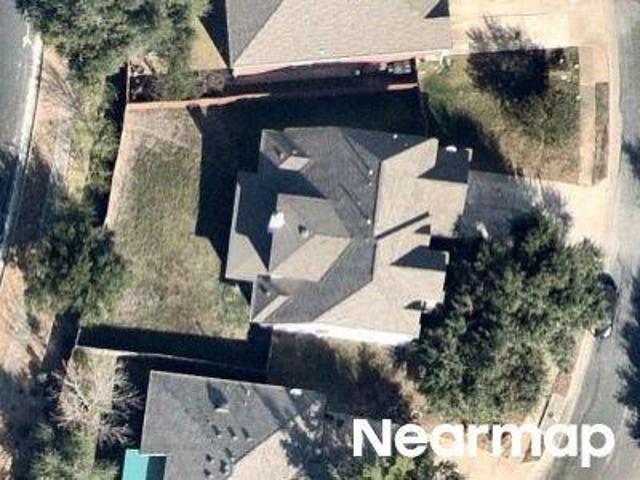
Jacqueline Ln
View photo
House · for sale
USD 435,000
USD 206/sq.ft
Updated
Jacqueline Ln
Trinity Hill
· 2,110 sq.ft · 6 Bedrooms · 2 Baths · House
Trinity Hill · 2,110 sq.ft · 6 Bedrooms · 2 Baths · House
This is a Real Estate-Owned (REO)/post-foreclosure home owned or managed by a bank. All offers are considered; however, the highest and best will most likely be accepted
USD 435,000
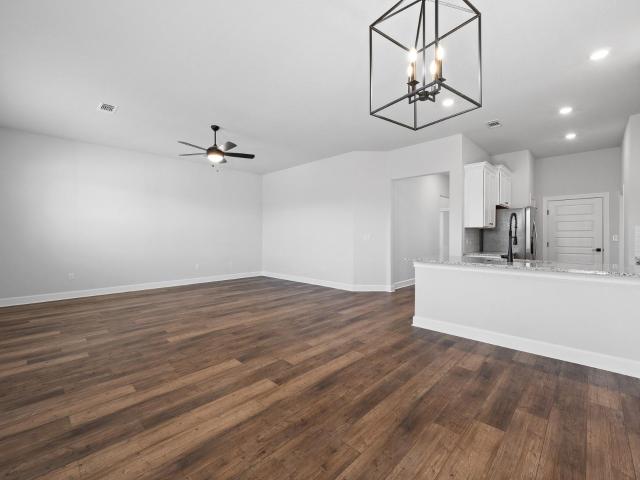
Roderick Dr
View photo
House · for sale
Request Details
Updated
Roderick Dr
Trinity Hill
· House
Trinity Hill · House
This is a Real Estate-Owned (REO)/post-foreclosure home owned or managed by a bank. All offers are considered; however, the highest and best will most likely be accepted
Request Details
Melstone Dr
View photo
House · for sale
Request Details
Updated
Melstone Dr
Trinity Hill
· 1,324 sq.ft · 2 Baths · House
Trinity Hill · 1,324 sq.ft · 2 Baths · House
This is a Real Estate-Owned (REO)/post-foreclosure home owned or managed by a bank. All offers are considered; however, the highest and best will most likely be accepted
Request Details
Corsicana Trl
View photo
Condo · for sale
Request Details
Updated
Corsicana Trl
Trinity Hill
· Condo
Trinity Hill · Condo
This is a Real Estate-Owned (REO)/post-foreclosure home owned or managed by a bank. All offers are considered; however, the highest and best will most likely be accepted
Request Details
Burton St
View photo
House · for sale
Request Details
Updated
Burton St
Trinity Hill
· House
Trinity Hill · House
This is a Real Estate-Owned (REO)/post-foreclosure home owned or managed by a bank. All offers are considered; however, the highest and best will most likely be accepted
Request Details
Glen Falloch Ct
View photo
House · for sale
Request Details
Updated
Glen Falloch Ct
Trinity Hill
· 2,809 sq.ft · 2 Baths · House
Trinity Hill · 2,809 sq.ft · 2 Baths · House
This is a Real Estate-Owned (REO)/post-foreclosure home owned or managed by a bank. All offers are considered; however, the highest and best will most likely be accepted
Request Details
9704 Gladsome Path
View photo
House · for sale
USD 324,900
USD 232/sq.ft
9704 Gladsome Path
Trinity Hill
· 1,399 sq.ft · 3 Bedrooms · 2 Baths · House
· Equipped kitchen
Trinity Hill · 1,399 sq.ft · 3 Bedrooms · 2 Baths · House · Equipped kitchen
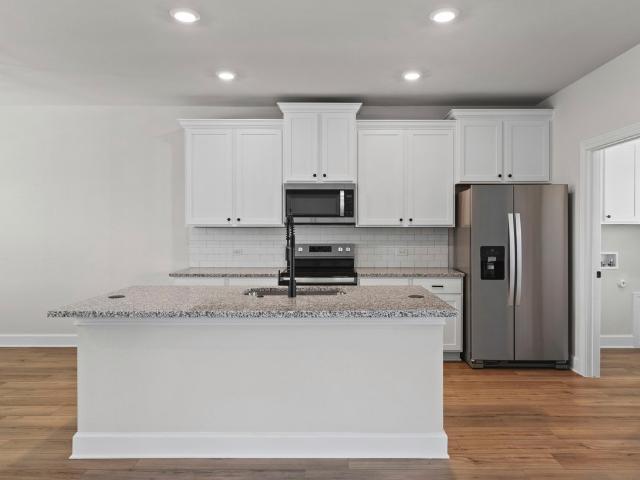
The charming Bowie plan is now available within the eco-friendly master plan community, Whisper Valley. This efficient three-bedroom, two-bathroom home boasts upgraded interiors with a large living room and exclusive master suite. The upgraded kitchen features a full suite of energy-efficient appliances, sleek cabinetry, and white granite countertops, providing the perfect space for preparing and enjoying meals. This home truly offers the best of both worlds – a stylish and sophisticated living space, paired with all the practical amenities necessary for comfortable everyday living
USD 324,900
3207 Barksdale
View photo
House · for sale
USD 280,000
USD 128/sq.ft
New
3207 Barksdale
Trinity Hill
· 2,174 sq.ft · 4 Bedrooms · 2 Baths · House
· Equipped kitchen
Trinity Hill · 2,174 sq.ft · 4 Bedrooms · 2 Baths · House · Equipped kitchen
Vinyl plank flooring with no carpets. Quartz countertop in kitchen with new backsplash tiles. Remodel shower tiles. Master bedroom downstairs. Large game room with three bedrooms upstairs
USD 280,000
11205 Golden Cloud Bnd
View photo
House · for sale
USD 389,999
USD 193/sq.ft
New
11205 Golden Cloud Bnd
Trinity Hill
· 2,013 sq.ft · 4 Bedrooms · 2 Baths · House
· Equipped kitchen · Security · Swimming pool
Trinity Hill · 2,013 sq.ft · 4 Bedrooms · 2 Baths · House · Equipped kitchen · Security · Swimming pool
Photos are of a completed model of the floor plan and are for illustrative purposes only. Construction has begun and design selections, materials, and features may vary. Experience Porter Country with exceptional community amenities including a resort-style pool, fitness and business center, walking trails, greenbelt spaces, and inviting gathering areas designed for recreation and relaxation. Conveniently located near US 290 and SH 130, this community provides quick access to Tesla, Samsung, Downtown Austin, Austin-Bergstrom International Airport, the East Austin technology corridor, shopping, dining, entertainment, and outdoor recreation at Walter E. Long Metropolitan Park. The thoughtfully designed Lyric floor plan offers 2,013 square feet with 4 bedrooms, 2.5 baths, and a layout that blends functionality with modern style. The spacious main level features an open living, dining, and kitchen design that encourages easy everyday living and effortless entertaining. The kitchen is appoi
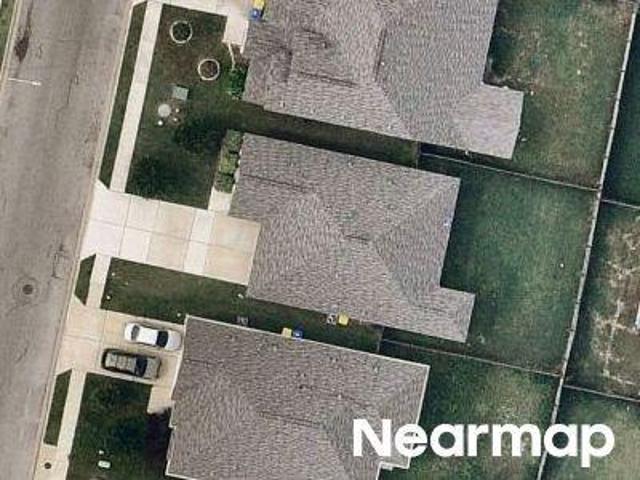
USD 389,999
4003 Reeders Dr
View photo
House · for sale
USD 225,000
USD 164/sq.ft
New
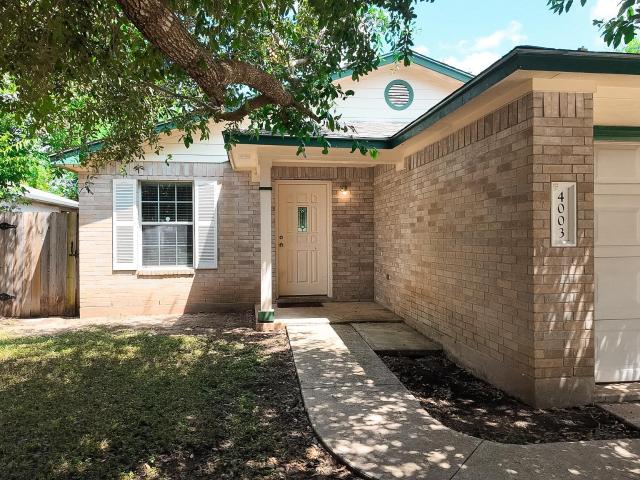
4003 Reeders Dr
Trinity Hill
· 1,367 sq.ft · 3 Bedrooms · 2 Baths · House
· Garden
Trinity Hill · 1,367 sq.ft · 3 Bedrooms · 2 Baths · House · Garden
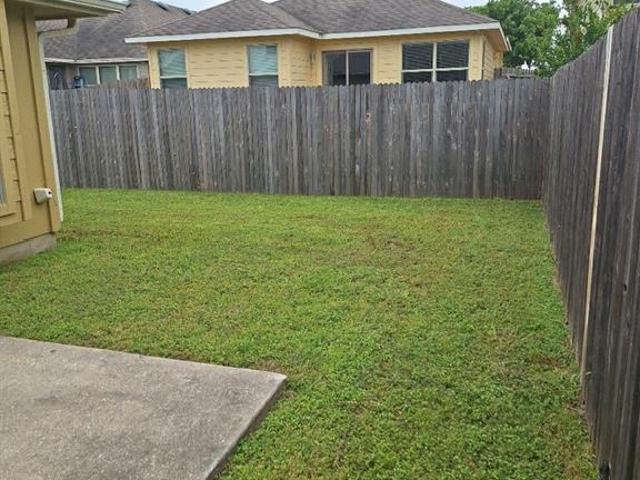
Welcome to 4003 Reeders Drive, a beautifully maintained home offering comfort, convenience, and an unbeatable Southeast Austin location. Situated just minutes from SH-130 and approximately 10 minutes from Tesla's Gigafactory, this home is ideal for commuters and anyone looking to enjoy quick access to Austin-Bergstrom International Airport, downtown Austin, and major employers. Inside, you'll find a functional floor plan designed for everyday living, featuring spacious living area, comfortable bedrooms, and a private backyard perfect for relaxing or entertaining. Whether you're a first-time homebuyer, investor, or looking to downsize, this home offers exceptional value in one of Austin's fastest-growing areas. Don't miss your opportunity to own a home in a prime location with easy access to shopping, dining, parks, and everything Southeast Austin has to offer!
USD 225,000
9312 Gladsome Path
View photo
House · for sale
USD 334,900
USD 179/sq.ft
New
9312 Gladsome Path
Trinity Hill
· 1,862 sq.ft · 3 Bedrooms · 2 Baths · House
· Garden · Swimming pool · Equipped kitchen
Trinity Hill · 1,862 sq.ft · 3 Bedrooms · 2 Baths · House · Garden · Swimming pool · Equipped kitchen
The Burnet is a spacious two-story home offering approximately 1,864 sq ft with 3 bedrooms and 2.5 bathrooms at Whisper Valley in Manor, just east of Austin. On the main level, the home features a welcoming foyer leading into a large family room that opens to a cozy dining area and chef-ready kitchen with stainless steel appliances, granite countertops, a sprawling island, and 42 inch upper cabinets with crown molding. The private primary retreat includes a generous bedroom with dual-sink vanity and walk-in shower in the bath, plus an expansive walk-in closet. Other highlights include a covered front porch, first-floor laundry room, ceiling fans, designer lighting, window blinds, and professional front yard landscaping—all upgrades included as standard. Residents of Whisper Valley enjoy a host of eco friendly amenities—such as solar panels, geothermal HVAC, spray foam insulation, a 220 volt outlet for future electric vehicle charger or hot tub, and homes pre wired for Google Fiber—alon
USD 334,900
9517 Balmy Ln, Manor, TX 78653 | MLS #9808
View photo
House · for sale
USD 324,900
USD 214/sq.ft
9517 Balmy Ln, Manor, TX 78653 | MLS #9808
Trinity Hill
· 1,518 sq.ft · 3 Bedrooms · 3 Baths · House
· Patio · Garden · Equipped kitchen
Trinity Hill · 1,518 sq.ft · 3 Bedrooms · 3 Baths · House · Patio · Garden · Equipped kitchen
The Antone is a beautifully designed two-story home offering approximately 1,519 sq ft of living space with 3 bedrooms and 2.5 bathrooms. As you enter the welcoming foyer, an open layout reveals a large family room, where laughter is sure to fill the air and game nights will be abundant, flows into a cozy dining area and a chef-inspired kitchen equipped with stainless steel appliances, granite countertops, an oversized island, modern tile backsplash, and 42 inch upper cabinets with crown molding. Upstairs, the private primary retreat impresses with its spacious walk in closet and spa inspired bath, while two additional roomy bedrooms and a full bathroom offer flexible space for family or work-from-home use. Outside, you’ll find downtown views, a covered front porch, professionally landscaped front yard, and a back patio off the family room—ideal for relaxing or entertaining. Located in Whisper Valley’s eco-conscious community—referred to as a “Naturehood”—homeowners benefit from sustai
USD 324,900
20900 Trappers Trl
View photo
House · for sale
USD 4,000,000
New
20900 Trappers Trl
Trinity Hill
· House
Trinity Hill · House
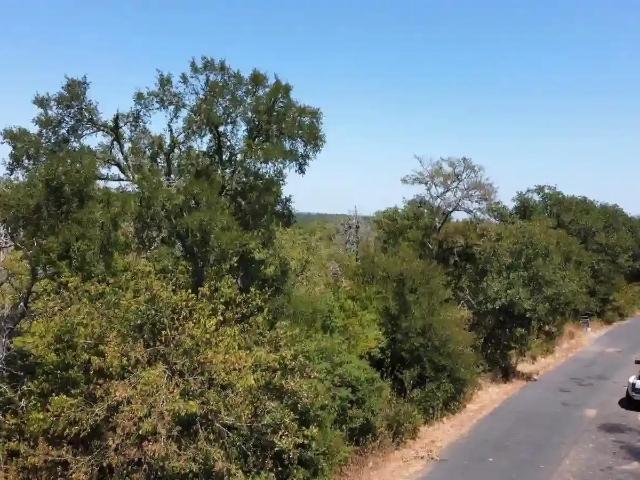
Rare 80.633± acre vacant-land development opportunity in the rapidly growing Manor and East Austin corridor. Conceptual planning illustrates potential for approximately 57 half-acre residential lots, subject to engineering, water capacity, septic or wastewater approvals, floodplain review, Travis County and FEMA review, and all governmental approvals. The property includes wooded acreage, developable areas and a partial creek/floodplain area with potential open-space or recreational uses. Water is shown as available; public sewer is not currently available. No residence or residential improvements are included. Buyer to independently verify acreage, parcels, utilities, access, floodplain, density, lot yield, entitlements and all development feasibility
USD 4,000,000
15111 Parrish Ln
View photo
House · for sale
USD 265,000
USD 205/sq.ft
15111 Parrish Ln
Trinity Hill
· 1,292 sq.ft · 3 Bedrooms · 2 Baths · House
· Garden
Trinity Hill · 1,292 sq.ft · 3 Bedrooms · 2 Baths · House · Garden
Great starter home just minutes to Tesla. Updated with silestone countertops and beautiful wood like vinyl. Super cute home and ready for your picky buyer. Water softener included. Small private yard
USD 265,000
7104 Bay City Bnd
View photo
House · for sale
USD 515,000
USD 349/sq.ft
7104 Bay City Bnd
Trinity Hill
· 1,475 sq.ft · 3 Bedrooms · 2 Baths · House
· Patio · Garden · Swimming pool · Deck · Equipped kitchen
Trinity Hill · 1,475 sq.ft · 3 Bedrooms · 2 Baths · House · Patio · Garden · Swimming pool · Deck · Equipped kitchen
Tucked into Knollwood on the Colorado River, 7104 Bay City Bend pairs an easy single-story layout with one of the neighborhood’s best backyards. The fully fenced yard backs directly to greenbelt with mature trees, giving the deck a level of privacy that’s hard to find this close to town. A gate off the yard leads straight onto the trails behind the home, so there’s no driving to a trailhead required. Recently added turf, custom decking, a private patio, and a hot tub round out the outdoor space. Inside, polished concrete floors run throughout an open floor plan that connects the kitchen, dining, and living areas under high ceilings with recessed lighting. The kitchen features a quartz island, breakfast bar, and gas range. All three bedrooms and both baths sit on one level with no interior steps, including a primary suite with a walk-in closet and dual vanities. Knollwood on the Colorado River is a 249-home community less than five miles east of downtown, with shaded mailbox clusters, t
USD 515,000
11306 Runnel Ridge Rd, Manor, TX 78653 | MLS #4166
View photo
House · for sale
USD 554,000
USD 170/sq.ft
11306 Runnel Ridge Rd, Manor, TX 78653 | MLS #4166
Trinity Hill
· 3,251 sq.ft · 5 Bedrooms · 4 Baths · House
· Office room · Equipped kitchen · Parking
Trinity Hill · 3,251 sq.ft · 5 Bedrooms · 4 Baths · House · Office room · Equipped kitchen · Parking
Positioned on a quiet cul-de-sac in Shadowglen and backing to the 4th hole of the golf course, this expansive 5-bedroom, 3.5-bath residence offers 3,254 square feet on a. 24-acre lot with a three-car garage. The main level is thoughtfully designed for both everyday living and entertaining. A formal dining room sits just off the entry, balanced by a flexible space ideal for a private office, sitting room, or secondary living area. The two-story living room features soaring ceilings and oversized windows that frame golf course views while filling the home with natural light. The kitchen opens seamlessly to the living area and breakfast space, anchored by a large island, granite countertops, stainless steel appliances, and abundant cabinetry, creating a functional and inviting central hub. The primary suite is located on the main floor, offering privacy and separation from the additional four bedrooms upstairs. The upper level includes a spacious secondary living area or game room, with t
USD 554,000
17908 Cutback Dr
View photo
House · for sale
USD 225,000
USD 174/sq.ft
17908 Cutback Dr
Trinity Hill
· 1,292 sq.ft · 3 Bedrooms · 2 Baths · House
Trinity Hill · 1,292 sq.ft · 3 Bedrooms · 2 Baths · House
This feels like new! Almost everything has been replaced in the last few years. Recently the roof was replaced, HVAC was replaced, water heater was replaced, front windows were replaced, exterior painted and foundation was leveled with all new plumbing. Seller has spent over $50K on all these repairs so you don't need to. Granite counters added and all appliances go with the home. Just move in and enjoy!
USD 225,000
16036 Narcissus Way
View photo
House · for sale
USD 354,990
USD 195/sq.ft
16036 Narcissus Way
Trinity Hill
· 1,819 sq.ft · 3 Bedrooms · 2 Baths · House
· Equipped kitchen · Parking
Trinity Hill · 1,819 sq.ft · 3 Bedrooms · 2 Baths · House · Equipped kitchen · Parking
Step into your next home through the foyer from the front porch and continue down the hall to the main living space, passing a convenient powder bath along the way. The kitchen, dining area, and family room form an open-concept space, with stairs to the second floor nearby and access to the two-car garage just off the kitchen. Upstairs, a loft connects two additional bedrooms—one with a walk-in closet—that share a bath. As you head toward the primary bedroom, you'll pass the laundry room before arriving at the spacious primary suite, complete with a walk-in closet and private primary bath
USD 354,990
6400 Craigwood Cir
View photo
House · for sale
USD 389,000
USD 252/sq.ft
6400 Craigwood Cir
Trinity Hill
· 1,539 sq.ft · 3 Bedrooms · 2 Baths · House
Trinity Hill · 1,539 sq.ft · 3 Bedrooms · 2 Baths · House
Discover a tranquil retreat nestled in a desirable Austin neighborhood, offering a perfect blend of comfort and convenience. This charming residence provides an exceptional opportunity to embrace a relaxed lifestyle within a vibrant community. The home’s single-story design ensures effortless living, catering to a variety of needs with its thoughtfully arranged spaces. Experience the ease of access to local amenities and enjoy the serene surroundings that define this inviting area. With ample living space, this property is poised to become a cherished sanctuary for its new occupants, providing both privacy and connectivity. The neighborhood itself offers a friendly atmosphere, ideal for those seeking a balance between peaceful residential living and urban accessibility. This home presents a unique chance to secure a well-located property in a dynamic part of Austin, making it an excellent choice for anyone looking to settle into a welcoming environment. The generously sized lot provide
USD 389,000
18100 Ryegate Dr
View photo
House · for sale
USD 269,900
USD 129/sq.ft
18100 Ryegate Dr
Trinity Hill
· 2,088 sq.ft · 4 Bedrooms · 2 Baths · House
· Patio · Garden · Equipped kitchen · Parking · Swimming pool
Trinity Hill · 2,088 sq.ft · 4 Bedrooms · 2 Baths · House · Patio · Garden · Equipped kitchen · Parking · Swimming pool
Welcome home to 18100 Ryegate Drive in one of Briarcreek's established, sought after sections, where mature landscaping and pride of ownership stand out. Soaring ceilings and abundant natural light greet you the moment you step inside, and rich wood flooring plus all new interior and exterior lighting fixtures give the home a fresh, upgraded feel throughout. The kitchen features granite countertops, and ethernet wiring to key rooms makes remote work seamless. A spacious main floor primary suite keeps everyday living easy. Out back, a sealed and stained extended patio overlooks a beautifully landscaped yard made for entertaining, and the garage comes outfitted with custom workbenches and built in cabinets for projects and serious storage. East Metro Park is just minutes away with pools, fishing ponds, sport courts, and playgrounds, and the low HOA of just $32 per quarter keeps ownership costs light. Hwy 290 and the 130 Toll put downtown Austin about 20 minutes away with quick commutes t
USD 269,900
9517 Balmy Ln
View photo
House · for sale
USD 324,900
USD 214/sq.ft
9517 Balmy Ln
Trinity Hill
· 1,518 sq.ft · 3 Bedrooms · 2 Baths · House
· Patio · Garden · Equipped kitchen
Trinity Hill · 1,518 sq.ft · 3 Bedrooms · 2 Baths · House · Patio · Garden · Equipped kitchen
The Antone is a beautifully designed two-story home offering approximately 1,519 sq ft of living space with 3 bedrooms and 2.5 bathrooms. As you enter the welcoming foyer, an open layout reveals a large family room, where laughter is sure to fill the air and game nights will be abundant, flows into a cozy dining area and a chef-inspired kitchen equipped with stainless steel appliances, granite countertops, an oversized island, modern tile backsplash, and 42 inch upper cabinets with crown molding. Upstairs, the private primary retreat impresses with its spacious walk in closet and spa inspired bath, while two additional roomy bedrooms and a full bathroom offer flexible space for family or work-from-home use. Outside, you’ll find downtown views, a covered front porch, professionally landscaped front yard, and a back patio off the family room—ideal for relaxing or entertaining. Located in Whisper Valley’s eco-conscious community—referred to as a “Naturehood”—homeowners benefit from sustai
USD 324,900
16512 Enamorado Rd
View photo
House · for sale
USD 330,000
USD 203/sq.ft
16512 Enamorado Rd
Trinity Hill
· 1,625 sq.ft · 3 Bedrooms · 2 Baths · House
· Equipped kitchen
Trinity Hill · 1,625 sq.ft · 3 Bedrooms · 2 Baths · House · Equipped kitchen
Experience the perfect blend of modern comfort and sustainable living in this beautifully maintained 3 bedroom, 2 bath home in the award-winning Whisper Valley community of Manor. Designed with both style and efficiency in mind, this home features an open-concept floor plan filled with natural light, creating an inviting space that's perfect for everyday living and entertaining. The spacious kitchen flows seamlessly into the living and dining areas, making it easy to gather with family and friends. Step outside to the screened-in porch, where you can comfortably enjoy your morning coffee or unwind in the evenings while taking in the peaceful surroundings. Built for comfort and long-term savings, this home includes owned solar panels and a geothermal heating and cooling system, delivering exceptional energy efficiency and lower utility costs. Pride of ownership shines throughout, making this home truly move-in ready. Beyond the home itself, Whisper Valley offers a lifestyle unlike any o
USD 330,000
15001 Custis Ln
View photo
House · for sale
USD 299,999
USD 162/sq.ft
15001 Custis Ln
Trinity Hill
· 1,851 sq.ft · 4 Bedrooms · 2 Baths · House
· Equipped kitchen · Parking
Trinity Hill · 1,851 sq.ft · 4 Bedrooms · 2 Baths · House · Equipped kitchen · Parking
Welcome to this beautifully designed 4-bedroom, 2-bath home offering 1,857 square feet of thoughtfully planned living space with the highly desirable Freedom floor plan, complete with an attached 2-car garage, a recently installed roof, move-in ready stainless steel appliances, and a screened-in porch perfect for year-round enjoyment. Built for both comfort and functionality, the open-concept design seamlessly connects the main living areas, creating an inviting space for everyday living and entertaining. At the heart of the home is a chef-inspired island kitchen featuring over 15 square feet of granite countertop prep space, stainless steel appliances, a gas range, and an oversized island overlooking the living and dining areas. A generous walk-in pantry with elegant French doors provides exceptional storage while adding a touch of style. Whether preparing meals or entertaining guests, the open layout keeps everyone connected from the kitchen to the spacious living room and outdoor pa
USD 299,999

Get email alerts

Don't miss out: be the first to know about new properties

The alert was correctly created

On subscribing you accept the conditions of use and the privacy policy
Alert
Receive new ads in your inbox
Save this search
Receive alerts for new listings

We'll send you an email when we have new properties for: "Properties for sale in Trinity Hill"

The alert was correctly created

Pecan Springs Springdale
Delwau
Get email alerts and be the first to see new listings
Required field
On subscribing I accept the terms of the privacy policy
Perfect! You'll soon start receiving new listings via email
Alert
Receive an email when we have new ads for Properties for sale in Trinity Hill
Save this search
Filters

Bedrooms

Size (sq.ft)

sq.ft
sq.ft

Price

USD
USD

Property type

Bathrooms

Clear all filters
Receive notifications when new entries are published.