263 properties for sale in Trinity Hill

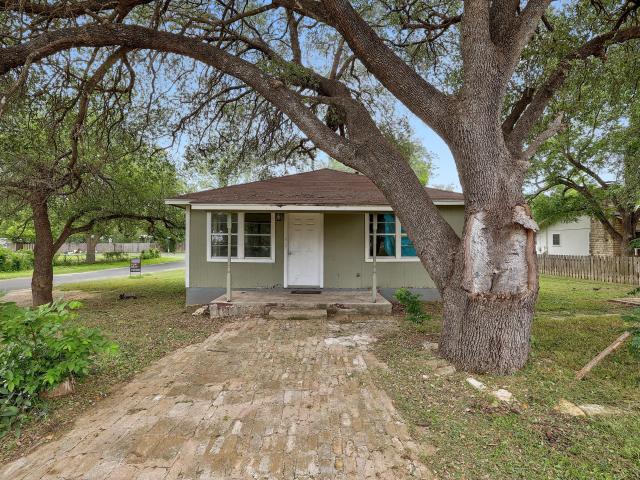
11002 Highway Fm 969 Rd
View photo
House · for sale
USD 425,000
USD 315/sq.ft
11002 Highway Fm 969 Rd
Trinity Hill
· 1,345 sq.ft · 2 Bedrooms · 1 Bath · House
· Equipped kitchen
Trinity Hill · 1,345 sq.ft · 2 Bedrooms · 1 Bath · House · Equipped kitchen
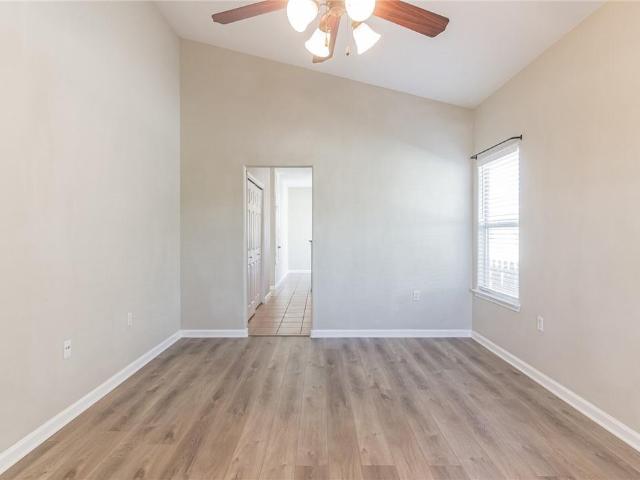
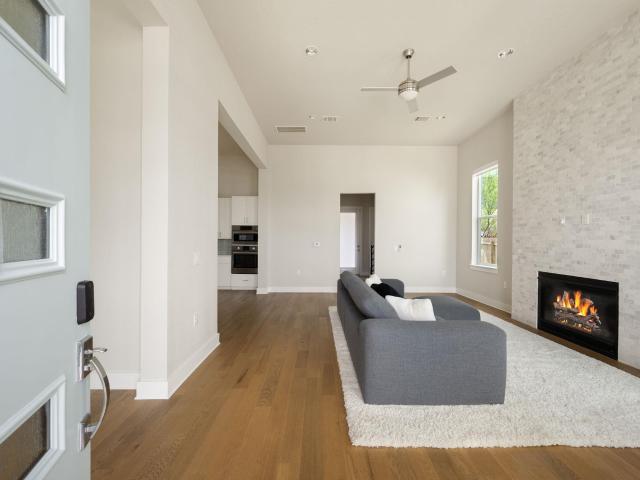
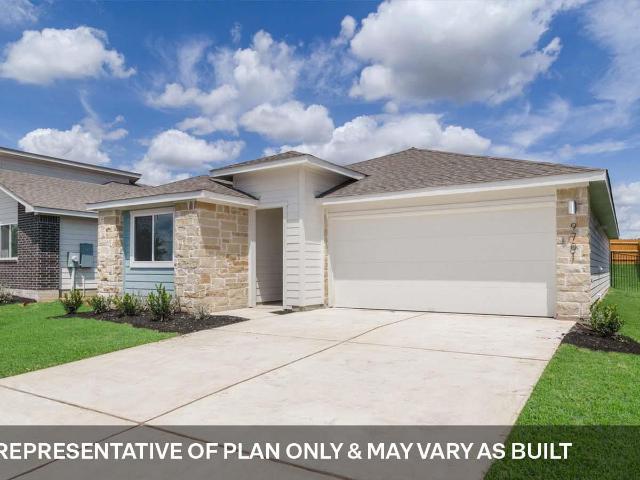
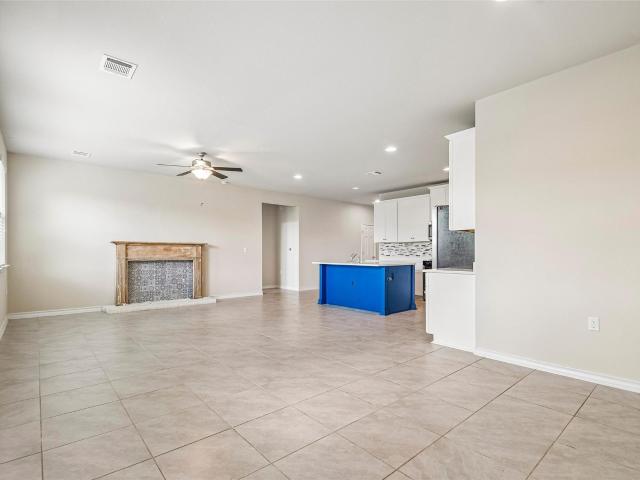
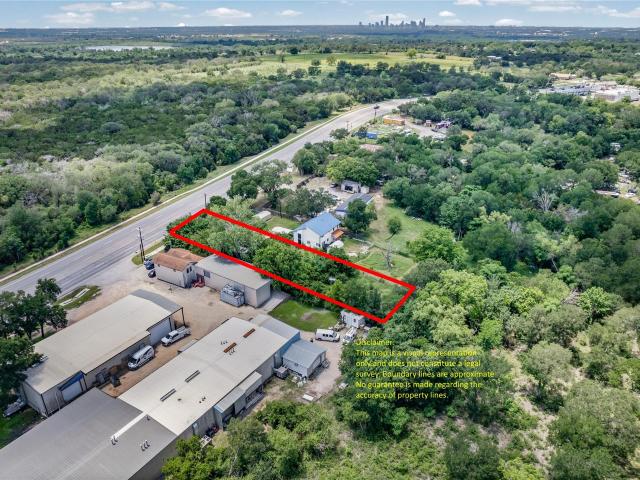
HIGHWAY FRONTAGE: An opportunity offering exceptional flexibility for business, investment, and live/work potential just minutes from Austin, Tesla and Airport. Situated on a secure 17,424 square foot lot with over 7,500 square feet of fenced space, this unique 1930’s Victorian-style property blends timeless character with modern updates and endless possibilities. The main structure offers 1,355 square feet featuring soaring 10 foot ceilings, oversized 7 foot windows that flood the space with natural light, original hardwood floors, spacious open rooms, multiple office or studio spaces, a full kitchen, bathroom, bonus flex area, and additional outdoor storage. Updates include all new plumbing, electrical and heating and cooling systems. 2 Bedrooms and a large living room or 3 office spaces for layout. Perfectly suited for entrepreneurs, creatives, investors, or owner-operators, the property offers incredible flexibility for a variety of uses including office space, studio, gallery, the
USD 425,000
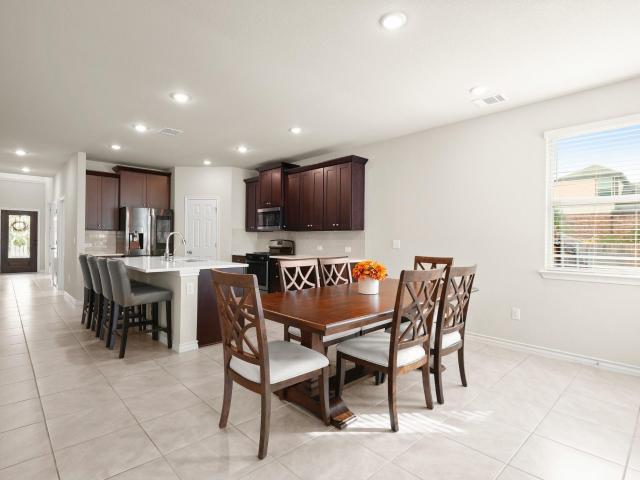
5329 Calluna Dr
View photo
House · for sale
USD 332,240
USD 222/sq.ft
5329 Calluna Dr
Trinity Hill
· 1,496 sq.ft · 3 Bedrooms · 2 Baths · House
· Patio · Equipped kitchen · Parking
Trinity Hill · 1,496 sq.ft · 3 Bedrooms · 2 Baths · House · Patio · Equipped kitchen · Parking
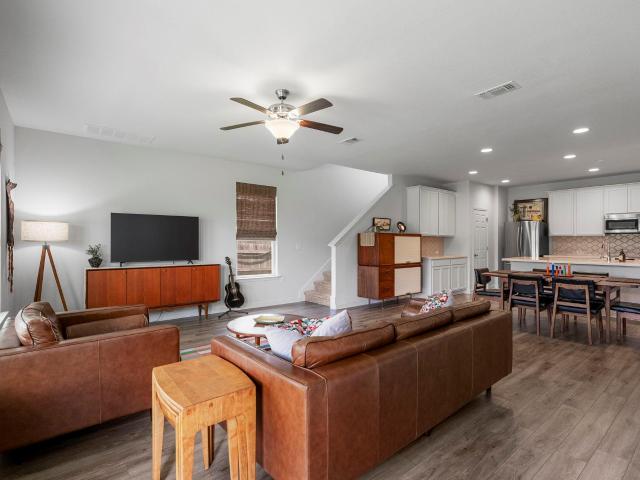
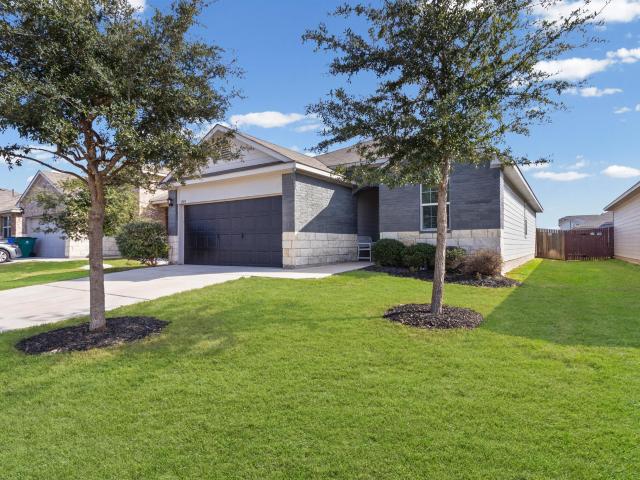
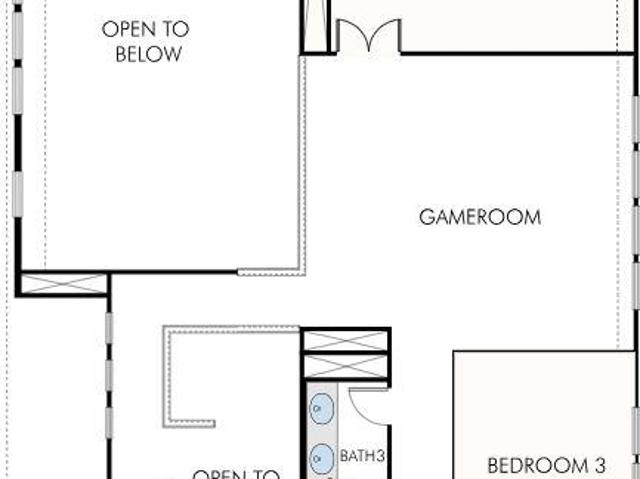
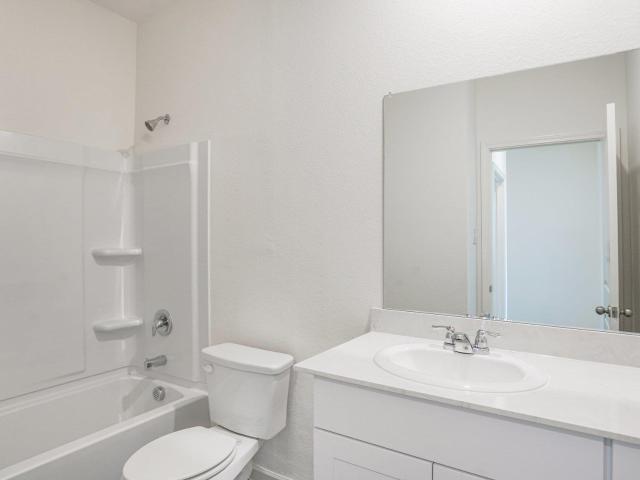
Enter through the front porch into a foyer with two bedrooms and a full bath located near the front of the home. The laundry room and coat closet are also accessible from this hallway. At the center of the home, the kitchen opens to the dining area and great room, creating a spacious main living space. Toward the back, the primary bedroom features a walk-in closet and a primary bath. A patio is accessible through the great room, and the two-car garage connects to the home through a hallway near the foyer
USD 332,240
270 Dry Creek Rd
View photo
House · for sale
USD 2,200,000
USD 924/sq.ft
270 Dry Creek Rd
Trinity Hill
· 2,379 sq.ft · 5 Bedrooms · 4 Baths · House
· Office room
Trinity Hill · 2,379 sq.ft · 5 Bedrooms · 4 Baths · House · Office room
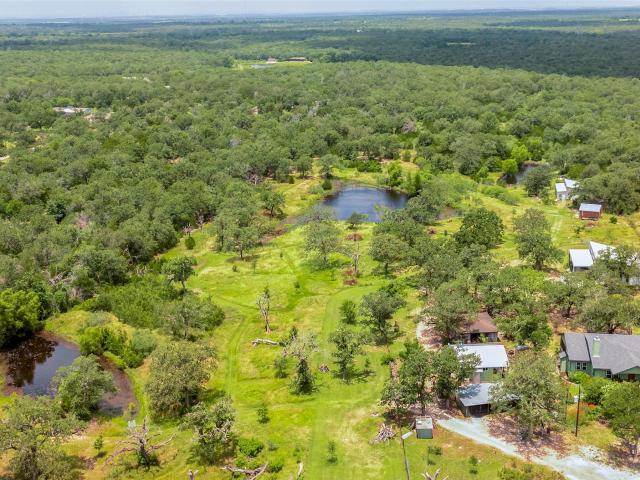
Welcome to an extraordinary unrestricted 21-acre legacy property where natural beauty, privacy, and versatility come together to create the ultimate Texas homestead. As you wind beneath a canopy of towering heritage oaks, you'll discover a property that feels worlds away from the city while remaining just minutes from Austin, Tesla Gigafactory, and Austin-Bergstrom International Airport. Gently rolling terrain is complemented by three ponds originally built by the Civilian Conservation Corps, providing year-round water, breathtaking scenery, and outstanding fishing stocked with bass, bluegill, and catfish. Thoughtfully designed improvements accommodate a wide variety of lifestyles. The charming 1,589-square-foot main residence has 3 beds, 2 baths and a beautiful screened-in porch that seamlessly extends your living space into the surrounding landscape. A separate 437-square-foot guest house and 600-square-foot studio provide comfortable accommodations for family, guests, a home office
USD 2,200,000
16601 sumptuous dr
View photo
House · for sale
USD 498,000
USD 159/sq.ft
16601 sumptuous dr
Trinity Hill
· 3,122 sq.ft · 5 Bedrooms · 3 Baths · House
· Garden · Office room · Swimming pool
Trinity Hill · 3,122 sq.ft · 5 Bedrooms · 3 Baths · House · Garden · Office room · Swimming pool
Experience one of the lowest cost-of-ownership homes in the Austin area with Whisper Valley's revolutionary GeoGrid geothermal heating and cooling system, solar power, and an ultra-low 1.64% tax rate—an exceptional combination that dramatically reduces monthly utility costs and overall ownership expenses. Located in one of Austin's most innovative master-planned communities, residents enjoy a lifestyle centered around wellness and sustainability with resort-style amenities including a fitness center, resort pool, organic community gardens, miles of hike and bike trails, dog parks, playgrounds, green spaces, and a vibrant community center. Ideally situated just 5 minutes from Tesla and minutes from Samsung, Applied Materials, The Boring Company, Austin-Bergstrom International Airport, EastVillage, and approximately 15 minutes from Downtown Austin, this stunning 5-bedroom plus dedicated office, 4-bathroom home offers 3,124 square feet of beautifully designed living space on a premium cor
USD 498,000
2417 Kale Dr
View photo
House · for sale
USD 199,000
USD 123/sq.ft
2417 Kale Dr
Trinity Hill
· 1,615 sq.ft · 3 Bedrooms · 2 Baths · House
· Balcony
Trinity Hill · 1,615 sq.ft · 3 Bedrooms · 2 Baths · House · Balcony
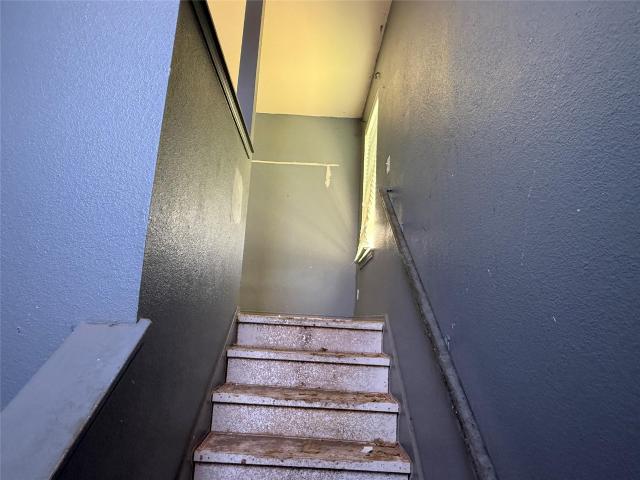
Highest and best offer by july 8th at 5pm*. Incredible opportunity with tons of equity on this remodel project. Prime location just minutes away from the Tesla factory in a well established neighborhood. Close to major highways. Bones are good needs TLC. Has sunroom/covered balcony and shed. Handyman and flipper dream! Hurry before this incredible opportunity slips away
USD 199,000
9501 Buckstitch Saddle Dr
View photo
House · for sale
USD 443,880
USD 219/sq.ft
9501 Buckstitch Saddle Dr
Trinity Hill
· 2,024 sq.ft · 4 Bedrooms · 2 Baths · House
· Patio · Garden · Equipped kitchen
Trinity Hill · 2,024 sq.ft · 4 Bedrooms · 2 Baths · House · Patio · Garden · Equipped kitchen
Estimated completion September. The Kingston is a single-story home that offers 2,031 square feet of open living space with 4 bedrooms and 2 bathrooms in our Trails at Wildhorse community in Austin, TX. As you walk into this home you will pass the 3 secondary bedrooms and guest bathroom. Stepping into the center of the home, the large kitchen island will grab your attention. The kitchen also features quartz countertops and stainless-steel appliances throughout. Walking through the home, the kitchen is open to the dining area and living room. With plenty of natural lighting, the family room outlooks the covered patio and backyard. The main bedroom, bedroom one, is at the back of the home and features large windows, ensuite and a walk-in closet. This home comes included with a professionally designed landscape package and a full irrigation system as well as our America's Smart Home package that offers devices such as the Qolsys IQ Panel, Video Doorbell, Alarm. Com app, Honeywell Thermost
USD 443,880
7309 Sligo Dr
View photo
House · for sale
USD 449,000
USD 152/sq.ft
7309 Sligo Dr
Trinity Hill
· 2,949 sq.ft · 5 Bedrooms · 3 Baths · House
· Equipped kitchen
Trinity Hill · 2,949 sq.ft · 5 Bedrooms · 3 Baths · House · Equipped kitchen
Welcome to 7309 Sligo Drive, a beautifully maintained, like-new home located in the desirable Bellingham Meadows community in Manor offering exceptional value as one of the best-priced homes in the neighborhood. Commuters will appreciate the easy access to US-290, SH-130, and Parmer Lane, placing you approximately 20 minutes from Downtown Austin, 20 minutes to Austin-Bergstrom International Airport, and within easy reach of The Domain, Samsung's semiconductor campus, Tesla Gigafactory, Dell, Apple, Applied Materials, Amazon, and many of Central Texas' largest technology employers. With Manor continuing to experience significant growth and investment, this location offers outstanding convenience and long-term value. Designed with today's lifestyle in mind, this spacious home features an open-concept floor plan that seamlessly connects the kitchen, dining, and living areas, creating the perfect space for entertaining, family gatherings, or simply enjoying everyday life. Natural light fil
USD 449,000
9425 Buckstitch Saddle Dr
View photo
House · for sale
USD 457,010
USD 225/sq.ft
9425 Buckstitch Saddle Dr
Trinity Hill
· 2,024 sq.ft · 4 Bedrooms · 3 Baths · House
· Patio · Equipped kitchen · Parking
Trinity Hill · 2,024 sq.ft · 4 Bedrooms · 3 Baths · House · Patio · Equipped kitchen · Parking
Estimated completion September! The Lakeway is a single-story home that offers 2,034 square feet of living space in our Trails at Wildhorse community located in Austin, TX. The Lakeway is the perfect family homing featuring a two-car garage, four bedrooms, three bathrooms and a study. As you enter the home you will find yourself in a foyer that opens to a spare bedroom, a bathroom and a large study with an extra closet for storage. As you continue through the home you will walk into the spacious dining room, kitchen and open living room that leads to a covered patio. The kitchen features a large kitchen island, quartz countertops, a large pantry and stainless-steel appliances throughout. Just off the dining room is the third and fourth extra bedrooms as well as the third bathroom. At the back of the home, just off the living room, is the main bedroom, bedroom 1. This bedroom features plenty of space and natural lighting, a large ensuite with double vanity and a large walk-in closet. Th
USD 457,010
10124 Curb Strap Dr
View photo
House · for sale
USD 333,990
USD 252/sq.ft
10124 Curb Strap Dr
Trinity Hill
· 1,324 sq.ft · 3 Bedrooms · 2 Baths · House
· Equipped kitchen · Parking
Trinity Hill · 1,324 sq.ft · 3 Bedrooms · 2 Baths · House · Equipped kitchen · Parking
Estimated completion September! Step into the Anderson, a single-story home that offers 1,325 square feet of living space in our Trails at Wildhorse community in Austin, TX. The Anderson is the perfect place to call home with a two-car garage, three bedrooms and two bathrooms. When you enter the home step into a long hallway taking you past the two spare bedrooms and full bathroom. As you enter into the heart of the home you are greeted with the open kitchen dining and living room. The kitchen features a large kitchen island, and stainless steel appliances. The main bedroom, bedroom 1, is just off the living room at the back of the home offering privacy. Bedroom 1 features a large ensuite with a large walk in closet and shower. This home comes included with a professionally designed landscape package and our America's Smart Home package that offers devices such as the Qolsys IQ Panel, Video Doorbell, Alarm. Com app, Honeywell Thermostat, Deako Smart Light Switch, Kwikset Smart lock, an
USD 333,990
6411 Sandshof Dr
View photo
House · for sale
USD 384,990
USD 275/sq.ft
6411 Sandshof Dr
Trinity Hill
· 1,399 sq.ft · 3 Bedrooms · 2 Baths · House
· Equipped kitchen
Trinity Hill · 1,399 sq.ft · 3 Bedrooms · 2 Baths · House · Equipped kitchen
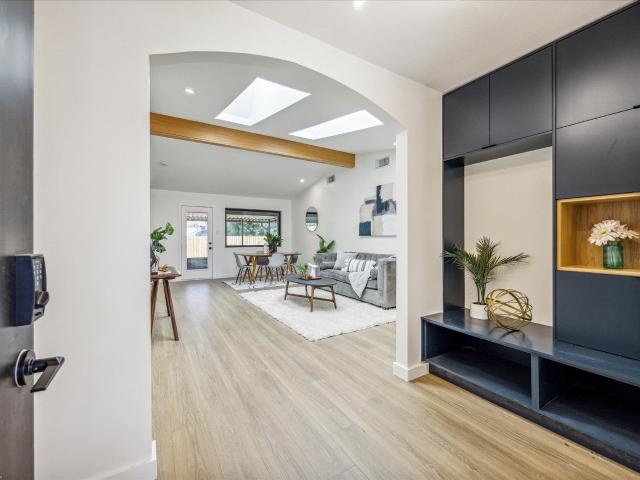
Stunningly renovated home in the East Austin area, blending modern luxury and functional design. Thoughtfully updated with high-end finishes and features that cater to both style and comfort. The heart of the home is its breathtaking kitchen, completely remodeled with custom cabinetry featuring rift sawn white oak and high end paint finish. New roof installed 2024, offering years of protection against the elements. Anderson 100 Windows: The home is fitted with stylish black-on-black Anderson 100 windows, enhancing both its aesthetic appeal and energy efficiency. The exterior of the home features durable and visually appealing Hardie plank smooth siding. All day natural light with Velux skylights, strategically placed to brighten up the living spaces and create a warm, inviting atmosphere. Indulge in the luxury of Cle and Zia tiles in the bathrooms, offering a perfect blend of modern design and timeless elegance. These beautifully curated spaces provide a spa-like experience right at ho
USD 384,990
3606 Chappie Ln
View photo
House · for sale
USD 264,000
USD 175/sq.ft
3606 Chappie Ln
Trinity Hill
· 1,507 sq.ft · 3 Bedrooms · 2 Baths · House
Trinity Hill · 1,507 sq.ft · 3 Bedrooms · 2 Baths · House
Discover an exceptional lifestyle in this charming Austin residence, where comfort meets convenience in a vibrant setting. This home offers an unparalleled opportunity to embrace serene living while maintaining easy access to urban amenities. The thoughtfully designed layout ensures a seamless flow between living spaces, perfect for both relaxation and entertaining. This delightful single-story home features three inviting bedrooms and two full bathrooms, providing ample space for all. With a generous living area spanning 1514 square feet, every corner of this dwelling exudes a welcoming atmosphere. The property sits on a comfortable lot of 0.12 acres, offering a manageable outdoor space for enjoyment. Nestled in a desirable Austin neighborhood, this address provides a fantastic opportunity to experience the best of Texas living. Enjoy the local charm and community spirit, with easy connections to the wider city. This residence is an ideal choice for those seeking a harmonious blend of
USD 264,000
3007 Crownover St
View photo
House · for sale
USD 260,000
USD 180/sq.ft
3007 Crownover St
Trinity Hill
· 1,442 sq.ft · 4 Bedrooms · 2 Baths · House
· Garden · Equipped kitchen
Trinity Hill · 1,442 sq.ft · 4 Bedrooms · 2 Baths · House · Garden · Equipped kitchen
Welcome home to this beautifully maintained 4-bedroom, 2-bathroom single-story residence in the highly sought-after Austin’s Colony community! Offering the perfect blend of comfort, convenience, and lifestyle, this inviting home is ideally located just steps from the scenic riverfront neighborhood park, minutes from Austin-Bergstrom International Airport, and provides quick access to major highways for an easy commute. From the moment you enter, you’re welcomed by abundant natural light and a thoughtfully designed open-concept floor plan ideal for modern living. The spacious living area features attractive wood flooring, large windows, and a seamless flow that makes the home perfect for both everyday living and entertaining. At the heart of the home, the well-appointed kitchen overlooks the living and dining areas, creating a connected and functional layout. It offers a breakfast bar, stainless steel dual sink, ample cabinetry, and a bright breakfast nook with views of the backyard. Th
USD 260,000
11401 Briarcreek Loop
View photo
House · for sale
USD 225,000
USD 167/sq.ft
11401 Briarcreek Loop
Trinity Hill
· 1,345 sq.ft · 3 Bedrooms · 2 Baths · House
· Office room · Parking · Swimming pool
Trinity Hill · 1,345 sq.ft · 3 Bedrooms · 2 Baths · House · Office room · Parking · Swimming pool
Welcome to 11401 Briarcreek Loop, a unique single-story home offering one of the best values in the Briarcreek community. This versatile property features two spacious bedrooms and two full bathrooms in the main house, plus a thoughtfully converted garage that provides a third bedroom and a separate storage room—ideal for guests, a home office, hobbies, or additional living space. Conveniently located with easy access to Highway 290 and SH-130, you'll enjoy a quick commute to major employers including Tesla, Samsung, and Applied Materials, as well as Austin-Bergstrom International Airport, shopping, dining, and the many conveniences of the rapidly growing Manor area. Residents enjoy low HOA dues of just $30 per month, which include access to the YMCA-managed pool at East Metropolitan Park. Located just two miles away, the East Metro Park offers an impressive array of amenities, including swimming pools, stocked fishing ponds, multiple playgrounds, baseball fields, basketball courts, sa
USD 225,000
7809 Jackson Graham Dr
View photo
House · for sale
USD 415,000
USD 232/sq.ft
7809 Jackson Graham Dr
Trinity Hill
· 1,787 sq.ft · 3 Bedrooms · 2 Baths · House
· Patio · Garden · Office room · Equipped kitchen
Trinity Hill · 1,787 sq.ft · 3 Bedrooms · 2 Baths · House · Patio · Garden · Office room · Equipped kitchen
Modern, functional, and ready to enjoy, this 3-bedroom, 2.5-bath home in Parker Station offers 1,795 square feet of thoughtfully designed living space with a main-level primary suite, upstairs loft, and upgraded outdoor living already in place. The open main level connects the kitchen, dining, and living areas, creating an easy flow for everyday living and casual entertaining. The primary suite is conveniently located downstairs, offering privacy and separation from the secondary bedrooms. Upstairs, two additional bedrooms and a loft provide flexible space for a home office, media area, playroom, or second living area. Out back, the fully fenced yard stands out with an extended patio and pergola, creating a functional outdoor space for grilling, relaxing, or hosting without starting from scratch. Built in 2020, the home offers newer construction appeal with practical upgrades where they matter most. Located in Parker Station, residents enjoy access to a community pool, amenity center,
USD 415,000
5625 Signal Pt
View photo
House · for sale
USD 285,000
USD 264/sq.ft
5625 Signal Pt
Trinity Hill
· 1,076 sq.ft · 3 Bedrooms · 2 Baths · House
· Garden · Office room · Equipped kitchen · Swimming pool · Parking
Trinity Hill · 1,076 sq.ft · 3 Bedrooms · 2 Baths · House · Garden · Office room · Equipped kitchen · Swimming pool · Parking
Nice house and it is in a great location. Conveniently located close to 130 for easy access to Tesla, Also close to 183, 290, and I35 for easy access to the airport, east Austin, downtown, and other areas where jobs are available. Either secondary bedroom could make a great home office. This house has ample storage with 2 linen closets, a coat closet and a pantry. The primary bedroom has an attached bathroom. There are ceiling fans in the living room and all 3 bedrooms. It has luxuary vinyl plank flooring in living room and bedrooms. The bathrooms and kitchen have tile flooring. The laundry closet is located inside the house. There is a connection for both gas and electric dryers. It has a fenced yard. There is a lockable storage space located in the covered carport. It is close to the Colony Park City Pool and the Dottie Jordan Rec Center
USD 285,000
5917 Florencia Ln
View photo
House · for sale
USD 575,000
USD 239/sq.ft
5917 Florencia Ln
Trinity Hill
· 2,400 sq.ft · 3 Bedrooms · 2 Baths · House
· Balcony · Fireplace · Equipped kitchen
Trinity Hill · 2,400 sq.ft · 3 Bedrooms · 2 Baths · House · Balcony · Fireplace · Equipped kitchen
Welcome to Agave — a well-connected East Austin community offering modern living with everyday convenience just minutes from the city's center. This stunning 3BD/2.5BA home delivers 2,407 sqft of thoughtfully designed space across two levels. The main level boasts an open layout that effortlessly connects the living, dining, and kitchen areas. The living room impresses with warm hardwood floors and a dramatic floor-to-ceiling white stone fireplace. The kitchen is clean and bright with white cabinetry, glass-front uppers, gray tile backsplash, quartz countertops, center island with bar seating, and stainless steel appliances including a gas range. Upstairs, the spacious primary suite offers vaulted ceilings, hardwood floors, and French doors opening to a private balcony where you can catch stunning views of the downtown Austin skyline — a rare and special feature. The ensuite is equally impressive with a soaking tub, frameless glass shower with gray tile surround, and a sleek modern van
USD 575,000
9608 Oxbow Strap Dr
View photo
House · for sale
USD 354,412
USD 222/sq.ft
9608 Oxbow Strap Dr
Trinity Hill
· 1,593 sq.ft · 3 Bedrooms · 2 Baths · House
· Patio · Garden · Equipped kitchen
Trinity Hill · 1,593 sq.ft · 3 Bedrooms · 2 Baths · House · Patio · Garden · Equipped kitchen
Move in ready! The Caden is one of our one-story floorplans featured in our Prairie Lakes community in Buda, TX. This home offers 1,595 sq. Ft. 3 bedroom, 2 bath home perfect for any family. Entering the home you pass both the secondary bedrooms and bathroom. Stepping into the heart of the home, you are greeted with natural light from the large windows in the living room. A spacious kitchen with an abundance of storage overlooks the dining area and large living room, making the home perfect for entertaining. The main bedroom, bedroom 1, is located off the living room providing privacy. The primary bedroom ensuite includes a walk-in-shower and an oversized closet. The living space continues outside to the private backyard with a large covered patio. This home comes included with a professionally designed landscape package and a full irrigation system as well as our America's Smart Home package that offers devices such as the Qolsys IQ Panel, Video Doorbell, Alarm. Com app, Honeywell The
USD 354,412
1904 Rinker Ranch Dr
View photo
House · for sale
USD 299,999
USD 202/sq.ft
1904 Rinker Ranch Dr
Trinity Hill
· 1,485 sq.ft · 3 Bedrooms · 2 Baths · House
· Fireplace · Equipped kitchen
Trinity Hill · 1,485 sq.ft · 3 Bedrooms · 2 Baths · House · Fireplace · Equipped kitchen
Sophisticated, inviting, and effortlessly livable—this beautifully designed Austin home offers a refined take on modern comfort. You even have your own view of downtown. From the moment you step inside, you’re welcomed by a sense of openness and light, where a seamless open-concept design creates an atmosphere that feels both expansive and intimate. The living, dining, and kitchen spaces flow together with ease, making the home perfectly suited for both everyday living and elevated entertaining. At the heart of the home, the living area exudes warmth and style, anchored by a charming faux fireplace that creates a natural gathering space for quiet evenings or hosting guests. The kitchen is equally impressive, featuring sleek cabinetry, stainless steel appliances, and a generous center island—designed to be as functional as it is visually striking. The primary suite serves as a peaceful retreat, offering a spacious layout and a well-appointed bath designed for comfort and relaxation. Sec
USD 299,999
7713 Saddle Up Dr
12 pictures
House · for sale
USD 41,900
USD 23/sq.ft
7713 Saddle Up Dr
Trinity Hill
· 1,787 sq.ft · 3 Bedrooms · 2 Baths · House
· Garden · Equipped kitchen
Trinity Hill · 1,787 sq.ft · 3 Bedrooms · 2 Baths · House · Garden · Equipped kitchen
Absolutely stunning modern home backing to a greenbelt with breathtaking panoramic views stretching all the way to Downtown Austin and the Austin skyline! Rarely do you find such a peaceful backyard setting with views this spectacular. From the moment you arrive, you'll appreciate the contemporary wood & glass front door, soaring 2-story ceilings, and beautiful wood-look LVP flooring. Oversized picture and transom windows flood the home with natural light, creating a bright and inviting atmosphere. Tasteful designer colors, floating shelves, aviator-style ceiling fans, and open sight lines add character and style throughout this well-designed floor plan. The gourmet kitchen features 20+ cabinets with crown molding, stainless steel gas appliances, Quartz countertops, gray subway tile backsplash, walk-in pantry, deep farmhouse sink with gooseneck faucet, brushed nickel hardware, and abundant prep space. The spacious primary suite captures the incredible skyline views and is complemented
USD 41,900
16032 Narcissus Way
12 pictures
House · for sale
USD 377,990
USD 167/sq.ft
16032 Narcissus Way
Trinity Hill
· 2,250 sq.ft · 4 Bedrooms · 3 Baths · House
· Equipped kitchen · Parking
Trinity Hill · 2,250 sq.ft · 4 Bedrooms · 3 Baths · House · Equipped kitchen · Parking
As you enter the home, you're welcomed into the foyer with immediate access to the staircase leading to the second floor. Continuing through the main level, you'll pass a storage closet, a bedroom with a full bath, and entry to the two-car garage. The home then opens into the family room, dining area, and kitchen, offering a comfortable and connected living space. Upstairs, a spacious loft serves as a central gathering area, leading to two additional bedrooms, each with its own walk-in closet and a shared full bath. The second floor also includes the primary bedroom, featuring a private bath and a generous walk-in closet, as well as a conveniently located laundry room
USD 377,990
6109 Sendero Hills Pkwy
12 pictures
House · for sale
USD 635,750
USD 263/sq.ft
6109 Sendero Hills Pkwy
Trinity Hill
· 2,411 sq.ft · 3 Bedrooms · 2 Baths · House
· Garden · Gym · Parking
Trinity Hill · 2,411 sq.ft · 3 Bedrooms · 2 Baths · House · Garden · Gym · Parking
Located in the rapidly growing East Austin area, this home is approximately 15 minutes from Downtown Austin, 15 minutes from Austin-Bergstrom International Airport, and about 20 minutes from The Domain. H-E-B, Walmart, dining, and everyday shopping are all within 5–10 minutes, and easy access to Hwy 130 and Hwy 290 makes commuting around Austin simple and convenient. Tesla Giga Factory is just 15 minutes away! Inside, you’ll find an open layout with high ceilings and plenty of large windows that bring in abundant natural light throughout the home. The primary bedroom features a built-in closet system for added storage and organization. The garage showcases epoxy flooring, creating a space that functions perfectly as a two-car garage or a home gym. Outside, you’ll find a backyard with turf, providing a low-maintenance space to enjoy year-round. If you’re looking for a home with a bright and open feel in a convenient East Austin location, this one is worth a look. Don’t wait, schedule yo
USD 635,750
10200 Curb Strap Dr
12 pictures
House · for sale
USD 371,057
USD 208/sq.ft
10200 Curb Strap Dr
Trinity Hill
· 1,776 sq.ft · 4 Bedrooms · 2 Baths · House
· Patio · Equipped kitchen
Trinity Hill · 1,776 sq.ft · 4 Bedrooms · 2 Baths · House · Patio · Equipped kitchen
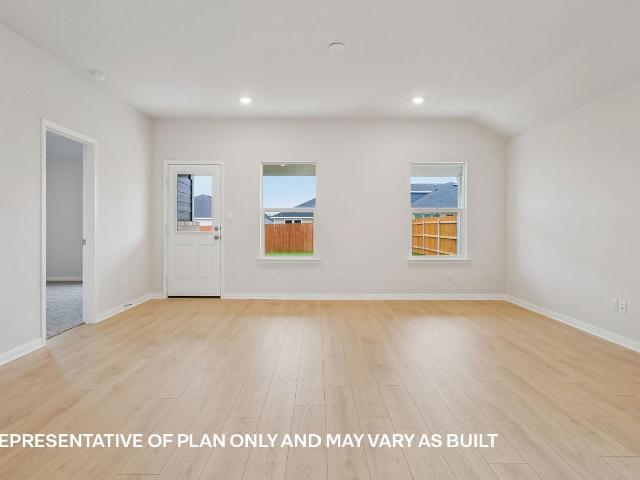
Estimated completion june. Images representative of plan only and may vary when built. The Gaven is one of our one-story floorplans in our Trails at Wildhorse community in Austin, TX. Inside this 4 bedroom, 2 bathroom home you'll find 1,779 square feet of comfortable living space. Entering the home from the covered front patio, you'll notice two secondary bedrooms and full bathroom with a shower and bathtub. Making your way down the hall, you'll take attention to the gorgeous kitchen that boasts quartz countertops, and stainless steel appliances that opens up to the living space. The kitchen flows seamlessly into the roomy living area where plenty of memories are sure to be made. The private main bedroom is located towards the back of the home and includes an en-suite with a walk-in shower, a separate toilet room, and a walk-in closet. This home comes included with a professionally designed landscape package and a full irrigation system as well as our America's Smart Home package that
USD 371,057
3007 Michoacan Dr
12 pictures
House · for sale
USD 299,000
USD 212/sq.ft
3007 Michoacan Dr
Trinity Hill
· 1,410 sq.ft · 2 Bedrooms · 1 Bath · House
Trinity Hill · 1,410 sq.ft · 2 Bedrooms · 1 Bath · House
Opportunity meets location on this corner-lot property in a rapidly growing area of Austin. With 1,416 square feet of living space and plenty of potential, this home is ideal for buyers looking to personalize, invest, or create their next chapter. Conveniently located just minutes from the airport, Tesla, and Downtown Austin, you'll enjoy quick access to major employers, entertainment, dining, and everything the city has to offer. 3007 Michoacan Dr also offers a rare opportunity to enjoy the best of Austin’s outdoor lifestyle, with convenient access to the Colorado River and countless recreational opportunities. Spend weekends fishing, kayaking, paddleboarding, or exploring scenic riverfront parks and trails. A versatile property with endless possibilities in a highly connected location
USD 299,000
17116 Wind Chime Dr
5 pictures
House · for sale
USD 629,595
USD 186/sq.ft
17116 Wind Chime Dr
Trinity Hill
· 3,369 sq.ft · 4 Bedrooms · 3 Baths · House
· Patio · Garden · Fireplace · Equipped kitchen · Parking
Trinity Hill · 3,369 sq.ft · 4 Bedrooms · 3 Baths · House · Patio · Garden · Fireplace · Equipped kitchen · Parking
Welcome to GFO Home’s charming two-story Harding floorplan from our upscale Freedom Series, located in the Eco-Friendly and Amenity-Rich Neighborhood of Whisper Valley! This spacious home boasts 3,370 sq ft with 4 Bedrooms, 3.5 Bathrooms, and a spacious 2-car Garage. Highlights on the main floor include 8-foot doors throughout, a Private Study or Flex Room, Guest Suite with full ensuite Bathroom, and an Open Concept Family Room with soaring 2-story Vaulted Ceilings, 60-inch Electric Fireplace, and stacked windows for ample natural light. Get inspired by the Upgraded Gourmet Chef’s Kitchen featuring a large Waterfall Center Island, Stainless Steel Appliances with 30-inch Cooktop, Walk-in Pantry, and attached Breakfast & Dining Area. Enjoy a stunning 3-Panel Glass Slider Patio Door leading out to the spacious Covered Patio with build-in sink and Private Backyard with a beautiful greenbelt view, as well as a luxurious Primary Suite and Upgraded Spa-Inspired Primary Bathroom with Floor to
USD 629,595
5337 Calluna Dr
12 pictures
House · for sale
USD 323,240
USD 229/sq.ft
5337 Calluna Dr
Trinity Hill
· 1,410 sq.ft · 3 Bedrooms · 2 Baths · House
· Patio · Equipped kitchen · Parking
Trinity Hill · 1,410 sq.ft · 3 Bedrooms · 2 Baths · House · Patio · Equipped kitchen · Parking
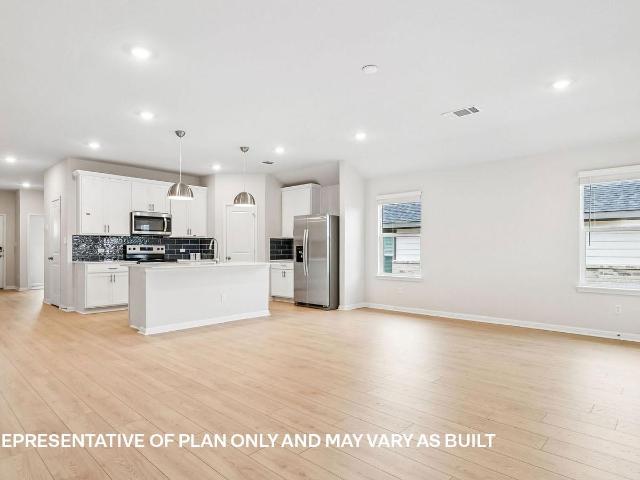
You enter the home and are immediately welcomed into the open family room, kitchen, and dining area—designed for comfortable, connected living. Just off the family room, you’ll find access to the two-car garage, a laundry room, and two secondary bedrooms that share a full bath. From the dining area, a covered patio offers space to relax outdoors. Also off the dining space is the primary bedroom, complete with a walk-in closet and a private primary bath
USD 323,240

Get email alerts

Don't miss out: be the first to know about new properties

The alert was correctly created

On subscribing you accept the conditions of use and the privacy policy
Alert
Receive new ads in your inbox
Save this search
Receive alerts for new listings

We'll send you an email when we have new properties for: "Properties for sale in Trinity Hill"

The alert was correctly created

Pecan Springs Springdale
Delwau
Get email alerts and be the first to see new listings
Required field
On subscribing I accept the terms of the privacy policy
Perfect! You'll soon start receiving new listings via email
Alert
Receive an email when we have new ads for Properties for sale in Trinity Hill
Save this search
Filters

Bedrooms

Size (sq.ft)

sq.ft
sq.ft

Price

USD
USD

Property type

Bathrooms

Clear all filters
Receive notifications when new entries are published.