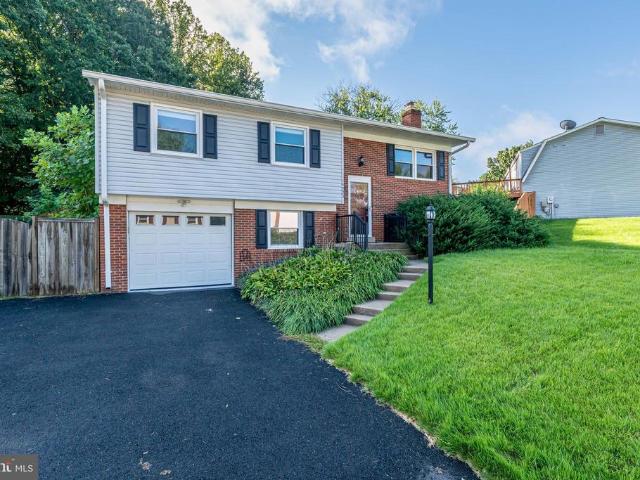
Tripoli Heights
· 6,222 sq.ft · 6 Bedrooms · 5 Baths · House
· Fireplace · Equipped kitchen
Tripoli Heights · 6,222 sq.ft · 6 Bedrooms · 5 Baths · House · Fireplace · Equipped kitchen
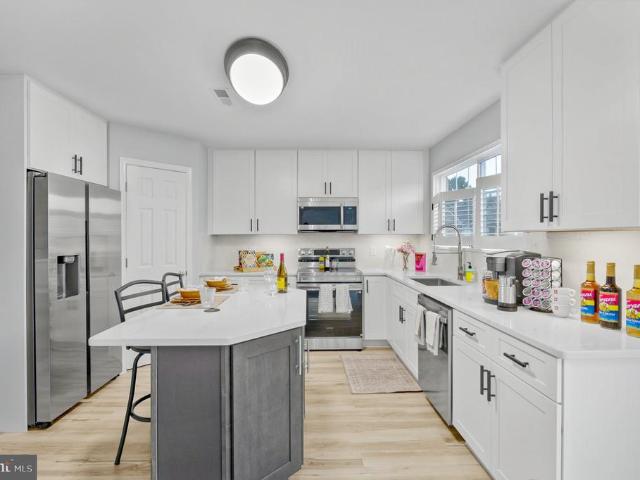
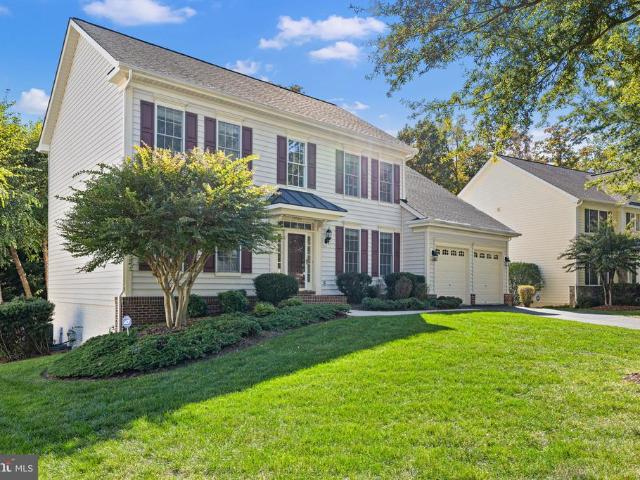
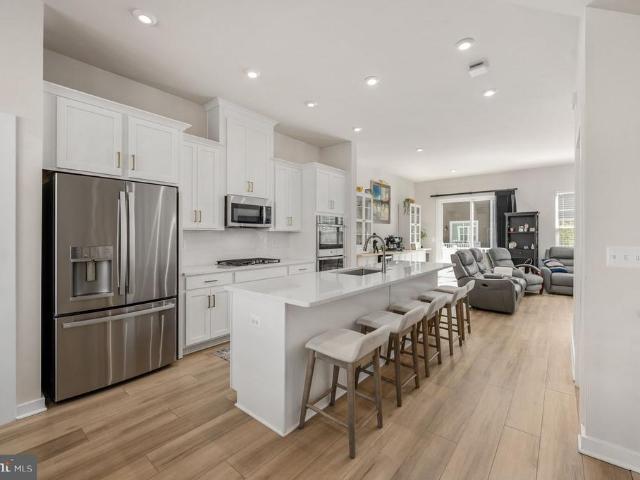
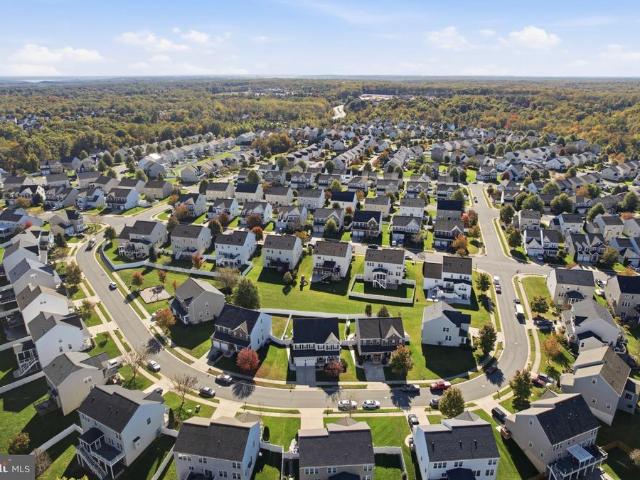
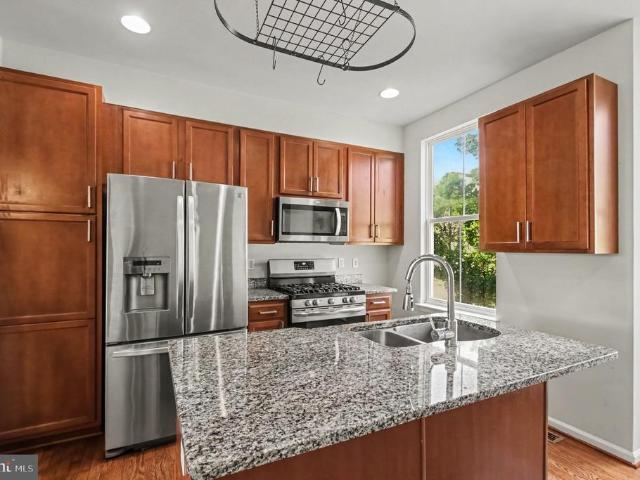
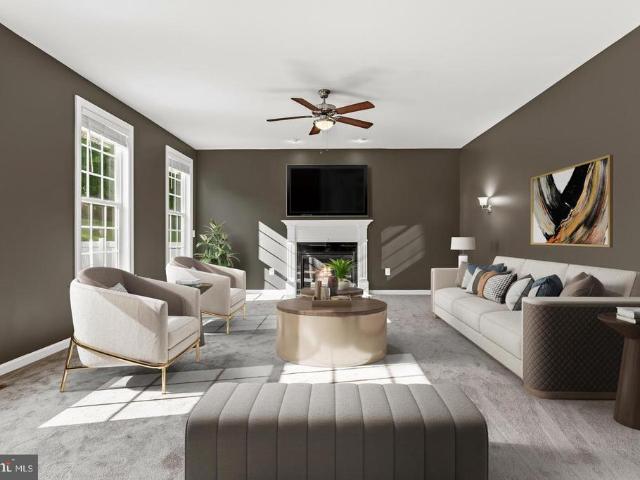
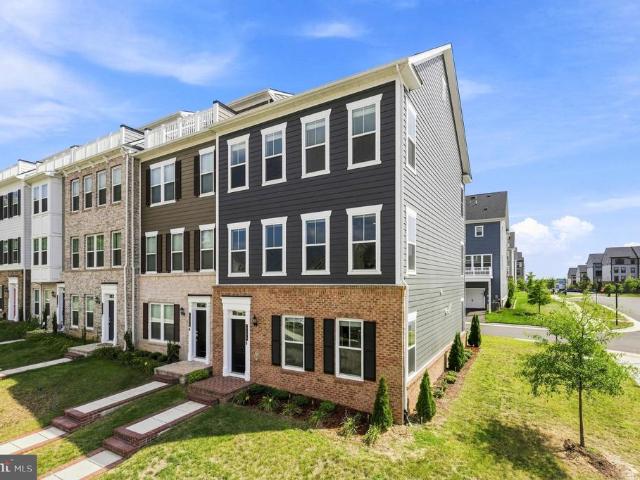
Set within the wooded landscape of Hope Hill Crossing, this Stanley Martin (Lawrence Model) stands among the community's uncommon four-level homes, offering a balance of architectural presence, an open, flowing layout, and understated elegance. Encompassing approximately 5,291 square feet of finished living space, the home features six bedrooms, five full bathrooms, and one half bathroom. Inside, natural light moves through expansive living spaces defined by French doors, hardwood floors, and a family room anchored by a gas fireplace. At the heart of the home, the gourmet kitchen features an oversized granite-topped center island, wraparound countertops, rich wood cabinetry, a five-burner KitchenAid gas cooktop, double wall ovens, and updated appliances, creating a natural gathering place for everyday living and entertainment. The upper level introduces a spacious primary suite with walk-in closets, tray ceiling, whirlpool tub and a separate glass-enclosed shower finished in floor-to-c
Set within the wooded landscape of Hope Hill Crossing, this Stanley Martin (Lawrence Model) stands among the community's uncommon four-level homes, offering a balance of architectural presence, an open, flowing layout, and understated elegance. Encompassing approximately 5,291 square feet of finished living space, the home features six bedrooms, five full bathrooms, and one half bathroom. Inside, natural light moves through expansive living spaces defined by French doors, hardwood floors, and a family room anchored by a gas fireplace. At the heart of the home, the gourmet kitchen features an oversized granite-topped center island, wraparound countertops, rich wood cabinetry, a five-burner KitchenAid gas cooktop, double wall ovens, and updated appliances, creating a natural gathering place for everyday living and entertainment. The upper level introduces a spacious primary suite with walk-in closets, tray ceiling, whirlpool tub and a separate glass-enclosed shower finished in floor-to-c