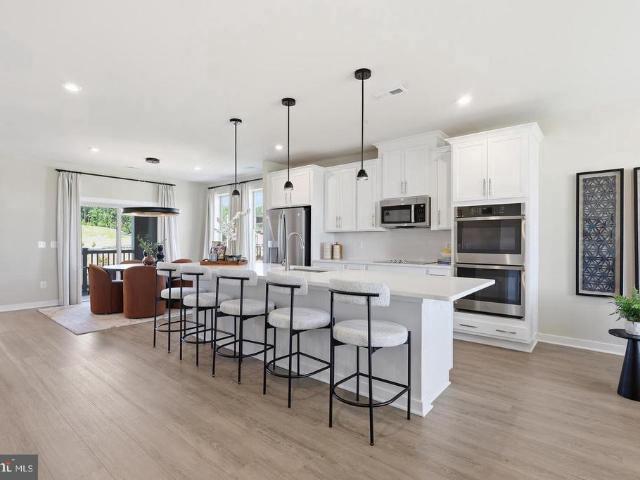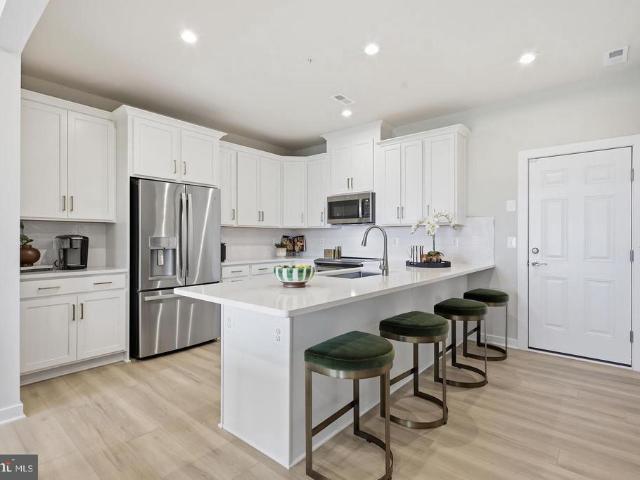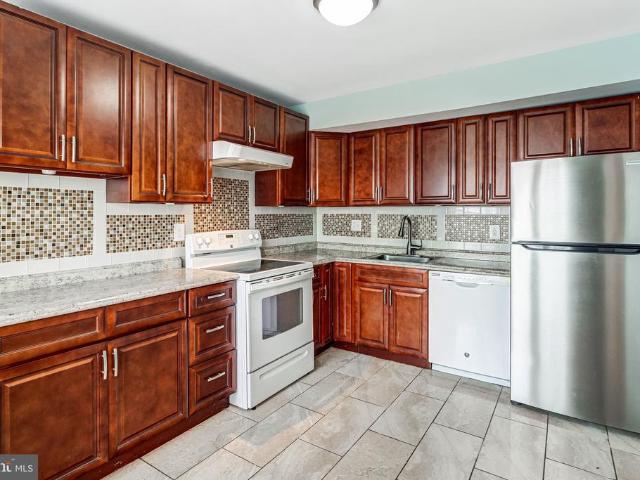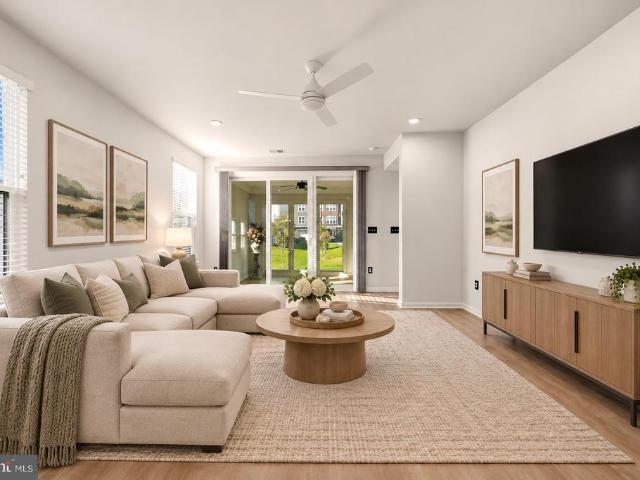
400 properties for sale in Tripoli Heights

14223 Lindendale Road
View photo
House · for sale
USD 514,900
USD 300/sq.ft
14223 Lindendale Road
Tripoli Heights
· 1,711 sq.ft · 4 Bedrooms · 2 Baths · House
· Garden · Fireplace · Parking
Tripoli Heights · 1,711 sq.ft · 4 Bedrooms · 2 Baths · House · Garden · Fireplace · Parking
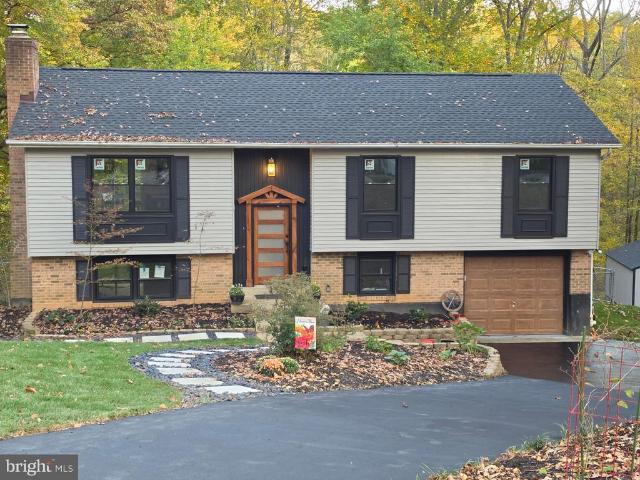
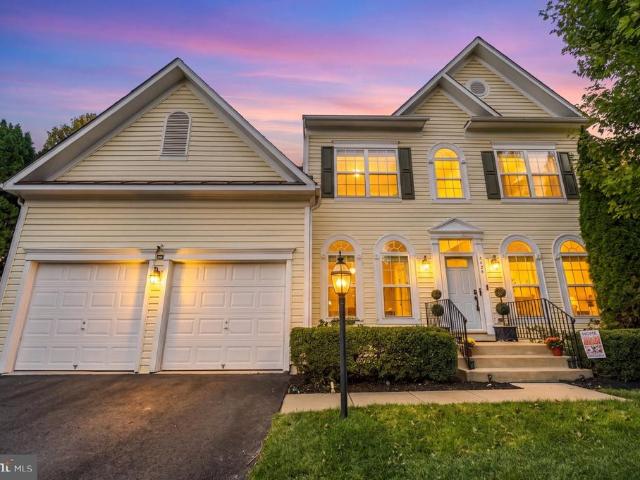
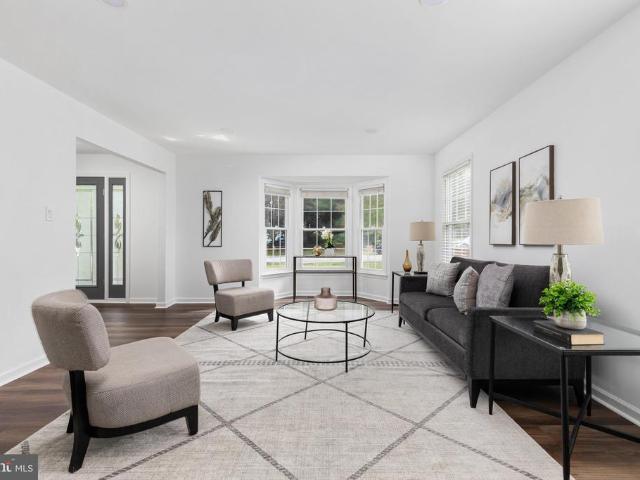
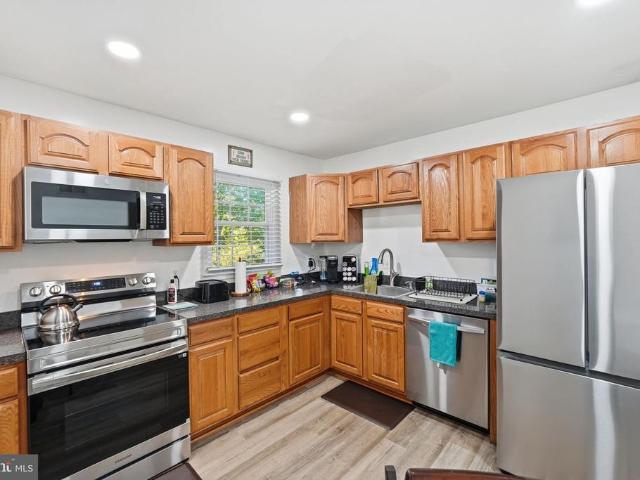
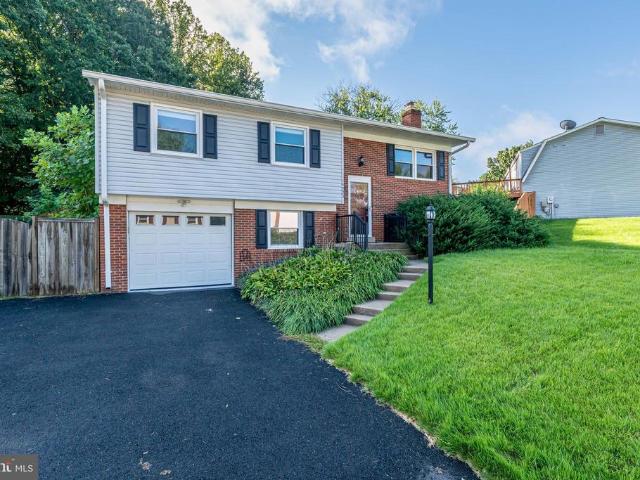
No hoa! This wonderful, well maintained Single Family home is perfect in every way. Plenty of room and storage. Nice comfortable lower level family room with wood burning fireplace. Roof is 6 years old. The screened in back porch provides shade and is bug free for those nice evenings watching the sun set. The back yard is spectacular with hardscape and well manicured plantings. Newer hot water heater and newer insulated garage door. You can see the love that has gone into maintaining this home. You will fall in love as soon as you walk in the door. The hardwood floors are nice and bright. Do not miss this home and feel confident that all systems are in perfect working order
USD 514,900
3737 Amethyst Avenue
View photo
Condo · for sale
USD 479,990
USD 305/sq.ft
3737 Amethyst Avenue
Tripoli Heights
· 1,572 sq.ft · 3 Bedrooms · 2 Baths · Condo
· Balcony · Equipped kitchen
Tripoli Heights · 1,572 sq.ft · 3 Bedrooms · 2 Baths · Condo · Balcony · Equipped kitchen
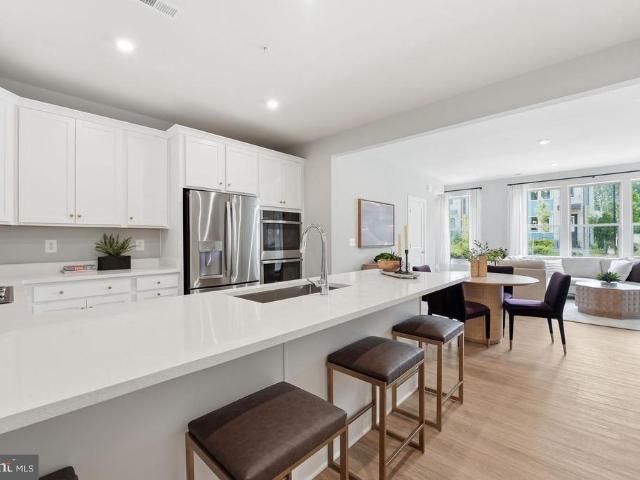
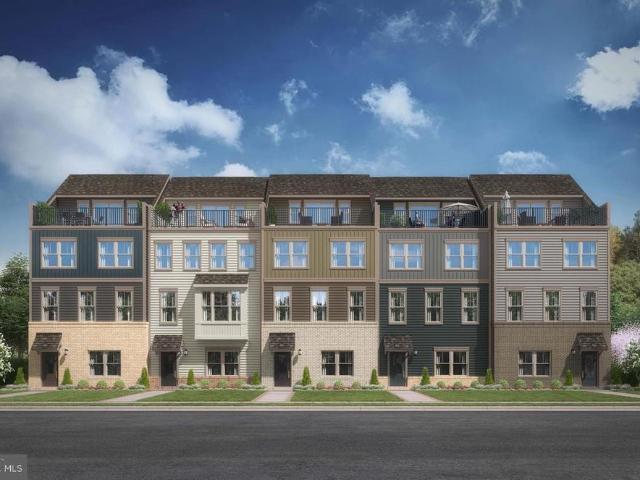
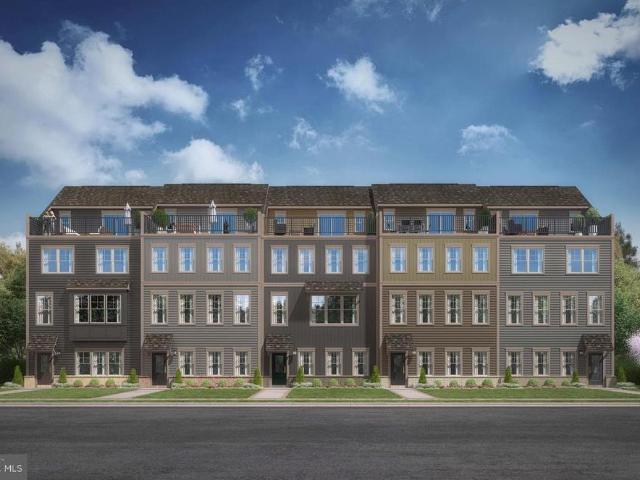
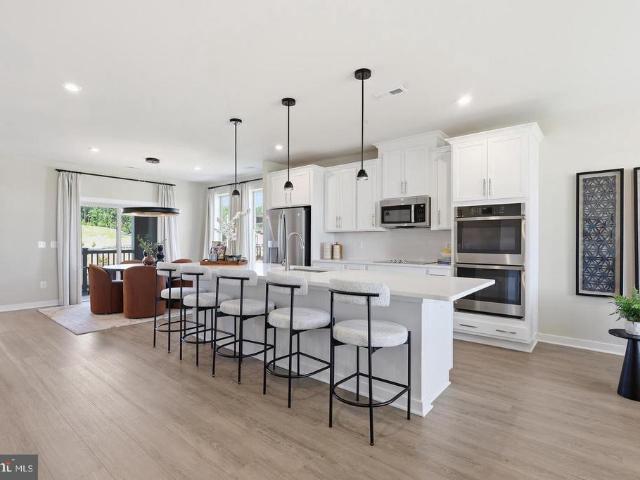
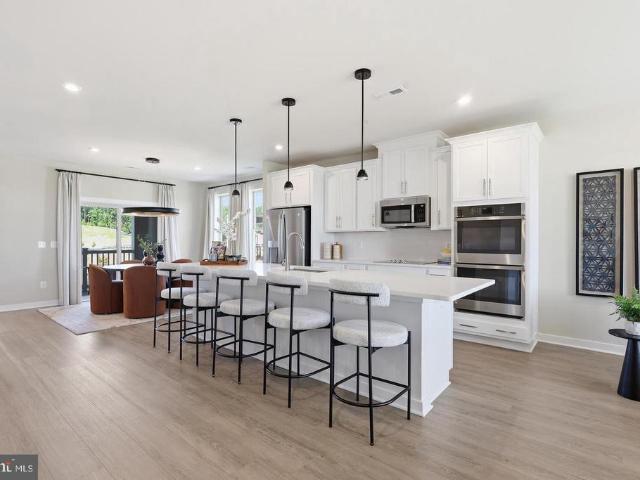
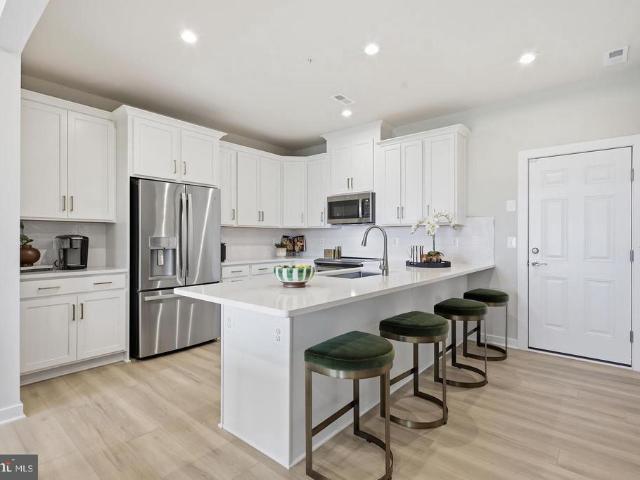
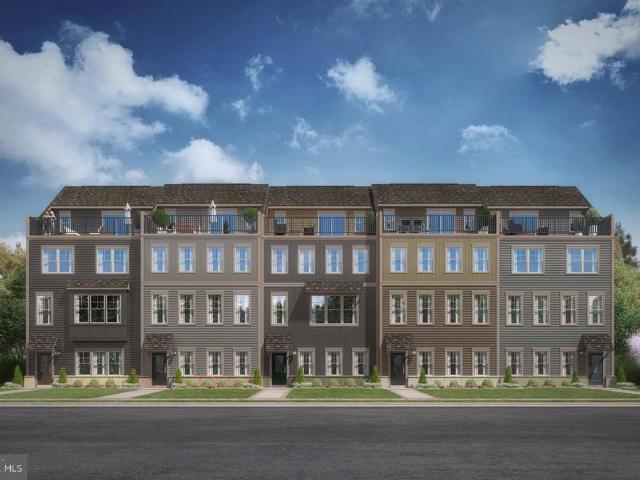
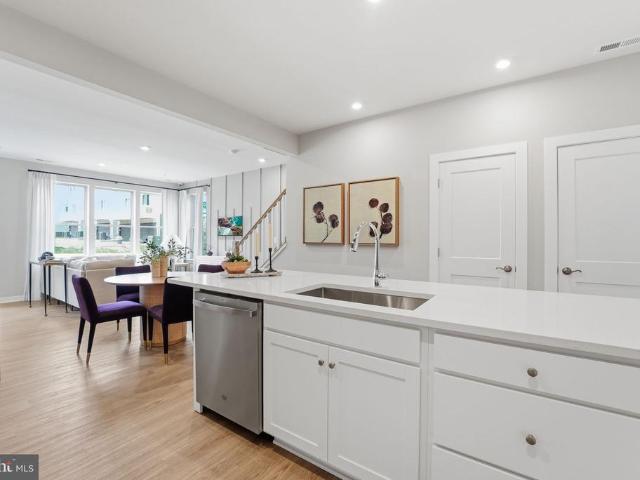
Our models are OPEN. Stop by our sales center to learn more about your dream home at Quartz. The Tessa at Quartz District is where style meets functionality, offering the perfect blend of comfort and modern design, ideal for those seeking a low-maintenance, contemporary living space. Step into the spacious main level designed for seamless living and entertaining. The beautiful kitchen, complete with designer finishes, stunning quartz countertops, and a walk-in pantry, flows effortlessly into the dining and family room areas. Whether you're hosting friends or enjoying a quiet night in, this open layout provides the perfect backdrop for every occasion. Retreat upstairs to the oversized primary suite, featuring two walk-in closets and a private en-suite bathroom with double vanities. Two additional bedrooms and full bathroom ensure that family members and guests have their own comfortable space, with an ample balcony ideal for morning coffee or unwinding after a long day. The 1-car rear-l
USD 479,990
13693 Cobble Loop
View photo
Condo · for sale
USD 472,225
USD 300/sq.ft
13693 Cobble Loop
Tripoli Heights
· 1,572 sq.ft · 3 Bedrooms · 2 Baths · Condo
· Balcony · Equipped kitchen · Parking
Tripoli Heights · 1,572 sq.ft · 3 Bedrooms · 2 Baths · Condo · Balcony · Equipped kitchen · Parking
Our models are OPEN. Stop by our sales center to learn more about your dream home at Quartz. The Tessa at Quartz district is where style meets functionality, offering the perfect blend of comfort and modern design, ideal for those seeking a low-maintenance, contemporary living space. Step into the spacious main level designed for seamless living and entertaining. The kitchen, complete with designer finishes, stunning quartz countertops and a walk-in pantry, flows effortlessly into the dining and family room areas. Whether you're hosting friends or enjoying a quiet night in, this open layout provides the perfect backdrop for every occasion. Retreat upstairs to the oversized primary suite, featuring two walk-in closets and a private en-suite bathroom with double vanities. Two additional bedrooms and full bathroom ensure that family members and guests have their own comfortable space, with an ample balcony ideal for morning coffee or unwinding after a long day. The 1-car rear-load garage
USD 472,225
14899 Yolanda Lane
View photo
House · for sale
USD 700,000
USD 318/sq.ft
14899 Yolanda Lane
Tripoli Heights
· 2,196 sq.ft · 4 Bedrooms · 3 Baths · House
· Deck · Equipped kitchen
Tripoli Heights · 2,196 sq.ft · 4 Bedrooms · 3 Baths · House · Deck · Equipped kitchen
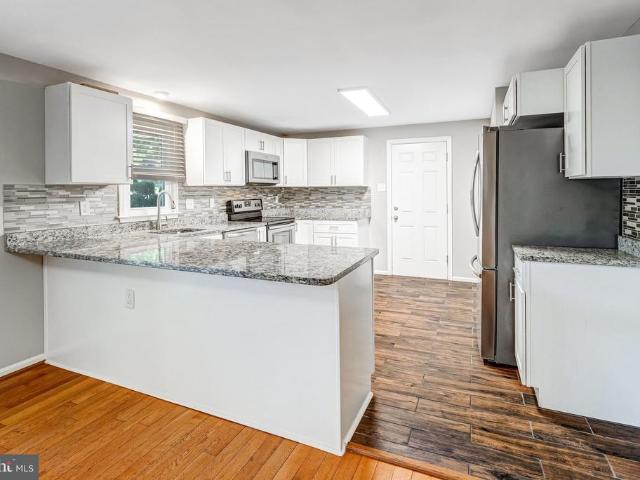
Beautifully remodeled from top to bottom, this stunning home offers over an acre of privacy, a desirable cul-de-sac location, and NO HOA in the heart of Manassas! With exceptional curb appeal and extensive updates throughout, this property offers the perfect combination of modern finishes, flexible living space, and a peaceful wooded setting. Step inside to a welcoming entrance featuring high ceilings and a striking board-and-batten accent wall, complemented by brand-new LVP flooring throughout the home. The upper level offers a spacious family room that flows seamlessly into the completely remodeled kitchen, featuring brand-new cabinetry, countertops, and appliances. A casual dining nook just across from the kitchen provides the perfect spot for everyday meals and leads to a brand-new deck, ideal for outdoor dining and entertaining. The spacious owners suite features a completely remodeled private full bathroom, while two additional generously sized bedrooms and an updated hallway bat
USD 700,000
3997 White Haven Drive
View photo
House · for sale
USD 325,000
USD 450/sq.ft
3997 White Haven Drive
Tripoli Heights
· 721 sq.ft · 2 Bedrooms · 1 Bath · House
· Parking
Tripoli Heights · 721 sq.ft · 2 Bedrooms · 1 Bath · House · Parking
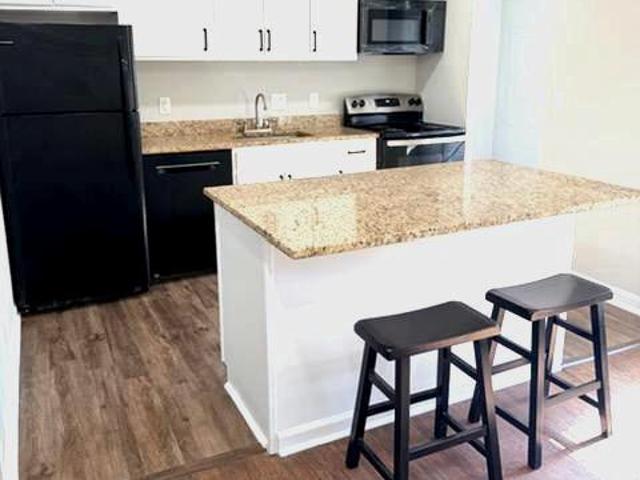
Nestled in the charming community of Dumfries, this delightful cottage-style home offers a perfect blend of comfort and convenience. Built in 1950, this residence boasts a cozy 728 sq. Ft. layout, featuring 2 inviting bedrooms and a well-appointed full bathroom. The home is designed for modern living with essential appliances, including an electric oven/range, washer, dryer, and water heater, ensuring your daily routines are effortless. The 0.18-acre lot provides ample outdoor space for relaxation or gardening, while the driveway offers convenient parking. The neighborhood is known for its friendly atmosphere and strong sense of community, making it an ideal place to call home. Enjoy nearby parks that invite outdoor activities, picnics, and leisurely strolls, fostering a vibrant lifestyle. The Dumfries area is rich in local amenities, including shops, dining, and recreational facilities, all within a short distance. This property is not just a house; it's a gateway to a fulfilling life
USD 325,000
2385 Harmsworth Drive
View photo
House · for sale
USD 879,900
USD 257/sq.ft
2385 Harmsworth Drive
Tripoli Heights
· 3,412 sq.ft · 4 Bedrooms · 3 Baths · House
· Patio · Garden · Parking · Fireplace · Equipped kitchen · Swimming pool
Tripoli Heights · 3,412 sq.ft · 4 Bedrooms · 3 Baths · House · Patio · Garden · Parking · Fireplace · Equipped kitchen · Swimming pool
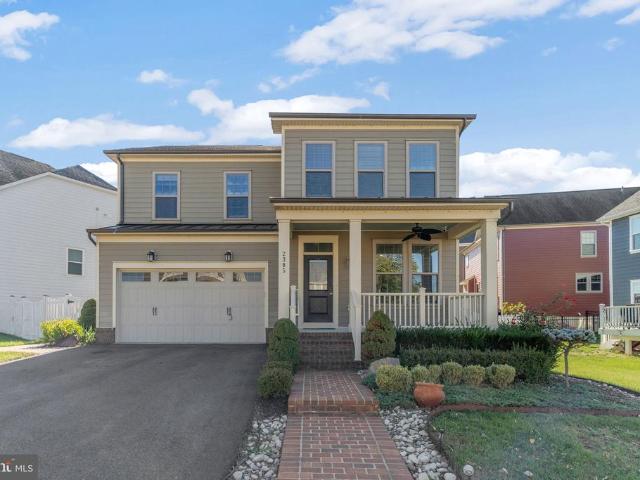
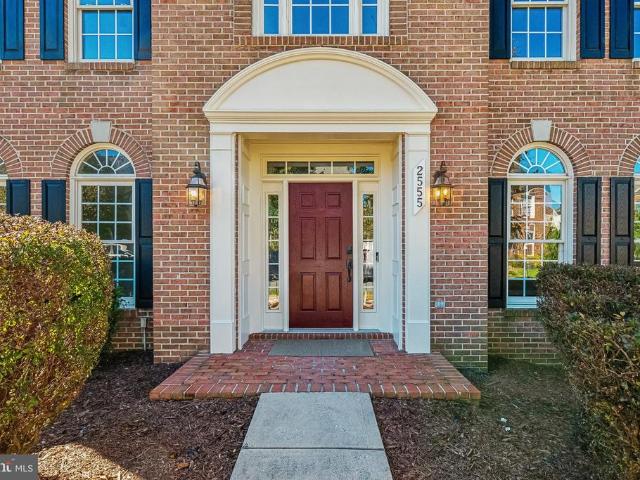
Potomac Shores Single-Family home three levels have hardwood floors throughout, and a covered front porch and 2 car garage. The open main level has recessed lighting, crown molding, and bright living and dining areas. The living room centers on a stone gas fireplace with floating shelves. The kitchen has rich cabinetry, granite countertops, a tile backsplash, stainless steel appliances, a gas cooktop, a double wall oven, and a large island with seating. Upstairs, the oversized primary suite has a ceiling fan and a custom walk-in closet with built-in organizers. The spa-style bath has dual marble-top vanities, a freestanding jetted soaking tub, and a frameless glass shower with designer tile and a hexagon mosaic floor. The fully fenced backyard has a paver patio, a fire pit and a storage shed. The 2-car garage has an epoxy floor and overhead storage racks. Live the Potomac Shores lifestyle: 3 resort-style pools, the Shores Club and Social Barn, a state-of-the-art fitness center, 9+ mile
USD 879,900
1356 Rail Stop Drive
View photo
Condo · for sale
USD 472,000
USD 288/sq.ft
1356 Rail Stop Drive
Tripoli Heights
· 1,636 sq.ft · 3 Bedrooms · 2 Baths · Condo
· Fireplace · Equipped kitchen · Parking
Tripoli Heights · 1,636 sq.ft · 3 Bedrooms · 2 Baths · Condo · Fireplace · Equipped kitchen · Parking
Discover the perfect blend of contemporary style and traditional charm in this stunning townhouse located in the desirable Rippon Landing community. Built in 2022, this home boasts 1,645 sq. Ft. of thoughtfully designed living space, featuring 3 spacious bedrooms and 2.5 bathrooms. The heart of the home is the inviting kitchen, complete with a stylish island and stainless steel appliances, perfect for culinary enthusiasts. Enjoy cozy evenings by the fireplace in the elegant living area, or host gatherings in the dedicated dining space. Convenience is key with an attached garage and easy access to public transportation options, making commuting a breeze. The low association fee covers essential services like lawn care and trash removal, allowing you to enjoy a maintenance-free lifestyle. With a breakfast area and ample natural light, this home is designed for comfort and functionality. Don't miss the opportunity to make this beautiful townhouse your own. Discover an exceptional opportun
USD 472,000
17455 Kagera Drive
View photo
Townhouse · for sale
USD 489,900
USD 197/sq.ft
17455 Kagera Drive
Tripoli Heights
· 2,476 sq.ft · 3 Bedrooms · 3 Baths · Townhouse
· Garden · Office room · Gym · Equipped kitchen · Swimming pool
Tripoli Heights · 2,476 sq.ft · 3 Bedrooms · 3 Baths · Townhouse · Garden · Office room · Gym · Equipped kitchen · Swimming pool
Welcome to this beautifully maintained home in the sought-after Forest Park community! Featuring a bright, open floor plan, spacious living and dining areas, and a well-appointed kitchen with ample cabinet and counter space, this home is perfect for everyday living and entertaining. Upstairs, you'll find two generously sized primary suites, while the finished lower level offers flexible space for a recreation room, home office, gym, or media room. Enjoy a private backyard ideal for relaxing or hosting family and friends. Forest Park offers fantastic amenities, including a pool, clubhouse, tennis and basketball courts, playgrounds, and walking trails. Conveniently located near shopping, dining, I-95, commuter routes, Quantico, and Potomac Mills, this home combines comfort, convenience, and an unbeatable location. Don't miss your opportunity to make it yours!
USD 489,900
16639 Danridge Manor Drive
View photo
Townhouse · for sale
USD 595,000
USD 235/sq.ft
16639 Danridge Manor Drive
Tripoli Heights
· 2,530 sq.ft · 3 Bedrooms · 3 Baths · Townhouse
· Garden · Deck · Equipped kitchen · Parking
Tripoli Heights · 2,530 sq.ft · 3 Bedrooms · 3 Baths · Townhouse · Garden · Deck · Equipped kitchen · Parking
Built in 2016, this three-level townhome in Woodbridge offers three bedrooms, three and a half baths, and a two-car garage, with plenty of space spread across all three levels. The main level features a large family room, dining area, and a spacious gourmet kitchen with granite countertops and an oversized island. Step out onto the newly stained deck overlooking the fully fenced backyard, and enjoy the added convenience of a main-level powder room. Upstairs, the primary suite features a private bath with double vanities and a large shower. Two additional bedrooms, a full hallway bath, and the laundry area are also located on this level. Downstairs, the walkout lower level adds even more usable space with a recreation room, a full bath, and direct access to the fenced backyard. The location is another plus, with Leesylvania State Park nearby for waterfront walks, trails, and time outdoors. Shopping, dining, and major commuter routes are also within reach. Total square footage is approxi
USD 595,000
16745 Mill Station Way
View photo
House · for sale
USD 930,000
USD 209/sq.ft
16745 Mill Station Way
Tripoli Heights
· 4,445 sq.ft · 5 Bedrooms · 4 Baths · House
· Deck · Fireplace · Equipped kitchen
Tripoli Heights · 4,445 sq.ft · 5 Bedrooms · 4 Baths · House · Deck · Fireplace · Equipped kitchen
Welcome to a spacious and inviting home designed for comfortable everyday living and entertaining. From the moment you enter, youll appreciate the thoughtful layout, generous living spaces, and the convenience of a location close to everything. The main level offers a wonderful flow with living room, powder room, a separate formal dining room and a cozy family room with a fireplace perfect for gathering, relaxing, or hosting family and friends. The spacious kitchen features a center island, pantry, and access to the deck, making it easy to enjoy indoor-outdoor living. Upstairs, youll find 4 bedrooms, including a beautiful primary suite with spacious walk-in closets, an additional ensuite bedroom, and two bedrooms connected by a Jack-and-Jill bathroom. The laundry room is also conveniently located on the upper level. The walk-out lower level provides even more flexibility with a large den, a 5th bedroom, full bathroom, utility room with water treatment system and furnace humidifier, plu
USD 930,000
3424 Telegraph Station Loop
View photo
House · for sale
USD 645,000
USD 241/sq.ft
Updated
3424 Telegraph Station Loop
Tripoli Heights
· 2,669 sq.ft · 4 Bedrooms · 3 Baths · House
· Gym · Fireplace · Equipped kitchen · Cellar
Tripoli Heights · 2,669 sq.ft · 4 Bedrooms · 3 Baths · House · Gym · Fireplace · Equipped kitchen · Cellar
Location matters, and this standout SpyGlass Hill home proves it! Discover a perfect blend of comfort, convenience, and flexible living in this inviting home, situated on a quiet, private street with beautiful Cypress trees framing the front of the home and mature trees lining the rear of the property. Enter inside to a welcoming layout featuring formal living and dining rooms, a warm kitchen with granite countertops, stainless steel appliances, and a gas stove, and a sunlit family room with a cozy gas fireplace. Upstairs, the primary suite features new flooring, an updated ensuite bath with a freestanding tub and spacious walk-in closet, complemented by three additional bedrooms with new ceiling fans, a refreshed hall bath, and convenient upper-level laundry. The finished walk-out basement adds valuable versatility with a perfect gathering space for movie nights or entertaining, a flex space perfect for a home gym or office, and a luxurious full bathroom. Recent improvements include a
USD 645,000
2555 Transom Place
View photo
House · for sale
USD 899,900
USD 170/sq.ft
2555 Transom Place
Tripoli Heights
· 5,285 sq.ft · 5 Bedrooms · 5 Baths · House
· Fireplace · Equipped kitchen
Tripoli Heights · 5,285 sq.ft · 5 Bedrooms · 5 Baths · House · Fireplace · Equipped kitchen
Open house saturday & sunday, october 2425 | 12:002:00 pm! *.*va assumable loan at 2.875%!*. Contact the listing agent for details. VA assumption eligibility and lender approval apply. Welcome to this beautiful Colonial in the prestigious Port Potomac community! Offering approximately 5,295 sq. Ft. 5 bedrooms, and 5.5 bathrooms, this home combines elegance, comfort, and versatility. Enjoy fresh interior paint, abundant natural light, updated lighting, hardwood floors, and new LVP flooring in five rooms. The gourmet kitchen, remodeled in 2023, features upgraded cabinetry, stone backsplash, countertops, pantry, and Bosch stainless-steel smart appliances, including dual ovens and a gas cooktop. The open floor plan, cozy fireplace, elegant moldings, and formal dining room make entertaining easy. *recent updates: *.*2026: *. Fresh paint, new LVP flooring in five rooms, updated chandeliers and light fixtures, hardware and outlet covers, enlarged primary walk-in closet, refreshed exterior ent
USD 899,900
16610 Galt Court
View photo
Townhouse · for sale
USD 349,900
USD 295/sq.ft
16610 Galt Court
Tripoli Heights
· 1,184 sq.ft · 3 Bedrooms · 1 Bath · Townhouse
· Equipped kitchen
Tripoli Heights · 1,184 sq.ft · 3 Bedrooms · 1 Bath · Townhouse · Equipped kitchen
Welcome to this 2 level townhome with updates throughout! Lots of fresh paint, newer flooring & closet doors replaced for a refreshed feel. Roof. 2 yrs. Old; hvac. 1 yr old. Full size stackable washer & dryer is included. Ceiling fans. Recessed lighting. Exterior shed. Amazing remodeled, open kitchen with large island! Convenient access to Rt. 1, I-95 and VRE commuting!
USD 349,900
16203 Sheffield Drive
View photo
House · for sale
USD 514,900
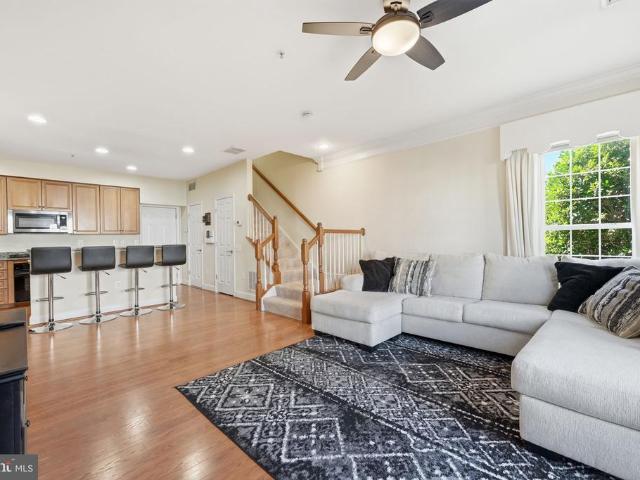
USD 218/sq.ft
16203 Sheffield Drive
Tripoli Heights
· 2,357 sq.ft · 3 Bedrooms · 2 Baths · House
· Patio · Equipped kitchen · Parking
Tripoli Heights · 2,357 sq.ft · 3 Bedrooms · 2 Baths · House · Patio · Equipped kitchen · Parking
Welcome to 16203 Sheffield Drive, a well-maintained single-family home with an attached one-car garage, nestled in an amenity-rich community in Dumfries! Offering three bedrooms, two full bathrooms, and a versatile multi-level layout, this home combines comfortable everyday living with wonderful opportunities to enjoy the outdoors and surrounding neighborhood. Step inside to a bright and inviting living room featuring vaulted ceilings that create an open, airy atmosphere. The adjoining dining area offers convenient access to the rear patio, providing an easy transition between indoor and outdoor entertaining. The kitchen features granite countertops, stainless steel appliances, and a stylish backsplash, with plenty of space for meal preparation and everyday living. Upstairs, the spacious primary suite offers a private tiled bathroom and a generous walk-in closet. Two additional bedrooms share a full hall bathroom, providing comfortable accommodations for family, guests, or a home offic
USD 514,900
17417 Walnut Grove Way
View photo
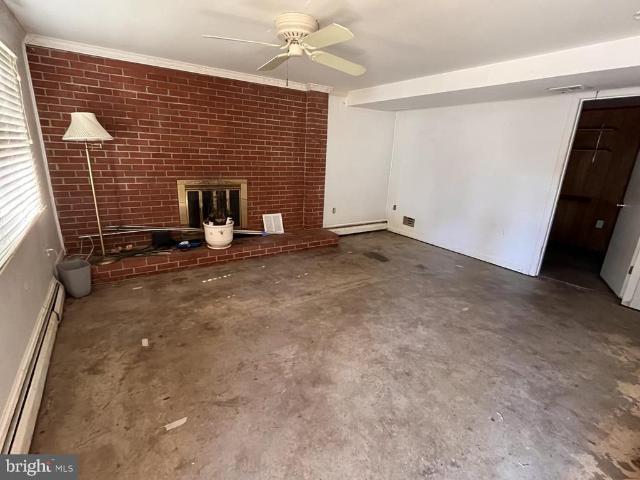
Townhouse · for sale
USD 653,990
USD 257/sq.ft
17417 Walnut Grove Way
Tripoli Heights
· 2,540 sq.ft · 3 Bedrooms · 2 Baths · Townhouse
· Garden · Office room · Terrace · Deck · Parking
Tripoli Heights · 2,540 sq.ft · 3 Bedrooms · 2 Baths · Townhouse · Garden · Office room · Terrace · Deck · Parking
Step inside the Delilah, a 2-car garage, four level townhome where comfort meets flexibility. The entry-level flex space is perfect for a home office or additional living area. On the main level, enjoy a spacious family room, open dining area, and a chef-inspired kitchenperfect for entertaining or quiet evenings at home. Step out onto the rear deck for fresh air and relaxation. Upstairs, you will find two additional bedrooms and a serene primary suite with a walk-in closet and private bath. Need more space? The Delilah's fourth level loft and rooftop terrace will surely become your favorite spot in this expansive townhome! See it before its gone! Welcome to Potomac Shores Northern Virginias Premier Riverfront Community! Enjoy resort-style living with top-tier amenities: a state-of-the-art Fitness Facility, Social Barn, Canoe Club, Community Gardens, and year-round events like movie nights and food truck festivals. Enjoy biking, walking, swimming, golfing, canoeing, boating, or relaxing
USD 653,990
15833 Eagle Feather Drive
View photo
House · for sale
USD 1,200,000
USD 171/sq.ft
15833 Eagle Feather Drive
Tripoli Heights
· 7,007 sq.ft · 6 Bedrooms · 4 Baths · House
· Equipped kitchen
Tripoli Heights · 7,007 sq.ft · 6 Bedrooms · 4 Baths · House · Equipped kitchen
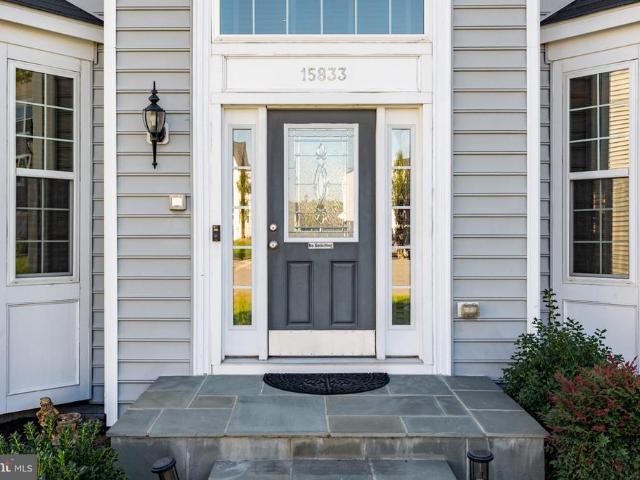
A stunning 7141 sq.ft. Home paired with a rare financing opportunity, this property offers a VA assumable loan available to military and non-military buyers. Welcome to an extraordinary executive home offering the perfect balance of space, quality, and convenience in one of Woodbridge's most desirable communities. Nestled on a quiet cul-de-sac backing up to trees, this impressive residence showcases a multitude of upgrades and is surrounded by beautifully maintained streets, resort-style amenities, and exceptional commuter access. Thoughtfully positioned to maximize privacy, it offers a peaceful setting while remaining just minutes from everything you need. Designed for both elegant entertaining and comfortable everyday living, the home features expansive, light-filled living spaces and a thoughtfully designed floor plan that creates an effortless flow throughout. The inviting kitchen serves as the heart of the home, seamlessly connecting to the main living areas and providing an abund
USD 1,200,000
17375 Walnut Grove Way
View photo
Townhouse · for sale
USD 709,990
USD 266/sq.ft
Updated
17375 Walnut Grove Way
Tripoli Heights
· 2,669 sq.ft · 3 Bedrooms · 2 Baths · Townhouse
· Office room · Parking · Equipped kitchen
Tripoli Heights · 2,669 sq.ft · 3 Bedrooms · 2 Baths · Townhouse · Office room · Parking · Equipped kitchen
The Lachlan at Potomac Shores offers the perfect blend of style and functionality as a 2. Car garage, four level end unit townhome. A large gourmet kitchen with a center island is situated between an intimate dining area and a spacious, cozy family room. Enjoy your morning coffee and a casual breakfast in the kitchen or gather in the adjacent dining room for a more formal meal in this versatile townhome. Head upstairs to the third floor where you'll find a private owner's suite with an en-suite bath, double vanity, and walk-in closet. Down the hall are two additional bedrooms, a guest bath, and a convenient laundry room. Transform your recreation room into a home office, den, or extra entertainment space. Top it all off with the 4th-floor loft and private rooftop terraceideal for entertaining, relaxing, or morning sunrise coffee. Potomac Shores is Northern Virginias premier community when it comes to amenities and lifestyle. Experience the endless opportunities to bike, walk, run, swim
USD 709,990
17638 Hawkins Lane
View photo
Condo · for sale
USD 574,990
USD 244/sq.ft
17638 Hawkins Lane
Tripoli Heights
· 2,347 sq.ft · 3 Bedrooms · 2 Baths · Condo
· Office room · Terrace · Parking · Balcony · Equipped kitchen · Swimming pool
Tripoli Heights · 2,347 sq.ft · 3 Bedrooms · 2 Baths · Condo · Office room · Terrace · Parking · Balcony · Equipped kitchen · Swimming pool
Experience elevated living in the Julianne over 2,300+ sq ft with a private rooftop terrace designed for entertaining and everyday enjoyment. Lives like a townhome, with the ease of condo living. Inside Potomac Shores, Enjoy Resort-style pools, fitness center, and social spaces Miles of trails and waterfront access Jack Nicklaus Signature Golf Course + Tidewater Grill Year-round events and community lifestyle. With the future town center, brand new elementary school and VRE station underway, this is one of the most forward-positioned communities in Northern Virginia. This rare townhome-style condo offers a one car garage and driveway. Natural light pours into the main level open concept through its expansive windows and private covered balcony. Host friends and family in the chef-inspired kitchen with designer finishes and an impressive 12-foot island that seamlessly flows into the dining and living areas, along with a dedicated office for todays work-from-home lifestyle. Upstairs, you
USD 574,990
17650 Hawkins Lane
View photo
Condo · for sale
USD 569,990
USD 241/sq.ft
17650 Hawkins Lane
Tripoli Heights
· 2,357 sq.ft · 3 Bedrooms · 2 Baths · Condo
· Garden · Office room · Balcony · Equipped kitchen · Parking · Swimming pool
Tripoli Heights · 2,357 sq.ft · 3 Bedrooms · 2 Baths · Condo · Garden · Office room · Balcony · Equipped kitchen · Parking · Swimming pool
Experience elevated living in the Julianne 2,300+ sq ft designed for how you live today. A stunning 12-ft island anchors the designer kitchen at the heart of the open main level, perfect for entertaining. This home features a 1-car garage and driveway, and a private covered balcony that fills the open main level with natural light. The chef-inspired kitchen flows seamlessly into the dining and living areas, along with a dedicated office. Upstairs, the spacious primary suite includes a luxury ensuite, oversized walk-in closet, and side-by-side laundry, while two additional bedrooms and a full bath offer space for guests, family, or a bright second office. Enjoy the space of a townhome with the ease of low-maintenance condo living. Why this beats a used home: Brand new construction with warranties & closing cost incentives At Potomac Shores, youll enjoy: 3 resort-style pools, fitness center, miles of trails and waterfront access, biweekly community events, gardens and sports courts, plus
USD 569,990
17784 Fairfield Drive
View photo
Condo · for sale
USD 505,990
USD 324/sq.ft
17784 Fairfield Drive
Tripoli Heights
· 1,561 sq.ft · 2 Bedrooms · 2 Baths · Condo
· Office room · Balcony · Equipped kitchen · Parking · Swimming pool
Tripoli Heights · 1,561 sq.ft · 2 Bedrooms · 2 Baths · Condo · Office room · Balcony · Equipped kitchen · Parking · Swimming pool
Discover one of the best values in Potomac Shores with this desirable End-Unit Tessa, offering over 1,560 sq. Ft. across two thoughtfully designed levels, plus a private garage and driveway for two cars. Enjoy the advantages of new construction with a builder warranty, modern energy-efficient construction, and current incentives, all within walking distance of Potomac Shores' resort-style amenities. The condo fee includes water, sewer, Verizon internet, exterior maintenance and insurance, trash and recycling, landscaping, and access to pools, fitness facilities, trails, and more, making for truly low-maintenance living. Inside, the bright open-concept layout features a designer kitchen with quartz countertops, stainless steel appliances, and expansive windows that fill the home with natural light. Upstairs, the spacious primary suite offers two walk-in closets and a private bath, while a versatile flex space with access to a private balcony is perfect for a home office, reading nook, o
USD 505,990
17423 Walnut Grove Way
View photo
Townhouse · for sale
USD 729,990
USD 263/sq.ft
17423 Walnut Grove Way
Tripoli Heights
· 2,766 sq.ft · 3 Bedrooms · 2 Baths · Townhouse
· Office room · Parking · Equipped kitchen
Tripoli Heights · 2,766 sq.ft · 3 Bedrooms · 2 Baths · Townhouse · Office room · Parking · Equipped kitchen
The Lachlan offers the perfect blend of style and functionality as a 2. Car garage, four level end unit townhome. A large gourmet kitchen with a center island is situated between an intimate dining area and a spacious, cozy family room. Enjoy your morning coffee and a casual breakfast in the kitchen or gather in the adjacent dining room for a more formal meal in this versatile townhome. Head upstairs to the third floor where you'll find a private owner's suite with an en-suite bath, double vanity, and walk-in closet. Down the hall are two additional bedrooms, a guest bath, and a convenient laundry room. Transform your recreation room into a home office, den, or extra entertainment space. Top it all off with the 4th-floor loft and private rooftop terraceideal for entertaining, relaxing, or morning sunrise coffee. Potomac Shores is Northern Virginias premier community when it comes to amenities and lifestyle. Experience the endless opportunities to bike, walk, run, swim, golf, workout, c
USD 729,990
17738 Williams Way
View photo
Condo · for sale
USD 536,990
USD 228/sq.ft
17738 Williams Way
Tripoli Heights
· 2,347 sq.ft · 3 Bedrooms · 2 Baths · Condo
· Garden · Office room · Balcony · Equipped kitchen · Parking · Swimming pool
Tripoli Heights · 2,347 sq.ft · 3 Bedrooms · 2 Baths · Condo · Garden · Office room · Balcony · Equipped kitchen · Parking · Swimming pool
Experience elevated living in the Julianne 2,300+ sq ft designed for how you live today. A stunning 12-ft island anchors the designer kitchen at the heart of the open main level, perfect for entertaining. This home features a 1-car garage and driveway, and a private covered balcony that fills the open main level with natural light. The chef-inspired kitchen flows seamlessly into the dining and living areas, along with a dedicated office. Upstairs, the spacious primary suite includes a luxury ensuite, oversized walk-in closet, and side-by-side laundry, while two additional bedrooms and a full bath offer space for guests, family, or a bright second office. Enjoy the space of a townhome with the ease of low-maintenance condo living. Why this beats a used home: Brand new construction with warranties & closing cost incentives At Potomac Shores, youll enjoy: 3 resort-style pools, fitness center, miles of trails and waterfront access, biweekly community events, gardens and sports courts, plus
USD 536,990
17729 Williams Way
View photo
Condo · for sale
USD 552,990
17729 Williams Way
Tripoli Heights
· 3 Bedrooms · 2 Baths · Condo
· Garden · Office room · Balcony · Equipped kitchen · Parking · Swimming pool
Tripoli Heights · 3 Bedrooms · 2 Baths · Condo · Garden · Office room · Balcony · Equipped kitchen · Parking · Swimming pool
Experience elevated living in the Julianne 2,300+ sq ft designed for how you live today. A stunning 12-ft island anchors the designer kitchen at the heart of the open main level, perfect for entertaining. This home features a 1-car garage and driveway, and a private covered balcony that fills the open main level with natural light. The chef-inspired kitchen flows seamlessly into the dining and living areas, along with a dedicated office. Upstairs, the spacious primary suite includes a luxury ensuite, oversized walk-in closet, and side-by-side laundry, while two additional bedrooms and a full bath offer space for guests, family, or a bright second office. Enjoy the space of a townhome with the ease of low-maintenance condo living. Why this beats a used home: Brand new construction with warranties & closing cost incentives At Potomac Shores, youll enjoy: 3 resort-style pools, fitness center, miles of trails and waterfront access, biweekly community events, gardens and sports courts, plus
USD 552,990
17731 Williams Way
View photo
Condo · for sale
USD 489,990
USD 313/sq.ft
17731 Williams Way
Tripoli Heights
· 1,561 sq.ft · 3 Bedrooms · 2 Baths · Condo
· Equipped kitchen · Parking · Swimming pool
Tripoli Heights · 1,561 sq.ft · 3 Bedrooms · 2 Baths · Condo · Equipped kitchen · Parking · Swimming pool
Discover one of the best values in Potomac Shores with this desirable Tessa, offering over 1,560 sq. Ft. across two thoughtfully designed levels, plus a private garage and driveway for two cars. Enjoy the advantages of new construction with a builder warranty, modern energy-efficient construction, and current incentives, all within walking distance of Potomac Shores' resort-style amenities. The condo fee includes water, sewer, Verizon internet, exterior maintenance and insurance, trash and recycling, landscaping, and access to pools, fitness facilities, trails, and more, making for truly low-maintenance living. Inside, the bright open-concept layout features a designer kitchen with quartz countertops, stainless steel appliances, and expansive windows that fill the home with natural light. Upstairs, the spacious primary suite offers two walk-in closets and a private bath. Down the hall youll find a beautiful, modern bathroom, convenient laundry, and two additional bedrooms perfect for g
USD 489,990
14745 Hackwood Street
View photo
Townhouse · for sale
USD 340,000
USD 292/sq.ft
14745 Hackwood Street
Tripoli Heights
· 1,163 sq.ft · 3 Bedrooms · 1 Bath · Townhouse
· Patio · Garden · Equipped kitchen · Parking
Tripoli Heights · 1,163 sq.ft · 3 Bedrooms · 1 Bath · Townhouse · Patio · Garden · Equipped kitchen · Parking
Well-maintained two-level townhouse in Woodbridge offering comfortable living and convenient access. This 3-bedroom, 1.5-bath home features a practical layout with updated flooring throughout the main and upper level areas. The updated kitchen offers a refreshed space for everyday cooking and entertaining, while the living and dining areas provide plenty of flexibility for comfortable living. Upstairs, you'll find three bedrooms and a full bath. Enjoy the outdoors in the fenced backyard, complete with a private patio perfect for relaxing, grilling, or entertaining. An assigned parking space adds everyday convenience. Roof, HVAC system, and water heater all approximately 9 years old. The property also offers convenient access to local shops, restaurants, and other everyday necessities
USD 340,000
3664 Traford Lane
View photo
Townhouse · for sale
USD 575,000
USD 265/sq.ft
3664 Traford Lane
Tripoli Heights
· 2,164 sq.ft · 3 Bedrooms · 2 Baths · Townhouse
· Equipped kitchen · Parking
Tripoli Heights · 2,164 sq.ft · 3 Bedrooms · 2 Baths · Townhouse · Equipped kitchen · Parking
5% assumable mortgage! An opportunity for qualified buyers to explore assuming the seller's existing mortgage, subject to lender approval and loan terms. Discover comfortable, convenient living in Four Seasons at Virginia Crossing, a 55+ community in Woodbridge. This end-unit townhome welcomes you with a distinctive side entrance and abundant natural light that creates a bright, inviting atmosphere throughout the living spaces. The thoughtfully designed kitchen features generous counter space, stainless steel appliances, and ample cabinetry, providing the space and functionality for everyday meals and entertaining. The living room opens through sliding glass doors to an enclosed sunroom, offering a comfortable retreat for morning coffee, reading, or relaxing at the end of the day. Enjoy the convenience of a main-level primary suite with a private bath featuring double sinks and a separate shower. Main-level laundry and an attached garage make everyday routines easier, while additional
USD 575,000
15062 Greenmount Drive
View photo
House · for sale
USD 725,000
USD 205/sq.ft
15062 Greenmount Drive
Tripoli Heights
· 3,520 sq.ft · 5 Bedrooms · 3 Baths · House
· Garden
Tripoli Heights · 3,520 sq.ft · 5 Bedrooms · 3 Baths · House · Garden
Space, style, major updates & no hoa! Over 3,500 Sq Ft on a Private. 62-Acre Lot! If you've been searching for a home that offers room to grow, stylish updates, and a spacious backyard without the restrictions of an HOA, THIS IS THE ONE! Boasting over 3,500 square feet of finished living space, this sun-drenched home combines an impressive list of recent improvements with flexible living spaces and an exceptional outdoor setting. The big-ticket updates are already done! Enjoy peace of mind with a NEW architectural shingle roof, NEW hot water heater, NEW luxury vinyl plank flooring on the main level, NEW carpet throughout the upper and lower levels, NEW recessed lighting, NEW high-end stainless steel appliances, and a NEW washer and dryer. Fresh designer finishes and beautifully updated bathrooms add even more appeal, making it easier to settle in and enjoy your new home. A primary suite that feels like a private retreat! Escape to the spacious primary suite featuring TWO walk-in closet
USD 725,000
13537 Delaney Road
View photo
House · for sale
USD 535,000
USD 312/sq.ft
13537 Delaney Road
Tripoli Heights
· 1,711 sq.ft · 4 Bedrooms · 3 Baths · House
· Office room · Deck · Fireplace · Equipped kitchen · Parking
Tripoli Heights · 1,711 sq.ft · 4 Bedrooms · 3 Baths · House · Office room · Deck · Fireplace · Equipped kitchen · Parking
Welcome to 13537 Delaney Road, a 4-bedroom, 3-bath home offering comfortable living, recent updates, and everyday convenience in Woodbridge. Whether you need room for guests, a home office, or space to pursue your hobbies, the four bedrooms offer flexibility to fit your needs. A cozy fireplace adds warmth and character, creating an inviting setting for quiet evenings or gathering with friends. Recent improvements add to the home's appeal, including new kitchen appliances (2025), windows (2025), recessed lighting (2025), and a washer and dryer (2024). These updates provide added comfort and convenience while allowing the next owner to bring their personal style. Step outside to enjoy the deck, newly installed in 2024an ideal spot for morning coffee, weekend cookouts, or unwinding at the end of the day. The attached garage provides convenient parking and additional storage for tools, outdoor gear, and seasonal items. Shopping, dining, and everyday essentials are within easy reach, with P
USD 535,000
14718 Potomac Branch Drive
View photo
Condo · for sale
USD 399,900
USD 271/sq.ft
14718 Potomac Branch Drive
Tripoli Heights
· 1,475 sq.ft · 3 Bedrooms · 2 Baths · Condo
· Equipped kitchen · Parking
Tripoli Heights · 1,475 sq.ft · 3 Bedrooms · 2 Baths · Condo · Equipped kitchen · Parking
Fully furnished, 3BR/2.5BA home is move-in ready. Discover the epitome of luxury living in the prestigious Potomac Club community. This exquisite end-of-row townhouse/condo, built in 2007, boasts 1,476 sq. Ft. of meticulously maintained space, offering three spacious bedrooms and two and a half elegant bathrooms. Step inside to find a harmonious blend of traditional architecture and modern comforts. The main level features gleaming hardwood floors; a large living room adjoins kitchen with stainless steel appliances, gorgeous kitchen cabinets and granite countertops. The upper level boasts three large bedrooms with plush carpeting and two full baths. The primary bedroom with king size bed is flooded with natural light. The primary bath includes dual sinks, standup shower and jetted soaking tub for added relaxation. Enjoy the convenience of upper-floor laundry and an attached garage with rear entry, ensuring effortless living. Indulge in the exclusive amenities of this gated community, i
USD 399,900
14512 Duran Drive
View photo
House · for sale
USD 369,900
USD 199/sq.ft
14512 Duran Drive
Tripoli Heights
· 1,851 sq.ft · 4 Bedrooms · 2 Baths · House
· Deck · Equipped kitchen · Air conditioning · Swimming pool
Tripoli Heights · 1,851 sq.ft · 4 Bedrooms · 2 Baths · House · Deck · Equipped kitchen · Air conditioning · Swimming pool
Calling all investors! Great opportunity for investors, contractors or buyers looking to renovate and build equity. This property requires repairs and updating but offers plenty of potential for improvements and customization. Lower level has a spacious family room, a large bedroom and a bonus room. Upper level features kitchen, dining area, living room, three bedrooms and hardwood flooring. Full bath on each level. Deck and in-ground pool need repair. Use caution when walking on deck. Baseboard heat is in working order. Central air currently not functioning. Needs indoor unit installed. Entire property, including pool, is sold completely as-is! Inside cameras and associated equipment do not convey
USD 369,900

Get email alerts

Don't miss out: be the first to know about new properties

The alert was correctly created

On subscribing you accept the conditions of use and the privacy policy
Alert
Receive new ads in your inbox
Save this search
Receive alerts for new listings

We'll send you an email when we have new properties for: "Properties for sale in Tripoli Heights"

The alert was correctly created

Darbydale, Dale City Neabsco district Prince William County Virginia
Birchdale, Dale City Neabsco district Prince William County Virginia
Get email alerts and be the first to see new listings
Required field
On subscribing I accept the terms of the privacy policy
Perfect! You'll soon start receiving new listings via email
Alert
Receive an email when we have new ads for Properties for sale in Tripoli Heights
Save this search
Filters

Bedrooms

Size (sq.ft)

sq.ft
sq.ft

Price

USD
USD

Property type

Bathrooms

Clear all filters
Receive notifications when new entries are published.