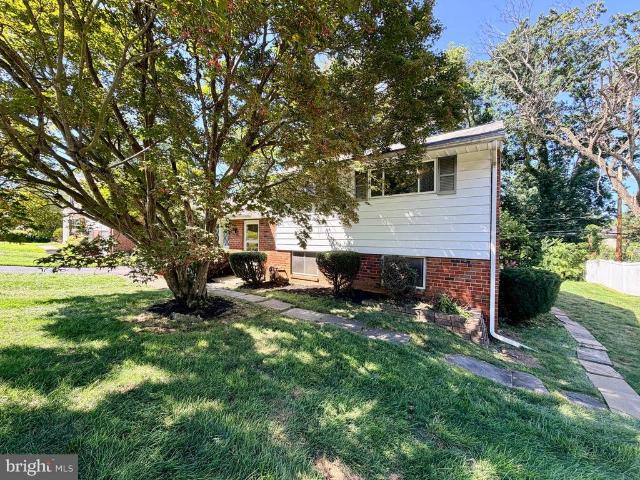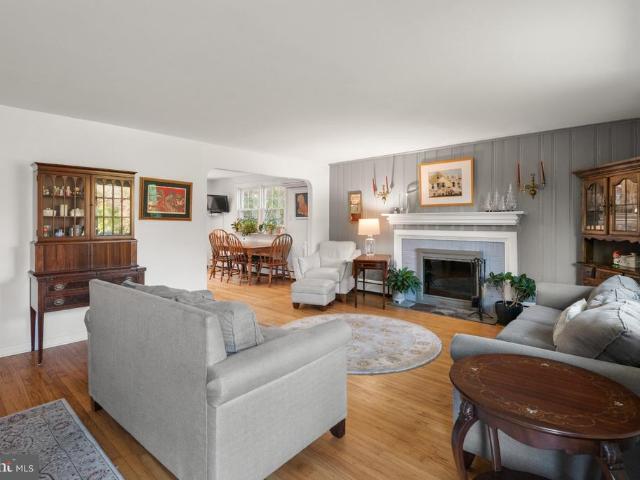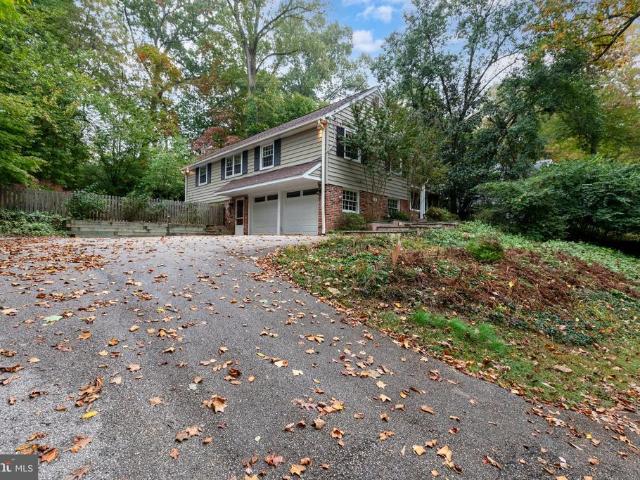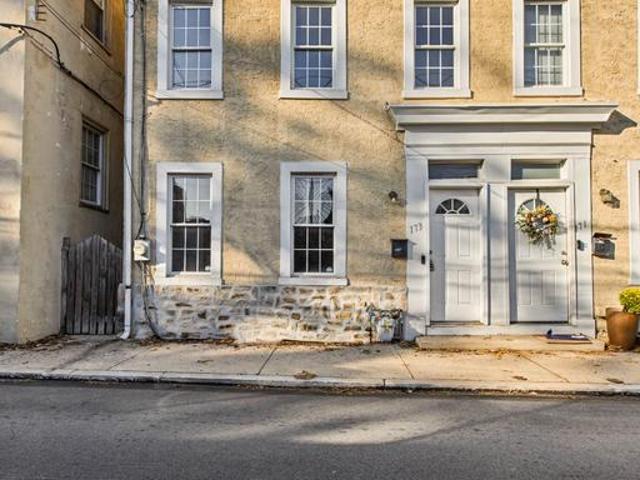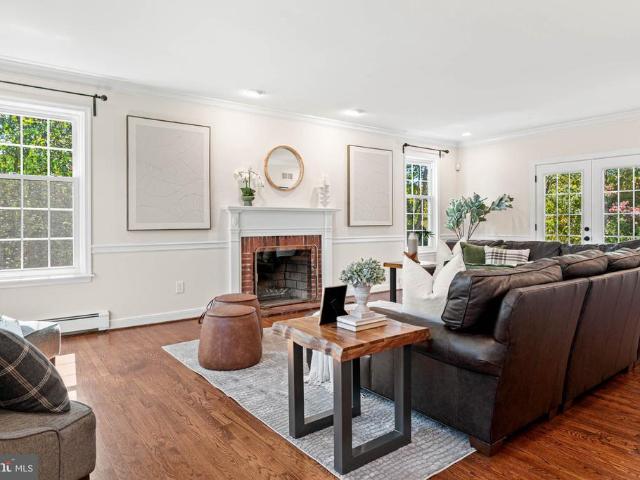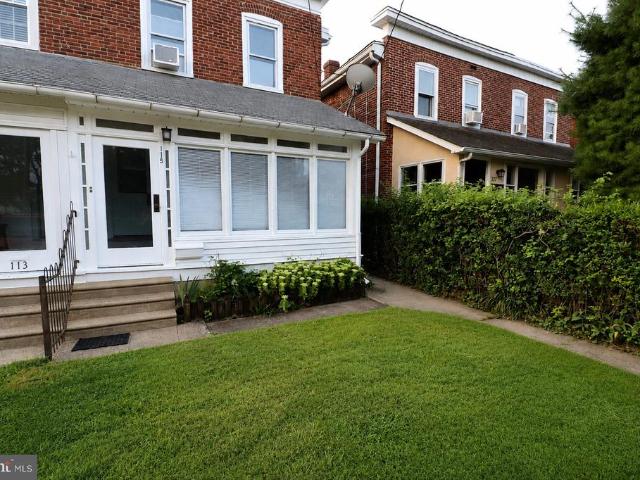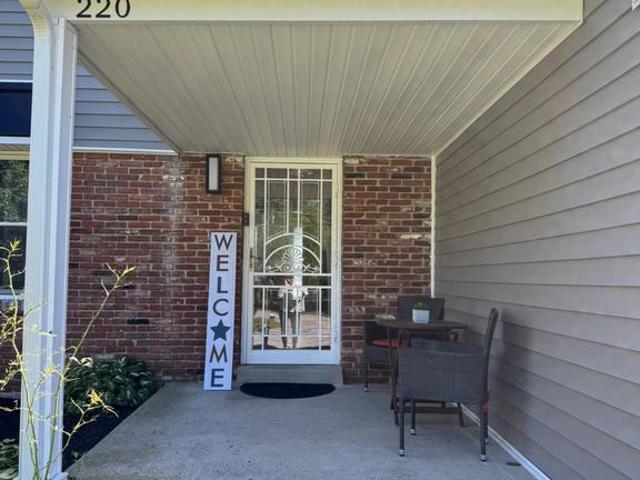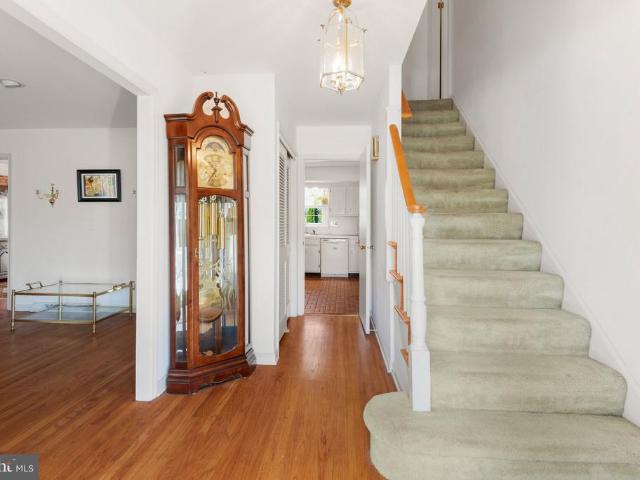
3,949 houses for sale in Trooper

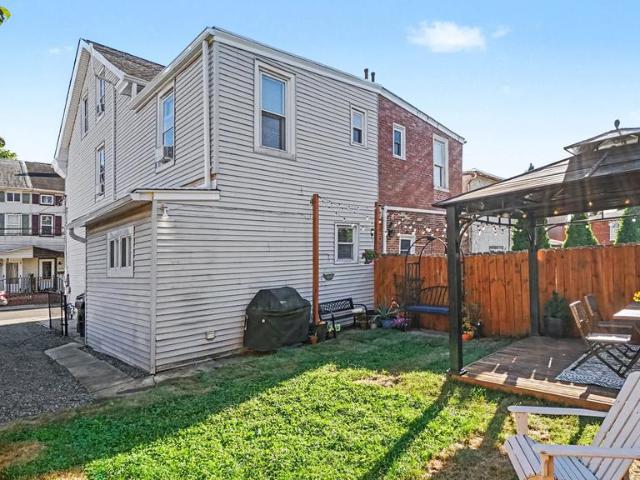
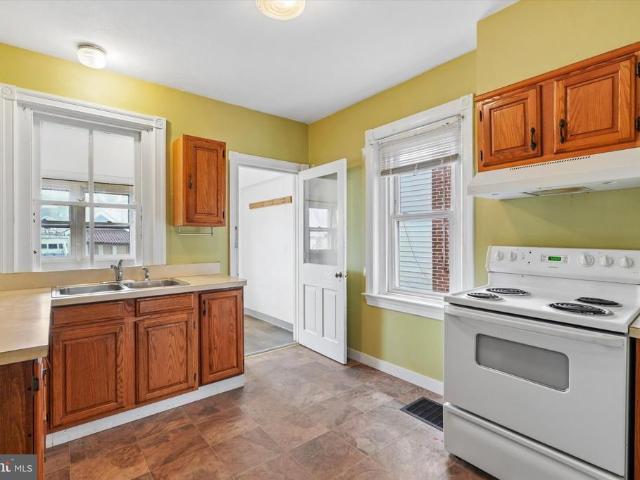
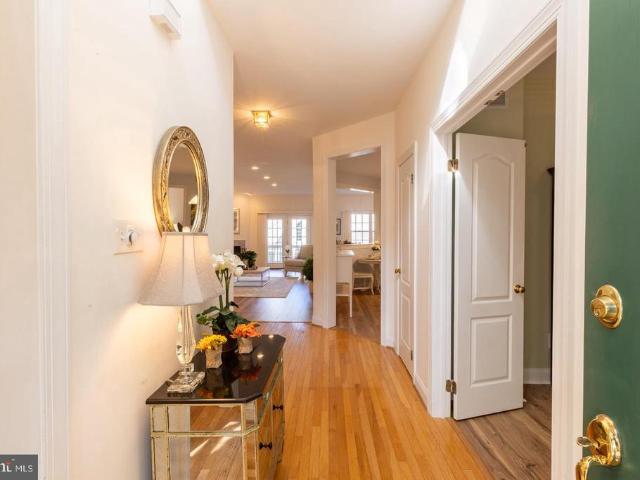
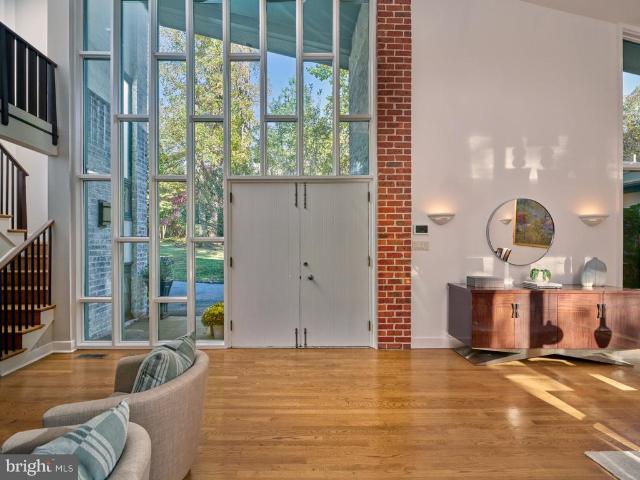
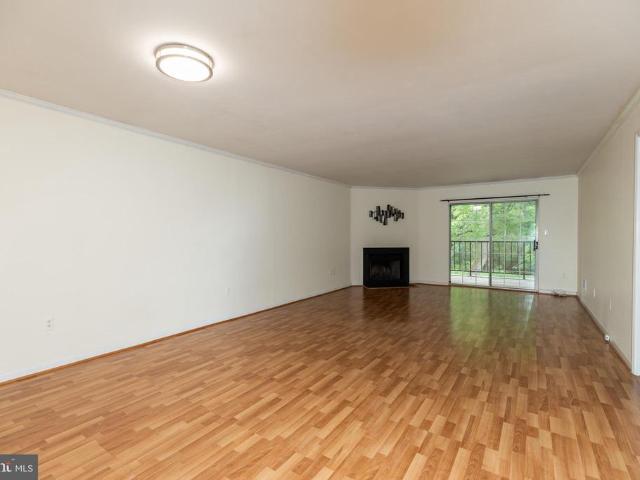
812 Walnut Street #
View photo
Townhouse · for sale
USD 210,000
USD 325/sq.ft
812 Walnut Street #
Trooper
· 646 sq.ft · 2 Bedrooms · 1 Bath · Townhouse
· Cellar
Trooper · 646 sq.ft · 2 Bedrooms · 1 Bath · Townhouse · Cellar
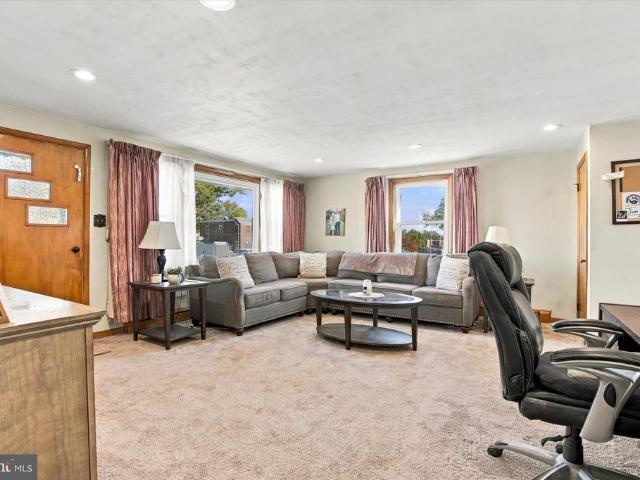
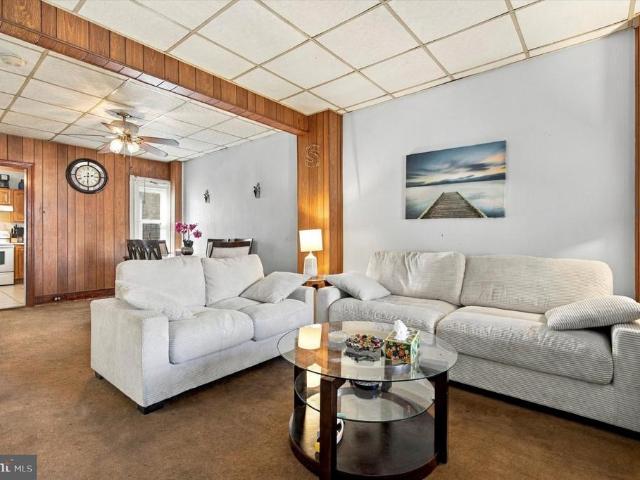
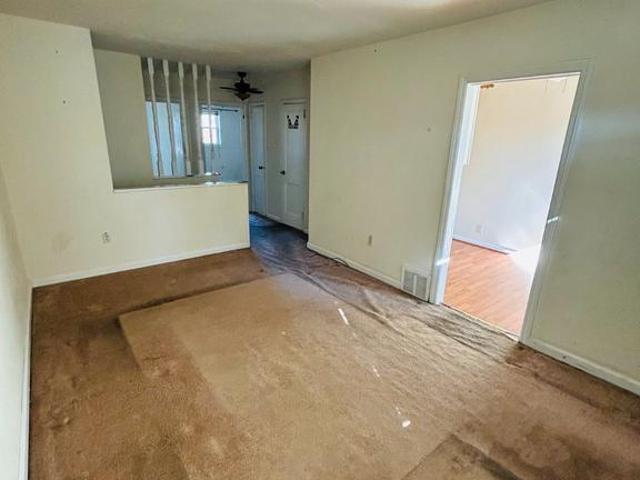
Opportunity Knocks in Lansdale Borough! Whether you're a buyer looking to build sweat equity or an investor searching for your next project, 812 Walnut Street offers plenty of potential! Offered for sale for the first time in over 40 years, this 2-bedroom, 1-bath townhome is ready for its next chapter. Previously tenant-occupied, the property presents an excellent opportunity to bring your vision, creativity, and a little elbow grease to the table. The good news? The current owner has already tackled several of the big-ticket improvements! The roof, HVAC system, and water heater have all been replaced within the past few years, allowing the next owner to focus on cosmetic updates and making the space their own. The home features a traditional layout with two bedrooms, one full bathroom, and a partially finished basement offering additional usable space and flexibility. The carpets were laid over original hardwood flooring(exposed in the bedroom closet). For the owner-occupant, this is
USD 210,000
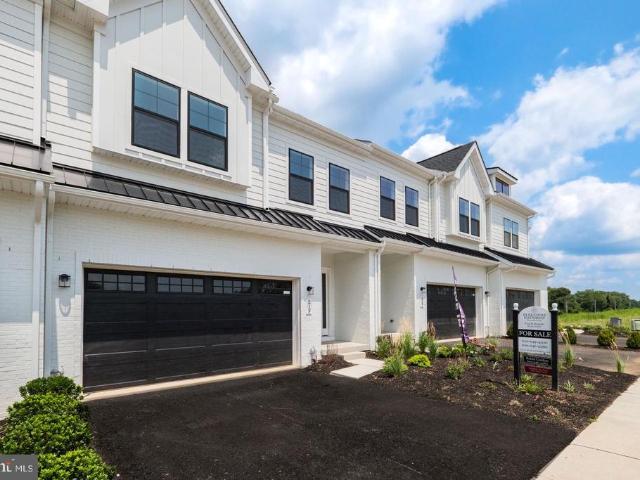
109 River Trail Circle
View photo
Townhouse · for sale
USD 779,273
USD 296/sq.ft
109 River Trail Circle
Trooper
· 2,626 sq.ft · 3 Bedrooms · 2 Baths · Townhouse
· Equipped kitchen · Parking
Trooper · 2,626 sq.ft · 3 Bedrooms · 2 Baths · Townhouse · Equipped kitchen · Parking
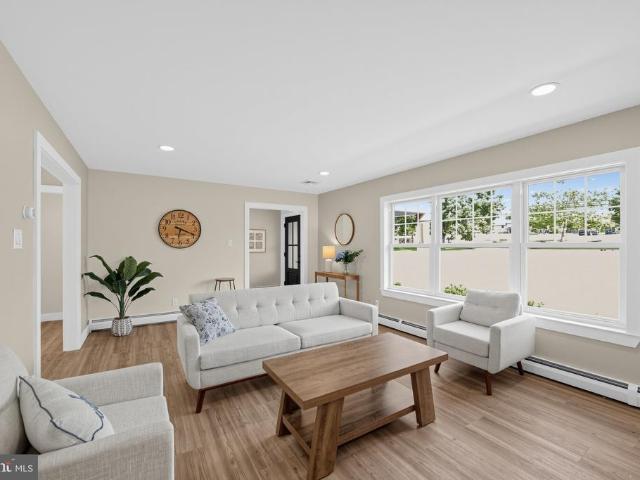
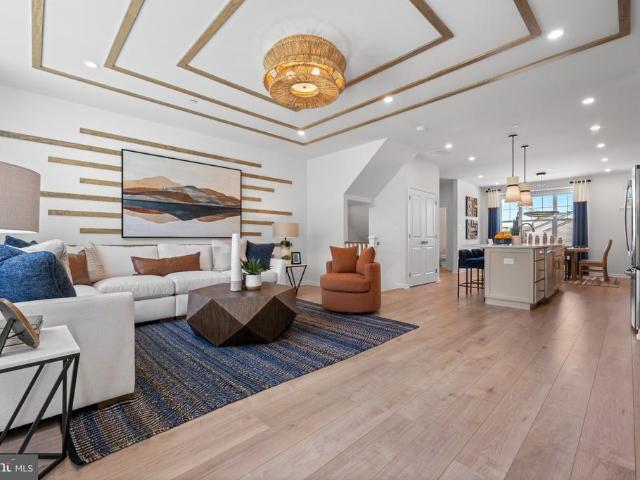
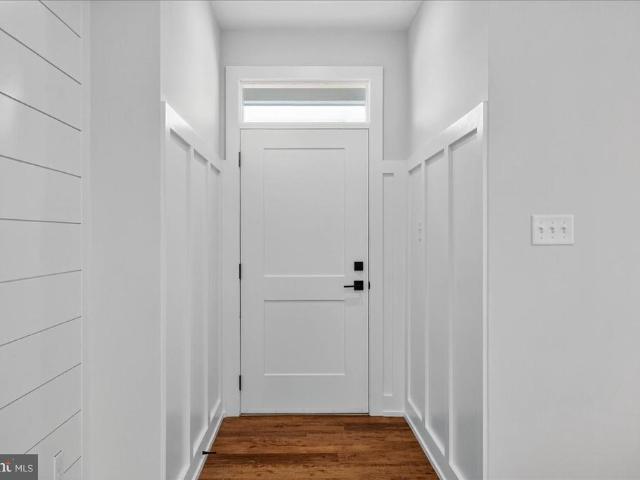
Pictures are of another completed unit. This Harper Grand model offers more than 2600 square feet of beautifully finished living space, with three bedrooms, two-and-a-half baths, and a two-car garage. Elevated finishes, generous proportions, and a highly livable floor plan come together to create a home that feels both sophisticated and effortless. A welcoming foyer opens to the heart of the home, where 10-foot ceilings and an open-concept design connect the kitchen, dining area, and great room in one seamless living space. The kitchen is a true focal point, featuring ceiling-height cabinetry in a refined organic-modern palette, soft-close doors and drawers, a large center island, and a walk-in pantry. A 36-inch gas cooktop sits beneath a custom wood hood, adding architectural character while anchoring the room with warmth and style. The great room is filled with natural light from oversized windows that frame peaceful views of mature greenery beyond. That sense of privacy continues ou
USD 779,273
624 Westbourne Road
View photo
House · for sale
USD 799,900
USD 231/sq.ft
624 Westbourne Road
Trooper
· 3,455 sq.ft · 4 Bedrooms · 3 Baths · House
· Deck · Equipped kitchen
Trooper · 3,455 sq.ft · 4 Bedrooms · 3 Baths · House · Deck · Equipped kitchen
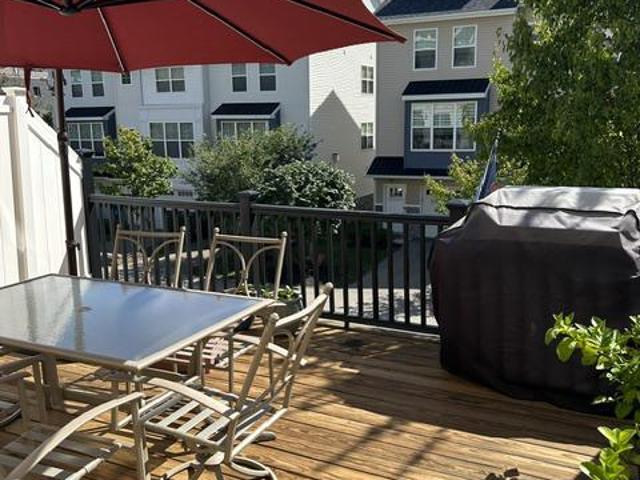
New price new opportunity. A price improvement makes this exceptional Harleysville-area home an even more compelling value. Four bedrooms, 3.5 baths, and three finished levels provide 3,400+square feet of flexible living space on nearly half an acre backing to protected open spacea tree line that stays a tree line. Located in the Souderton Area School District, this original-owner home, built in 1997, offers the space, privacy, updates and versatility today's buyers are looking for. A two-story foyer welcomes you into freshly painted living spaces featuring new carpet and updated flooring. The island kitchen anchors the main level with granite countertops, deep cabinetry and a convenient flow to the living and dining areas. A slider opens to the rear deck with retractable awning, creating an inviting extension of the living space and a private vantage point overlooking the tree lined setting. Main-level laundry provides direct access to the outdoorsa practical feature for gardening, ya
USD 799,900
572 Store Road #
View photo
House · for sale
USD 1,350,000
USD 224/sq.ft
572 Store Road #
Trooper
· 6,017 sq.ft · 5 Bedrooms · 4 Baths · House
· Fireplace · Parking
Trooper · 6,017 sq.ft · 5 Bedrooms · 4 Baths · House · Fireplace · Parking
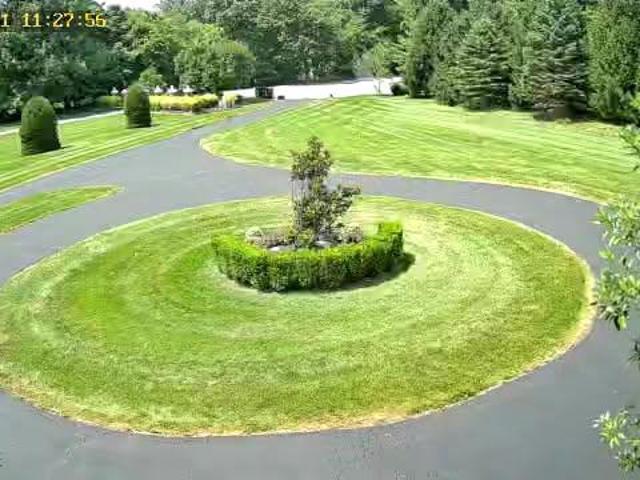
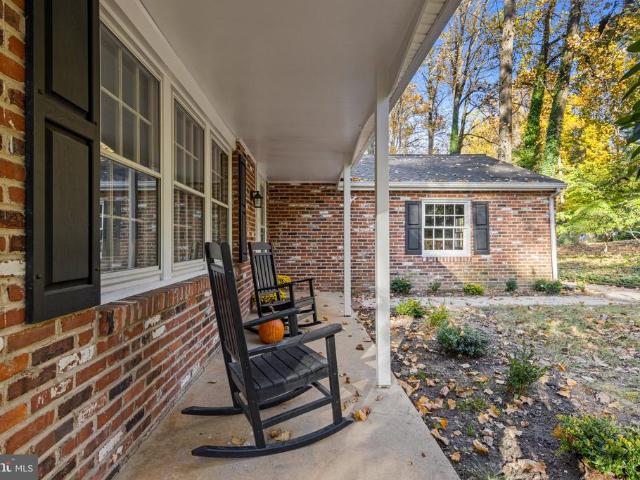
(Limited driveway parking for Open House. Plan to park at Preserve at Skippack, the neighboring development) Privately set on 2.01 beautifully landscaped acres, this exceptional 6,000+ square-foot estate seamlessly blends timeless craftsmanship with refined modern luxury. Surrounded by manicured grounds, mature trees, and serene natural views, the home offers an extraordinary sense of privacy while showcasing elegant architectural details, thoughtful enhancements, and meticulous care by its original owners. A grand foyer makes a striking first impression with warm hardwood floors, elegant crown molding, and timeless architectural details. Triple-view French doors provide beautiful views and a seamless connection to the exceptional outdoor living spaces. The formal dining room offers a refined setting for entertaining, featuring a tray ceiling and classic wainscoting. The beautifully appointed living room offers a warm retreat centered around a wood-burning fireplace and framed by elega
USD 1,350,000
Could you also be interested in
206 Lilac Street
View photo
Townhouse · for sale
USD 770,000
USD 372/sq.ft
206 Lilac Street
Trooper
· 2,067 sq.ft · 3 Bedrooms · 2 Baths · Townhouse
· Equipped kitchen
Trooper · 2,067 sq.ft · 3 Bedrooms · 2 Baths · Townhouse · Equipped kitchen
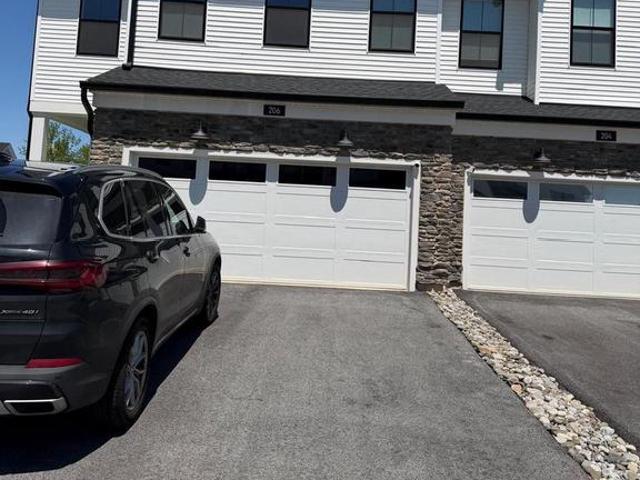
This stunning Toll Brothers luxury end-unit townhome (built 2023) delivers modern design, premium upgrades, and unbeatable convenience in the heart of King of Prussia. As an end unit, its filled with natural light and offers extra windows, added privacy, and an elevated sense of space. Priced to sell and Luxury newer toll brothers community all new construction sold out. Don't miss the opportunity. The main level showcases an open-concept layout with 9-ft ceilings, wide-plank flooring, and a bright living and dining area that flows into the upgraded gourmet kitchen. Quartz countertops, a large island, stainless-steel appliances, upgraded cabinetry, and designer finishes make it perfect for everyday living and entertaining. Upstairs, the luxury primary suite features a walk-in closet and a beautifully appointed en-suite bath with a double vanity and contemporary selections. Two additional bedrooms, a full hall bath, and a convenient laundry area complete the upper level. You also get in
USD 770,000
1800 Dartmouth Drive
View photo
Townhouse · for sale
USD 295,000
USD 180/sq.ft
1800 Dartmouth Drive
Trooper
· 1,636 sq.ft · 4 Bedrooms · 2 Baths · Townhouse
· Equipped kitchen · Cellar
Trooper · 1,636 sq.ft · 4 Bedrooms · 2 Baths · Townhouse · Equipped kitchen · Cellar
Welcome to 1800 Dartmouth Drive, a spacious four bedroom, two and a half bathroom home offering incredible layout potential in a quiet, low traffic neighborhood setting. Tucked onto a peaceful street that leads directly into a quiet cul-de-sac, this property provides the ideal balance of suburban privacy and convenience. The main floor features a rare setup designed for flexible living: a large primary-style bedroom complete with its own full bathroom, right alongside main-level laundry facilities. The living room, dining room, and kitchen offer a comfortable flow for daily routines. Just off the main living area, youll find a convenient half bath tucked right before heading down to the expansive, full basement, which provides endless capacity for storage or future finishings. Upstairs, the top floor houses three additional bright, well proportioned bedrooms and a second full hall bathroom. Set in a prime Montgomery County location, you are just minutes from the scenic green spaces and
USD 295,000
370 Hillside Road
View photo
House · for sale
USD 400,000
USD 227/sq.ft
370 Hillside Road
Trooper
· 1,755 sq.ft · 3 Bedrooms · 2 Baths · House
· Equipped kitchen
Trooper · 1,755 sq.ft · 3 Bedrooms · 2 Baths · House · Equipped kitchen
INVESTOR ALERT: Prime Value-Add Opportunity in Valley Forge Acres! Unlock exceptional potential with this solid 3-bedroom, 2-bathroom split-level featuring strong structural bones. The main level offers a functional, flowing layout connecting the living and dining areas to the eat-in kitchen. The upper level features a primary suite with a private full bath, two additional well-sized bedrooms, and a shared hall bath. The finished lower level provides versatile bonus square footage complete with laundry access and existing rough-in plumbing for a half-bath, while the expansive attic maximizes storage capacity. Ideally positioned in a high-demand Montgomery County zip code with exceptionally low property taxes, this property guarantees strong future desirability. Tenants and future buyers will appreciate being less than two miles from the King of Prussia Mall and KOP Town Center (Wegmans, LA Fitness, and dining), with immediate access to Valley Forge National Historical Park, the Schuylk
USD 400,000
426 Maynard Drive
View photo
House · for sale
USD 839,500
USD 430/sq.ft
New
426 Maynard Drive
Trooper
· 1,948 sq.ft · 5 Bedrooms · 2 Baths · House
· Garden · Deck · Fireplace · Equipped kitchen · Parking
Trooper · 1,948 sq.ft · 5 Bedrooms · 2 Baths · House · Garden · Deck · Fireplace · Equipped kitchen · Parking
Welcome to 426 Maynard Drive, a wonderful, solidly built five-level home situated on a premium lot in one of Waynes most desirable neighborhoods, within the top-ranked Tredyffrin-Easttown School District. The main-level living room features a large picture window that fills the space with natural light and a beautiful wood-burning fireplace with a fieldstone hearth, brick surround, and classic Colonial mantel. The renovated open-concept kitchen and dining area offers upgraded cabinetry, quartz countertops, a tile backsplash, stainless steel appliances, and a quartz-topped center island. French doors from the dining area open to a wonderful rear deck overlooking the deep, beautifully planted backyard. The lower-level family room is a terrific gathering space, with direct access to the one-car garage and a doorway leading to a spacious laundry and utility room with washer, dryer, and a discreetly located powder room. The second floor is home to the owners suite, featuring two closets, a
USD 839,500
625 Upper Weadley Road
View photo
House · for sale
USD 1,150,000
USD 394/sq.ft
Updated
625 Upper Weadley Road
Trooper
· 2,917 sq.ft · 5 Bedrooms · 3 Baths · House
· Patio · Garden · Fireplace · Equipped kitchen · Swimming pool
Trooper · 2,917 sq.ft · 5 Bedrooms · 3 Baths · House · Patio · Garden · Fireplace · Equipped kitchen · Swimming pool
Welcome to 625 Upper Weadley Road! This expansive five-bedroom, three-and-a-half-bath home features a first-floor primary suite with a private entrance, a second primary suite on the 2nd flr, a beautiful pool & spa, all set on a private lot in the award-winning Tredyffrin-Easttown School District. With nearly 3,000 square feet of living space, two primary suites, and plenty of room to entertain, this home checks all the boxes! Freshly painted with hardwood floors throughout, the home welcomes you with an oversized living room with a fireplace, an elegant dining room, and an open kitchen designed for everyday living and entertaining. The first-floor primary suite is a rare find, featuring vaulted ceilings, a spacious walk-in closet, and an expansive en-suite bathroom. Sliding glass doors open to a private patio and gardens overlooking the pool and spa, creating a peaceful retreat and the perfect setting for relaxing or entertaining. Laundry room is located on the main level. Head upstai
USD 1,150,000
173 Prospect Street
View photo
Townhouse · for sale
USD 379,900
USD 233/sq.ft
New
173 Prospect Street
Trooper
· 1,625 sq.ft · 4 Bedrooms · 2 Baths · Townhouse
· Garden · Deck · Cellar · Parking
Trooper · 1,625 sq.ft · 4 Bedrooms · 2 Baths · Townhouse · Garden · Deck · Cellar · Parking
Welcome to 173 Prospect Street in downtown Phoenixville, PA is a spacious, move-in-ready row home/townhouse offering an ideal walkable lifestyle. Just a short stroll to the center of town, youll easily enjoy access to award-winning restaurants, cozy coffee shops, unique boutiques, the iconic Colonial Theater, and the Schuylkill River trails. This charming 2 story townhouse offers a perfect blend of character, comfort, and modern updates. Beautifully freshly painted, 4-bedroom, 2.5. Bathroom home hosts natural lighting throughout, a first. Floor laundry room, and half bath. The hardwood floors have been refinished, highlighting its character and charm Phoenixville brings. Outside, relax on the newly stained deck and yard. There is a full dry basement for extra storage space. The property itself does not offer parking, however, the Prospect Street Phoenixville Brough lot provides off-street, unlimited parking just 1/2 block away. Whether you are looking for your new home or invest in pop
USD 379,900
212 Wood Street
View photo
Townhouse · for sale
USD 669,900
USD 314/sq.ft
212 Wood Street
Trooper
· 2,131 sq.ft · 3 Bedrooms · 3 Baths · Townhouse
· Deck · Fireplace · Equipped kitchen
Trooper · 2,131 sq.ft · 3 Bedrooms · 3 Baths · Townhouse · Deck · Fireplace · Equipped kitchen
Welcome to 212 Wood St, where comfortable living meets the vibrant Conshohocken lifestyle. This spacious 3 bedroom, 3.5 bath home offers approximately 2,138 sq ft of thoughtfully designed living space in a desirable residential setting. Step inside to an inviting open concept main level featuring hardwood flooring, lots of cascading natural light coming through the Plantation Shutters and a beautifully appointed kitchen with an expanded island, granite counters, subway tile backsplash, stainless steel appliances, and plenty of storage throughout the entire home. Beyond the kitchen and dining area your eye is immediately drawn to the gas fireplace set into a modern stone accent wall, creating a warm and inviting focal point for everyday living and entertaining. Just off the living room, the main level deck provides an easy extension of your living space and a wonderful spot to relax outdoors. Upstairs the primary bedroom features two walk in closets and its own private en-suite bath, wh
USD 669,900
1134 Elm Street
View photo
House · for sale
USD 435,000
USD 244/sq.ft
1134 Elm Street
Trooper
· 1,776 sq.ft · 3 Bedrooms · 2 Baths · House
· Patio · Garden · Equipped kitchen · Air conditioning
Trooper · 1,776 sq.ft · 3 Bedrooms · 2 Baths · House · Patio · Garden · Equipped kitchen · Air conditioning
This solid brick ranch home in Lansdale Borough sits on a third of an acre lot and offers a bright, spacious living room filled with natural light from large replacement windows and recessed lighting. New carpeting extends from the living room through the hallway and into the formal dining room. The adjacent eat-in kitchen with electric cooking and built-in microwave, overlooks the large, fenced backyard. Enjoy expanded outdoor living on the newer paver patio, perfect for BBQs, entertaining, or simply relaxing outdoors. The main level includes three bedrooms and an updated full bathroom. The lower level offers ample storage space and a comfortable family room, ideal for use as a home theater, game room, or recreation area. This level also features a second full bathroom. Additional highlights include new central air conditioning (2025); two heating systems: a new heat pump (2025) with an oil-fired boiler for supplemental heat; a new roof (2022); and replacement windows throughout
USD 435,000
352 N Limerick Road #
View photo
House · for sale
USD 699,900
USD 231/sq.ft
352 N Limerick Road #
Trooper
· 3,025 sq.ft · 4 Bedrooms · 3 Baths · House
· Fireplace · Equipped kitchen
Trooper · 3,025 sq.ft · 4 Bedrooms · 3 Baths · House · Fireplace · Equipped kitchen
Expansive, beautifully updated ranch home on over an acre in spring-ford area school district! Offering far more space than meets the eye, this impressive home combines modern updates, flexible living spaces, and a peaceful, private setting. Situated on over an acre of beautiful, level ground with wooded privacy to the rear and abundant wildlife, this property offers the perfect blend of comfort, convenience, and tranquility. A welcoming covered front porch invites you into a bright, spacious interior that has been thoughtfully updated throughout with new luxury vinyl plank flooring, fresh paint, and modern finishes. The inviting family room features custom built-ins and an electric fireplace with heater, creating a warm and comfortable gathering space. The beautifully updated kitchen is sure to impress with brand-new stainless steel appliances, quartz countertops, abundant cabinetry, and generous workspace. A convenient powder room is also within the main living area. Down the hall, t
USD 699,900
770 Lewis Lane
View photo
House · for sale
USD 1,977,000
USD 570/sq.ft
770 Lewis Lane
Trooper
· 3,466 sq.ft · 4 Bedrooms · 3 Baths · House
· Patio · Fireplace · Equipped kitchen
Trooper · 3,466 sq.ft · 4 Bedrooms · 3 Baths · House · Patio · Fireplace · Equipped kitchen
4 Bedroom, 3 Full bath Federal Colonial situated on over 2.5 acres in desirable Wissahickon School District! Covered from entry with fluted columns leads to the double front door formal, center hall entry with hardwood floors, crown & picture molding. First floor office off of the foyer offers crown molding, chair rail & wall-to-wall carpet. The Formal Living room offers crown molding, chair rail & hardwood floors that continue into the formal Dining room with arched entry with columns, crown molding, chair rail & French doors that lead to the rear patio. Media Room with chair rail, crown molding, wall-to-wall carpet, recessed lighting & custom wall sconces. The cozy Den offers wall-to-wall carpet, crown molding & brick fireplace with brock hearth & wood mantle. The updated Kitchen offers solid cherry cabinetry with under cabinet lighting, granite countertops, ceramic tile backsplash, recessed lighting, large center island with breakfast bar seating for 5, triple stainless steel sink &
USD 1,977,000
180 Somerset Drive
View photo
House · for sale
USD 1,250,000
USD 182/sq.ft
180 Somerset Drive
Trooper
· 6,846 sq.ft · 7 Bedrooms · 4 Baths · House
· Garden · Office room · Equipped kitchen
Trooper · 6,846 sq.ft · 7 Bedrooms · 4 Baths · House · Garden · Office room · Equipped kitchen
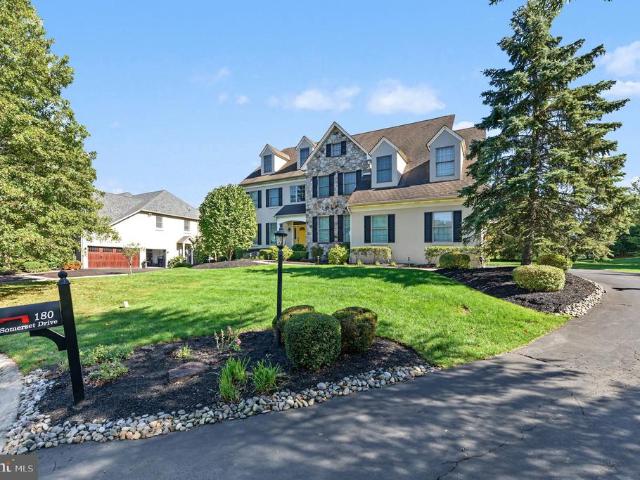
6.75% interest rate available now! Contact Listing Agent for Details! Talk about room to spread out! Tucked away at the end of a peaceful cul-de-sac in Blue Bell's desirable Windermere community, 180 Somerset Drive is a home that truly has it all. With four beautifully finished levels, impressive architectural details, incredible entertaining spaces, and a private backyard retreat, this exceptional residence offers the perfect balance of elegance, comfort, and everyday functionality. From the moment you step into the soaring two-story foyer, there's an immediate sense of warmth and grandeur. Beautiful hardwood floors welcome you inside, where a dedicated home office with double doors offers a quiet place to focus, while a cozy sitting room and adjoining formal dining room set the stage for everything from intimate evenings to memorable celebrations. At the heart of it all is a gourmet kitchen designed to impress, featuring granite countertops, a spacious center island with seating, a b
USD 1,250,000
Lot 4 1055 Creamery Circle
View photo
House · for sale
USD 1,345,000
USD 475/sq.ft
Lot 4 1055 Creamery Circle
Trooper
· 2,831 sq.ft · 4 Bedrooms · 3 Baths · House
· Equipped kitchen · Cellar
Trooper · 2,831 sq.ft · 4 Bedrooms · 3 Baths · House · Equipped kitchen · Cellar
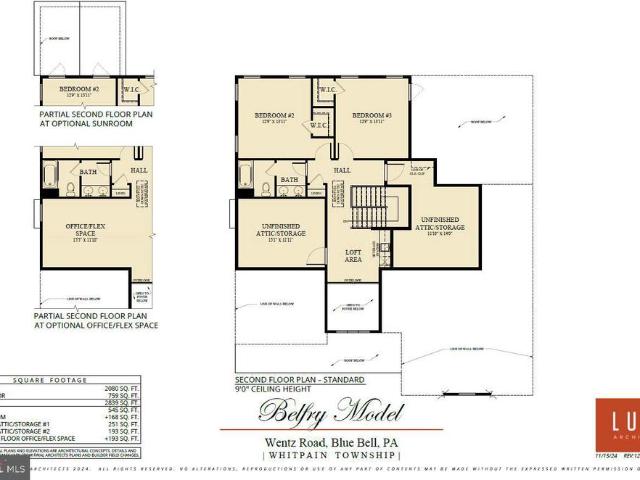
GP Custom Homes, a premier homebuilder in Montgomery County is proud to offer'The Belfry Model' in their newest community Silver Lake Farm. Situated in the heart of Blue Bell. This custom home offers 3 bedrooms and 2 1/2 baths with the Primary Suite on the Main Level. This home has everything you would want and more! Their Standard Spec's are well above average with 9' Ft. Ceilings on the first and second floor, 9'Ft Walls in the basement. Pella doors and windows. Stone Veneer and James Hardie siding. Hardwood though out the first level as well as a custom built foyer staircase with stained oak treads and painted risers. Gourmet Custom Kitchen, with 42' wall cabinets. Quartz counter and island tops with subway tile backsplash. Stainless Steel GE Profile Appliance Package with 36' gas cooktop, chimney hood, 30' combination wall oven and 24' dishwasher, plus so much more! This private cold-a-sac in the highly acclaimed Wissahickon School District is just what you have been looking for!
USD 1,345,000
308 East Sawyer Court
View photo
Townhouse · for sale
USD 499,447
USD 230/sq.ft
308 East Sawyer Court
Trooper
· 2,164 sq.ft · 3 Bedrooms · 2 Baths · Townhouse
· Office room · Equipped kitchen · Parking
Trooper · 2,164 sq.ft · 3 Bedrooms · 2 Baths · Townhouse · Office room · Equipped kitchen · Parking
Our NEW Decorated Westerly Model Home is now available to tour! Visit the Alderwood Run community to take a look! Quick Move-In Ready Home! Available Nowthis Quick Delivery Westerly Home at Alderwood Run is fully selected, upgraded, and ready for you to settle. Be in before the new school year. Built by Rouse Chamberlin Homes, this luxury townhome community offers a peaceful setting with green space, just minutes from Royersford, Phoenixville, and King of Prussia. This 3-bedroom, 2.5-bath home features three levels of thoughtfully designed living, including a 1-car garage, a bright open main level, and a versatile lower-level flex space ideal for a home office or additional living area. The kitchen with a large island opens to the dining and great room, perfect for everyday living and entertaining. Upstairs, the primary suite includes a spacious bath and two closets, along with two additional bedrooms, a hall bath, and convenient laundry. Energy-efficient construction and a low-mainten
USD 499,447
326 W 5Th Street
View photo
Townhouse · for sale
USD 300,000
USD 268/sq.ft
326 W 5Th Street
Trooper
· 1,119 sq.ft · 3 Bedrooms · 1 Bath · Townhouse
· Parking · Cellar
Trooper · 1,119 sq.ft · 3 Bedrooms · 1 Bath · Townhouse · Parking · Cellar
Discover the charm of this delightful 3-bedroom townhouse nestled in the heart of North Penn Crossing. This home exudes character with its classic brick exterior and inviting front and rear porches, perfect for sipping morning coffee or unwinding after a long day. Inside, you'll find a spacious layout that offers endless possibilities for personalization. The unfinished basement provides ample storage or the potential for a creative transformation. Enjoy the convenience of a detached garage, ensuring your vehicles are always secure. With a manageable lot size, maintenance is a breeze, allowing you more time to enjoy the vibrant community around you. This property is not just a house; it's a canvas for your dreams. Whether you're looking to invest or create your perfect sanctuary, this townhouse offers the ideal blend of historic charm and modern potential. Enjoy the benefits of a well-established community with easy access to local amenities, providing easy access to shopping, dining,
USD 300,000
253 Walnut Street
View photo
Townhouse · for sale
USD 485,000
USD 243/sq.ft
253 Walnut Street
Trooper
· 1,991 sq.ft · 4 Bedrooms · 1 Bath · Townhouse
· Garden · Parking
Trooper · 1,991 sq.ft · 4 Bedrooms · 1 Bath · Townhouse · Garden · Parking
If you have been waiting for the opportunity to live in DOWNTOWN PHOENIXVILLE, this could be the one! Welcome to 253 Walnut Street, tucked away on a residential street yet just ONE BLOCK FROM BRIDGE STREET and everything that makes Phoenixville such a popular place to call home. Park the car and enjoy the convenience of walking to downtown restaurants, breweries, coffee shops, boutiques, entertainment, community events and the historic Colonial Theatre. Phoenixville continues to receive attention as one of the regions most desirable and vibrant small towns, offering that hard-to-find combination of small-town character, a thriving downtown and convenient access to the surrounding area. Downtown living gets even better when you have OFF-STREET PARKING! The private driveway can accommodate two cars and maybe a 3rd with using some yard, with the potential for additional permit parking (buyer should confirm availability and requirements with Phoenixville Borough). Step through the front do
USD 485,000
345 York Avenue
View photo
Townhouse · for sale
USD 334,999
USD 253/sq.ft
345 York Avenue
Trooper
· 1,324 sq.ft · 4 Bedrooms · 1 Bath · Townhouse
· Garden · Parking · Equipped kitchen · Cellar
Trooper · 1,324 sq.ft · 4 Bedrooms · 1 Bath · Townhouse · Garden · Parking · Equipped kitchen · Cellar
This charming Colonial row home offers a delightful blend of historic character and modern comfort. With an amazing location, walk just a few blocks to the Septa R5 Lansdale station, a playground or York Avenue Elementary! Traditional layout with 4 bedrooms, 1 full updated bathroom, basement, storage shed with electric, fenced rear yard and off street parking, making it an ideal retreat for those seeking both style and functionality. Step inside to discover beautiful hardwood flooring that flows throughout the main living areas, creating a warm and inviting atmosphere. The dining room, conveniently located off the kitchen, is perfect for gatherings and everyday living. Enjoy the convenience of a bathroom equipped with a tub shower, ideal for unwinding after a long day. The kitchen is equipped with essential appliances, including a stove, making meal preparation a breeze. The replacement windows allow natural light to flood the space, creating a bright and cheerful ambiance. The laundry
USD 334,999
49 Longview Circle
View photo
Townhouse · for sale
USD 749,000
USD 220/sq.ft
49 Longview Circle
Trooper
· 3,391 sq.ft · 3 Bedrooms · 2 Baths · Townhouse
· Fireplace · Equipped kitchen · Cellar
Trooper · 3,391 sq.ft · 3 Bedrooms · 2 Baths · Townhouse · Fireplace · Equipped kitchen · Cellar
Nestled in the serene and sought-after Daylesford Lake community, this exquisite carriage house-style townhouse has undergone a remarkable transformation, with major renovations completed in 2026 that elevate its luxury appeal. The exterior showcases a harmonious blend of stone and modern materials, creating a warm and inviting faade that welcomes you home. As you approach, the meticulously maintained landscaping and exterior lighting set the tone for the elegance that awaits inside. The property boasts a fully finished basement with a walkout entrance, providing additional living space that seamlessly connects to the outdoors. Imagine hosting gatherings or enjoying quiet evenings by the fireplace, complete with glass doors that add a touch of sophistication. Step inside to discover a thoughtfully designed interior featuring three spacious bedrooms and two and a half bathrooms. The heart of the home is the gourmet kitchen, equipped with high-end stainless steel appliances, including a
USD 749,000
803 Maple Glen Road
View photo
House · for sale
USD 2,150,000
USD 451/sq.ft
803 Maple Glen Road
Trooper
· 4,758 sq.ft · 4 Bedrooms · 4 Baths · House
· Garden · Fireplace
Trooper · 4,758 sq.ft · 4 Bedrooms · 4 Baths · House · Garden · Fireplace
A truly exceptional architectural offering, this mid-century modern residence is privately nestled on a quiet cul-de-sac in sought-after Radnor Township, surrounded by 1.5 acres of beautifully established grounds. Offering over 4,700 square feet, 4+ bedrooms, and 4.5 bathrooms, the home blends distinctive architectural character, a remarkable connection to nature, and a commitment to energy efficiency and sustainable living. Mature trees, gardens, and winding woodland paths create a secluded, park-like setting, yet Dittmar Park, Wayne Elementary School, Mill Dam Swim Club, Wayne Library, the train, and downtown Waynes shops and restaurants are all within walking distance. The welcoming entry opens to an intimate fireside sitting room with custom built-ins, paned glass, hardwood floors, and high ceilings. The formal dining room features a dramatic wall of windows overlooking the greenery. A few steps down, the expansive living room showcases custom built-ins, a fireplace, and an impress
USD 2,150,000
1908 Rochambeau Drive
View photo
House · for sale
USD 1,650,000
USD 404/sq.ft
1908 Rochambeau Drive
Trooper
· 4,080 sq.ft · 4 Bedrooms · 4 Baths · House
· Patio · Fireplace · Equipped kitchen · Parking
Trooper · 4,080 sq.ft · 4 Bedrooms · 4 Baths · House · Patio · Fireplace · Equipped kitchen · Parking
SATURDAY OPEN HOUSE CANCELED*Set on two private acres, 1908 Rochambeau Drive is a beautifully updated stone Colonial in Malvern, PA, offering 4 bedrooms, 4 full and 1 half baths, 4,088 square feet, and a three-car garage in the award-winning Tredyffrin-Easttown School District. Moments from Valley Forge National Historical Park, this distinctive country retreat pairs timeless architecture and a private, park-like setting with thoughtfully renovated interiors. The stone faade sets the tone for a home of warmth and character, where hardwood floors, gracious proportions, and two wood-burning fireplaces complement an easy, inviting flow. A welcoming entrance hall with turned staircase opens to a living room with fireplace and French doors to the rear patio. Just off the kitchen, a second fireplace anchors a room currently used for formal dining, but equally suited to a family rooma wonderful example of the home's adaptable floor plan. At the heart of the residence, the beautifully renovate
USD 1,650,000
115 Summit Terrace
View photo
Townhouse · for sale
USD 425,000
USD 346/sq.ft
115 Summit Terrace
Trooper
· 1,227 sq.ft · 3 Bedrooms · 1 Bath · Townhouse
· Terrace · Equipped kitchen · Parking
Trooper · 1,227 sq.ft · 3 Bedrooms · 1 Bath · Townhouse · Terrace · Equipped kitchen · Parking
Welcome to 115 Summit Ter, a beautifully updated 3-bedroom, 1.5-bath home in the heart of Bryn Mawr, offering a wonderful combination of classic charm, modern updates, and everyday convenience. This inviting home features beautiful hardwood floors throughout and has been professionally painted from top to bottom, creating a fresh, bright, and move-in-ready interior. The recently renovated kitchen provides a stylish and functional space for everyday cooking and entertaining, while the home's comfortable layout offers plenty of room for both relaxing and gathering. Outside, enjoy the convenience of a dedicated parking spot, an exceptional amenity in this highly walkable location. Situated in a welcoming neighborhood within the highly sought-after Radnor School District, 115 Summit Ter is just minutes from downtown Bryn Mawr's restaurants, cafs, boutique shopping, parks, and everyday conveniences. The nearby train station provides easy access to Philadelphia and surrounding communities, m
USD 425,000
104 Daylesford Boulevard # 104
View photo
Townhouse · for sale
USD 619,900
USD 287/sq.ft
104 Daylesford Boulevard # 104
Trooper
· 2,153 sq.ft · 3 Bedrooms · 2 Baths · Townhouse
· Office room · Gym · Deck · Fireplace · Equipped kitchen · Parking · Swimming pool · Cellar
Trooper · 2,153 sq.ft · 3 Bedrooms · 2 Baths · Townhouse · Office room · Gym · Deck · Fireplace · Equipped kitchen · Parking · Swimming pool · Cellar
Don't miss this move-in ready 3-bedroom, 2.5-bath townhouse located in the highly sought-after Tredyffrin-Easttown School District! This beautifully maintained home features gleaming hardwood floors, a spacious eat-in kitchen that opens to a warm and inviting family roomperfect for everyday living and entertainingas well as formal living and dining rooms. Enjoy the convenience of second-floor laundry, a cozy gas fireplace, a private deck for relaxing or outdoor dining, and an attached one-car garage. The full daylight basement provides endless possibilities for additional living space, whether you envision a home office, fitness room, media room, or recreation area. The community association enhances your lifestyle with an outdoor swimming pool, bike trail, walking trail tennis courts, and a clubhouse, offering exceptional amenities just steps from your door. Ideally situated with easy access to shopping, dining, parks, and major commuter routes, this home offers the perfect combinatio
USD 619,900
220 N Trooper Road
View photo
House · for sale
USD 559,000
USD 244/sq.ft
220 N Trooper Road
Trooper
· 2,282 sq.ft · 4 Bedrooms · 2 Baths · House
· Patio · Garden · Fireplace · Equipped kitchen
Trooper · 2,282 sq.ft · 4 Bedrooms · 2 Baths · House · Patio · Garden · Fireplace · Equipped kitchen
Discover refined living in this beautifully renovated 4-bedroom, 2-bath traditional home set on a 0.39-acre lot in a highly desirable neighborhood. Thoughtfully upgraded throughout, this residence blends modern features with everyday comfort. The stunning new kitchen has quartz backsplash, tile flooring, and new stainless-steel appliances. This is complemented by fresh paint throughout, new windows, new siding, new roof, and new flooring that elevate the homes fresh, sophisticated aesthetic. The inviting living room centers around a wood-burning fireplace, creating a warm focal point for relaxing or entertaining. Additional conveniences include ceiling fans and a main-floor laundry room. A rare highlight is the private in-law suite with its own entranceideal for multi-generational living, guest accommodations, or a valuable income-producing opportunity. Outdoor amenities include a spacious patio, basketball court, and an open yard perfect for recreation and gatherings. The property is
USD 559,000
5 Grant Lane
View photo
House · for sale
USD 975,000
USD 423/sq.ft
5 Grant Lane
Trooper
· 2,303 sq.ft · 5 Bedrooms · 2 Baths · House
· Garden · Deck · Fireplace · Equipped kitchen · Parking
Trooper · 2,303 sq.ft · 5 Bedrooms · 2 Baths · House · Garden · Deck · Fireplace · Equipped kitchen · Parking
Welcome to 5 Grant Lane, a terrific five-bedroom home set in a prime location within the top-ranked Radnor Township School District. This is a tremendous opportunity to own a spacious home with a beautiful fenced yard in the heart of Wayne, surrounded by substantially higher-priced homes. The front-to-back entrance foyer opens to the left to the spacious living room, featuring a wood-burning fireplace. The living room flows into the formal dining room, the ideal setting for family gatherings and holiday celebrations. Sliding glass doors off the dining room open to a spacious deck overlooking the beautiful fenced rear yard. The generously sized eat-in kitchen offers plenty of cabinet and counter space along with a nice-sized dining area. Just off the kitchen is the family room, featuring a full wall of custom built-in bookshelves and cabinetry. Perfectly situated off the family room is a powder room, while a doorway provides convenient access to the driveway and two-car garage. The seco
USD 975,000
415 Isabelle Court # 101
View photo
Townhouse · for sale
USD 405,000
USD 296/sq.ft
415 Isabelle Court # 101
Trooper
· 1,367 sq.ft · 2 Bedrooms · 2 Baths · Townhouse
· Equipped kitchen
Trooper · 1,367 sq.ft · 2 Bedrooms · 2 Baths · Townhouse · Equipped kitchen
Phase 2 is now underway at Lederach Village, introducing Isabelle Court, a new collection of thoughtfully designed one-floor living townhomes in the heart of Harleysville. Welcome to Lederach Village, where timeless design meets modern luxury. This exclusive community now features single-level home designs, offering open layouts, elegant finishes, and an emphasis on comfortable, easy living. Inside, homeowners will enjoy chef-inspired kitchens featuring quartz countertops, high-end cabinetry, designer fixtures, and spacious center islands, ideal for entertaining and everyday living. Homes are thoughtfully designed with 7 plank engineered hardwood flooring and carpeting, creating a warm and sophisticated atmosphere throughout. The private primary suite is designed as a relaxing retreat, complete with a beautifully appointed primary bath showcasing tile, elegant fixtures, and generous cabinetry. A second bedroom and full hall bath provide flexible space for guests, family, or a home offi
USD 405,000
274 Valley Stream Lane
View photo
House · for sale
USD 297,000
USD 260/sq.ft
274 Valley Stream Lane
Trooper
· 1,141 sq.ft · 1 Bedroom · 1 Bath · House
· Balcony · Fireplace · Parking
Trooper · 1,141 sq.ft · 1 Bedroom · 1 Bath · House · Balcony · Fireplace · Parking
Great opportunity in the popular Valley Stream Village neighborhood of Chesterbrook! This 1 BD, 1 BA upstairs unit offers treetop views from the front and rear covered balconies, with no one living above you. Sliding glass doors from the living room and primary bedroom lead to a large, covered private balcony overlooking lush lawns and wooded open space. A great opportunity to buy in popular Valley Stream Village. No one lives above you. One dedicated parking space is located just steps from the front entrance. A wood-burning fireplace, pull-down stairs to attic storage, a tiled foyer, and a walk-in primary bedroom closet with a storage system. Walking and biking trails are nearby in Valley Forge and Wilson Parks. Top-rated school district. The monthly HOA fee includes water and roof maintenance. Quiet location in the center of the community with parking right out front. Located in highly-regarded Tredyffrin-Easttown school district, with easy access to corporate centers, transportatio
USD 297,000
474 Cassatt Road
View photo
House · for sale
USD 900,000
USD 352/sq.ft
New
474 Cassatt Road
Trooper
· 2,551 sq.ft · 4 Bedrooms · 3 Baths · House
· Patio · Garden · Fireplace · Equipped kitchen
Trooper · 2,551 sq.ft · 4 Bedrooms · 3 Baths · House · Patio · Garden · Fireplace · Equipped kitchen
Set well back from the road, this classic four-bedroom Colonial offers exceptional privacy in an established Berwyn neighborhood. Mature trees and lush landscaping create a peaceful setting, with inviting spaces to enjoy both indoors and out. Hardwood floors extend through the foyer, living room, and dining room. The living room features a fireplace and a large picture window overlooking the grounds, while the dining room provides a lovely setting for gatherings. The bright kitchen includes granite countertops, a tile backsplash, and a butcher block island. A few steps down, the inviting family room features a second wood-burning brick fireplace and access to the charming screened porch overlooking the backyard. Outdoor living is a highlight, with the porch, a flagstone patio below, and a spacious fenced yard offering room for entertaining, gardening, or quiet relaxation. Upstairs, the primary suite features a beautifully renovated bath with white cabinetry, attractive tilework, and an
USD 900,000

Get email alerts

Don't miss out: be the first to know about new properties

The alert was correctly created

On subscribing you accept the conditions of use and the privacy policy
Alert
Receive new ads in your inbox
Save this search
Receive alerts for new listings

We'll send you an email when we have new properties for: "Houses for sale in Trooper"

The alert was correctly created

The Pines, Trooper Lower Providence township Montgomery County Pennsylvania
Fairview Village, Trooper Lower Providence township Montgomery County Pennsylvania
Get email alerts and be the first to see new listings
Required field
On subscribing I accept the terms of the privacy policy
Perfect! You'll soon start receiving new listings via email
Alert
Receive an email when we have new ads for Houses for sale in Trooper
Save this search
Filters

Bedrooms

Size (sq.ft)

sq.ft
sq.ft

Price

USD
USD

Property type

Bathrooms

Clear all filters
Receive notifications when new entries are published.