3,937 houses for sale in Trooper

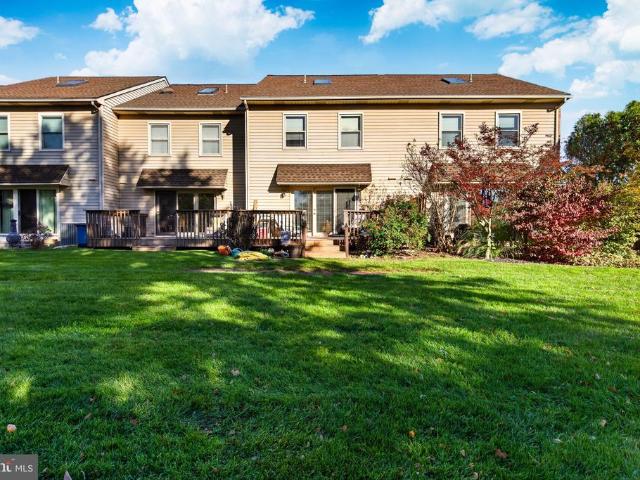
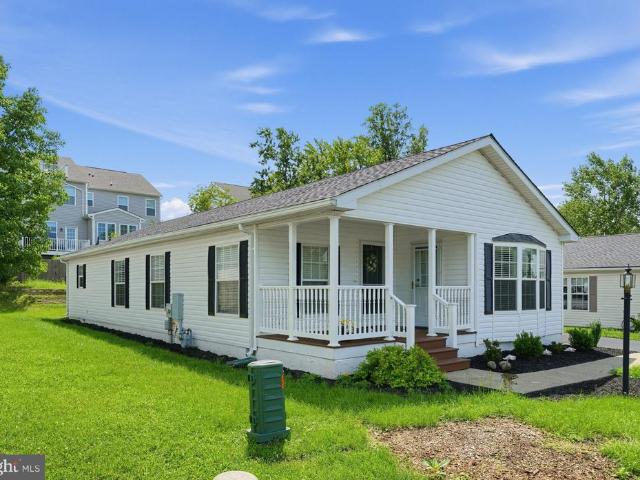
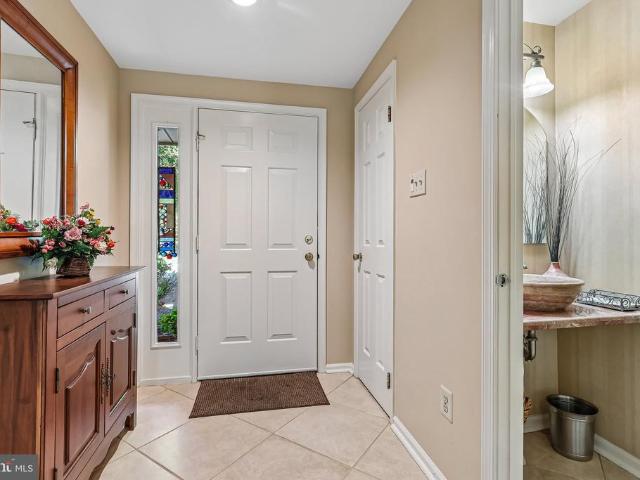
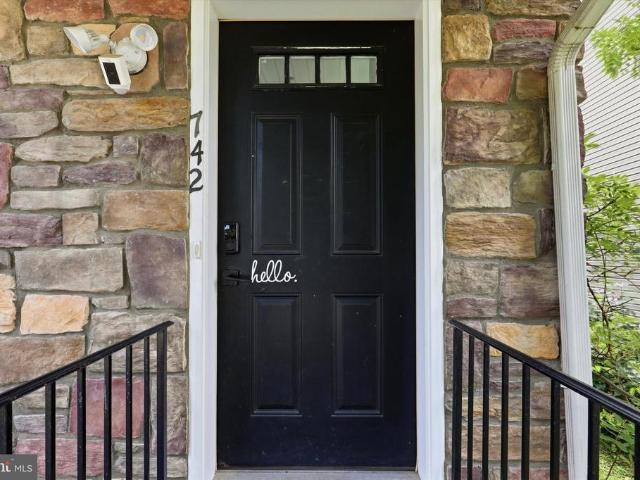
742 Cedar Street
View photo
Townhouse · for sale
USD 349,000
USD 184/sq.ft
742 Cedar Street
Trooper
· 1,894 sq.ft · 3 Bedrooms · 2 Baths · Townhouse
· Equipped kitchen
Trooper · 1,894 sq.ft · 3 Bedrooms · 2 Baths · Townhouse · Equipped kitchen
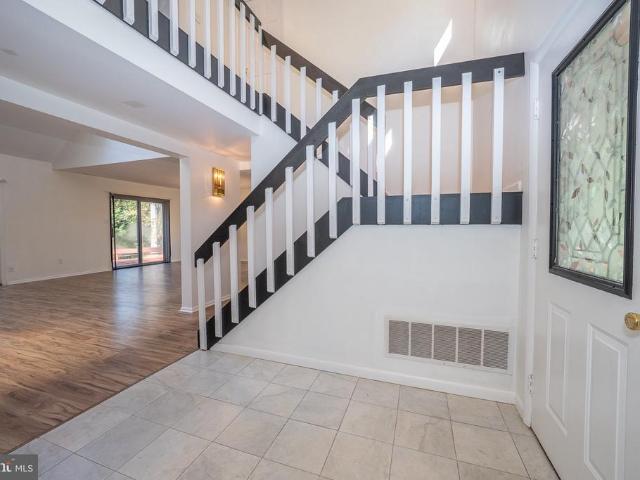
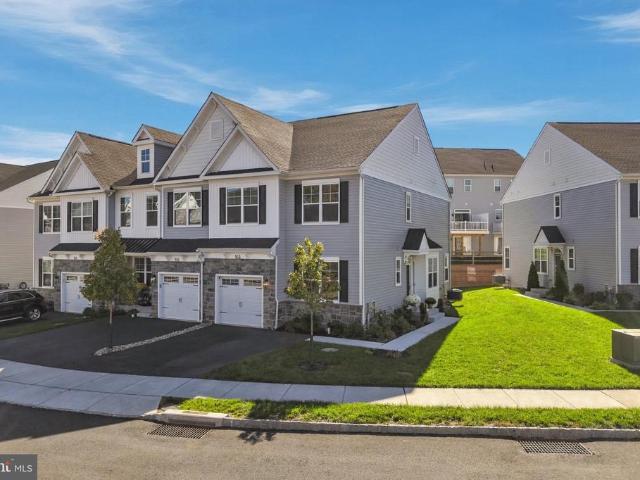
Built in 2015, this well-maintained 3-bedroom, 2.5-bath home offers a spacious multi-level layout, fresh paint throughout, and plenty of natural light. A stone-accented exterior and private entry welcome you inside to a dramatic two-story foyer that sets the tone for the home's open and airy design. Upstairs, the main living level offers a generous open-concept space with plenty of flexibility for both living and dining areas. Neutral finishes, plush carpeting, large windows, and an open railing overlooking the foyer create a bright and inviting atmosphere. The kitchen opens directly to the main living space and features ceramic tile flooring, granite countertops, stainless steel appliances, a gas range, ample cabinetry, a tile backsplash, and a breakfast bar with additional seating and serving space. A large window brings in plenty of natural light, while a ceiling fan adds everyday comfort. A conveniently located powder room completes this level. The upper level includes three bedroo
USD 349,000
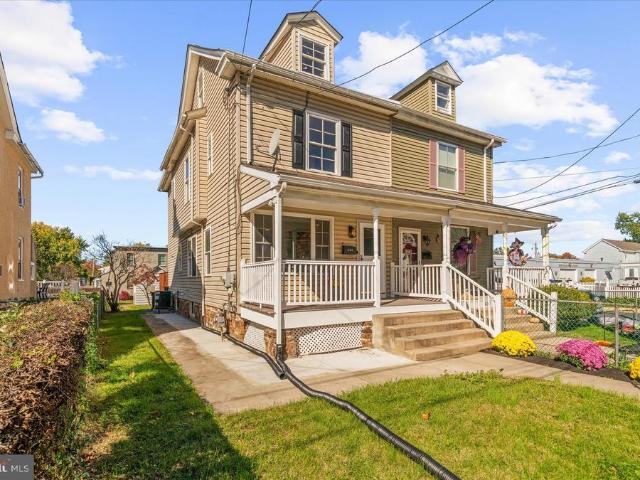
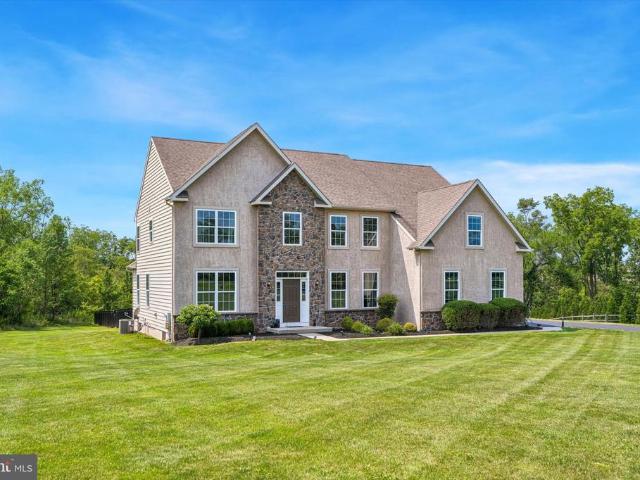
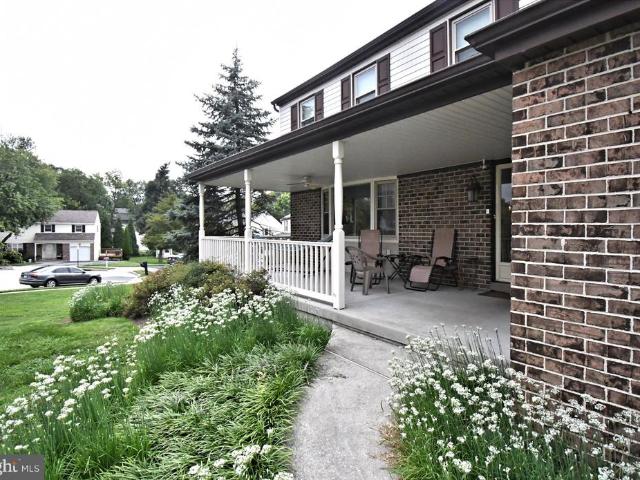
103 Walnut Avenue
View photo
House · for sale
USD 1,950,000
USD 503/sq.ft
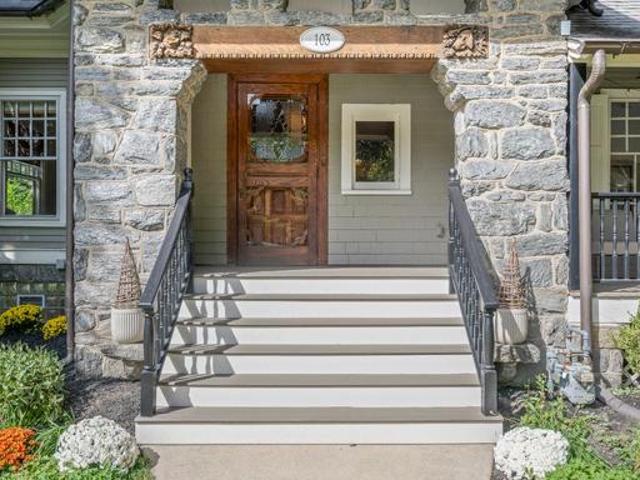
103 Walnut Avenue
Trooper
· 3,875 sq.ft · 5 Bedrooms · 3 Baths · House
Trooper · 3,875 sq.ft · 5 Bedrooms · 3 Baths · House
Offer deadline 6pm wednesday, oct 14th. Please bring highest and best offer. No open house wednesday. Just two blocks from downtown Wayne, this beautifully updated Victorian seamlessly marries architectural character with modern featuresall on a sprawling, tree-lined corner lot. The current owners completed an exceptional renovation that expanded the original footprint while honoring the homes historic rootsearning it a prestigious Radnor Historic Preservation Award. A distinctive stone archway artfully frames the entry and front porch, which offers an inviting spot to relax, visit with neighbors and enjoy the surroundings. Step inside to a gracious, light-filled foyer, where intricate moldings and millwork, gleaming hardwood floors and newer paint set the tone for the beautifully appointed spaces to follow. Just off the foyer, enjoy a spacious, sun-drenched living room while the adjacent dining room offers an elegant yet comfortable setting for both intimate dinners and larger gatheri
USD 1,950,000
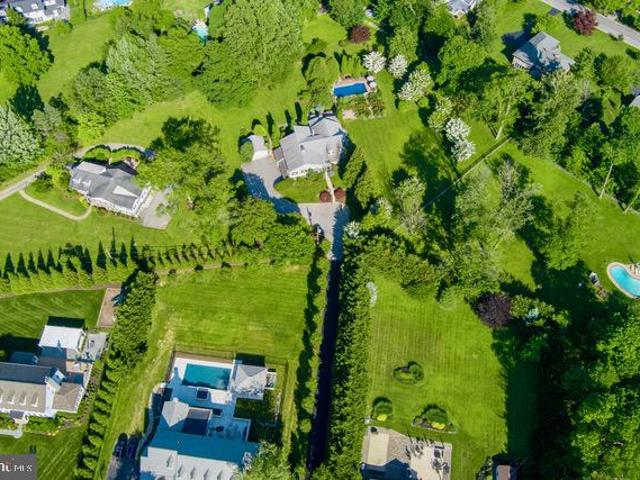
304 W Walnut Street
View photo
Townhouse · for sale
USD 439,990
USD 258/sq.ft
304 W Walnut Street
Trooper
· 1,701 sq.ft · 3 Bedrooms · 1 Bath · Townhouse
· Equipped kitchen
Trooper · 1,701 sq.ft · 3 Bedrooms · 1 Bath · Townhouse · Equipped kitchen
Welcome to this completely move-in-ready, beautifully updated twin house in the highly desirable and historic North Wales Borough. Originally built in 2004making it a rare newer construction for the areathis home has undergone a massive, top-to-bottom renovation in 2026, offering a truly turn-key experience. The bright and inviting main level is flooded with incredible natural light, thanks to ample windows spanning three sides of the house and brand-new recessed lighting throughout the ceiling. It features brand-new luxury vinyl plank (LVP) flooring that flows seamlessly throughout the entire first floor, second floor, and 3rd floor. Every detail has been thoughtfully updated with fresh paint, all-new interior doors and hardware, and modern half bathroom. At the heart of the home is the fully reimagined kitchen, showcasing pristine white quartz countertops, a classic white subway tile backsplash, a deep oversized sink with a stunning gold faucet and matching cabinet hardware. A garbag
USD 439,990
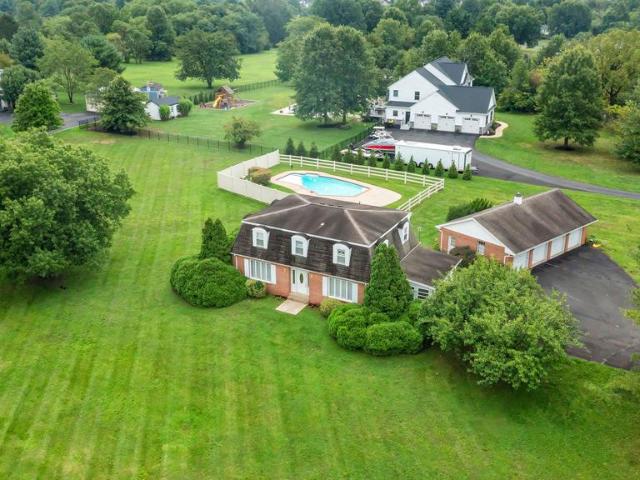
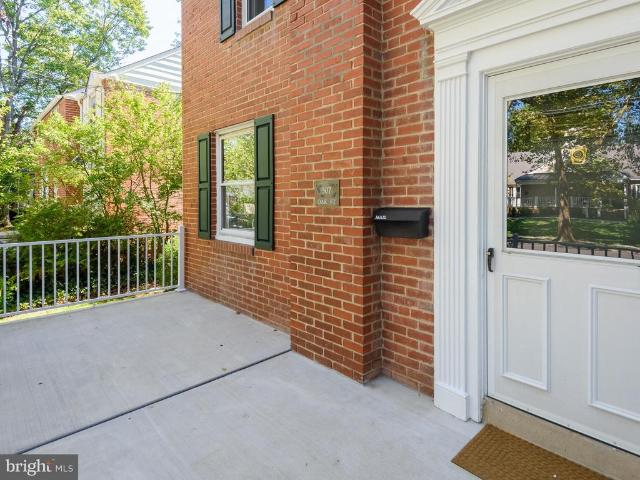
778 Lederach Cross #
View photo
House · for sale
USD 590,000
USD 263/sq.ft
778 Lederach Cross #
Trooper
· 2,239 sq.ft · 4 Bedrooms · 2 Baths · House
· Garden · Parking · Equipped kitchen · Swimming pool
Trooper · 2,239 sq.ft · 4 Bedrooms · 2 Baths · House · Garden · Parking · Equipped kitchen · Swimming pool
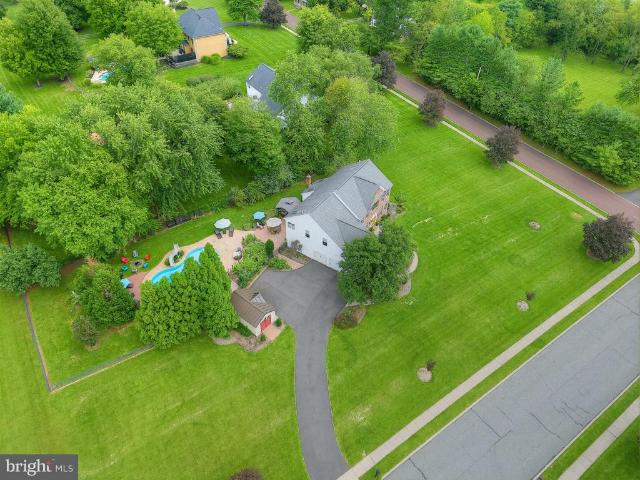
This dutch colonial is back on the market! This home boasts of 4 generous sized bedrooms and 2 full bathrooms upstairs. One bedroom is currently set up as an office, but can easily be used as the 4th bedroom. There is a formal dining room, a living room and a family room, plenty of space to spread out or host events. Laundry is conveniently located on the first floor. Kitchen has the original brick work, showing character and craftsmanship. The screened in porch off the kitchen provides additional space to be enjoyed all summer long. The beautiful in ground pool and large open yard is great for entertaining or just sitting back and relaxing. There is a detached 4 car garage, great for storage, a workshop or hobby area. The large driveway connects to the side street, providing some additional privacy and ease of not being on the main road. The home has been well maintained by the same owner who built it. Come check out this beautiful property and sturdy home and see how you can make it
USD 590,000
Could you also be interested in
4039 Lantern Lane #
View photo
Townhouse · for sale
USD 325,000
USD 185/sq.ft
4039 Lantern Lane #
Trooper
· 1,755 sq.ft · 4 Bedrooms · 2 Baths · Townhouse
· Patio · Fireplace · Equipped kitchen · Cellar
Trooper · 1,755 sq.ft · 4 Bedrooms · 2 Baths · Townhouse · Patio · Fireplace · Equipped kitchen · Cellar
Welcome to Carriage Run. Skippack, where small town charm, award-winning schools, and magnificent open spaces come together in a place you will truly be proud to call home. Tucked away just steps from Skippack village, 4039 Lantern Lane presents an opportunity that may not come again. A rare four-bedroom layout is one of the most unique and attractive features of this home. As you enter the neighborhood and make your way down tree-lined Carriage Drive, youll notice well maintained brick exteriors and happy neighbors walking dogs and chatting on sidewalks. Entering through the front door of 4039 Lantern Lane, you will enjoy the wood-look vinyl floors throughout the first floor, which contains a spacious living room with fireplace in the front, formal dining room in the middle, and large updated, eat-in kitchen in the rear, drenched in natural sunlight from the sliding patio doors. The convenient powder room and glass panel basement door, which leads to the partially finished basement as
USD 325,000
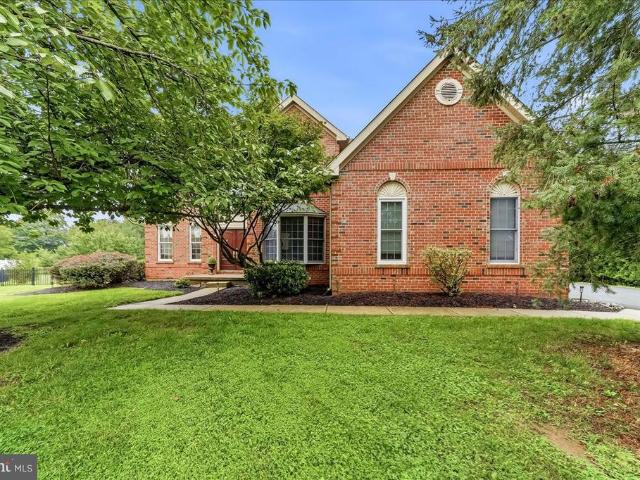
1104 Goshawk Cir
View photo
House · for sale
USD 935,000
USD 203/sq.ft
1104 Goshawk Cir
Trooper
· 4,585 sq.ft · 4 Bedrooms · 3 Baths · House
· Office room · Deck · Fireplace · Equipped kitchen
Trooper · 4,585 sq.ft · 4 Bedrooms · 3 Baths · House · Office room · Deck · Fireplace · Equipped kitchen
Nestled within the prestigious Providence Oaks community, this exquisite 4 bed, 3.5 bath residence offers an ideal blend of elegance and functional space. Perfectly situated on a private 0.83-acre lot, the home features an inviting layout highlighted by a two-story foyer, oak staircase, formal living and dining rooms, a main-level powder room, and a private main-level office with a bay window and double doors. At the center of the home, the open-concept gourmet kitchen features rich wood cabinetry, brand-new in wall microwave/oven combo, a center island with a gas cooktop, granite counters, tile backsplash, and an adjoining casual dining area. Step into the bright, vaulted sunroom/breakfast room with direct deck access, or gather in the dramatic two-story great room, featuring a wood burning fireplace framed by custom alcoves and soaring floor-to-ceiling windows. The upper level features an expansive primary suite complete with a tray ceiling, sitting area, oversized walk-in closet, an
USD 935,000
1660 Hidden Way
View photo
House · for sale
USD 2,499,999
USD 325/sq.ft
1660 Hidden Way
Trooper
· 7,685 sq.ft · 5 Bedrooms · 4 Baths · House
Trooper · 7,685 sq.ft · 5 Bedrooms · 4 Baths · House
New Build in 2007 and complete renovation. *. Tredyffrin-Easttown School District. *. Approx 60% of the home was built NEW at that time while the original section was gutted and restored retaining character and fully updating electric, plumbing and HVAC. *. Amazing Privacy. *. Taxes were never appealed so a potential savings if the next fortunate homeowner appeals
USD 2,499,999
505 E Roberts Street
View photo
Townhouse · for sale
USD 294,900
USD 268/sq.ft
505 E Roberts Street
Trooper
· 1,098 sq.ft · 3 Bedrooms · 1 Bath · Townhouse
· Patio · Garden · Equipped kitchen · Parking
Trooper · 1,098 sq.ft · 3 Bedrooms · 1 Bath · Townhouse · Patio · Garden · Equipped kitchen · Parking
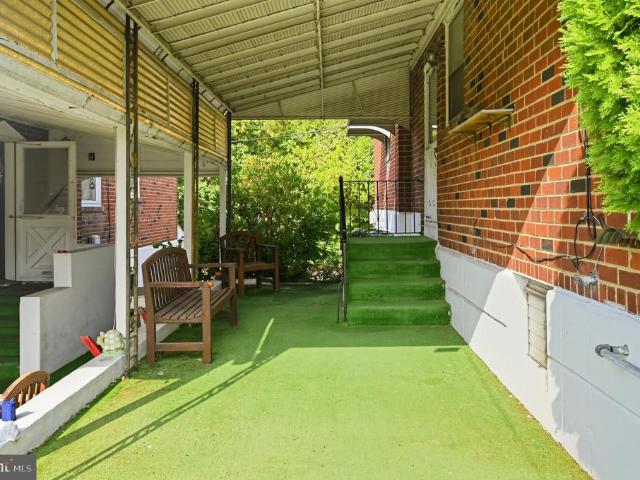
Make this 3 BEDROOM/1.5 bath twin, with a 1-car attached garage & dedicated driveway, yours today! Whether you're an investor or desire to be a homeowner, you'll appreciate the value at this improved price. This home is LOCATED across from single family homes at the end of E ROBERTS ST so traffic is lighter & on-street GUEST PARKING is ample & convenient. Expansive COVERED FRONT ENTRY/PATIO provides a place to welcome family & friends or to enjoy the changing seasons. Inside, you'll find an open concept main Living Area with a traditional bedroom/bathroom layout. HARDWOOD FLOORS throughout create an inviting and cohesive template for most design styles. The UPDATED KITCHEN is equipped with WOOD cabinetry, GRANITE countertops, Built-in Microwave, Dishwasher, a Newer Refrigerator & a window over the sink with views of the front yard. Making meal prep less of a chore. All three bedrooms are on this floor and share a FULL BATH with SKYLIGHT & combination Tub/Shower. The PARTIALLY FINISHED
USD 294,900
884 Woodlawn Avenue
View photo
Townhouse · for sale
USD 290,000
USD 242/sq.ft
884 Woodlawn Avenue
Trooper
· 1,195 sq.ft · 2 Bedrooms · 1 Bath · Townhouse
· Equipped kitchen · Parking
Trooper · 1,195 sq.ft · 2 Bedrooms · 1 Bath · Townhouse · Equipped kitchen · Parking
Welcome to Pickering Development! This well-maintained 2-bedroom, 1.5-bath home offers comfortable living with several recent updates and the convenience of off-street parking. The updated kitchen provides a fresh, functional space for everyday living, while new flooring throughout adds a clean, modern feel. Enjoy the convenience of a first floor full bathroom. Additional improvements include a newer roof (2021) and water heater (2020), giving you added peace of mind. With a practical layout, updated features, and off-street parking, this home is a great opportunity for a buyer looking for value and low-maintenance living. Schedule your showing today!
USD 290,000
237 Elm Drive
View photo
House · for sale
USD 750,000
USD 252/sq.ft
237 Elm Drive
Trooper
· 2,971 sq.ft · 5 Bedrooms · 2 Baths · House
· Fireplace · Equipped kitchen
Trooper · 2,971 sq.ft · 5 Bedrooms · 2 Baths · House · Fireplace · Equipped kitchen
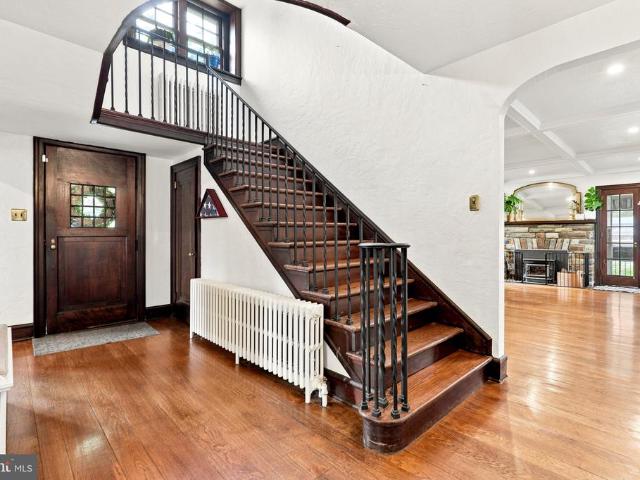
Welcome to this timeless 5-bedroom, 2.5 full-bath stone home, where charm meets modern updates. Nestled on a beautifully landscaped lot with mature trees, this exceptional property offers stunning curb appeal, spacious living areas, and incredible indoor-outdoor entertainingall in the heart of the highly desirable Lansdale community. Inside, you'll find hardwood floors, rich woodwork, and a grand curved staircase that showcase the home's classic character. The spacious living room features a beautiful stone fireplace, coffered ceiling, oversized windows that fill the home with natural light, and French doors leading to the inviting covered porch. A formal dining room flows seamlessly into the beautifully renovated kitchen, complete with custom cabinetry, quartz countertops, stainless steel appliances, a large center island, and an adjoining breakfast areaperfect for everyday living and entertaining. The second floor offers five generously sized bedrooms and two full bathrooms, includin
USD 750,000
514 Forest Road
View photo
House · for sale
USD 599,900
USD 313/sq.ft
514 Forest Road
Trooper
· 1,916 sq.ft · 3 Bedrooms · 1 Bath · House
Trooper · 1,916 sq.ft · 3 Bedrooms · 1 Bath · House
Welcome to 514 Forest Road, a charming 3-bedroom, 1 full bath, 2 half bath home situated on an oversized lot in the highly desirable Bob White Farms neighborhood and Upper Merion Area School District. Offering a wonderful combination of space, location, and convenience, this home provides plenty of room to enjoy both indoor and outdoor living. The expansive lot offers endless possibilities for entertaining, gardening, recreation, or simply relaxing outdoors. Conveniently located less than 10 minutes from the King of Prussia Mall, youll have premier shopping, dining, and entertainment just minutes from your doorstep. With easy access to major highways and surrounding destinations, this location makes commuting and everyday errands a breeze. 514 Forest Road is a fantastic opportunity to make a home your own in an established neighborhood with an unbeatable location!
USD 599,900
525 W Beechtree Lane
View photo
House · for sale
USD 925,000
USD 295/sq.ft
525 W Beechtree Lane
Trooper
· 3,132 sq.ft · 3 Bedrooms · 2 Baths · House
· Patio · Garden · Office room · Gym · Fireplace · Equipped kitchen
Trooper · 3,132 sq.ft · 3 Bedrooms · 2 Baths · House · Patio · Garden · Office room · Gym · Fireplace · Equipped kitchen
Nestled on a picturesque tree-lined street in the award-winning Radnor School District, this charming 3-bedroom, 2.5-bath Colonial has been thoughtfully expanded for modern living. Highlights include a vaulted family room addition with walls of windows overlooking the park-like backyard, an updated kitchen with built-in seating, and a spacious walk-out lower level with sliders to the large patio, providing flexible space for recreation, entertaining, a home office, or gym. The main level features a living room with a fireplace (wood) and large sunlit windows, and opens to the charming dining room with its built-in display shelves. The updated kitchen with granite and stainless features unique touches including a banquette seating with storage, a double oven, and stainless appliances. Step into the expansive family room addition, the central hub of the home, spacious and the perfect place for gatherings. An office/nannys room and full bath complete the main level. The upper level featur
USD 925,000
470 Inverary Lane
View photo
House · for sale
USD 1,450,000
USD 341/sq.ft
470 Inverary Lane
Trooper
· 4,241 sq.ft · 3 Bedrooms · 3 Baths · House
· Garden · Deck · Equipped kitchen · Parking
Trooper · 4,241 sq.ft · 3 Bedrooms · 3 Baths · House · Garden · Deck · Equipped kitchen · Parking
Set against a backdrop of stunning wood views, this 3-bedroom, 3.5-bath home offers a rare combination of comfortable living and thoughtful updates throughout. The first floor primary suite is a standout, paired with beautiful hardwood floors that run throughout the entire level. The remodeled primary bath feels like a retreat, with a walk-in shower, two furniture-style vanities, and generous closet space. The kitchen is equally impressive a chef's dream with a Wolf gas cooktop, double ovens, and a huge marble island that anchors the space. Step out back to a rear deck overlooking the lower yard, or head down to the walk-out lower level, complete with a full bath and endless potential an extra bedroom, a second living space, or whatever fits your needs. Additional features include a sprinkler system and a two-car garage with epoxy flooring. And there's so much more to discover in person. Come enjoy this lovely neighborhood and its perfect location close to downtown Wayne, Villanova Uni
USD 1,450,000
237 Franklin
View photo
House · for sale
USD 1,000,000
237 Franklin
Trooper
· 6 Bedrooms · House
· Equipped kitchen
Trooper · 6 Bedrooms · House · Equipped kitchen
Updated financials! A true 7 cap in downtown Phoenixville at $1M. Rare opportunity to acquire a well-maintained, cash-flowing five-unit apartment building in the heart of thriving downtown Phoenixville. All five units were renovated between 2017 and 2020 and feature hardwood or luxury vinyl flooring, granite and tile finishes in the kitchens and bathrooms, and stainless steel appliances. Rents total $8,000 a month. Seller is a licensed real estate agent and has a financial interest in the property. The property generates more than $8,000 in monthly rental income and an annual net operating income of $75,878. With strong in-place cash flow and continued upside in one of Chester Countys most competitive rental markets, this property represents an excellent addition to any investment portfolio. Dont miss the opportunity to acquire a stabilized, income-producing asset in a highly desirable downtown location
USD 1,000,000
533 Pugh Road
View photo
House · for sale
USD 925,000
USD 378/sq.ft
533 Pugh Road
Trooper
· 2,443 sq.ft · 3 Bedrooms · 2 Baths · House
· Fireplace · Equipped kitchen
Trooper · 2,443 sq.ft · 3 Bedrooms · 2 Baths · House · Fireplace · Equipped kitchen
Set within a private, serene setting in sought-after Tredyffrin Township and the highly regarded Tredyffrin-Easttown School District, this beautifully updated three-bedroom residence offers an unexpected combination of architectural character, contemporary finishes, and comfortable, thoughtfully designed living spaces. Distinctive in both design and setting, the home reveals a dramatic, light-filled interior with soaring ceilings, skylights, and expansive windows that frame the surrounding greenery. The open living and dining spaces are anchored by a handsome stone fireplace, introducing warmth and texture to the home's clean architectural lines. Hardwood flooring and thoughtfully selected finishes create a cohesive, sophisticated interior. The updated kitchen is both stylish and functional, featuring handsome cabinetry, natural stone countertops, and an easy connection to the adjoining living spaces. A particularly inviting sunroom, surrounded by windows and enhanced by skylights, off
USD 925,000
757 Wisteria Way
View photo
House · for sale
USD 614,900
USD 313/sq.ft
757 Wisteria Way
Trooper
· 1,959 sq.ft · 2 Bedrooms · 2 Baths · House
· Office room · Fireplace · Equipped kitchen · Parking
Trooper · 1,959 sq.ft · 2 Bedrooms · 2 Baths · House · Office room · Fireplace · Equipped kitchen · Parking
Seller is offering a $15,000 closing cost credit! ' Welcome home to easy, one-level living in this desirable active adult community! This beautifully maintained two-bedroom, two-bathroom home offers the perfect blend of comfort, style, and convenience. Step inside to an open and inviting floor plan featuring hardwood floors throughout the main living areas, elegant moldings and wainscoting, and a cozy gas fireplace that creates the perfect gathering space. The kitchen is equipped with granite countertops, stainless steel appliances, a new dishwasher, and ample cabinetry for everyday living and entertaining. The spacious primary suite offers comfort and privacy, while the updated main bathroom showcases tasteful finishes and modern appeal with a step-in shower and a soaking tub. A second bedroom and full bath provide the ideal space for guests or a home office. Outside, enjoy the convenience of a private driveway and an oversized two-car garage with plenty of room for storage, hobbies,
USD 614,900
4144 Saddlebrook Road
View photo
House · for sale
USD 915,000
USD 285/sq.ft
4144 Saddlebrook Road
Trooper
· 3,208 sq.ft · 4 Bedrooms · 2 Baths · House
· Fireplace
Trooper · 3,208 sq.ft · 4 Bedrooms · 2 Baths · House · Fireplace
A New Price. An exceptional opportunity! Every home has a story and 4144 Saddlebrook Road is one of timeless elegance, exceptional craftsmanship, and thoughtfully designed living spaces. Welcome to this impressive 4-bedroom, 2-bath brick-front home in Collegeville, where architectural details, spacious interiors, and refined finishes create a beautiful setting for everyday living and entertaining. From the moment you enter the dramatic two-story foyer, the attention to detail is unmistakable. Custom hardwood flooring with decorative inlay makes a stunning first impression, while extensive millwork, crown molding, wainscoting, and intricate trim detailing showcase the craftsmanship found throughout the home. The formal living room offers an inviting space with custom built-ins, new carpeting, and an elegant decorative fireplace mantle. Across the foyer, the dining room makes a statement with its extensive floor-to-ceiling trim detailing, creating a beautiful backdrop for holiday celebra
USD 915,000
801 Lawrence Lane
View photo
House · for sale
USD 1,249,000
USD 424/sq.ft
801 Lawrence Lane
Trooper
· 2,939 sq.ft · 4 Bedrooms · 2 Baths · House
· Office room · Fireplace · Equipped kitchen
Trooper · 2,939 sq.ft · 4 Bedrooms · 2 Baths · House · Office room · Fireplace · Equipped kitchen
Welcome home to this lovely Colonial style home offering charm, wonderful curb appeal, and inviting living spaces designed for todays lifestyle. Situated on a quiet cul-de-sac in award-winning Radnor Township, this special home makes a lasting impression from the moment you arrive. Step inside to a grand two-story foyer that sets the tone for the warmth and character found throughout. The first floor has been thoughtfully updated to create an open, flowing floor plan that is perfect for everyday living, family gatherings, and entertaining. The expansive family room, complete with a cozy fireplace, provides a welcoming space to relax and connect. A separate dining room also is on this level. A dedicated office on this level offers a convenient work-from-home option or a quiet retreat. The updated and kitchen blends style and functionality creating even more room to gather and enjoy. A mudroom adds everyday convenience, while the expanded sunroom adding additional square footage overlook
USD 1,249,000
108 Dyer Court
View photo
House · for sale
USD 220,000
USD 154/sq.ft
108 Dyer Court
Trooper
· 1,421 sq.ft · 2 Bedrooms · 2 Baths · House
· Garden · Equipped kitchen
Trooper · 1,421 sq.ft · 2 Bedrooms · 2 Baths · House · Garden · Equipped kitchen
A sweet white cottage. Just minus the white picket fence. Beautifully, lovingly maintained Sun Manor II model, 1,400+ square feet. Stepping into the living room from the front porch immediately notice the new carpeting that leads to the dining room with vinyl plank flooring that follows into the kitchen as well. This is a kitchen where one could spend the entire day. Fresh, fluffy white curtains at Bay window look out onto the front yard and street. Sunny, bright light fills this room. Window over kitchen sink, walk in pantry, additional pantry storage to the right of the refrigerator and glass front cabinets on this side to showcase some noteworthy pieces. Place the table and chairs at the bay window. There is room for a moveable island. Gas stove with built in griddle and updated appliances is another added attraction. But the real bonus is the door from the front porch directly into the kitchen. How easy is it to have a friend or neighbor come right in for that meaningful cup of cof
USD 220,000
70 Alexandrea Circle
View photo
House · for sale
USD 895,500
USD 291/sq.ft
70 Alexandrea Circle
Trooper
· 3,068 sq.ft · 4 Bedrooms · 2 Baths · House
· Fireplace · Equipped kitchen · Cellar
Trooper · 3,068 sq.ft · 4 Bedrooms · 2 Baths · House · Fireplace · Equipped kitchen · Cellar
Welcome to an amazing opportunity to own in the Alexandrea Estates, set back on a private 2.45 acre lot in the Souderton School District. Built in 2015, this Colonial-style home spans an impressive 3,076 square feet. This home includes four spacious bedrooms, two full bathrooms and one-half bathroom. The kitchen includes a dinette, walk-in pantry and cherry cabinets. The heart of the home is a welcoming living area, where a dual-sided fireplace serves as a focal point. A formal dining, sitting room and laundry room complete the downstairs space. A full basement offers endless possibilities-transform it into a space to fit your family. Schedule your tour today and let your dreams of homeownership come to life in Alexandrea Estates!
USD 895,500
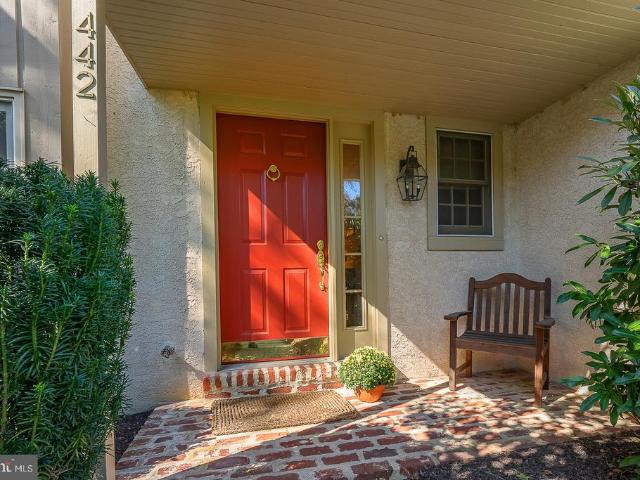
442 Chandlee Drive
View photo
Townhouse · for sale
USD 645,000
USD 307/sq.ft
New
442 Chandlee Drive
Trooper
· 2,099 sq.ft · 4 Bedrooms · 2 Baths · Townhouse
· Office room · Deck · Fireplace · Equipped kitchen
Trooper · 2,099 sq.ft · 4 Bedrooms · 2 Baths · Townhouse · Office room · Deck · Fireplace · Equipped kitchen
Welcome to 442 Chandlee Drive, beautifully maintained and ideally situated in the sought after Waynesbrooke East community. This inviting townhome offers a wonderful blend of comfort, style, and functionality, featuring 3 Bedrooms, 21/2 Bathrooms plus a versatile 3rd Floor space that can easily serve as a 4th Bedroom, home office, playroom or additional living space. The main level features beautiful hardwood floors and an inviting Living Room and Dining Room, updated Powder Room. The eat in Kitchen has handsome wood cabinetry, tile backsplash and Corian countertops complete with a center island which opens seamlessly to the spacious Family Room with a cozy fireplace, creating the perfect setting for everyday living and entertaining. A slider leads to a lovely generously sized Deck recently painted and refreshed overlooking a beautifully landscaped common area framed by mature trees. The 2nd Floor leads to the Primary Bedroom with two deep closets and an Ensuite Bathroom with double va
USD 645,000
113 River Trail Circle # HOMESITE 7
View photo
Townhouse · for sale
USD 784,690
USD 282/sq.ft
113 River Trail Circle # HOMESITE 7
Trooper
· 2,777 sq.ft · 3 Bedrooms · 2 Baths · Townhouse
· Equipped kitchen
Trooper · 2,777 sq.ft · 3 Bedrooms · 2 Baths · Townhouse · Equipped kitchen
The Shannon End Unit plan features a welcoming side-entry foyer flanked by a study, and the formal dining room. The generously-sized great room flows through to the open-concept kitchen with breakfast area, perfect for entertaining. The kitchen features abundant cabinetry with a large center island equipped with room for additional seating. The 10' first floor and 9' second floor ceiling heights allow for natural light to pour in through the windows, brightening the space beautifully! Upstairs is home to a generous loft space, centrally located to the 3 bedrooms. The Primary suite with grand walk-in closet includes a spacious en-suite with dual-sink vanity and walk-in shower. Two secondary bedrooms with walk-in closets, a hall bath, and laundry room complete the second floor. This home includes additional electrical and structural features. Add your personal touch to this home with interior design finishes at our new Design Studio. Call or visit our sales center today to learn more abo
USD 784,690
117 Manavon Street
View photo
House · for sale
USD 379,000
USD 378/sq.ft
117 Manavon Street
Trooper
· 1,001 sq.ft · 2 Bedrooms · 1 Bath · House
· Garden · Office room · Deck · Equipped kitchen · Parking
Trooper · 1,001 sq.ft · 2 Bedrooms · 1 Bath · House · Garden · Office room · Deck · Equipped kitchen · Parking
Theres something instantly welcoming about a classic brick Cape Codand this charming 1.5-story single in Phoenixville feels like home from the moment you arrive. Set on a corner property just a short walk from everything Downtown Phoenixville has to offer, this quaint and comfortable home combines classic character, thoughtful updates and an incredible location. Step inside to a spacious living room with plenty of room to relax and unwind. The dining room is ready for everyday meals or gatherings with friends, while the kitchen offers a comfortable space to make your own. The home features two generously sized bedrooms with walk-in closets, plus a dressing room/home office off the main bedroomperfect for today's need for flexible living space. A beautifully renovated full bathroom completes the living area. Outside, the two-tiered rear deck creates the perfect spot for morning coffee, summer dinners or simply enjoying your own backyard. An attached one-car garage, storage shed and full
USD 379,000
606 N Valley Forge Road
View photo
Townhouse · for sale
USD 314,900
USD 263/sq.ft
606 N Valley Forge Road
Trooper
· 1,195 sq.ft · 3 Bedrooms · 1 Bath · Townhouse
· Patio · Garden
Trooper · 1,195 sq.ft · 3 Bedrooms · 1 Bath · Townhouse · Patio · Garden
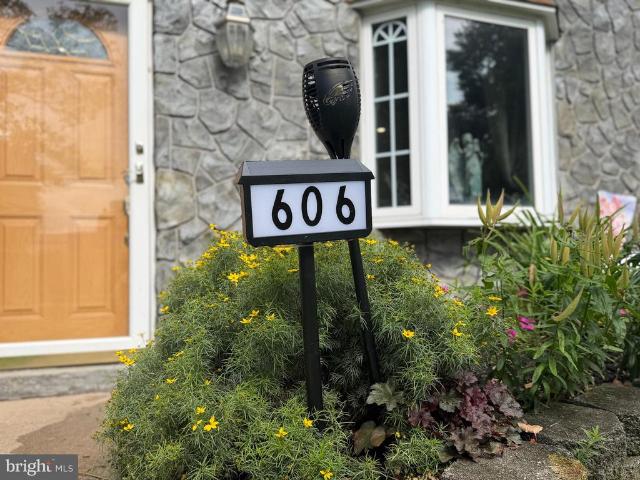
All offers due monday 8/24 by 6 pm*. Looking for an affordable three-bedroom, 1.5-bath home in Lansdale Borough? Well, look no further. Your search ends here! Located just minutes from Main Street, this lovingly maintained townhome keeps you close to all the action of Lansdale's vibrant'Life in Motion' lifestyle. You will enjoy easy access to popular annual community events including themed First Fridays, the Annual'Under the Lights' Car Show, Lansdale Day, the Festival of the Arts, the Mardi Gras Parade, and much much more. The journey begins up the front walkway and past the mature landscaping and the colorful flower bed, into a comfortable living room with recessed lighting and hardwood floors. There, a large bay window floods the space with natural light. This room transitions seamlessly into a spacious dining room featuring newer (2018) French doors that lead out to a privately-fenced backyard and patio space. Through the rear gate, you will find a convenient storage shed and dedi
USD 314,900
160 Charles Lane
View photo
Townhouse · for sale
USD 617,000
USD 201/sq.ft
160 Charles Lane
Trooper
· 3,057 sq.ft · 3 Bedrooms · 2 Baths · Townhouse
· Office room · Equipped kitchen · Cellar
Trooper · 3,057 sq.ft · 3 Bedrooms · 2 Baths · Townhouse · Office room · Equipped kitchen · Cellar
Nestled in the prestigious Highpointe at Salford community, this exquisite end-of-row townhouse embodies the perfect blend of luxury and comfort. Built in 2024, this Colonial-style residence showcases impeccable craftsmanship and high-end finishes throughout. Step inside to discover an inviting open floor plan that seamlessly connects the gourmet kitchen, complete with upgraded countertops, tiled backsplash and stainless steel appliances, to the elegant dining and living areas. The kitchen island and butler's pantry enhance functionality, making it ideal for entertaining. Natural light floods the space through energy-efficient windows, creating a warm and welcoming atmosphere. This home features three spacious bedrooms, including a convenient entry-level office / bedroom, and two and a half beautifully appointed bathrooms, each designed with modern fixtures and luxurious touches like a walk-in shower and tiled tub shower. The fully finished basement offers additional living space, perf
USD 617,000
990 Stevens Lane
View photo
House · for sale
USD 1,035,000
USD 339/sq.ft
Updated
990 Stevens Lane
Trooper
· 3,046 sq.ft · 4 Bedrooms · 3 Baths · House
· Fireplace
Trooper · 3,046 sq.ft · 4 Bedrooms · 3 Baths · House · Fireplace
Beautifully situated on a picturesque one-acre homesite surrounded by mature trees and lush landscaping, this exceptional four-bedroom, three-and-a-half-bath Colonial offers a distinctive blend of timeless elegance, beautifully updated interiors, and remarkable privacy. Nestled on a quiet cul-de-sac, just steps from private neighborhood access to the magnificent McKaig Nature Education Center, with approximately 93 acres of scenic woodland trails and streams, this inviting residence provides an extraordinary connection to nature while remaining minutes from the conveniences of the Main Line and King of Prussia. A welcoming covered front porch introduces the home, where a gracious foyer opens to beautifully proportioned living and entertaining spaces. The elegant formal living room features a classic wood-burning fireplace and French doors leading to a delightful screened porch, while the spacious formal dining room provides an ideal setting for gracious entertaining and holiday gatheri
USD 1,035,000
68 Highgate Lane
View photo
Townhouse · for sale
USD 484,900
USD 232/sq.ft
68 Highgate Lane
Trooper
· 2,088 sq.ft · 3 Bedrooms · 2 Baths · Townhouse
· Patio · Equipped kitchen
Trooper · 2,088 sq.ft · 3 Bedrooms · 2 Baths · Townhouse · Patio · Equipped kitchen
Fall in love from the moment you step inside 68 Highgate Ln, a beautifully maintained home in the heart of Blue Bell that feels warm, welcoming and ready for its next chapter. As you move through the main level, natural light pours through the new windows, highlighting the inviting living spaces and thoughtful details throughout. Custom copper trays along the window sills create the perfect spot for favorite houseplants, while beautiful built-ins offer plenty of space to display books, photographs and treasured pieces. Continue into the updated kitchen, truly the heart of the home. Elegantly refaced cabinetry, a premium reverse osmosis water filtration system and a comfortable, functional layout make this a space designed for everyday living and gathering with the people you love. From here, the home flows naturally into the family room, where cozy evenings by the fire await, or step outside to the patio for dining, entertaining or simply relaxing outdoors. Upstairs, spacious bedrooms
USD 484,900
743 Champlain Drive
View photo
House · for sale
USD 650,000
USD 301/sq.ft
743 Champlain Drive
Trooper
· 2,153 sq.ft · 4 Bedrooms · 2 Baths · House
· Office room · Deck · Parking · Cellar
Trooper · 2,153 sq.ft · 4 Bedrooms · 2 Baths · House · Office room · Deck · Parking · Cellar
This charming Colonial home in the heart of King of Prussia offers great comfort for anyone. With 2,158 square feet of thoughtfully designed space, this residence features four spacious bedrooms and two and a half bathrooms, ideal for both relaxation and entertaining. The fully finished basement provides additional living space, perfect for a playroom, home office, or cozy movie nights. Step inside to discover inviting interior features, including skylights that bathe the home in natural light. The main floor laundry adds convenience to your daily routine. Outside, enjoy the serene deck, perfect for morning coffee or evening gatherings. The property sits on a generous 0.27-acre lot, providing ample space for outdoor activities. With an attached garage and driveway parking for up to four vehicles, convenience is at your fingertips. Located in a vibrant community, this home is just minutes away from local parks, shopping, and dining options. The area boasts excellent schools and public s
USD 650,000
405 Boxwood Road
View photo
House · for sale
USD 2,190,000
USD 487/sq.ft
405 Boxwood Road
Trooper
· 4,489 sq.ft · 5 Bedrooms · 3 Baths · House
· Equipped kitchen
Trooper · 4,489 sq.ft · 5 Bedrooms · 3 Baths · House · Equipped kitchen
Welcome to 405 Boxwood Road, an exceptional and distinctive residence set at the end of a long, private drive on two beautifully manicured acres in the sought-after Beaupre section of Radnor Township. Offered for the first time since its original development, this remarkable property combines an uncommon sense of privacy with expansive views, thoughtfully designed living spaces, and an extraordinary array of amenities for both everyday living and entertaining. From the moment you arrive, the care and intentionality behind the design of both the residence and its grounds are immediately apparent. Spanning five levels, the home offers an impressive balance of formal and informal spaces, with generously proportioned rooms designed to accommodate everything from quiet living to large gatherings of family and friends. The main level welcomes you through a gracious foyer and features formal living and dining rooms, along with a chefs kitchen that opens seamlessly to a breakfast nook and sunr
USD 2,190,000
507 Oak Street
View photo
House · for sale
USD 449,900
USD 351/sq.ft
507 Oak Street
Trooper
· 1,281 sq.ft · 3 Bedrooms · 1 Bath · House
· Patio · Garden · Equipped kitchen · Cellar
Trooper · 1,281 sq.ft · 3 Bedrooms · 1 Bath · House · Patio · Garden · Equipped kitchen · Cellar
Welcome home to this tastefully renovated charming brick colonial on a beautiful, tree-lined street in the desirable Boro of North Wales! The stylish modern 2025 kitchen was completely renovated with the wall removed to fully open to the dining area and features ALL NEW soft-close white cabinets, gorgeous quartz countertops, under counter lighting, garbage disposal, recessed, undercounter & ceiling lighting, vinyl plank flooring and stainless steel appliances. The exceptionally clean and well-maintained basement was waterproofed in 1998 withe the installation of a subfloor and sump pump, houses a brand new washer, dryer & double sink tub and provides ample storage or workspace potential. Hardwood floors were freshly refinished throughout, and the entire interior has been freshly painted, making this home truly move-in ready. You can enjoy the outdoors relaxing on either the expansive newer front cement patio or the covered back cement patio overlooking the very private rear yard. Enjoy
USD 449,900

Get email alerts

Don't miss out: be the first to know about new properties

The alert was correctly created

On subscribing you accept the conditions of use and the privacy policy
Alert
Receive new ads in your inbox
Save this search
Receive alerts for new listings

We'll send you an email when we have new properties for: "Houses for sale in Trooper"

The alert was correctly created

The Pines, Trooper Lower Providence township Montgomery County Pennsylvania
Fairview Village, Trooper Lower Providence township Montgomery County Pennsylvania
Get email alerts and be the first to see new listings
Required field
On subscribing I accept the terms of the privacy policy
Perfect! You'll soon start receiving new listings via email
Alert
Receive an email when we have new ads for Houses for sale in Trooper
Save this search
Filters

Bedrooms

Size (sq.ft)

sq.ft
sq.ft

Price

USD
USD

Property type

Bathrooms

Clear all filters
Receive notifications when new entries are published.