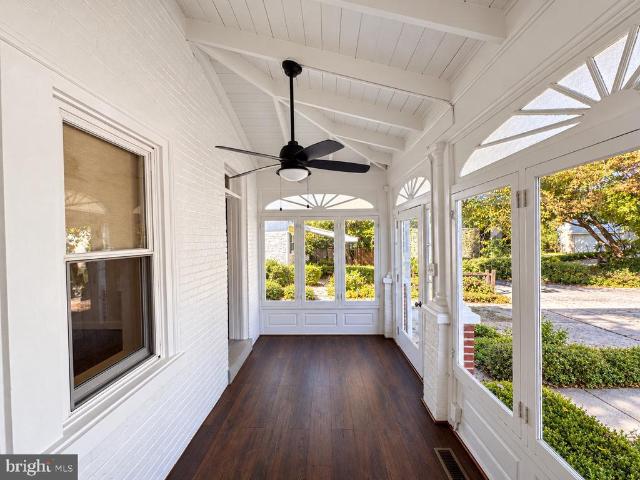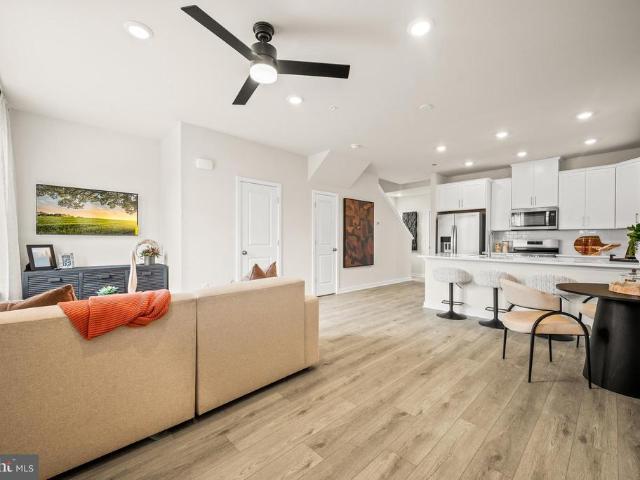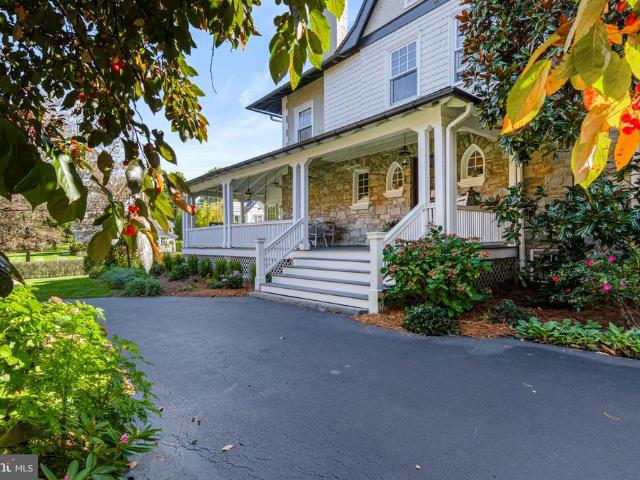
3,995 houses for sale in Trooper

385 Hamilton Drive
View photo
Townhouse · for sale
USD 415,000
USD 253/sq.ft
385 Hamilton Drive
Trooper
· 1,636 sq.ft · 3 Bedrooms · 2 Baths · Townhouse
· Patio · Fireplace · Equipped kitchen
Trooper · 1,636 sq.ft · 3 Bedrooms · 2 Baths · Townhouse · Patio · Fireplace · Equipped kitchen
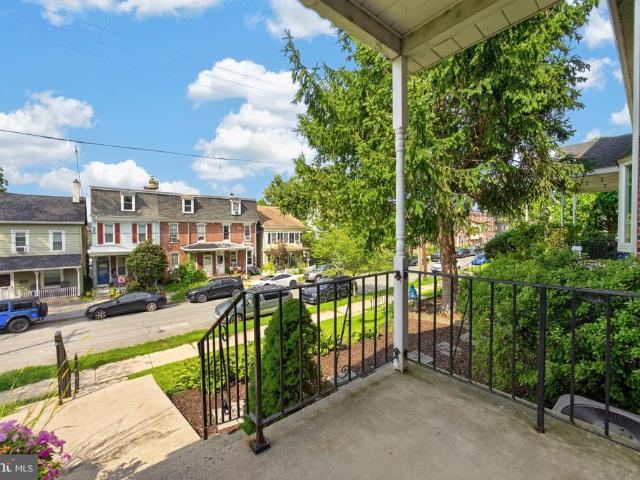
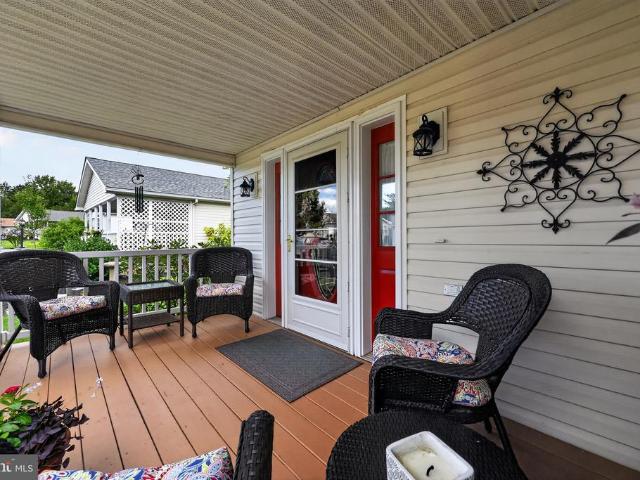
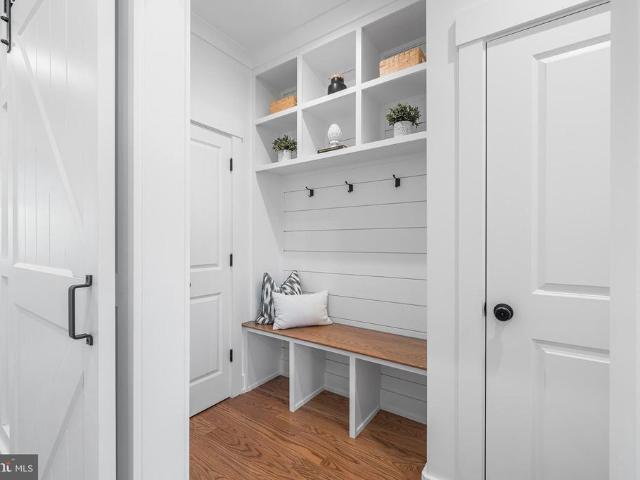
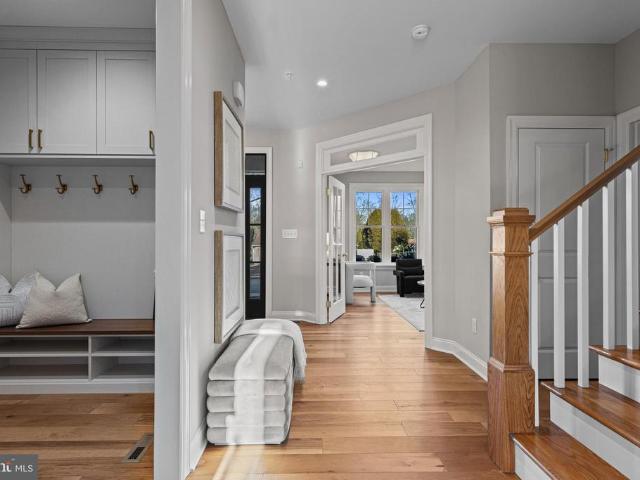
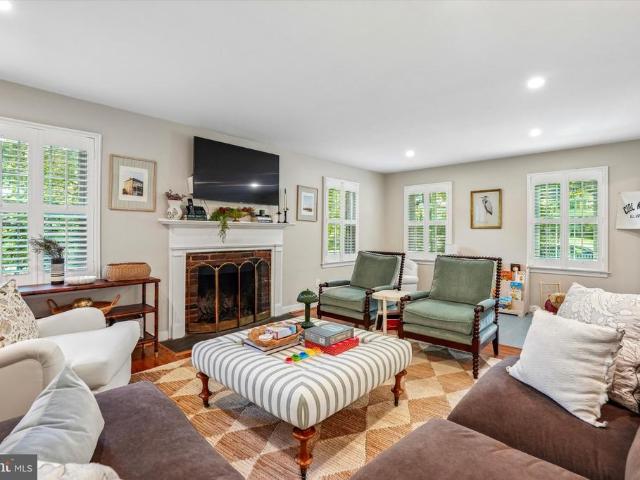
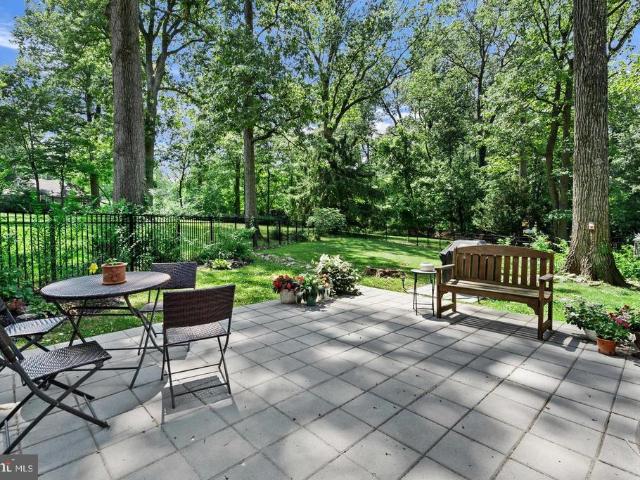
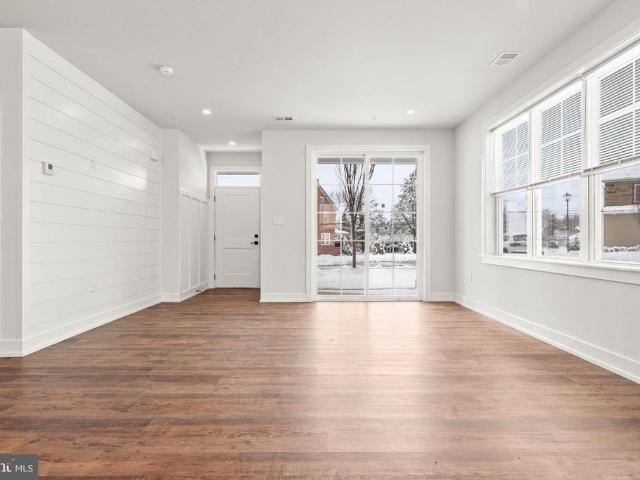
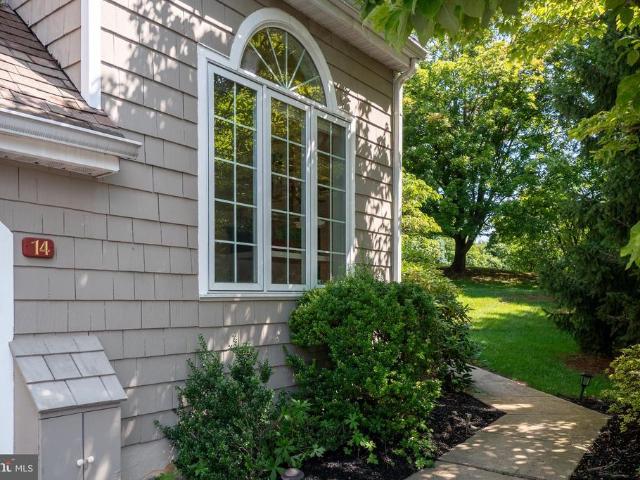
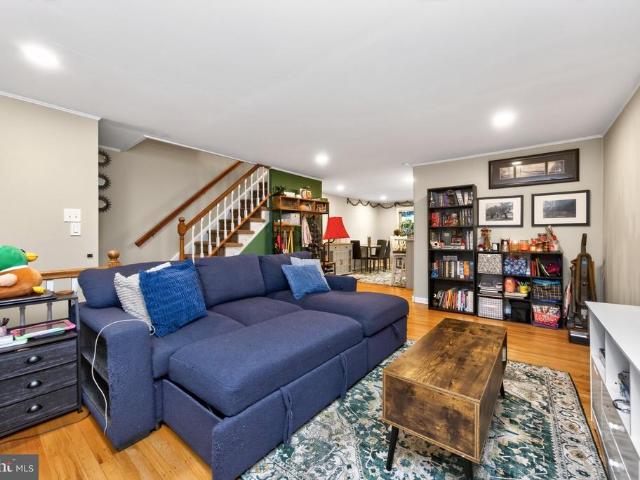
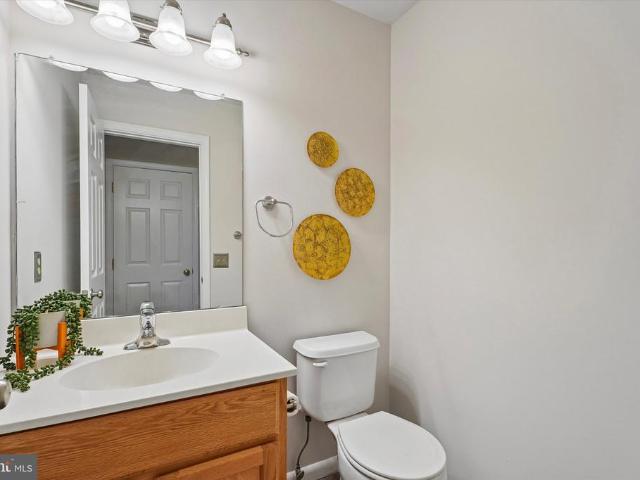
Welcome to 385 Hamilton Drive, a beautifully updated, move-in-ready home in the desirable Rosecliff Manor neighborhood of Harleysville! From the moment you step into the spacious two-story foyer, youll appreciate the abundance of natural light, open feel, and fresh updates throughout. New, new, new! With all-new flooring and thoughtful improvements, this turnkey home is ready for its next owner to simply move in and enjoy. A convenient powder room and large coat closet are located just off the foyer. New wide-plank luxury vinyl flooring flows seamlessly from the foyer into the nicely sized family room, where a cozy gas fireplace enhances the perfect gathering space. Large windows in the dining area plus the sliding door off of the family room add a light-filled, warm, and inviting touch. The bright eat-in kitchen offers plenty of counter space along with a new refrigerator, stove, and microwave, plus a newer dishwasher. Step outside to the brick patio and enjoy a peaceful setting with
USD 415,000
138 Montrose Avenue # 26
View photo
Townhouse · for sale
USD 689,000
USD 227/sq.ft
138 Montrose Avenue # 26
Trooper
· 3,025 sq.ft · 4 Bedrooms · 2 Baths · Townhouse
· Patio · Office room · Deck · Swimming pool · Cellar
Trooper · 3,025 sq.ft · 4 Bedrooms · 2 Baths · Townhouse · Patio · Office room · Deck · Swimming pool · Cellar
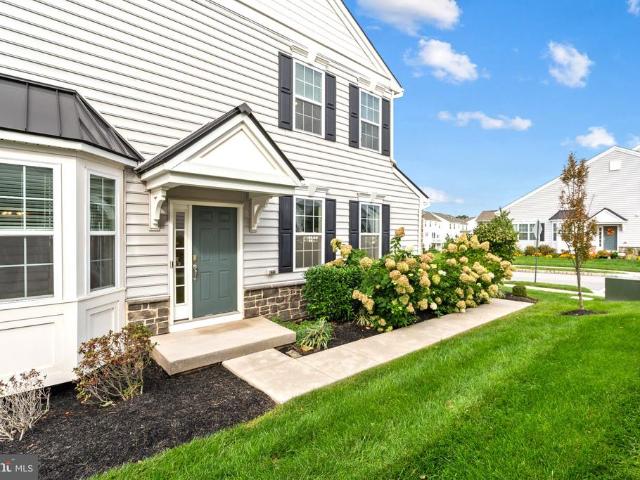
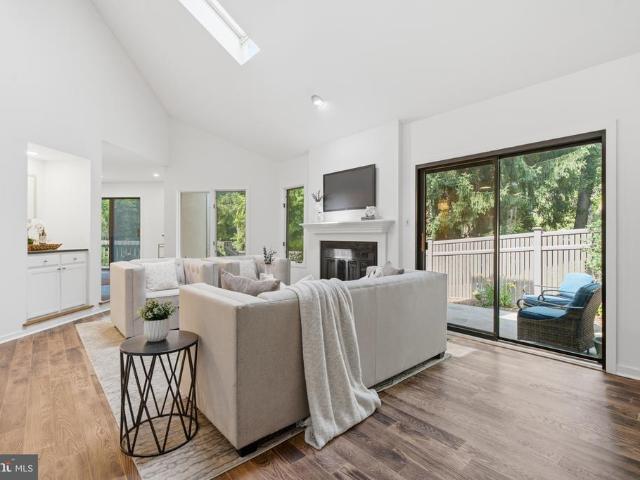
Discover the charm of this beautifully maintained townhouse in the desirable Montrose Village community in Radnor Township. With 4 spacious bedrooms and 2.5 baths, this home offers an inviting atmosphere perfect for both relaxation and entertaining. The open floor plan seamlessly connects the living and dining areas, enhanced by natural light from skylights and recessed lighting. A bonus room on the first floor can serve as a playroom, home office, or 4th bedroom. Upstairs, you will find 3 generously sized bedrooms along with a newly refinished primary bath with walk in closet. The partially finished basement can adapt to your lifestyle needs, and the storage area could be finished to create an additional living space. Step outside to the patio and deck and enjoy the community amenities, including a refreshing outdoor pool. The meticulously maintained common areas and sidewalks invite leisurely strolls through the neighborhood and all things Bryn Mawr has to offer. Don't miss the chanc
USD 689,000
30 E Main Street
View photo
House · for sale
USD 745,000
30 E Main Street
Trooper
· House
Trooper · House
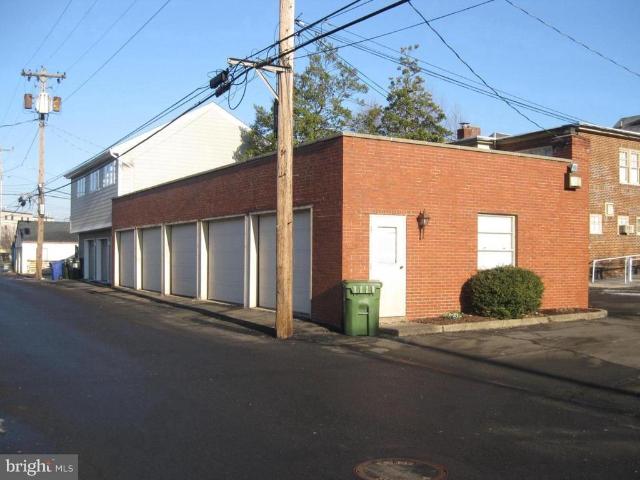
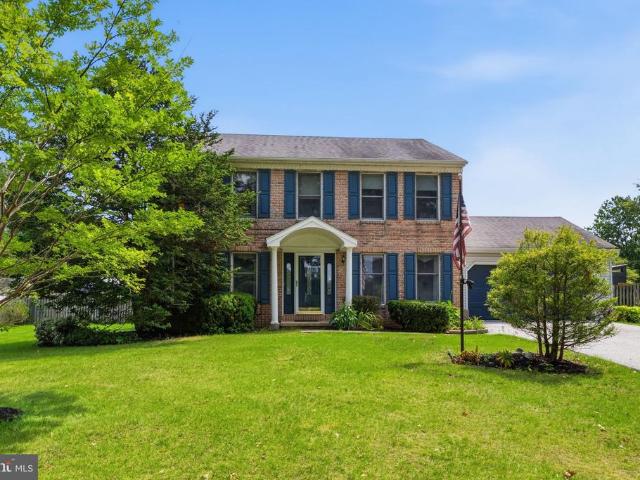
Property is being sold as one Commercial Unit (24-30 E Main St. PAMC2180-) or two residential units (24 E Main St. PAMC2187- & 30 E Main St. PAMC2187-). *. Endless potential awaits with this unique and versatile property offering in the heart of Lansdale Borough. Two connected buildings are being offered together or separately, presenting a rare opportunity for an owner-user, investor, or business looking for flexible space options. Each property has its own tax ID and is connected by a shared entrance foyer, creating a seamless layout while still allowing for independent use if desired. Most recently operated as a funeral home, the property is located within the Lansdale B Zoning District, opening the door to a wide range of potential uses and redevelopment opportunities. Together, the two buildings offer approximately 7,900 square feet of space with layouts that can accommodate a variety of business or professional needs. One of the standout features is the exceptional on-site parkin
USD 745,000
1020 W Main Street
View photo
House · for sale
USD 525,000
1020 W Main Street
Trooper
· 6 Bedrooms · House
Trooper · 6 Bedrooms · House
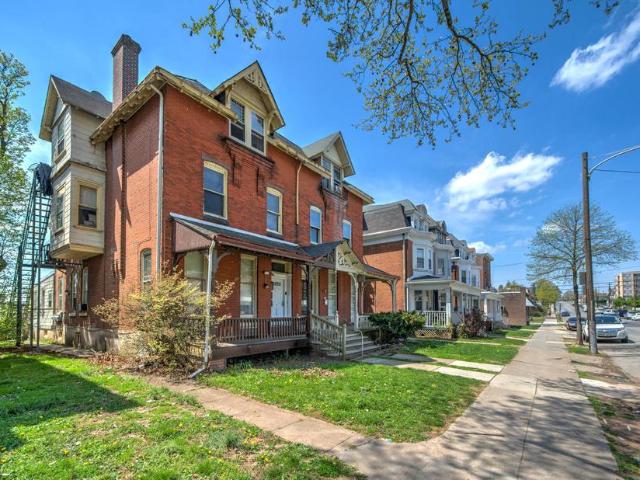
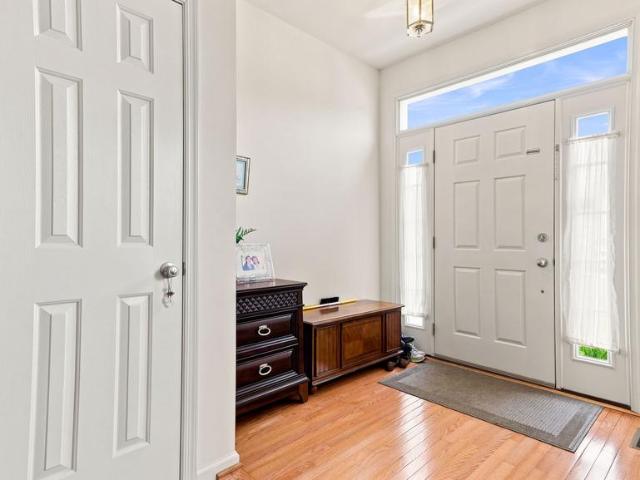
Investor Alert! Exceptional opportunity to own a well-maintained 3-unit income-producing property offering strong cash flow and long-term appreciation potential. This multi-family asset features three separate units, making it ideal for both seasoned investors and those looking to start or expand their portfolio. Each unit offers comfortable, functional living spaces that appeal to todays rental market, supporting consistent occupancy and reliable income. Investment Highlights: Three units providing multiple income streams. Strong rental demand in the area. Ideal for an investor or owner-occupant looking to offset a mortgage with rental income. Conveniently located near shopping, dining, and major commuter routes. Buyer is responsible for U&O. Owner will guide the buyer through the current tenant onboarding and transition process to ensure a seamless transfer of ownership
USD 525,000
Could you also be interested in
1870 Meredith Lane
View photo
House · for sale
USD 1,045,000
USD 211/sq.ft
1870 Meredith Lane
Trooper
· 4,941 sq.ft · 4 Bedrooms · 2 Baths · House
· Garden · Deck · Parking · Swimming pool
Trooper · 4,941 sq.ft · 4 Bedrooms · 2 Baths · House · Garden · Deck · Parking · Swimming pool
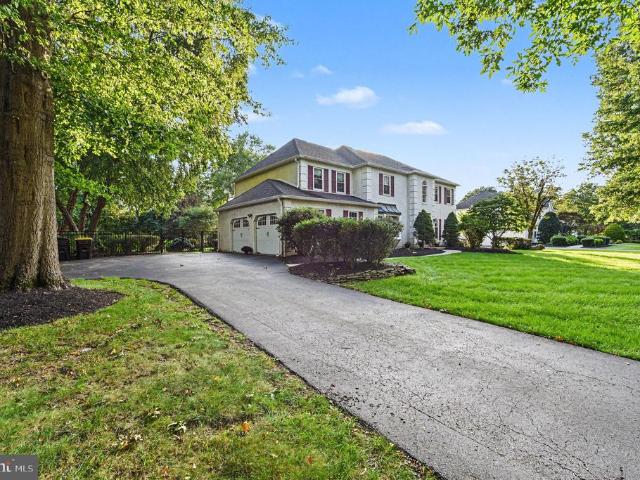
Welcome to 1870 Meredith Lane, an exquisite 4-bedroom, 2.5-bath luxury colonial estate nestled in one of Blue Bells most prestigious & highly coveted residential enclaves, Forest Creek. Offering an unparalleled blend of upscale sophistication & comfortable family functionality, this stately property spans 5000 square feet of meticulously designed living space including the expansive finished lower level. The property is positioned perfectly on a private, wooded, level 0.52-acre lot. The crown jewel of this estate is the spectacular backyard resort-style oasis for entertaining & relaxing. A large in-ground heated pool & spa w/ an expansive deck. From the moment you arrive, the privacy & lovely manicured grounds deliver a striking presence. This elegant two-story colonial design includes a large 2-car garage & plenty of driveway space for parking. The home includes New Impriano roof (2020), New top of the line Lenox HVAC (2025), New Windows, New doors (2019), & New garage doors (2019). T
USD 1,045,000
0 Store Road
View photo
House · for sale
USD 1,175,051
USD 399/sq.ft
0 Store Road
Trooper
· 2,939 sq.ft · 4 Bedrooms · 2 Baths · House
· Equipped kitchen
Trooper · 2,939 sq.ft · 4 Bedrooms · 2 Baths · House · Equipped kitchen
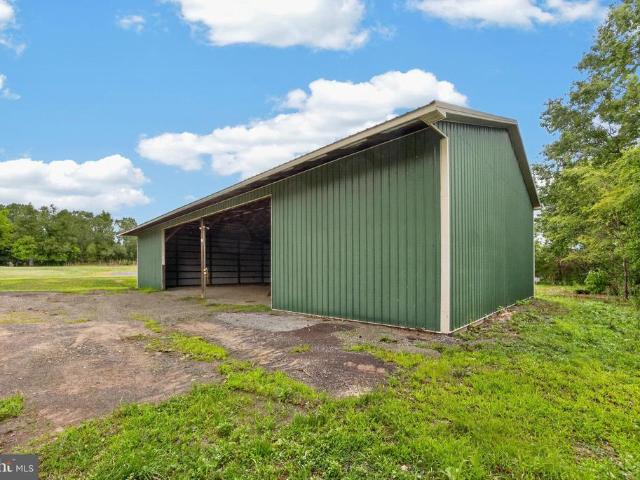
New construction in skippack township! Carnegie home on 1.86 acres with 40' x 80' pole barn! Bring your vision to this exceptional Skippack Township property and create a new home with the space, flexibility, and amenities youve been looking for. There is no builder tie-in! You are free to use the builder of your choice and bring your own plans and vision to the property. If the Carnegie is the home you've been looking for, or another Rotelle design, they will help you make your dreams come true. The proposed Rotelle Carnegie offers approximately 2,947 square feet of living space with an open-concept design, dramatic two-story family room, exceptional owner's suite, and versatile spaces designed for today's lifestyle. The Carnegie welcomes you with an open main living area that creates an easy flow between the kitchen, dining, and family spaces. The two-story family room provides an impressive focal point for everyday living and entertaining, while the baker's/prep kitchen adds valuabl
USD 1,175,051
374 Washington Avenue
View photo
Townhouse · for sale
USD 399,900
USD 304/sq.ft
374 Washington Avenue
Trooper
· 1,313 sq.ft · 3 Bedrooms · 1 Bath · Townhouse
· Fireplace · Equipped kitchen
Trooper · 1,313 sq.ft · 3 Bedrooms · 1 Bath · Townhouse · Fireplace · Equipped kitchen
Showings will being at the open house on 9/18 at 5:00 PM-7:00 PM Welcome Home to 374 Washington Avenue! Nestled right in the heart of Phoenixville Borough, this charming 3-bedroom, 1.5-bath home offers the perfect blend of modern updates and small-town charm. Just steps from Bridge Street's beloved shops, restaurants, and the festivals that make Phoenixville so special think Blob Fest, First Friday, and the farmers market this location truly puts you at the center of it all. Step inside and you'll immediately notice the care that's gone into this home. The kitchen was beautifully remodeled in October 2022 with refreshed cabinetry, a stylish new backsplash, and added shelving for extra storage. It's since been outfitted with a new dishwasher (December 2023) and a new refrigerator (February 2024), so it's truly move-in ready. The cozy living room also received custom built-in cabinetry and a fireplace installation in October 2022, creating the perfect spot to unwind after a day of explor
USD 399,900
104 Dyer Court
View photo
House · for sale
USD 250,000
USD 161/sq.ft
104 Dyer Court
Trooper
· 1,550 sq.ft · 2 Bedrooms · 2 Baths · House
· Deck · Equipped kitchen
Trooper · 1,550 sq.ft · 2 Bedrooms · 2 Baths · House · Deck · Equipped kitchen
Welcome to this beautifully appointed home offering spacious living, thoughtful updates, and an abundance of storage throughout. The main living areas feature a combination of engineered wood flooring and carpeting, creating a warm and comfortable atmosphere. The large living room provides plenty of space for relaxing and entertaining, while the formal dining room offers an elegant setting for gatherings. The well-appointed kitchen features a large island with seating, ample cabinetry, a pantry, and plenty of workspace for everyday cooking and entertaining. A convenient laundry room adds to the home's functionality. The spacious owners suite offers a private retreat complete with a full bathroom and a California-style closet designed for exceptional organization and storage. A second bedroom and additional full hall bathroom provide comfortable accommodations for family or guests. The remodeled bathroom adds a fresh, updated touch to the home. Enjoy outdoor living with two decks, perfe
USD 250,000
114 E 4Th Avenue
View photo
House · for sale
USD 979,500
114 E 4Th Avenue
Trooper
· 4 Bedrooms · 2 Baths · House
· Fireplace · Equipped kitchen
Trooper · 4 Bedrooms · 2 Baths · House · Fireplace · Equipped kitchen
Welcome to 114 E 4th Avenuewhere modern design meets the vibrant lifestyle of the Borough of Conshohocken. This brand-new construction home offers approximately 2,200 square feet of thoughtfully designed living space, featuring 4 bedrooms, 2 full baths, and 1 half bath, all crafted with quality finishes and a functional open layout. Set on a flat lot in one of Conshohockens most desirable walkable locations, this home delivers the lifestyle buyers are searching forjust steps to popular restaurants, local pubs, boutique shopping, the SEPTA train, Schuylkill River Trail, and with easy access to major highways for a seamless commute. Inside, the main level is designed for both everyday living and entertaining, featuring site-finished hardwood floors, a spacious open-concept layout, and a gas fireplace that adds warmth and character. The chef-inspired kitchen is the centerpiece, complete with quartz countertops, 42 soft-close cabinetry, stainless steel appliances, and a large island perfec
USD 979,500
0 Martins Lane
View photo
House · for sale
USD 1,928,990
USD 416/sq.ft
0 Martins Lane
Trooper
· 4,628 sq.ft · 4 Bedrooms · 3 Baths · House
· Fireplace · Equipped kitchen
Trooper · 4,628 sq.ft · 4 Bedrooms · 3 Baths · House · Fireplace · Equipped kitchen
Welcome to this exceptional new Foxlane Home located within the award-winning Tredyffrin-Easttown School District. Situated on a private 1/2 acre homesite, this thoughtfully designed 4-bedroom, 3.5-bath custom retreat blends timeless architecture, sophisticated finishes, and modern functionality across more than 4,600 square feet of finished living space. A welcoming bluestone front porch sets the tone for the elegant craftsmanship found throughout the home. Inside, 9-foot ceilings on every level create an open and airy atmosphere, complemented by beautiful flooring selections, refined millwork, and designer details throughout. The heart of the home is the impressive great room featuring a dramatic 42-inch gas fireplace, seamlessly flowing into the sunroom and rear covered porchperfect for everyday living and effortless entertaining. The gourmet kitchen is designed for both beauty and performance, showcasing crisp white cabinetry, quartz countertops, gold hardware and gallery rail deta
USD 1,928,990
192 Meredith Avenue
View photo
Townhouse · for sale
USD 650,000
USD 377/sq.ft
192 Meredith Avenue
Trooper
· 1,722 sq.ft · 4 Bedrooms · 2 Baths · Townhouse
· Equipped kitchen
Trooper · 1,722 sq.ft · 4 Bedrooms · 2 Baths · Townhouse · Equipped kitchen
Tucked away on a quiet, charming street in the heart of Garrett Hill, one of Bryn Mawrs most sought-after Radnor Township neighborhoods, this beautifully reimagined home blends timeless character with modern sophistication. Completely renovated in 2020, the residence has been thoughtfully transformed to deliver exceptional comfort, style, and functionality across three spacious levels. A welcoming, heated enclosed front porch sets the tonea sun-filled, four-season retreat with crisp white finishes and charming views of the front lawn and tree-lined street. Inside, soaring 9-foot ceilings, beautifully restored hardwood floors, and recessed lighting create an immediate sense of openness and warmth. The expansive main level unfolds effortlessly, connecting generous living and dining areas with a stunning, thoughtfully designed kitchen that serves as the heart of the home. Soft-gray cabinetry, gleaming white quartz countertops, stainless steel appliances, and a gas range offer a refined ye
USD 650,000
2 Zinc Lane
View photo
Townhouse · for sale
USD 368,000
USD 299/sq.ft
2 Zinc Lane
Trooper
· 1,227 sq.ft · 2 Bedrooms · 2 Baths · Townhouse
· Equipped kitchen
Trooper · 1,227 sq.ft · 2 Bedrooms · 2 Baths · Townhouse · Equipped kitchen
Move-in ready! 2 Zinc Ln features the 2 BR, 2.5 BA Jaxon floorplan. This thoughtfully designed home combines modern finishes with everyday comfort in a spacious, open-concept layout. The main living level features soft beige, low-maintenance flooring and a bright family room that flows seamlessly into the dining area and kitchen perfect for entertaining or relaxing at home. The kitchen offers a warm, elevated look with hazelnut-colored cabinetry, elegant Carrara White countertops, and a sleek backsplash. A stainless steel counter-depth refrigerator is included, adding both style and convenience to this beautifully appointed space. Upstairs, you'll find two comfortable bedrooms, two full bathrooms featuring the same stylish hazelnut cabinetry and Carrara White countertops, plus the convenience of a same-level laundry room with a front-load washer and dryer included. Enjoy a lifestyle that blends comfort and convenience, just minutes from vibrant downtown Phoenixville and with direct acc
USD 368,000
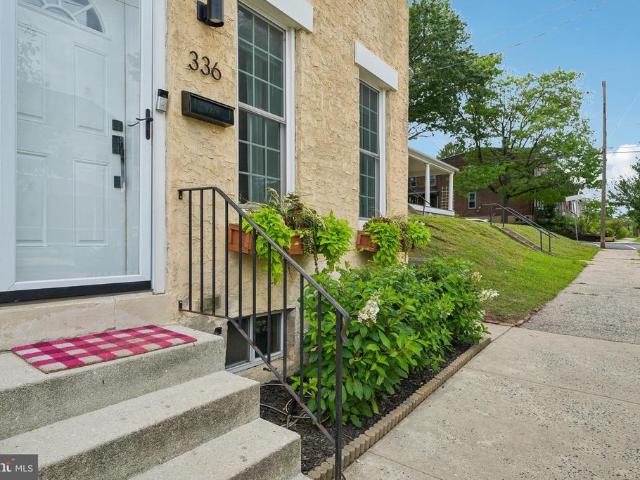
336 1St Avenue
View photo
Townhouse · for sale
USD 499,900
USD 274/sq.ft
336 1St Avenue
Trooper
· 1,819 sq.ft · 4 Bedrooms · 2 Baths · Townhouse
· Fireplace · Equipped kitchen
Trooper · 1,819 sq.ft · 4 Bedrooms · 2 Baths · Townhouse · Fireplace · Equipped kitchen
Some homes simply hold you the moment you walk through the door. 336 1st Avenue isn't just an address in the heart of Phoenixville; it is a canvas for your future memories, wrapped in the warmth and historic charm that makes this town so deeply loved. From the moment you step inside, you can already imagine quiet mornings with a cup of coffee and warm summer evenings watching the neighborhood go by. This is the kind of welcoming space that invites you to slow down, breathe a little easier, and feel an immediate sense of belonging in the sunlit living spaces. Beautiful, natural light pours through the windows, highlighting the rich character, elegant crown moulding, classic wainscoting and trim, and hardwood floors that carry throughout the main level. Gather around the beautiful fireplace, which adds a perfect cozy focal point to the room. Moving into the heart of the home, the new kitchen has been thoughtfully updated and maintained to serve as the true gathering space of the house. C
USD 499,900
305 Audubon Avenue
View photo
House · for sale
USD 3,100,000
USD 505/sq.ft
New
305 Audubon Avenue
Trooper
· 6,135 sq.ft · 6 Bedrooms · 3 Baths · House
Trooper · 6,135 sq.ft · 6 Bedrooms · 3 Baths · House
Welcome to 305 Audubon Avenue, a breathtaking South Wayne Colonial estate built in 1900 that flawlessly marries historic Main Line grandeur with sophisticated, modern luxury. Graciously set back behind a grand circular driveway on 0.84 level acres, this property is a coveted rarity in true walk-to-Wayne territory. A stunning, oversized wrap around porch is the perfect spot for a quiet summer dinner or a crispfall morning with your coffee on the custom porch swing. This breathtaking estaste is within the prestigious, award-winning Radnor Township School District and has undergone extensive, masterfully executed renovations and improvements that honor its architectural character while introducing modern luxurious refinement. Original hardwood flooring, restored custom millwork, wainscoting, and deep crown molding are illuminated by new Marvin premium windows, designer lighting, beautiful paint palettes, and carefully curated wall coverings. All interior and exterior details have been cur
USD 3,100,000
831 Hollow Road
View photo
House · for sale
USD 1,150,000
USD 398/sq.ft
831 Hollow Road
Trooper
· 2,885 sq.ft · 4 Bedrooms · 3 Baths · House
· Fireplace
Trooper · 2,885 sq.ft · 4 Bedrooms · 3 Baths · House · Fireplace
Open house cancelled. Offer accepted! Welcome home to 831 Hollow Road. This thoughtfully updated 4-bedroom, 3.5 bathroom home is situated on a well-appointed lot within the highly-ranked, TE School District. 831 Hollow Rd strikes an intentional balance of high-end design with a warm, inviting feel. The spaces are polished but comfortable, with quality materials and custom details throughout. As you enter through the front doors of the home, you will immediately notice the love and attention to detail here. The main floor is designed for both everyday living and hosting friends and family. Hardwood floors, Baldwin solid-brass knobs, custom Roman shades and curtains, and Rejuvenation lighting run throughout the home, creating an elevated, cohesive feel from room to room. The oversized living room is the perfect gathering space and currently has a dedicated play area. This room features a fireplace, plantation shutters, and recessed lighting. Heading across the hall, you will find the stu
USD 1,150,000
305 Irish Road
View photo
House · for sale
USD 760,000
USD 490/sq.ft
305 Irish Road
Trooper
· 1,550 sq.ft · 4 Bedrooms · 3 Baths · House
· Fireplace · Equipped kitchen
Trooper · 1,550 sq.ft · 4 Bedrooms · 3 Baths · House · Fireplace · Equipped kitchen
Fall is the perfect time to experience this beautifully renovated 4-bedroom, 3-full-bath ranch home, ideally situated on an exceptional 0.68-acre private lot and less than a 4-minute walk to Conestoga High School. Thoughtfully renovated with quality finishes and attention to detail, this home offers the rare combination of modern comfort, generous living space, privacy, and an outstanding location. From the moment you enter, the welcoming foyer leads to a bright living room featuring refinished hardwood floors, recessed lighting, and a wood-burning fireplace with a new chimney liner. The adjoining dining room provides an inviting setting for everyday meals and entertaining. The centerpiece of the home is the expanded eat-in kitchen, beautifully appointed with 42-inch white shaker cabinetry, quartz countertops, marble backsplash, skylight, pantry closet, coffee bar, recessed lighting, and stainless-steel appliances, including a convection/conduction/induction cooktop. Access from the ki
USD 760,000
108 Cascades Court
View photo
House · for sale
USD 999,000
USD 308/sq.ft
New
108 Cascades Court
Trooper
· 3,240 sq.ft · 4 Bedrooms · 2 Baths · House
· Equipped kitchen · Cellar
Trooper · 3,240 sq.ft · 4 Bedrooms · 2 Baths · House · Equipped kitchen · Cellar
In the sought-after Blue Bell Country Club, you will find this impressive estate home, with a golf course view from the first floor office! Nestled within the Village of Augusta, the welcoming floor plan features high ceilings, spacious light-filled rooms, plus even more opportunity for expansion to add a 5th bedroom on the first floor, or extra living space in the basement. First impressions are everything. The curb appeal is enhanced by the stately brick facade, new leaded glass front door, and lush landscaping. Step inside to find a stunning 2-story foyer with a crystal chandelier and hardwood flooring. The entire home has just been freshly painted a soft neutral color, the perfect backdrop for any style of decorating. At the front of the home are both the formal living room (private office, music room, or conservatory), and a formal dining room. The main living area was built for connection; the kitchen, everyday dining area, and family room flow effortlessly together, to maximize
USD 999,000
103 Palmetto
View photo
House · for sale
USD 2,349,900
USD 541/sq.ft
103 Palmetto
Trooper
· 4,338 sq.ft · 4 Bedrooms · 4 Baths · House
· Deck · Cellar
Trooper · 4,338 sq.ft · 4 Bedrooms · 4 Baths · House · Deck · Cellar
Bentley Homes proudly presents the Baldwin model a first-floor primary plan at Rose Glenn, Devons newest quaint luxury community of just 10 estate homes. Devon, Pa. Has just been voted #2nd place for families in America by Travel & Leisure and #8 overall. The Baldwin is one of 3 floor plans a buyer can choose from in Rose Glenn with approximately 4093 square feet of refined living space on a. Acre homesite. This lot is ideally positioned on a private cul-de-sac street, providing a peaceful setting while remaining close to everything the Main Line has to offer. This particular lot can accommodate a walk-out basement option for added living space. Showcasing classic architecture blended with modern functionality. Various options to choose from include a 10-foot foundation, daylight windows, upgraded front elevation, and a covered rear porch/deck that enhances year-round indoor-outdoor living. Some highlights and features include a butlers pantry, ideally situated between the formal dinin
USD 2,349,900
417 Isabelle Court # 201
View photo
Townhouse · for sale
USD 415,000
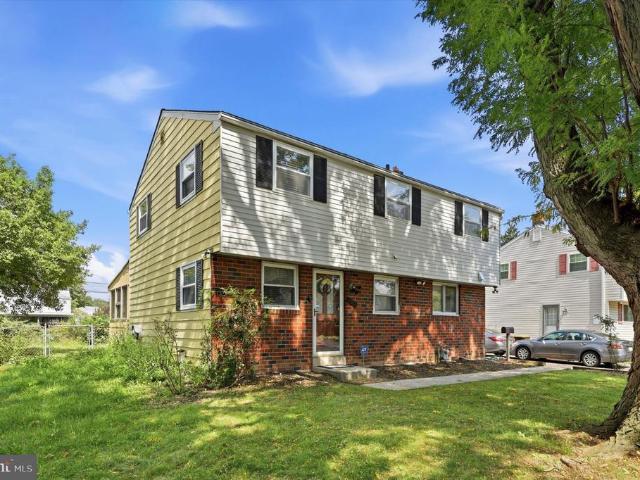
USD 222/sq.ft
417 Isabelle Court # 201
Trooper
· 1,862 sq.ft · 2 Bedrooms · 2 Baths · Townhouse
· Equipped kitchen
Trooper · 1,862 sq.ft · 2 Bedrooms · 2 Baths · Townhouse · Equipped kitchen
Phase 2 is now underway at Lederach Village, introducing Isabelle Court, a new collection of thoughtfully designed two-floor living townhomes in the heart of Harleysville. Welcome to Lederach Village, where timeless design meets modern luxury. This exclusive community now features one and two. Level home designs that offer open layouts, elegant finishes, and an emphasis on comfortable, easy living. Inside, homeowners will enjoy chef-inspired kitchens with quartz countertops, high-end cabinetry, designer fixtures, and spacious center islands perfect for entertaining and everyday living. Homes are beautifully finished with 7' plank engineered flooring and carpeting, creating a warm and sophisticated atmosphere throughout. The private primary suite serves as a relaxing retreat, complete with a beautifully appointed primary bath featuring tile finishes, elegant fixtures, and generous cabinetry. Additional bedrooms and full bathrooms provide comfortable accommodations for guests, family, or
USD 415,000
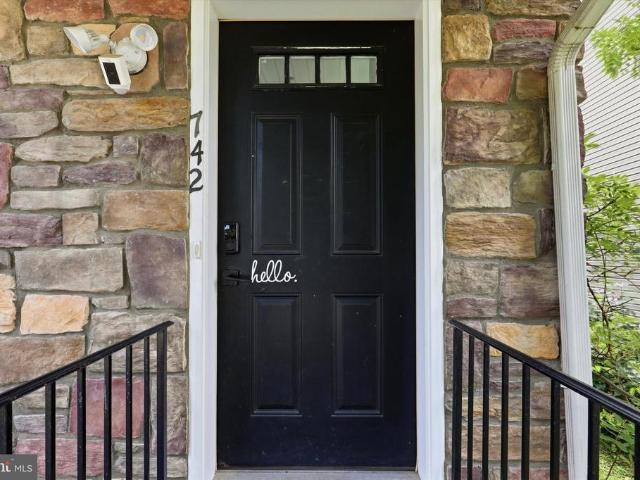
105 Woodwinds Drive
View photo
Townhouse · for sale
USD 579,999
USD 283/sq.ft
105 Woodwinds Drive
Trooper
· 2,045 sq.ft · 3 Bedrooms · 2 Baths · Townhouse
Trooper · 2,045 sq.ft · 3 Bedrooms · 2 Baths · Townhouse
Welcome to one of the most sought-after floor plans in the desirable Courts at Brynwood community, located within the award-winning Methacton School District. A rare financing opportunity accompanies this exceptional property: an assumable VA mortgage with an interest rate of just 2.25% may be available to a qualified buyer, subject to VA and lender approval and applicable assumption requirements. This could provide a significant financing advantage compared with current market rates. Ideally situated near shopping, dining, parks, and playgrounds, this beautifully appointed 3-bedroom, 2.5-bath townhome offers over 2,000 square feet of thoughtfully designed living space, exceptional finishes, and effortless modern living. From the moment you enter, youll notice the sophisticated attention to detail, beginning with beautiful hardwood flooring, an open-concept layout, and designer lighting throughout the main level. Statement pendants, modern chandeliers, recessed lighting, and carefully
USD 579,999
303 Fox Trail
View photo
House · for sale
USD 639,900
USD 214/sq.ft
303 Fox Trail
Trooper
· 2,982 sq.ft · 4 Bedrooms · 2 Baths · House
· Garden · Deck · Fireplace · Equipped kitchen · Parking · Cellar
Trooper · 2,982 sq.ft · 4 Bedrooms · 2 Baths · House · Garden · Deck · Fireplace · Equipped kitchen · Parking · Cellar
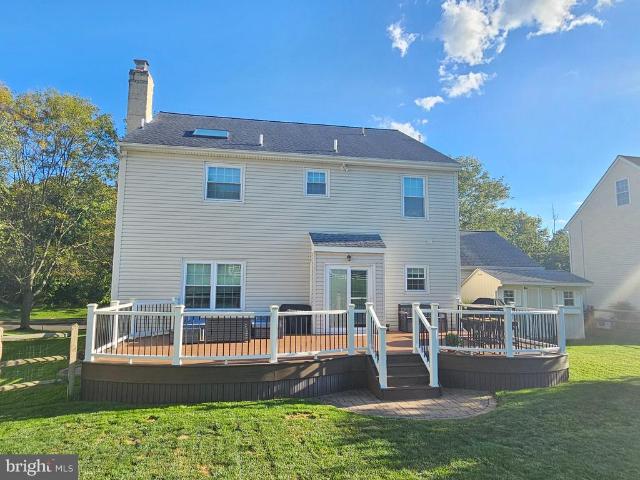
Welcome to 303 Fox Trail, a beautifully maintained 4-bedroom, 2.5-bath home tucked away in a quiet, established neighborhood within the award-winning Spring-Ford Area School District! Step inside and feel right at home with a warm and inviting floor plan featuring a nice eat-in kitchen and a large family room with a wood-burning fireplace, perfect for cozy evenings at home. With four generously sized bedrooms and 2.5 baths, this home offers plenty of space and flexibility for everyday living. The partially finished basement provides additional living space with brand-new carpeting, plus a separate storage area to help keep everything organized. Step outside to your own private backyard retreat! A sizeable Trex deck provides the perfect space for outdoor dining, entertaining, or relaxing while overlooking the fully fenced yard surrounded by lush, beautifully maintained flower gardens. Additional highlights include a 2-year-young HVAC system, a two-car garage, and two outdoor storage she
USD 639,900
381 Manor Circle
View photo
Townhouse · for sale
USD 449,900
USD 238/sq.ft
381 Manor Circle
Trooper
· 1,884 sq.ft · 3 Bedrooms · 3 Baths · Townhouse
· Garden · Terrace · Deck · Fireplace · Equipped kitchen
Trooper · 1,884 sq.ft · 3 Bedrooms · 3 Baths · Townhouse · Garden · Terrace · Deck · Fireplace · Equipped kitchen
Move-in ready townhome backing to the walking trail in sought-after Edgewood Terrace! Tucked into a quiet cul-de-sac in Lower Salford Township, 381 Manor Circle offers the rare combination of a low-maintenance lifestyle and a genuinely scenic backyard. Step off the rear deck and you're on the community walking trail, with open green space and mature trees stretching out behind the home instead of another row of houses. Inside, a hardwood entry foyer welcomes you into a bright, flowing main level with a formal living room and adjoining dining room. The showstopper is the vaulted-ceiling family room, where a wood-burning fireplace with slate surround anchors a wall of sun-filled windows. The well-appointed kitchen offers abundant cabinetry, a pantry, and a sunny breakfast area with sliders to the deck, the perfect spot for morning coffee overlooking the trees. Upstairs, the spacious primary suite includes a walk-in closet and a private bath with double vanity, soaking tub, separate showe
USD 449,900
522 Gay Street
View photo
Townhouse · for sale
USD 539,000
USD 249/sq.ft
522 Gay Street
Trooper
· 2,164 sq.ft · 4 Bedrooms · 1 Bath · Townhouse
· Office room · Parking · Equipped kitchen
Trooper · 2,164 sq.ft · 4 Bedrooms · 1 Bath · Townhouse · Office room · Parking · Equipped kitchen
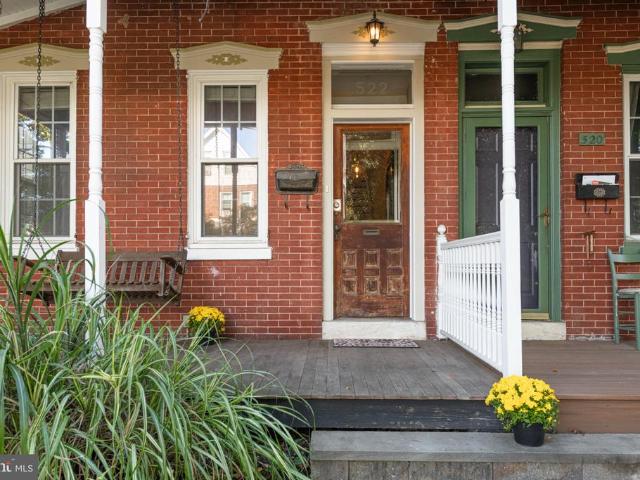
Timeless Character Meets Modern Comfort in the Heart of Phoenixville! Prime Location with a Detached Garage! This charming Victorian home has so much character and yet has been updated and ready for you to move right in! The front porch has an inviting swing and welcomes you in to the entry foyer with original doors with detailed tin finishes. Original hardwood floors flow into the versatile office space with book shelves and charming pocket doors that lead to the spacious living room with a beautiful bow/bay window with smart blinds that allow in the natural light. The dining room is surprisingly large with an original built in corner cabinet and flows nicely into the fully renovated kitchen where white cabinetry, granite countertops, stainless steel appliances and extra windows create a bright and airy feel. Just off this space you will find a delightful screened porch that is an ideal spot for morning coffee or relaxing at the end of the day. There is a main floor powder room has al
USD 539,000
47 Malsby Drive
View photo
House · for sale
USD 800,000
USD 238/sq.ft
47 Malsby Drive
Trooper
· 3,348 sq.ft · 4 Bedrooms · 2 Baths · House
· Deck · Fireplace · Equipped kitchen
Trooper · 3,348 sq.ft · 4 Bedrooms · 2 Baths · House · Deck · Fireplace · Equipped kitchen
Beautifully updated, meticulously maintained, and move-in ready! This impressive 4-bedroom, 2-full and 2-half-bath Colonial is nestled in an established neighborhood within the desirable Spring-Ford School District. Thoughtful updates, stylish finishes, and exceptional spaces for entertaining make this home one you won't want to miss! Step inside the dramatic two-story foyer, where hardwood floors and a staircase adorned with decorative metal balusters set the tone. The formal living and dining rooms feature elegant crown molding and chair rail, adding timeless character to these inviting spaces. The beautifully updated kitchen is a dream, featuring crisp white cabinetry, gray granite countertops, a stylish backsplash, stainless steel appliances, and sliding glass doors leading to the deck. Open to the kitchen, the welcoming family room showcases a wood-burning fireplace with a white mantel and decorative tile surround, creating the perfect gathering space. An updated laundry room with
USD 800,000
412 W Freedley Street
View photo
Townhouse · for sale
USD 279,900
USD 169/sq.ft
412 W Freedley Street
Trooper
· 1,647 sq.ft · 3 Bedrooms · 1 Bath · Townhouse
· Office room · Equipped kitchen
Trooper · 1,647 sq.ft · 3 Bedrooms · 1 Bath · Townhouse · Office room · Equipped kitchen
This charming Colonial twin home, built in 1934, seamlessly blends classic architecture with modern comforts, creating a warm and inviting atmosphere perfect for making lasting memories. Nestled in an urban setting, this property offers the convenience of city living while providing a cozy retreat. Step inside to discover a thoughtfully designed interior featuring a traditional floor plan that enhances the flow of everyday life. The spacious living and dining areas are perfect for entertaining or enjoying quiet evenings at home. The kitchen, equipped with stainless steel appliances, offers ample table space for casual meals and gatherings, making it the heart of the home. A delightful breakfast area invites you to savor your morning coffee while basking in the natural light. This home boasts three comfortable bedrooms, providing plenty of space for relaxation or a home office. The flooring throughout the home includes a mix of carpet, ceramic tile, and laminate plank, ensuring both sty
USD 279,900
328 Morris Road
View photo
Townhouse · for sale
USD 474,900
USD 272/sq.ft
328 Morris Road
Trooper
· 1,744 sq.ft · 3 Bedrooms · 2 Baths · Townhouse
· Garden · Deck
Trooper · 1,744 sq.ft · 3 Bedrooms · 2 Baths · Townhouse · Garden · Deck
Welcome to 328 Morris Avenue, where an increasingly rare opportunity awaits in Radnor Township. At a price point seldom found in the township, this 3-bedroom, 2-full-bath twin offers 1,744 square feet and the chance for its next owner to reimagine a longtime family home and make it entirely their own. Cherished by the same owner for many years, the home is ready to begin its next chapter. A charming covered front porch welcomes you inside, where the First Floor features a wonderful front-to-back open floor plan, creating an easy flow for everyday living. At the rear of the home, the Family Room enjoys extended ceiling height and skylights that fill the space with natural light, giving the home its wonderful sunny disposition. Sliding glass doors open directly to the deck, beautifully capturing views of the great flat backyard and creating a seamless connection between indoor and outdoor living. Convenient First-Floor Laundry and a Full Bath add to the ease and versatility of the home,
USD 474,900
14 Wellfleet Lane
View photo
Townhouse · for sale
USD 730,000
USD 305/sq.ft
14 Wellfleet Lane
Trooper
· 2,390 sq.ft · 4 Bedrooms · 2 Baths · Townhouse
· Patio · Fireplace · Equipped kitchen
Trooper · 2,390 sq.ft · 4 Bedrooms · 2 Baths · Townhouse · Patio · Fireplace · Equipped kitchen
Welcome to this exceptional end-unit townhome in Landmark, one of the most sought-after communities in Chesterbrook. Designed by renowned architect Ann Capron, this beautifully maintained residence offers four levels of thoughtfully designed living space, combining timeless style, exceptional functionality, and generous room for both entertaining and everyday living. 4 spacious bedrooms and 2.5 bathrooms, this home lives much larger than expected. The inviting living room is filled with natural light and showcases gleaming hardwood floors, elegant millwork, and a cozy fireplace, the perfect place to relax or gather with family and friends. An updated kitchen, designed with both beauty and function in mind, features recently added Quartz countertops with a stainless-steel sink and overlooks a convenient breakfast bar that opens to the dining area. Sliding glass doors lead to the rear patio, creating a seamless indoor-outdoor flow. The primary bedroom on the main level provides a peacefu
USD 730,000
907 Oxford Avenue
View photo
Townhouse · for sale
USD 325,000
USD 181/sq.ft
907 Oxford Avenue
Trooper
· 1,787 sq.ft · 3 Bedrooms · 1 Bath · Townhouse
· Equipped kitchen · Cellar
Trooper · 1,787 sq.ft · 3 Bedrooms · 1 Bath · Townhouse · Equipped kitchen · Cellar
Multiple offers received and offer has been tentatively accepted*. Close to the energy of downtown Phoenixville, named Americas #1 Best Small Town to Live In by Travel & Leisure Magazine, this brick townhome blends practical updates, comfortable indoor space, outdoor living, and the everyday conveniences that being in Phoenixville Borough offers. 907 Oxford Ave offers 3 bedrooms, 1.5 baths, 1,260 square feet above grade, plus an additional estimated 535 square feet in the basement. The main level opens with hardwood floors, recessed lighting, a front entry closet, and a comfortable living room with a natural flow toward the dining area and kitchen. The kitchen which just received a facelift by opening the wall between the kitchen and dining area to provide more counterspace while making it more functional for everyday living. Featuring brand new quartz counters, refinished cabinetry with updated hardware, new deep single bowl sink with new faucet this space provides both design and fun
USD 325,000
252 Prince Frederick Street
View photo
House · for sale
USD 549,900
USD 283/sq.ft
252 Prince Frederick Street
Trooper
· 1,938 sq.ft · 4 Bedrooms · 1 Bath · House
· Garden · Fireplace · Equipped kitchen
Trooper · 1,938 sq.ft · 4 Bedrooms · 1 Bath · House · Garden · Fireplace · Equipped kitchen
Welcome to this thoughtfully maintained two-story Colonial in the sought-after King of Prussia area! From the moment you step inside, youll appreciate the inviting open-concept layout, where the spacious living and dining rooms flow seamlessly together with gleaming hardwood flooring. A custom built-in hutch and fireplace in the dining room add warmth, character, and the perfect backdrop for entertaining family and friends. The bright, beautifully renovated kitchen is sure to impress, featuring crisp white cabinetry, neutral granite countertops, a stainless-steel gas range, and an oversized sink. Just beyond the dining room, a sliding door leads to a large sun porch/family rooma sunny, comfortable retreat overlooking the fenced backyard. Whether youre enjoying your morning coffee, unwinding after a long day, or gathering with guests, this space is sure to become a favorite. A convenient, updated powder room completes the first floor. Upstairs, the spacious primary bedroom is joined by
USD 549,900
742 Cedar Street
View photo
Townhouse · for sale
USD 349,000
USD 184/sq.ft
742 Cedar Street
Trooper
· 1,894 sq.ft · 3 Bedrooms · 2 Baths · Townhouse
· Equipped kitchen
Trooper · 1,894 sq.ft · 3 Bedrooms · 2 Baths · Townhouse · Equipped kitchen
Built in 2015, this well-maintained 3-bedroom, 2.5-bath home offers a spacious multi-level layout, fresh paint throughout, and plenty of natural light. A stone-accented exterior and private entry welcome you inside to a dramatic two-story foyer that sets the tone for the home's open and airy design. Upstairs, the main living level offers a generous open-concept space with plenty of flexibility for both living and dining areas. Neutral finishes, plush carpeting, large windows, and an open railing overlooking the foyer create a bright and inviting atmosphere. The kitchen opens directly to the main living space and features ceramic tile flooring, granite countertops, stainless steel appliances, a gas range, ample cabinetry, a tile backsplash, and a breakfast bar with additional seating and serving space. A large window brings in plenty of natural light, while a ceiling fan adds everyday comfort. A conveniently located powder room completes this level. The upper level includes three bedroo
USD 349,000

Get email alerts

Don't miss out: be the first to know about new properties

The alert was correctly created

On subscribing you accept the conditions of use and the privacy policy
Alert
Receive new ads in your inbox
Save this search
Receive alerts for new listings

We'll send you an email when we have new properties for: "Houses for sale in Trooper"

The alert was correctly created

The Pines, Trooper Lower Providence township Montgomery County Pennsylvania
Fairview Village, Trooper Lower Providence township Montgomery County Pennsylvania
Get email alerts and be the first to see new listings
Required field
On subscribing I accept the terms of the privacy policy
Perfect! You'll soon start receiving new listings via email
Alert
Receive an email when we have new ads for Houses for sale in Trooper
Save this search
Filters

Bedrooms

Size (sq.ft)

sq.ft
sq.ft

Price

USD
USD

Property type

Bathrooms

Clear all filters
Receive notifications when new entries are published.