224 houses for sale in Trovia

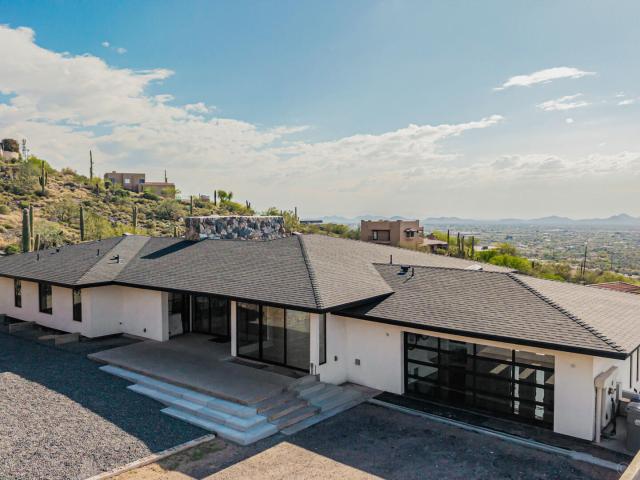
27330 N 69TH Street
View photo
House · for sale
USD 3,450,000
USD 592/sq.ft
27330 N 69TH Street
Trovia
· 5,823 sq.ft · 6 Bedrooms · 5 Baths · House
· Patio · Garden · Office room · Fireplace · Equipped kitchen · Parking
Trovia · 5,823 sq.ft · 6 Bedrooms · 5 Baths · House · Patio · Garden · Office room · Fireplace · Equipped kitchen · Parking
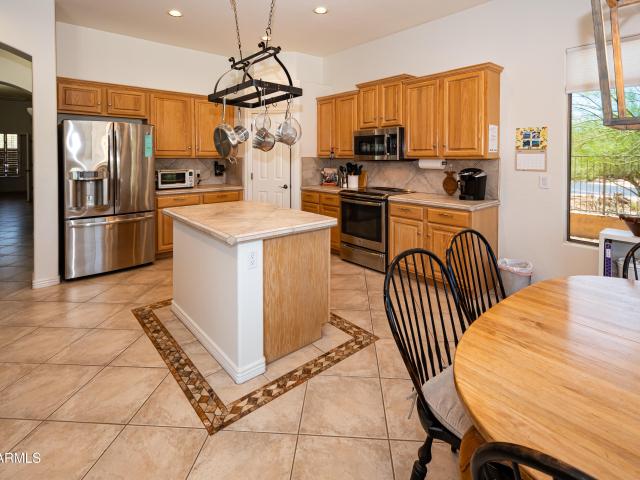
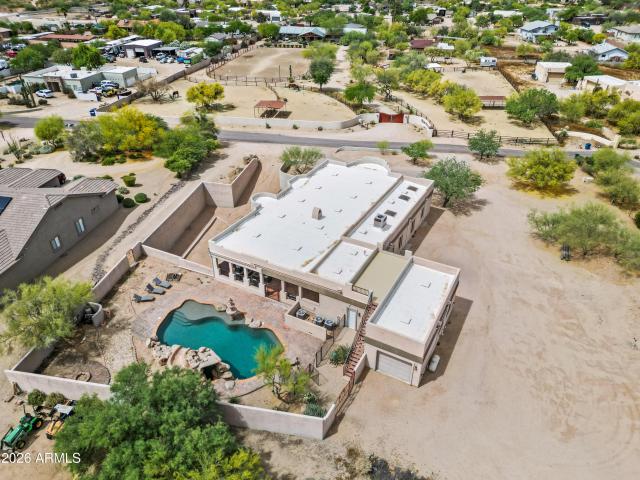
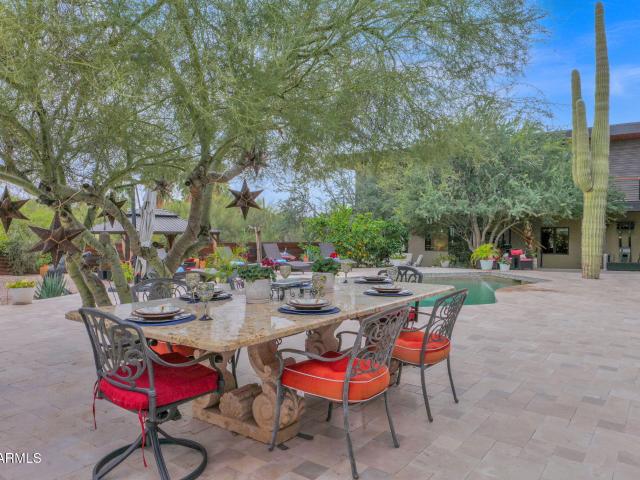
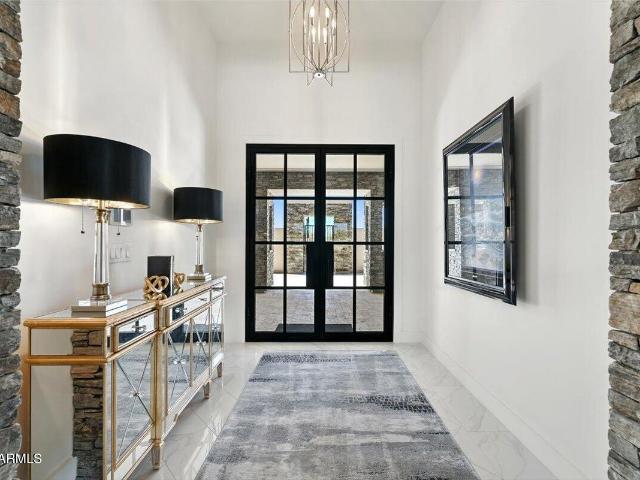
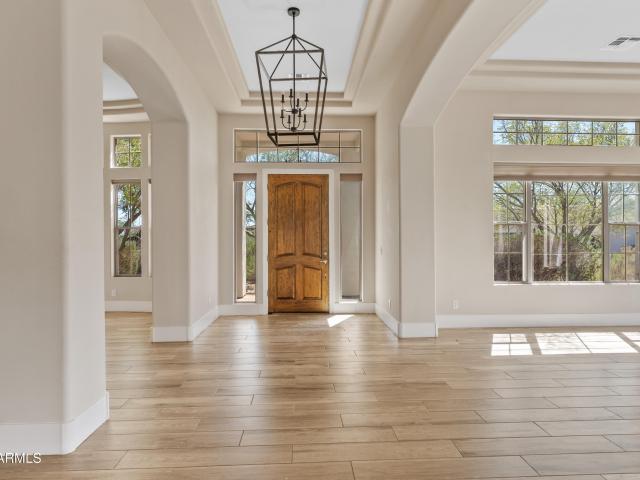
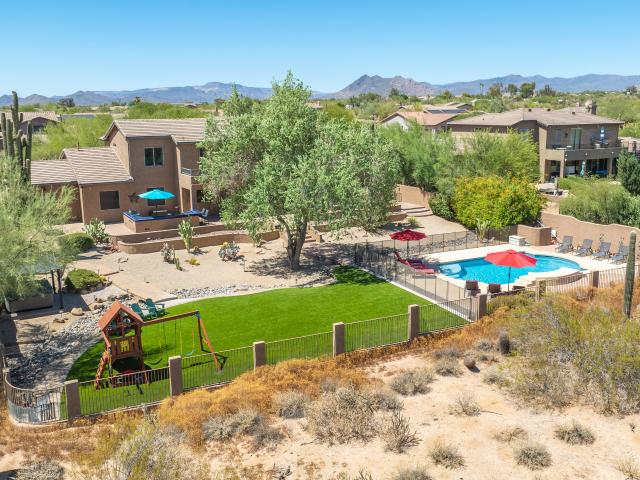
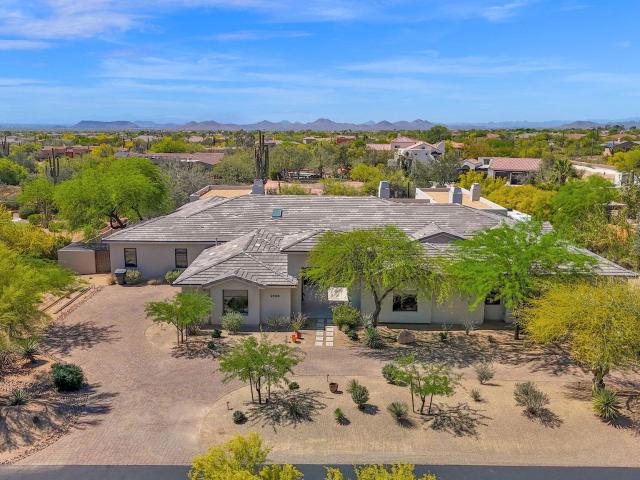
Absolutely stunning custom estate in North Scottsdale. Just shy of 6,000sq ft of living space and 10,000 sqft under roof, the property offers literally every amenity you can imagine. The meticulous acre+ property is very private and boasts a resort style backyard and luxury finishes throughout. The split & open floor plan offers 5 bedrooms 4.5 baths and large office with oak plank flooring throughout. The guest house provides and additional bed and bath, with large living room and efficiency kitchen. 2 separate 3 car garages (One oversized) plus RV parking. The impressive great room features a beautiful gas fireplace with tile detailing and custom glass pocket doors designed for seamless indoor/outdoor living. The chef's kitchen is equipped with an enormous island, beautiful (more) custom cabinetry, and professional appliances (wolf, subzero etc) The primary suite boasts a gas fireplace, private patio exit with multi slide doors, and spa style bathroom with designer tile finishes, dual
USD 3,450,000
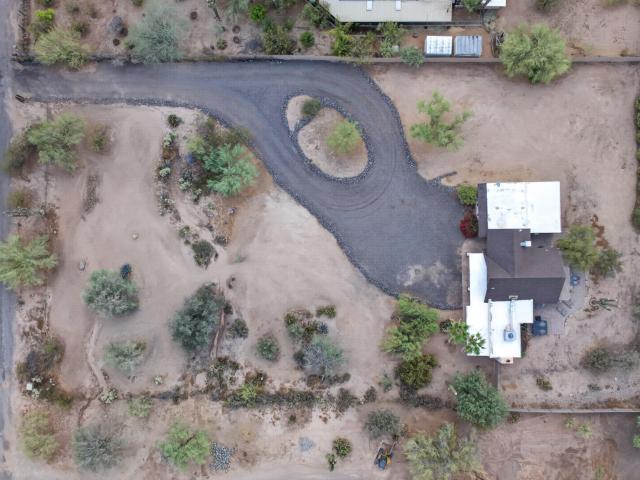
5418 E Yolantha St, Cave Creek, AZ 85331 | MLS #7040
View photo
House · for sale
USD 1,000,000
USD 355/sq.ft
5418 E Yolantha St, Cave Creek, AZ 85331 | MLS #7040
Trovia
· 2,809 sq.ft · 5 Bedrooms · 4 Baths · House
· Patio · Deck · Fireplace · Equipped kitchen · Parking
Trovia · 2,809 sq.ft · 5 Bedrooms · 4 Baths · House · Patio · Deck · Fireplace · Equipped kitchen · Parking
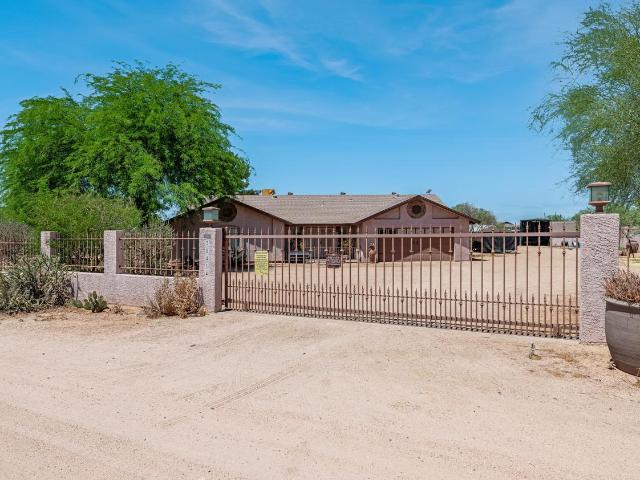
No hoa! Two homes in one on 1.1+ acres with epic Black Mountain views, privacy, and income potential. Full rv hookups for added income! Phoenix City Water with low Cave Creek taxes! Main home. 2000 sq ft 3 bed u002F 2.5 bath Main home with central HVAC, updated kitchen with quartz countertops and KitchenAid appliances; livingroom with gas fireplace, bay window seating, and views of desert landscape; dining room and large paver patio with outdoor dining area, string lighting, BBQ, Viking spa and Black Mountain views. Large primary bedroom with renovated primary bathroom (2020) and large walk-in closet with in-unit laundry. Attached. 816 sq ft 2 bedu002F1 bath casita ADU with full kitchen, private patiou002FBBQ, and sub-metered electric. Paver deck with covered patio. RV parking with full hookups, new septic (2020), new Au002FCs (2023), updated windowsu002Fdoors, driveway gate (2023), and privacy fencing. Registered STR + LTR permits and no rental restrictions under current approvals. Ab
USD 1,000,000
5014 e sleepy ranch road
View photo
House · for sale
USD 739,000
USD 305/sq.ft
5014 e sleepy ranch road
Trovia
· 2,422 sq.ft · 3 Bedrooms · 2 Baths · House
· Patio · Garden · Parking · Fireplace · Equipped kitchen
Trovia · 2,422 sq.ft · 3 Bedrooms · 2 Baths · House · Patio · Garden · Parking · Fireplace · Equipped kitchen
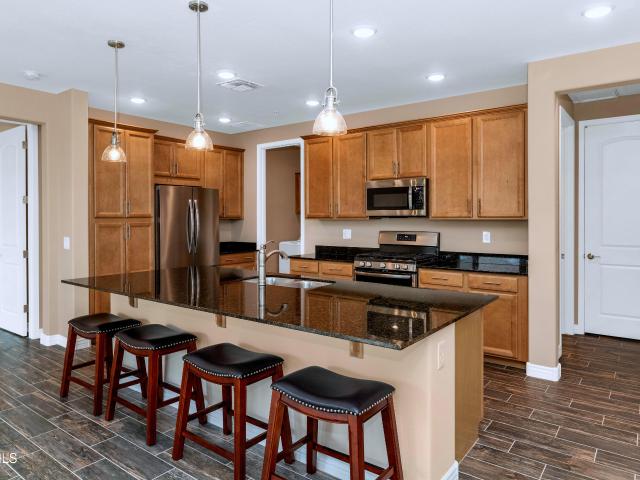
This beautiful home is in the gated subdivision of Colina Del Notre. The property features: N/S exposure, 2,428 sqft, 1 lvl, 3 beds, bonus room, 2 baths, split floor plan, 10' ceilings, and plantation shutters. Spacious kitchen w/raised cabinets, induction cooktops, double center islands, breakfast bar, and all SS appliances. Large living room w/gas fireplace and a great view of the resort style backyard. Master suite w/dual sinks, walk-in closet, upgraded bathroom, separate tub & shower. Oversize 2 car garage provides plenty of space for a work bench, and climate controlled. The backyard features a large coverd patio, new built-in BBQ, spectacular water feature, fireplace, area w/synthetic grass, RV gate, and additional storage shed. New HVAC 2012 & 2018. New roof 2021 w/10 yr warranty
USD 739,000
28401 N 55TH Street
View photo
House · for sale
USD 2,400,000
USD 313/sq.ft
28401 N 55TH Street
Trovia
· 7,653 sq.ft · 4 Bedrooms · 7 Baths · House
· Patio · Office room · Swimming pool
Trovia · 7,653 sq.ft · 4 Bedrooms · 7 Baths · House · Patio · Office room · Swimming pool
An extraordinary desert estate tucked away in Cave Creek, where timeless Southwest architecture meets expansive living and unmatched versatility. Set on a sprawling homesite, this one-of-a-kind residence offers 2 ensuite bedrooms and 7 bathrooms, complemented by several additional bonus spaces that provide limitless potential for a private office, wellness retreat, art studio. You name it! From the moment you enter, the home's character is undeniable-rich Saltillo tile floors flow throughout, grounding the space in warmth and authenticity, while the unique floorplan creates a blend of intimate living and grand-scale entertaining. The outdoor experience is nothing short of exceptional. An expansive covered patio invites year-round enjoyment, overlooking a resort-style pool and vast desert landscape that captures the quiet beauty and privacy that define Cave Creek living. With open skies, natural desert vegetation, and room to create your own vision, this property offers a rare sense of
USD 2,400,000
33209 N 61st St, Scottsdale, AZ 85266 | MLS #7061
View photo
House · for sale
USD 1,090,000
USD 298/sq.ft
Updated
33209 N 61st St, Scottsdale, AZ 85266 | MLS #7061
Trovia
· 3,649 sq.ft · 4 Bedrooms · 3 Baths · House
· Equipped kitchen
Trovia · 3,649 sq.ft · 4 Bedrooms · 3 Baths · House · Equipped kitchen
Enter into a spectacular, thoughtfully designed residence set on nearly a third of an acre in the highly sought-after La Buena Vida Estates of Cave Creek. From the moment you arrive, this home is flooded with natural light, creating a bright, warm, and welcoming atmosphere throughout. The heart of the home is a chef's kitchen that effortlessly blends function and design, featuring an impressive 8-burner Viking range with custom Viking hood, top-of-the-line KitchenAid refrigerator and microwave, and a dedicated wine fridge. Designer cabinetry, a custom backsplash, and beautiful oak hardwood floors elevate the space, which opens seamlessly to a large family room perfect for everyday living and entertaining alike
USD 1,090,000
7700 e evening glow drive
View photo
House · for sale
USD 1,300,000
USD 471/sq.ft
7700 e evening glow drive
Trovia
· 2,756 sq.ft · 3 Bedrooms · 3 Baths · House
· Garden · Parking · Equipped kitchen · Air conditioning · Swimming pool
Trovia · 2,756 sq.ft · 3 Bedrooms · 3 Baths · House · Garden · Parking · Equipped kitchen · Air conditioning · Swimming pool
Expansive semi-custom corner lot with views to Winfield and Black Mountains. Impeccably maintained, upgraded, and refined. This luxury Morganite plan features family, living & dining rooms all open to the kitchen. The primary suite features a stunning updated bathroom & massive walk-in closet. The other two junior bedrooms are en-suite. Porcelain plank tile throughout except the living room and bedrooms. Backyard paradise! Single story, no stairs, heated above ground spa, firepit, an incredible koi pond, bar-b-que, Black Mtn views from one side and Winfield Mtn views from the other side. Newer Trane AC's, epoxy 3 car garage, updated fixtures and lights, 18+K in windows, 53+K in primary bath remodel. Winfield offers resort style living w/ comm htd. Pool, 8 tennis courts, pickleball, social
USD 1,300,000
4429 E Happy Coyote Trail, Cave Creek, AZ 85331 | MLS #6992
View photo
House · for sale
USD 968,600
USD 305/sq.ft
Updated
4429 E Happy Coyote Trail, Cave Creek, AZ 85331 | MLS #6992
Trovia
· 3,175 sq.ft · 4 Bedrooms · 3 Baths · House
· Garden · Equipped kitchen · Parking · Swimming pool
Trovia · 3,175 sq.ft · 4 Bedrooms · 3 Baths · House · Garden · Equipped kitchen · Parking · Swimming pool
Resort-Style Desert Oasis! This upgraded 4-bed, 3-bath home (3,185 sq ft) on a. 10,000 sq ft lot blends modern luxury with Arizona living. Enjoy a chef's kitchen with new granite counters & quartzite island (2025), Wolf induction range, Thermador dishwasher, new HVAC (2024), and RO filtration. The backyard steals the show: featuring one the biggest pool in Dove Valley plus Pentair automation, high-pressure misting with pool foggers, and premium outdoor sound system. Perfect for resort-style entertaining and desert indoor-outdoor living. Additional highlights include a 2-car garage plus extra parking, low HOA fees and open space North and East. With its thoughtful upgrades, expansive entertaining spaces this home offers rare value in one of the Valley's most desirable gated communities. Kitchen' Quartzite kitchen island. 2025' Granite countertops. 2025' Wolf induction range' Thermador dishwasher Major Systems' New HVAC. Sept 2024 (~$24K) ' Pool automation (~$5K) Outdoor Living' High-pre
USD 968,600
4374 e lariat lane
View photo
House · for sale
USD 725,000
USD 322/sq.ft
4374 e lariat lane
Trovia
· 2,250 sq.ft · 4 Bedrooms · 2 Baths · House
· Garden · Parking · Fireplace · Equipped kitchen · Swimming pool
Trovia · 2,250 sq.ft · 4 Bedrooms · 2 Baths · House · Garden · Parking · Fireplace · Equipped kitchen · Swimming pool
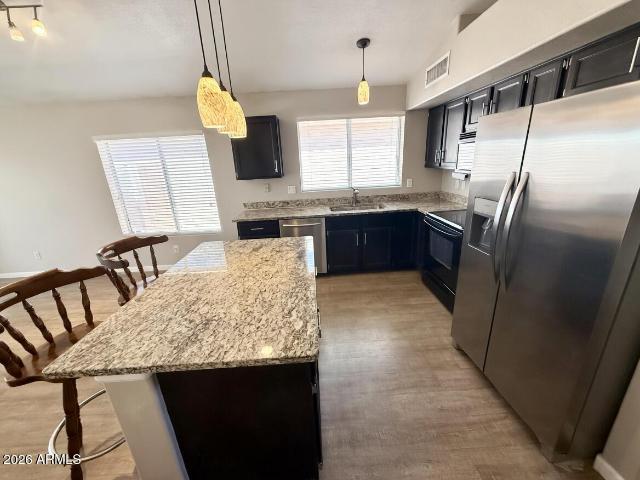
Immaculate pride of ownership home with newer roof. All easy care hard surface flooring, spacious bedrooms and remodeled showers. Great eat-in kitchen with Stainless Steel appliances, large island and lots of cabinetry. Open airy floor plan with great Family Room with cozy gas fireplace. Beautiful entertainer's backyard featuring sparkling pool and spa, turf, flowering shrubs and trees. Ample parking in the 3 Car garage. Home includes washer, dryer and refrigerator. Close to Shopping, excellent PV schools and Desert Ridge. Don't miss this one!
USD 725,000
1345 e paint your wagon trail
View photo
House · for sale
USD 799,000
USD 429/sq.ft
1345 e paint your wagon trail
Trovia
· 1,862 sq.ft · 3 Bedrooms · 2 Baths · House
· Patio · Garden · Equipped kitchen · Parking
Trovia · 1,862 sq.ft · 3 Bedrooms · 2 Baths · House · Patio · Garden · Equipped kitchen · Parking
Desirable zipcode 85085. Desert Hills, great location, easy access to I-17, spectacular mountain views, paved roads, city water, S/N exposure, large 1 acre lot, No HOA, horse privileges. Tastefully renovated in modern Farm house style, move in ready. Spacious open floorplan, kitchen open to great room. Master suite double sinks, walk-in closet. White Shaker cabinets, granite countertops, black SS appliances including fridge. Tile flooring t/o the house, large laundry room extended covered patio, garage epoxy, beautifully landscaped front and back yard with lush vegetation. Water heater replaced 2025, Roof recoated 2025, HVAC 2016. Home warranty included!
USD 799,000
7377 e russet sky drive
View photo
House · for sale
USD 850,000
USD 413/sq.ft
7377 e russet sky drive
Trovia
· 2,056 sq.ft · 2 Bedrooms · 2 Baths · House
· Garden · Office room · Fireplace · Equipped kitchen · Parking
Trovia · 2,056 sq.ft · 2 Bedrooms · 2 Baths · House · Garden · Office room · Fireplace · Equipped kitchen · Parking
Welcome to this beautifully maintained original-owner home in the prestigious guard-gated Winfield Resort Community, where breathtaking mountain views and exceptional amenities create the perfect Arizona lifestyle. Lovingly cared for since it was built, this residence features a private front courtyard, a 2-car garage with built-in storage cabinets, mature desert landscaping, fresh interior paint, soaring ceilings, abundant natural light, and beautiful tile flooring throughout. The spacious great room is warm and welcoming and features a gas fireplace, while the spacious kitchen is designed to impress with solid surface countertops, rich wood cabinetry, a stylish stone tile backsplash, stainless steel appliances, a pantry, center island, and a two-tier breakfast bar perfect for casual dining and entertaining. A versatile den provides the ideal space for a home office, library, or hobby room. The generous primary suite offers direct access to the backyard and features dual vanities, a w
USD 850,000
5116 e peak view road
View photo
House · for sale
USD 749,995
USD 267/sq.ft
5116 e peak view road
Trovia
· 2,799 sq.ft · 4 Bedrooms · 2 Baths · House
· Patio · Garden · Fireplace · Equipped kitchen · Air conditioning · Swimming pool
Trovia · 2,799 sq.ft · 4 Bedrooms · 2 Baths · House · Patio · Garden · Fireplace · Equipped kitchen · Air conditioning · Swimming pool
Welcome to this beautifully maintained 4-bedroom home in desirable Tatum Ranch! Soaring ceilings, abundant natural light, wood-look flooring, a cozy fireplace, and an open loft create the perfect blend of comfort and functionality. The kitchen features stainless steel appliances, white cabinetry, a breakfast bar, and a walk-in pantry. The spacious primary suite offers dual vanities and a walk-in closet. Step outside to your private backyard with lush grass, a covered patio, and a sparkling diving pool. Major updates include paid-off solar, a new A/C (2025), and a new pool pump (2024). Conveniently located near golf courses, parks, shopping, dining, and top-rated schools
USD 749,995
7277 E Via Luna Drive
View photo
Townhouse · for sale
USD 1,018,990
USD 392/sq.ft
7277 E Via Luna Drive
Trovia
· 2,594 sq.ft · 4 Bedrooms · 3 Baths · Townhouse
· Garden · Deck · Equipped kitchen
Trovia · 2,594 sq.ft · 4 Bedrooms · 3 Baths · Townhouse · Garden · Deck · Equipped kitchen
Enjoy the best of indoor-outdoor living in this beautifully designed Seaview plan at Aria at Silverstone, highlighted by a spectacular rooftop deck ideal for taking in desert sunsets, star-filled skies, and peaceful mornings. The open layout features a bright great room that connects seamlessly to the backyard, creating the perfect setting for entertaining. The gourmet kitchen impresses with Quill-stained cabinetry, a marble-look quartz island, designer pendant lighting, and GE Monogram appliances. Dual primary suites, one on each level, offer spa-inspired baths with dual vanities and step-free showers, while a spacious loft and two additional bedrooms provide exceptional flexibility for work, guests, or everyday living. Up to 5% of Base Price can be applied towards closing cost and/or short-long-term interest rate buydowns when choosing our preferred Lender. Additional eligibility and limited time restrictions apply. Ask for more information!
USD 1,018,990
5938 e windstone trail
View photo
House · for sale
USD 1,199,000
USD 263/sq.ft
5938 e windstone trail
Trovia
· 4,553 sq.ft · 6 Bedrooms · 4 Baths · House
· Patio · Garden · Office room · Equipped kitchen · Parking · Swimming pool
Trovia · 4,553 sq.ft · 6 Bedrooms · 4 Baths · House · Patio · Garden · Office room · Equipped kitchen · Parking · Swimming pool
Attention investors! Amazing investment / value-add opportunity! 300K Below FEB 2026 Appraisal! Massive Santa Fe-style custom home on 1.1 acres Multi-generational living, & equestrian use. Main House 4BD 3BA 2,819 SF Attached Casita 2BD 2BA 1,736 SF w/private entrance, Full Kitchen & private backyard w/1-car garage. 4-car total garages ideal for work trucks or trailers w/horses. Huge, resort-style pool, patios & room to expand. The main home w/open-concept great room w/high ceilings & natural light. Spacious kitchen, ideal for entertaining, Split floor plan for privacy between primary suite & guest rooms. Opportunity to modernize finishes & dramatically increase value! Attached Casita (Next-Gen Living) Perfect for extended family, Rental income, Private guest home, office or business!
USD 1,199,000
6816 E Stagecoach Pass, Carefree, AZ 85377 | MLS #7030
View photo
House · for sale
USD 4,100,000
USD 724/sq.ft
6816 E Stagecoach Pass, Carefree, AZ 85377 | MLS #7030
Trovia
· 5,662 sq.ft · 5 Bedrooms · 5 Baths · House
· Equipped kitchen · Parking
Trovia · 5,662 sq.ft · 5 Bedrooms · 5 Baths · House · Equipped kitchen · Parking
Modern desert luxury on a private 1.7-acre picturesque homesite in the heart of Carefree. Surrounded by natural desert beauty & striking boulder outcroppings, this exceptional residence blends contemporary design with privacy & refined living. Ideally located near the shops & dining of downtown Carefree & The Boulders Golf Resort & Spa, the home offers both convenience & tranquility. Expansive windows & open-concept living spaces capture stunning views of Black Mountain, creating a bright & inviting atmosphere. The thoughtfully designed floor plan features primarily single-level living, ideal for everyday comfort & entertaining. A sleek modern kitchen anchors the home with designer finishes, premium appliances & LED lighting. Impressive 6-8-car collector's garage wu002F oversized 9'-10' doors
USD 4,100,000
7817 E Dynamite Blvd, Scottsdale, AZ 85266 | MLS #6989
View photo
House · for sale
USD 2,175,000
USD 577/sq.ft
7817 E Dynamite Blvd, Scottsdale, AZ 85266 | MLS #6989
Trovia
· 3,767 sq.ft · 4 Bedrooms · 4 Baths · House
· Equipped kitchen · Swimming pool
Trovia · 3,767 sq.ft · 4 Bedrooms · 4 Baths · House · Equipped kitchen · Swimming pool
Bring your dreams to De Corazon! This is a special compound with two structures, two architectures and nearly two acres with no HOA and is zoned for horses. The original house is a charming remodeled Santa Fe with authentic finishes featuring 3 BR & 2 BA. It exudes the desert lifestyle. The second structure completed in 2022, was built with purpose. Ground level features a full guest house with private entrance, living, kitchen, additional bedroom & bath. Upstairs, a studio space with abundant natural light, kitchenette & 1u002F2 bath invites creativity. Art, music, thoughtful work space or yoga? The buyer for this will home will know. Joining he two homes, the property opens up. A refreshing pool anchors the outdoor space, surrounded by multiple entertaining areas that connect the two structures naturally. The current owners have curated De Corazon as a place to make things, host gatherings and live without the constraints of a conventional floor plan. And as a bonus for those who enj
USD 2,175,000
28414 N 54TH Street
View photo
House · for sale
USD 996,000
USD 337/sq.ft
28414 N 54TH Street
Trovia
· 2,949 sq.ft · 3 Bedrooms · 2 Baths · House
Trovia · 2,949 sq.ft · 3 Bedrooms · 2 Baths · House
Nestled in the desirable Stetson Valley area, this beautifully maintained horse property offers the perfect blend of comfort, privacy, and Arizona lifestyle. Situated on a spacious lot with no rear neighbors, the property provides a peaceful retreat ideal for relaxing, entertaining, or embracing equestrian living. Equestrian amenities include a barn with five horse stalls and a tack room, creating an exceptional opportunity for horse enthusiasts. Located near scenic mountain trails, parks, shopping, dining, and major commuter routes, this property combines everyday convenience with the natural beauty of North Phoenix
USD 996,000
23806 N 72ND Place
View photo
House · for sale
USD 624,000
USD 378/sq.ft
23806 N 72ND Place
Trovia
· 1,647 sq.ft · 3 Bedrooms · 2 Baths · House
· Garden · Equipped kitchen · Air conditioning
Trovia · 1,647 sq.ft · 3 Bedrooms · 2 Baths · House · Garden · Equipped kitchen · Air conditioning
Discover Your North Scottsdale Dream Home in the Gated Los Portones Community! Nestled in the highly sought-after Grayhawk area of North Scottsdale, this charming single-level 3-bedroom, 2-bathroom residence at 23806 N 72nd Pl offers the perfect blend of convenience, comfort, and unbeatable value. Recent updates include a brand-new roof, A/C system, water heater, and beautifully refreshed bathrooms. Just steps from your gated front door, enjoy an easy stroll to Sprouts Farmers Market, Starbucks, and popular eateries like The Italian Daughter and Jalapeño Inferno, plus quick access to premier shopping at City North and Desert Ridge. World-class golf is right around the corner at Grayhawk Golf Club's championship Raptor and Talon courses, while Pinnacle Peak trails and Loop 101 put everything you need within minutes. Inside, 1,652 sqft of bright, open living space welcomes you with stylish laminate flooring, vaulted ceilings, and a thoughtful eat-in kitchen. The spacious backyard is a tr
USD 624,000
35035 Whileaway Rd, Carefree, AZ 85377 | MLS #6986
View photo
House · for sale
USD 2,490,000
USD 630/sq.ft
35035 Whileaway Rd, Carefree, AZ 85377 | MLS #6986
Trovia
· 3,950 sq.ft · 4 Bedrooms · 4 Baths · House
· Patio · Deck · Fireplace · Equipped kitchen · Swimming pool
Trovia · 3,950 sq.ft · 4 Bedrooms · 4 Baths · House · Patio · Deck · Fireplace · Equipped kitchen · Swimming pool
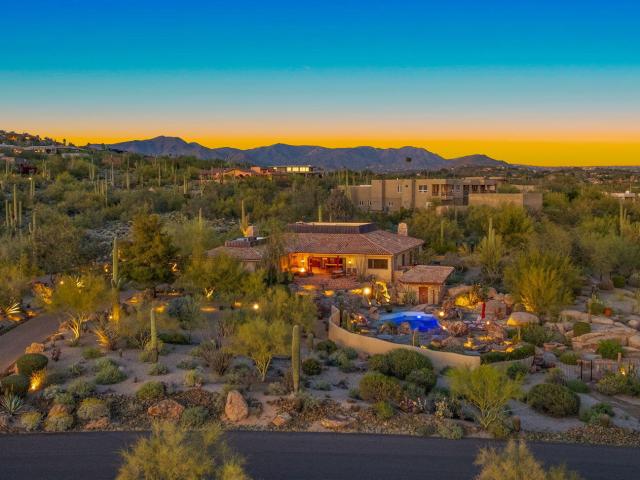
Discover the joy of owning a fully furnished, sophisticated Spanish-style hillside retreat offering breathtaking city lights and mountain views. Including the iconic'Indian's Toe' on Black Mountain. Designed for those who appreciate authenticity and craftsmanship, this home captures the true spirit of Arizona living with stone accents, wood-beamed ceilings, hand-carved architectural details, and timeless clawfoot bathtubs. The chef's kitchen is both stunning and functional, featuring custom handmade cabinetry, a hand-carved petrified wood island with a copper prep sink, a cozy fireplace, and a 48' Viking Range range. Entertain effortlessly in the game room with a full bar and dedicated wine storage. Outdoor living is equally exceptional, with multiple patios, a fenced pool fram by natural boulder outcroppings and an outdoor shower, plus a rooftop deck perfect for sunsets and stargazing. This is desert luxury at its finest. Warm, refined, and move-in ready for today's discerning home bu
USD 2,490,000
6027 e wildcat drive
View photo
House · for sale
USD 2,295,000
USD 561/sq.ft
6027 e wildcat drive
Trovia
· 4,090 sq.ft · 4 Bedrooms · 3 Baths · House
· Patio · Garden · Office room · Fireplace · Equipped kitchen · Swimming pool
Trovia · 4,090 sq.ft · 4 Bedrooms · 3 Baths · House · Patio · Garden · Office room · Fireplace · Equipped kitchen · Swimming pool
This stunning custom home, completed in 2024, sits on a private 1.1-acre lot with. *No HOA a true oasis for enjoying Sonoran Desert living. Designed with both elegance and comfort in mind, the 4-bedroom, 3.5-bath layout includes a dedicated office and a thoughtful split floorplan that enhances privacy and flow. The spacious Great Room features a fireplace and opens seamlessly to an exceptional kitchen equipped with top-tier stainless steel appliances and slab-quartz countertops. The luxurious Primary Suite offers plenty of room to relax, along with a spa-inspired bathroom featuring a walk-in shower/tub wet room and an oversized walk-in closet. Expansive sliding glass doors create effortless indoor-outdoor living. Travertine pavers extend across the patios and entry courtyard, where two outdoor fireplaces set the scene for enjoying breathtaking sunsets and views of Black Mountain. The backyard overlooks a sparkling pool, perfect for desert evenings. A long, gated private drive with a ci
USD 2,295,000
8661 E Preserve Way
View photo
House · for sale
USD 1,675,000
USD 406/sq.ft
Updated
8661 E Preserve Way
Trovia
· 4,123 sq.ft · 4 Bedrooms · 3 Baths · House
· Patio · Equipped kitchen · Swimming pool
Trovia · 4,123 sq.ft · 4 Bedrooms · 3 Baths · House · Patio · Equipped kitchen · Swimming pool
Welcome to your slice of paradise in North Scottsdale, nestled in the serene embrace of a peaceful cul-de-sac w/in the gated community of Boulder Ridge. Prepare to be captivated by this newly renovated gem, designed w/ the entertainer in mind! Step into the heart of the home, where a chef's kitchen awaits, adorned w/ brand new quartz countertops, stainless steel appliances, dual ovens, a wine fridge, two pantries to accommodate all your culinary delights. Seamlessly flowing into the immaculate entertaining spaces, including the dining room, living area, family room, & cozy eat-in kitchen, this home offers the perfect setting for gatherings of all sizes. Expand your entertainment outdoors onto the oversized patio, sparkling heated pool, & enjoy the views of Arizona's cotton candy sunsets. Experience luxury at its finest in the newly revamped master retreat, boasting an all-new ensuite bath featuring a custom shower with elegant euro glass accents, adorned with marble and quartz finishes
USD 1,675,000
5905 e ironwood drive
View photo
House · for sale
USD 1,925,000
USD 413/sq.ft
5905 e ironwood drive
Trovia
· 4,650 sq.ft · 6 Bedrooms · 3 Baths · House
· Patio · Garden · Office room · Swimming pool · Deck · Equipped kitchen
Trovia · 4,650 sq.ft · 6 Bedrooms · 3 Baths · House · Patio · Garden · Office room · Swimming pool · Deck · Equipped kitchen
Luxurious home located in pristine gated community! Amazing value. Must see! Nearly an acre lot with no neighbors behind, space between lots. Extremely private! Backs NAOS desert wash. Beautiful view! Tons of space in this 4,654 sq ft home with 6 bedrooms, plus office, upstairs bonus/family room, 3 full bathrooms and 1 half bath! Primary bedroom downstairs. Split floor plan! LIVES LIKE A SINGLE LEVEL with primary suite, plus additional 3 bedrooms + office downstairs! Multiple living areas! Remodeled primary bedroom and bathroom, powder room, and modern updates throughout! Primary bathroom includes 2 walk in closets! Expansive kitchen with gas cooktop and 2 walk in pantries opens to family room with 12x9 ft accordion folding door that opens fully to the covered patio, backyard, and pool! Backyard includes a generous paver area, built in outdoor kitchen, fire pit, hot tub, and rooftop deck. Perfect for entertaining! Sparking blue pool and huge turf area! Mature desert landscaping includi
USD 1,925,000
5100 e rancho paloma drive # 2072
View photo
Townhouse · for sale
USD 575,000
USD 407/sq.ft
5100 e rancho paloma drive # 2072
Trovia
· 1,410 sq.ft · 2 Bedrooms · 2 Baths · Townhouse
Trovia · 1,410 sq.ft · 2 Bedrooms · 2 Baths · Townhouse
Rare financing advantage: lock in 5.625% & Skip the Heavy Interest Years! *. Why start a brand-new 30-year clock at today's 6.5%+ market rates? This turnkey luxury home features a. *PennyMac VA Assumable Loan locked at a fixed 5.625% with under 27 years remaining (fully open to both civilian and military buyers). *. Because the sellers have already cleared the front-loaded interest of the initial years, a significantly higher percentage of your very first payment goes directly toward building your personal equity. With an incredibly accessible cash-down equity gap of approx. $40,000*, you can step into a locked note that instantly saves you over. $350+ every single month. Compared to financing this same balance from scratch today-putting you years closer to financial freedom. Turnkey Luxury | Fully Furnished | Ready for Immediate Move-In Welcome to Rancho North, where clean contemporary design meets effortless desert living in Cave Creek. Impeccably upgraded and offered. Fully furnishe
USD 575,000
6111 Victoria Dr, Cave Creek, AZ 85331 | MLS #6997
View photo
House · for sale
USD 2,490,000
USD 971/sq.ft
6111 Victoria Dr, Cave Creek, AZ 85331 | MLS #6997
Trovia
· 2,562 sq.ft · 3 Bedrooms · 2 Baths · House
· Deck · Equipped kitchen · Cellar
Trovia · 2,562 sq.ft · 3 Bedrooms · 2 Baths · House · Deck · Equipped kitchen · Cellar
Perched on dramatic view piers high on Black Mountain in Cave Creek, this rare, fully remodeled Desert Contemporary retreat offers a true open floor plan, panoramic 360 mountain views, expansive floor-to-ceiling windows protected by deep overhangs for energy efficiency. Seamless indoor-outdoor living designed to capture light, privacy, and breathtaking Arizona desert views from every angle. Gorgeous new designer kitchen features luxury Fisher & Paykel appliance suite, Namibia granite counters, and sommelier-level wine storage. Unique wine cellar in living area featuring wooden floors and custom LED lighting. Luxurious new bathrooms appointed with premium Japanese TOTO water-saving toilets that blend advanced technology with sleek, spa-inspired designs. Read on for more: NOTE: Work is planned for new outdoor decking, new driveway, and new exterior driveway walls to complete this remarkable property (completion date TBD). Home was fully reimagined with a design by Spry Architecture, comp
USD 2,490,000
5100 E Rancho Paloma Drive # 2015
View photo
Townhouse · for sale
USD 475,000
USD 336/sq.ft
5100 E Rancho Paloma Drive # 2015
Trovia
· 1,410 sq.ft · 2 Bedrooms · 2 Baths · Townhouse
· Balcony · Equipped kitchen · Parking
Trovia · 1,410 sq.ft · 2 Bedrooms · 2 Baths · Townhouse · Balcony · Equipped kitchen · Parking
Incredible property located in the highly desirable Rancho North community! This lightly lived-in unit offers true executive-style living and is completely turn-key. The beautifully appointed kitchen features granite countertops, stainless steel appliances, and ample cabinet space. Interior highlights include fresh paint, neutral tones, tile flooring, abundant natural light, and an open, spacious floorplan designed for comfort and functionality. Situated on a premium lot, the home includes a private side balcony with peaceful desert views, set away from main access points for added privacy. The garage is EV-charging ready, offering modern convenience. Rancho North is surrounded by stunning mountain views, with hiking and walking opportunities in every direction. The community also offe
USD 475,000
5823 e sierra sunset trail
View photo
House · for sale
USD 1,200,000
USD 395/sq.ft
5823 e sierra sunset trail
Trovia
· 3,035 sq.ft · 4 Bedrooms · 3 Baths · House
· Garden · Equipped kitchen · Parking · Swimming pool
Trovia · 3,035 sq.ft · 4 Bedrooms · 3 Baths · House · Garden · Equipped kitchen · Parking · Swimming pool
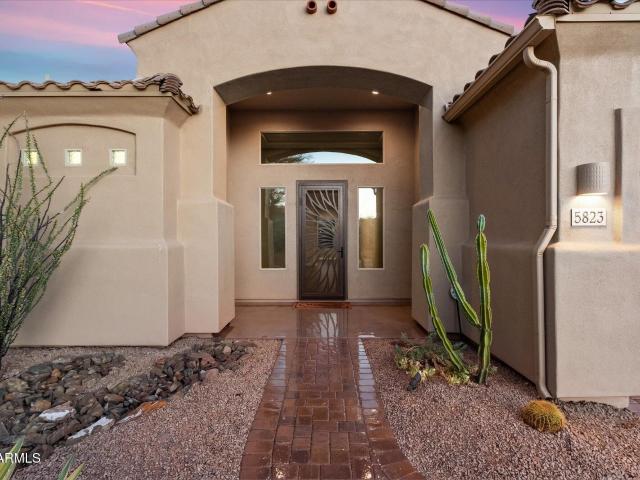
A rare find in the highly desirable Lone Mountain community of Cave Creek, this Torrey Pines model offers four true bedrooms, three bathrooms, and a spacious three-car garage. The epoxy-coated garage features custom cabinetry and abundant overhead storage. The home enjoys ideal north-south exposure, with Natural Area Open Space behind the property and additional open space across the street, creating a private and peaceful setting. The gourmet kitchen is equipped with custom cabinetry, rollout shelving, a six-burner GE Monogram stainless steel gas range, a newer Bosch dishwasher and microwave, and a Samsung refrigerator all in 2025. The true centerpiece of the home is the beautifully designed backyard, featuring a sparkling pool and spa, travertine pavers, and low-maintenance synthetic grass-perfect for relaxing or entertaining. Enjoy everything this exceptional community has to offer, including close proximity to top-rated schools, shopping, restaurants, and the charming town of Cave
USD 1,200,000

Get email alerts

Don't miss out: be the first to know about new properties

The alert was correctly created

On subscribing you accept the conditions of use and the privacy policy
Alert
Receive new ads in your inbox
Save this search
Receive alerts for new listings

We'll send you an email when we have new properties for: "Houses for sale in Trovia"

The alert was correctly created

Mountain Vista, Phoenix city Phoenix CCD Maricopa County Arizona
Paradise Valley Miranda
Get email alerts and be the first to see new listings
Required field
On subscribing I accept the terms of the privacy policy
Perfect! You'll soon start receiving new listings via email
Alert
Receive an email when we have new ads for Houses for sale in Trovia
Save this search
Filters

Bedrooms

Size (sq.ft)

sq.ft
sq.ft

Price

USD
USD

Property type

Bathrooms

Clear all filters
Receive notifications when new entries are published.