224 houses for sale in Trovia

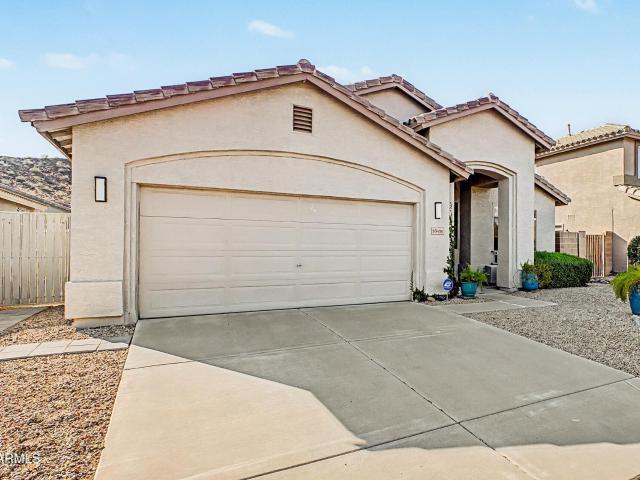
5737 E Hedgehog Place
View photo
House · for sale
USD 2,400,000
USD 586/sq.ft
5737 E Hedgehog Place
Trovia
· 4,090 sq.ft · 5 Bedrooms · 4 Baths · House
· Garden · Equipped kitchen · Swimming pool
Trovia · 4,090 sq.ft · 5 Bedrooms · 4 Baths · House · Garden · Equipped kitchen · Swimming pool
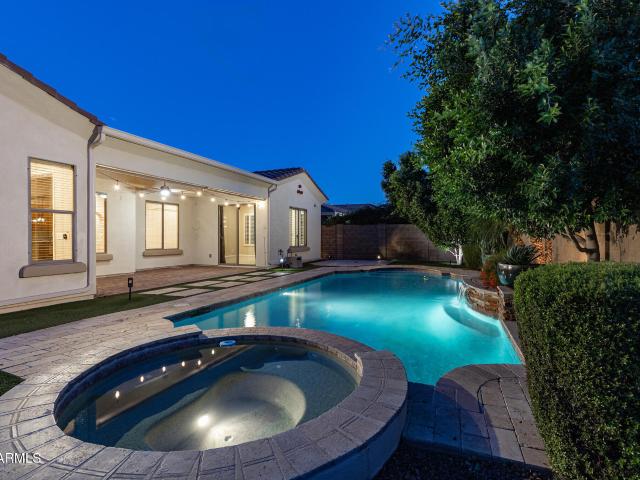
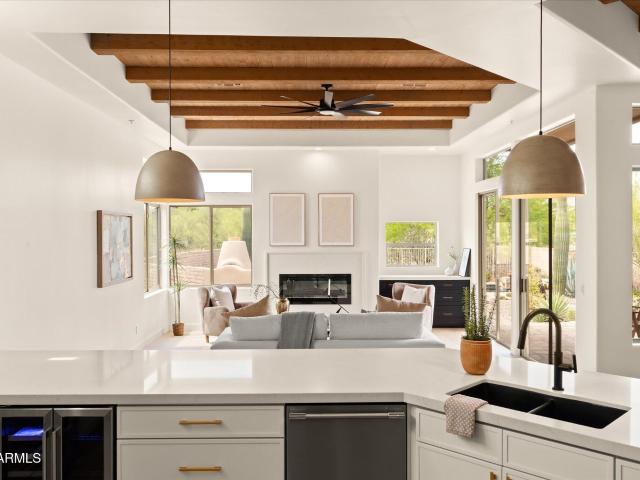
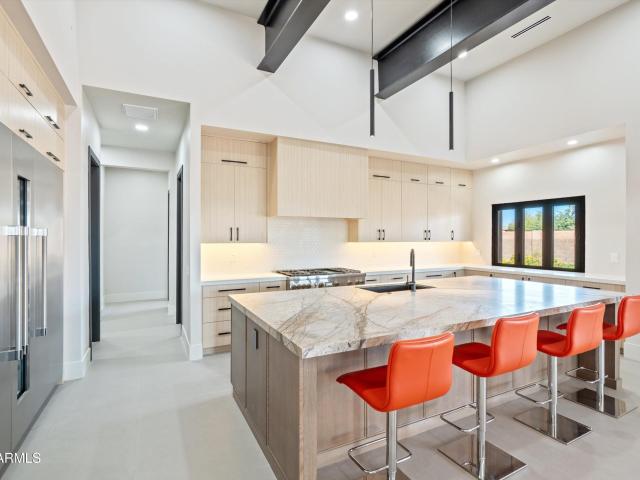
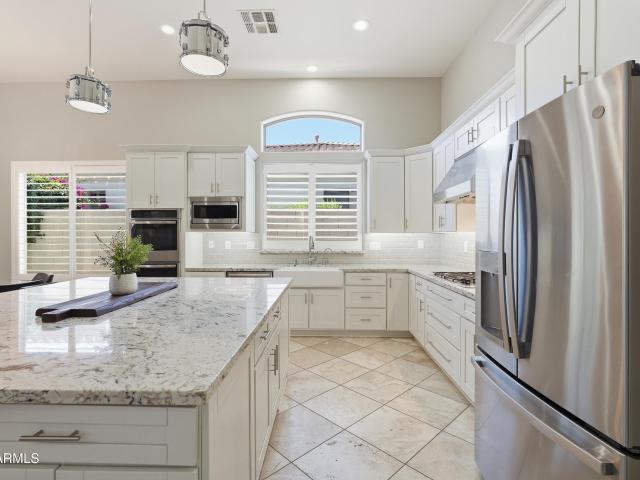
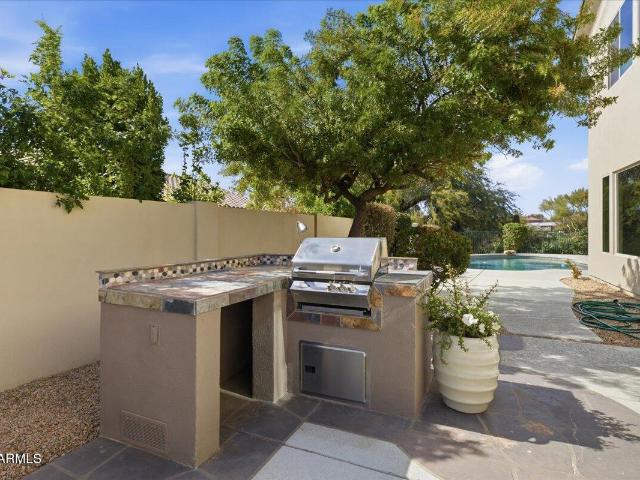
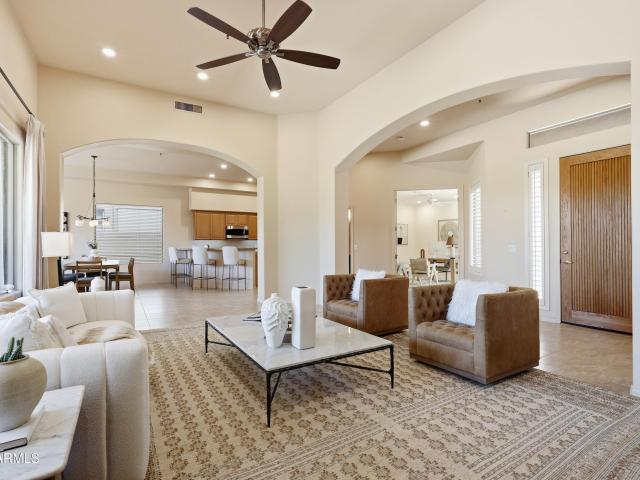
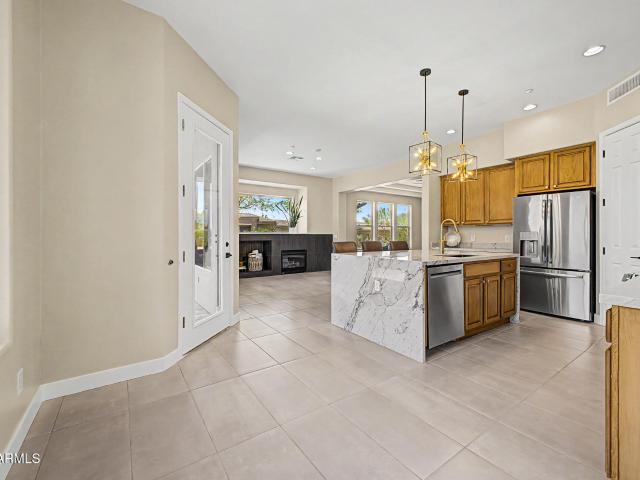
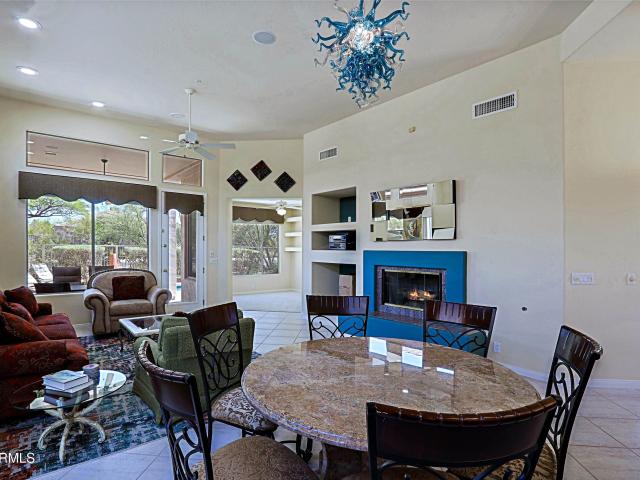
Everything Has Been Elegantly Remodeled for You. Imagine a house meticulously remodeled with an uncompromising commitment to details and quality. Appreciate the stunning chef's kitchen, beautifully appointed spa-like bathrooms, premium finishes throughout and a resort-style backyard featuring a gorgeous pool. Perfect for those who appreciate quality throughout. Upgrades include custom walnut cabinetry, premium Wolf and Thermador appliances, Toto fixtures and an extensive list of mechanical improvements. This is resort living at its finest
USD 2,400,000
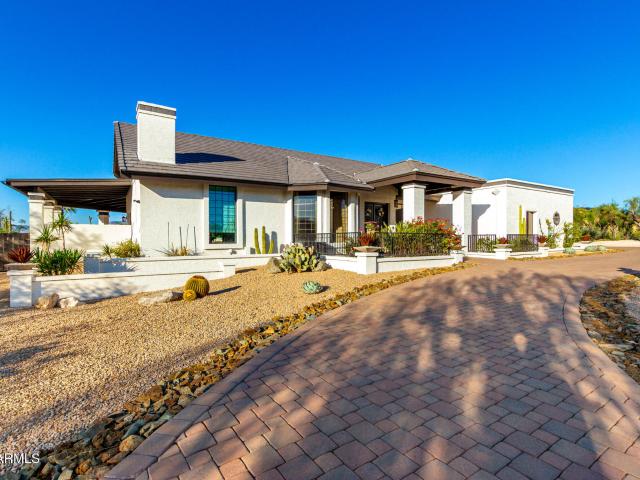
7390 E Stage Coach Pass, Carefree, AZ 85377 | MLS #6947
View photo
House · for sale
USD 2,299,999
USD 432/sq.ft
7390 E Stage Coach Pass, Carefree, AZ 85377 | MLS #6947
Trovia
· 5,317 sq.ft · 5 Bedrooms · 4 Baths · House
· Garden · Office room · Parking · Swimming pool
Trovia · 5,317 sq.ft · 5 Bedrooms · 4 Baths · House · Garden · Office room · Parking · Swimming pool
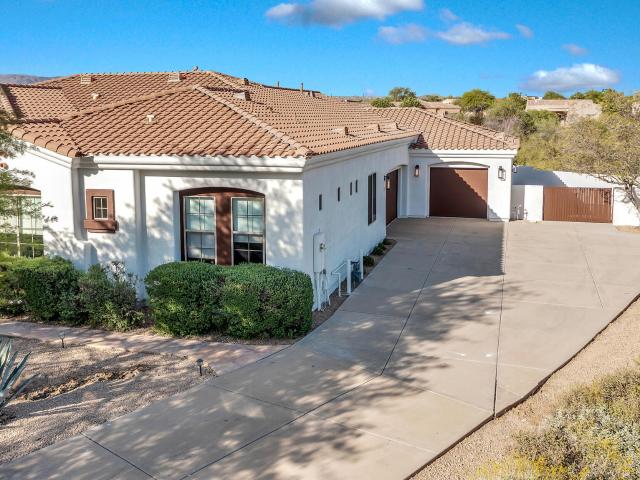
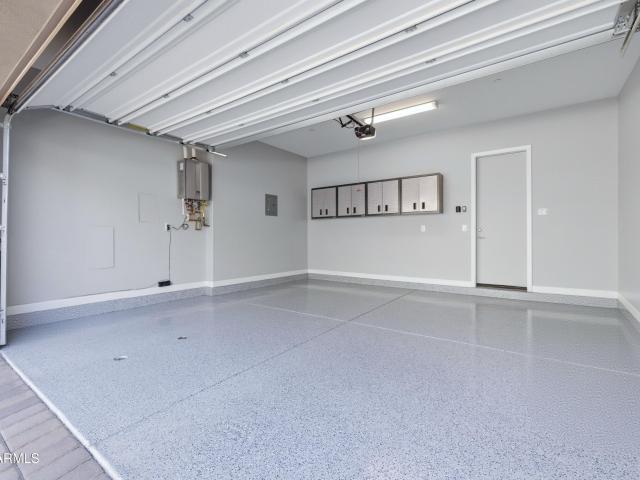
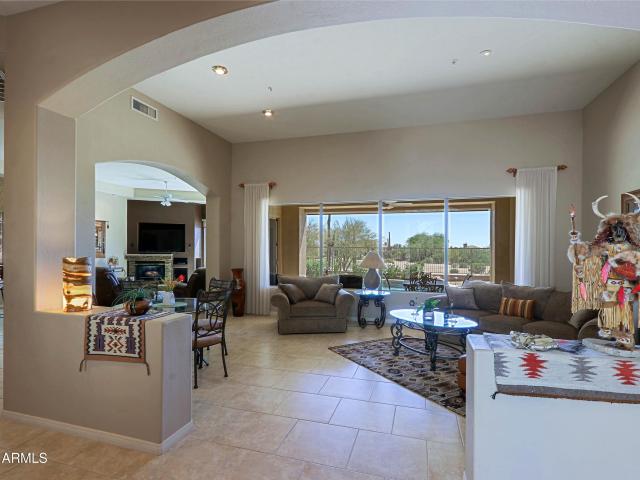
Step into over 5,000 sq. Ft. of versatile and dramatic living space with soaring ceilings and breathtaking mountain views. Black Mountain graces your windows, framing your entertainer's backyard perfectly. The open floor plan flows effortlessly, while tongue-and-groove beamed ceilings add warmth and character throughout. The expansive master suite offers panoramic mountain vistas, complemented by three additional bedrooms downstairs, including one ensuite, plus a detached casita for guests or a private office. Enjoy the convenience of a three-car garage with plenty of driveway space for additional parking. Recent upgrades include a new roof, fresh interior and exterior paint, updated plumbing and lighting fixtures, new hardwood floors, a remodeled master closet, all-new landscaping, and updated pool equipment. This home seamlessly combines elegance, functionality, and mountain charmu0014perfect for those seeking a Carefree lifestyle
USD 2,299,999
24212 N 24th Pl, Phoenix, AZ 85024 | MLS #7010
View photo
House · for sale
USD 839,000
USD 337/sq.ft
24212 N 24th Pl, Phoenix, AZ 85024 | MLS #7010
Trovia
· 2,486 sq.ft · 4 Bedrooms · 3 Baths · House
· Garden · Swimming pool · Parking
Trovia · 2,486 sq.ft · 4 Bedrooms · 3 Baths · House · Garden · Swimming pool · Parking
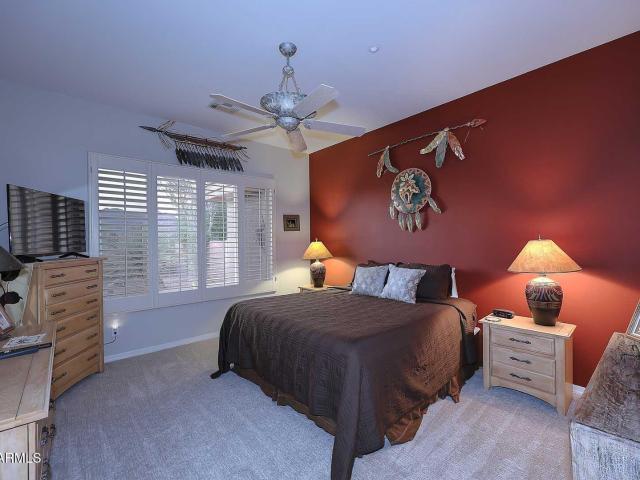
This beautifully maintained single-level home offers the perfect blend of comfort and location, situated within the highly sought-after PV School District. Featuring 4 spacious bedrooms and 2.5 bathrooms, this property is ideal for both everyday living and entertaining. Step outside to your private backyard oasis, complete with a sparkling pool and built-in spa, enhanced by a variable-speed pump for energy efficiency. The lush, mature landscaping creates a serene and inviting atmosphere, while added pavers in both the front and backyard provide extra parking and stylish outdoor space. Inside, the home has been thoughtfully refreshed with updated interior and exterior paint, giving it a clean, modern feel throughout. This move-in-ready home combines convenience, charm, and functionality
USD 839,000
23760 N 80th Way, Scottsdale, AZ 85255 | MLS #6995
View photo
House · for sale
USD 2,200,000
USD 628/sq.ft
23760 N 80th Way, Scottsdale, AZ 85255 | MLS #6995
Trovia
· 3,498 sq.ft · 4 Bedrooms · 5 Baths · House
· Patio · Office room · Fireplace · Equipped kitchen · Parking · Swimming pool
Trovia · 3,498 sq.ft · 4 Bedrooms · 5 Baths · House · Patio · Office room · Fireplace · Equipped kitchen · Parking · Swimming pool
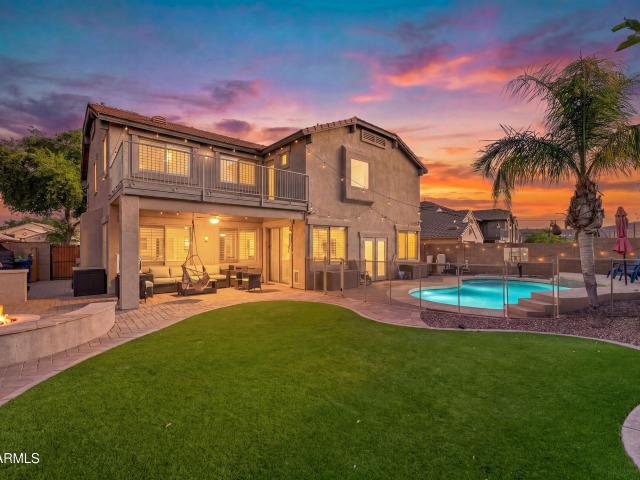
Nestled on a quiet cul-de-sac within the prestigious gated community of Desierto Vida in Scottsdale's highly sought-after Greyhawk area, this fully remodeled, turnkey 4-bedroom, 5-bathroom estate sits on a premier 1.125-acre homesite offering exceptional privacy, desert views, and a rare opportunity for future expansion. The expansive lot provides room for a proposed 999-square-foot ADUu002Fcasita complete with a one-car garage, covered porch, and patio, creating an ideal setup for multigenerational living, extended guests, or a private home office. Proposed plans and drawings are included in the listing photos. The split floor plan features separate living and family rooms, private dining, two linear fireplaces, custom wet bar, and a resort-style primary suite with direct pool access. At the heart of the home, the designer kitchen showcases thin shaker cabinetry, quartz countertops, a Forno 6-burner gas range with custom hood, 60-inch professional refrigerator, double ovens, walk-in p
USD 2,200,000
8661 E Preserve Way, Scottsdale, AZ 85266 | MLS #6968
View photo
House · for sale
USD 1,675,000
USD 406/sq.ft
Updated
8661 E Preserve Way, Scottsdale, AZ 85266 | MLS #6968
Trovia
· 4,123 sq.ft · 4 Bedrooms · 4 Baths · House
· Patio · Equipped kitchen · Swimming pool
Trovia · 4,123 sq.ft · 4 Bedrooms · 4 Baths · House · Patio · Equipped kitchen · Swimming pool
Welcome to your slice of paradise in North Scottsdale, nestled in the serene embrace of a peaceful cul-de-sac wu002Fin the gated community of Boulder Ridge. Prepare to be captivated by this newly renovated gem, designed wu002F the entertainer in mind! Step into the heart of the home, where a chef's kitchen awaits, adorned wu002F brand new quartz countertops, stainless steel appliances, dual ovens, a wine fridge, two pantries to accommodate all your culinary delights. Seamlessly flowing into the immaculate entertaining spaces, including the dining room, living area, family room, & cozy eat-in kitchen, this home offers the perfect setting for gatherings of all sizes. Expand your entertainment outdoors onto the oversized patio, sparkling heated pool, & enjoy the views of Arizona's cotton candy sunsets. Experience luxury at its finest in the newly revamped master retreat, boasting an all-new ensuite bath featuring a custom shower with elegant euro glass accents, adorned with marble and qua
USD 1,675,000
7475 E Paraiso Dr, Scottsdale, AZ 85255 | MLS #7018
View photo
Townhouse · for sale
USD 775,000
USD 330/sq.ft
7475 E Paraiso Dr, Scottsdale, AZ 85255 | MLS #7018
Trovia
· 2,347 sq.ft · 3 Bedrooms · 3 Baths · Townhouse
Trovia · 2,347 sq.ft · 3 Bedrooms · 3 Baths · Townhouse
24,000 price improvement! Luxury, location and value now come together in this beautifully appointed townhome. Seller has made a significant price adjustment, creating an exceptional buying opportunity in one of Scottsdale's most desirable areas. Perfectly positioned in the heart of North Scottsdale, this meticulously maintained luxury townhome offers the ideal blend of upscale living, convenience and the vibrant Arizona lifestyle buyers are searching for. Located within an exclusive gated community, this residence places you just minutes from world-class golf, premier shopping, award-winning dining, luxury resorts, spring training baseball, hikingu002Fbiking trails, live entertainment and many of Scottsdale's most popular annual events. Whether you're seeking a full-time residence or an elegant lock-and-leave retreat, you'll love the unbeatable proximity to Kierland Commons, Scottsdale Quarter, Barrett-Jackson, the WM Phoenix Open, WestWorld events, upscale spas, and easy Loop 101 acc
USD 775,000
1320 E Sagebrush Drive
View photo
House · for sale
USD 2,200,000
USD 542/sq.ft
1320 E Sagebrush Drive
Trovia
· 4,058 sq.ft · 4 Bedrooms · 4 Baths · House
· Office room · Equipped kitchen · Parking · Swimming pool
Trovia · 4,058 sq.ft · 4 Bedrooms · 4 Baths · House · Office room · Equipped kitchen · Parking · Swimming pool
Built with advanced ICF (Insulated Concrete Form) construction, this custom new build features steel-reinforced concrete walls offering exceptional energy efficiency, durability, and sound insulation-an elevated building method rarely found in traditional homes. Located on over an acre in sought-after Desert Hills with no HOA, this thoughtfully designed single-level home offers an open floor plan with soaring ceilings, expansive windows, and high-end custom finishes. The gourmet kitchen will feature premium appliances, custom cabinetry, designer lighting, and a large island ideal for entertaining. The split primary suite includes a spa-inspired bath with a freestanding tub, oversized shower, and a walk-in closet with direct access to the laundry room with dual washers and dryers. Additional features include a private office, flex/den space, media room with wet bar, mudroom, and 3-car garage. Custom pool and landscaping currently under construction
USD 2,200,000
24045 N 25TH Street
View photo
House · for sale
USD 994,990
USD 351/sq.ft
24045 N 25TH Street
Trovia
· 2,831 sq.ft · 4 Bedrooms · 3 Baths · House
· Equipped kitchen · Parking
Trovia · 2,831 sq.ft · 4 Bedrooms · 3 Baths · House · Equipped kitchen · Parking
Cash price only! Immaculate location and breathtaking views! Welcome to our newest gated community, offering an exceptional blend of lifestyle, convenience and value! No CFDS either! The thoughtfully designed community features greenbelts, bocce ball, playgrounds, walking paths throughout and gated! Our exquisite'Willow' plan features 4 bedrooms, 3 bathrooms and a 3-car garage. Designer selected finishes include 42' Double Stacked Upper Cabinetry with Sleek Hardware (Soft Close), 3 CM Quartz Kitchen Countertops, Gourmet Kitchen (Gas), and Blinds Throughout! This beautiful home will feature 8' doors, 10' Ceilings, Pre-Wire for EV Charging in the garage, a full Smart Home System, and Pre-Plumbing for Soft Water Loop and Reverse Osmosis
USD 994,990
21231 N 38th Pl, Phoenix, AZ 85050 | MLS #6994
View photo
House · for sale
USD 1,200,000
USD 314/sq.ft
21231 N 38th Pl, Phoenix, AZ 85050 | MLS #6994
Trovia
· 3,810 sq.ft · 4 Bedrooms · 4 Baths · House
· Patio · Garden · Office room · Fireplace · Equipped kitchen · Parking · Swimming pool
Trovia · 3,810 sq.ft · 4 Bedrooms · 4 Baths · House · Patio · Garden · Office room · Fireplace · Equipped kitchen · Parking · Swimming pool
Become the proud owner of this gorgeous 4-bedroom residence in Desert Ridge! You're welcomed by a 3-car garage, an RV gate, a well-maintained landscape with mature trees, and a cozy courtyard. The inviting foyer leads to a captivating great room with soaring ceilings, abundant natural light, a soothing palette, attractive wood-look flooring, and a stone-clad fireplace for intimate moments with loved ones. The stunning kitchen comes with granite counters, crisp white cabinetry with crown moulding, recessed lighting, a walk-in pantry, built-in appliances, and an island with a breakfast bar. You'll also find a versatile den ideal for a playroom, office, or a lounge. The ground-level primary suite boasts direct backyard access, a lavish ensuite with dual sinks, and a walk-in closet. Upstairs, you'll find a sizeable loft that provides additional living space. Imagine unforgettable memories in the lovely backyard, showcasing a covered patio, natural turf, and a refreshing pool for cooling do
USD 1,200,000
3762 E Ringtail Way, Phoenix, AZ 85050 | MLS #6922
View photo
House · for sale
USD 1,249,900
USD 311/sq.ft
3762 E Ringtail Way, Phoenix, AZ 85050 | MLS #6922
Trovia
· 4,015 sq.ft · 5 Bedrooms · 5 Baths · House
· Patio · Garden · Office room · Gym · Fireplace · Equipped kitchen · Parking · Swimming pool
Trovia · 4,015 sq.ft · 5 Bedrooms · 5 Baths · House · Patio · Garden · Office room · Gym · Fireplace · Equipped kitchen · Parking · Swimming pool
Wow! The perfect chance to acquire a TRUE 5 bedroom, 4.5 bath + loft home wu002FPOOL in desirable Fireside at Desert Ridge. Entering through a circular rotunda you'll find a large'Suite' perfect for home office, gym, In-law Suite' wu002Fen-suite bath or climate-controlled storage! (Even better than a 3rd bay garage! ). Pass along a light-filled hall past your private Courtyard wu002Fgas fireplace to a formal Dining Room wu002Fexit to Courtyard. Continue on to a large double-height Family Room wu002Fgas fireplace and walls of windows overlooking the Nu002FS backyard complete with outdoor grilling area & sparkling pool wu002Fviews to the community greenbelt. Very private, no neighbors behind! Back inside you will find a large Chef's Kitchen wu002Fgas cooktop, large islandu002Fbreakfast bar, (more) Butler's Pantry, walk-in Pantry & sunny Breakfast Room wu002Fslider to covered patio and backyard. One of the two Primary Suites is on the main level, along with a Powder Bath, and Laundry Room
USD 1,249,900
23426 N 21ST Place
View photo
House · for sale
USD 569,900
USD 289/sq.ft
23426 N 21ST Place
Trovia
· 1,970 sq.ft · 4 Bedrooms · 2 Baths · House
· Garden · Office room
Trovia · 1,970 sq.ft · 4 Bedrooms · 2 Baths · House · Garden · Office room
Welcome to this beautifully maintained home in the desirable Mountain Gate community! This move-in ready residence features a bright, open floor plan with spacious living areas designed for comfortable living and effortless entertaining. The desirable floor plan offers a private primary suite with an en-suite bath and generous closet space, while the secondary bedrooms provide flexibility for guests, a home office, or hobbies. Enjoy a low-maintenance backyard perfect for relaxing or entertaining. Conveniently located near parks, hiking trails, shopping, dining, and with easy access to SR-51 and Loop 101. Don't miss this incredible North Phoenix opportunity!
USD 569,900
21212 N 38th Pl, Phoenix, AZ 85050 | MLS #6975
View photo
House · for sale
USD 1,125,000
USD 306/sq.ft
21212 N 38th Pl, Phoenix, AZ 85050 | MLS #6975
Trovia
· 3,670 sq.ft · 5 Bedrooms · 5 Baths · House
· Garden · Equipped kitchen · Parking
Trovia · 3,670 sq.ft · 5 Bedrooms · 5 Baths · House · Garden · Equipped kitchen · Parking
Great opportunity to own this 5 bedroom u002F 4.5 bath home plus loft with private courtyard and separate Casita on a corner lot in Fireside at Desert Ridge. A gated passage leads to your private courtyard wu002Fa fully separate 1 bedu002F1 bath Casita. Enter into a light filled 2-story Entrance Hall with beautiful open staircase and formal Living Room to the right and to your left a formal Dining Room with slider to the courtyard. Further down the hall you'll find a large open-concept Family Room & large Kitchen with Su002FS appliances, gas cooktop, granite counters, large island with breakfast bar, Bulter's Pantry, and sunny Breakfast Nook with exit to huge kid-friendly backyard complete with outdoor grilling area & turf play area backing to common greenbelt. No neighbors behind! Main floor Primary Suite, Powder Bath, and 2-car Garage complete this level. Huge Loftu002FGame Room, 1 en-suite Bedroom wu002Fwalk-in, 2 additional Guest Bedrooms wu002Fwalk-ins, Guest Bath, and Laundry Roo
USD 1,125,000
1754 e duane lane
View photo
House · for sale
USD 909,990
USD 342/sq.ft
1754 e duane lane
Trovia
· 2,659 sq.ft · 4 Bedrooms · 3 Baths · House
· Equipped kitchen · Parking
Trovia · 2,659 sq.ft · 4 Bedrooms · 3 Baths · House · Equipped kitchen · Parking
What's Special: Corner Lot | 3-Car Tandem Garage | Tub in Primary Bath | 3 Full Baths | South Facing Lot. New Construction. August Completion! Built by America's Most Trusted Home Builder. Welcome to the Everglade at 1754 E Duane Lane in Verdin Passage! This thoughtfully designed layout offers open living spaces, private retreats, and flexible rooms that fit your everyday routine with ease. The kitchen features a large center island, pantry, and seamless flow into the dining area and great room, while covered outdoor living just beyond creates the perfect space to relax or entertain. Your private primary suite is tucked at the back of the home and includes a spacious walk-in closet and a spa-inspired bath with dual sinks, a soaking tub, and separate shower. Three additional bedrooms and two full baths are thoughtfully placed throughout the home, along with a private study that's ideal for work or creative space. A convenient laundry room, drop zone, and three-car tandem garage complete
USD 909,990
7673 E Calle De Las Brisas, Scottsdale, AZ 85255 | MLS #7019
View photo
House · for sale
USD 1,485,000
USD 459/sq.ft
Updated
7673 E Calle De Las Brisas, Scottsdale, AZ 85255 | MLS #7019
Trovia
· 3,229 sq.ft · 4 Bedrooms · 4 Baths · House
· Garden · Equipped kitchen
Trovia · 3,229 sq.ft · 4 Bedrooms · 4 Baths · House · Garden · Equipped kitchen
This beautifully updated residence in the highly sought-after Sonoran Hills community feels like it shouldn't all exist in one home-yet here it is. Spanning 3,296 square feet, this 4-bedroom, 3.5-bath home delivers a light-filled, open-concept layout designed for both effortless everyday living and elevated entertaining. A private courtyard sets the tone, while the attached casita with its own entrance creates rare flexibility for multi-generational living, long-term guests, or a private office-features that are hard to find all in one place. At the heart of the home, the chef's kitchen makes a statement with crisp white cabinetry, granite countertops, an oversized island, walk-in pantry, butler's pantry, and premium stainless steel appliances-including a gas cooktop, and warming drawer. The spacious primary suite offers a true retreat with dual vanities, a soaking tub, walk-in shower, generous walk-in closet, and private access to the backyard. Out back, the lifestyle only gets better
USD 1,485,000
7621 E Tardes Dr, Scottsdale, AZ 85255 | MLS #6903
View photo
House · for sale
USD 1,695,000
USD 524/sq.ft
7621 E Tardes Dr, Scottsdale, AZ 85255 | MLS #6903
Trovia
· 3,229 sq.ft · 5 Bedrooms · 4 Baths · House
· Equipped kitchen
Trovia · 3,229 sq.ft · 5 Bedrooms · 4 Baths · House · Equipped kitchen
Welcome to Sonoran Hills in North Scottsdale! Nestled in one of the area's most desirable neighborhoods, this beautifully updated residence offers 5 bedrooms and 3.5 baths on a generous, private lot at the end of a quiet cul-de-sac, backing to serene NAOS land for exceptional privacy. Step inside to a bright, inviting interior with a spacious layout designed for both everyday living and effortless entertaining. The main level features a private en suite bedroom—ideal for guests or multigenerational living—along with a warm family room opening to the stunning new kitchen. An abundance of storage defines the kitchen, highlighted by 48'-tall upper Thomasville cabinetry and a dramatic 80' wall of floor-to-ceiling cabinets. Bright white Forte quartz countertops bring warmth through. Subtle gray and gold veining inspired by classic Carrara marble, offering a timeless and versatile design with natural movement and character. Dramatic lighting makes a statement with the Arhaus Lily Brass 19-li
USD 1,695,000
4429 e happy coyote trail
View photo
House · for sale
USD 968,900
USD 305/sq.ft
Updated
4429 e happy coyote trail
Trovia
· 3,175 sq.ft · 4 Bedrooms · 3 Baths · House
· Garden · Equipped kitchen · Parking · Swimming pool
Trovia · 3,175 sq.ft · 4 Bedrooms · 3 Baths · House · Garden · Equipped kitchen · Parking · Swimming pool
Resort-Style Desert Oasis! This upgraded 4-bed, 3-bath home (3,185 sq ft) on a. 10,000 sq ft lot blends modern luxury with Arizona living. Enjoy a chef's kitchen with new granite counters & quartzite island (2025), Wolf induction range, Thermador dishwasher, new HVAC (2024), and RO filtration. The backyard steals the show: featuring one the biggest pool in Dove Valley plus Pentair automation, high-pressure misting with pool foggers, and premium outdoor sound system. Perfect for resort-style entertaining and desert indoor-outdoor living. Additional highlights include a 2-car garage plus extra parking, low HOA fees and open space North and East. With its thoughtful upgrades, expansive entertaining spaces this home offers rare value in one of the Valley's most desirable gated communities. Kitchen' Quartzite kitchen island. 2025' Granite countertops. 2025' Wolf induction range' Thermador dishwasher Major Systems' New HVAC. Sept 2024 (~$24K) ' Pool automation (~$5K) Outdoor Living' High-pre
USD 968,900
619 E Briles Rd, Phoenix, AZ 85085 | MLS #7002
View photo
House · for sale
USD 1,795,000
USD 386/sq.ft
619 E Briles Rd, Phoenix, AZ 85085 | MLS #7002
Trovia
· 4,650 sq.ft · 6 Bedrooms · 6 Baths · House
· Patio · Fireplace · Equipped kitchen · Parking
Trovia · 4,650 sq.ft · 6 Bedrooms · 6 Baths · House · Patio · Fireplace · Equipped kitchen · Parking
Stunning views in every direction with mountain preserve to the east. Enjoy true main-level living with no stairs, while the lower guest level lives like a second home with 2 bedrooms, 2 baths, full kitchen, laundry, and its own 2-car garage. The main level offers a spacious great room with a magnificent fireplace and multiple patios. The island kitchen is ideal for entertaining with granite counters and knotty alder cabinetry. Property features a 3.5-car garage with workshop and deep bays, private well with two storage tanks, and a level area for horses on 2.33 acres. With two separate entrances to the upstairs and downstairs and their own private garage spaces, this would be ideal for multi-generational living or AirBnB
USD 1,795,000
34801 N 53RD Street # 13
View photo
House · for sale
USD 989,000
USD 401/sq.ft
34801 N 53RD Street # 13
Trovia
· 2,465 sq.ft · 3 Bedrooms · 2 Baths · House
· Office room · Equipped kitchen · Parking
Trovia · 2,465 sq.ft · 3 Bedrooms · 2 Baths · House · Office room · Equipped kitchen · Parking
Better than new and built in 2020, this exceptional single-level home sits on a premium cul-de-sac lot at Reserve at Black Mountain community. Offering 2,468 square feet, 3 bedrooms, a dedicated office, and a 3-car garage, this home combines modern luxury with the low-maintenance lifestyle today's buyers are searching for. Designed with timeless elegance and modern sophistication, this impeccably maintained home showcases luxury finishes, thoughtful craftsmanship, and seamless indoor-outdoor living. From the moment you arrive, the custom wrought iron entry door sets the tone for the exquisite details found throughout. A welcoming private courtyard creates an inviting first impression, while the expansive foyer leads to a spacious den, perfect for a home office, library, or additional flex space. The heart of the home is an impressive gourmet kitchen where beauty meets function. Featuring striking quartz countertops, premium Monogram stainless-steel appliances, an oversized center islan
USD 989,000
7156 e thirsty cactus lane
View photo
House · for sale
USD 1,100,000
USD 466/sq.ft
7156 e thirsty cactus lane
Trovia
· 2,357 sq.ft · 3 Bedrooms · 2 Baths · House
· Office room · Fireplace
Trovia · 2,357 sq.ft · 3 Bedrooms · 2 Baths · House · Office room · Fireplace
Perfectly positioned on a premier, oversized, north/south-facing NAOS homesite, this exceptional residence captures sweeping views of Black Mountain. The setting offers an extraordinary sense of privacy, tranquility & connection to the natural beauty that defines North Scottsdale. The thoughtfully designed floor plan offers 3 bedrooms plus a dedicated office & an open, light-filled great room that flows effortlessly from one living space to the next. Fresh interior paint, neutral porcelain tile, plantation shutters, tray ceilings, slab granite countertops, stainless steel appliances & a natural gas fireplace create a timeless aesthetic that is equally suited for everyday living & elegant entertaining. Move in & enjoy immediately, or thoughtfully personalize the home to reflect your style. Beyond its beauty, this home distinguishes itself through the quality of its ownership and investment. A Bosch 19 SEER2 variable-speed, high-efficiency heat pump and air conditioning system, installed
USD 1,100,000
33142 N 71ST Street
View photo
House · for sale
USD 1,535,000
USD 589/sq.ft
33142 N 71ST Street
Trovia
· 2,605 sq.ft · 3 Bedrooms · 3 Baths · House
· Patio · Parking · Fireplace · Equipped kitchen · Swimming pool
Trovia · 2,605 sq.ft · 3 Bedrooms · 3 Baths · House · Patio · Parking · Fireplace · Equipped kitchen · Swimming pool
Popular Terravita Stella Model With Pool And Spa On Golf Course Open Lot. Three Bedrooms And Bathrooms (Two Ensuites And Casita), Den, Two Car Garage. Casita Has Private Entrance. Well Maintained Landscaping And Immaculate, Charming Home. Tiled Entry To Open Living Room And Dining Area. Lots Of Windows With Lots Of Arizona Sun And Outdoor Beauty. Double Doors To Patio From Multiple Areas Of Home. Kitchen Has Raised Island With Seating, Sink And Dishwasher. Gas Range Top. Double Wall Ovens. Prep/Serving Area With Storage Areas. Convenient'Butler's' Pantry With Beverage Cooler And Additional Storage Space And Counters. Access To Garage. Great Room With Entertainment Wall, Niches And Fireplace. Large Windows! Den Is Off Entry. Has Built-In Corner Cabinet/Counter. Click Plus Tiled Flooring, Line Ceiling Lighting, Shutters. Powder Room With Decorative Tile And Sink Area. Large Primary Ensuite With Wood Flooring Off Tiled Hallway. Additional Windows With Arizona Views And Double Doors To Pat
USD 1,535,000
7228 e crimson sky trail
View photo
Townhouse · for sale
USD 675,000
USD 389/sq.ft
7228 e crimson sky trail
Trovia
· 1,733 sq.ft · 2 Bedrooms · 2 Baths · Townhouse
· Patio · Fireplace · Equipped kitchen · Swimming pool
Trovia · 1,733 sq.ft · 2 Bedrooms · 2 Baths · Townhouse · Patio · Fireplace · Equipped kitchen · Swimming pool
Bordering the Boulders, a gorgeous furnished Moondance-plan villa in Winfield's resort community, offered turnkey with furniture, kitchenware, and linens. This 2BR + den home features a spacious great room with gas fireplace and an open kitchen with newer appliances and breakfast bar. The elevated back patio showcases stunning Black Mountain views, Canterra stone fountain, outdoor fireplace, built-in BBQ, Saltillo tile, and mature desert landscaping-an ideal setting for entertaining or relaxing. Warm Southwestern interiors create an inviting atmosphere, and the den can serve as a temporary 3rd bedroom with a pull-out sofa. Winfield offers a resort clubhouse, heated pool, therapy spa, fitness center, 8 tennis courts (2 clay), pickleball, plus hiking/biking trails. This is truly'turnkey
USD 675,000
2522 E Ridge Creek Road
View photo
House · for sale
USD 815,000
USD 236/sq.ft
2522 E Ridge Creek Road
Trovia
· 3,444 sq.ft · 4 Bedrooms · 3 Baths · House
· Patio · Balcony · Equipped kitchen · Swimming pool
Trovia · 3,444 sq.ft · 4 Bedrooms · 3 Baths · House · Patio · Balcony · Equipped kitchen · Swimming pool
Stunning Desert Peak home on one of the largest lots, backing to a serene nature preserve with breathtaking sunset views! This move-in ready gem features a sparkling pool, built-in BBQ, firepit, and over $100K in upgrades since 2022. Bright, open layout with 4 beds, 3 baths, and a 3-car garage-perfect for modern living. Interior highlights include plantation shutters, white cabinetry, wood-look porcelain tile, remodeled primary bath, updated kitchen, stainless steel appliances, double ovens, gas cooktop, and walk-in pantry. Enjoy outdoor living with artificial turf, covered patio, and front/back balconies. Prime location near hiking, parks, shopping, dining, freeways, and in the Paradise Valley School District
USD 815,000
33111 N 72nd Way
View photo
Townhouse · for sale
USD 889,000
USD 448/sq.ft
33111 N 72nd Way
Trovia
· 1,981 sq.ft · 3 Bedrooms · 2 Baths · Townhouse
· Patio · Swimming pool
Trovia · 1,981 sq.ft · 3 Bedrooms · 2 Baths · Townhouse · Patio · Swimming pool
Professionally remodeled from floor to ceiling, this exceptional 3-bed, 2-bath home is located in the exclusive guard-gated Winfield community. Thoughtfully redesigned with warm contemporary finishes, it features natural quartzite countertops, beautifully updated bathrooms, and new or newer stainless steel appliances. The open floor plan offers tall ceilings, abundant natural light, and seamless indoor-outdoor living with a spacious patio, built-in grill, and water feature. Residents enjoy a clubhouse, zero-depth pool with lap lanes, pickleball and tennis courts, fitness center, and an active lifestyle, ideally located near world-class golf, hiking, shopping, and dining. This move-in-ready home with a built in security system is perfect as a full-time residence or lock-and-leave retreat
USD 889,000
7051 e sleepy owl way
View photo
House · for sale
USD 949,000
USD 492/sq.ft
7051 e sleepy owl way
Trovia
· 1,927 sq.ft · 3 Bedrooms · 3 Baths · House
· Garden · Swimming pool
Trovia · 1,927 sq.ft · 3 Bedrooms · 3 Baths · House · Garden · Swimming pool
This home is located in a gated Country Club community called Terravita! Location, Location, Location! Welcome to the Resort Lifestyle! Take a look at this wonderful Vallis + Casita model with 3 bedrooms, 3 bath plus den with updated pool! This Well-Maintained Vallis Model Home Is. This home has a Sunny South Facing Backyard great for sunning. Located with-in walking distance to the club facilities. Resort style living with the comfort, security, and tranquility in this award-winning community. Terravita has a 18-hole golf course and driving range, wonderful clubhouse with dining, heated pool with Fitness center & tennis courts, and 6 miles of walking paths throughout. Nice Pickleball courts. Enjoy the Resort Amenities that are included with home ownership
USD 949,000
4502 e sierra sunset trail
View photo
House · for sale
USD 1,290,000
USD 351/sq.ft
4502 e sierra sunset trail
Trovia
· 3,670 sq.ft · 4 Bedrooms · 3 Baths · House
· Garden · Fireplace · Equipped kitchen · Swimming pool
Trovia · 3,670 sq.ft · 4 Bedrooms · 3 Baths · House · Garden · Fireplace · Equipped kitchen · Swimming pool
This stunning Sonoran Desert jewel is a 4-bedroom, 3-bath multigenerational residence nestled in the heart of Cave Creek. Spanning 3,680 sq ft on a spacious 0.32-acre lot which backs into a 25 acre natural preserve, this home blends timeless Tuscan architecture with modern upgrades. Step inside to soaring ceilings, custom wood beams, and a dramatic 12-foot stone fireplace that burns gas or wood. The open floor plan flows seamlessly into a chef's kitchen with a Sub-Zero fridge and Dacor double ovens. A guest suite with separate entrances offers ideal space for multi-generational living or visitors. Outdoors, enjoy a newly remodeled PebbleTec lagoon-style pool with 2 waterfalls, decorative bowls, and low-maintenance turf. Mountain views frame the backyard, complete with wrought iron fencing and ample entertaining space. Additional highlights include energy-efficient insulation, California Closets, 2 negative edge corner windows, Anderson Premier windows, gas fire pit a storage room, and
USD 1,290,000

Get email alerts

Don't miss out: be the first to know about new properties

The alert was correctly created

On subscribing you accept the conditions of use and the privacy policy
Alert
Receive new ads in your inbox
Save this search
Receive alerts for new listings

We'll send you an email when we have new properties for: "Houses for sale in Trovia"

The alert was correctly created

Mountain Vista, Phoenix city Phoenix CCD Maricopa County Arizona
Paradise Valley Miranda
Get email alerts and be the first to see new listings
Required field
On subscribing I accept the terms of the privacy policy
Perfect! You'll soon start receiving new listings via email
Alert
Receive an email when we have new ads for Houses for sale in Trovia
Save this search
Filters

Bedrooms

Size (sq.ft)

sq.ft
sq.ft

Price

USD
USD

Property type

Bathrooms

Clear all filters
Receive notifications when new entries are published.