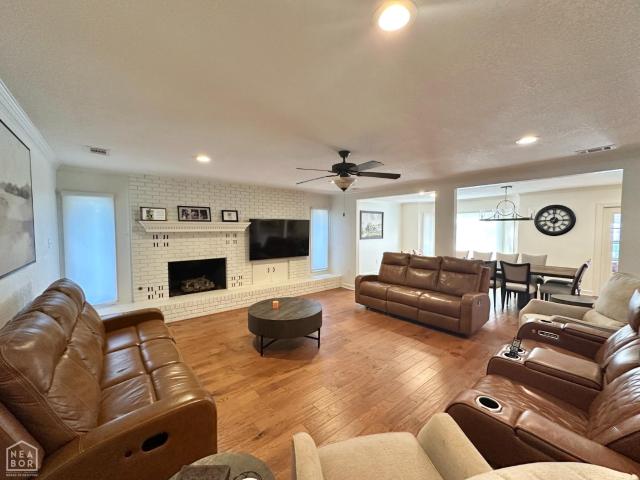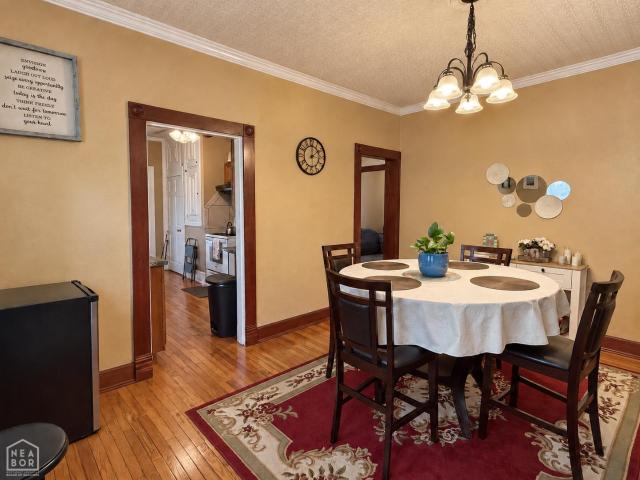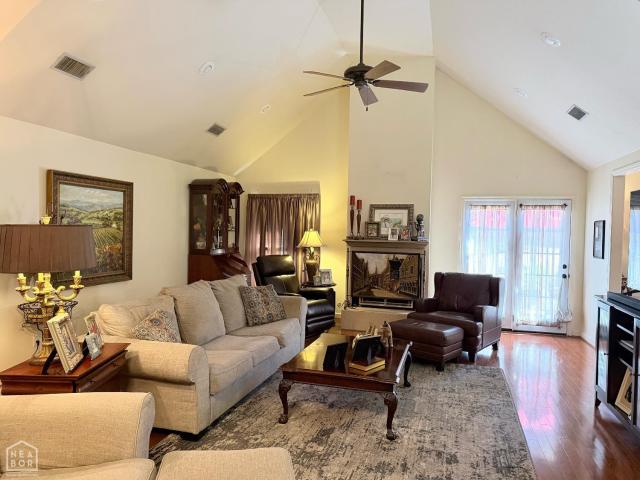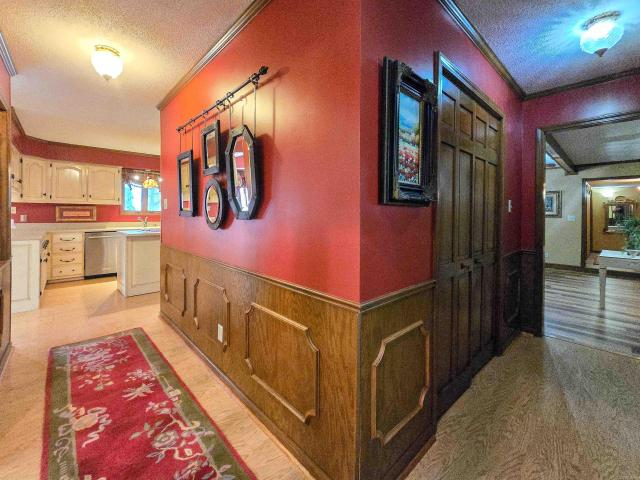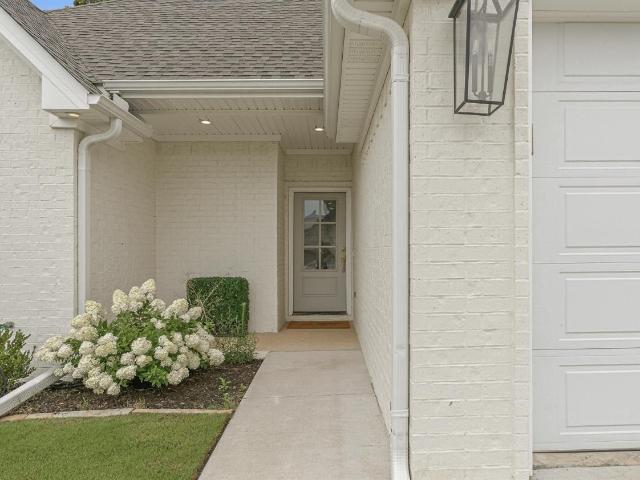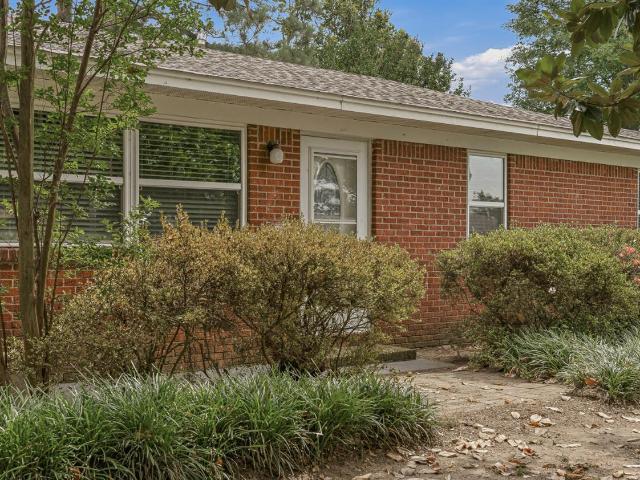
479 properties for sale in Trumann city

3717 Oak Leaf Cir
View photo
House · for sale
USD 240,000
USD 167/sq.ft
3717 Oak Leaf Cir
Trumann city
· 1,432 sq.ft · 4 Bedrooms · 2 Baths · House
· Equipped kitchen
Trumann city · 1,432 sq.ft · 4 Bedrooms · 2 Baths · House · Equipped kitchen
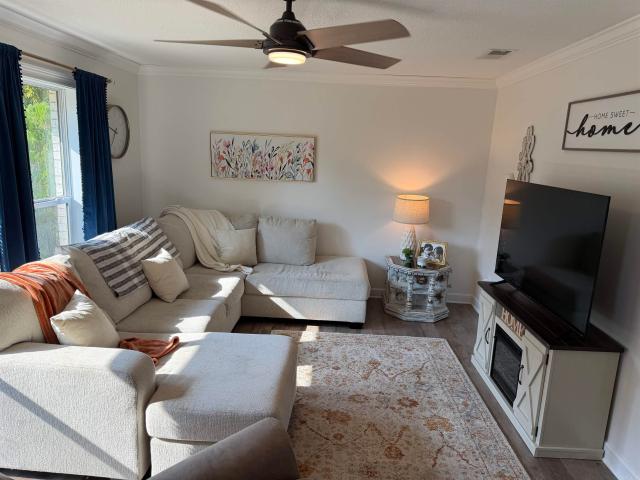
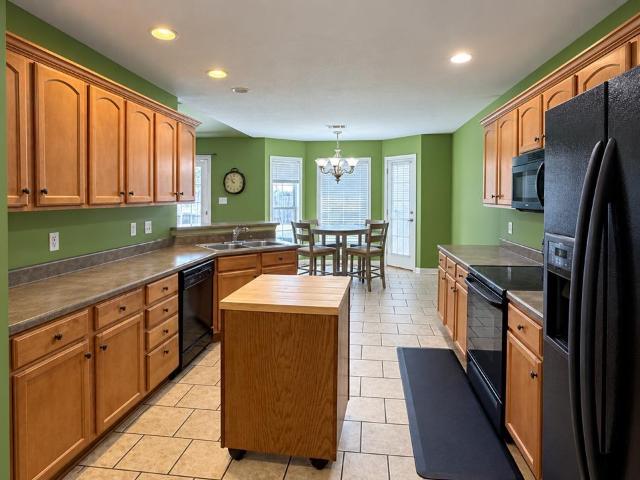
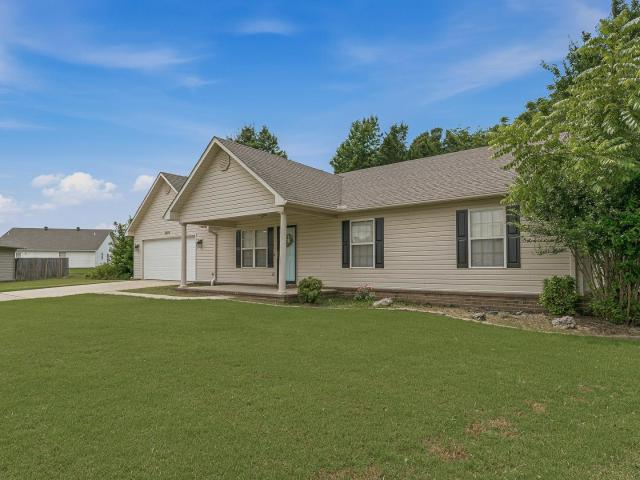
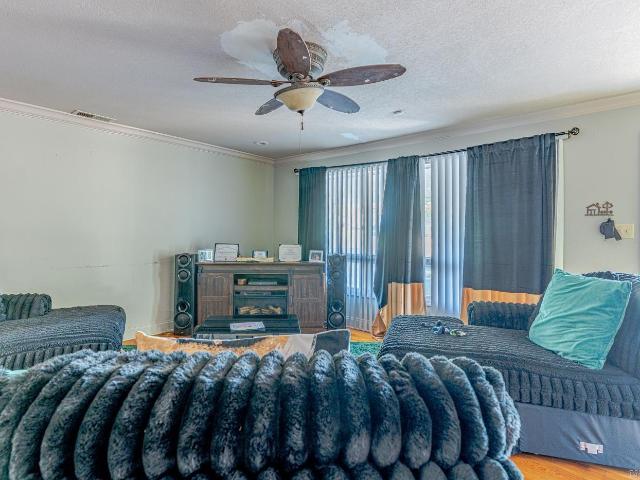
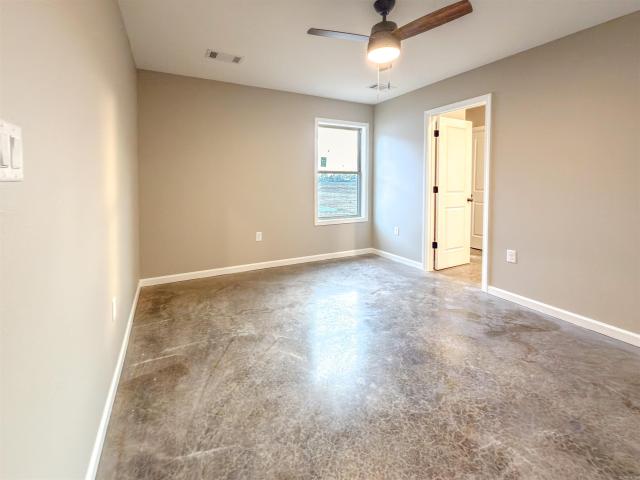
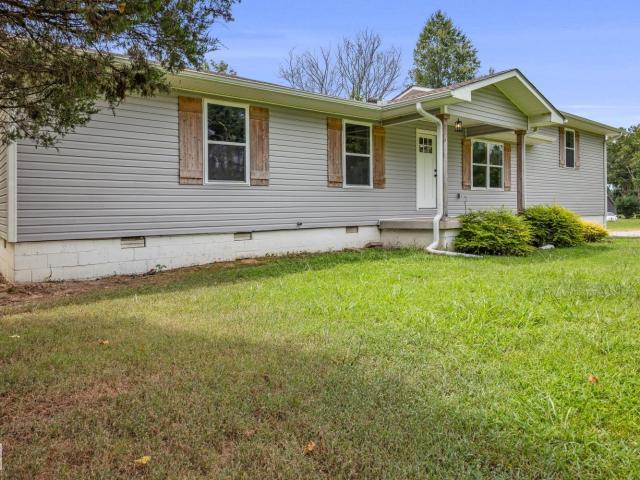
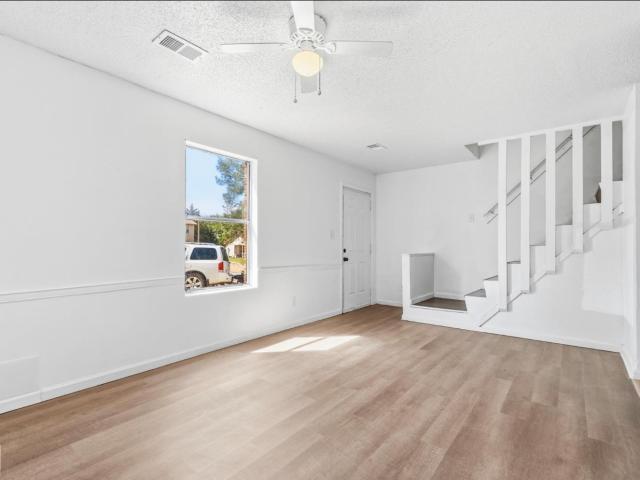
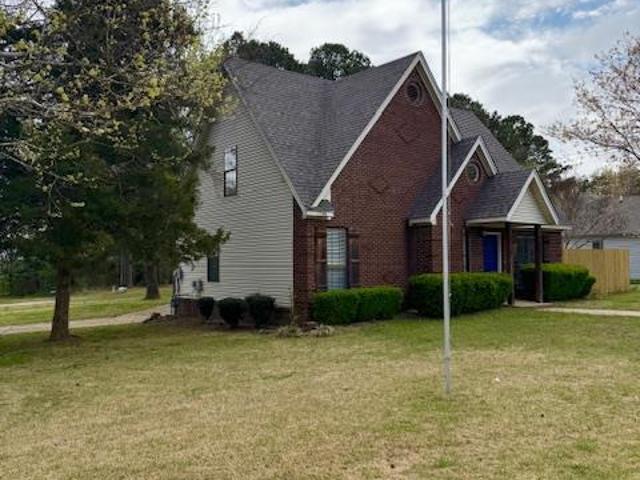
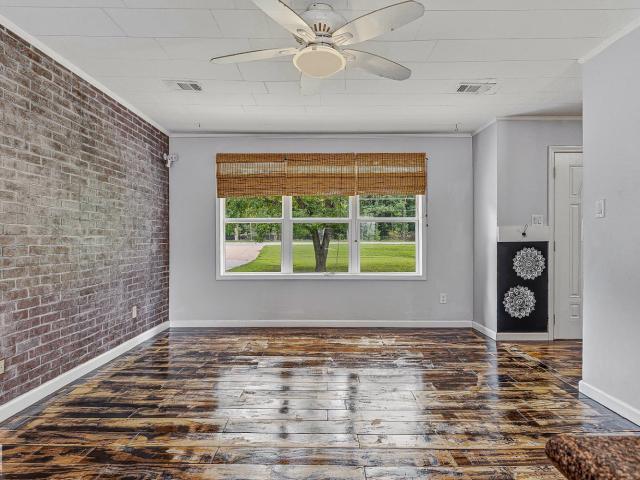
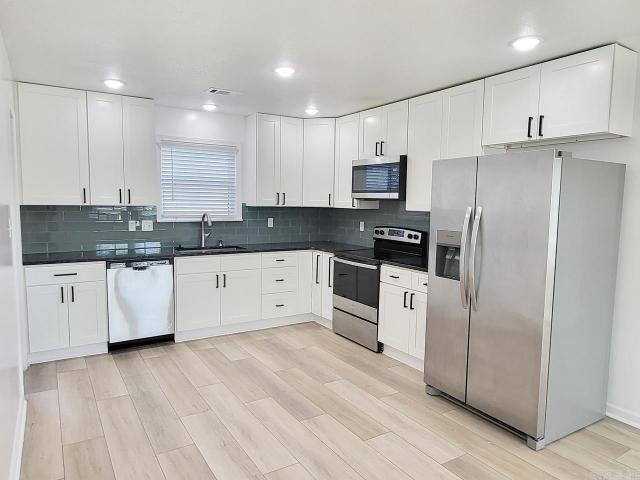
This adorable, petite cottage has undergone a beautifully executed renovation. It sits on nearly an acre lot inside city limits! 4 bedrooms, 2.5 baths, featuring an open floor plan and nearly everything new! Recently replaced or installed windows, luxury vinyl plank flooring, roof, paved driveway, window blinds, all cabinetry, fixtures, paint inside and out, stone facade, navy blue & cream exterior color scheme, and shutters give a cottage vibe to this little Valley View gem. Stainless steel kitchen appliances, including a fridge, add a modern touch. This home even comes with a washer and dryer! Ask your favorite Realtor to give you a tour today
USD 240,000
4312 Lynx Lane
View photo
House · for sale
USD 299,900
USD 164/sq.ft
4312 Lynx Lane
Trumann city
· 1,819 sq.ft · 3 Bedrooms · 2 Baths · House
· Patio · Garden · Equipped kitchen · Parking
Trumann city · 1,819 sq.ft · 3 Bedrooms · 2 Baths · House · Patio · Garden · Equipped kitchen · Parking
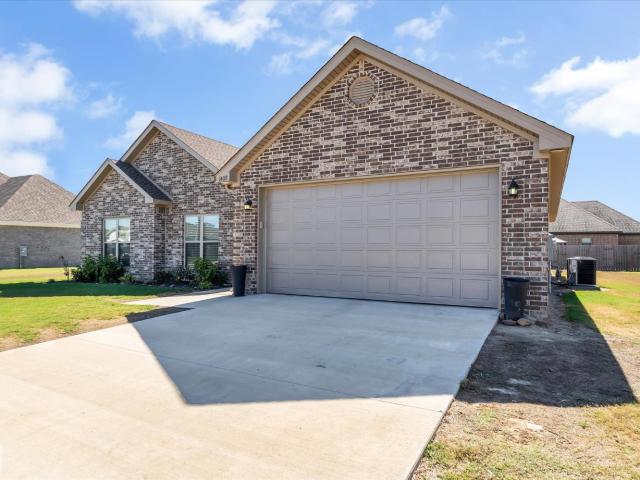
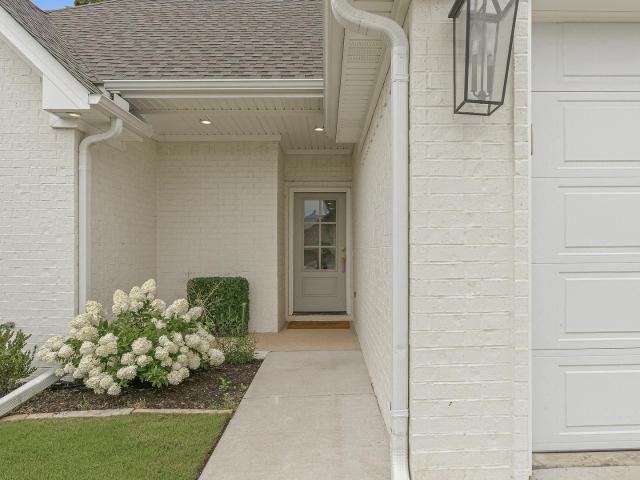
Welcome to 4312 Lynx Lane! This beautiful newly built white painted brick home offers modern style and an open layout with tall ceilings throughout the main living area. The kitchen features an oversized island, gas range, large sink, and plenty of cabinet space, opening to a covered back patio and spacious backyard with privacy fencing on both sides. The primary suite includes a large bedroom, walk-in closet, soaking tub, tiled walk-in shower, and white tile flooring. Two additional bedrooms share a full bath with matching tile floors. Complete with a level, low-maintenance yard, flower beds, and a two-car garage, this move-in-ready home is one you won't want to miss!
USD 299,900
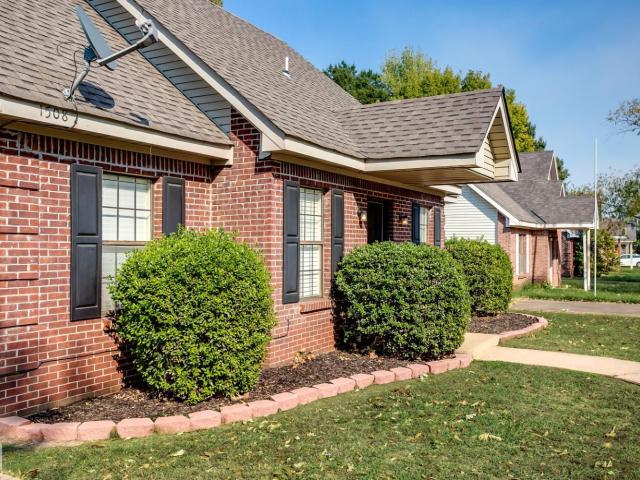
1508 Golf Course Drive
View photo
House · for sale
USD 179,000
USD 116/sq.ft
1508 Golf Course Drive
Trumann city
· 1,539 sq.ft · 3 Bedrooms · 2 Baths · House
· Equipped kitchen
Trumann city · 1,539 sq.ft · 3 Bedrooms · 2 Baths · House · Equipped kitchen
This charming 3 bedroom, 2 full bath home is move in ready and just waiting for you. Situated quietly between South Caraway and Harrisburg Road, it's super close to schools, Miracle League Park, and Craighead Forest. This home is super clean, with a split floor plan. The living room, kitchen, and primary bedroom being on the main floor, with two additional large bedrooms and a full bathroom upstairs. Walk through and see for yourself, this residence is ready for you to make it your home! At just $116/sq ft, it is priced to sell today!
USD 179,000
5238 Providence Circle
View photo
House · for sale
USD 425,000
USD 165/sq.ft
5238 Providence Circle
Trumann city
· 2,562 sq.ft · 4 Bedrooms · 3 Baths · House
· Office room · Fireplace · Equipped kitchen
Trumann city · 2,562 sq.ft · 4 Bedrooms · 3 Baths · House · Office room · Fireplace · Equipped kitchen
Welcome to 5238 Providence Circle in the desirable Jamestown subdivision, located in the Valley View School District! This beautifully designed 2,562 sq. Ft. home truly checks all the boxes. Offering 4 spacious bedrooms, 3 full bathrooms, a formal dining room, and a versatile second living area, you'll have plenty of space for everyone. The additional living space is perfect for a home office, playroom, media room, or whatever fits your lifestyle. The heart of the home is the inviting kitchen, featuring granite countertops, a breakfast bar, and a stunning stone fireplace that creates the warm, cozy charm everyone loves. The primary suite offers a soaking tub, walk-in shower, and generous space to unwind. With its functional layout and beautiful finishes, this home is one you won't want to miss. Schedule your private showing today!
USD 425,000
1520 S Main Street
View photo
House · for sale
USD 249,900
USD 157/sq.ft
1520 S Main Street
Trumann city
· 1,582 sq.ft · 4 Bedrooms · 2 Baths · House
· Parking · Deck · Fireplace · Equipped kitchen
Trumann city · 1,582 sq.ft · 4 Bedrooms · 2 Baths · House · Parking · Deck · Fireplace · Equipped kitchen
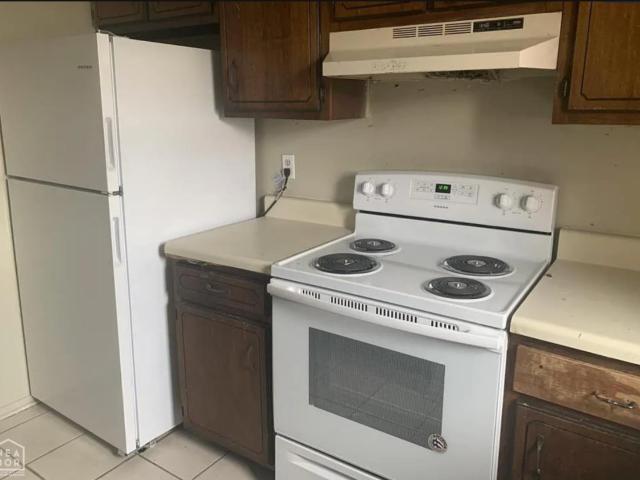
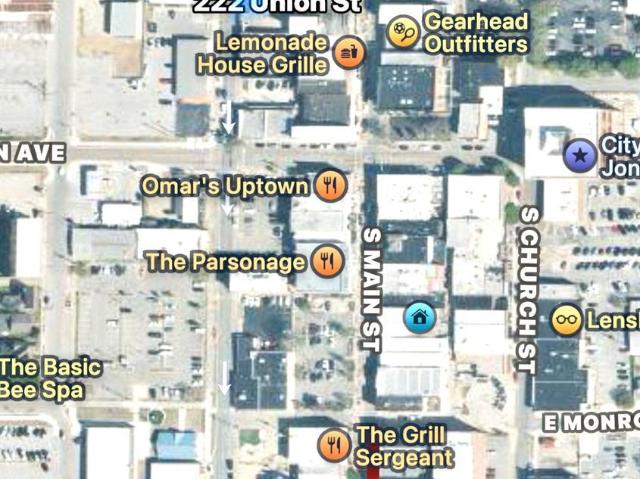
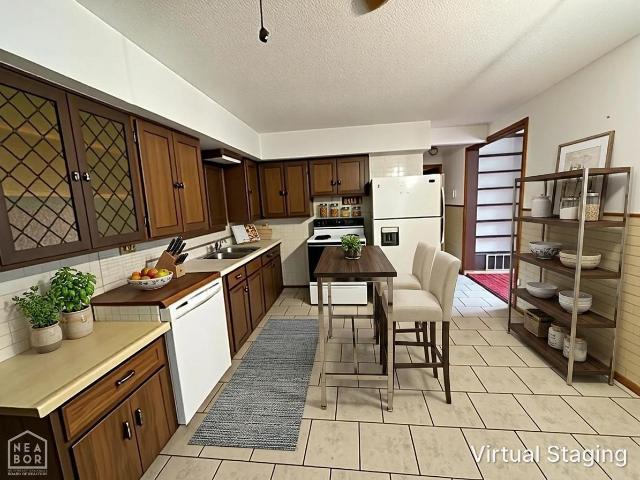
This extensively renovated 4-bedroom, 2-bath brick home in Jonesboro, Arkansas, combines classic character with modern updates! The spacious living room features a sleek electric fireplace with a custom wood mantel, while new flooring, fresh paint, updated lighting, and new windows create a bright, welcoming interior. The beautifully renovated kitchen offers white cabinetry, stylish countertops, stainless steel appliances, and adjoining dining space. Both bathrooms have been updated, including a custom tiled walk-in shower. Major improvements include new electrical, new HVAC, and plumbing updates. Outside, enjoy the distinctive brick exterior, covered front porch, expansive rear deck, attached carport, and detached garage. Conveniently located near Downtown Jonesboro, St. Bernard's Medical Center, Arkansas State University, shopping, dining, and I-555. Schedule your private showing and see this remarkable transformation for yourself!
USD 249,900
1820 Johnson
View photo
House · for sale
USD 459,900
USD 51/sq.ft
1820 Johnson
Trumann city
· 8,934 sq.ft · 16 Bedrooms · 1 Bath · House
Trumann city · 8,934 sq.ft · 16 Bedrooms · 1 Bath · House
1820 Johnson is an 8plex apartment complex ready to have value added! Walking distance to ASU! All 2bed/1.5 bath units. Tenants pay their own utilities
USD 459,900
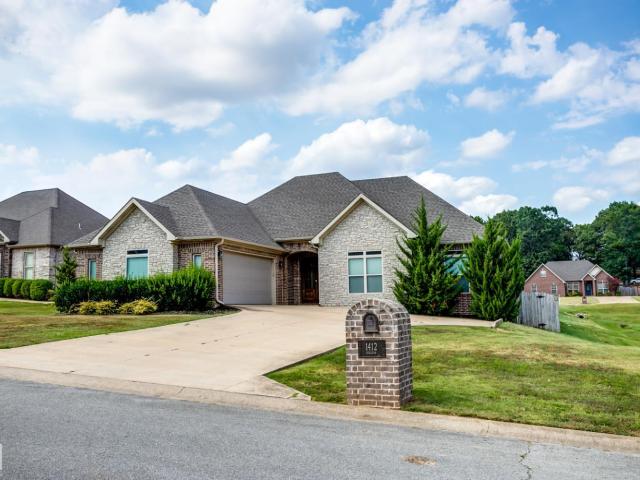
1412 Sullivan Circle
View photo
House · for sale
USD 357,000
USD 155/sq.ft
1412 Sullivan Circle
Trumann city
· 2,293 sq.ft · 4 Bedrooms · 2 Baths · House
· Garden · Equipped kitchen
Trumann city · 2,293 sq.ft · 4 Bedrooms · 2 Baths · House · Garden · Equipped kitchen
Welcome to 1412 Sullivan Circle! This well-maintained 4 bedroom, 2.5 bath home offers approximately 2,300 sq ft of single-level living with beautiful hardwood floors throughout. The spacious kitchen provides an abundance of cabinet space, perfect for everyday cooking and entertaining. All four bedrooms are generously sized, and the primary suite features a relaxing bath with a walk-in tile shower and a soaker tub. Enjoy peaceful mornings and evenings on the screened-in porch overlooking the fully fenced backyard. Move-in ready and priced to sell, so schedule your showing today!
USD 357,000
1408 Hillcrest Drive
View photo
House · for sale
USD 494,900
USD 147/sq.ft
1408 Hillcrest Drive
Trumann city
· 3,348 sq.ft · 4 Bedrooms · 3 Baths · House
· Patio · Garden · Equipped kitchen
Trumann city · 3,348 sq.ft · 4 Bedrooms · 3 Baths · House · Patio · Garden · Equipped kitchen
This spacious 4-bedroom, 3.5-bath home offers an exceptional combination of space, comfort, and location, all within walking distance of the Jonesboro Country Club. The versatile floor plan features two primary suites, making it ideal for guests, extended family, or multi-generational living. Inside, you'll love the open-concept design, beautiful hardwood flooring, and two generous living areas that provide plenty of room for everyday living and entertaining. The large dining area flows easily into the spacious kitchen, which features granite countertops, abundant cabinetry and storage. The kitchen is currently equipped for an electric stove but also has a gas line in place, giving you the option to convert to a gas range. A sunroom and screened-in patio provide additional spaces to relax while overlooking the large backyard and saltwater swimming poolperfect for entertaining or enjoying quiet afternoons at home. The property also features a workshop with plenty of additional storage,
USD 494,900
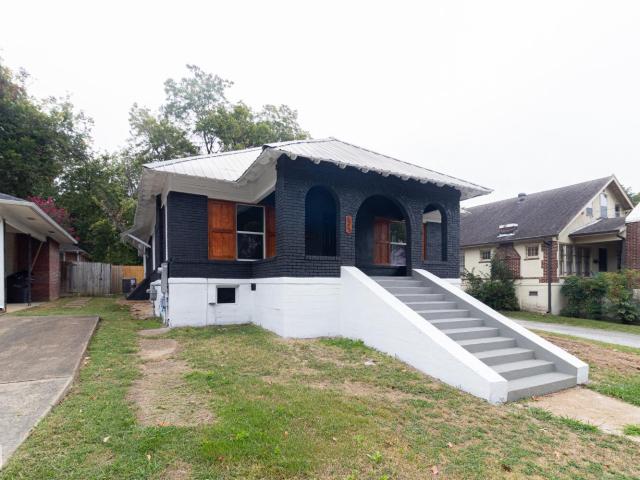
313 Mallory Court
View photo
House · for sale
USD 149,900
USD 96/sq.ft
Updated
313 Mallory Court
Trumann city
· 1,550 sq.ft · 3 Bedrooms · 1 Bath · House
Trumann city · 1,550 sq.ft · 3 Bedrooms · 1 Bath · House
Charming Craftsman-style home featuring 3 bedrooms and 1.5 baths, conveniently located within walking distance of downtown Jonesboro! Enjoy beautiful original hardwood floors and timeless character throughout. With its classic craftsmanship and close proximity to downtown shopping, dining, and entertainment, this property offers a great opportunity for homeowners or investors alike. Add this charming property to your investment portfolio! Call or text today to schedule your showing
USD 149,900
3608 Alabama Road
View photo
House · for sale
USD 334,900
USD 125/sq.ft
3608 Alabama Road
Trumann city
· 2,669 sq.ft · 3 Bedrooms · 2 Baths · House
· Patio · Garden · Fireplace · Equipped kitchen
Trumann city · 2,669 sq.ft · 3 Bedrooms · 2 Baths · House · Patio · Garden · Fireplace · Equipped kitchen
Located near ASU this all brick home home features 3 bedrooms and 2 baths. The floor plan is split and there is a bonus room with a closet that makes for a 4th bedroom. Living room is vaulted, which gives it a light airy feel, a gas log fireplace and hardwood floors. The separate dining room is located off the kitchen and there is also a eat in area. Master bedroom has tray ceilings and 2 closets. Master bath has a jet tub and a walk in shower. Laundry room has cabinets and an area for folding laundry. A big back yard surrounded by a wood privacy fence, with a patio, perfect for enjoying the outdoors. Roof was replaced approximately 6 years ago. The 2 air units were placed approximately 5 years ago. New carpet in the bonus room
USD 334,900
102 Barbara Allen Drive
View photo
House · for sale
USD 294,000
USD 113/sq.ft
102 Barbara Allen Drive
Trumann city
· 2,594 sq.ft · 3 Bedrooms · 3 Baths · House
· Patio · Garden · Fireplace · Equipped kitchen · Swimming pool
Trumann city · 2,594 sq.ft · 3 Bedrooms · 3 Baths · House · Patio · Garden · Fireplace · Equipped kitchen · Swimming pool
Warm, inviting and anything but ordinary! This custom-built one-level home offers approximately 2,600 sq. Ft. of thoughtfully designed living space filled with architectural character. Exposed wood beams, rich wood accents, custom built-ins and a striking brick fireplace anchor the spacious great room, while the formal dining room and generous breakfast area with built-in buffet provide plenty of room for everyday living and entertaining. The kitchen features abundant cabinetry, an island cooktop, wall oven, pantry and expansive counter space. The oversized primary suite offers a spacious retreat with a jetted soaking tub, large vanity and 2 exceptional walk-in closets. Outside, enjoy your own backyard oasis with an inground pool, mature landscaping, brick patios and a detached workshop with overhead door. Situated on a. 30-acre corner lot in the established Key Circle subdivision, this 3-bedroom, 3-bath home combines timeless design, generous living spaces and exceptional outdoor amen
USD 294,000
508 7th St
View photo
House · for sale
USD 215,000
USD 143/sq.ft
508 7th St
Trumann city
· 1,496 sq.ft · 3 Bedrooms · 2 Baths · House
· Deck · Equipped kitchen
Trumann city · 1,496 sq.ft · 3 Bedrooms · 2 Baths · House · Deck · Equipped kitchen
Welcome to Market Another Compass Rose Realty Exclusive 508 7th St in Marked Tree AR. Situated on. 29 +/. Acres, this 1,502 sf home offers 3 bedrooms, 2 full baths with full of custom updated finishes. The exterior is wrapped in brick and topped with a three tab shingles. Inside, youâll find a mudroom with a custom drop zone, an eat-in kitchen with a designated dinning space complete with custom built ins, abundant cabinetry, butcher block counter tops, stainless steel appliances, and ample counter space. The primary bedroom offers a full bath with custom tiled shower and a closet with ample space. There are 2 spare bedrooms and a full bath with stylish finishes. The living spaces are complete with luxury vinyl tile installed in 2023. The entire home is heated and cooled with a new HVAC system. Outside, you'll find a wooden deck perfect for entertaining. Conveniently located near Interstate 555. Call today to make this house your home
USD 215,000
4604 Geraldine Cove
View photo
House · for sale
USD 185,000
USD 121/sq.ft
4604 Geraldine Cove
Trumann city
· 1,518 sq.ft · 3 Bedrooms · 2 Baths · House
· Office room · Equipped kitchen · Parking
Trumann city · 1,518 sq.ft · 3 Bedrooms · 2 Baths · House · Office room · Equipped kitchen · Parking
Welcome home to 4604 Geraldine Cove! Offering 3 bedrooms, 2 bathrooms and 1,521 square feet, this Jonesboro home delivers a spacious, functional floor plan at an attractive $185,000 price point. Step inside to a generously sized living room highlighted by a tray ceiling, followed by a roomy kitchen offering abundant cabinetry, plenty of counter space and an adjoining dining area. Tile flooring throughout much of the home makes everyday living and upkeep easy. The primary suite provides a comfortable retreat with a walk-in closet and private bath featuring a jetted tub and separate shower. Two additional bedrooms provide flexibility for family, guests or a home office. A dedicated laundry room and two-car garage add even more practical space. And then there's the location. Situated in Jonesboro, AR 72404 and in the Nettleton School District, 4604 Geraldine Cove is just minutes from Arkansas State University, shopping, dining, entertainment and so much of what Jonesboro has to offer. Wit
USD 185,000
4604 Gregory Cove
View photo
House · for sale
USD 224,900
USD 138/sq.ft
4604 Gregory Cove
Trumann city
· 1,625 sq.ft · 3 Bedrooms · 2 Baths · House
· Garden · Deck · Fireplace · Parking · Swimming pool
Trumann city · 1,625 sq.ft · 3 Bedrooms · 2 Baths · House · Garden · Deck · Fireplace · Parking · Swimming pool
Tucked away at the end of a quiet cove, this well-maintained 3-bedroom home offers privacy and a functional layout. Inside, you'll find vaulted ceilings, a gas log fireplace, wood cabinetry, and all-electric appliances. The spacious primary suite features a walk-in closet, while the oversized garage provides extra room for larger vehicles, a boat, or additional storage. The home also features solar panels, helping provide energy efficiency and potential utility savings. Step outside to a wooden deck overlooking the fenced backyard with an above-ground pool. Don't miss this great home in a peaceful cul-de-sac setting!
USD 224,900
4904 Prospect Rd
View photo
House · for sale
USD 199,000
USD 162/sq.ft
4904 Prospect Rd
Trumann city
· 1,227 sq.ft · 3 Bedrooms · 2 Baths · House
· Garden · Equipped kitchen · Parking
Trumann city · 1,227 sq.ft · 3 Bedrooms · 2 Baths · House · Garden · Equipped kitchen · Parking
Welcome to this gem nestled in the heart of Jonesboro, AR! This charming 3-bedroom, 2-bath residence seamlessly blends timeless character with modern updates. Step inside to discover an open kitchen featuring natural lighting and gleaming new flooring that flows throughout the home. Fresh paint graces every wall, creating a bright and inviting atmosphere. Situated on a large lot, this property offers ample space for outdoor activities and future landscaping projects. The expansive backyard is a canvas waiting for your personal touch ideal for gardening or entertaining under the Arkansas sun. Practicality meets convenience with a 2-car carport, ensuring protection from the elements as well as extra storage options. Located just minutes from local amenities, you'll enjoy quick access to shopping, dining, schools, and parks that Jonesboro has to offer. This home represents a rare opportunity where quality craftsmanship meets prime location. Move right in and make it your own sanctuary! Do
USD 199,000
513 W Thomas Ave
View photo
House · for sale
USD 159,900
USD 103/sq.ft
513 W Thomas Ave
Trumann city
· 1,550 sq.ft · 3 Bedrooms · 2 Baths · House
· Garden · Deck · Equipped kitchen · Cellar
Trumann city · 1,550 sq.ft · 3 Bedrooms · 2 Baths · House · Garden · Deck · Equipped kitchen · Cellar
Investor opportunity! Welcome to Market 513 W Thomas Avenue in Jonesboro, Arkansas. This charming 3 bedroom, 2 bathroom home offers a comfortable layout with plenty of potential to make it your own with approximately 1,554 +/. Square footage, situated on 0.24 +/. Acreage. Step inside to a welcoming living room that flows into the kitchen, creating a functional space for everyday living. The unfinished basement provides additional space with endless possibilities. Outside, enjoy relaxing or entertaining on the deck overlooking the yard. This home is full of opportunity!
USD 159,900
145 Waterfowl Way
View photo
House · for sale
USD 210,500
USD 162/sq.ft
145 Waterfowl Way
Trumann city
· 1,292 sq.ft · 3 Bedrooms · 2 Baths · House
· Equipped kitchen
Trumann city · 1,292 sq.ft · 3 Bedrooms · 2 Baths · House · Equipped kitchen
Modern, move-in ready, and located in the desirable Lakewood subdivision of Lake City! This 1,299 sq ft home features an open, light-filled layout with cozy caramel cabinetry, bold black hardware, and striking drama marble countertops that elevate the kitchen. Designed for both everyday living and entertaining, this home offers stylish finishes throughout and easy access to local shopping, dining, and amenities. A perfect blend of modern design and convenience schedule your showing today before it's gone!
USD 210,500
5622 Valley Ridge Trails
View photo
House · for sale
USD 299,900
USD 121/sq.ft
5622 Valley Ridge Trails
Trumann city
· 2,465 sq.ft · 4 Bedrooms · 3 Baths · House
· Equipped kitchen
Trumann city · 2,465 sq.ft · 4 Bedrooms · 3 Baths · House · Equipped kitchen
If you've been searching for the feel of new construction in an established location, this is the one! Conveniently located just minutes from Valley View schools, this beautifully remodeled 4-bedroom, 3-bath home has been taken down to the studs and rebuilt with quality and craftsmanship in mind. Nearly every inch of the home has been updated, including most of the framing, new drywall, paint, HVAC, flooring, updated electrical, insulation, cabinets, countertops, appliances, roof, and siding giving you the peace of mind and feel of a brand-new home without the new construction price tag. The open-concept floor plan offers an inviting space for everyday living and entertaining. The kitchen features beautiful new cabinetry, updated countertops, new appliances, and a walk-in pantry for plenty of storage. Just off the kitchen, you'll appreciate the convenience of a separate laundry room. The spacious primary suite is a true retreat with a large walk-in closet, double vanities, and an overs
USD 299,900
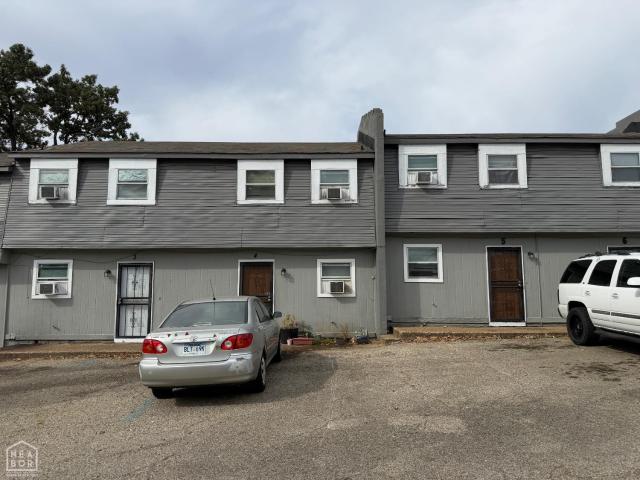
1812 Cedar Heights
View photo
House · for sale
USD 98,000
USD 87/sq.ft
1812 Cedar Heights
Trumann city
· 1,119 sq.ft · 3 Bedrooms · 2 Baths · House
Trumann city · 1,119 sq.ft · 3 Bedrooms · 2 Baths · House
Investor Opportunity! This remodeled townhome offers the rare combination of immediate income potential and long-term upside. Featuring 3 bedrooms and 2 bathrooms, this unit is individually parceled and can be purchased separately or combined with additional units as part of a larger investment package. Recent improvements to the Cedar Heights community include extensive renovations and capital improvements, including major updates to roofing, plumbing, HVAC systems, water heaters, flooring, paint, appliances, and more. Each unit includes a stove, refrigerator, washer/dryer hookups, individually metered utilities, and a private storage shed. Many units are currently occupied, while others offer the opportunity to place tenants at today's market rates. Investors will appreciate the flexibility to purchase a single unit, multiple units, or assemble a larger portfolio to maximize economies of scale and cash flow potential. Additional units and package pricing available. Seller will consid
USD 98,000
5706 Jordan Street
View photo
House · for sale
USD 212,150
USD 151/sq.ft
5706 Jordan Street
Trumann city
· 1,399 sq.ft · 3 Bedrooms · 2 Baths · House
· Equipped kitchen
Trumann city · 1,399 sq.ft · 3 Bedrooms · 2 Baths · House · Equipped kitchen
This single-level Kitson plan showcases a spacious open floorplan shared between the kitchen, dining area and family room for easy entertaining during gatherings. An owner's suite enjoys a private location in a rear corner of the home, complemented by an en-suite bathroom and walk-in closet. There are two secondary bedrooms along the side of the home, which are comfortable spaces for household members and overnight guests. *see showing remarks & agent remarks for important information
USD 212,150
1809 Cedar Heights
View photo
House · for sale
USD 98,000
USD 87/sq.ft
1809 Cedar Heights
Trumann city
· 1,119 sq.ft · 3 Bedrooms · 2 Baths · House
Trumann city · 1,119 sq.ft · 3 Bedrooms · 2 Baths · House
Investor Opportunity! This remodeled townhome offers the rare combination of immediate income potential and long-term upside. Featuring 3 bedrooms and 1.5 bathrooms, this unit is individually parceled and can be purchased separately or combined with additional units as part of a larger investment package. Recent improvements to the Cedar Heights community include extensive renovations and capital improvements, including major updates to roofing, plumbing, HVAC systems, water heaters, flooring, paint, appliances, and more. Each unit includes a stove, refrigerator, washer/dryer hookups, individually metered utilities, and a private storage shed. Many units are currently occupied, while others offer the opportunity to place tenants at today's market rates. Investors will appreciate the flexibility to purchase a single unit, multiple units, or assemble a larger portfolio to maximize economies of scale and cash flow potential. Additional units and package pricing available. Seller will cons
USD 98,000
226 Union St #1 11 Street
View photo
House · for sale
USD 2,550,000
USD 252/sq.ft
226 Union St #1 11 Street
Trumann city
· 10,118 sq.ft · 20 Bedrooms · 3 Baths · House
· Patio · Parking
Trumann city · 10,118 sq.ft · 20 Bedrooms · 3 Baths · House · Patio · Parking
Exceptional Multi-Family Investment Opportunity in Downtown Jonesboro. Rare opportunity to acquire a fully occupied, income-producing ($200,000 Plus annually) property in the heart of the Downtown Jonesboro Entertainment District. This historic building features 11 loft-style residential units and 8 gated parking spaces, generating more than $200,000 in gross annual income, with additional potential to increase revenue. The property combines historic character with modern conveniences, including secure gated access, a fire sprinkler system, tankless water heaters, and an exclusive rooftop patio offering impressive downtown views. With strong rental demand in Jonesboro, this property offers immediate cash flow along with long-term investment potential. Authentic loft-style residences with dedicated gated parking are rarely available in the downtown market, making this a unique opportunity for investors seeking a quality income-producing asset or a potential 1031 Exchange. Financial stat
USD 2,550,000
2404 Boydston Street
View photo
House · for sale
USD 129,000
USD 73/sq.ft
2404 Boydston Street
Trumann city
· 1,765 sq.ft · 3 Bedrooms · 2 Baths · House
· Garden · Office room · Equipped kitchen
Trumann city · 1,765 sq.ft · 3 Bedrooms · 2 Baths · House · Garden · Office room · Equipped kitchen
This 3-bedroom, 2-bath home offers plenty of space and potential for someone ready to make it their own. With some updating and personal touches, this home could truly shine. The second living area provides great flexibility and could be used as a den, game room, home office, or 4th bedroom. The home features a large kitchen area, a relaxing sunroom, and a fenced backyard with plenty of room for outdoor enjoyment. Conveniently located within walking distance of Nettleton High School, this property offers a great opportunity to add your own style and updates while creating a home that fits your needs. Some photos have been enhanced to help showcase the home's potential
USD 129,000
5469 Highway 1 South
View photo
House · for sale
USD 339,900
USD 172/sq.ft
5469 Highway 1 South
Trumann city
· 1,970 sq.ft · 3 Bedrooms · 2 Baths · House
· Garden · Equipped kitchen · Parking
Trumann city · 1,970 sq.ft · 3 Bedrooms · 2 Baths · House · Garden · Equipped kitchen · Parking
Discover the perfect balance of peaceful country living and everyday convenience on approximately 2 level acres just south of Jonesboro! This one-level brick home offers 3 bedrooms, 2 baths, and nearly 2,000 square feet of comfortable, functional living in the desirable Valley View School District. The spacious floor plan includes a large living room, formal dining room, eat-in kitchen with breakfast bar and pantry, plus a screened sunporch overlooking the backyard. The primary suite features a custom walk-in closet and private bath with dual vanities and a separate shower. An attached two-car garage includes a built-in safe room, while the detached shop with multiple overhead roll-up doors provides exceptional space for projects, storage, or hobbies. Additional features include an HVAC system approximately one year old, a new 50-gallon water heater installed in 2025, crank-out windows with enclosed integral blinds for low-maintenance convenience, insulated windows, and paved road fron
USD 339,900
1308 Golf Course Drive
View photo
House · for sale
USD 219,900
USD 126/sq.ft
1308 Golf Course Drive
Trumann city
· 1,733 sq.ft · 3 Bedrooms · 2 Baths · House
· Equipped kitchen
Trumann city · 1,733 sq.ft · 3 Bedrooms · 2 Baths · House · Equipped kitchen
This home is move in ready and recently updated with an elegant modern look! Fresh paint everywhere inside, plus newly remodeled kitchen and baths. All new, modern faucets, light fixtures, solid surface countertops, and cabinets updated as well throughout! A new roof was installed in November 2025. Home features a massive master bedroom on the main level, with built-in bookshelves and storage. Upstairs you will find two large bedrooms with high ceilings and a modern full bath. Come see this one before it's gone!
USD 219,900
1011 Highway 18
View photo
House · for sale
USD 224,900
USD 133/sq.ft
1011 Highway 18
Trumann city
· 1,679 sq.ft · 2 Baths · House
· Patio · Garden · Equipped kitchen · Swimming pool
Trumann city · 1,679 sq.ft · 2 Baths · House · Patio · Garden · Equipped kitchen · Swimming pool
This exceptional home truly has it all! Designed for both everyday living and entertaining, it features two spacious living areas, three bedrooms, and two beautifully updated bathrooms. The expanded primary suite is a true retreat, offering a large walk-in closet, elegant freestanding clay soaking tub, custom tile walk-in shower, and double vanity. The updated kitchen, new hardwood flooring, and renovated guest bathroom add modern style throughout the home. The guest bathroom also includes a convenient exterior entrance, providing easy access from the pool area. Step outside to your own private backyard oasis featuring a heated and cooled saltwater pool, pool house with additional storage, and multiple outdoor entertaining spaces. Enjoy the screened-in back porch or host family and friends on the oversized patio that connects the home, pool house, and shop. One of the property's most impressive features is the newly constructed brick shop with its own private road entrance. Fully insul
USD 224,900
1407 Redbud Circle
View photo
House · for sale
USD 399,900
USD 96/sq.ft
1407 Redbud Circle
Trumann city
· 4,144 sq.ft · 5 Bedrooms · 4 Baths · House
· Garden · Fireplace
Trumann city · 4,144 sq.ft · 5 Bedrooms · 4 Baths · House · Garden · Fireplace
Experience refined living in this exceptional estate in Jonesboro, offering over 4,000 square feet of thoughtfully designed space tailored for both elegance and comfort. Boasting 5 spacious bedrooms and 4.5 beautifully appointed bathrooms, this residence delivers an impressive blend of sophistication and functionality. Step inside to discover expansive living areas filled with natural light and enhanced by two striking fireplaces, creating inviting spaces perfect for both intimate evenings and upscale entertaining. Every detail is designed to offer a sense of warmth while maintaining a high-end aesthetic. Set on a generous lot, the property is framed by mature shade trees that provide a serene, private setting. The fenced backyard offers a peaceful outdoor retreat, ideal for hosting gatherings or enjoying quiet moments. With its grand scale, timeless appeal, and tranquil surroundings, this remarkable home presents a rare opportunity to enjoy luxury living in one of Jonesboro's most des
USD 399,900
1409 Pamela Drive
View photo
House · for sale
USD 279,000
USD 144/sq.ft
1409 Pamela Drive
Trumann city
· 1,927 sq.ft · 3 Bedrooms · 2 Baths · House
· Equipped kitchen
Trumann city · 1,927 sq.ft · 3 Bedrooms · 2 Baths · House · Equipped kitchen
Welcome to 1409 Pamela Drive in Lake City, Arkansas! This spacious and beautifully maintained 3 bedroom, 2 bathroom home offers 1,928 square feet of comfortable living space and was built in 2023, providing the appeal of a newer home with thoughtful finishes throughout. From the moment you step inside, you'll appreciate the open, spacious feel and the combination of style and functionality this home has to offer. The kitchen is a standout feature, offering granite countertops, an abundance of cabinetry, and plenty of workspace for everyday cooking and entertaining. The home also features brand new appliances purchased in 2024, providing modern convenience for the next homeowner. Throughout the main living areas, luxury vinyl plank (LVP) flooring provides a durable and attractive finish that complements the home's modern design. The bathrooms feature tile flooring, adding both durability and a polished look. The spacious primary bedroom provides a comfortable retreat and includes a larg
USD 279,000
4312 Lynx Lane
View photo
House · for sale
USD 299,900
USD 177/sq.ft
4312 Lynx Lane
Trumann city
· 1,690 sq.ft · 3 Bedrooms · 2 Baths · House
· Patio · Garden · Equipped kitchen · Parking
Trumann city · 1,690 sq.ft · 3 Bedrooms · 2 Baths · House · Patio · Garden · Equipped kitchen · Parking
Welcome to 4312 Lynx Lane! This beautiful newly built white painted brick home offers modern style and an open layout with tall ceilings throughout the main living area. The kitchen features an oversized island, gas range, large sink, and plenty of cabinet space, opening to a covered back patio and spacious backyard with privacy fencing on both sides. The primary suite includes a large bedroom, walk-in closet, soaking tub, tiled walk-in shower, and white tile flooring. Two additional bedrooms share a full bath with matching tile floors. Complete with a level, low-maintenance yard, flower beds, and a two-car garage, this move-in-ready home is one you won't want to miss!
USD 299,900
1105 Estelle Street
View photo
House · for sale
USD 139,900
USD 107/sq.ft
1105 Estelle Street
Trumann city
· 1,302 sq.ft · 3 Bedrooms · 1 Bath · House
· Garden · Equipped kitchen
Trumann city · 1,302 sq.ft · 3 Bedrooms · 1 Bath · House · Garden · Equipped kitchen
Move in Ready Gem in Riverside School District! This beautifully updated 3 bedroom 1 bath home offers 1312 sq ft of comfortable living space and is packed with modern upgrades. Perfect for first time home buyers, downsizers, or anyone looking for quality and value just 10 minutes from Jonesboro. Recent updates include: Newer Hvac system, New roof, new windows and doors, new flooring throughout, new paint, walk in shower. Kitchen and living area flow nicely for everyday living and entertaining. Outdoor Features: Large fenced in back yard perfect for kids pets and gatherings, landscaped front yard, storage building for extra space and convenience. Located in a quiet established neighborhood. This home is priced to sell and is turn key ready to move in! Schedule your private showing today before its gone
USD 139,900

Get email alerts

Don't miss out: be the first to know about new properties

The alert was correctly created

On subscribing you accept the conditions of use and the privacy policy
Alert
Receive new ads in your inbox
Save this search
Receive alerts for new listings

We'll send you an email when we have new properties for: "Properties for sale in Trumann city"

The alert was correctly created

Dobell
Brookland city
Get email alerts and be the first to see new listings
Required field
On subscribing I accept the terms of the privacy policy
Perfect! You'll soon start receiving new listings via email
Alert
Receive an email when we have new ads for Properties for sale in Trumann city
Save this search
Filters

Bedrooms

Size (sq.ft)

sq.ft
sq.ft

Price

USD
USD

Property type

Bathrooms

Clear all filters
Receive notifications when new entries are published.