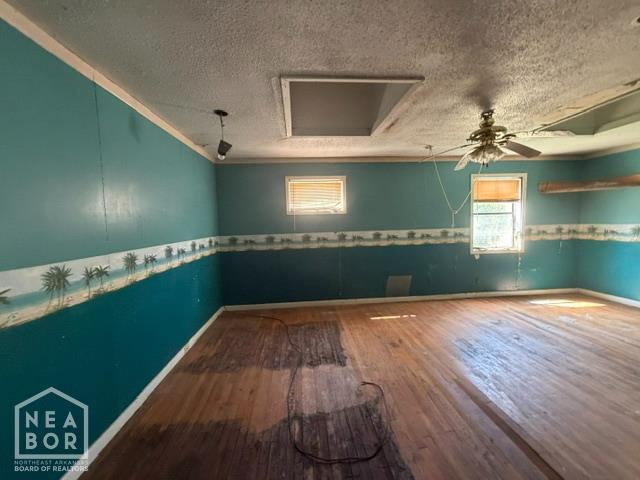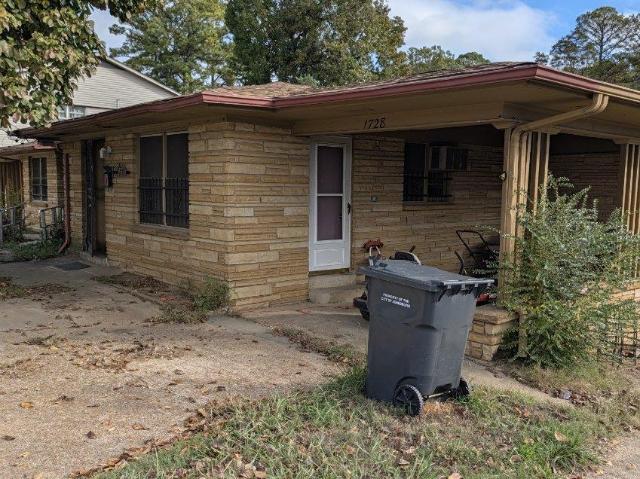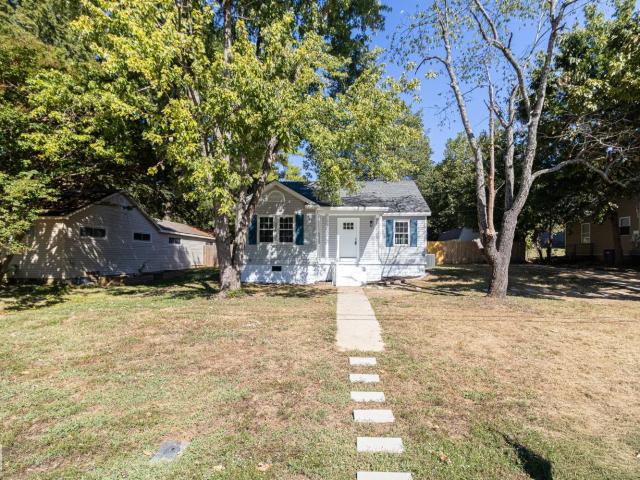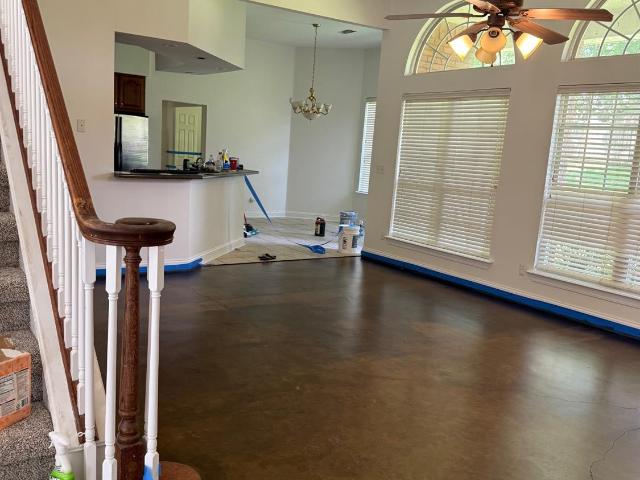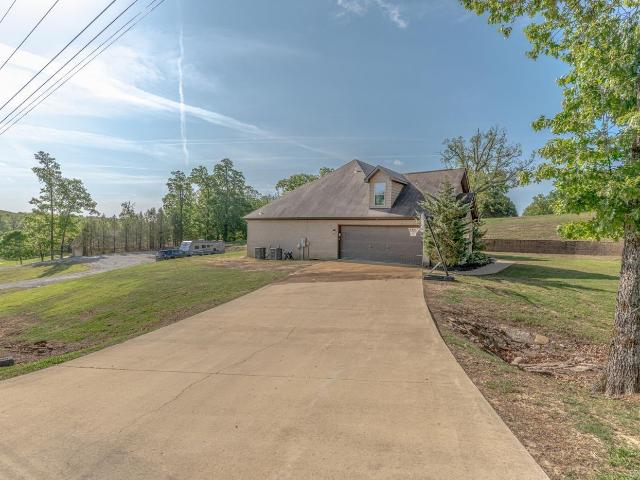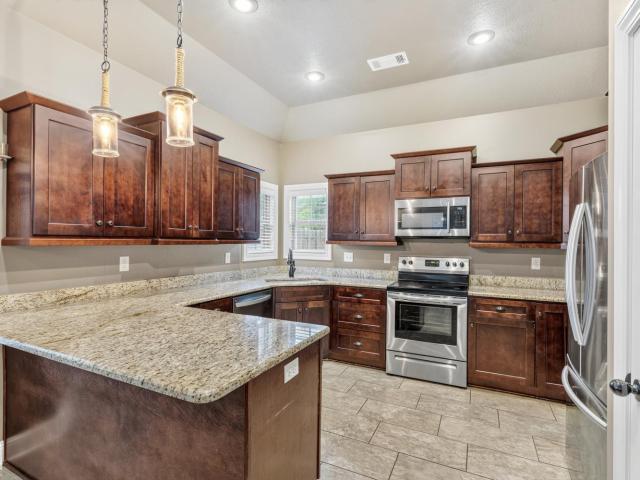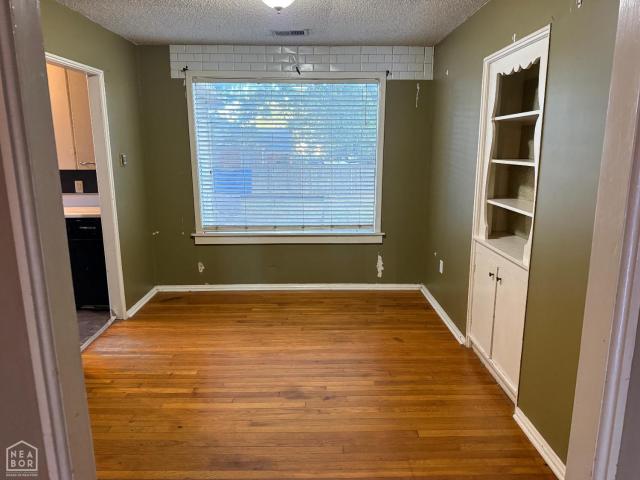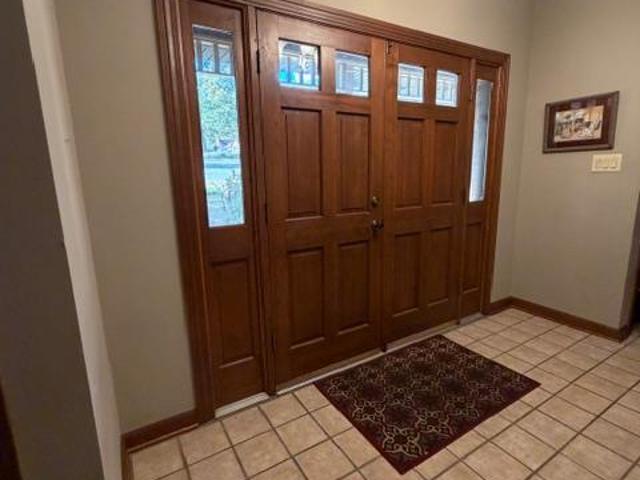
479 properties for sale in Trumann city

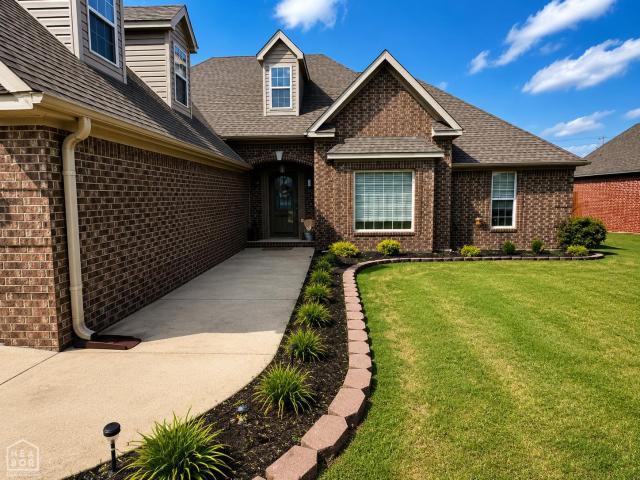
101 Elm
View photo
House · for sale
USD 90,000
USD 84/sq.ft
101 Elm
Trumann city
· 1,066 sq.ft · 2 Bedrooms · 1 Bath · House
· Garden · Swimming pool
Trumann city · 1,066 sq.ft · 2 Bedrooms · 1 Bath · House · Garden · Swimming pool
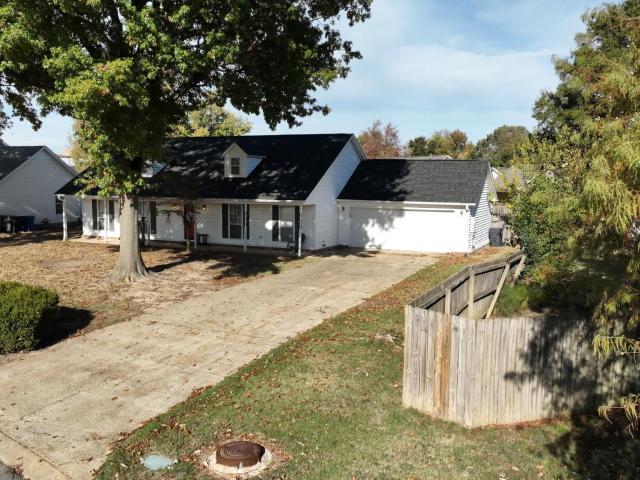
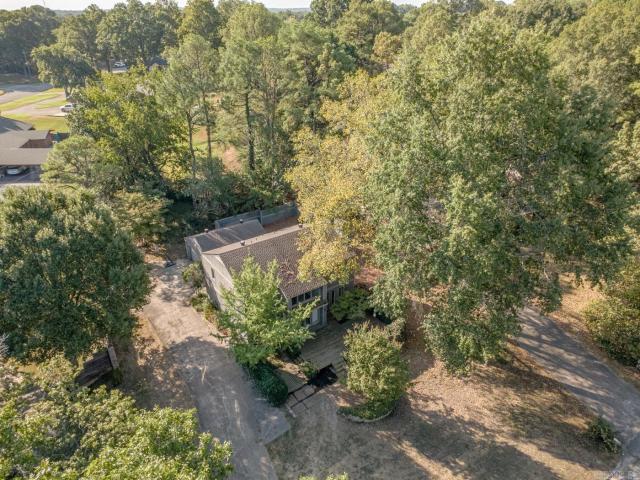
Welcome to the market, 101 Elm St in Lake CIty AR. This cute 2 bedroom, 1 bathroom is located just minutes from the school and highway. It is located in a quiet subdivision and has a newer architectural style roof and new windows. This home is move in ready. The home has a big back yard with above ground pool and is surrounded with a wooden privacy fence. The storage with stay with the property. This home is being sold as is, where is, at all faults
USD 90,000
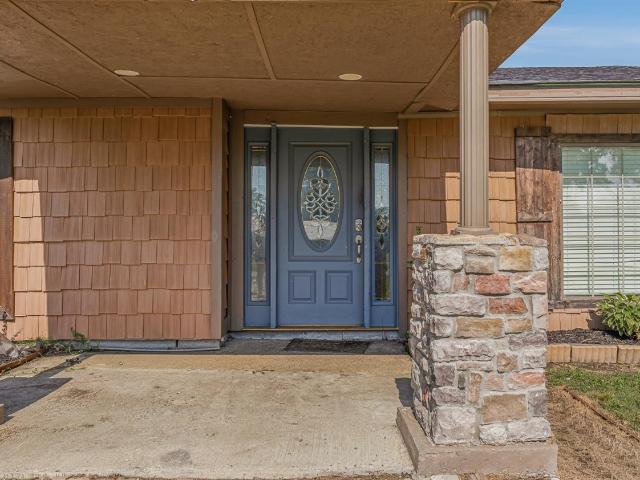
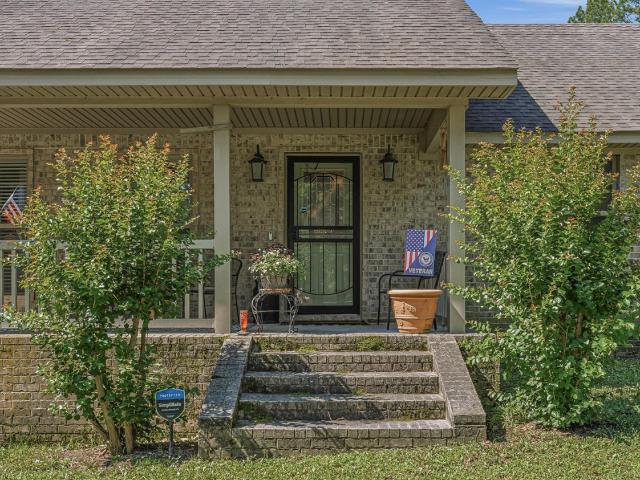
201 Elm Street
View photo
House · for sale
USD 139,900
USD 125/sq.ft
201 Elm Street
Trumann city
· 1,119 sq.ft · 2 Bedrooms · 1 Bath · House
· Garden
Trumann city · 1,119 sq.ft · 2 Bedrooms · 1 Bath · House · Garden
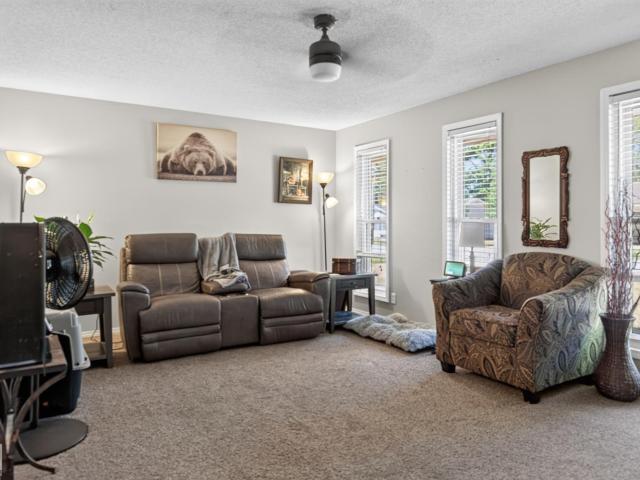
This home is perfect for investors or first time home buyers! If you are looking for a cozy 2 bedroom, 1 bathroom home in Lake City, this is the home for you! The fenced backyard is the perfect size for children or pets to roam and to entertain friends and family. Don't miss out on this well maintained all brick home!
USD 139,900
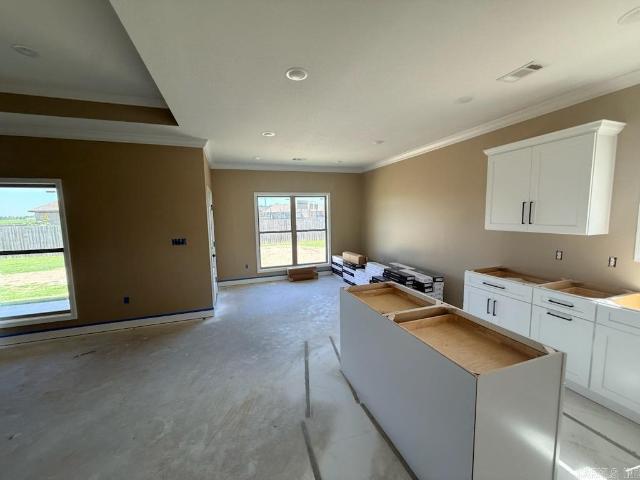
709 Edgemont Circle
View photo
House · for sale
USD 292,990
USD 162/sq.ft
709 Edgemont Circle
Trumann city
· 1,808 sq.ft · 4 Bedrooms · 2 Baths · House
· Patio · Parking · Fireplace · Equipped kitchen
Trumann city · 1,808 sq.ft · 4 Bedrooms · 2 Baths · House · Patio · Parking · Fireplace · Equipped kitchen
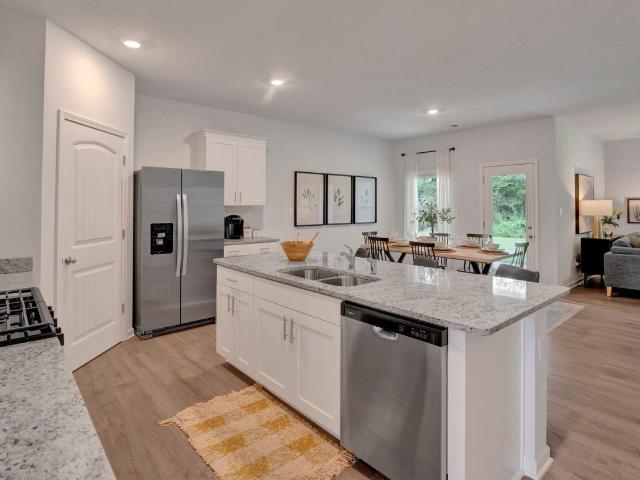
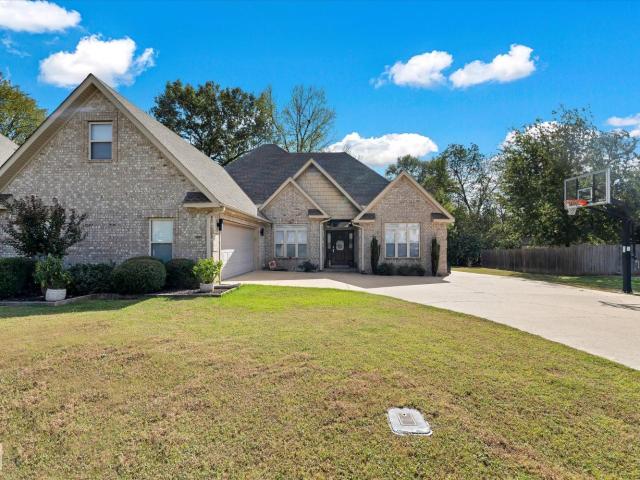
This home will be ready to close late January/Early February. The appealing one-story home includes many contemporary features. An open-concept design including 9' ceilings enhance the wonderful feel of this home. The kitchen includes a large counter perfect for bar-style eating or entertaining, a spacious pantry and plenty of cabinets and counter space. The large living room overlooks the patio, which is a great area for relaxing and dining al fresco. Bedroom One, located at the back of the home for privacy, can comfortably fit a nice size bed, and includes an en suite bathroom with a vanity and big walk-in closet. Pictures, photographs, colors, features, and sizes are for illustration purposes only and will vary from the homes as built. Additional Features include: granite countertops, kitchen appliances provided are refrigerator, stove, microwave, dishwasher, electric fireplace, brick, gutters, blinds, double sinks in master, walk in shower, 2 car garage, 10 year warranty. Photos ar
USD 292,990
2612 Stallings Ln
View photo
House · for sale
USD 239,900
USD 124/sq.ft
2612 Stallings Ln
Trumann city
· 1,927 sq.ft · 6 Bedrooms · 1 Bath · House
Trumann city · 1,927 sq.ft · 6 Bedrooms · 1 Bath · House
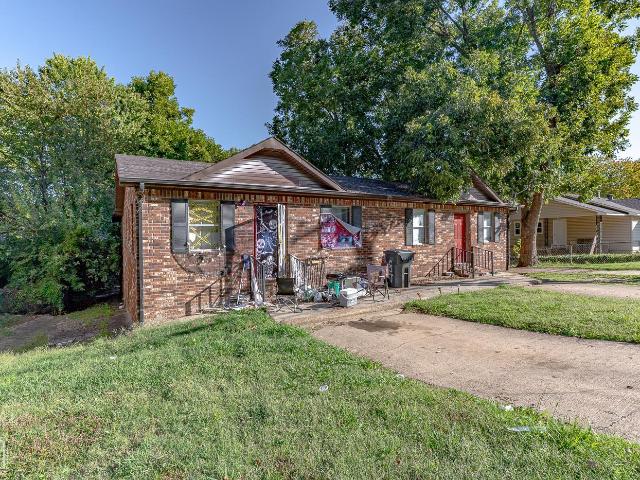
Investor Special. Tri-Plex Investment Opportunity! Welcome to 2612 Stallings Ln in Jonesboro, a brick triplex featuring three 2-bedroom, 1.5-bath units with LVP flooring throughout. The property includes a five-year-old architectural shingle roof, and Unit C has been recently updated with new flooring, trim, and paint, offering a refreshed, modern interior. All tenants pay their own utilities, making this a low-maintenance, income-producing property ideal for investors seeking strong returns. Located in a high-demand rental area near schools, shopping, and major highways, this triplex provides consistent occupancy and long-term performance potential. Call today to schedule your showing!
USD 239,900
4901 Outback Cv Cove
View photo
House · for sale
USD 509,900
USD 128/sq.ft
4901 Outback Cv Cove
Trumann city
· 3,961 sq.ft · 5 Bedrooms · 3 Baths · House
· Deck · Fireplace · Equipped kitchen · Parking · Cellar
Trumann city · 3,961 sq.ft · 5 Bedrooms · 3 Baths · House · Deck · Fireplace · Equipped kitchen · Parking · Cellar
Elegant traditional home in a quiet cul-de-sac on a wooded lot with stunning views. Features wood and tile flooring, a cozy wood-burning fireplace, and a bright eat-in kitchen with a large island and pantry. The formal dining room overlooks beautiful scenery. Enjoy a spacious 19' x 18' sunroom with skylights, creating a sophisticated treehouse feel. The primary bedroom includes a walk-in closet and en-suite bath with a large tub. Additional bedrooms and bathrooms provide plenty of space for family or guests. Upstairs offers a bonus room, two bedrooms with ample storage, and a full bath. Outside includes a two-car garage with expansive storage, a back deck, a stone fire pit, and a storm shelter/basement. Recent updates include a 2024 roof, main floor windows, a Generac generator, and a manual sprinkler system. A perfect blend of comfort and charm!
USD 509,900
1704 Murray Creek Drive
View photo
House · for sale
USD 225,000
USD 109/sq.ft
1704 Murray Creek Drive
Trumann city
· 2,056 sq.ft · 3 Bedrooms · 2 Baths · House
Trumann city · 2,056 sq.ft · 3 Bedrooms · 2 Baths · House
This single-family home is located at 1704 Murray Creek Dr, Jonesboro, AR. 1704 Murray Creek Dr is in the Prospect neighborhood in Jonesboro, AR and in ZIP code 72405. This property has 3 bedroom, 2 bathrooms, a bonus room and approximately 2,060 sqft of floor space. This property has a lot size of 0.28 acres
USD 225,000
82 Jackson Rd Road
View photo
House · for sale
USD 99,900
USD 55/sq.ft
82 Jackson Rd Road
Trumann city
· 1,808 sq.ft · 3 Bedrooms · 2 Baths · House
Trumann city · 1,808 sq.ft · 3 Bedrooms · 2 Baths · House
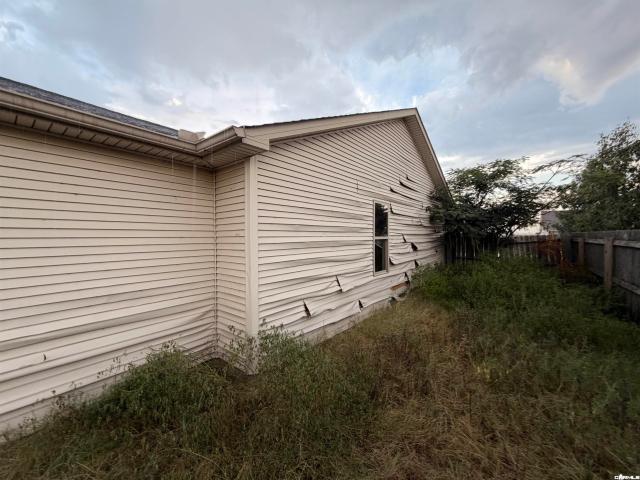
Opportunity awaits in Lake City! Situated on approximately 0.29 acres, this property offers exciting possibilities for homeowners and investors alike. Whether you're looking to find your next home, create a space of your own, or expand your investment portfolio, this property is ready for its next chapter. Come see the potential for yourself!
USD 99,900
170 County Road 409
View photo
House · for sale
USD 275,000
USD 152/sq.ft
170 County Road 409
Trumann city
· 1,798 sq.ft · 3 Bedrooms · 2 Baths · House
· Patio · Office room · Equipped kitchen
Trumann city · 1,798 sq.ft · 3 Bedrooms · 2 Baths · House · Patio · Office room · Equipped kitchen
Discover peaceful country living just minutes from downtown Jonesboro at 170 CR 409. Nestled on 1.14 acres surrounded by mature shade trees, this charming 3-bedroom, 2-bath home blends comfort, privacy, and practicalityperfect for anyone seeking space to spread out while staying close to town. Step inside to a warm and inviting layout featuring a spacious living area and a bright kitchen with plenty of storage. The primary suite offers a quiet retreat, while the additional bedrooms are well-sized for family, guests, or a home office. Outdoors, the property truly shines. A large screened patio provides the ideal spot for morning coffee, evening relaxation, or hosting friends without the bugs. The acreage includes two versatile outbuildings plus a dedicated workshop, giving you all the space you need for hobbies, storage, equipment, or projects. Whether you're looking for a home with elbow room, space to work, or a peaceful setting to unwind, this property delivers it all. Country living
USD 275,000
909 Kenwood Avenue
View photo
House · for sale
USD 127,900
USD 98/sq.ft
909 Kenwood Avenue
Trumann city
· 1,292 sq.ft · 3 Bedrooms · 2 Baths · House
· Garden · Fireplace
Trumann city · 1,292 sq.ft · 3 Bedrooms · 2 Baths · House · Garden · Fireplace
Welcome home to this beautifully updated 3 bedroom, 2 bathroom property that's ready for its next owners! From the moment you step inside, you'll appreciate the inviting living room featuring a cozy electric fireplace, perfect for relaxing evenings at home. The thoughtfully designed layout includes a dedicated dining area, making it easy to host family dinners or entertain guests. Recent updates throughout the home provide a fresh, move in ready feel, while the roof, only a couple of years old, offers added peace of mind for years to come. Outside, you'll love the spacious yard with plenty of room for kids, pets, gardening, or simply enjoying the outdoors. Whether you're looking for your first home, a place to grow, or a move-in-ready property with modern updates, this home checks all the boxes. Don't miss your chance to make it yours. Schedule your private showing today!
USD 127,900
4529 Highway 163
View photo
House · for sale
USD 534,900
USD 174/sq.ft
4529 Highway 163
Trumann city
· 3,057 sq.ft · 4 Bedrooms · 2 Baths · House
· Garden · Fireplace · Equipped kitchen · Parking
Trumann city · 3,057 sq.ft · 4 Bedrooms · 2 Baths · House · Garden · Fireplace · Equipped kitchen · Parking
Custom Craftsman home on 1.5 acres in the Valley View area. Built in 2021, this 4-bedroom, 2.5-bath home welcomes you through impressive double front doors into an open living space centered around a stunning stone fireplace. The spacious kitchen features gas appliances, abundant cabinetry, an oversized island with bar seating, and a breakfast area overlooking the backyard. A split floor plan provides a private primary suite with double vanities, a soaking tub, tiled walk-in shower, and oversized walk-in closet. Additional features include stained concrete floors, a formal dining room, large laundry room, mudroom drop zone, gas tankless water heater, a 3-car garage with an above-ground safe room, approximately one acre of privacy-fenced yard, and a 30x40 wired shop framed for a future apartment or workspace. Thoughtfully designed for everyday living and bringing everyone together
USD 534,900
1406 Kelton
View photo
House · for sale
USD 294,900
USD 161/sq.ft
1406 Kelton
Trumann city
· 1,830 sq.ft · 4 Bedrooms · 2 Baths · House
· Patio
Trumann city · 1,830 sq.ft · 4 Bedrooms · 2 Baths · House · Patio
New Construction in Lake City! Minutes from Jonesboro. 4 bedrooms, 2 baths, walk in shower, covered patio, granite tops, open floor plan
USD 294,900
1300 S Church Street
View photo
House · for sale
USD 93,900
USD 94/sq.ft
1300 S Church Street
Trumann city
· 990 sq.ft · 2 Bedrooms · 2 Baths · House
· Balcony · Fireplace · Equipped kitchen · Swimming pool
Trumann city · 990 sq.ft · 2 Bedrooms · 2 Baths · House · Balcony · Fireplace · Equipped kitchen · Swimming pool
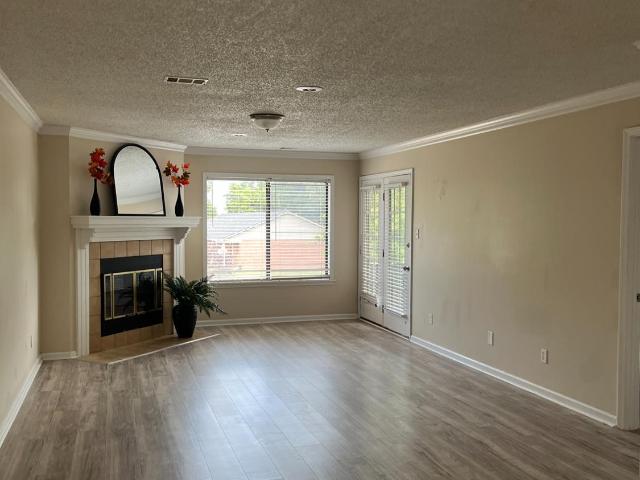
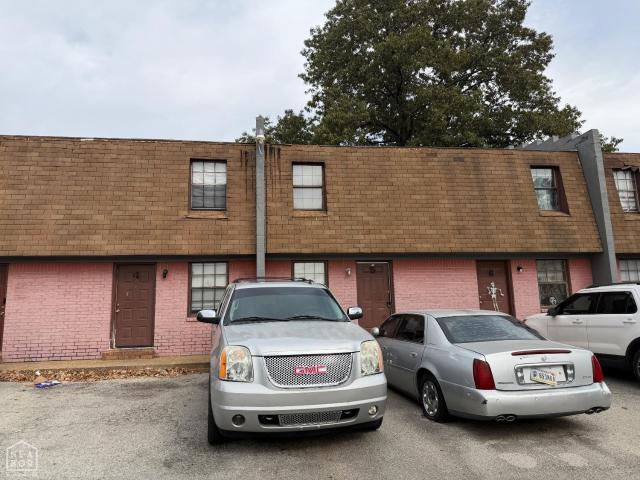
Remodeled 2BR/2BA Cambridge Court condo with complex in ground pool. Features include open living area with fireplace and private balcony. Kitchen offers updated cabinets, backsplash, and pass-through to living room. Bedrooms are spacious with good closet space; primary bath includes large soaking tub. Modern finishes throughout. Convenient location near shopping and dining
USD 93,900
401 Cr 480
View photo
House · for sale
USD 389,900
USD 192/sq.ft
401 Cr 480
Trumann city
· 2,024 sq.ft · 3 Bedrooms · 2 Baths · House
· Equipped kitchen
Trumann city · 2,024 sq.ft · 3 Bedrooms · 2 Baths · House · Equipped kitchen
New price! 399,900! Your own private retreat in the Valley View school district is now available! Sitting on approx. 3.3 partially wooded acres, this property offers the kind of peace and privacy that makes you want to slow down, pour a cup of coffee and stay awhile. From the moment you pull in the drive, you'll notice the serene setting surrounded by mature trees, creating a natural buffer from the outside life. The large front porch welcomes guests, while the screened sun porch provides the perfect spot to enjoy the beauty of the outdoors without donating blood to the mosquitoes. Inside the warm and inviting open floor plan was designed for gathering. The spacious living room, dining area, and kitchen flow seamlessly together beneath a soaring vaulted ceiling, creating an ideal space for holidays, game night, and making memories with family and friends. The kitchen features solid surface countertops, a generous island, and plenty of room to gather-because somehow everyone ends up in
USD 389,900
717 Melton Dr
View photo
House · for sale
USD 299,900
USD 107/sq.ft
717 Melton Dr
Trumann city
· 2,799 sq.ft · 3 Bedrooms · 2 Baths · House
· Patio · Garden · Deck · Fireplace · Equipped kitchen · Parking · Cellar
Trumann city · 2,799 sq.ft · 3 Bedrooms · 2 Baths · House · Patio · Garden · Deck · Fireplace · Equipped kitchen · Parking · Cellar
Welcome to Market 717 Melton Dr. In Jonesboro, AR within the Jonesboro School District. This contemporary-style home offers 2,528 sf and 272 sf in the heated & cooled basement, all situated on. 39 acres +/. In the Midtown area of Jonesboro. Wrapped in wood and accented by large windows, the home features 3 bedrooms, 2.5 baths, and a 2-car garage w/ storage rooms. All bedrooms are upstairs, including the master suite w/ walk-in closet and en-suite featuring a jet tub & tiled walk-in shower. The guest bath offers a dual vanity and shower/tub combo. Downstairs, the eat-in kitchen features granite countertops, an island w/ bar seating, ice maker, plentiful cabinetry, and built-ins. The spacious living room offers wood flooring, built-ins, recessed lighting, and a gas log fireplace. A dramatic 2-story entry and vaulted ceiling with statement fixture add character. Outside, enjoy a front deck, rear patio, privacy fenced backyard, guttering, mature shade & ornamental trees, and landscaping. Y
USD 299,900
208 State
View photo
House · for sale
USD 449,900
USD 49/sq.ft
208 State
Trumann city
· 9,042 sq.ft · House
Trumann city · 9,042 sq.ft · House
208 State is a 10 Plex apartment complex value add property. Students are able to walk to ASU! All 2bed/1.5 bath units
USD 449,900
2003 Jamestown
View photo
House · for sale
USD 384,800
USD 161/sq.ft
2003 Jamestown
Trumann city
· 2,390 sq.ft · 4 Bedrooms · 3 Baths · House
· Equipped kitchen
Trumann city · 2,390 sq.ft · 4 Bedrooms · 3 Baths · House · Equipped kitchen
Are you in search of a spacious and comfortable home for your family? Look no further than this 2400 sq. Foot four-bedroom, three-bath home located in the highly sought-after Valley View School District. This home offers ample space for your family to grow and thrive. The open floor plan of this home provides plenty of room for entertaining guests or spending quality time with loved ones. The large kitchen features modern appliances and loads of IKEA cabinets with plenty of quartz counter space, making meal prep a breeze. The bedrooms are generously sized, providing each member of your family with their own private retreat. The master bath is tastefully tiled and loaded with more IKEA cabinets. The master closet is a huge walk-in with plenty of room for nearly everything. The second floor features a large space that could be a bedroom or recreational area and has a full bath. Perfect for the teen needing space. In addition to the interior amenities, this home also boasts a beautiful, f
USD 384,800
1233 Flint Street
View photo
House · for sale
USD 174,900
USD 82/sq.ft
1233 Flint Street
Trumann city
· 2,131 sq.ft · 2 Bedrooms · 2 Baths · House
· Equipped kitchen
Trumann city · 2,131 sq.ft · 2 Bedrooms · 2 Baths · House · Equipped kitchen
Two buildings, three income streams, one closing. This offering pairs a duplex with a freestanding commercial building on a single parcel in the Downtown Jonesboro Redevelopment District, priced at $57 per square foot across 2,136 total square feet. The duplex holds two 1 bedroom, 1 bath units, each with its own living room and kitchen with range, refrigerator, and dishwasher. Both are currently rented and produce a combined $1,550 per month, with modest room to move toward market rates at turnover. The commercial building is leased to a music store, adding a third income stream and a working storefront on Flint Street. The location does real work here: the Redevelopment District continues to pull investment toward downtown Jonesboro, and parcels that combine residential and commercial income rarely surface at this price. Hold it as-is for cash flow, improve rents over time, or position it for redevelopment as downtown grows. A financial summary is available, with full detail provided
USD 174,900
431 Bill Hudgens Street
View photo
House · for sale
USD 64,900
USD 28/sq.ft
431 Bill Hudgens Street
Trumann city
· 2,250 sq.ft · 4 Bedrooms · 2 Baths · House
Trumann city · 2,250 sq.ft · 4 Bedrooms · 2 Baths · House
4 bedrooms 2 bathrooms Large living space in Lepanto Close to the major corridor if I 555 also known as the triple nickle bypass. 25 miles to Osceola and 40 minutes to the Arkansas/Tennessee bridge
USD 64,900
1726 S Main Street
View photo
House · for sale
USD 208,800
USD 63/sq.ft
1726 S Main Street
Trumann city
· 3,294 sq.ft · House
· Equipped kitchen · Cellar
Trumann city · 3,294 sq.ft · House · Equipped kitchen · Cellar
1726 South Main Street, Jonesboro, Arkansas Great investment opportunity in a prime Jonesboro location, directly across the street from Jonesboro High School! This duplex offers excellent potential for an investor looking to add value and build rental income. The property features two separate units: Unit 1: 2 bedrooms, 1 bathroom, and a basement. Unit 2: 3 bedrooms, 1 bathroom, and an extra-large basement featuring a second kitchen. With two separate living spaces and additional basement areas, this property offers plenty of potential for rental income or a value-added investment project. Please note: This property is a fixer-upper and will require repairs and renovations to bring it up to rentable condition. For the investor willing to put in the work, this could be a great opportunity to transform the property into a real money-maker. Conveniently located near schools and other Jonesboro amenities, this is an opportunity with plenty of upside and income-producing potential. Bring yo
USD 208,800
1206 Sims Avenue
View photo
House · for sale
USD 159,900
USD 136/sq.ft
1206 Sims Avenue
Trumann city
· 1,173 sq.ft · 2 Bedrooms · 1 Bath · House
· Patio · Garden · Equipped kitchen
Trumann city · 1,173 sq.ft · 2 Bedrooms · 1 Bath · House · Patio · Garden · Equipped kitchen
Welcome to 1206 Sims Avenue! This beautifully updated 2-bedroom, 1-bath home offers a modern, open-concept layout with thoughtful updates throughout. The newly renovated kitchen features stylish granite waterfall countertops and a gas range that provides a seamless connection to the living and dining areas. The updated bathroom, LVP flooring, tiled shower, new light fixtures, fresh paint, and updated plumbing fixtures give the home a fresh, move-in-ready feel. Outside, enjoy a privacy-fenced backyard and covered patio complete with ceiling fans, creating a comfortable space for relaxing or entertaining. Additional features include a gas water heater. If you're looking for a home with modern updates and a functional layout, this one is worth a look, schedule your showing today!
USD 159,900
2401 Skyline
View photo
House · for sale
USD 550,000
USD 131/sq.ft
2401 Skyline
Trumann city
· 4,198 sq.ft · 4 Bedrooms · 3 Baths · House
· Fireplace · Equipped kitchen
Trumann city · 4,198 sq.ft · 4 Bedrooms · 3 Baths · House · Fireplace · Equipped kitchen
Located on a quiet cul de dac in Tower Park, this home features 5 bedroom, 3 1/2 baths with bonus room. Home features acid stained floors, gas log fireplace as well as a formal dining room and breakfast room off of kitchen. Master has tray ceilings with acid stained flooring. Master bath features jetted tub and seperate shower. Second floor features 3 bedrooms, a bath as well as a bonus room
USD 550,000
1300 S Church # N 9
View photo
Condo · for sale
USD 89,900
USD 90/sq.ft
1300 S Church # N 9
Trumann city
· 990 sq.ft · 2 Bedrooms · 2 Baths · Condo
· Balcony · Fireplace · Equipped kitchen · Swimming pool
Trumann city · 990 sq.ft · 2 Bedrooms · 2 Baths · Condo · Balcony · Fireplace · Equipped kitchen · Swimming pool
Newly remodeled 2BR/2BA Cambridge Court condo with in ground pool. Features include open living area with fireplace, new laminate flooring and private balcony. Kitchen offers updated cabinets, backsplash, and pass-through to living room. Bedrooms are spacious with good closet space; primary bath includes large soaking tub. Neutral paint and modern finishes throughout. Convenient location near shopping and dining. Association will allow for this to be an investment and rent it out
USD 89,900
4106 Chapel Hill Drive
View photo
House · for sale
USD 469,900
USD 159/sq.ft
4106 Chapel Hill Drive
Trumann city
· 2,949 sq.ft · 3 Bedrooms · 2 Baths · House
· Office room · Fireplace · Equipped kitchen
Trumann city · 2,949 sq.ft · 3 Bedrooms · 2 Baths · House · Office room · Fireplace · Equipped kitchen
New Listing. Valley View School District! Welcome home to this beautifully updated 3-bedroom, 2-bath home with a dedicated office, located on an oversized corner lot in the highly desirable Valley View School District. This move-in-ready home features fresh paint throughout, brand-new carpet, a new HVAC system, and new kitchen appliances, giving buyers peace of mind from day one. Inside, you'll find the warmth of hardwood floors, elegant crown molding throughout, and a cozy gas fireplace that serves as the focal point of the living room. Step outside and enjoy the huge back porch, perfect for entertaining guests, grilling, or relaxing after a long day. The spacious corner lot provides plenty of room to enjoy outdoor living while maintaining excellent curb appeal. Don't miss your opportunity to own this well-maintained, updated home in one of the area's most sought-after school districts. Storage buildings do not convey with the sale. Schedule your private showing today!
USD 469,900
3320 Carroll Drive
View photo
House · for sale
USD 329,990
USD 176/sq.ft
3320 Carroll Drive
Trumann city
· 1,873 sq.ft · 4 Bedrooms · 2 Baths · House
· Patio · Equipped kitchen
Trumann city · 1,873 sq.ft · 4 Bedrooms · 2 Baths · House · Patio · Equipped kitchen
Can close mid-October. Add your upgrades and make it your own! Very spacious, open and inviting layout. It features granite throughout, 9 foot ceilings throughout, Revwood flooring in common areas, all stainless steel kitchen appliances, dual vanities in both primary and guest bathrooms, walk-in shower in primary, large, covered back patio, and full guttering, & more. Pictures, photographs, colors, features, and sizes are for illustration purposes only and will vary from the homes as built
USD 329,990
704 Edgemont Circle
View photo
House · for sale
USD 306,990
USD 163/sq.ft
704 Edgemont Circle
Trumann city
· 1,873 sq.ft · 4 Bedrooms · 2 Baths · House
· Patio · Equipped kitchen
Trumann city · 1,873 sq.ft · 4 Bedrooms · 2 Baths · House · Patio · Equipped kitchen
Can close mid-October! This home backs up to a beautiful tree line, giving you a little extra privacy and a peaceful feel. Located in the well-established Edgemont Park community near Hilltop, you'll be less than a mile from NEA Baptist Hospital and close to everything you need! The appealing one-story Bristol Model home includes many contemporary features. An open-concept design including 9' ceilings enhance the wonderful feel of this home. The kitchen includes a large counter perfect for bar-style eating or entertaining, a spacious pantry and plenty of cabinets and counter space. The large living room overlooks the patio, which is a great area for relaxing and dining. Primary bedroom is located at the back of the home for privacy and includes an on suite bathroom with a vanity and big walk-in closet. Pictures, photographs, colors, features, and sizes are for illustration purposes only and will vary from the homes as built. Additional Features include: granite countertops, kitchen app
USD 306,990
42 County Road 4035
View photo
House · for sale
USD 440,000
USD 169/sq.ft
42 County Road 4035
Trumann city
· 2,594 sq.ft · 3 Bedrooms · 3 Baths · House
· Patio · Office room · Equipped kitchen
Trumann city · 2,594 sq.ft · 3 Bedrooms · 3 Baths · House · Patio · Office room · Equipped kitchen
Welcome to Market 42 CR 4035 in Jonesboro, Arkansas! This beautiful 2,600 sq ft home is nestled on 1.25 acres in a serene country setting! This thoughtfully designed 3 bedroom, 3 full bath home features a split floor plan with a private master suite on one side and two additional bedrooms with bathrooms on the other. Enjoy low-maintenance concrete floors throughout and a spacious living area perfect for entertaining. The kitchen is equipped with new stainless steel appliances and offers plenty of space for cooking and gathering. A versatile bonus room upstairs can serve as a 4th bedroom, office, or flex space. Relax year-round in the screened-in patio overlooking the scenic surroundings. Plenty of outdoor space with room to build a shop or additional structures. Country living with modern comfortâdonât miss this one! *Recently remodeled master bathroom
USD 440,000
5232 Julia Lane
View photo
House · for sale
USD 330,000
USD 169/sq.ft
5232 Julia Lane
Trumann city
· 1,948 sq.ft · 4 Bedrooms · 2 Baths · House
· Garden · Fireplace · Parking
Trumann city · 1,948 sq.ft · 4 Bedrooms · 2 Baths · House · Garden · Fireplace · Parking
Welcome to a beautiful 4-bedroom, 2-bath home in the highly sought-after Valley View School District! Offering approximately 1,949 square feet of thoughtfully designed living space, this home features a desirable split floor plan, elegant tray ceilings, and comfortable spaces throughout. The spacious primary suite is a true retreat, complete with his-and-her closets, a relaxing soaking tub, and a beautifully tiled walk-in shower. A gas fireplace creates a warm and inviting focal point, while the dedicated laundry room and two-car garage add everyday convenience. Step outside to enjoy the fenced-in backyard and screened-in back porchperfect for morning coffee, relaxing evenings, and entertaining. Situated on a. 23-acre lot, this home offers the perfect blend of style, functionality, and location in one of the area's most desirable school districts
USD 330,000
1101 Vine Street
View photo
House · for sale
USD 99,900
USD 85/sq.ft
1101 Vine Street
Trumann city
· 1,173 sq.ft · 2 Bedrooms · 1 Bath · House
Trumann city · 1,173 sq.ft · 2 Bedrooms · 1 Bath · House
Corner lot 2 bedroom 1 bath, hardwood floors, includes appliances. Great First home fixer upper or rental property. Appointment showings only
USD 99,900
2302 Stonebridge Drive
View photo
House · for sale
USD 259,000
USD 138/sq.ft
2302 Stonebridge Drive
Trumann city
· 1,873 sq.ft · 3 Bedrooms · 2 Baths · House
· Garden · Fireplace · Parking
Trumann city · 1,873 sq.ft · 3 Bedrooms · 2 Baths · House · Garden · Fireplace · Parking
Beautifully Maintained All-Brick Home in a Convenient Location! Welcome home to this charming, traditional-style, all-brick home offering comfortable single-level living in a quiet setting with the convenience of a central location. Featuring 3 bedrooms and 2 full bathrooms, this home offers a functional layout with a separate dining room, spacious living area, and inviting gas fireplace that creates the perfect atmosphere for relaxing or entertaining. Enjoy the convenience of a two-car garage, along with a covered back porch overlooking a privately fenced backyard. Perfect for enjoying your morning coffee or unwinding at the end of the day. You'll appreciate the peace of mind that comes with several important updates, including a new roof in 2020 and updated HVAC system with new ductwork in 2024. If you're looking for classic charm and a location that puts you close to everything while still offering a quiet place to call home, this property is a must-see!
USD 259,000
5412 Hollow Creek
View photo
House · for sale
USD 369,900
USD 154/sq.ft
5412 Hollow Creek
Trumann city
· 2,400 sq.ft · 4 Bedrooms · 3 Baths · House
· Patio · Garden · Office room · Fireplace · Equipped kitchen
Trumann city · 2,400 sq.ft · 4 Bedrooms · 3 Baths · House · Patio · Garden · Office room · Fireplace · Equipped kitchen
Discover 5412 Hollow Creek in the sought after South Bend subdivision. This spacious 4 bed 3 full bath is an all-brick construction home that offers a flexible floor plan with plenty of room to spread out, both inside and out. The main level features an open living area with tall ceilings, fireplace, a formal dining room, an eat-in kitchen with breakfast bar and stainless appliances, and a split-bedroom layout that provides added privacy for the primary suite. The oversized primary bedroom is a standout, offering enough space for a sitting area along with a private bath featuring double vanities, soaking tub and separate shower. Upstairs, the large bonus room with its own bathroom adds an entirely separate living spaceideal for a game room, guest area, home office, media room or combination of uses including a 4th bedroom. Outside, the over sized large concrete patio creates plenty of room for grilling, dining and entertaining, while the fully fenced backyard offers additional lawn spa
USD 369,900

Get email alerts

Don't miss out: be the first to know about new properties

The alert was correctly created

On subscribing you accept the conditions of use and the privacy policy
Alert
Receive new ads in your inbox
Save this search
Receive alerts for new listings

We'll send you an email when we have new properties for: "Properties for sale in Trumann city"

The alert was correctly created

Dobell
Brookland city
Get email alerts and be the first to see new listings
Required field
On subscribing I accept the terms of the privacy policy
Perfect! You'll soon start receiving new listings via email
Alert
Receive an email when we have new ads for Properties for sale in Trumann city
Save this search
Filters

Bedrooms

Size (sq.ft)

sq.ft
sq.ft

Price

USD
USD

Property type

Bathrooms

Clear all filters
Receive notifications when new entries are published.