0 apartments for sale in Tryme

We don't have exact matches for your search, but... we've expanded it and think you might be interested in these properties.

Torrie Way
View photo
Condo · for sale
Request Details
Updated
Torrie Way
Tryme
· 926 sq.ft · 2 Bedrooms · 2 Baths · Condo
Tryme · 926 sq.ft · 2 Bedrooms · 2 Baths · Condo
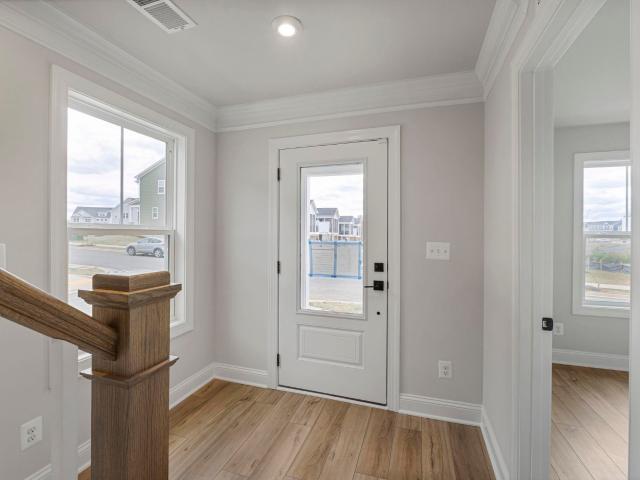
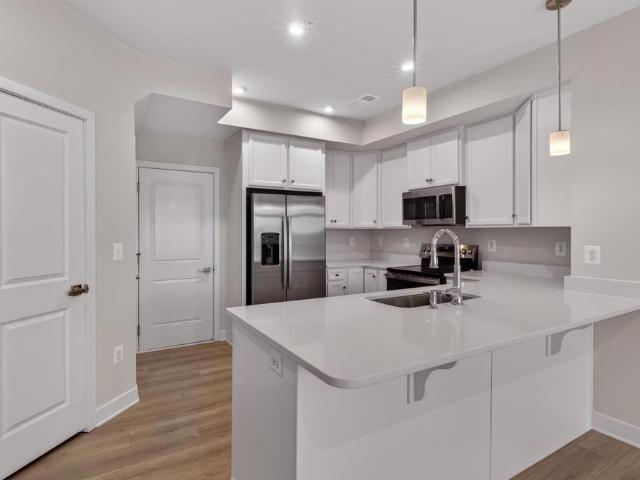
This is a Real Estate-Owned (REO)/post-foreclosure home owned or managed by a bank. All offers are considered; however, the highest and best will most likely be accepted
Request Details
4068B Perseus Ln
View photo
Condo · for sale
USD 384,000
USD 146/sq.ft
4068B Perseus Ln
Tryme
· 2,616 sq.ft · 3 Bedrooms · 2 Baths · Condo
· Equipped kitchen · Parking
Tryme · 2,616 sq.ft · 3 Bedrooms · 2 Baths · Condo · Equipped kitchen · Parking
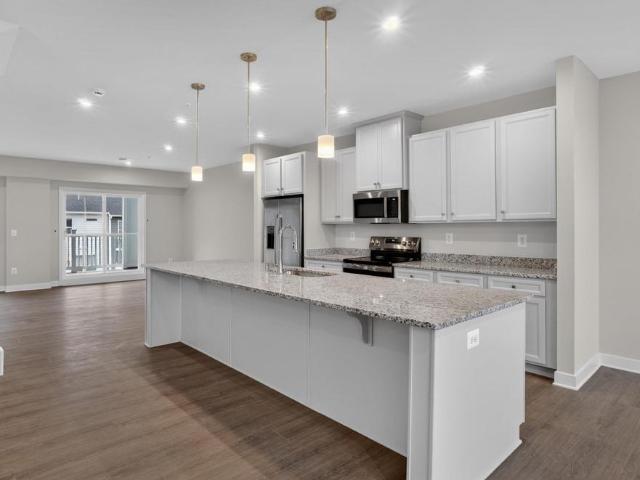
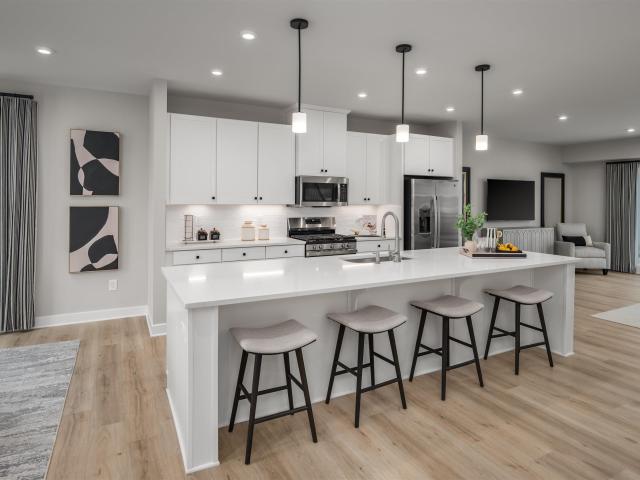
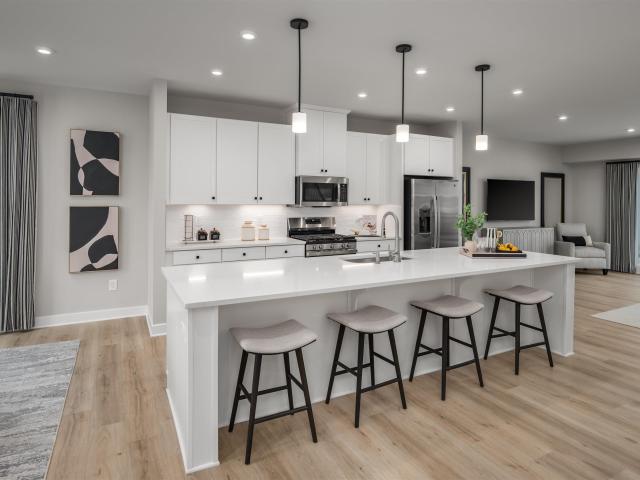
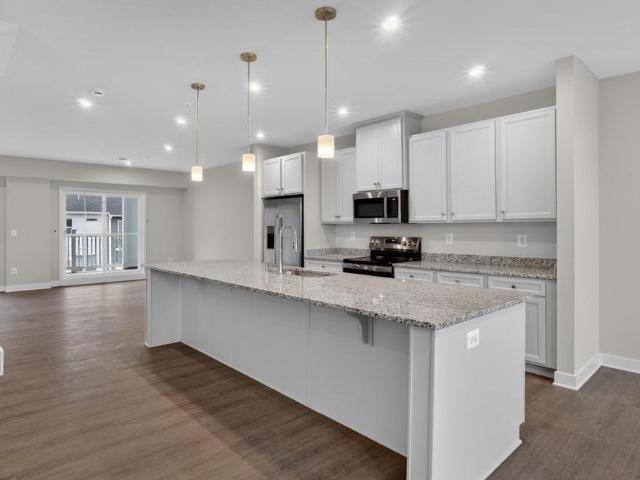
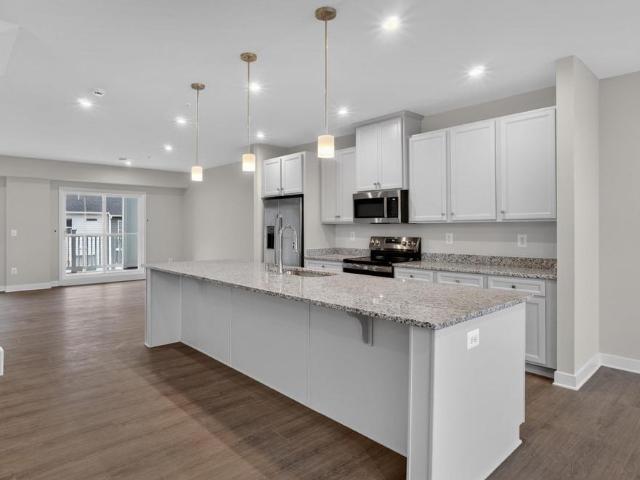
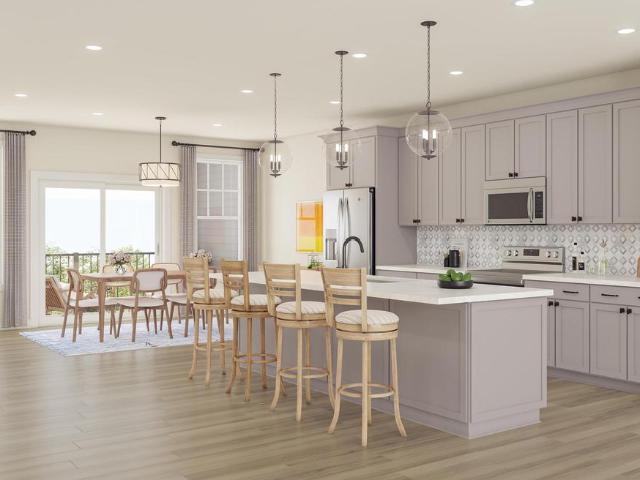
Quick Move-In Opportunity in Victorian Heights! The Picasso floorplan features an upper unit with two-story, townhome-style condo living and a 1-car garage in a prime Charlottesville location just off Berkmar Drive. This home is fully completed and ready for a September 2026 delivery. It offers an open floorplan with a chef? S kitchen featuring a generous island and granite countertops that flows seamlessly into the dining area and spacious great room, with access to a sky lanai, plus a convenient half bath on the main living level, perfect for indoor-outdoor living and entertaining. Upstairs, you? Ll find an inviting owner? S suite with two walk-in closets and a spacious owner? S bath with separate vanities, a laundry room with washer and dryer included, plus two additional bedrooms and a full second bathroom. For a limited time, receive $7,500 toward closing costs!,Granite Counter, Maple Cabinets, Painted Cabinets
USD 384,000
6161 willow pl 207
View photo
Condo · for sale
USD 218,000
USD 196/sq.ft
6161 willow pl 207
Tryme
· 1,109 sq.ft · 1 Bedroom · 1 Bath · Condo
· Balcony · Equipped kitchen
Tryme · 1,109 sq.ft · 1 Bedroom · 1 Bath · Condo · Balcony · Equipped kitchen
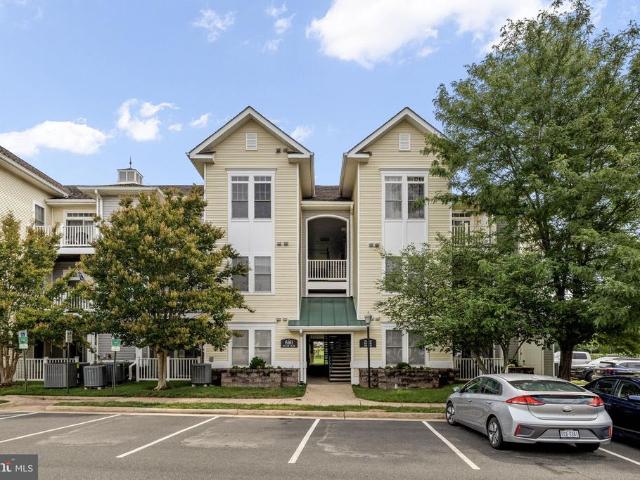
Affordable, low-maintenance living in the desirable Waverly Station community in Bealeton! This beautifully maintained second-level condo offers the perfect combination of comfort, convenience, and value in a prime Fauquier County location with an excellent commute to Northern Virginia, Fredericksburg, and surrounding areas. Inside, you'll find a bright and inviting floor plan featuring a spacious bedroom, a full bathroom, in-unit laundry, and a large kitchen complete with a breakfast bar and adjoining dining area. The home has been thoughtfully updated and is exceptionally clean, making it truly move-in ready. Step outside to your private balcony overlooking a peaceful grassy common area and walking paths, with the added convenience of a private storage closet. Ample closet space throughout the unit provides excellent storage, while the quiet building offers a relaxing place to call home. Residents of Waverly Station enjoy a well-maintained community in the heart of Bealeton, close to
USD 218,000
4064a perseus ln
View photo
Condo · for sale
USD 349,000
USD 217/sq.ft
4064a perseus ln
Tryme
· 1,604 sq.ft · 3 Bedrooms · 2 Baths · Condo
· Equipped kitchen · Parking
Tryme · 1,604 sq.ft · 3 Bedrooms · 2 Baths · Condo · Equipped kitchen · Parking
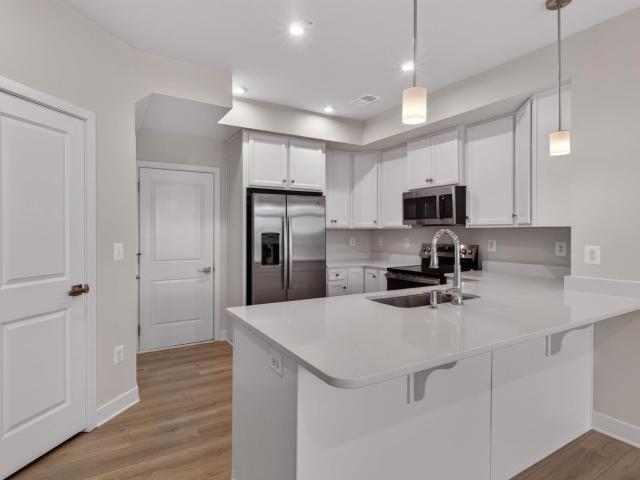
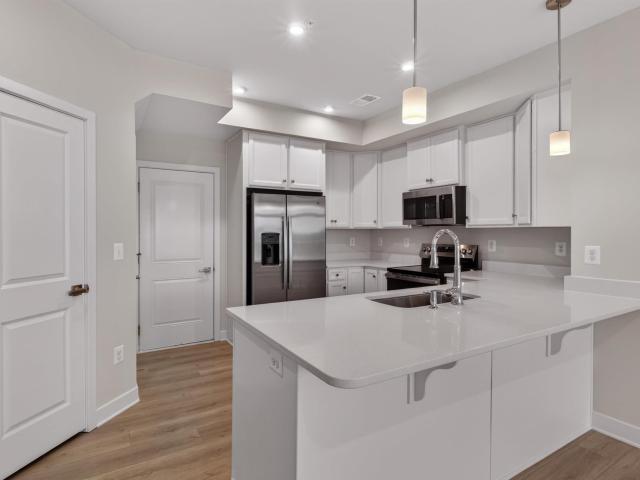
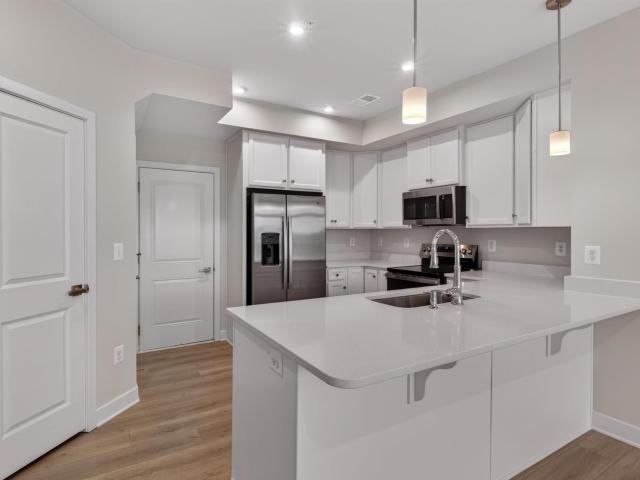
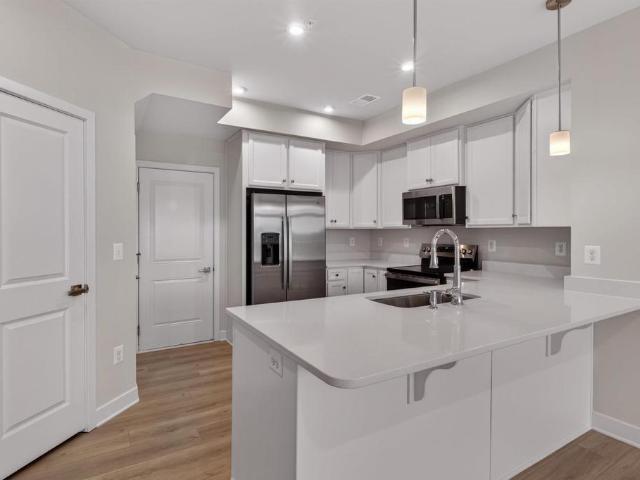
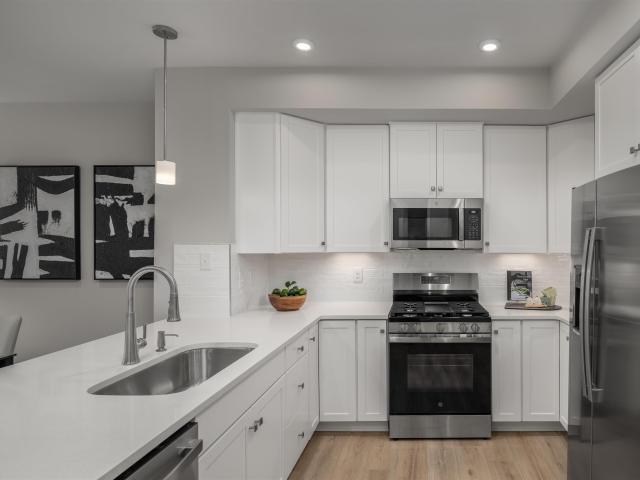
Quick Move-In Opportunity in Victorian Heights! The Matisse floorplan features two-story, townhome-style condo living with a 1-car garage in a prime Charlottesville location just off Berkmar Drive. This home is fully completed and ready for a September 2026 delivery. It offers a spacious main level with a great room, dining area, modern kitchen with quartz countertops and white cabinetry, and a convenient half bath, perfect for everyday living and entertaining. Upstairs, you’ll find an inviting owner’s suite with two walk-in closets and a spacious owner’s bath, a laundry room with sink and washer and dryer included, plus two additional bedrooms and a full bath. For a limited time, receive $10,000 toward closing costs!
USD 349,000
6a ryan way
View photo
Condo · for sale
USD 492,136
USD 188/sq.ft
6a ryan way
Tryme
· 2,605 sq.ft · 3 Bedrooms · 2 Baths · Condo
· Terrace · Equipped kitchen
Tryme · 2,605 sq.ft · 3 Bedrooms · 2 Baths · Condo · Terrace · Equipped kitchen
The Maple offers 2,612 square feet of flexible, low-maintenance living across two levels in Brookhill Square, a brand-new section of the Brookhill neighborhood in Charlottesville. This unique condo layout lives more like a single-family home, with the main level located on the third floor of the building. Inside, you’ll find an open-concept design featuring a large family room, spacious kitchen with a large island and walk-in pantry, and a dining area that opens to a covered porch. A powder room and coat closet add everyday convenience, and some homes offer an optional flex room to expand the living space. The fourth floor includes a generous primary suite with a private bath and walk-in closet, two additional bedrooms, a full hall bath, and a centrally located laundry area. This home includes a rooftop terrace! Brookhill Square combines new construction with a low-maintenance lifestyle, all in a thoughtfully planned community just off Route 29 North. This is a brand-new floor plan, an
USD 492,136
6704 Holly Farm Lane # 112
View photo
Condo · for sale
USD 430,000
USD 246/sq.ft
6704 Holly Farm Lane # 112
Tryme
· 1,744 sq.ft · 2 Bedrooms · 2 Baths · Condo
· Office room · Equipped kitchen
Tryme · 1,744 sq.ft · 2 Bedrooms · 2 Baths · Condo · Office room · Equipped kitchen
Come see all Warrenton has to offer while living in The Suffield Meadows Community. This 55+ community is located on the DC side of Warrenton. This 2 bedroom 2 full bath plus Den (other room) first floor condo is spacious with fresh paint, LVP flooring. The open concept layout in this unit naturally continues to the living room, dining and kitchen area and the bright sunroom is surrounded by windows on each side for lots of natural light and custom Levolor window blinds throughout the condo. The updated kitchen offers stainless steel appliances, ceramic tile backsplash, a breakfast nook for extra seating or cooking prep space, upgraded cabinets and countertops. The spacious primary suite offers a large walk-in closet with a luxurious bathroom offering a double vanity, vanity desk, separate soaking tub and separate glass enclosed shower. The secondary bedroom and the multi-purpose den (other room) offer lots of space and could make a nice office or guest room(s). Separate laundry room (
USD 430,000
816 Fairview Village Ct, Culpeper, VA 22701 | MLS #VACU2012
View photo
Condo · for sale
USD 335,000
USD 175/sq.ft
816 Fairview Village Ct, Culpeper, VA 22701 | MLS #VACU2012
Tryme
· 1,905 sq.ft · 3 Bedrooms · 4 Baths · Condo
· Fireplace · Equipped kitchen · Parking
Tryme · 1,905 sq.ft · 3 Bedrooms · 4 Baths · Condo · Fireplace · Equipped kitchen · Parking
New Improved Price! Great Little Townhouse Community! Welcoming front entrance right next to your one-car garage. At this level, you will find a cozy recreational room and a warming gas fireplace that could actually serve as your fourth bedroom, with a full bath attached. Walking up the stairs to your main level floor, it opens up to a very spacious dining and living area for the whole family. Off the dining area is an open eat-in kitchen with a large pantry, a nice-sized island, and plenty of natural light, to cook and visit with the fam. Moving up one more level brings us to two guest bedrooms, a full bath, and your primary suite with your own bathroom that features a separate shower and a soaking tub to relax in. This home is very close to schools, parks, shopping, dining, commuting, and much, much more. What are you waiting for? Make an appointment today!
USD 335,000
610 Noush Ct # B
View photo
Condo · for sale
USD 415,000
USD 177/sq.ft
610 Noush Ct # B
Tryme
· 2,336 sq.ft · 3 Bedrooms · 2 Baths · Condo
· Equipped kitchen
Tryme · 2,336 sq.ft · 3 Bedrooms · 2 Baths · Condo · Equipped kitchen
Welcome to 610 Noush Court, Unit B? A beautifully appointed 3-bedroom, 2.5-bath condominium offering low-maintenance living in a prime north Charlottesville location. The spacious primary suite features a luxurious en-suite bath and an oversized walk-in closet. The open-concept floor plan is filled with natural light, creating an inviting space for both everyday living and entertaining. The gourmet kitchen is equipped with granite countertops, dual wall ovens, under-cabinet lighting, and a large center island, making it the heart of the home. Step outside to relax on the covered porch, perfect for enjoying your morning coffee or unwinding at the end of the day. Upgraded laminate flooring extends throughout the main level, and Wi-Fi boosters are installed on both floors for enhanced connectivity. The HOA covers exterior maintenance, grounds maintenance, water, sewer, and trash, providing true easy-care living. Conveniently located near the Shops at Rio Hill, Stonefield, Charlottesville-
USD 415,000
10b forbes dr
View photo
Condo · for sale
USD 349,900
USD 212/sq.ft
10b forbes dr
Tryme
· 1,647 sq.ft · 3 Bedrooms · 2 Baths · Condo
· Equipped kitchen · Parking
Tryme · 1,647 sq.ft · 3 Bedrooms · 2 Baths · Condo · Equipped kitchen · Parking
Step into The Elm, a two-level condo offering approximately 1,653 square feet of living space in Brookhill Square, a brand-new section of the established Brookhill neighborhood in Charlottesville. This home features 3 bedrooms and 2.5 bathrooms, with an open main level that connects the family room, dining area, and kitchen, complete with a large island and pantry. A half bath and an attached one-car garage with direct entry add to the convenience. Upstairs, the primary bedroom includes an en suite bath and spacious walk-in closet, while two additional bedrooms share a full hall bath. A centrally located laundry closet adds everyday ease. Brookhill Square offers low-maintenance living in a new phase of a thoughtfully planned community just off Route 29 North, where walking trails, green spaces, and access to shopping, dining, and commuter routes come together in one well-situated location. This is a brand-new floor plan, and photos are not yet available. Features, specifications, and c
USD 349,900
2c perseus ln
View photo
Condo · for sale
USD 409,990
USD 156/sq.ft
2c perseus ln
Tryme
· 2,616 sq.ft · 3 Bedrooms · 2 Baths · Condo
· Equipped kitchen · Parking
Tryme · 2,616 sq.ft · 3 Bedrooms · 2 Baths · Condo · Equipped kitchen · Parking
Beautifully designed with spacious, upscale living in mind, the to-be-built Picasso offers the space and feel of a two-story, townhome-style floor plan with a 1-car garage in a prime Charlottesville location just off Berkmar Drive. The open-concept main level creates an airy, elegant setting for both everyday living and entertaining, featuring a chef-inspired kitchen with a large island, seamless flow into the dining area and great room, and access to a sky lanai for elevated indoor-outdoor living. A half bath on the main level adds convenience. Upstairs, the owner’s suite serves as a luxurious private retreat with two walk-in closets and a spacious bath with separate vanities. Mountain views enhance the upper level, while two additional bedrooms, a full bath, and an included washer and dryer provide comfort, flexibility, and function. HOA coverage includes snow removal, landscaping, water, sewer, trash service, exterior siding, and roof maintenance for added ease. Personalize the inte
USD 409,990
210 C Fernwood Place
View photo
Condo · for sale
USD 325,000
USD 271/sq.ft
210 C Fernwood Place
Tryme
· 1,195 sq.ft · 2 Bedrooms · 2 Baths · Condo
· Office room · Deck · Fireplace · Equipped kitchen
Tryme · 1,195 sq.ft · 2 Bedrooms · 2 Baths · Condo · Office room · Deck · Fireplace · Equipped kitchen
Welcome home to this beautifully top-floor condo in The Cedars of Warrenton! Featuring soaring vaulted ceilings and a cozy wood-burning fireplace, this light-filled 2-bedroom, 2-bath residence offers comfortable, low-maintenance living in a desirable location. The spacious primary suite includes a private en-suite bath, while the second bedroom and full guest bath provide flexibility for guests, a home office, or additional living space. The thoughtfully designed floor plan includes a dining area, bright kitchen, inviting living room, convenient laundry/utility room, and a private deck with exterior storage closet. Enjoy peace of mind with numerous recent upgrades, including new carpet (2026), a new Trane HVAC system with Honeywell smart thermostat (2025), gas water heater with flood and carbon monoxide alarm (2025), KitchenAid dishwasher (2025), Gerber toilets (2025), replaced garbage disposal, updated electrical service with whole-house surge protector (2025), and Samsung microwave a
USD 325,000
9b perseus ln
View photo
Condo · for sale
USD 379,990
USD 145/sq.ft
9b perseus ln
Tryme
· 2,616 sq.ft · 3 Bedrooms · 2 Baths · Condo
· Equipped kitchen · Parking
Tryme · 2,616 sq.ft · 3 Bedrooms · 2 Baths · Condo · Equipped kitchen · Parking
Grand Opening at Victorian Heights! The Picasso floorplan to be built for an anticipated March 2027 delivery features an upper unit with two-story, townhome-style condo living and a 1-car garage in a prime Charlottesville location just off Berkmar Drive. It offers an open floorplan with a chef’s kitchen featuring a generous island that flows seamlessly into the dining area and spacious great room, with access to a sky lanai, plus a convenient half bath on the main living level, perfect for indoor-outdoor living and entertaining. Upstairs, you’ll find an inviting owner’s suite with two walk-in closets and a spacious owner’s bath with separate vanities, a laundry room with washer and dryer included, plus two additional bedrooms and a full second bathroom. Personalize your home with your choice of interior finishes. For a limited time, receive $7,500 toward closing costs!
USD 379,990
13a forbes dr
View photo
Condo · for sale
USD 431,842
USD 175/sq.ft
13a forbes dr
Tryme
· 2,465 sq.ft · 3 Bedrooms · 2 Baths · Condo
· Equipped kitchen
Tryme · 2,465 sq.ft · 3 Bedrooms · 2 Baths · Condo · Equipped kitchen
The Maple offers 2,472 sq ft of low-maintenance living across two levels in Brookhill Square, a new section of Charlottesville’s Brookhill neighborhood. This unique condo layout lives more like a single-family home, with the main level on the building’s third floor. The open main level features a large family room, spacious kitchen with island and walk-in pantry, dining area, covered porch, powder room, and coat closet. Some homes offer an optional flex room. Upstairs, the fourth floor includes a generous primary suite with private bath and walk-in closet, two additional bedrooms, a full hall bath, and a central laundry area. Brookhill Square offers new construction near green spaces, walking trails, shopping, dining, and commuter routes off Route 29 North. Brand-new floor plan; photos not yet available. Renderings are for inspiration only and may not reflect final finishes or layout. Features, specs, and community details may vary. Ready Nov/Dec 2026!
USD 431,842
14 forbes dr
View photo
Condo · for sale
USD 511,390
USD 263/sq.ft
14 forbes dr
Tryme
· 1,938 sq.ft · 4 Bedrooms · 3 Baths · Condo
· Equipped kitchen · Parking
Tryme · 1,938 sq.ft · 4 Bedrooms · 3 Baths · Condo · Equipped kitchen · Parking
Step into The Poplar II, a three-level townhome style condo offering approximately 1,938 square feet of living space in Brookhill Square, a brand-new section of the established Brookhill neighborhood in Charlottesville. This home will feature 4 bedrooms, 3 full and 1 half bathrooms, with an open main level on the second floor that connects the family room, dining area, and kitchen, complete with a large island and pantry. The first floor features a rear 2-car garage, as well as a bedroom and full bathroom. On the third floor, the primary bedroom includes an en suite bath and spacious walk-in closet, while two additional bedrooms share a full hall bath. A centrally located laundry closet adds everyday ease. Brookhill Square offers low-maintenance living in a new phase of a thoughtfully planned community just off Route 29 North, where walking trails, green spaces, and access to shopping, dining, and commuter routes come together in one well-situated location. Photos are of a previously b
USD 511,390
4064A Perseus Ln
View photo
Condo · for sale
USD 339,000
USD 211/sq.ft
4064A Perseus Ln
Tryme
· 1,604 sq.ft · 3 Bedrooms · 2 Baths · Condo
· Equipped kitchen · Parking
Tryme · 1,604 sq.ft · 3 Bedrooms · 2 Baths · Condo · Equipped kitchen · Parking
Quick Move-In Opportunity in Victorian Heights! The Matisse floorplan features two-story, townhome-style condo living with a 1-car garage in a prime Charlottesville location just off Berkmar Drive. This home is fully completed and ready for an August 2026 delivery. It offers a spacious main level with a great room, dining area, modern kitchen with quartz countertops and white cabinetry, and a convenient half bath, perfect for everyday living and entertaining. Upstairs, you? Ll find an inviting owner? S suite with two walk-in closets and a spacious owner? S bath, a laundry room with sink and washer and dryer included, plus two additional bedrooms and a full bath. For a limited time, receive $7,500 toward closing costs!,Maple Cabinets, Painted Cabinets, Quartz Counter
USD 339,000
4066A Perseus Ln
View photo
Condo · for sale
USD 355,000
USD 221/sq.ft
4066A Perseus Ln
Tryme
· 1,604 sq.ft · 3 Bedrooms · 2 Baths · Condo
· Equipped kitchen · Parking
Tryme · 1,604 sq.ft · 3 Bedrooms · 2 Baths · Condo · Equipped kitchen · Parking
New construction in a premier charlottesville location. Without the wait! Beautifully designed for low-maintenance living, this completed Matisse interior unit offers the space and feel of a two-story, townhome-style floor plan with a 1-car garage in a prime Charlottesville location just off Berkmar Drive. This thoughtfully designed layout provides comfortable everyday living with minimal upkeep, while the HOA includes snow removal, landscaping, water, sewer, trash service, exterior siding, and roof maintenance for added convenience. The easy-flow main level is designed for comfortable daily living and simple entertaining, featuring a bright great room, dining area, and modern kitchen with white cabinetry, quartz countertops, and a convenient half bath. Upstairs, the owner? S suite offers a private retreat highlighted by beautiful mountain views, along with two walk-in closets and a spacious bath, while two additional bedrooms, a full bath, and a laundry room with sink, plus an include
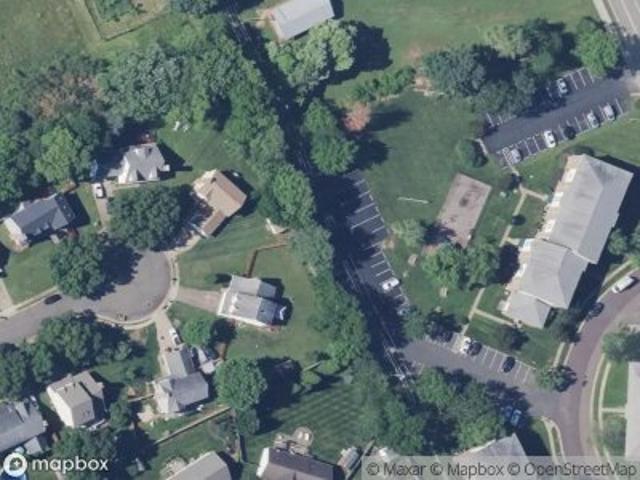
USD 355,000
11256 Torrie Way # D
View photo
Condo · for sale
USD 229,900
USD 248/sq.ft
11256 Torrie Way # D
Tryme
· 926 sq.ft · 2 Bedrooms · 2 Baths · Condo
· Parking
Tryme · 926 sq.ft · 2 Bedrooms · 2 Baths · Condo · Parking
This exceptional 1st floor residential unit in the Cedar Lee Condominium complex presents a unique investment opportunity. This contemporary garden-style apartment boasts 936 square feet of well-designed living space, featuring two bedrooms and two full bathrooms. The property benefits from an association that covers essential services, including common area maintenance, exterior building maintenance, snow removal, and trash collection, ensuring low management overhead for investors. The unit includes in-unit laundry facilities and offers two dedicated parking spaces, enhancing tenant appeal and retention. Strategically located, this property is poised for appreciation in value, driven by the overall demand for quality rental units in the area. Investors can anticipate strong rental yields and long-term capital growth, making this an attractive addition to any real estate portfolio. Tenant in place at $1,775/month through 1/31/2027. Tenant requires 24 hours notice to schedule a showing
USD 229,900
4072B Perseus Ln
View photo
Condo · for sale
USD 370,000
USD 141/sq.ft
4072B Perseus Ln
Tryme
· 2,616 sq.ft · 3 Bedrooms · 2 Baths · Condo
· Equipped kitchen · Parking
Tryme · 2,616 sq.ft · 3 Bedrooms · 2 Baths · Condo · Equipped kitchen · Parking
New construciton without the wait! The Quick Move-In Picasso floorplan features an upper unit with two-story, townhome-style condo living and a 1-car garage in a prime Charlottesville location just off Berkmar Drive. This home is fully completed and ready for an August 2026 delivery. It offers an open floorplan with a chef? S kitchen featuring a generous island and granite countertops that flows seamlessly into the dining area and spacious great room, with access to a sky lanai, plus a convenient half bath on the main living level, perfect for indoor-outdoor living and entertaining. Upstairs, you? Ll find an inviting owner? S suite with two walk-in closets and a spacious owner? S bath with separate vanities, a laundry room with washer and dryer included, plus two additional bedrooms and a full second bathroom. For a limited time, receive $7,500 toward closing costs!,Granite Counter, Maple Cabinets, Painted Cabinets
USD 370,000
4062B Perseus Ln
View photo
Condo · for sale
USD 415,000
USD 158/sq.ft
4062B Perseus Ln
Tryme
· 2,616 sq.ft · 3 Bedrooms · 2 Baths · Condo
· Equipped kitchen · Parking
Tryme · 2,616 sq.ft · 3 Bedrooms · 2 Baths · Condo · Equipped kitchen · Parking
Model home for sale. April 2027 delivery, custom paint, window treatments, and finished garage! Beautifully designed with spacious, upscale living in mind, this Picasso end unit offers the space and feel of a two-story, townhome-style floor plan with a 1-car garage in a prime Charlottesville location just off Berkmar Drive. The open-concept main level creates an airy, elegant setting for both everyday living and entertaining, featuring a chef-inspired kitchen with a generous island and granite countertops, seamless flow into the dining area and great room, and access to a sky lanai for elevated indoor-outdoor living. A half bath on the main level adds convenience. Upstairs, the owner? S suite serves as a luxurious private retreat with two walk-in closets and a spacious bath with separate vanities. Mountain views enhance the upper level, while two additional bedrooms, a full bath, and an included washer and dryer provide comfort, flexibility, and function. HOA coverage includes snow rem
USD 415,000
4074a perseus ln
View photo
Condo · for sale
USD 385,000
USD 240/sq.ft
4074a perseus ln
Tryme
· 1,604 sq.ft · 3 Bedrooms · 2 Baths · Condo
· Equipped kitchen · Parking
Tryme · 1,604 sq.ft · 3 Bedrooms · 2 Baths · Condo · Equipped kitchen · Parking
New construction in a premier charlottesville location. Without the wait! Beautifully designed for low-maintenance living, this completed Matisse offers the space and feel of a two-story, townhome-style floor plan with a 1-car garage in a premium end-unit location surrounded by trees for a peaceful, natural feel, all in a prime Charlottesville location just off Berkmar Drive. This thoughtfully designed layout provides comfortable everyday living with minimal upkeep, while the HOA includes snow removal, landscaping, water, sewer, trash service, exterior siding, and roof maintenance for added convenience. The easy-flow main level is designed for comfortable daily living and simple entertaining, featuring a bright great room, dining area, and modern kitchen with white cabinetry, quartz countertops, and a convenient half bath. Upstairs, the owner’s suite offers a private retreat with two walk-in closets and a spacious bath, while beautiful mountain views enhance the upper level. Two additi
USD 385,000
4066a perseus ln
View photo
Condo · for sale
USD 336,000
USD 209/sq.ft
4066a perseus ln
Tryme
· 1,604 sq.ft · 3 Bedrooms · 2 Baths · Condo
· Equipped kitchen · Parking
Tryme · 1,604 sq.ft · 3 Bedrooms · 2 Baths · Condo · Equipped kitchen · Parking
Quick Move-In Opportunity in Victorian Heights! The Matisse floorplan features two-story, townhome-style condo living with a 1-car garage in a prime Charlottesville location just off Berkmar Drive. This home is fully completed and ready for an August 2026 delivery. It offers a spacious main level with a great room, dining area, modern kitchen with quartz countertops and white cabinetry, and a convenient half bath, perfect for everyday living and entertaining. Upstairs, you’ll find an inviting owner’s suite with two walk-in closets and a spacious owner’s bath, a laundry room with sink and washer and dryer included, plus two additional bedrooms and a full bath. For a limited time, receive $7,500 toward closing costs!
USD 336,000
4048A Perseus Ln
View photo
Condo · for sale
USD 344,835
USD 214/sq.ft
4048A Perseus Ln
Tryme
· 1,604 sq.ft · 3 Bedrooms · 2 Baths · Condo
· Equipped kitchen · Parking
Tryme · 1,604 sq.ft · 3 Bedrooms · 2 Baths · Condo · Equipped kitchen · Parking
Grand Opening at Victorian Heights! The Quick Move-In Matisse floorplan features two-story, townhome-style condo living with a 1-car garage in a prime Charlottesville location just off Berkmar Drive. This home is fully completed and ready for an August 2026 delivery. It offers a spacious main level with a great room, dining area, modern kitchen with quartz countertops and white cabinetry, and a convenient half bath, perfect for everyday living and entertaining. Upstairs, you? Ll find an inviting owner? S suite with two walk-in closets and a spacious owner? S bath, a laundry room with sink and washer and dryer included, plus two additional bedrooms and a full bath. For a limited time, receive $7,500 toward closing costs!,Maple Cabinets, Painted Cabinets, Quartz Counter
USD 344,835
7 Ryan Way
View photo
Condo · for sale
USD 482,629
USD 249/sq.ft
7 Ryan Way
Tryme
· 1,938 sq.ft · 3 Bedrooms · 2 Baths · Condo
· Equipped kitchen · Parking
Tryme · 1,938 sq.ft · 3 Bedrooms · 2 Baths · Condo · Equipped kitchen · Parking
Step into The Poplar II, a three-level townhome style condo offering approximately 1,938 square feet of living space in Brookhill Square, a brand-new section of the established Brookhill neighborhood in Charlottesville. This home will feature 3 bedrooms, 2 full and 2 half bathrooms, with an open main level on the second floor that connects the family room, dining area, and kitchen, complete with a large island and pantry. The first floor features a rear 2-car garage, as well as a study and half bathroom. On the third floor, the primary bedroom includes an en suite bath and spacious walk-in closet, while two additional bedrooms share a full hall bath. A centrally located laundry closet adds everyday ease. Brookhill Square offers low-maintenance living in a new phase of a thoughtfully planned community just off Route 29 North, where walking trails, green spaces, and access to shopping, dining, and commuter routes come together in one well-situated location. Photos are of a previously bui
USD 482,629
4A Ryan Way
View photo
Condo · for sale
USD 491,705
USD 188/sq.ft
4A Ryan Way
Tryme
· 2,605 sq.ft · 3 Bedrooms · 2 Baths · Condo
· Terrace · Equipped kitchen
Tryme · 2,605 sq.ft · 3 Bedrooms · 2 Baths · Condo · Terrace · Equipped kitchen
Under construction for a late Summer completion, the Maple offers 2,612 square feet of flexible, low-maintenance living across two levels in Brookhill Square, a brand-new section of the Brookhill neighborhood in Charlottesville. This unique condo layout lives more like a single-family home, with the main level located on the third floor of the building. Inside, you? Ll find an open-concept design featuring a large family room, spacious kitchen with a large island and walk-in pantry, and a dining area that opens to a covered porch. A powder room and coat closet add everyday convenience, and some homes offer an optional flex room to expand the living space. The fourth floor includes a generous primary suite with a private bath and walk-in closet, two additional bedrooms, a full hall bath, and a centrally located laundry area. This home includes a rooftop terrace! Brookhill Square combines new construction with a low-maintenance lifestyle, all in a thoughtfully planned community just off
USD 491,705
9a perseus ln
12 pictures
Condo · for sale
USD 339,990
USD 211/sq.ft
9a perseus ln
Tryme
· 1,604 sq.ft · 3 Bedrooms · 2 Baths · Condo
· Equipped kitchen · Parking
Tryme · 1,604 sq.ft · 3 Bedrooms · 2 Baths · Condo · Equipped kitchen · Parking
Grand Opening at Victorian Heights! The Matisse floorplan to be built for an anticipated March 2027 delivery features two-story, townhome-style condo living with a 1-car garage in a prime Charlottesville location just off Berkmar Drive. It offers a spacious main level with a great room, dining area, modern kitchen, and a convenient half bath, perfect for everyday living and entertaining. Upstairs, you’ll find an inviting owner’s suite with two walk-in closets and a spacious owner’s bath, a laundry room with sink and washer and dryer included, plus two additional bedrooms and a full bath. Personalize your home with your choice of interior finishes. For a limited time, receive $7,500 toward closing costs!
USD 339,990

Get email alerts

Don't miss out: be the first to know about new properties

The alert was correctly created

On subscribing you accept the conditions of use and the privacy policy
Alert
Receive new ads in your inbox
Save this search
Receive alerts for new listings

We'll send you an email when we have new properties for: "Apartments for sale in Tryme"

The alert was correctly created

Friendship Heights, Cedar Mountain district Culpeper County Virginia
Village of Culpeper
Get email alerts and be the first to see new listings
Required field
On subscribing I accept the terms of the privacy policy
Perfect! You'll soon start receiving new listings via email
Alert
Receive an email when we have new ads for Apartments for sale in Tryme
Save this search
Filters

Bedrooms

Size (sq.ft)

sq.ft
sq.ft

Price

USD
USD

Property type

Bathrooms

Clear all filters
Receive notifications when new entries are published.