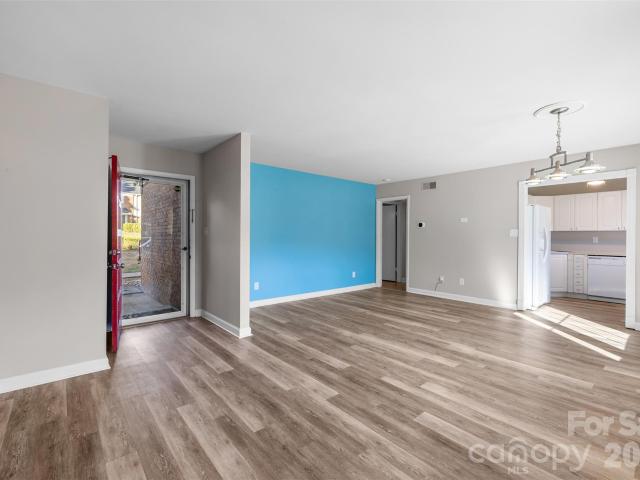
163 apartments for sale in Tryon Hills

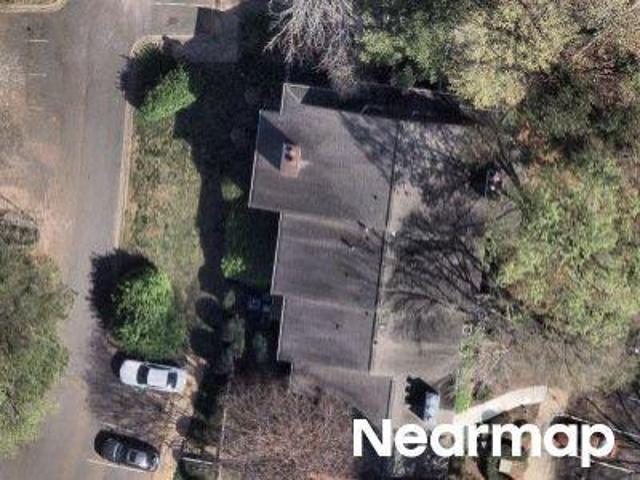
Club Rd
View photo
Condo · for sale
Request Details
Updated
Club Rd
Tryon Hills
· 710 sq.ft · 1 Bedroom · 1 Bath · Condo
Tryon Hills · 710 sq.ft · 1 Bedroom · 1 Bath · Condo
This home is in preforeclosure, which means the homeowner is in default (missed payments). Therefore, there could be an opportunity to strike a great deal with the owner and the bank
Request Details
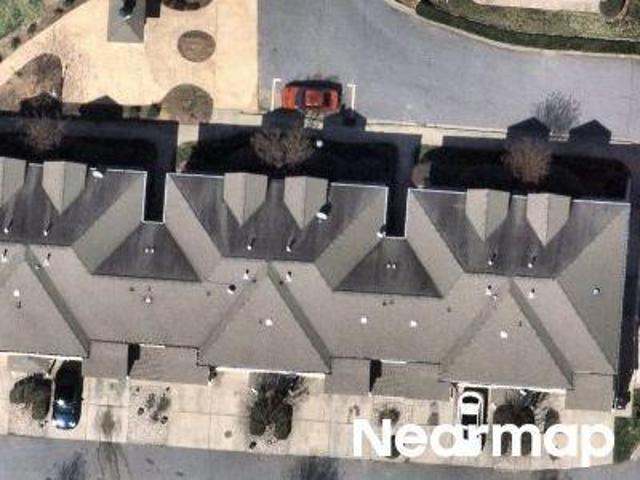
Artists Way
View photo
Condo · for sale
Request Details
Updated
Artists Way
Tryon Hills
· 1,012 sq.ft · 2 Bedrooms · Condo
Tryon Hills · 1,012 sq.ft · 2 Bedrooms · Condo
This home is in preforeclosure, which means the homeowner is in default (missed payments). Therefore, there could be an opportunity to strike a great deal with the owner and the bank
Request Details
942 Hawthorne Bridge Court
View photo
Condo · for sale
USD 390,000
USD 431/sq.ft
942 Hawthorne Bridge Court
Tryon Hills
· 904 sq.ft · 2 Bedrooms · 1 Bath · Condo
· Balcony
Tryon Hills · 904 sq.ft · 2 Bedrooms · 1 Bath · Condo · Balcony
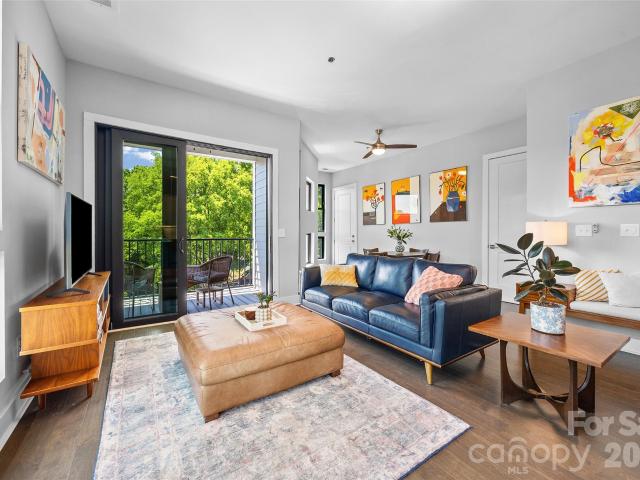
Location, lifestyle, and convenience come together in this beautiful condo perfectly situated between Elizabeth and Plaza Midwood! Enjoy easy access to some of Charlotte’s most popular destinations, with Uptown, NoDa, Plaza Midwood, and Elizabeth all just minutes away. The Gold Line streetcar is right outside your door, making it easy to leave the car at home and explore the city. Shopping, dining, coffee shops, and entertainment are just steps away. Inside, you’ll find brand-new luxury vinyl flooring throughout the main level and a comfortable, inviting layout. The spacious primary suite offers excellent storage and its own private balcony; the perfect spot to relax and unwind. Nestled within a cozy complex in an established neighborhood, this condo offers the ideal combination of neighborhood charm and urban accessibility
USD 390,000
501 E 37th Street # H
View photo
Condo · for sale
USD 495,000
USD 418/sq.ft
501 E 37th Street # H
Tryon Hills
· 1,184 sq.ft · 2 Bedrooms · 2 Baths · Condo
· Terrace · Equipped kitchen · Lift
Tryon Hills · 1,184 sq.ft · 2 Bedrooms · 2 Baths · Condo · Terrace · Equipped kitchen · Lift
Imagine Penthouse Living in the Heartbeat of Charlotte’s Vibrant Arts District! Discover Modern Luxury and Livability in this Unique Top-Floor Residence with Private Elevator Access and Open Concept Design. It's a Showcase of Urban Architecture, Featuring 10ft Ceilings, Elevated Finishes, Quartz Countertops and Sleek Kitchen Appliances. A Serene Covered Terrace Blends with the Expansive Wall of Windows to Paint a Canvas of Natural Light. Creativity Flows Through the Residence, Leading to a One-Of-A-Kind Primary Suite with a Cozy Reading Niche, Panoramic Views and a Refined En-Suite Bath with Walk-In Closet. Additional Features Include a Versatile Study/Bonus Area, a Secondary Bedroom with Full Bath and In-Unit Laundry. Immersed in Noda's Historic Character and Thriving Arts Scene, this Prime Location is Just Steps Away from Eclectic Shops, Colorful Murals, Live Music Venues and Unique Eateries. Offers Easy Access to the Light Rail, Uptown Charlotte and the Queen City's Top Cultural Des
USD 495,000
2338 Yadkin Avenue # 506
View photo
Condo · for sale
USD 367,500
USD 296/sq.ft
2338 Yadkin Avenue # 506
Tryon Hills
· 1,238 sq.ft · 2 Bedrooms · 2 Baths · Condo
· Office room · Balcony · Equipped kitchen
Tryon Hills · 1,238 sq.ft · 2 Bedrooms · 2 Baths · Condo · Office room · Balcony · Equipped kitchen
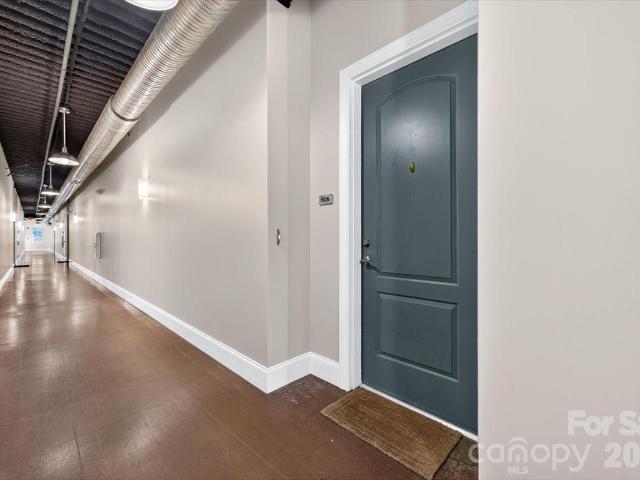
Experience elevated urban living in this top-floor NoDa condominium, where soaring ceilings, stained concrete floors, sleek architectural lines, and an open-concept layout create a modern, flexible space. Glass doors and a dramatic wall of windows flood the home with natural light, showcasing premium finishes and delivering unforgettable sunsets over the tree-lined neighborhood. Fresh interior paint and updated lighting add a crisp, contemporary feel throughout. The kitchen features stainless steel appliances, a breakfast bar, granite counters, and a pantry, while the dining area overlooks the balcony for effortless indoor-outdoor flow. The split bedroom plan provides privacy, with each bedroom offering a generous walk-in closet. The large primary suite includes an en-suite bathroom and private balcony. A secondary bedroom and full bath offer flexibility for guests, a home office, or additional living space. Perched on the highest floor, this 5th-floor loft enjoys immediate access to t
USD 367,500
3564 N Davidson Street
View photo
Condo · for sale
USD 298,500
USD 231/sq.ft
3564 N Davidson Street
Tryon Hills
· 1,292 sq.ft · 2 Bedrooms · 2 Baths · Condo
· Equipped kitchen
Tryon Hills · 1,292 sq.ft · 2 Bedrooms · 2 Baths · Condo · Equipped kitchen
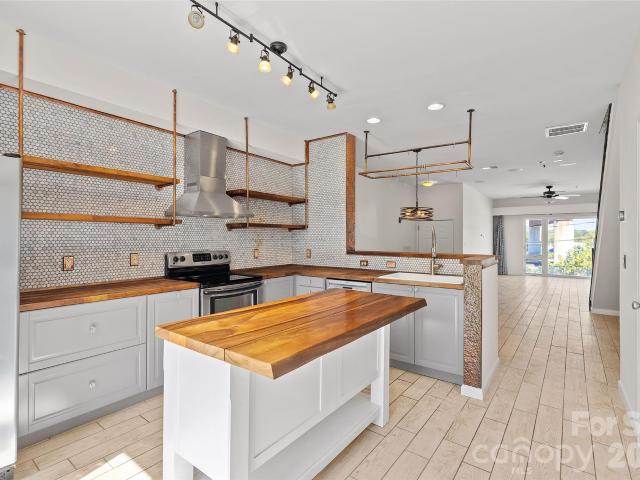
A custom kitchen, two bedroom suites and a separate creative space give this NoDa condo a personality all its own. Located in The Renaissance, this 2-bedroom, 2.5-bath home pairs thoughtful interior details with easy access to the neighborhood’s restaurants, coffee shops, breweries and live music. The remodeled kitchen features marble hexagon tile, custom copper detailing, wood countertops, shaker cabinetry with glass knobs and open shelving with copper supports. A farmhouse sink, stainless steel appliances, statement lighting and an island complete the space, while a breakfast bar connects the kitchen to the living area. Durable wood-look tile runs throughout the main level, where an open layout offers room for living, dining and entertaining. Flush-mounted ceiling speakers for a seven-channel surround sound system and in-wall wiring for an HD projector set the stage for movie nights at home. A convenient half bath serves the main level. Upstairs, both bedrooms feature prefinished har
USD 298,500
3825 Picasso Court
View photo
Condo · for sale
USD 400,000
USD 241/sq.ft
3825 Picasso Court
Tryon Hills
· 1,658 sq.ft · 3 Bedrooms · 2 Baths · Condo
· Terrace · Balcony · Equipped kitchen · Parking · Swimming pool
Tryon Hills · 1,658 sq.ft · 3 Bedrooms · 2 Baths · Condo · Terrace · Balcony · Equipped kitchen · Parking · Swimming pool
Live in the heart of NoDa at The Renaissance! This move-in-ready 3-bedroom, 2.5-bath condo offers approximately 1,700 square feet, an attached one-car garage, and one of the community's most distinctive features—an expansive private terrace measuring approximately 10' x 20', creating a true outdoor living space rarely found in urban condo living. Fresh paint, brand-new flooring, soaring two-story ceilings, and large windows create a bright, airy feel throughout. The main level flows easily for everyday living and entertaining, with a kitchen featuring granite countertops, tile backsplash, stainless steel appliances, ample storage, and a seamless connection to the dining and living areas. The private terrace provides exceptional space for outdoor dining, entertaining, container gardening, or simply relaxing in a tree-lined setting. A Juliet balcony overlooking the community courtyard, pool, and grilling area adds even more charm and natural light. A spacious loft provides valuable flexi
USD 400,000
2116 Mcclintock Road # 122
View photo
Condo · for sale
USD 319,500
USD 228/sq.ft
2116 Mcclintock Road # 122
Tryon Hills
· 1,399 sq.ft · 1 Bedroom · 1 Bath · Condo
· Balcony
Tryon Hills · 1,399 sq.ft · 1 Bedroom · 1 Bath · Condo · Balcony
Located in the heart of vibrant Plaza Midwood, this stylish corner-unit condo offers an ideal blend of character, natural light, and urban convenience. 12-foot ceilings and dramatic floor-to-ceiling windows create an open, airy feel while filling the home with natural light. The thoughtfully designed one-bedroom, one-bath layout also features a dedicated laundry room and a private outdoor balcony. Just step outside your door and enjoy the energy and charm that make Plaza Midwood one of Charlotte’s most sought-after neighborhoods, with an incredible mix of dining, coffee shops, nightlife, shopping, and entertainment nearby
USD 319,500
643 Raphael Place
View photo
Condo · for sale
USD 425,000
USD 256/sq.ft
643 Raphael Place
Tryon Hills
· 1,658 sq.ft · 3 Bedrooms · 2 Baths · Condo
· Office room · Terrace · Parking · Swimming pool
Tryon Hills · 1,658 sq.ft · 3 Bedrooms · 2 Baths · Condo · Office room · Terrace · Parking · Swimming pool
Experience the best of NoDa living in this spacious top-floor condominium in Renaissance at NoDa, just moments from the neighborhood's restaurants, breweries, coffee shops, galleries, and the light rail. This unique 3-bedroom, 2.5-bath floor plan is filled with natural light from soaring two-story windows and offers an open layout ideal for everyday living and entertaining. The main-level primary suite features a generous walk-in closet and private en suite bath, while upstairs you'll find two additional bedrooms, a full bath, and a versatile loft perfect for a home office, media room, or fitness space. One of the home's standout features is the private rooftop terrace—an ideal place to relax, entertain, or enjoy the Charlotte skyline. An oversized private garage provides exceptional storage, and community amenities include an outdoor pool and walking trail. If you're looking for low-maintenance living in one of Charlotte's most vibrant and walkable neighborhoods, this home offers the
USD 425,000
3955 Picasso Court # 15
View photo
Condo · for sale
USD 299,900
USD 226/sq.ft
3955 Picasso Court # 15
Tryon Hills
· 1,324 sq.ft · 2 Bedrooms · 2 Baths · Condo
· Balcony · Equipped kitchen · Parking · Swimming pool
Tryon Hills · 1,324 sq.ft · 2 Bedrooms · 2 Baths · Condo · Balcony · Equipped kitchen · Parking · Swimming pool
1,330 sf + private garage in noda — $299,900. Fully updated top-floor condo featuring a. *new HVAC system, updated kitchen appliances, new luxury vinyl plank flooring, new carpet, fresh interior paint throughout, kitchen cabinets freshly painted and look great and new bathroom counter tops*. This move-in-ready residence also includes a. *private one-car garage with an enclosed entrance and interior staircase*, providing added convenience, security, and storage. The open concept main level is filled with natural light from Juliette balconies on both ends of the home. The updated kitchen opens directly to the living and dining areas, while luxury vinyl plank flooring runs throughout the main living spaces. Upstairs, brand new carpet, generous storage, and the refreshed bathroom complete the home. Located in The Renaissance in the heart of NoDa, the community offers a swimming pool, gas grilling area, walking trails, and a pet friendly environment. Restaurants, breweries, shops, live musi
USD 299,900
1707 Club Road # 3
View photo
Condo · for sale
USD 325,000
USD 419/sq.ft
1707 Club Road # 3
Tryon Hills
· 775 sq.ft · 2 Bedrooms · 1 Bath · Condo
· Office room · Equipped kitchen
Tryon Hills · 775 sq.ft · 2 Bedrooms · 1 Bath · Condo · Office room · Equipped kitchen
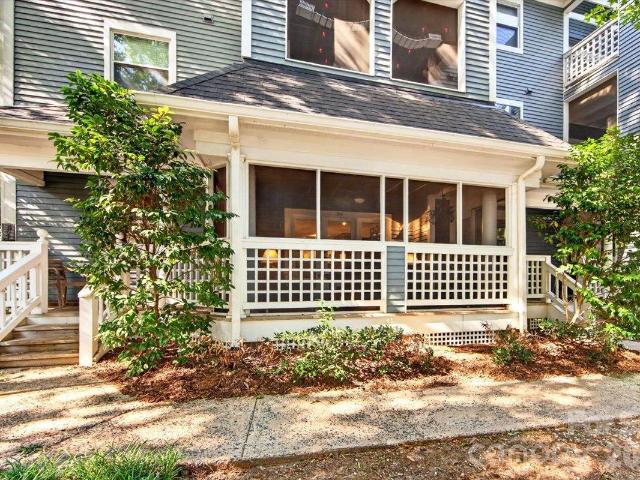
There is just something cool about this one. Tucked along tree-lined Club Road in the heart of Plaza Midwood, this vintage condo has the character you want in an older home with thoughtful updates that make everyday living a little easier. Original hardwood floors run throughout the light-filled living spaces, while the kitchen features white cabinetry, all-white appliances including a new refrigerator, and a bar area that keeps the space open and functional. The bedroom offers a walk-in closet, and the bathroom has been given a stylish refresh with a new West Elm vanity, West Elm medicine cabinet and coordinating West Elm storage cabinet. One of my favorite features is the private screened porch overlooking Club Road and the surrounding tree canopy. It is completely your own space and the perfect spot for morning coffee, an evening cocktail or just enjoying one of Plaza Midwood's prettiest streets. A second room gives you options for a home office, guest space, nursery or flex room. Y
USD 325,000
3630 N Davidson Street # 2207
View photo
Condo · for sale
USD 489,750
USD 337/sq.ft
3630 N Davidson Street # 2207
Tryon Hills
· 1,453 sq.ft · 2 Bedrooms · 2 Baths · Condo
· Terrace · Parking · Lift
Tryon Hills · 1,453 sq.ft · 2 Bedrooms · 2 Baths · Condo · Terrace · Parking · Lift
Experience elevated urban living in one of the Arts District's premier boutique condominium communities. Built with modern construction standards, this secure elevator building offers conditioned interior corridors, controlled access, two deeded garage parking spaces and a private interior storage unit—a rare combination with an estimated value of approximately $15,000. These features distinguish it from many of the neighborhood's loft conversions and garden-style communities. Inside, you'll find contemporary finishes, an open-concept layout, abundant natural light, and thoughtfully designed living spaces that blend style with everyday functionality. Most furnishings are available to convey with an acceptable offer, creating a truly move-in-ready opportunity. Residents enjoy an exceptional elevated social terrace conveniently located on the same floor as the residence—just a short walk down the hall. Designed for both relaxation and entertaining, this inviting outdoor space features a
USD 489,750
N Graham St
View photo
Condo · for sale
Request Details
Updated
N Graham St
Tryon Hills
· 538 sq.ft · 1 Bedroom · 1 Bath · Condo
Tryon Hills · 538 sq.ft · 1 Bedroom · 1 Bath · Condo
This is a Real Estate-Owned (REO)/post-foreclosure home owned or managed by a bank. All offers are considered; however, the highest and best will most likely be accepted
Request Details
W 5th St Apt
View photo
Condo · for sale
Request Details
Updated
W 5th St Apt
Tryon Hills
· 495 sq.ft · 1 Bedroom · 1 Bath · Condo
Tryon Hills · 495 sq.ft · 1 Bedroom · 1 Bath · Condo
This home is in preforeclosure, which means the homeowner is in default (missed payments). Therefore, there could be an opportunity to strike a great deal with the owner and the bank
Request Details
Central Ave
View photo
Condo · for sale
Request Details
Updated
Central Ave
Tryon Hills
· 915 sq.ft · 2 Bedrooms · 2 Baths · Condo
Tryon Hills · 915 sq.ft · 2 Bedrooms · 2 Baths · Condo
This home is in preforeclosure, which means the homeowner is in default (missed payments). Therefore, there could be an opportunity to strike a great deal with the owner and the bank
Request Details
E 6th St
View photo
Condo · for sale
Request Details
Updated
E 6th St
Tryon Hills
· 990 sq.ft · 2 Bedrooms · 2 Baths · Condo
Tryon Hills · 990 sq.ft · 2 Bedrooms · 2 Baths · Condo
This is a Real Estate-Owned (REO)/post-foreclosure home owned or managed by a bank. All offers are considered; however, the highest and best will most likely be accepted
Request Details
S Hoskins Rd Apt 316
View photo
Condo · for sale
USD 147,000
Updated
S Hoskins Rd Apt 316
Tryon Hills
· 2 Bedrooms · 1 Bath · Condo
Tryon Hills · 2 Bedrooms · 1 Bath · Condo
This is a Real Estate-Owned (REO)/post-foreclosure home owned or managed by a bank. All offers are considered; however, the highest and best will most likely be accepted
USD 147,000
Pinebark Ct
View photo
Condo · for sale
Request Details
Updated
Pinebark Ct
Tryon Hills
· 1,281 sq.ft · 2 Bedrooms · 2 Baths · Condo
Tryon Hills · 1,281 sq.ft · 2 Bedrooms · 2 Baths · Condo
This is a Real Estate-Owned (REO)/post-foreclosure home owned or managed by a bank. All offers are considered; however, the highest and best will most likely be accepted
Request Details
Termini Dr
View photo
Condo · for sale
Request Details
Updated
Termini Dr
Tryon Hills
· 1,496 sq.ft · 2 Bedrooms · 2 Baths · Condo
Tryon Hills · 1,496 sq.ft · 2 Bedrooms · 2 Baths · Condo
This home is in preforeclosure, which means the homeowner is in default (missed payments). Therefore, there could be an opportunity to strike a great deal with the owner and the bank
Request Details
S Hoskins Rd Apt
View photo
Condo · for sale
Request Details
Updated
S Hoskins Rd Apt
Tryon Hills
· 3,218 sq.ft · Condo
Tryon Hills · 3,218 sq.ft · Condo
This is a Real Estate-Owned (REO)/post-foreclosure home owned or managed by a bank. All offers are considered; however, the highest and best will most likely be accepted
Request Details
Iron Gate Ln
View photo
Condo · for sale
Request Details
Updated
Iron Gate Ln
Tryon Hills
· 980 sq.ft · 2 Bedrooms · 2 Baths · Condo
Tryon Hills · 980 sq.ft · 2 Bedrooms · 2 Baths · Condo
This is a Real Estate-Owned (REO)/post-foreclosure home owned or managed by a bank. All offers are considered; however, the highest and best will most likely be accepted
Request Details
Windsor Gate Ln
View photo
Condo · for sale
Request Details
Updated
Windsor Gate Ln
Tryon Hills
· 1,066 sq.ft · 2 Bedrooms · 2 Baths · Condo
Tryon Hills · 1,066 sq.ft · 2 Bedrooms · 2 Baths · Condo
This home is in preforeclosure, which means the homeowner is in default (missed payments). Therefore, there could be an opportunity to strike a great deal with the owner and the bank
Request Details
Meadow Vista Rd
View photo
Condo · for sale
Request Details
Updated
Meadow Vista Rd
Tryon Hills
· Condo
Tryon Hills · Condo
This is a Real Estate-Owned (REO)/post-foreclosure home owned or managed by a bank. All offers are considered; however, the highest and best will most likely be accepted
Request Details
413 W 8th Street # B
View photo
Condo · for sale
USD 247,500
USD 264/sq.ft
New
413 W 8th Street # B
Tryon Hills
· 936 sq.ft · 2 Bedrooms · 1 Bath · Condo
· Deck · Fireplace · Equipped kitchen
Tryon Hills · 936 sq.ft · 2 Bedrooms · 1 Bath · Condo · Deck · Fireplace · Equipped kitchen
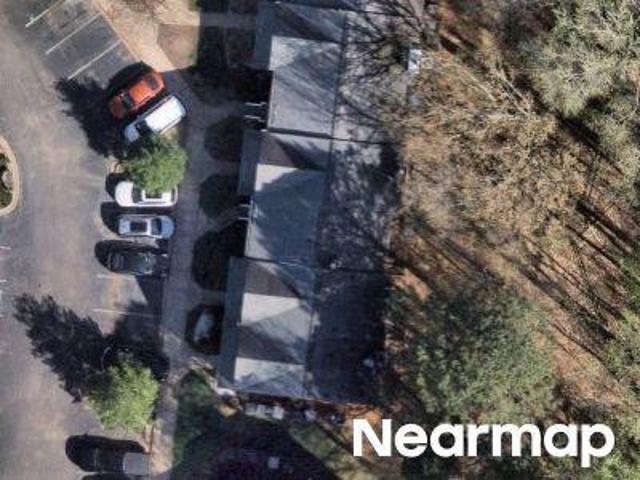
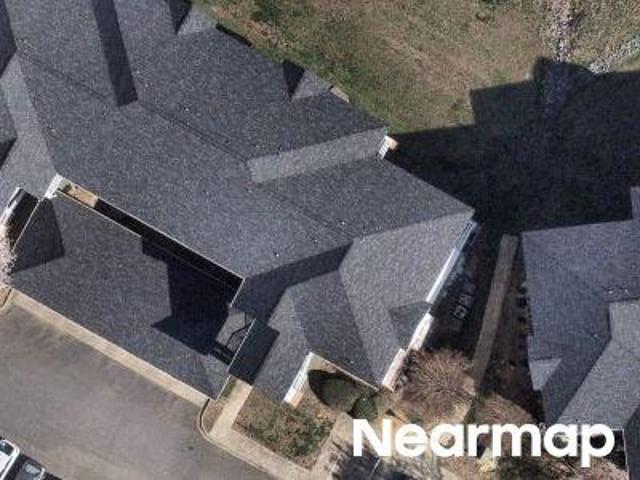
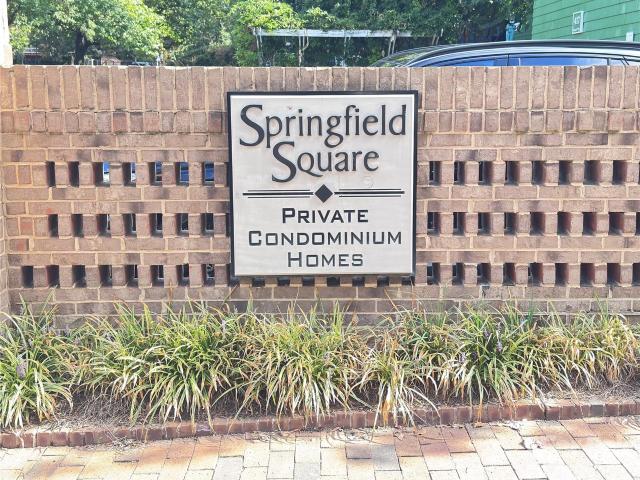
Located in the desirable Springfield Square community, this charming first-floor condo offers an inviting combination of comfort, convenience and an exceptional Uptown Charlotte lifestyle! Featuring 2 bedrooms and 1 full bath, the home offers a well-designed layout with beautiful hardwood flooring throughout the main living spaces and kitchen, complemented by LVP flooring in one bedroom and tile in the bathroom. The light-filled living room features a cozy fireplace, while the adjacent dining room is surrounded by windows that fill the space with abundant natural light. The kitchen offers granite countertops, ample cabinetry and a functional layout, with all appliances and fixtures conveying with the home. The full bath is finished with granite and features a tiled shower for a clean, timeless feel. One of the home’s standout features is the enclosed deck area, offering additional flexible space to enjoy year-round, along with a convenient storage closet. Residents of Springfield Squar
USD 247,500
315 Arlington Avenue # 1902
View photo
Condo · for sale
USD 395,000
USD 573/sq.ft
New
315 Arlington Avenue # 1902
Tryon Hills
· 689 sq.ft · 1 Bedroom · 1 Bath · Condo
· Balcony · Equipped kitchen
Tryon Hills · 689 sq.ft · 1 Bedroom · 1 Bath · Condo · Balcony · Equipped kitchen
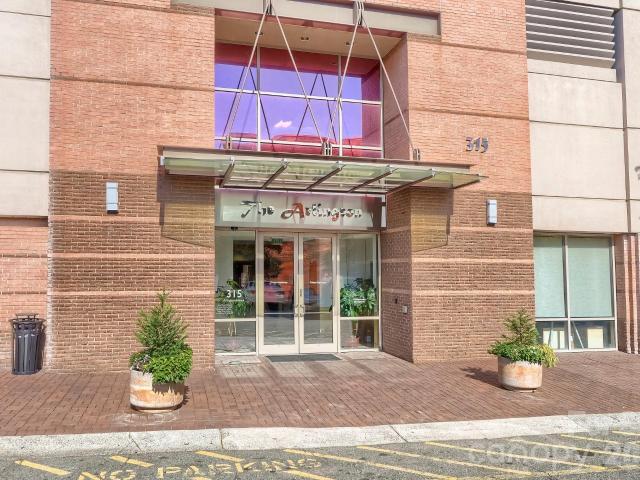
Elevated above one of Charlotte’s most vibrant urban neighborhoods, Residence 1902 at The Arlington offers sophisticated high-rise living framed by spectacular southeast views. Floor-to-ceiling glass fills the residence with natural light, capturing memorable sunrises and long-range vistas across the mature tree canopy of historic Dilworth. A private linear balcony spans the full width of the residence, extending the living space outdoors and providing an exceptional setting from which to enjoy the ever-changing skyline. The spacious, open-concept floor plan seamlessly connects the kitchen, dining and living areas for effortless everyday living and entertaining. The residence features one bedroom, one full bath and a generous walk-in closet, along with a complete appliance package that includes a stacked washer and dryer. The HVAC system was replaced in October 2025, offering added comfort and peace of mind. One of Charlotte’s most recognizable residential landmarks, The Arlington deli
USD 395,000
300 E Park Avenue # 30
View photo
Condo · for sale
USD 525,000
USD 524/sq.ft
300 E Park Avenue # 30
Tryon Hills
· 1,001 sq.ft · 2 Bedrooms · 2 Baths · Condo
· Patio · Garden · Fireplace · Equipped kitchen · Parking
Tryon Hills · 1,001 sq.ft · 2 Bedrooms · 2 Baths · Condo · Patio · Garden · Fireplace · Equipped kitchen · Parking
RARE first-floor, end unit condo in the heart of historic Dilworth that has been completely renovated and includes a huge screened-in porch AND private fenced-in backyard (complete with fire pit)! This 2 bedroom, 2 full bath condo offers the perfect blend of low maintenance living without sacrificing on location or outdoor space. The renovated kitchen is stylish and functional, featuring new cabinetry, quartz countertops, and under-cabinet lighting. Both bathrooms have been renovated with new flooring, custom glass shower door in primary, added storage, new fans, lights, and vanities. Additional updates to the interior include new windows and doors throughout, French doors opening to the screened-in patio, new entry door with additional screened door, new primary closet build out, all new light fixtures, additional storage, and a new fireplace insert. Assigned parking right next to the units back entrance, and additional street parking at the units front entrance, provide added conveni
USD 525,000
517 N Graham Street # 3C
View photo
Condo · for sale
USD 225,000
USD 360/sq.ft
Updated
517 N Graham Street # 3C
Tryon Hills
· 624 sq.ft · 1 Bedroom · 1 Bath · Condo
· Terrace · Fireplace · Equipped kitchen · Parking
Tryon Hills · 624 sq.ft · 1 Bedroom · 1 Bath · Condo · Terrace · Fireplace · Equipped kitchen · Parking
Experience convenient Uptown living in this top-floor 1-bedroom, 1-bath condo overlooking the community pool. The move-in-ready interior features fresh paint, newer carpet in the bedroom, an updated bathroom with sliding shower doors, and a new HVAC installed in 2021. The kitchen offers granite countertops, stainless steel appliances, and modern cabinetry, while a wood-burning fireplace adds character to the living area. Enjoy easy access to Uptown Charlotte’s dining, entertainment, parks, Bank of America Stadium, nearby Greenway trails, and more. The condo includes assigned parking space #104 and access to a variety of community amenities, including a fitness center, large saltwater pool, business center, firepit and barbecue areas, and rooftop terrace. With a top-floor location, pool views, and low-maintenance living, this condo offers a great opportunity to enjoy everything Charlotte has to offer
USD 225,000
534 McDowell Street
View photo
Condo · for sale
USD 385,000
USD 264/sq.ft
534 McDowell Street
Tryon Hills
· 1,453 sq.ft · 2 Bedrooms · 2 Baths · Condo
· Office room · Balcony · Equipped kitchen · Parking
Tryon Hills · 1,453 sq.ft · 2 Bedrooms · 2 Baths · Condo · Office room · Balcony · Equipped kitchen · Parking
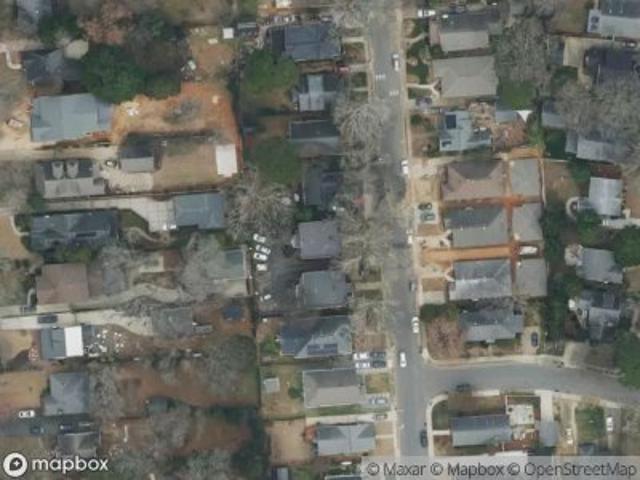
Welcome to 534 N. McDowell Street, a move-in ready home with a garage in the heart of Charlotte, conveniently located near Uptown, NoDa, Plaza Midwood, and South End. The spacious floor plan features high ceilings, abundant natural light, and an open-concept design that creates an inviting atmosphere for both everyday living and entertaining. The kitchen offers granite countertops, ample cabinet space, a pantry, and overlooks the main living area. An additional flex space on the first floor offers plenty of versatility and can easily serve as a home office, second living area, workout space, or whatever best suits your needs. Upstairs, the primary bedroom features a private balcony, an ideal spot to enjoy your morning coffee or unwind at the end of the day. The HOA covers water, sewer, and trash, adding convenience to this low-maintenance lifestyle. The location puts some of Charlotte’s best dining, shopping, entertainment, parks, sporting events, hospitals, and major employment center
USD 385,000
2432 Selwyn Avenue
View photo
Condo · for sale
USD 525,000
USD 377/sq.ft
2432 Selwyn Avenue
Tryon Hills
· 1,389 sq.ft · 3 Bedrooms · 2 Baths · Condo
· Office room · Fireplace · Equipped kitchen
Tryon Hills · 1,389 sq.ft · 3 Bedrooms · 2 Baths · Condo · Office room · Fireplace · Equipped kitchen
Welcome to charming Selwyn Avenue in the heart of classic Myers Park! Set along beautiful tree-lined streets and within easy walking distance of popular restaurants and shopping, this bright and beautifully updated condo offers comfortable, stylish living in a prime location. The spacious living room features a wood-burning fireplace, and access to a private porch—perfect for relaxing or entertaining. The updated kitchen showcases granite countertops, a tile backsplash, stainless steel appliances, tile flooring, and a butcher-block island, with an open dining area creating an inviting flow between the spaces. A convenient laundry closet includes a washer and dryer, along with ample storage. The primary bedroom offers a walk-in closet, private access to the porch, and a beautifully updated en-suite bath with a large glass-enclosed tile shower and tile flooring. Two additional bedrooms provide flexibility for guests, a home office, or additional living space and a second updated full bat
USD 525,000
4615 Coronado Drive
View photo
Condo · for sale
USD 195,000
USD 170/sq.ft
4615 Coronado Drive
Tryon Hills
· 1,141 sq.ft · 3 Bedrooms · 2 Baths · Condo
Tryon Hills · 1,141 sq.ft · 3 Bedrooms · 2 Baths · Condo
Easy living with all the big updates already done! This 3-bedroom, 2-bath condo offers a comfortable, low-maintenance lifestyle with laminate flooring throughout and plenty of recent improvements. A new water heater (2023), HVAC and roof (2025), and exterior windows (2026) mean you can move in and enjoy. A great opportunity for an easy-to-maintain home in a convenient Charlotte location!
USD 195,000

Get email alerts

Don't miss out: be the first to know about new properties

The alert was correctly created

On subscribing you accept the conditions of use and the privacy policy
Alert
Receive new ads in your inbox
Save this search
Receive alerts for new listings

We'll send you an email when we have new properties for: "Apartments for sale in Tryon Hills"

The alert was correctly created

Plaza Midwood
Country Club Heights, Township 1 Charlotte Mecklenburg County North Carolina
Get email alerts and be the first to see new listings
Required field
On subscribing I accept the terms of the privacy policy
Perfect! You'll soon start receiving new listings via email
Alert
Receive an email when we have new ads for Apartments for sale in Tryon Hills
Save this search
Filters

Bedrooms

Size (sq.ft)

sq.ft
sq.ft

Price

USD
USD

Property type

Bathrooms

Clear all filters
Receive notifications when new entries are published.