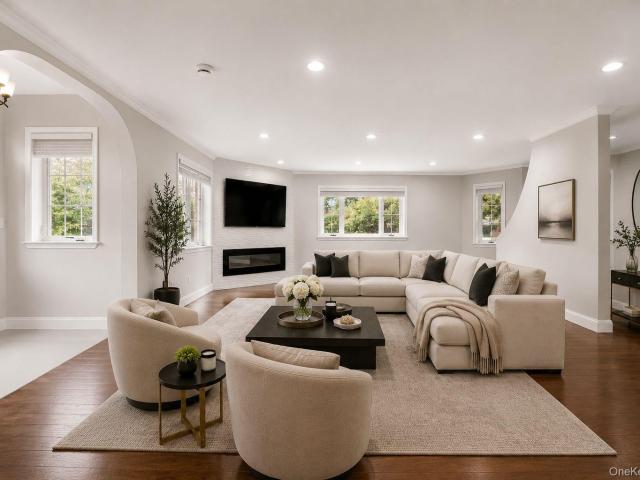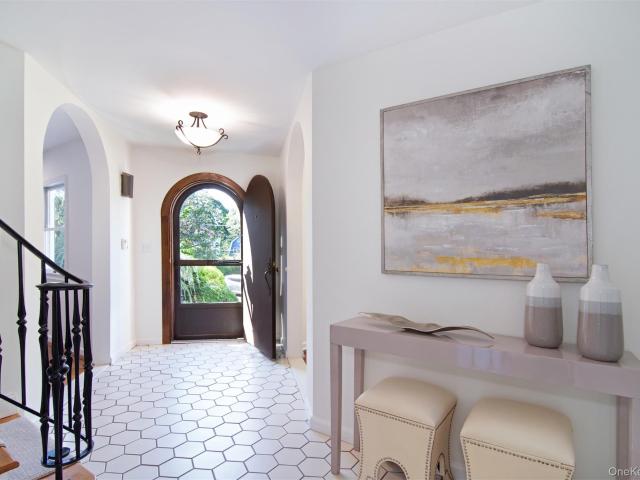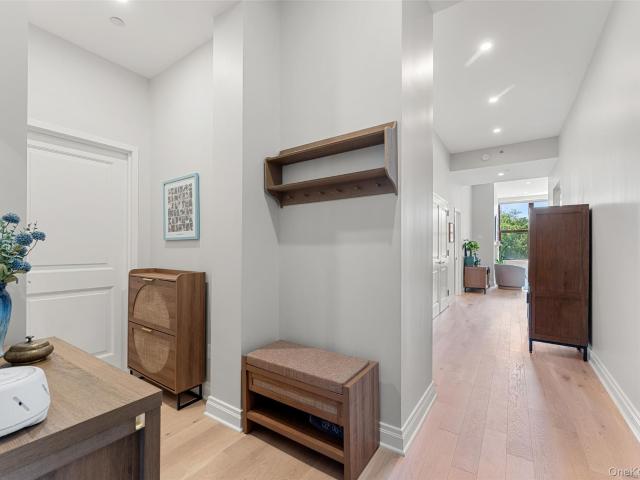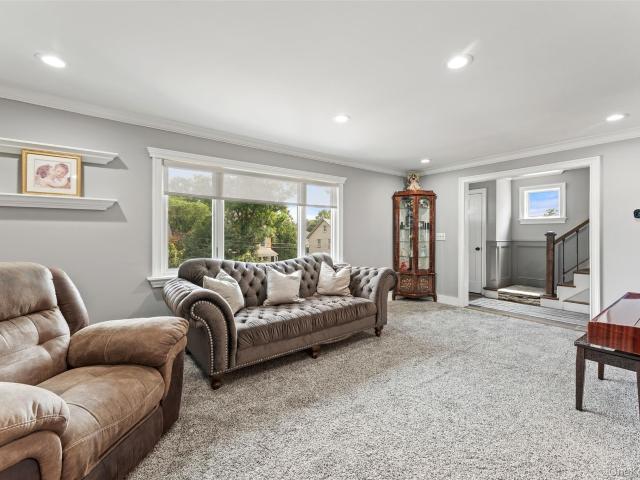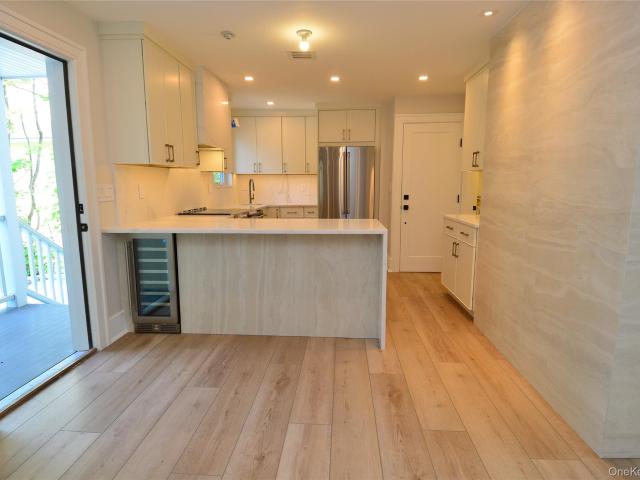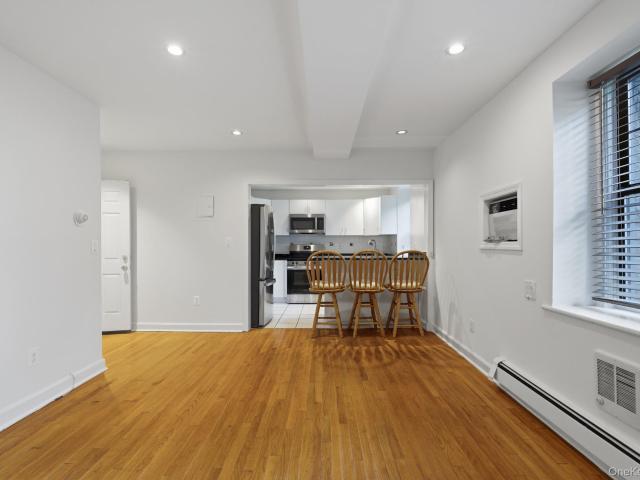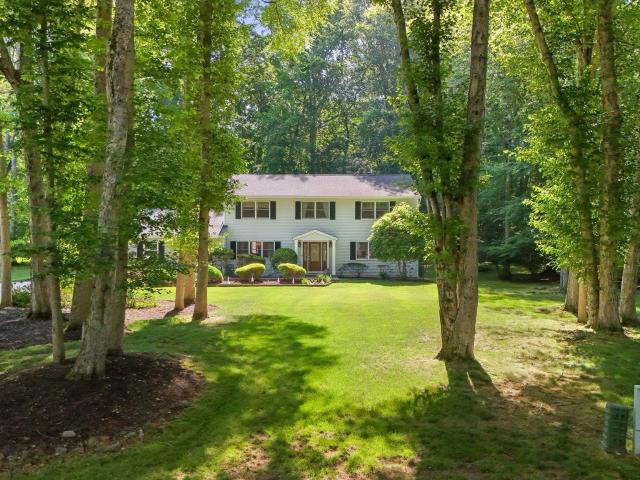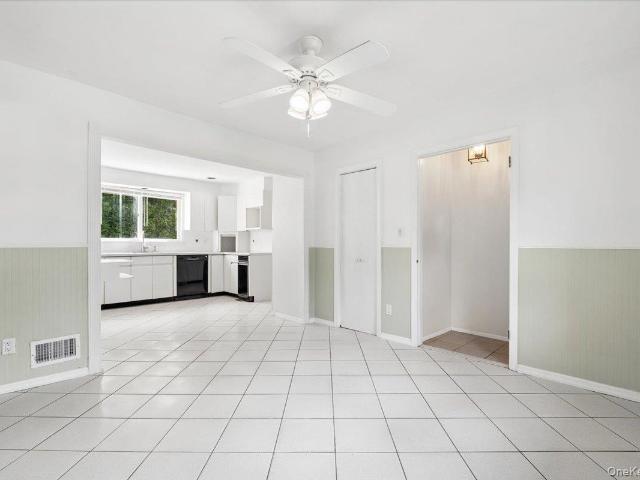
15,938 properties for sale in Tuckahoe village

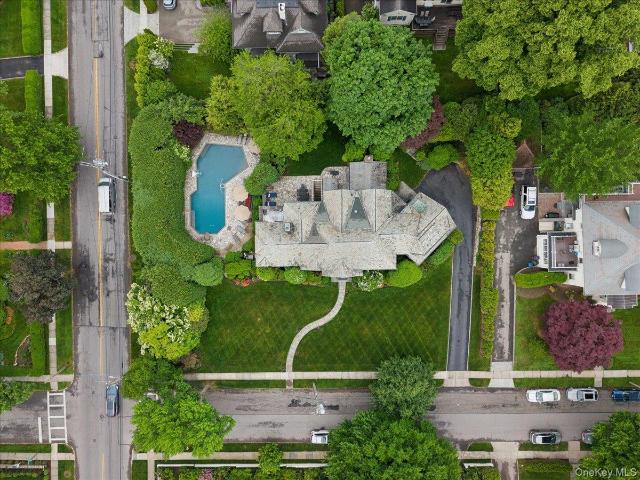
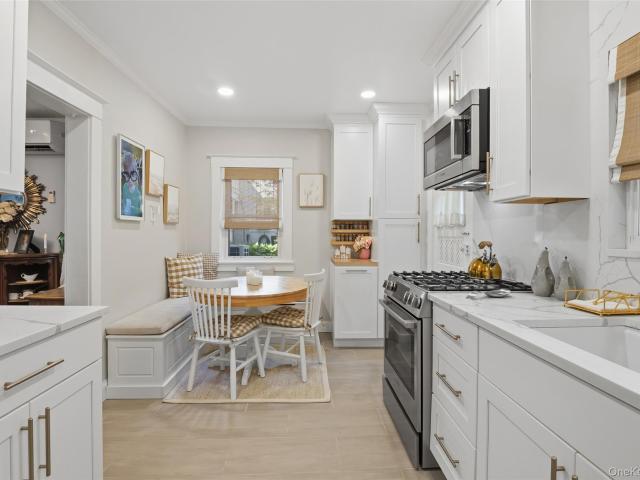
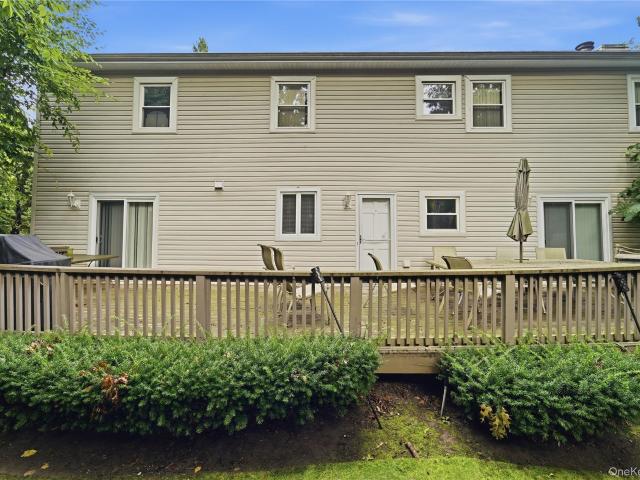
2 Stewart Avenue
View photo
House · for sale
USD 1,050,000
USD 500/sq.ft
2 Stewart Avenue
Tuckahoe village
· 2,099 sq.ft · 3 Bedrooms · 2 Baths · House
· Office room · Swimming pool · Equipped kitchen
Tuckahoe village · 2,099 sq.ft · 3 Bedrooms · 2 Baths · House · Office room · Swimming pool · Equipped kitchen
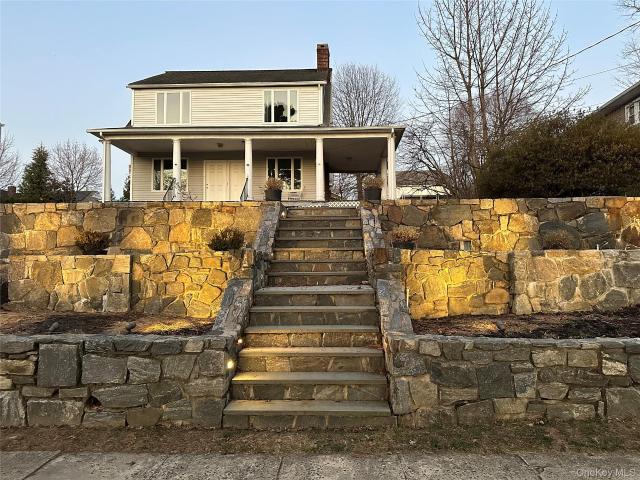
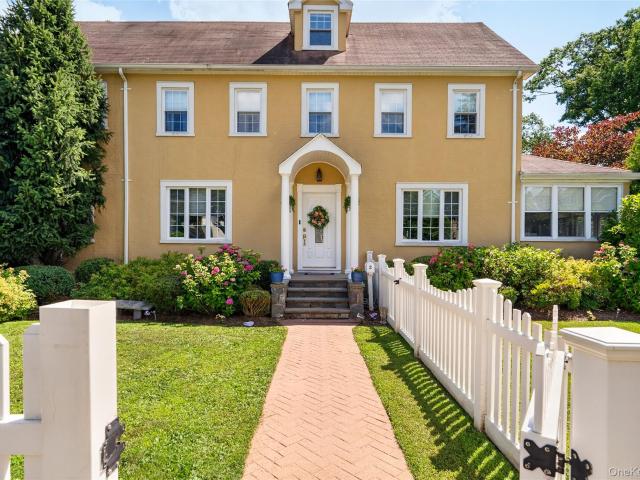
Welcome to this classic Center Hall Colonial, perfectly situated on a picturesque corner lot with a timeless white picket fence. Located in the highly sought-after Eastchester School District, this home offers the ideal blend of charm, comfort, and unbeatable convenience. Enjoy a true walk-to-all lifestyle—just a short stroll to the Crestwood Metro-North station, where the express train delivers you to Manhattan in approximately 30 minutes. The High School, Middle School, Shops, restaurants, and everyday essentials are all within easy reach. This lovingly maintained 3-bedroom, 2-bath home is ready for its next chapter. The spacious primary suite is tailored for today’s buyer, featuring a large walk-in closet and a spa-like bathroom complete with a jacuzzi tub. The heart of the home is a Renovated and inviting eat-in kitchen with stainless steel appliances and granite countertops—perfect for everyday living and entertaining. A versatile three-season sunroom serves as an ideal office/fam
USD 1,050,000
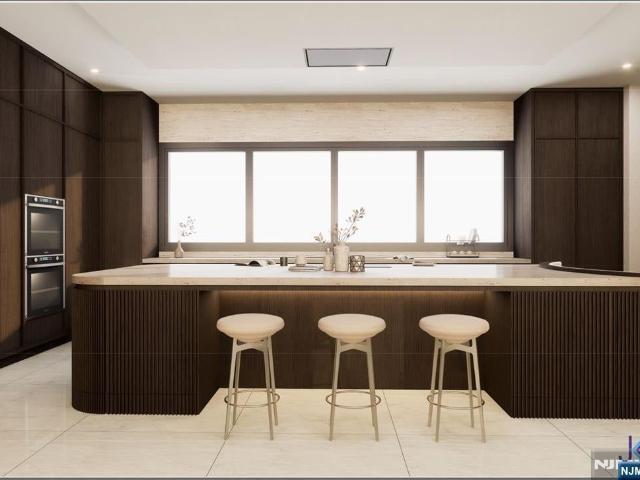
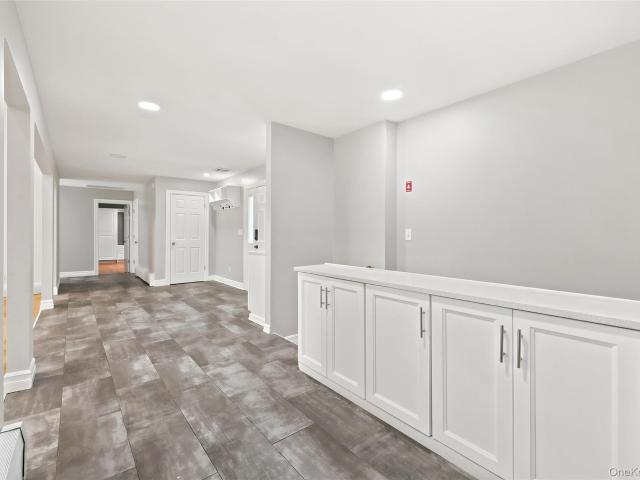
41 Cedar Street 4
View photo
Condo · for sale
USD 1,989,750
USD 1,302/sq.ft
41 Cedar Street 4
Tuckahoe village
· 1,528 sq.ft · 2 Bedrooms · 2 Baths · Condo
· Office room · Terrace · Deck · Balcony · Equipped kitchen
Tuckahoe village · 1,528 sq.ft · 2 Bedrooms · 2 Baths · Condo · Office room · Terrace · Deck · Balcony · Equipped kitchen
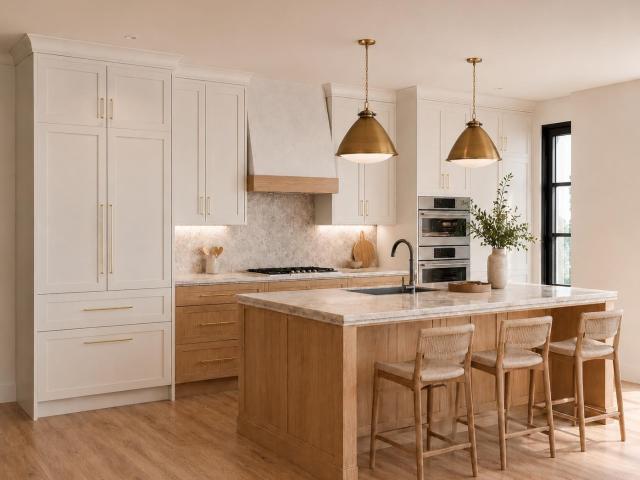
Discover the pinnacle of modern living at Cedar Commons, a brand-new collection of sophisticated condominiums in the heart of Dobbs Ferry. Designed by celebrated local architect Christina Griffin, these residences strike a perfect balance between high-end design, energy efficiency, and everyday comfort—all while benefiting from condo-rate taxes. Step inside to find airy, open-concept layouts flooded with natural light. Each two-bedroom home is a showcase of chic, state-of-the-art finishes, featuring designer kitchens and spa-like bathrooms that serve as true retreats. For those working from home, the thoughtful inclusion of designated office alcoves ensures productivity doesn't skip a beat, while private balconies offer a personal breath of fresh air. The lifestyle here extends well beyond your front door. Take in iconic, sweeping views of the Hudson River from the expansive common roof decks, or enjoy the quiet of your private 814 sqft terrace. Featuring conveniences of a digital conc
USD 1,989,750
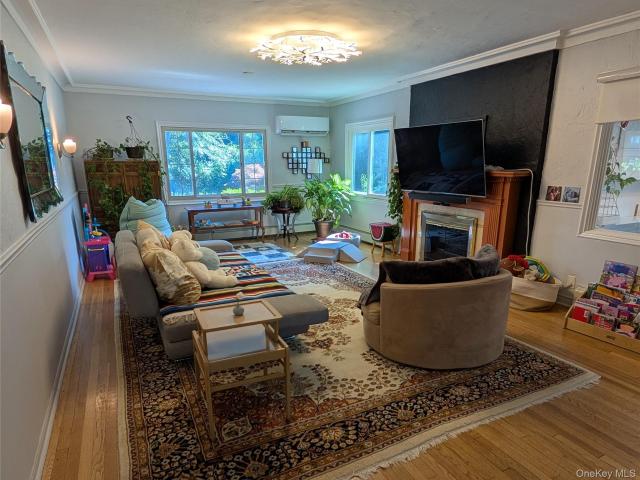
263 Corona Avenue
View photo
House · for sale
USD 3,650,000
USD 659/sq.ft
263 Corona Avenue
Tuckahoe village
· 5,533 sq.ft · 6 Bedrooms · 5 Baths · House
· Fireplace · Equipped kitchen
Tuckahoe village · 5,533 sq.ft · 6 Bedrooms · 5 Baths · House · Fireplace · Equipped kitchen
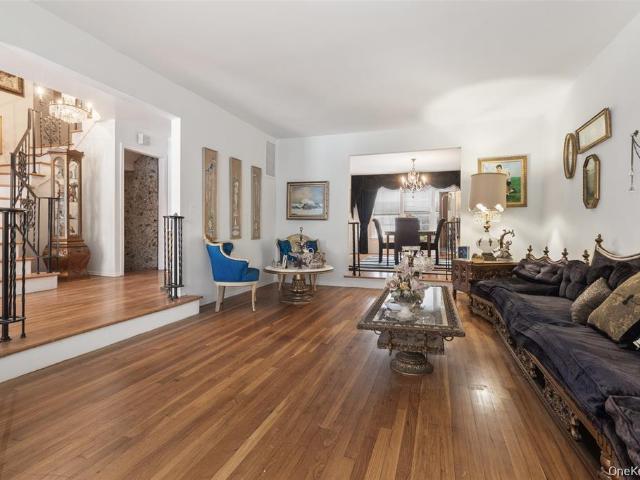
Set on over half an acre in the heart of Pelham Heights, this 1936 English Tudor offers a rare blend of timeless architectural beauty, modern luxury, and exceptional privacy. Meticulously maintained and in pristine condition, this brick-and-stone residence showcases remarkable craftsmanship, period details, and thoughtfully updated living spaces. At the heart of the home is a spectacular open-concept chef's kitchen featuring radiant heated floors, premium appliances, gas fireplace, and a dedicated HVAC system. Just beyond, the formal dining room comfortably accommodates large gatherings, while the sunken living room spans the front and rear of the home, highlighted by rich wood paneling and wood-burning fireplace. The wood-paneled library offers a warm, intimate space, while the sunroom, wrapped in leaded windows, adds warmth, charm, and natural light throughout. The second floor is thoughtfully arranged into three distinct wings, offering privacy and flexibility. The primary suite is
USD 3,650,000
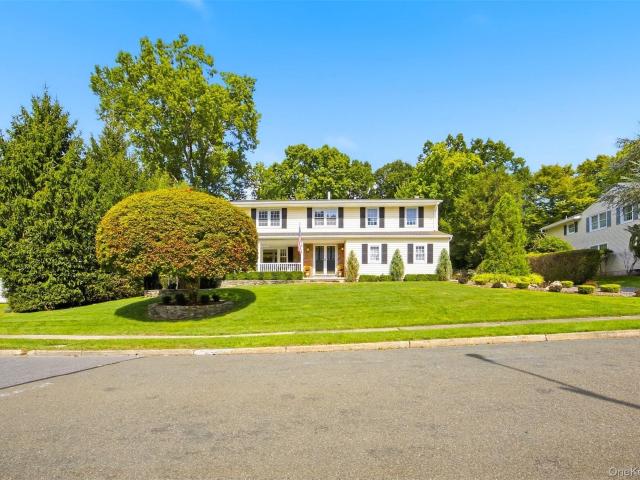
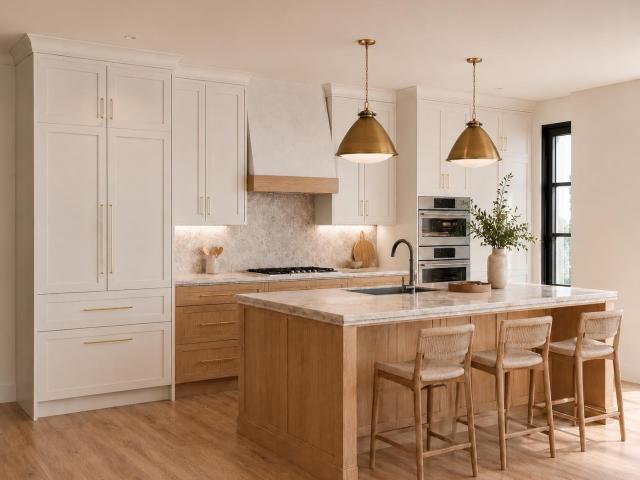
159 Cowpens Drive
View photo
House · for sale
USD 1,249,000
USD 487/sq.ft
159 Cowpens Drive
Tuckahoe village
· 2,562 sq.ft · 4 Bedrooms · 2 Baths · House
· Garden · Fireplace · Equipped kitchen
Tuckahoe village · 2,562 sq.ft · 4 Bedrooms · 2 Baths · House · Garden · Fireplace · Equipped kitchen
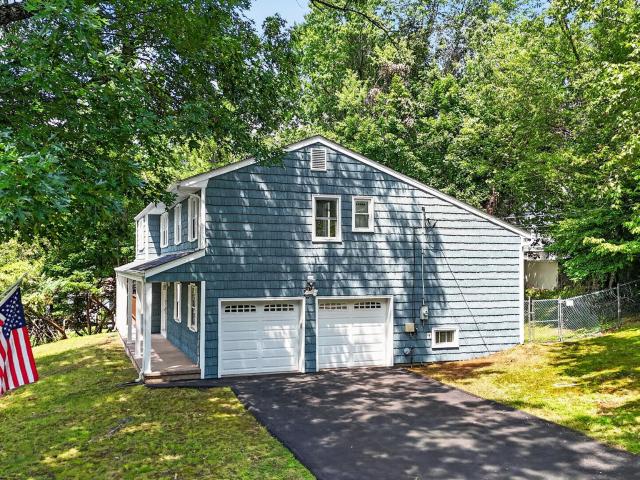
A beautifully updated Colonial awaits in the sought-after Betsy Ross Estates neighborhood, offering wonderful curb appeal, thoughtfully updated interiors, a spacious renovated kitchen, and an incredible backyard designed for everyday living and entertaining. A paver driveway, meticulously maintained landscaping, and a covered front porch create a welcoming first impression. Inside, bright interiors feature newly refinished hardwood floors, modern window treatments, updated lighting, classic wainscoting, renovated baths, and fresh paint throughout. The main level offers comfortable, flexible living spaces with two fireplaces, an updated powder room, and a conveniently located laundry room. At the heart of the home is the completely renovated kitchen, featuring crisp white custom cabinetry, an oversized center island, under-cabinet lighting, built-in wine refrigerator, and JennAir six-burner range with double ovens. Direct backyard access makes indoor-outdoor living easy. Upstairs are fo
USD 1,249,000
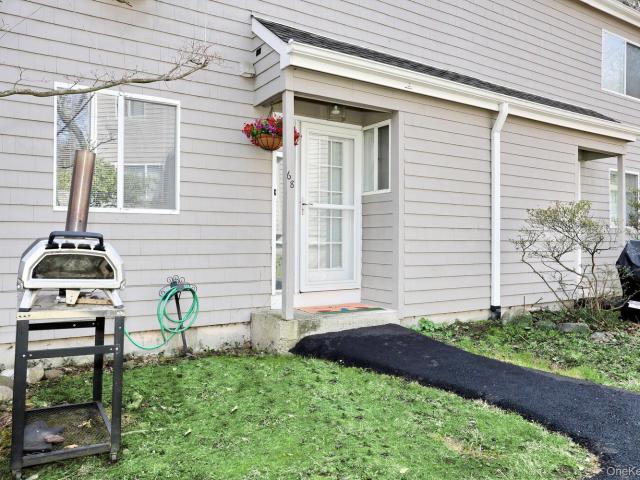
68 Hickory Hill Lane
View photo
Condo · for sale
USD 459,000
USD 282/sq.ft
68 Hickory Hill Lane
Tuckahoe village
· 1,625 sq.ft · 2 Bedrooms · 2 Baths · Condo
· Equipped kitchen · Swimming pool
Tuckahoe village · 1,625 sq.ft · 2 Bedrooms · 2 Baths · Condo · Equipped kitchen · Swimming pool
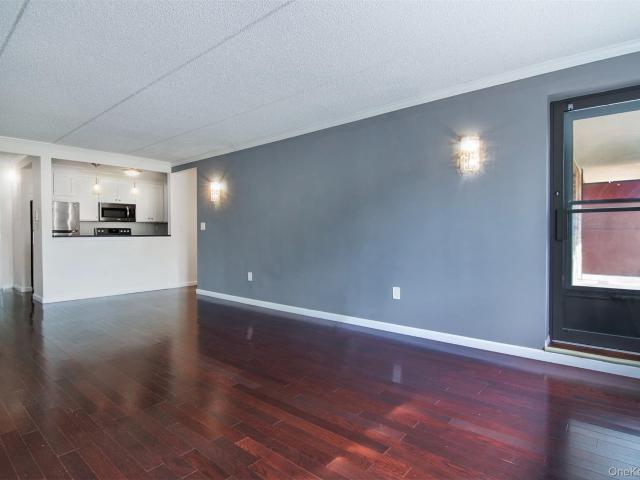
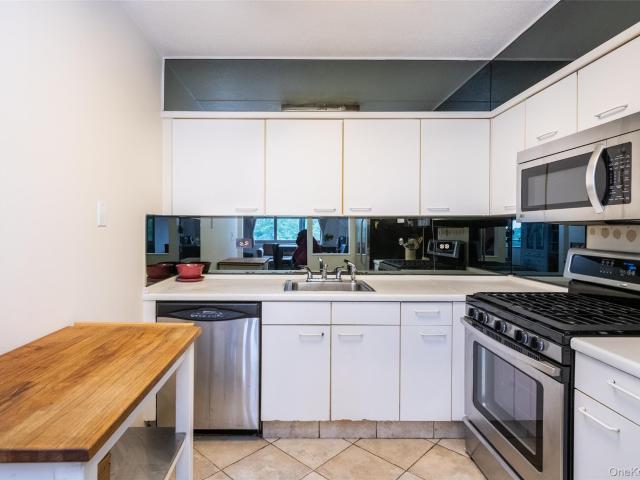
Charming Townhouse in Historic Tappan, NY Welcome to 68 Hickory Hill Lane. A charming townhouse with a beautiful new kitchen featuring instant hot water, a 5 burner stove, and a convenient reach in pantry. Enjoy elegant crown molding, all new interior wood doors with updated hardware, and recessed “high hat” lighting in the living room. Hardwood floors run throughout the home, and efficient ductless air conditioning keeps every room comfortable. A move in ready home combining style, comfort, and modern convenience. Located within a well-maintained community, residents enjoy access to outstanding amenities, including a sparkling pool, tennis courts, and beautifully landscaped grounds. This is an exceptional opportunity to own a move-in-ready home that blends modern updates with scenic charm in one of Rockland County’s most sought-after towns. Special note: this is a 50 plus community
USD 459,000
158 Oxford Dr, Tenafly, NJ
View photo
House · for sale
USD 7,388,000
158 Oxford Dr, Tenafly, NJ
Tuckahoe village
· 7 Bedrooms · 8 Baths · House
· Garden · Gym · Fireplace · Equipped kitchen
Tuckahoe village · 7 Bedrooms · 8 Baths · House · Garden · Gym · Fireplace · Equipped kitchen
Nestled on one of the most beautiful and exclusive cul-de-sacs, this stunning modern farmhouse sits on a one-acre lot, offering unparalleled luxury and design. Boasting eight bedrooms and ten full bathrooms, this residence is designed for sophisticated living, featuring a double-entry foyer, formal living and dining rooms, and a spacious family room with a floating gas fireplace and bar. The chefs kitchen is a masterpiece, equipped with an oversized pantry and custom Italian cabinetry and vanities by Pedini, showcasing the finest craftsmanship. The floating staircase leads to the primary suite, a true retreat with soaring ceilings, a fireplace, and a spa-like ensuite bath. The his-and-hers walk-in closets, also imported from Italy, offer exceptional storage and style. The walk-out lower level is designed for both relaxation and entertainment, featuring a gym, movie theater, and wine room, all with 10-foot ceilings and direct access to the outdoors. The resort-style backyard is an enter
USD 7,388,000
1314 The Plaza
View photo
Condo · for sale
USD 675,000
USD 570/sq.ft
1314 The Plaza
Tuckahoe village
· 1,184 sq.ft · 2 Bedrooms · 2 Baths · Condo
· Equipped kitchen · Security · Swimming pool
Tuckahoe village · 1,184 sq.ft · 2 Bedrooms · 2 Baths · Condo · Equipped kitchen · Security · Swimming pool
Welcome to The Plaza at Tenafly, a prestigious gated community offering luxury living just minutes from Manhattan. This elegant residence features beautiful hardwood floors throughout the entry foyer, living room, and dining room, along with dramatic 10-foot ceilings and oversized Pella windows that fill the home with natural light. The gourmet kitchen is thoughtfully designed with 42' custom cabinetry, granite countertops, a Viking range, Sub-Zero refrigerator, dishwasher, and microwave, plus a convenient dining area and in-unit laundry. The spacious living room provides an inviting setting for everyday living and entertaining. The primary bedroom suite includes a full bath, complemented by a second bedroom and an additional full hallway bathroom. Residents enjoy exceptional amenities including a full-service concierge, outdoor heated pool, entertainment room with billiards, state-of-the-art fitness center, media room with high-quality sound and video system, and a picturesque gazebo
USD 675,000
3 Carolyn Place
View photo
House · for sale
USD 1,399,000
USD 596/sq.ft
3 Carolyn Place
Tuckahoe village
· 2,347 sq.ft · 3 Bedrooms · 3 Baths · House
· Patio · Fireplace · Equipped kitchen
Tuckahoe village · 2,347 sq.ft · 3 Bedrooms · 3 Baths · House · Patio · Fireplace · Equipped kitchen
Welcome to 3 Carolyn Place, a beautifully updated split-level home tucked away on a private cul-de-sac in the highly sought-after Tuckahoe School District. Surrounded by mature trees and professionally landscaped grounds, this exceptional property offers privacy, comfort, and convenience in one of Bronxville PO's most desirable locations. Designed for today's lifestyle, the home features an open floor plan filled with natural light and inviting living spaces. The main level showcases a spacious living room with a fireplace, an elegant dining room with custom built-ins, and a gourmet kitchen complete with a center island, premium finishes, and French doors leading to a private patio—perfect for indoor-outdoor entertaining. The second level offers two oversized bedrooms and a beautifully appointed full bath with a double vanity. Occupying its own private level, the luxurious primary suite serves as a peaceful retreat, featuring a spa-like bath and abundant closet space. The lower level i
USD 1,399,000
43 Grove Street, Tenafly, US, NJ
View photo
House · for sale
USD 1,599,000
43 Grove Street, Tenafly, US, NJ
Tuckahoe village
· 4 Bedrooms · 5 Baths · House
· Deck · Fireplace · Equipped kitchen
Tuckahoe village · 4 Bedrooms · 5 Baths · House · Deck · Fireplace · Equipped kitchen
Welcome to 43 Grove Street — a BRAND-NEW MODERN home in the heart of Tenafly! Step inside to an open, sun-filled main floor with oversized black-framed windows and wide-plank hardwood floors. The living room centers around a sleek linear fireplace and flows easily into the dining area, kitchen, family room, and a convenient powder room. The kitchen features custom wood cabinets, white quartz counters, a herringbone backsplash, and a large waterfall island — perfect for cooking or casual seating. Upstairs, the primary suite feels like a spa with floor-to-ceiling marble, a glass shower, and a soaking tub. You’ll also find two more bedrooms, each with its own full bathroom, for a total of three en-suites on this level. The finished lower level adds even more living space, complete with a bedroom with its own bathroom, a summer kitchen, and a side entrance — ideal for guests or extended family. Enjoy outdoor living on the rear deck or roof deck, both perfect for relaxing or entertaining. T
USD 1,599,000
26 Reynolds Place
View photo
House · for sale
USD 995,000
USD 592/sq.ft
26 Reynolds Place
Tuckahoe village
· 1,679 sq.ft · 3 Bedrooms · 2 Baths · House
· Garden · Parking · Fireplace · Equipped kitchen · Cellar
Tuckahoe village · 1,679 sq.ft · 3 Bedrooms · 2 Baths · House · Garden · Parking · Fireplace · Equipped kitchen · Cellar
Built and cherished by the same family for over 70 years, this special home is ready to begin its next chapter. The home features a welcoming living room with fireplace, an eat-in kitchen with a dining room, two full bathrooms, and spacious bedrooms. A newer roof and fresh paint add to the appeal, while the huge unfinished basement offers abundant storage and plenty of potential. Outside, enjoy a private yard and detached garage. The location is truly prime, close to schools, shopping, restaurants, parks, public transportation, and major roadways, with easy access to the Scarsdale Metro-North station. Nearby Greenvale School is approximately 0.2 miles away. After more than seven decades in the same family, this is a wonderful opportunity to bring your vision to a beloved home and create memories of your own
USD 995,000
25 Allen Street
View photo
House · for sale
USD 1,180,000
USD 433/sq.ft
25 Allen Street
Tuckahoe village
· 2,723 sq.ft · 4 Bedrooms · 3 Baths · House
· Patio · Balcony · Fireplace · Equipped kitchen
Tuckahoe village · 2,723 sq.ft · 4 Bedrooms · 3 Baths · House · Patio · Balcony · Fireplace · Equipped kitchen
Beautifully maintained and thoughtfully updated, this inviting Dobbs Ferry home offers a wonderful combination of space, comfort, and convenience in the Ardsley School District. Ideally located close to schools, parks, shopping, dining, and major highways, the home features a bright, open floor plan with a natural flow from room to room. The first floor offers a spacious living room with fireplace, formal dining room, updated kitchen with dining area, a generously sized bedroom, full bath, and convenient first-floor laundry. Upstairs, the primary bedroom is a true retreat with its own fireplace, full bath, and private balcony, along with two additional bedrooms and another full bath. The walk-out crawl space provides additional utility and storage space, while the outdoor patio is perfect for relaxing and entertaining. Extensive improvements add to the home's appeal, including hardwood flooring throughout the main living areas, porcelain kitchen tile, three updated full bathrooms, a co
USD 1,180,000
32 Stellar Place
View photo
House · for sale
USD 2,220,000
USD 790/sq.ft
32 Stellar Place
Tuckahoe village
· 2,809 sq.ft · 5 Bedrooms · 3 Baths · House
· Garden · Deck · Equipped kitchen · Swimming pool
Tuckahoe village · 2,809 sq.ft · 5 Bedrooms · 3 Baths · House · Garden · Deck · Equipped kitchen · Swimming pool
Looking for your dream home? Look no further than 32 Stellar. Perfectly positioned on a quiet, tree-lined cul-de-sac in Pelham Manor, this beautifully maintained 5-bedroom, 3.5-bath residence offers 2,820 square feet of refined living where timeless architecture meets modern comfort. A true standout feature is the home’s expansive. 900 sq ft deck, seamlessly extending your living space outdoors and overlooking a massive, flat backyard — a rare offering of this scale. The grounds provide exceptional privacy and are large enough to accommodate a pool, creating the ultimate setting for entertaining, recreation, or future customization. Inside, the sun-drenched floor plan offers both warmth and sophistication. Gracious living and dining spaces flow effortlessly into a well-appointed modern kitchen, complemented by a versatile family room/den for everyday living. Upstairs, four spacious bedrooms include a serene primary suite with a renovated en-suite bath. The third floor adds a flexible f
USD 2,220,000
1 Scarsdale Road 403
View photo
Condo · for sale
USD 649,000
USD 524/sq.ft
1 Scarsdale Road 403
Tuckahoe village
· 1,238 sq.ft · 1 Bedroom · 1 Bath · Condo
· Office room · Fireplace · Equipped kitchen · Security · Swimming pool · Parking
Tuckahoe village · 1,238 sq.ft · 1 Bedroom · 1 Bath · Condo · Office room · Fireplace · Equipped kitchen · Security · Swimming pool · Parking
Enjoy resort style living in the heart of Tuckahoe at The Rivervue. An award-winning condominium community offering an exceptional combination of amenities, convenience and sophisticated design. Ideally located just steps from Metro-North, with an easy commute to Grand Central. This tranquil retreat features beautifully landscaped grounds, an outdoor swimming pool, tennis court, 24/7 on-site concierge, modern fitness center, on site parking, playroom and community room. A gracious entry foyer welcomes you into this beautifully appointed residence, complete with a guest powder room and a generous wall of closets. The modern kitchen features granite countertops, stainless steel appliances and abundant storage. The spacious living and dining area is highlighted by a gas fireplace and thoughtfully designed built-in office nook with dedicated lighting. The oversized primary bedroom is a true retreat, offering four double closets and a generously proportioned en-suite bath with double vanity
USD 649,000
78 Tuckahoe Avenue
View photo
House · for sale
USD 1,499,418
USD 672/sq.ft
78 Tuckahoe Avenue
Tuckahoe village
· 2,228 sq.ft · 5 Bedrooms · 2 Baths · House
· Garden · Deck · Equipped kitchen · Swimming pool
Tuckahoe village · 2,228 sq.ft · 5 Bedrooms · 2 Baths · House · Garden · Deck · Equipped kitchen · Swimming pool
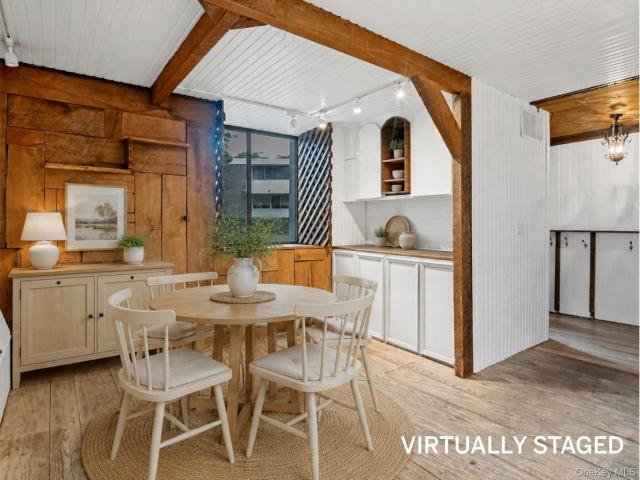
78 Tuckahoe Avenue is a five-bedroom, three-bath home in the Eastchester School District close to Twin Lakes Nature Preserve, Lake Isle, and the shops on White Plains Road. At 2,234 square feet, freshly painted and meticulously maintained, it has the details that set a house apart: beamed ceiling, a tray ceiling in the primary bedroom, wood feature walls throughout and a flexible floor plan. The renovated kitchen, with custom cabinetry and Corian countertops, opens into a family room. Both have exceptional access to the outdoors: double French glass doors lead to an expansive deck and in-ground gunite pool, that was redone in 2024 with additional yard space set aside for play or relaxing. The main level also features the living room, dining room, powder room, and back staircase. Upstairs, the primary bedroom's tray ceiling stands out, alongside two more bedrooms (one with a custom accent wall, one with built-in bunk beds) and a renovated hall bath. The back staircase leads to one bedro
USD 1,499,418
50 Columbus Avenue 507
View photo
Condo · for sale
USD 5,650,000
USD 5,644/sq.ft
50 Columbus Avenue 507
Tuckahoe village
· 1,001 sq.ft · 2 Bedrooms · 2 Baths · Condo
· Sauna · Balcony · Equipped kitchen · Parking · Security · Swimming pool
Tuckahoe village · 1,001 sq.ft · 2 Bedrooms · 2 Baths · Condo · Sauna · Balcony · Equipped kitchen · Parking · Security · Swimming pool
Welcome to this spacious and beautifully updated two-bedroom, two-bath residence at The Tower Club, one of Tuckahoe’s premier condominium communities. Ideally positioned on the quieter rear side of the building, this inviting home offers a private balcony and a generous, well-designed layout. The oversized living room provides ample space for comfortable seating as well as a dining area near the windows, while the updated kitchen features stainless steel appliances and a convenient pass-through that creates an open connection to the living space. Both bathrooms have been recently upgraded and feature smart mirrors, and the spacious primary bedroom offers two exceptionally large closets. An assigned indoor garage parking space is included. The Tower Club offers an impressive array of amenities, including a 24-hour concierge and package service, indoor pool, fitness center, men’s and women’s locker rooms each with a sauna, racquetball and basketball courts, laundry on every floor, a comm
USD 5,650,000
47 Grandview Avenue
View photo
House · for sale
USD 749,000
USD 416/sq.ft
47 Grandview Avenue
Tuckahoe village
· 1,798 sq.ft · 3 Bedrooms · 2 Baths · House
· Garden · Fireplace · Equipped kitchen · Parking
Tuckahoe village · 1,798 sq.ft · 3 Bedrooms · 2 Baths · House · Garden · Fireplace · Equipped kitchen · Parking
Prime Opportunity in highly regarded Area! Perfect Opportunity to renovate your dream home in one of the more sought-after communities, renowned for top tier schools and exceptional neighborhood charm. This single family residence sits on a slightly elevated lot offering added appeal and distinction. See beautifully formed landscaped grounds featuring stone entrance design and tasteful lighting. Enjoy the charm of wrap around porch perfect for front and side views while still giving a feel of privacy. Inside the home invites you with front and double sided entrance and exposure. The living room with large brick fireplace. The kitchen presents tremendous opportunity with a layout for relaxation, dining, family gathering. Sunroom room overooks backyard. Spacious bedrooms with skylight on 2nd. Additional highlights include long driveway and garage providing convenience and ample parking. It is an amazing opportunity to blend your vision and and be in the location of your desire. This Dobb
USD 749,000
1 Gates Place
View photo
House · for sale
USD 759,000
USD 289/sq.ft
1 Gates Place
Tuckahoe village
· 2,626 sq.ft · 4 Bedrooms · 2 Baths · House
· Swimming pool · Deck · Fireplace · Equipped kitchen · Cellar
Tuckahoe village · 2,626 sq.ft · 4 Bedrooms · 2 Baths · House · Swimming pool · Deck · Fireplace · Equipped kitchen · Cellar
This spacious 2,633 square-foot, 4 bedroom, 2.5 bath colonial is located in the very desirable Tappan community. Hardwood, and tiled flooring throughout. Large open concept eat-in kitchen with island is perfect for entertaining. Over-sized glass windows fill the space with light and warmth. 5 bath with washer and dryer hook up conveniently located just off the kitchen. Freshly painted deck off the kitchen leads to the outdoor hot tub. Master bedroom has natural wood floors, large walk-in closet, private extra-large bathtub/Jacuzzi, and shower below a large skylight. The other three bedrooms are large, and all have very generous closet space. Two bedrooms have natural wood floors; one has new carpeting. Quality improvements have created versatile living areas with a fresh, clean, and modern feel. Relax in front of the fireplace of the family room upgraded with new wood flooring. Enjoy the fully remodeled basement with new freshly painted sheet rock walls, dropped ceiling, and lighting.
USD 759,000
701 Pelham Road 5L
View photo
Condo · for sale
USD 379,000
USD 429/sq.ft
701 Pelham Road 5L
Tuckahoe village
· 883 sq.ft · 1 Bedroom · 1 Bath · Condo
· Balcony · Security · Swimming pool · Parking
Tuckahoe village · 883 sq.ft · 1 Bedroom · 1 Bath · Condo · Balcony · Security · Swimming pool · Parking
Welcome to The Greencroft! Own this great one bedroom, 1.5-bath residence featuring a spacious primary bedroom with its own private en-suite bathroom and a door to a private balcony. The open layout provides an inviting living and dining space, ideal for relaxing or entertaining. Step onto your private balcony either from the living room or your bedroom overlooking the Pelham Country Club golf course and enjoy peaceful views and a tranquil setting. Each room features hotel-style heating and air conditioning. Residents have access to an impressive array of community amenities, including a fitness center, out-door swimming pool, tennis courts, visitor parking, 24-hour concierge service, laundry on the floor and a live-in superintendent. With its generous primary suite, golf course views, private balcony, and resort-style amenities you will feel like you're on vacation all the time. This home is conveniently located in New Rochelle on the boarder of Pelham Manor and offers local Metro Nor
USD 379,000
220 222 Carol Avenue
View photo
House · for sale
USD 1,495,000
USD 467/sq.ft
220 222 Carol Avenue
Tuckahoe village
· 3,197 sq.ft · 6 Bedrooms · 3 Baths · House
· Garden · Fireplace · Equipped kitchen · Cellar
Tuckahoe village · 3,197 sq.ft · 6 Bedrooms · 3 Baths · House · Garden · Fireplace · Equipped kitchen · Cellar
Rare opportunity to own a legal side-by-side two-family home that truly lives like two separate residences! Ideally located within walking distance to Pelham Metro-North, shops, restaurants, parks, and neighborhood amenities, this unique property offers exceptional versatility for owner-occupants, multi-generational living, or investors. Each spacious and sun-filled unit features an eat-in kitchen, formal dining room, inviting living room with fireplace, and an additional den/flex space (heated in Unit #222), along with a powder room in Unit #222. The second floor of each home offers a generously sized primary bedroom, two additional bedrooms, a full hall bath, and ample closet space. Unit #222 also includes pull-down attic access, providing additional storage opportunities. Both homes feature full basements with laundry areas and abundant storage rooms. The separate, level, and beautifully landscaped rear yards provide private outdoor spaces ideal for entertaining, gardening, or simpl
USD 1,495,000
39 Ridge Road
View photo
House · for sale
USD 1,199,000
USD 452/sq.ft
39 Ridge Road
Tuckahoe village
· 2,648 sq.ft · 5 Bedrooms · 3 Baths · House
· Gym · Deck · Equipped kitchen
Tuckahoe village · 2,648 sq.ft · 5 Bedrooms · 3 Baths · House · Gym · Deck · Equipped kitchen
Recently renovated to perfection, this meticulous ranch is set on a flat, park-like acre just minutes from town, train, schools, and more. Offering the ease of one-floor living with exceptional space, this move-in-ready home features a dramatic step-down living room with soaring ceilings, a stunning wall of custom built-ins, and doors to a brand-new maintenance-free deck. A spectacular chef's kitchen with top-of-the-line appliances, custom cabinetry, and under-cabinet lighting. A private office/guest suite includes a custom Murphy bed and renovated full bath. The bedroom wing offers two additional bedrooms, a beautifully updated hall bath, and a luxurious primary suite with deck access and a spa-like bath with double vanities and soaking tub. The finished lower level provides outstanding bonus space with a new custom bar, recreation room, gym, playroom, and finished storage. Enjoy the expansive deck overlooking the magnificent level acre, ideal for entertaining and everyday living. Ove
USD 1,199,000
294 Lincoln Avenue
View photo
House · for sale
USD 1,499,000
USD 353/sq.ft
New
294 Lincoln Avenue
Tuckahoe village
· 4,241 sq.ft · 5 Bedrooms · 3 Baths · House
· Garden · Sauna · Swimming pool · Gym · Equipped kitchen · Parking · Cellar
Tuckahoe village · 4,241 sq.ft · 5 Bedrooms · 3 Baths · House · Garden · Sauna · Swimming pool · Gym · Equipped kitchen · Parking · Cellar
Welcome to 294 Lincoln, where you can live your life to the absolute fullest! Featuring 5 spacious bedrooms, massive living/dining/kitchen, and full library/office. Love extra space? A large finished attic can easily become 1–2 additional bedrooms. Enjoy your own personal spa with a fully equipped gym with 8’ windows and a stunning 15ft ceiling, plus an indoor sauna, and a hot tub outside. A massive basement rec room, a 2-car attached garage with a legit woodshop or flexible hobby space. All this on a flat, 100% HUGE usable lot, fully fenced, motorized gate, and 100+ privacy evergreens all around. Plus fruit trees, garden beds, 3 storage/firewood sheds. Upgraded with dual heating (baseboards + 8 zones of high-efficiency heat pumps, smart locks and camera doorbells on every door, floodlights and Nest security cameras, new (3yo) designer roof and a recently repaved driveway. Minutes from the Pelham Metro North, 8 minute drive to Costco/Home Depot, and 5 minutes to I-95 or the Hutch!
USD 1,499,000
41 Cedar Street 14
View photo
Condo · for sale
USD 2,304,750
USD 1,659/sq.ft
41 Cedar Street 14
Tuckahoe village
· 1,389 sq.ft · 2 Bedrooms · 2 Baths · Condo
· Office room · Terrace · Deck · Balcony · Equipped kitchen
Tuckahoe village · 1,389 sq.ft · 2 Bedrooms · 2 Baths · Condo · Office room · Terrace · Deck · Balcony · Equipped kitchen
Discover the pinnacle of modern living at Cedar Commons, a brand-new collection of sophisticated condominiums in the heart of Dobbs Ferry. Designed by celebrated local architect Christina Griffin, these residences strike a perfect balance between high-end design, energy efficiency, and everyday comfort—all while benefiting from condo-rate taxes. Step inside to find airy, open-concept layouts flooded with natural light. Each two-bedroom home is a showcase of chic, state-of-the-art finishes, featuring designer kitchens and spa-like bathrooms that serve as true retreats. For those working from home, the thoughtful inclusion of designated office alcoves ensures productivity doesn't skip a beat, while private balconies offer a personal breath of fresh air. The lifestyle here extends well beyond your front door. Take in iconic, sweeping views of the Hudson River from the expansive common roof decks, or enjoy the quiet of your private 1859 sqft terrace. Featuring conveniences of a digital con
USD 2,304,750
137 Hillside Place
View photo
House · for sale
USD 2,199,999
USD 361/sq.ft
137 Hillside Place
Tuckahoe village
· 6,092 sq.ft · 5 Bedrooms · 5 Baths · House
· Fireplace · Equipped kitchen
Tuckahoe village · 6,092 sq.ft · 5 Bedrooms · 5 Baths · House · Fireplace · Equipped kitchen
Legal three-family home in prime Eastchester location, completely rebuilt from the ground up with brand new poured foundation, all new plumbing and electric, and high-end interior renovations throughout. Features include two 2-bedroom/2-bath unit and 1-bedroom/1-bath unit all within walking distance to train, shops, and restaurants. The upper floor offers cathedral ceilings in the master, floating vanities, sliding glass shower doors, open kitchen with marble counters and high end kitchen with GE appliances, walk-in pantry closet, washer/dryer, triple split-system HVAC with heat pumps, optional radiator heat, and square LED lighting, The main floor includes central HVAC, working fireplace, new kitchen with GE Cafe appliances, walk-in pantry, 27 bottle wine cooler, ultra-modern baths, sliding glass shower doors, floor-to-ceiling bathroom tile, two brand new NAVIAN high efficiency boilers. Exterior upgrades include brand new stucco, gutters, leaders, windows, a redesigned front facade wi
USD 2,199,999
914 Wynnewood Road LL1
View photo
Condo · for sale
USD 260,000
USD 537/sq.ft
914 Wynnewood Road LL1
Tuckahoe village
· 484 sq.ft · 1 Bedroom · 1 Bath · Condo
· Equipped kitchen · Parking
Tuckahoe village · 484 sq.ft · 1 Bedroom · 1 Bath · Condo · Equipped kitchen · Parking
Hidden gem in the highly sought-after condominium complex, The Fairways! Located on the lower level of a pristinely maintained, Tudor-style building with classic pre-war construction, this charming 1 bedroom, 1 bath condo is move-in ready! The entire apartment has been freshly painted, showcasing beautiful, gleaming hardwood floors throughout. Enjoy cooking and dining in the inviting eat-in kitchen, complete with newer stainless steel appliances. Building amenities include a community room, a common laundry area, and beautifully landscaped outdoor spaces. This unit comes with one assigned outdoor parking space. Unbeatable Pelham Manor location offering convenience and classic Westchester charm
USD 260,000
425 White Oak Road
View photo
House · for sale
USD 999,000
USD 391/sq.ft
425 White Oak Road
Tuckahoe village
· 2,551 sq.ft · 4 Bedrooms · 2 Baths · House
· Garden · Deck · Equipped kitchen
Tuckahoe village · 2,551 sq.ft · 4 Bedrooms · 2 Baths · House · Garden · Deck · Equipped kitchen
Discover serenity and luxury in this rare turnkey Rockland County beauty at 425 White Oak Rd, Palisades, NY. Nestled on a private 0.57-acre lot enveloped by mature shade trees in a great neighborhood, this beautifully maintained 4-bedroom, 2.5-bath home offers the ultimate blend of modern elegance and peaceful seclusion. The spacious interior boasts rich hardwood floors on the main level, a meticulously renovated chef’s kitchen, and luxurious bathrooms featuring the finest finishes. Step outside to a massive deck and expansive yard, perfect for entertaining, relaxing, and outdoor fun. This location is unmatched for commuters and you’ll benefit from the top-rated, highly desirable Orangetown School District. Commuting to Midtown Manhattan is effortless, sitting just 30 minutes away with immediate access to the Palisades Interstate Parkway and Route 9W. Enjoy premier recreation just minutes from your door, including hiking at Tallman Mountain State Park, cycling on 9W, and Hudson River w
USD 999,000
65 Sherwood Drive
View photo
House · for sale
USD 999,000
USD 576/sq.ft
New
65 Sherwood Drive
Tuckahoe village
· 1,733 sq.ft · 3 Bedrooms · 2 Baths · House
· Office room · Fireplace · Equipped kitchen
Tuckahoe village · 1,733 sq.ft · 3 Bedrooms · 2 Baths · House · Office room · Fireplace · Equipped kitchen
Build/expand/renovate! Set on 0.21 acres of level property on a Larchmont cul-de-sac in coveted Chatsworth Avenue Elementary School, this three-bedroom, two-and-a-half-bath Colonial presents an opportunity to renovate, expand, or build. Offering 2,602 square feet of total living space, including the 517sf walk out lower level, (as measured), the home features generously sized rooms and abundant natural light. The main level offers a spacious living room with a wood-burning fireplace, a large open kitchen that flows into the dining room, and an oversized heated screened porch. Upstairs, three well-proportioned bedrooms share a full hall bath plus there is an additional room offering flexible use for home office, den or guest. The walk-out lower level offers a playroom, a separate laundry and mudroom, and a full bath. Walk to the Village of Larchmont train, shops, restaurants and schools as well as Manor Beach and Park on LI Sound. Bring your vision to this property and make the most of
USD 999,000
33 Andover Road
View photo
House · for sale
USD 935,000
USD 402/sq.ft
33 Andover Road
Tuckahoe village
· 2,325 sq.ft · 4 Bedrooms · 2 Baths · House
Tuckahoe village · 2,325 sq.ft · 4 Bedrooms · 2 Baths · House
Welcome to 33 Andover Road, a wonderful 4 bedroom 2 1/2 bath property which offers a generous 2,325 square feet of living space, this inviting single-family home combines generous proportions, a versatile layout and a desirable Westchester location. Located off of a cul-de-sac on a quiet tree lined property. This is your chance to own a beautiful contemporary home in the heart of Westchester. Set on approximately. 21 acres, the property offers outdoor space for relaxing, entertaining, gardening or enjoying the seasons. Whether you're hosting summer gatherings or simply unwinding at the end of the day, the setting provides a wonderful extension of the home's living space. Located in Hartsdale with convenient access to shopping, restaurants, parks, major roadways and Metro-North transportation, 33 Andover Road offers the combination of space, convenience and Westchester living buyers are looking for
USD 935,000
249 Knickerbocker Road
View photo
House · for sale
USD 888,000
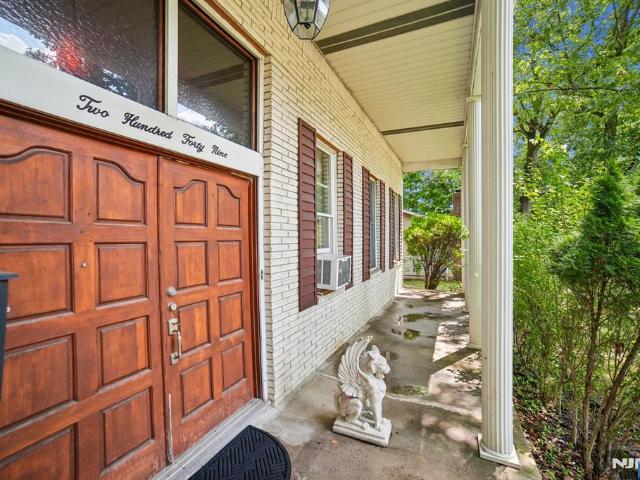
249 Knickerbocker Road
Tuckahoe village
· 4 Bedrooms · 3 Baths · House
· Garden · Parking · Fireplace
Tuckahoe village · 4 Bedrooms · 3 Baths · House · Garden · Parking · Fireplace
This Englewood residence offers close to 2,600 square feet arranged the way people actually live. Four bedrooms and three full baths gives everyone somewhere to land. The dining room overlooks the living room, so conversation carries from the table to the sofa without anyone feeling far away. Essential updates are already in place. New roof, new windows, new refrigerator, new washer and dryer. What remains is to update to your pleasure. The taxes may be the quietest luxury of all. At $12,774, they leave more room in the budget for the life you want to build here in the Dynamic town of Englewood. Inside, a wood burning fireplace anchors the living room beneath cathedral ceilings, and the sense of openness carries through the home. Outside, the land does what land should. Room for a table under the trees, room for a garden, room for the kind of afternoon that does not need a plan. A two car garage and a driveway that comfortably holds four+ cars makes everyday life simpler. The location
USD 888,000
20 Old Farm Road
View photo
House · for sale
USD 1,150,000
USD 318/sq.ft
20 Old Farm Road
Tuckahoe village
· 3,606 sq.ft · 5 Bedrooms · 2 Baths · House
· Garden · Equipped kitchen
Tuckahoe village · 3,606 sq.ft · 5 Bedrooms · 2 Baths · House · Garden · Equipped kitchen
A Rare Opportunity in Wilmot Woods After more than 50 years of ownership, this well-loved 5-bedroom, 2.5-bath Split-Level Colonial is ready for its next chapter. Situated on a corner property in the desirable Wilmot Woods section of New Rochelle with a Scarsdale P. O. this spacious home offers an exceptional opportunity to create your dream home in a sought-after location. Inside, you'll find generously sized bedrooms, hardwood floors, an eat-in kitchen, and a spacious family room with walkout access to the backyard. Large windows throughout fill the home with natural light, enhancing the warmth and character of its inviting living spaces. A walkout lower level provides additional flexibility and potential for today's lifestyle needs. Recent improvements include a newer roof, approximately one year old, a freshly painted exterior, and landscaping enhancements, providing a valuable head start for the next owner. Conveniently located near Scarsdale and Eastchester, with easy access to Me
USD 1,150,000
1118 Colony Drive
View photo
Condo · for sale
USD 529,999
USD 231/sq.ft
1118 Colony Drive
Tuckahoe village
· 2,293 sq.ft · 4 Bedrooms · 2 Baths · Condo
· Patio · Balcony
Tuckahoe village · 2,293 sq.ft · 4 Bedrooms · 2 Baths · Condo · Patio · Balcony
Chalet Style Living! This spacious tri-level end-unit townhouse at The Colony showcases a thoughtfully designed, functional layout with strong structural integrity. Featuring 4 bedrooms and 2.5 baths, this condo presents a rare opportunity to customize and create the space you have always envisioned. The welcoming oversized entry foyer with double closets and half bath sets the tone for this spacious unit. The layout flows seamlessly into an expansive eat-in-kitchen, perfect for everyday living. Just beyond the formal dining room, overlooks a dramatic sunken living room, highlighted by sliding glass doors that open to a sun-filled balcony. The second level features a generously sized primary bedroom with en-suite bath, along with a hall walk-in closet, a double closet, a full bathroom plus three bedrooms. The lower level boasts additional living space, including a large family room with glass doors leading to a covered patio, creating an effortless indoor-outdoor lifestyle. This level
USD 529,999

Get email alerts

Don't miss out: be the first to know about new properties

The alert was correctly created

On subscribing you accept the conditions of use and the privacy policy
Alert
Receive new ads in your inbox
Save this search
Receive alerts for new listings

We'll send you an email when we have new properties for: "Properties for sale in Tuckahoe village"

The alert was correctly created

Tenafly
Pelham Manor village
Get email alerts and be the first to see new listings
Required field
On subscribing I accept the terms of the privacy policy
Perfect! You'll soon start receiving new listings via email
Alert
Receive an email when we have new ads for Properties for sale in Tuckahoe village
Save this search
Receive notifications when new entries are published.