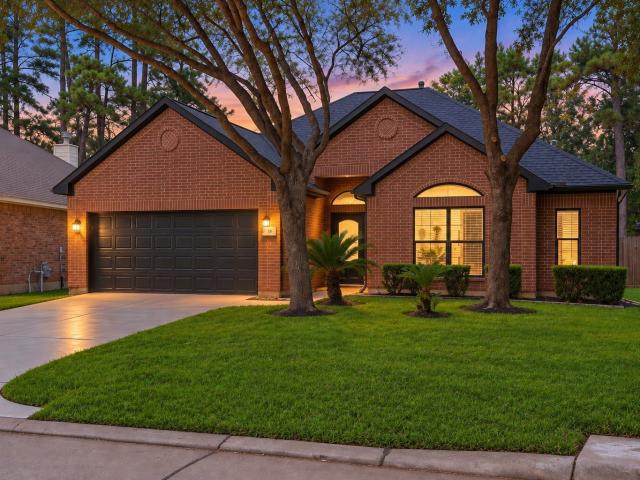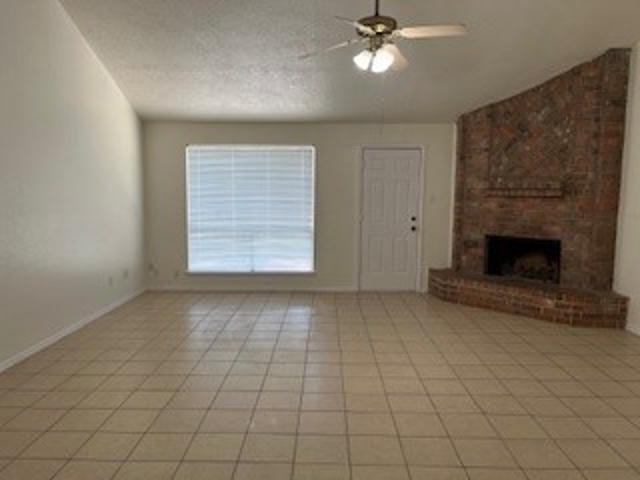
695 properties for sale in Tupelo Woods

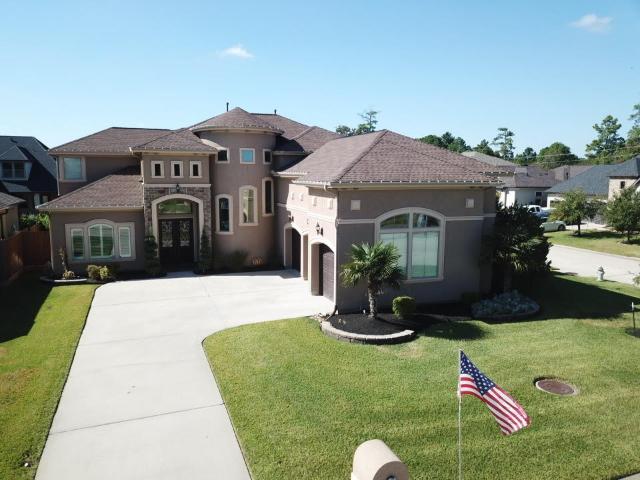
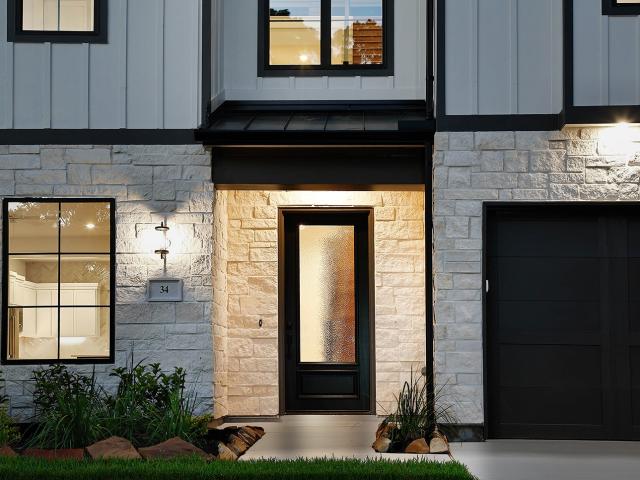
34 Honeycomb Ridge Place
View photo
House · for sale
USD 925,000
USD 264/sq.ft
New
34 Honeycomb Ridge Place
Tupelo Woods
· 3,498 sq.ft · 3 Bedrooms · 3 Baths · House
· Patio · Garden · Equipped kitchen
Tupelo Woods · 3,498 sq.ft · 3 Bedrooms · 3 Baths · House · Patio · Garden · Equipped kitchen
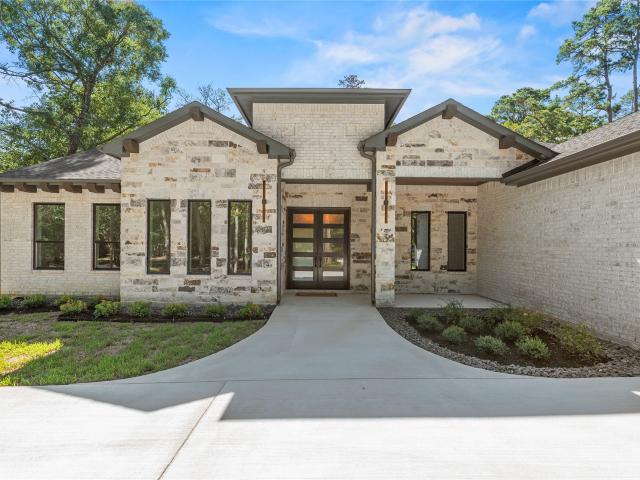
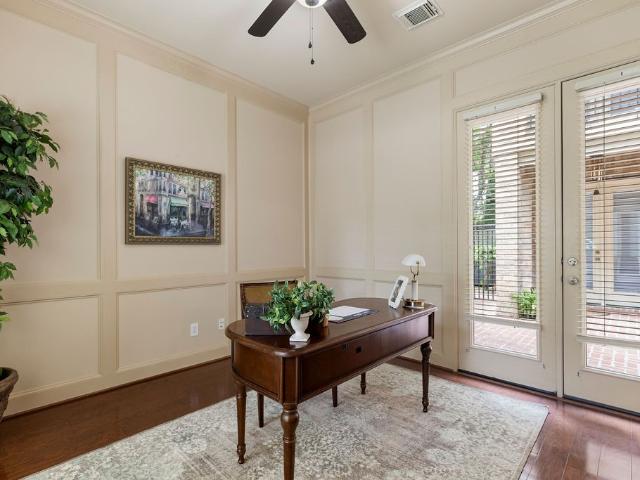
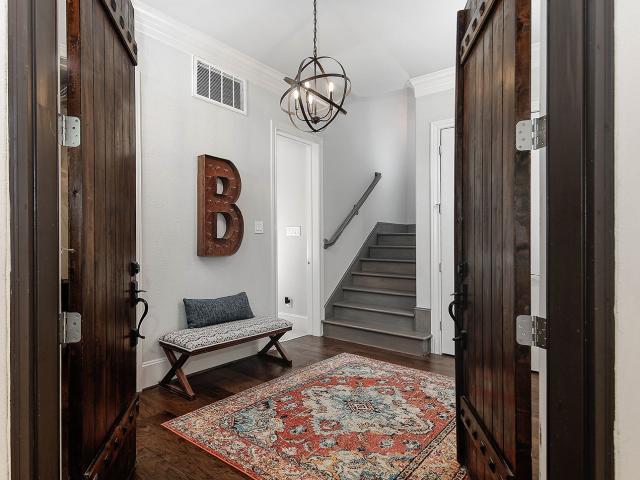
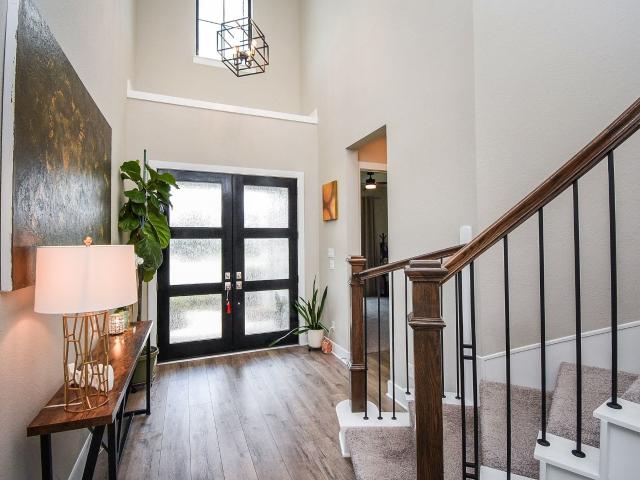
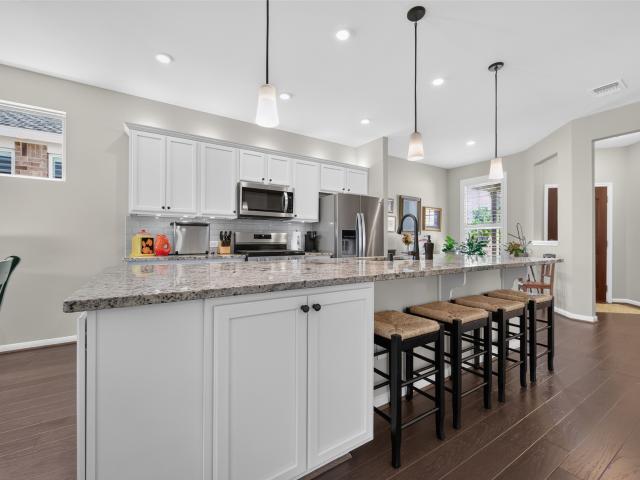
Experience elevated living in the heart of The Woodlands at Honeycomb Ridge. This exceptional new construction home combines luxury, style & convenience just minutes from Market Street, The Woodlands Waterway, premier dining, shopping & entertainment, with easy access to I-45, 99 & the Hardy Toll Road. This 3-bedroom, 3.5-bath custom home features an open-concept design w/soaring ceilings & abundant natural light. The gourmet island kitchen is appointed w/quartz countertops, Thermador stainless steel appliances, soft-close cabinetry, breakfast bar & walk-in pantry. Featuring a dedicated study downstairs provides the perfect work-from-home space. Upstairs you'll find a large primary suite offering dual vanities, a soaking tub, oversized shower & custom walk-in closet. Secondary bedrooms each feature private en-suite baths. Enjoy outdoor living on the covered patio overlooking the private backyard. Schedule your tour today!
USD 925,000
18732 Centro Main Street
View photo
House · for sale
USD 420,500
USD 178/sq.ft
18732 Centro Main Street
Tupelo Woods
· 2,357 sq.ft · 2 Bedrooms · 2 Baths · House
· Balcony
Tupelo Woods · 2,357 sq.ft · 2 Bedrooms · 2 Baths · House · Balcony
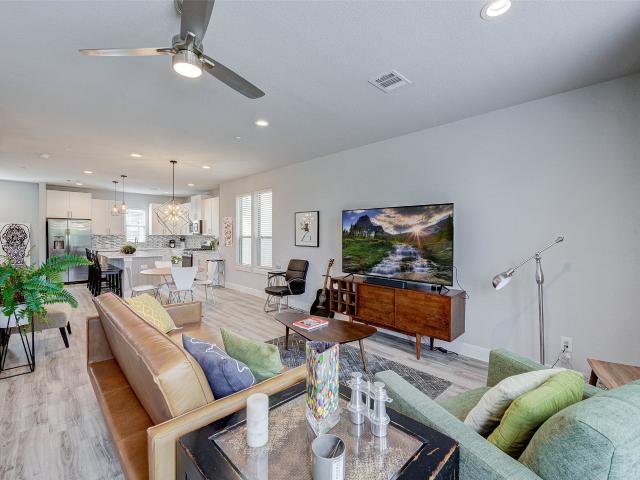
Modern 3-story mixed-use property in Shenandoah’s Metropark District. First floor can be used for commercial or office space, with residential living on the upper levels. Features a stylish 2-bed, 2.5-bath layout with open-concept design, natural light, and private balcony. Each bedroom includes its own en-suite bath. Can be sold fully furnished, making it ideal for investors, live/work use, or immediate move-in. Walking distance to dining, retail, and entertainment
USD 420,500
98 N Hawkhurst Circle
View photo
House · for sale
USD 375,000
USD 149/sq.ft
New
98 N Hawkhurst Circle
Tupelo Woods
· 2,508 sq.ft · 4 Bedrooms · 2 Baths · House
· Patio · Garden · Equipped kitchen
Tupelo Woods · 2,508 sq.ft · 4 Bedrooms · 2 Baths · House · Patio · Garden · Equipped kitchen
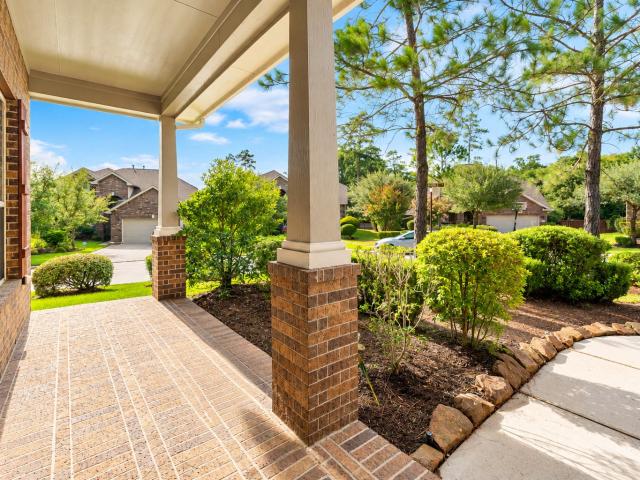
Beautifully maintained home on a spacious corner lot in Sterling Ridge, offering great curb appeal and a backyard with plenty of room to enjoy! A welcoming covered front porch greets you. Inside a soaring entryway with beautiful engineered wood floors and a formal dining room. The light-filled family room features high ceilings, stacked windows, opening to the kitchen with granite countertops, stainless steel appliances, and a large walk-in pantry. The first-floor primary suite offers privacy. Upstairs, a spacious game room provides a second living area, complemented by three secondary bedrooms. The large backyard with wrought iron fencing and a patio offers plenty of possibilities for outdoor entertaining. Enjoy the lifestyle that makes The Woodlands so desirable, with nearby May Valley Park, a sprayground, and miles of walking and biking trails. Convenient access to FM 2978, Market Street, and The Woodlands Town Center puts shopping, dining, and entertainment within easy reach
USD 375,000
9111 Kinnel Lane
View photo
House · for sale
USD 345,000
USD 153/sq.ft
New
9111 Kinnel Lane
Tupelo Woods
· 2,250 sq.ft · 4 Bedrooms · 2 Baths · House
· Fireplace · Equipped kitchen · Swimming pool
Tupelo Woods · 2,250 sq.ft · 4 Bedrooms · 2 Baths · House · Fireplace · Equipped kitchen · Swimming pool
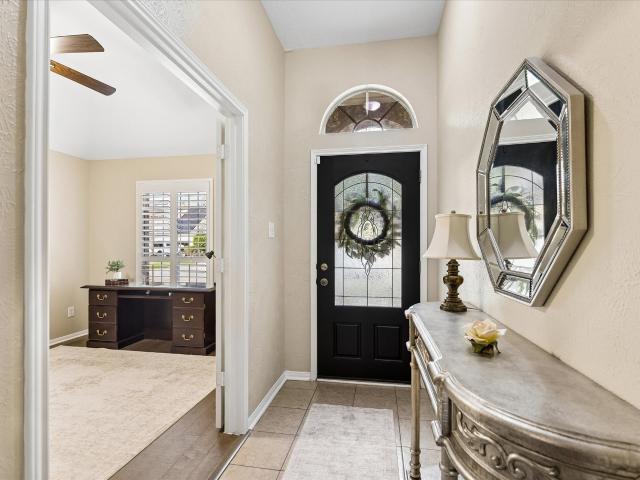
Welcome home to this beautifully cared-for 4-bedroom, 2-bath property in the highly sought-after Inverness Estates. Upon entry, you're welcomed by a warm foyer and large private study. Soaring ceilings, fresh neutral tones, and wood/tile floors throughout make this home move-in ready. Plantation shutters on every window add an elevated feel. The chef’s kitchen includes an island, breakfast bar, and an open concept that blends seamlessly with the living and breakfast areas—ideal for entertaining or everyday life. The spacious primary suite offers a quiet escape with a soaking tub, separate shower, and dual vanities. Three well-sized secondary bedrooms are smartly set apart from the primary for privacy while keeping everyone nearby. A gas fireplace brings cozy character to the living room and makes an ideal focal point year-round. Inverness Estates offers walking trails, fishing pond, pool, tennis courts and a friendly community feel
USD 345,000
26819 South Creek Drive
View photo
House · for sale
USD 713,500
USD 239/sq.ft
New
26819 South Creek Drive
Tupelo Woods
· 2,982 sq.ft · 3 Bedrooms · 3 Baths · House
· Patio · Gym · Fireplace · Equipped kitchen
Tupelo Woods · 2,982 sq.ft · 3 Bedrooms · 3 Baths · House · Patio · Gym · Fireplace · Equipped kitchen
Experience refined country living just minutes from conveniences of The Woodlands, Tomball, Magnolia and Houston! Completed in 2026, this custom single-story home is situated on a well-manicured 0.687-acre lot in Spring Creek Forest The light-filled, open-concept design pairs luxury finishes with effortless functionality-the spacious family room has an electric fireplace with cedar mantel. The chef's kitchen has an oversized island with waterfall edge, gas range, walk-in pantry, pendant lights! The thoughtful layout includes 3 bedrooms, 3.5 baths, and a private study/flex room with a closet ideal as an office, gym or optional fourth bedroom. The private owners’ retreat offers a spa-inspired bath with freestanding tub, large shower and oversized walk-in closet. Large covered rear patio, private water well, and septic system. Professionally built, the home reflects quality craftsmanship with careful attention to detail throughout. Enjoy the space, privacy, and relaxed community! No hoa!
USD 713,500
150 S Walden Elms Circle
View photo
Townhouse · for sale
USD 225,000
USD 145/sq.ft
New
150 S Walden Elms Circle
Tupelo Woods
· 1,550 sq.ft · 3 Bedrooms · 2 Baths · Townhouse
· Deck · Fireplace · Equipped kitchen · Parking
Tupelo Woods · 1,550 sq.ft · 3 Bedrooms · 2 Baths · Townhouse · Deck · Fireplace · Equipped kitchen · Parking
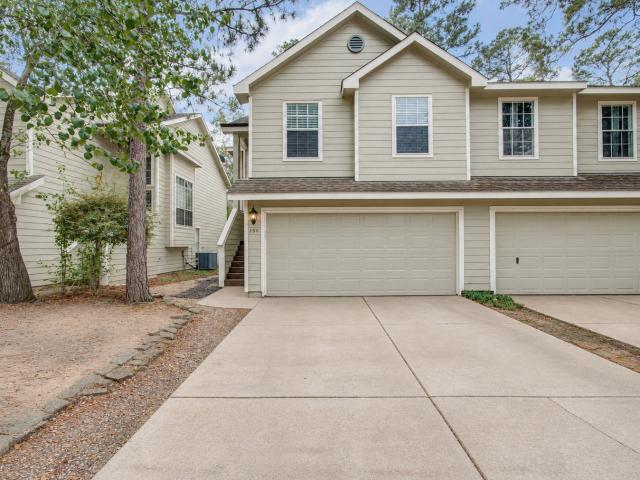
Come on in and see how easily this three-bedroom, two-and-a-half-bath townhouse comes together. Beyond the stepped front entry, wood-look flooring leads into an open living area, where a fireplace and windows set a welcoming scene. The breakfast bar keeps everyone connected while you cook, and white cabinetry, glass-front uppers and a tile backsplash give the kitchen its character. A windowed dining area sits just alongside, ready for everyday meals or a relaxed evening with friends. Head upstairs to three bedrooms, with a laundry closet nearby to keep daily routines convenient. Back downstairs, open the rear door and take the conversation onto the wood deck, where a fenced lawn and mature trees beyond create a pleasant outdoor setting. An attached two-car garage rounds out the practical layout in The Woodlands' Alden Bridge village
USD 225,000
21606 Tophill Drive
View photo
House · for sale
USD 175,000
USD 160/sq.ft
New
21606 Tophill Drive
Tupelo Woods
· 1,087 sq.ft · 3 Bedrooms · 2 Baths · House
· Garden · Parking
Tupelo Woods · 1,087 sq.ft · 3 Bedrooms · 2 Baths · House · Garden · Parking
Unrestricted property with traditional brick single-story home. Inside, the freshly painted interior offers a refreshed backdrop with a nostalgic retro flare. The single-level design keeps the bedrooms separate from the living area for ultimate privacy. A one-car garage adds covered parking and useful storage. Beyond the brick-veneer exterior, the substantial yard provides room to consider outdoor living, gardening, play, or other plans. The unrestricted property may offer added flexibility for future uses, subject to applicable requirements and buyer verification. An onsite water well and septic system serve the home. Convenient access to Highway 45 and Highway 99
USD 175,000
35 W Isle Place
View photo
House · for sale
USD 3,600,000
USD 501/sq.ft
New
35 W Isle Place
Tupelo Woods
· 7,180 sq.ft · 6 Bedrooms · 6 Baths · House
· Deck · Equipped kitchen · Swimming pool
Tupelo Woods · 7,180 sq.ft · 6 Bedrooms · 6 Baths · House · Deck · Equipped kitchen · Swimming pool
Stunning estate nestled on the shoreline of Lake Woodlands in Panther Creek. A custom waterfront beauty is situated behind the gates of prestigious West Isle. This Grand Estate masterpiece rests on one of The Woodlands finest settings. This beautiful property knows few equals when it comes to picturesque views & elegant touches. Architecture articulates the image of quality with the spectacular foyer and sprawling staircase upon entry. An enormity of light with fabulous views overtakes both of the formal living and dining areas as well as the family room and kitchen with breakfast area. The gourmet kitchen features a high-end appliance package with a large island. Wine bar is conveniently set between the kitchen and the formal areas of the home. Romantic master features spa-like bath. A fantastic upstairs game room with bar setup and additional storage space. Massive outdoor living features: water views, pool and spa, tanning deck and boat dock, this is a resort lifestyle at its best
USD 3,600,000
22119 Bridgestone Oak Drive
View photo
House · for sale
USD 420,000
USD 137/sq.ft
New
22119 Bridgestone Oak Drive
Tupelo Woods
· 3,057 sq.ft · 4 Bedrooms · 2 Baths · House
· Garden · Swimming pool · Fireplace · Equipped kitchen · Parking · Air conditioning
Tupelo Woods · 3,057 sq.ft · 4 Bedrooms · 2 Baths · House · Garden · Swimming pool · Fireplace · Equipped kitchen · Parking · Air conditioning
Pond views and an exceptional outdoor pavilion set the stage for life at 22119 Bridgestone Oaks Dr. Gather beneath vaulted wood ceilings with an outdoor kitchen, wraparound bar, hot tub and built-in fire feature, all overlooking the neighborhood pond and fountain. Inside, a two-story living room pairs a fireplace with stacked windows, bringing light and backyard views into everyday living. The kitchen offers a gas cooktop, generous counter space, abundant cabinetry and a breakfast bar adjoining the casual dining area. A front flex room with French doors provides space for work or quiet retreat. The primary bath features separate vanities, a corner tub and a glass-enclosed shower. With 4 bedrooms, 3.5 baths and 3,066 SF, this home offers room to gather and unwind. Additional highlights include distinctive arched windows, a two-car garage and a 6,900 SF lot. Built in 2004, this pondside home features a recent roof and A/C unit, plus memorable outdoor entertaining space
USD 420,000
6830 Antique Cedar Lane
View photo
House · for sale
USD 662,000
USD 174/sq.ft
6830 Antique Cedar Lane
Tupelo Woods
· 3,789 sq.ft · 4 Bedrooms · 3 Baths · House
· Parking · Equipped kitchen
Tupelo Woods · 3,789 sq.ft · 4 Bedrooms · 3 Baths · House · Parking · Equipped kitchen
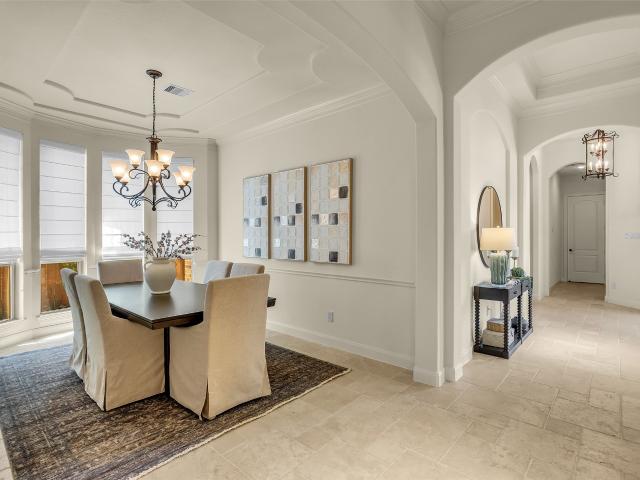
Mediterranean Style Gem in a cul-de-sac street. A 1.5-story Village Builder home in Auburn Lakes Retreat! Features 4 spacious bedrooms (all bedrooms down) 3.5 baths, and 3 car garage, beautiful travertine floors through out and abundant natural light throughout. Study with wood beams and French doors, butlers pantry, formal dining. Gourmet kitchen with Stainless Steel appliances, floor-to-ceiling cabinetry with integrated lighting, providing ample storage, and spacious breakfast area. The primary bedroom includes a tray ceiling, a bay window with a sitting nook, and a luxurious en-suite bathroom featuring a dual vanity, oversized walk-in shower, and high-end finishes. Spacious secondary bedrooms with jack and Jill. A huge game room and media room perfect for entertaining. Overhead garage storage. Awesome Community! Award winning Klein Oak High School that offers IB Diploma Programme. Easy commute to The Woodlands, I-45, Grand Pakrway, and Exxon Campus
USD 662,000
82 Mill Point Place
View photo
Townhouse · for sale
USD 680,000
USD 223/sq.ft
New
82 Mill Point Place
Tupelo Woods
· 3,046 sq.ft · 3 Bedrooms · 2 Baths · Townhouse
· Office room · Fireplace · Equipped kitchen
Tupelo Woods · 3,046 sq.ft · 3 Bedrooms · 2 Baths · Townhouse · Office room · Fireplace · Equipped kitchen
Enjoy easy living in your lock and leave townhouse located in the quiet Enclave at Mill Point in The Woodlands. Featuring 3 bedrooms, a downstairs office, large dining room, and a lovely kitchen that opens up to the family room. Upgrades include 2 brand new HVAC units and furnaces, new water heater, updated interior paint on trims, doors, fireplace, and many more! Ask for the full upgrades list
USD 680,000
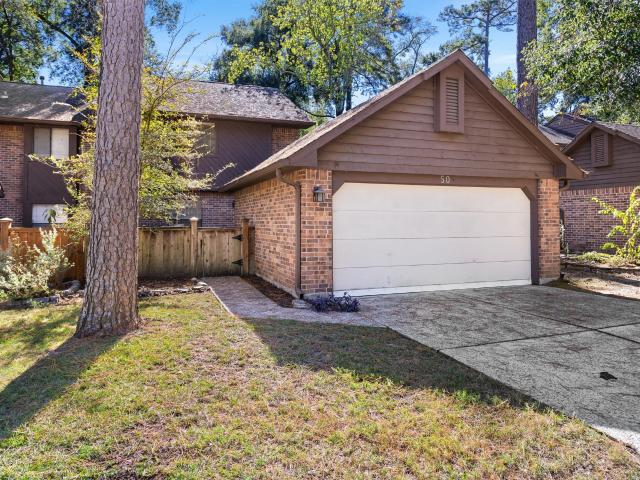
50 Secluded Trail
View photo
Townhouse · for sale
USD 1,398,700
USD 309/sq.ft
New
50 Secluded Trail
Tupelo Woods
· 4,521 sq.ft · 4 Bedrooms · 4 Baths · Townhouse
· Patio · Garden · Balcony · Fireplace · Equipped kitchen · Lift
Tupelo Woods · 4,521 sq.ft · 4 Bedrooms · 4 Baths · Townhouse · Patio · Garden · Balcony · Fireplace · Equipped kitchen · Lift
Stunning three-story Mediterranean at the end of a quiet cul-de-sac in gated Lakeside Cove, balcony overlooks #17 green with a view of #18, Lake Harrison, and clubhouse! Elevator to all 3 floors, plantation shutters throughout. Main living is up where the view is: an open family room w/gas fireplace opens to an oversized covered balcony w/new electric privacy shades and an incredible view of Lake Harrison. Formal dining w/custom blinds, a study, and an island kitchen w/granite counters, gas range and double convection ovens open to the breakfast room. Wine room too. The third floor stays private, w/a primary suite opening to its own balcony over Lake Harrison, soaking tub, separate shower & double sinks, plus 2 bedrooms w/private baths and the laundry room on the same level. Guest bedroom & game room down, opening to the covered patio and fenced yard. New tankless water heater in 2026 and an EcoFlow smart electrical panel; optional backup battery and RH outdoor furniture
USD 1,398,700
26 Millport Drive
View photo
House · for sale
USD 430,000
USD 192/sq.ft
26 Millport Drive
Tupelo Woods
· 2,239 sq.ft · 4 Bedrooms · 2 Baths · House
· Patio · Garden · Fireplace · Equipped kitchen · Swimming pool
Tupelo Woods · 2,239 sq.ft · 4 Bedrooms · 2 Baths · House · Patio · Garden · Fireplace · Equipped kitchen · Swimming pool
Estate sale, low tax rate and no hoa! Lovely 1-story home in sought-after Alden Bridge. Formal dining, an island kitchen open to the breakfast area, and a spacious family room with a cozy wood-burning fireplace; large primary bedroom with an ensuite bathroom featuring a dual-sink vanity, a large soaking tub, and a separate shower. 3 secondary bedrooms and a secondary bath. Large backyard with patio. Minutes from the neighborhood park and within walking distance of community amenities, including pools and basketball courts. Top-rated Conroe School District. Conveniently located near area shopping and restaurants. Quick access to The Woodlands Mall and I-45
USD 430,000
24902 Pavonia Lake Lane
View photo
House · for sale
USD 1,130,000
USD 246/sq.ft
24902 Pavonia Lake Lane
Tupelo Woods
· 4,575 sq.ft · 5 Bedrooms · 4 Baths · House
· Office room · Equipped kitchen · Parking
Tupelo Woods · 4,575 sq.ft · 5 Bedrooms · 4 Baths · House · Office room · Equipped kitchen · Parking
Stunning two-story stone and stucco home in the gated section of Lakes of Creekside. Situated across from a green space, this home offers an open-concept floor plan with a dramatic two-story entry, spacious living area, gourmet kitchen, and oversized walk-in pantry. The first-floor primary suite overlooks the lake and provides a peaceful retreat. A private home office on the first floor can also serve as a fifth bedroom. Upstairs features three secondary bedrooms, a game room, and a media room. The spacious laundry room offers ample storage and workspace. The three-car garage has been adapted as a pet-friendly space for the summer. Enjoy lake views, functional living spaces, and the security of a gated community in highly desirable area of Creekside
USD 1,130,000
434 Thistle Thorn Drive
View photo
House · for sale
USD 375,000
USD 263/sq.ft
New
434 Thistle Thorn Drive
Tupelo Woods
· 1,421 sq.ft · 2 Bedrooms · 2 Baths · House
· Patio · Gym · Equipped kitchen
Tupelo Woods · 1,421 sq.ft · 2 Bedrooms · 2 Baths · House · Patio · Gym · Equipped kitchen
55+ Del Webb The Woodlands! Spotless home. Full Home Generac 2023-10 yr transferable warranty. Easily entertain in this open concept Living, Dining, Kitchen. Wood floors throughout-NO carpet, High ceilings. Lovely Landscaping. Large Kitchen Island with storage & seating, Stainless Steel Appliances, New upgraded dishwasher, upgraded pull out drawer cabinets, above & below cabinet lighting, double door pantry, Breakfast area/Flex space. Larson glass outer front door. Insulated Garage-Quiet system door. Recent exterior paint. Tranquil nights in the Primary bedroom, ensuite Primary bath tile floors, Large walk-in shower/bench seating, double sinks & storage, 2nd bedroom Guests will have sweet dreams, Full Secondary Bathroom with shower/tub. Enjoy mornings & evenings breezes on the Covered Back Patio. Resort-Style Community Amenities & activities, Lodge, gym w/24hr controlled access. Close to all The Woodlands has to offer. Move in ready
USD 375,000
15 Marble Rock Place
View photo
Townhouse · for sale
USD 269,000
USD 172/sq.ft
New
15 Marble Rock Place
Tupelo Woods
· 1,561 sq.ft · 3 Bedrooms · 2 Baths · Townhouse
· Garden · Fireplace · Equipped kitchen · Parking
Tupelo Woods · 1,561 sq.ft · 3 Bedrooms · 2 Baths · Townhouse · Garden · Fireplace · Equipped kitchen · Parking
Charming townhome located in the heart of The Woodlands, zoned to top-rated Conroe ISD schools—The Woodlands High, McCullough Jr. High, and Powell Elementary. This beautifully updated home features wood-look laminate flooring throughout, fresh interior paint (2021), and an open-concept layout ideal for everyday living and entertaining. The light-filled kitchen offers white cabinetry, stainless steel appliances, black granite countertops, a large island, and abundant storage. Upstairs you'll find spacious bedrooms including an oversized primary suite with dual vanities, soaking tub, separate shower, and a generous walk-in closet. Additional highlights include a cozy gas fireplace, guest bath downstairs, 2-car garage, neutral tones, and a large backyard. Conveniently located near hospitals, shopping, dining, and major roadways including 242, FM 1488, and College Park Drive
USD 269,000
430 Spindle Ridge Drive
View photo
House · for sale
USD 299,000
USD 149/sq.ft
New
430 Spindle Ridge Drive
Tupelo Woods
· 2,002 sq.ft · 3 Bedrooms · 2 Baths · House
· Patio · Garden · Office room · Fireplace · Equipped kitchen
Tupelo Woods · 2,002 sq.ft · 3 Bedrooms · 2 Baths · House · Patio · Garden · Office room · Fireplace · Equipped kitchen
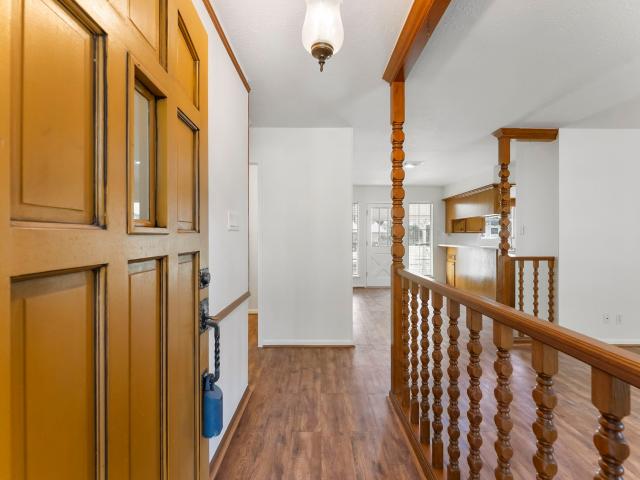
Check out this highly-desirable one story 3bd/2ba brick home conveniently located near transportation, shopping and restaurants! All new paint and all new carpet! As you enter the home you will see a cozy living area which could be used as a home office. The spacious family room features a gas fireplace and is open to the kitchen and breakfast room and the formal dining is adjacent to the kitchen and offers plenty of space for entertaining. The primary bed and bath include whirlpool tub, separate shower, private water closet, double vanity, and a generous walk-in closet. You must see the huge patio in the fenced back yard. Perfect for relaxing or for those backyard BBQ's!
USD 299,000
27121 Holtwood Grove Road
View photo
House · for sale
USD 544,999
USD 143/sq.ft
27121 Holtwood Grove Road
Tupelo Woods
· 3,800 sq.ft · 5 Bedrooms · 4 Baths · House
· Equipped kitchen · Parking
Tupelo Woods · 3,800 sq.ft · 5 Bedrooms · 4 Baths · House · Equipped kitchen · Parking
Welcome to this stunning 5 bedroom, 4 bath residence in the sought-after Northgrove community of Magnolia. Offering 3,802 square feet of beautifully updated living space, this home pairs timeless neutral tones with soaring ceilings that fill every room with light and volume. The open concept kitchen with custom painted cabinetry flows effortlessly into the living areas, creating the ideal setting for entertaining or everyday gatherings. Enjoy true versatility with a dedicated media room, game room, & private study, giving everyone space to work, play, & unwind. Storage is abundant throughout, so everything has its place. The garage is a standout, featuring a polished epoxy floor & extra built-in storage for tools, gear, and hobbies. Thoughtfully maintained and move-in ready, this Northgrove gem delivers the space, style, and lifestyle today’s buyers are searching for. Appliances are included with the home. Come see why Magnolia living is so special. Schedule your private showing today!
USD 544,999
14 Legato Way
View photo
House · for sale
USD 3,995,000
USD 501/sq.ft
14 Legato Way
Tupelo Woods
· 7,965 sq.ft · 6 Bedrooms · 7 Baths · House
· Gym · Equipped kitchen · Swimming pool · Lift
Tupelo Woods · 7,965 sq.ft · 6 Bedrooms · 7 Baths · House · Gym · Equipped kitchen · Swimming pool · Lift
Set behind a grand circular driveway, this Mediterranean-inspired estate blends timeless architecture with resort-style amenities on an expansive 45,102 sq. Ft. lot. Freshly painted interiors and thoughtful renovations elevate the home throughout. The kitchen features a Sub-Zero refrigerator, Thermador range, cast-stone vent hood, espresso machine, pot filler, undercabinet lighting, and walk-in pantry. Open to the family room, it captures beautiful views of the private grounds. A wine bar with dishwasher and ice maker is ideal for entertaining, while an elevator adds convenience. Reclaimed double doors lead to the primary suite, featuring a renovated bath with dual sinks, separate shower, soaking tub, and flex room ideal for a gym or expanded closet. A second ensuite bedroom is also downstairs. Upstairs, three additional ensuite bedrooms join a game room, wet bar, and golf simulator room. Outdoors, enjoy an updated kitchen, heated saltwater pool, and private cabana
USD 3,995,000
22602 Hunters Tree Drive
View photo
House · for sale
USD 400,000
USD 204/sq.ft
Updated
22602 Hunters Tree Drive
Tupelo Woods
· 1,959 sq.ft · 3 Bedrooms · 2 Baths · House
· Fireplace · Equipped kitchen
Tupelo Woods · 1,959 sq.ft · 3 Bedrooms · 2 Baths · House · Fireplace · Equipped kitchen
Welcome to this charming 3-bedroom, 2-bath brick home tucked away on a cul-de-sac in the desirable Sawmill Ranch community! Featuring an open-concept layout, split floorplan, and no rear neighbors, this home offers both comfort and privacy. The spacious living area features a cozy gas fireplace and surround sound, creating the perfect space for relaxing or entertaining. The primary suite showcases stylish feature walls in both the bedroom and bath, adding a custom touch. Thoughtful upgrades include a 2024 HVAC system with updated ductwork, AquaSauna whole-home water filtration system, reverse osmosis system at the kitchen sink & a double pantry, full gutters, French drains, and a touchscreen alarm system. Enjoy neighborhood amenities including stocked fishing ponds, a community pool, and splash pad! Located just minutes from shopping, dining, and Grand Parkway 99, this home combines everyday convenience with a welcoming neighborhood atmosphere. Schedule your private showing today!
USD 400,000
14 Serene Creek Place
View photo
House · for sale
USD 619,000
USD 197/sq.ft
14 Serene Creek Place
Tupelo Woods
· 3,132 sq.ft · 4 Bedrooms · 2 Baths · House
· Garden · Office room · Swimming pool
Tupelo Woods · 3,132 sq.ft · 4 Bedrooms · 2 Baths · House · Garden · Office room · Swimming pool
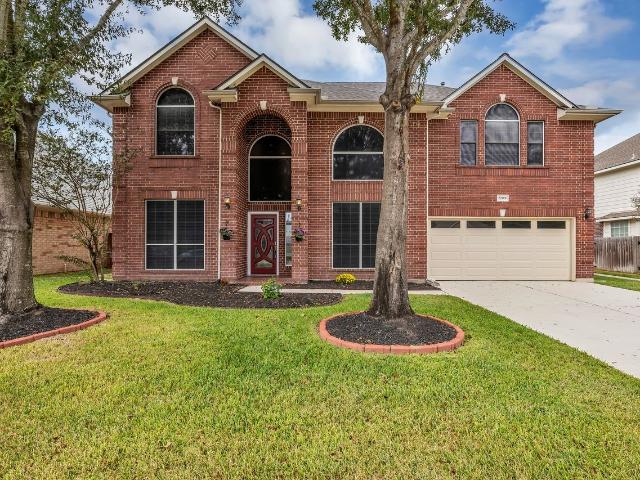
Nestled among mature trees in The Woodlands' Village of Alden Bridge, this beautifully maintained, original-owner home offers 3,140 square feet of versatile living space with 4 bedrooms, 2.5 baths, and a first-floor primary suite. The inviting interior features soaring ceilings, formal living and dining rooms, a spacious family room, and a bright breakfast area. Upstairs, a remodeled game room with custom shelving and generous storage provides flexible space for entertainment, hobbies, or a home office. Notable improvements include updated bathrooms, two high-efficiency HVAC systems, a whole-home generator, and new fencing in 2026. Enjoy the landscaped garden setting with stonework and paved outdoor areas. Within walking distance of Bush Elementary School, neighborhood parks, lakes, tennis courts, and Alden Bridge Pool, this home offers the convenience of a pedestrian-friendly community. Refrigerator, washer, and dryer included!
USD 619,000
63 douvaine
View photo
Condo · for sale
USD 477,000
USD 223/sq.ft
63 douvaine
Tupelo Woods
· 2,131 sq.ft · 3 Bedrooms · 2 Baths · Condo
· Fireplace · Equipped kitchen
Tupelo Woods · 2,131 sq.ft · 3 Bedrooms · 2 Baths · Condo · Fireplace · Equipped kitchen
Absolutely stunning, fully remodeled, luxury townhome in the highly sought-after Ashbury Square neighborhood in Sterling Ridge. Straight from the pages of a designer magazine, this exceptional 3-bedroom, 2-bath home with a versatile study & loft, perfectly blends timeless charm with elevated modern style. An inviting covered front porch welcomes you into a warm, sophisticated interior featuring high ceilings, rich wood accents, and an elegant fireplace anchoring the spacious family room. The open-concept kitchen & dining area create the ideal setting for gatherings & everyday living. The serene primary suite offers a generous sitting area, spa-inspired bath, an oversized, custom shower, and a beautifully designed closet. Thoughtfully curated finishes & luxurious details throughout make this home truly 1 of a kind. Ideally located within walking distance to premier shopping, dining, parks & recreation
USD 477,000
31511 Helen Lane
View photo
House · for sale
USD 800,000
USD 201/sq.ft
31511 Helen Lane
Tupelo Woods
· 3,961 sq.ft · 3 Bedrooms · 2 Baths · House
· Fireplace · Equipped kitchen · Parking
Tupelo Woods · 3,961 sq.ft · 3 Bedrooms · 2 Baths · House · Fireplace · Equipped kitchen · Parking
Exceptional value in hunterwood! Offered at $800k with a recent appraisal of $880,000! Nestled on beautiful wooded acreage in Tomball, this distinctive 3-bedroom home offers remarkable space, character, and versatility. A stunning double-sided brick fireplace, beautiful hardwood floors, and extensive custom built-ins create warmth throughout. Enjoy multiple living areas, formal dining, breakfast room, private study, and inviting sunroom. The spacious primary suite boasts multiple walk-in closets and abundant storage. The kitchen features rich wood cabinetry, an oversized island, commercial-style range and vent hood, and farmhouse sink. A mudroom, oversized garage, and dedicated workshop offer endless possibilities. Mature trees provide a beautiful natural setting and a sense of privacy. An incredible combination of acreage, generous living spaces, and distinctive features at an attractive price. Schedule your private showing and discover all this property has to offer! Book today
USD 800,000
50 Willowwood Circle
View photo
Townhouse · for sale
USD 250,000
USD 165/sq.ft
50 Willowwood Circle
Tupelo Woods
· 1,507 sq.ft · 3 Bedrooms · 2 Baths · Townhouse
· Garden · Parking · Deck · Fireplace · Equipped kitchen
Tupelo Woods · 1,507 sq.ft · 3 Bedrooms · 2 Baths · Townhouse · Garden · Parking · Deck · Fireplace · Equipped kitchen
Located in the quiet, secluded complex of Willow Bend, this townhome is one of the larger units in the complex with 3 bedrooms and a 2 car garage. The light and bright, open floor plan on the first floor comprises all the living spaces with tiled and laminate wood flooring. The living room with gas log fireplace has 2 sets of double glass doors leading to the outside deck area. The central kitchen boasts tiled floor and counters and updated black appliances (fridge included). The formal dining room leads off the entry hall and is open to the kitchen. The utility closet off the hallway includes the washer and dryer. A guest powder room is conveniently located off the entry hall. Upstairs you will find 2 additional bathrooms and 3 bedrooms. The primary suite has laminate wood floors whilst the secondary bedrooms are carpeted. All bedrooms have ceiling fans. Enjoy the easy-to-maintain private back yard with wooden deck and no back neighbors. HOA responsible for roof and foundation
USD 250,000
26011 Carolina Cherry Court
View photo
House · for sale
USD 839,000
USD 192/sq.ft
26011 Carolina Cherry Court
Tupelo Woods
· 4,349 sq.ft · 4 Bedrooms · 3 Baths · House
· Equipped kitchen · Air conditioning · Swimming pool · Cellar
Tupelo Woods · 4,349 sq.ft · 4 Bedrooms · 3 Baths · House · Equipped kitchen · Air conditioning · Swimming pool · Cellar
Beautiful home located in Augusta Pines on an oversized corner lot. Enter into an elegant foyer with soaring ceilings & gorgeous wood floors. The formal dining room accommodates a large dinner party with a butlers pantry and wine cellar / bar area that has a wine fridge. Sprawling windows across the back of the home provide picturesque views of pool & green space. The kitchen opens to the family room & is great area for entertaining with a large center island, stainless appliances & plenty of counter space & custom cabinetry. The game room / media room are upstairs. Private primary bedroom with grand ensuite bath with dual vanities, tub & separate shower. You will not want to miss this gorgeous home and the amenities that Augusta pines have to offer! Generator, new a/c, wood blinds and a tankless water heater!
USD 839,000
24615 Lukes Landing Way
View photo
House · for sale
USD 620,000
USD 185/sq.ft
24615 Lukes Landing Way
Tupelo Woods
· 3,337 sq.ft · 4 Bedrooms · 3 Baths · House
· Patio · Equipped kitchen
Tupelo Woods · 3,337 sq.ft · 4 Bedrooms · 3 Baths · House · Patio · Equipped kitchen
Built by Toll Brothers, this home welcomes you with a bright foyer featuring a tray ceiling and an upgraded front door. The open kitchen flows into the main living areas and opens to the outdoor patio. The kitchen, great room, and dining room connect easily, making the layout excellent for entertaining. The primary bedroom is on the first floor and offers high ceilings and plenty of closet space. Also a secondary ensuite on the first floor offer lots of comfort and possibly
USD 620,000
27109 Duhon Grove Drive
View photo
House · for sale
USD 569,000
USD 156/sq.ft
27109 Duhon Grove Drive
Tupelo Woods
· 3,627 sq.ft · 4 Bedrooms · 4 Baths · House
· Patio · Office room · Gym · Equipped kitchen · Parking · Swimming pool
Tupelo Woods · 3,627 sq.ft · 4 Bedrooms · 4 Baths · House · Patio · Office room · Gym · Equipped kitchen · Parking · Swimming pool
Indulge in upscale living at North Grove in this captivating 4-bedroom residence. A grand foyer welcomes you inside, leading to a private, French-doored office ideal for working from home. The island kitchen—featuring abundant, seamless cabinetry—opens to an airy family room accented by soaring ceilings and ample natural light. Downstairs, step through 8-foot doors into a serene primary suite boasting a spa-inspired bath with dual vanities and dual walk-in closets, alongside a convenient first-floor guest suite. Upstairs, a versatile layout offers both a spacious game room and a dedicated media room for effortless entertaining. Outside, relax on the covered patio surrounded by lush landscaping. Complete with a 3-car garage and easy access to community amenities (pool, gym, splash pad, playground, etc), this home perfectly blends luxury with everyday practicality. Schedule your private tour today, and make this your next HOME! (Perry Homes have a 10-year structural warranty)
USD 569,000
25219 Knob Pines Court
View photo
House · for sale
USD 420,000
USD 155/sq.ft
25219 Knob Pines Court
Tupelo Woods
· 2,702 sq.ft · 4 Bedrooms · 2 Baths · House
· Patio · Garden · Equipped kitchen · Air conditioning
Tupelo Woods · 2,702 sq.ft · 4 Bedrooms · 2 Baths · House · Patio · Garden · Equipped kitchen · Air conditioning
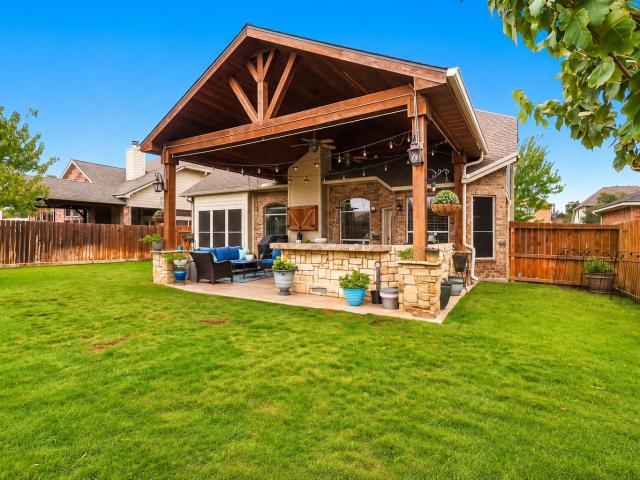
This beautiful two-story home in Auburn Lakes has all the extras you've been looking for! With 4 bedrooms, 2.5 baths, and a thoughtfully designed floor plan, this home offers the perfect blend of comfort and functionality. The spacious layout provides excellent flow for everyday living and entertaining, while upstairs you'll find three generously sized secondary bedrooms and a game room offering plenty of space for everyone. Step outside to an impressive extended covered patio complete with an outdoor kitchen, creating the ultimate setting for backyard gatherings and year-round entertaining. Even better, the big-ticket upgrades are already taken care of, including a whole-home generator, water softener, AC unit 3 years old, and a roof that's only 5 years old! Enjoy all that Auburn Lakes has to offer, including scenic lakes, walking trails, a fitness center, playgrounds, sports courts, and more. This home truly checks all the boxes for indoor comfort and outdoor living!
USD 420,000
18 Griffin Hill Court
View photo
House · for sale
USD 469,900
USD 231/sq.ft
18 Griffin Hill Court
Tupelo Woods
· 2,034 sq.ft · 3 Bedrooms · 2 Baths · House
· Fireplace · Equipped kitchen · Air conditioning
Tupelo Woods · 2,034 sq.ft · 3 Bedrooms · 2 Baths · House · Fireplace · Equipped kitchen · Air conditioning
Completely remodeled top to bottom in the Village of Sterling Ridge, this one-story 3 bed (Plus bonus room), 2 bath home is truly move-in ready. Every big-ticket item has been handled: new roof, windows, AC, electrical disconnect panel & fresh paint inside & out, so the next owner can simply settle in. Light & bright throughout, new luxury flooring, recessed lighting, ceiling fans, modern fixtures & hardware in every room. Reimagined kitchen features painted cabinetry, granite counters, tile backsplash, sink & faucet & stainless appliances. Opens to a spacious living anchored by a renovated fireplace & a custom slat-wood wall. Primary suite includes a fully rebuilt bath w/ an oversized walk-in shower, & the second bath has been updated to match. Breakfast area & formal dining offer flexible space for everyday meals. Zoned to Deretchin Elementary, McCullough JH & The Woodlands HS, & minutes from parks, miles of hike-&-bike trails, Market Street, Hughes Landing, Woodlands Waterway & I-45
USD 469,900
4414 Dawn Creek Lane
View photo
House · for sale
USD 199,900
USD 128/sq.ft
4414 Dawn Creek Lane
Tupelo Woods
· 1,550 sq.ft · 3 Bedrooms · 2 Baths · House
· Garden · Fireplace · Equipped kitchen
Tupelo Woods · 1,550 sq.ft · 3 Bedrooms · 2 Baths · House · Garden · Fireplace · Equipped kitchen
Enjoy the large living room with wood burning fireplace, kitchen with lots of cabinets and breakfast bar, carpet in bedrooms, and tile in the rest of house, and fenced backyard
USD 199,900

Get email alerts

Don't miss out: be the first to know about new properties

The alert was correctly created

On subscribing you accept the conditions of use and the privacy policy
Alert
Receive new ads in your inbox
Save this search
Receive alerts for new listings

We'll send you an email when we have new properties for: "Properties for sale in Tupelo Woods"

The alert was correctly created

Creekwood, The Woodlands Southeast Montgomery CCD Montgomery County Texas
Trace Creek
Get email alerts and be the first to see new listings
Required field
On subscribing I accept the terms of the privacy policy
Perfect! You'll soon start receiving new listings via email
Alert
Receive an email when we have new ads for Properties for sale in Tupelo Woods
Save this search
Filters

Bedrooms

Size (sq.ft)

sq.ft
sq.ft

Price

USD
USD

Property type

Bathrooms

Clear all filters
Receive notifications when new entries are published.