1,258 houses for sale in Turin town

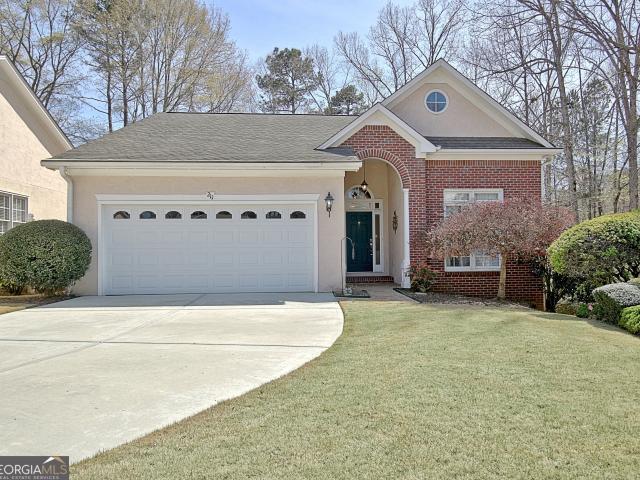
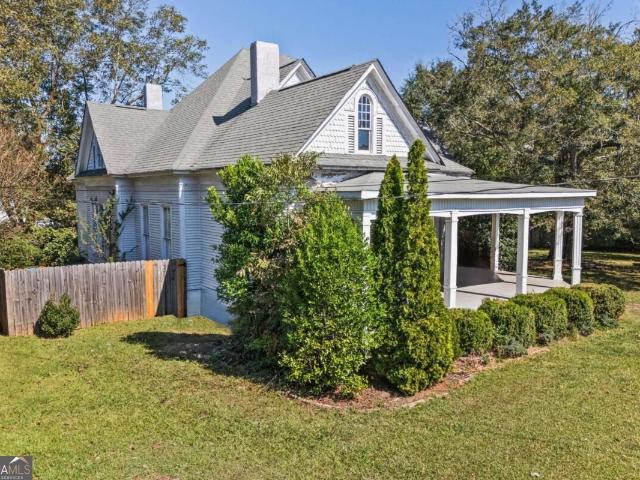
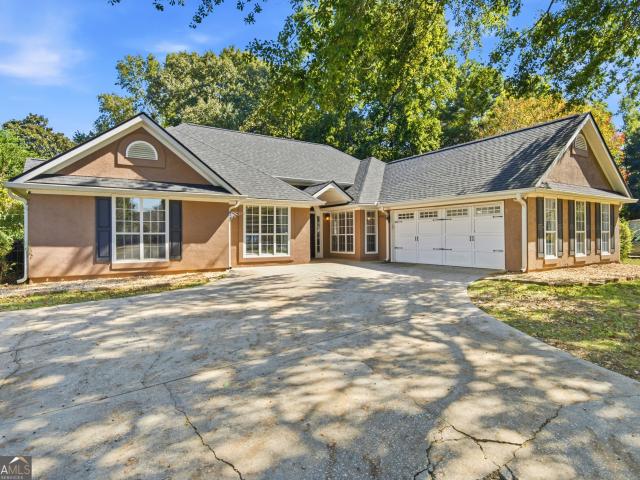
314 Elkins Place
View photo
House · for sale
USD 8,000,000
USD 7,582/sq.ft
314 Elkins Place
Turin town
· 1,055 sq.ft · 2 Bedrooms · 2 Baths · House
· Patio · Office room · Equipped kitchen
Turin town · 1,055 sq.ft · 2 Bedrooms · 2 Baths · House · Patio · Office room · Equipped kitchen
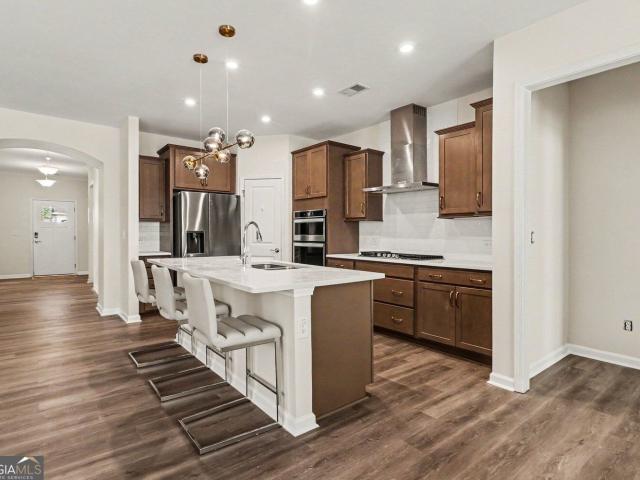
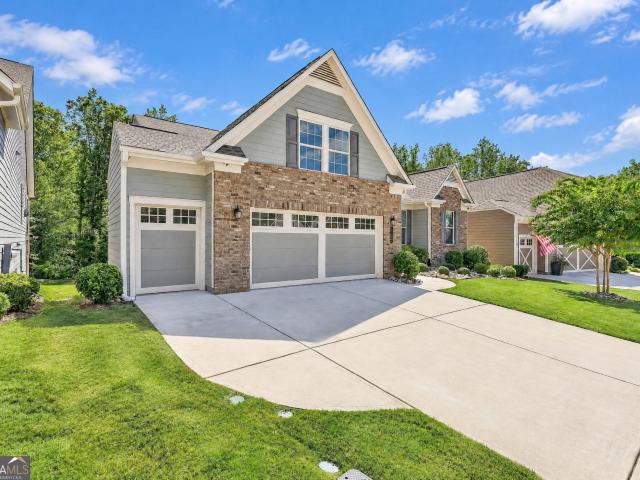
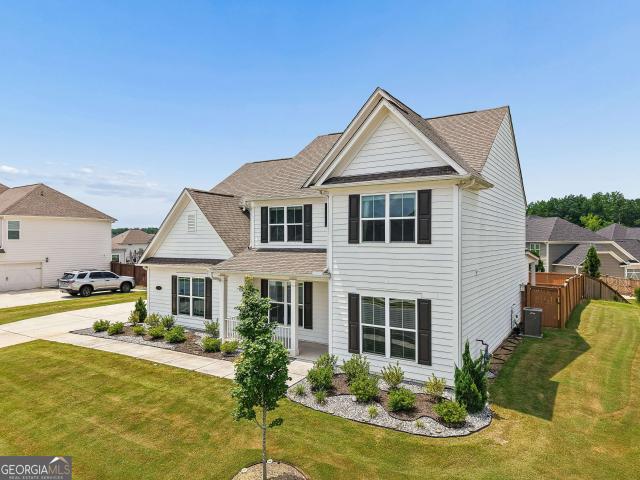
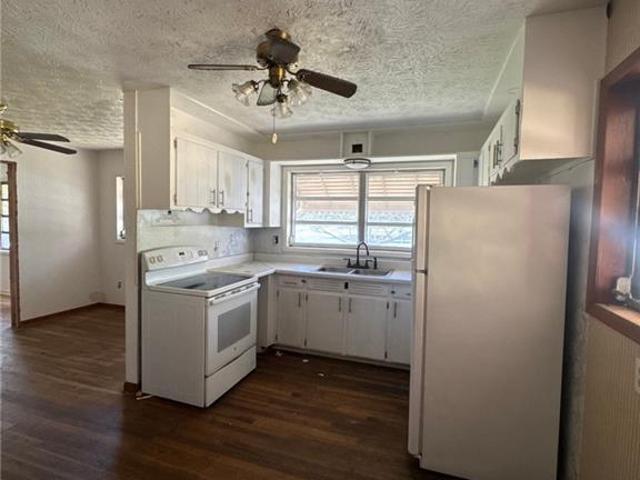
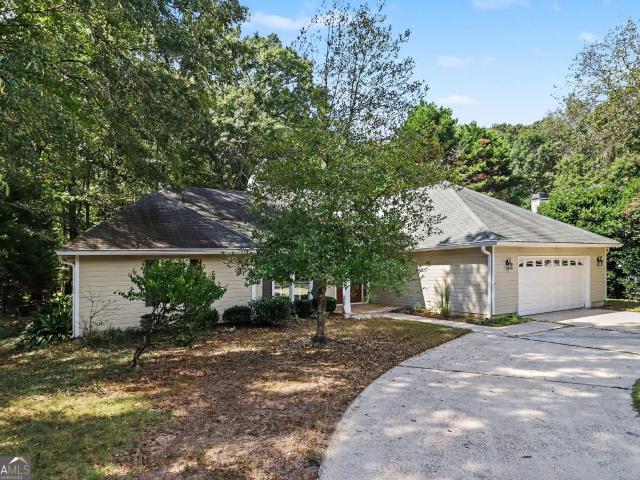
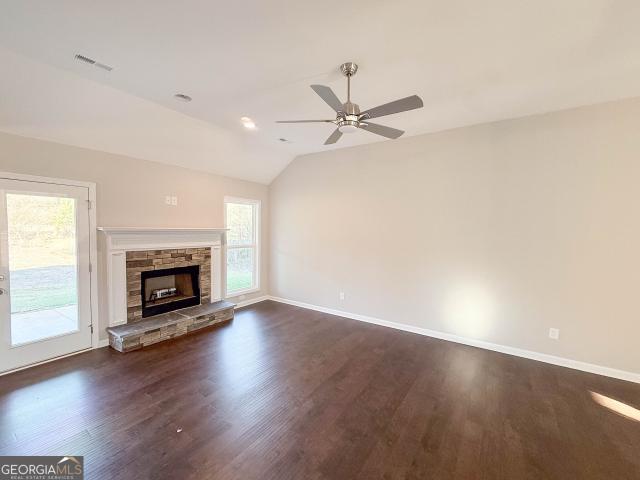
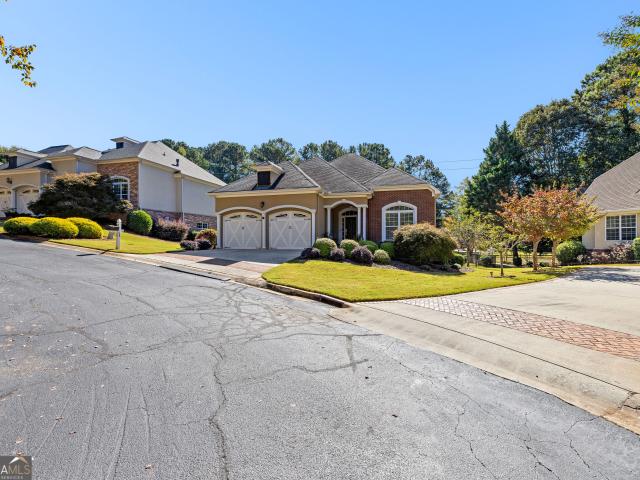
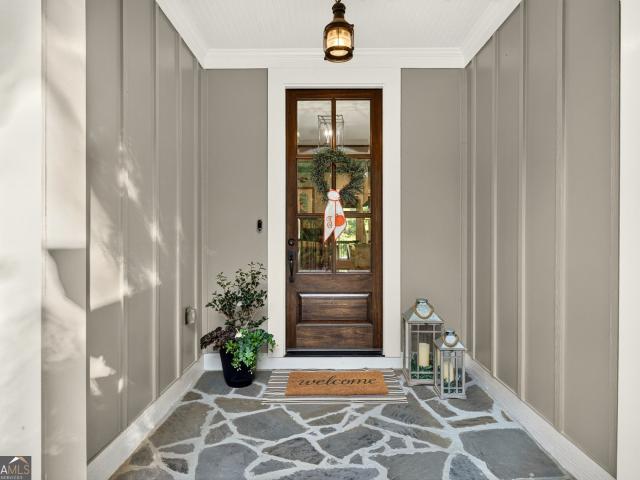
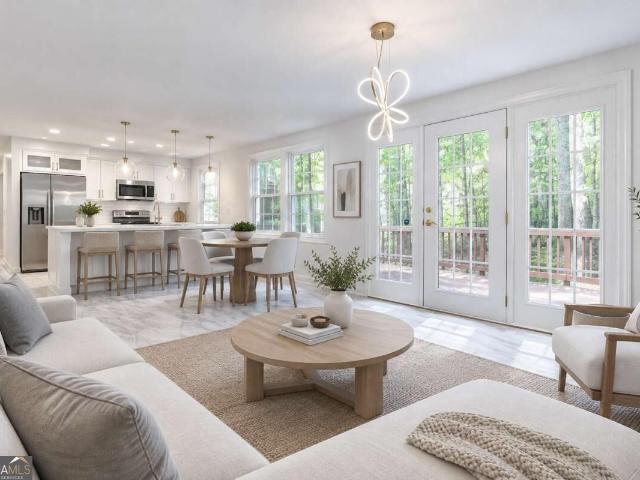
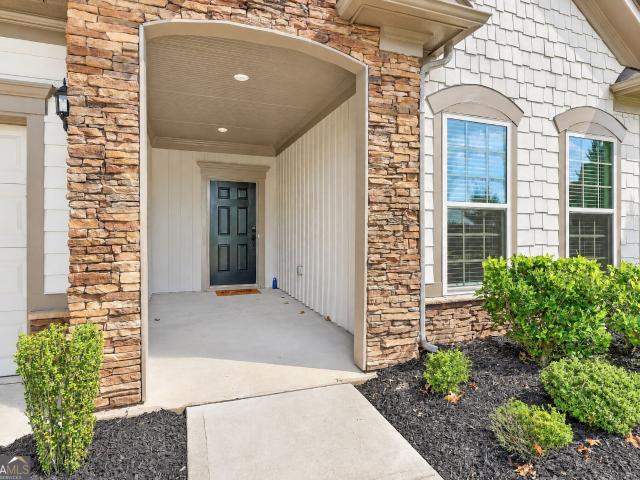
Charming craftsman style home with beautiful stone accents and a covered back patio! Step into the welcoming covered entry and inside to an easy, open layout designed for comfortable everyday living. The heart of the home is the bright, open kitchen and living area, which provides plenty of room for casual dining, entertaining, and gathering. Crisp white cabinetry, stainless appliances, a generous island, pantry, and stylish pendant lighting give the kitchen a fresh, timeless feel. Large windows with wide louvered shutters bring in abundant natural light, while the open dining and living spaces create an inviting flow. The primary suite features a walk in shower and large closet, with a nicely sized laundry room nearby. And a great flexible third room works beautifully as a home office, guest space, or quiet retreat. Thoughtful architectural details, warm finishes, and a floor plan that feels both spacious and comfortable make this home easy to love. Located in desirable Everton Villag
USD 8,000,000
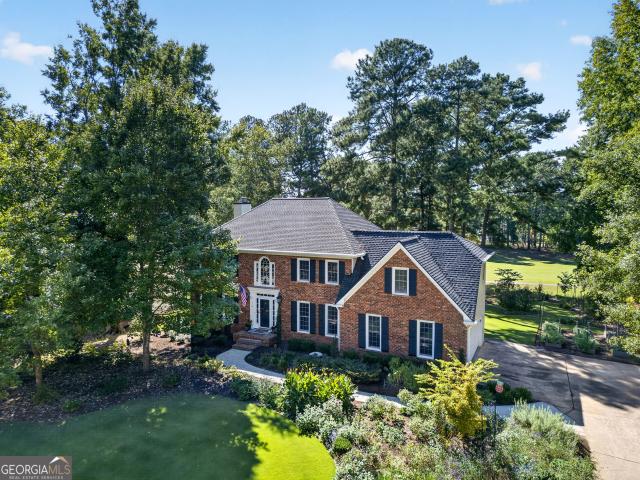
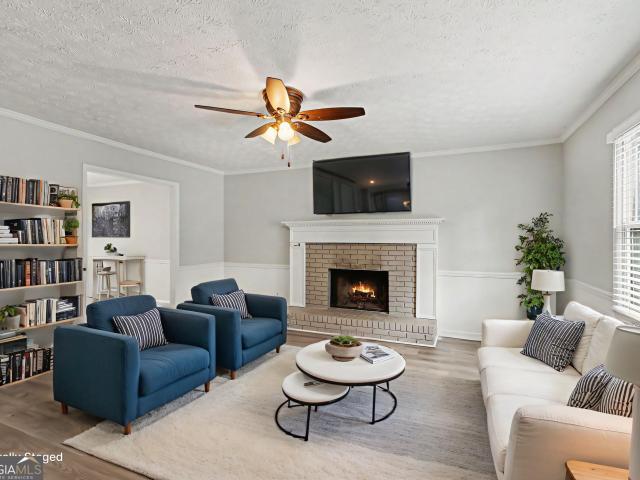
404 Cimaron Park
View photo
House · for sale
USD 699,000
USD 230/sq.ft
404 Cimaron Park
Turin town
· 3,035 sq.ft · 5 Bedrooms · 4 Baths · House
· Garden · Fireplace · Equipped kitchen · Swimming pool
Turin town · 3,035 sq.ft · 5 Bedrooms · 4 Baths · House · Garden · Fireplace · Equipped kitchen · Swimming pool
Come home to space for gathering, quiet corners for unwinding and a backyard that invites you to stay awhile. This 3,041-square-foot, single-level ranch in Planterra Ridge offers five bedrooms, four full baths and a private pool retreat. From the street, you might never guess how much lies beyond the front door: tall ceilings, generous living spaces and a flexible layout that lets everyone find their own place. The foyer welcomes you into formal living and dining rooms, ready for celebrations or an evening with friends. For everyday togetherness, the kitchen, breakfast area and keeping room flow into one inviting gathering space. Pale blue cabinetry, an island and stainless steel appliances-including a gas cooktop, double ovens and dishwasher-set the stage for cooking while conversation carries on around you. Sunlight brightens the breakfast area, while deep blue built-ins and a stone fireplace bring warmth and character to the keeping room. The double-sided gas fireplace also serves t
USD 699,000
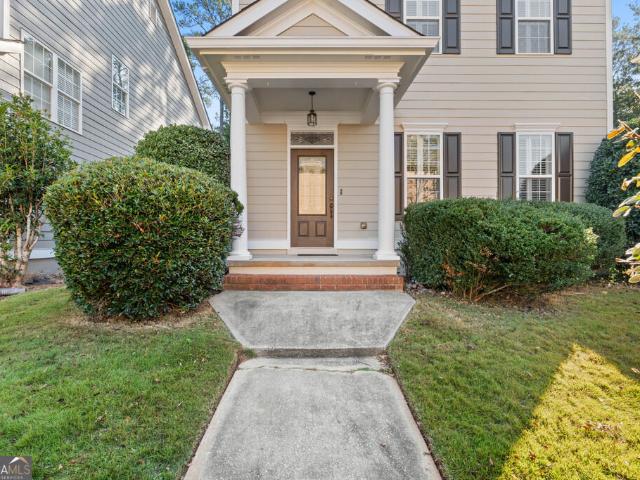
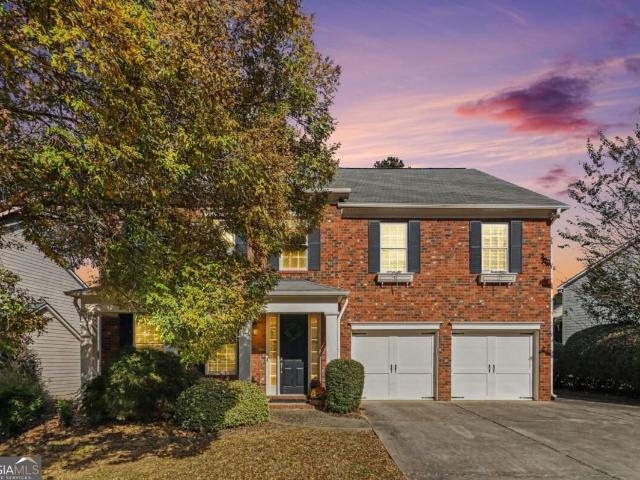
211 St. Simons Cove
View photo
House · for sale
USD 309,900
USD 169/sq.ft
211 St. Simons Cove
Turin town
· 1,830 sq.ft · 2 Bedrooms · 2 Baths · House
· Garden · Fireplace
Turin town · 1,830 sq.ft · 2 Bedrooms · 2 Baths · House · Garden · Fireplace
A peaceful cul-de-sac lot with a lovely private backyard, and a sunroom you'll want to linger in-welcome home to 211 Saint Simons Cove. This inviting two-bedroom, two-bath residence offers comfortable spaces to gather and quiet places to unwind. A beautiful fireplace connects the spacious family room and bright sunroom, adding warmth and charm to both spaces. Enjoy morning coffee overlooking the backyard, watch nature through the windows, or settle in for a relaxing evening by the fire. A dedicated dining area and an open, functional layout make everyday living comfortable and entertaining feel easy. With access to Peachtree City's golf cart paths and convenient proximity to shopping, dining, and local amenities, you can enjoy a connected lifestyle while coming home to your own peaceful retreat. Come for the sunroom, stay for the feeling of home. Schedule your showing today!
USD 309,900
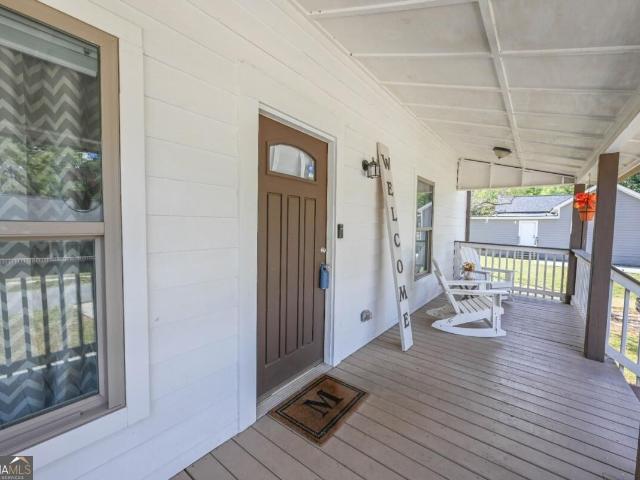
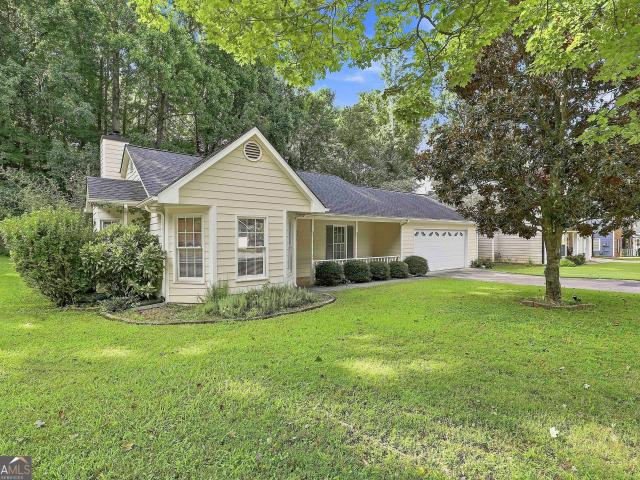
110 Colonnade Drive
View photo
House · for sale
USD 785,000
USD 189/sq.ft
110 Colonnade Drive
Turin town
· 4,133 sq.ft · 4 Bedrooms · 2 Baths · House
· Garden · Equipped kitchen
Turin town · 4,133 sq.ft · 4 Bedrooms · 2 Baths · House · Garden · Equipped kitchen
Welcome to 110 Colonnade Drive, a beautifully updated home on the south side of Peachtree City, ideally situated along the 7th fairway of the Braelinn Golf Course. Featuring 4 bedrooms and 2.5 baths, this home offers a bright, open floor plan designed for comfortable everyday living and effortless entertaining. Natural light fills the main level, where hardwood floors flow throughout most of the living spaces. The stunning kitchen features expansive granite countertops, stainless steel appliances, and opens seamlessly to the family room and sunroom. Formal living and dining rooms provide additional space for entertaining, while the sunroom-with its impressive wall of windows-overlooks the beautifully landscaped backyard. A back staircase provides convenient access between the main and upper levels. Upstairs, the spacious primary suite feels like a private retreat, featuring a beautifully updated primary bath designed for relaxation and a generous walk-in closet with custom built-ins. T
USD 785,000
215 Christina Court
View photo
House · for sale
USD 549,900
USD 220/sq.ft
215 Christina Court
Turin town
· 2,497 sq.ft · 3 Bedrooms · 2 Baths · House
· Office room · Fireplace · Equipped kitchen
Turin town · 2,497 sq.ft · 3 Bedrooms · 2 Baths · House · Office room · Fireplace · Equipped kitchen
Welcome home to this beautifully refreshed property in a welcoming neighborhood conveniently located in downtown Peachtree city. Quick access to interstate, shopping, dining and everything you could need. Recently painted inside and out, this home offers a fresh, inviting feel. Step inside and you'll be greeted with an upgraded kitchen including cabinets, countertops, appliances and more that makes for wonderful space for everyday living and entertaining. Tile flooring for low maintenance throughout main level. Open floor plan offers flexibility to cook, eat and enjoy the fireplace all from this living space. Over off the kitchen is an oversized dining room perfect for holidays approaching and a half bath on main for visitors! Featuring 3 bedrooms/ 2.5 bathrooms and a large BONUS with fireplace. All bedrooms located upstairs along with laundry closet for convenience. This home has plenty of flexibility for a home office, playroom, media room or just extra space. Enjoy the charm of the
USD 549,900
53 East Jones Street
View photo
House · for sale
USD 260,000
USD 198/sq.ft
53 East Jones Street
Turin town
· 1,313 sq.ft · 3 Bedrooms · 2 Baths · House
· Garden · Deck
Turin town · 1,313 sq.ft · 3 Bedrooms · 2 Baths · House · Garden · Deck
Welcome to 53 East Jones Street! This Newnan home offers a convenient location with easy access to Piedmont Newnan Hospital, shopping, dining, and everyday amenities. Step outside and enjoy a back deck overlooking the backyard, an inviting spot for morning coffee, evening relaxation, or taking in the stars. Steps lead down to the backyard, where a fire pit creates the perfect setting for outdoor entertaining and gathering around on cool Georgia evenings. With comfortable outdoor spaces and a location that keeps you close to Newnan's conveniences, this property is one you'll want to see in person. Schedule your showing and come discover what 53 East Jones Street has to offer!
USD 260,000
363 Elkins Place
View photo
House · for sale
USD 575,000
USD 263/sq.ft
363 Elkins Place
Turin town
· 2,185 sq.ft · 3 Bedrooms · 2 Baths · House
· Garden · Equipped kitchen · Parking
Turin town · 2,185 sq.ft · 3 Bedrooms · 2 Baths · House · Garden · Equipped kitchen · Parking
One-Level Living in Peachtree City's desirable Everton community! Offering 3 Bedrooms, 2 Full Bathrooms, and the best of Peachtree City's sought-after Golf Cart Lifestyle, this inviting Ranch Home combines a Flexible Floor Plan with incredible neighborhood amenities. A Two-Car Garage and Covered Front Porch welcomes you inside, where neutral finishes and abundant Natural Light create a warm atmosphere. A central corridor leads to the main living spaces, offering plenty of room for everyday living and entertaining. The Kitchen features Stainless Steel Appliances, a Gas Cooktop, Rich Wood Cabinetry, Stone Countertops, a Subway Tile Backsplash, and a Large Central Island with Seating. The space sits adjacent to the Living Room, with a wall of Architectural Windows and a Wall-Mounted Entertainment Feature, and continues into the Formal Dining Room overlooking the backyard. Just off the Living Room, the Light-Filled Sitting Room is the perfect spot to enjoy morning coffee or a good book. Th
USD 575,000
122 Cottonwood Circle
View photo
House · for sale
USD 729,000
USD 316/sq.ft
122 Cottonwood Circle
Turin town
· 2,303 sq.ft · 3 Bedrooms · 2 Baths · House
· Garden · Office room · Deck · Equipped kitchen · Cellar
Turin town · 2,303 sq.ft · 3 Bedrooms · 2 Baths · House · Garden · Office room · Deck · Equipped kitchen · Cellar
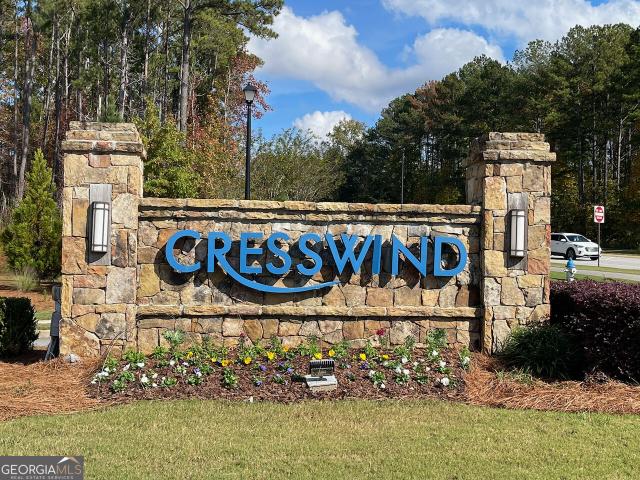
Welcome to this spacious 3 bedroom, 2.5 bathroom Maple plan in Cresswind, featuring a full unfinished basement and a screened-in back porch overlooking the private backyard. The open floor plan offers a bright living room that flows into the kitchen that features a island, bar seating and eat in dining area providing plenty of space for everyday meals and entertaining. Just off the main living area is a formal office with double doors and tray ceilings, perfect for working from home or creating a quiet flex space. The primary suite features tray ceilings and a private en suite bathroom with dual sinks, a large stand-up tile shower with built-in bench, makeup counter, and a spacious walk-in closet. Two additional guest bedrooms share another full bathroom. Step outside to the screened-in back deck with ceiling fans, an ideal spot to relax while enjoying views of the private backyard. Downstairs, more than 2,300 square feet of unfinished basement space offers incredible potential for fut
USD 729,000
180 Monarch Drive
View photo
House · for sale
USD 899,900
USD 222/sq.ft
180 Monarch Drive
Turin town
· 4,036 sq.ft · 5 Bedrooms · 3 Baths · House
· Fireplace · Equipped kitchen
Turin town · 4,036 sq.ft · 5 Bedrooms · 3 Baths · House · Fireplace · Equipped kitchen
Welcome home to this beautiful, meticulously maintained home in the highly desirable Jefferson Woods subdivision! Nestled on a private, wooded 1-acre cul-de-sac lot, this exceptional home offers the perfect blend of elegance, space, and privacy. The impressive vaulted family room features a stunning stone fireplace, creating a warm and inviting gathering space. A spacious formal dining room is perfect for entertaining, while the large kitchen boasts oak cabinetry, granite countertops, stainless steel appliances, and a charming breakfast room with a bay window. Additional main-level features include a convenient laundry room with abundant cabinet storage, powder room, and a gorgeous vaulted owner's suite with two walk-in closets and a beautifully renovated spa-like bath featuring his-and-hers vanities, a soaking tub, and an oversized separate shower. Upstairs, you'll find two generously sized bedrooms, a beautifully renovated full bath, and a spacious loft overlooking the home. There's
USD 899,900
128 Grady Smith Street
View photo
House · for sale
USD 214,000
USD 198/sq.ft
Updated
128 Grady Smith Street
Turin town
· 1,076 sq.ft · 2 Bedrooms · 2 Baths · House
· Equipped kitchen
Turin town · 1,076 sq.ft · 2 Bedrooms · 2 Baths · House · Equipped kitchen
Walk to Pickleball! 100% financing available! Renovated in 2024, this move-in ready 2-bedroom, 2-bath home offers the perfect blend of modern updates and small-town charm. Inside, you'll find new flooring throughout, a stunning new kitchen featuring white shaker cabinetry, granite countertops, subway tile backsplash, and stainless steel appliances. Both bathrooms have been beautifully updated with granite vanities and tub/shower combinations featuring tile surrounds. The spacious primary suite includes a walk-in closet and private bath. Beyond the cosmetic renovations, this home also offers peace of mind with approximately $20,000 in structural improvements, including a professionally reinforced foundation with new supports and a fully encapsulated crawlspace. Additional updates include durable concrete siding, a 2020 roof, 2022 HVAC system, and a 2024 water heater, so the major expenses have already been taken care of. Located just two blocks from the splash park, you'll love being ab
USD 214,000
619 Napier Pass
View photo
House · for sale
USD 719,000
619 Napier Pass
Turin town
· 5 Bedrooms · 4 Baths · House
· Patio · Office room · Fireplace
Turin town · 5 Bedrooms · 4 Baths · House · Patio · Office room · Fireplace
Welcome to Everton, one of Peachtree City's most sought-after communities! Thoughtfully upgraded and beautifully designed, this exceptional 5-bedroom, 4-bath home offers the perfect blend of luxury, comfort, and smart technology. The open-concept main level showcases hardwood floors, quartz countertops, stainless steel appliances, a large center island with seating for four, designer lighting and plumbing fixtures, a dramatic floor-to-ceiling stone fireplace with custom built-in cabinetry, and a spacious sunroom that opens to a covered patio complete with a ceiling fan and outdoor speakers. Entertain with ease at the stylish dry bar, while the mudroom adds everyday convenience. Upstairs, a spacious loft provides the perfect flex space for a second living area, media room, playroom, or home office. Retreat to the luxurious owner's suite featuring separate his-and-her custom closets and a spa-inspired bath with an oversized walk-in shower. Smart home technology is integrated throughout,
USD 719,000
8590 Bohannon Road
View photo
House · for sale
USD 199,900
USD 70/sq.ft
New
8590 Bohannon Road
Turin town
· 2,852 sq.ft · 3 Bedrooms · 2 Baths · House
· Equipped kitchen · Parking
Turin town · 2,852 sq.ft · 3 Bedrooms · 2 Baths · House · Equipped kitchen · Parking
Opportunity knocks on 1.8 acres! Bring your vision and creativity to this classic 3-bedroom, 2-bath brick ranch offering tremendous potential in a desirable and convenient location! Situated on a spacious 1.8-acre lot, this fixer-upper features a traditional floor plan with a formal living room, separate dining room, eat-in kitchen, and a one-car carport. An additional outbuilding provides extra space for storage, hobbies, or workshop possibilities. Whether you're an investor searching for your next renovation project or a homeowner ready to create your dream property, the possibilities are plentiful! Enjoy the privacy and flexibility of acreage living while remaining conveniently located near I-85 at Exit 61, with easy access to shopping, everyday conveniences, and popular local restaurants throughout Fairburn and Tyrone. A rare opportunity to transform a solid brick ranch on nearly two acres into something truly special! Bring your contractor, your imagination, and your best offer!
USD 199,900
403 Henredon Hill
View photo
House · for sale
USD 835,000
USD 179/sq.ft
403 Henredon Hill
Turin town
· 4,661 sq.ft · 5 Bedrooms · 4 Baths · House
· Office room · Fireplace
Turin town · 4,661 sq.ft · 5 Bedrooms · 4 Baths · House · Office room · Fireplace
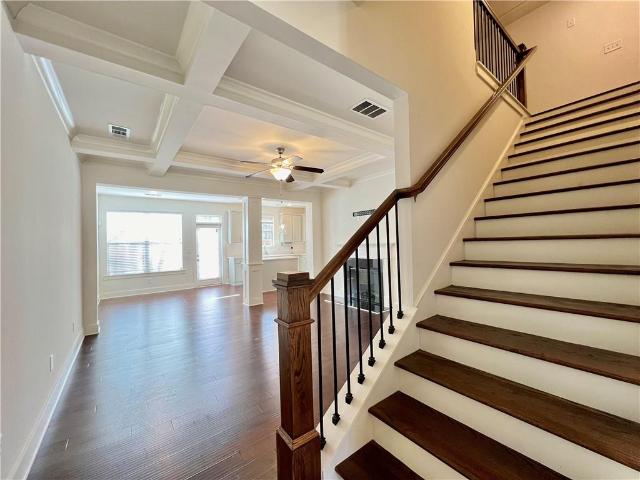
Make an entrance. Then discover just how beautifully this home lives. From the moment the front door opens at 403 Henredon Hill, the sense of scale is unmistakable. A dramatic two-story foyer, broad staircase, soaring ceilings and generously proportioned rooms give this Peachtree City home a presence that is increasingly difficult to find. There is room to gather, room to retreat and room to live large across 4,663 finished square feet, plus another 667 square feet of unfinished space. Natural light is part of the architecture here. It streams through the great room, brightens the front of the home and fills the striking two-story office adjoining the main-level primary suite. Transom windows and expansive glass across the rear add even more light, while custom wood shutters bring warmth and character. The great room rises dramatically around the fireplace, creating an impressive centerpiece while still feeling inviting enough for everyday living. Just off the foyer, the oversized dini
USD 835,000
401 Walnut Grove Road
View photo
House · for sale
USD 490,000
USD 231/sq.ft
401 Walnut Grove Road
Turin town
· 2,120 sq.ft · 4 Bedrooms · 2 Baths · House
· Garden · Office room · Equipped kitchen
Turin town · 2,120 sq.ft · 4 Bedrooms · 2 Baths · House · Garden · Office room · Equipped kitchen
Classic four bedroom Pinegate home in a beautiful, established setting! This inviting traditional home is nestled among mature pines and lush landscaping, offering wonderful curb appeal and a peaceful setting. The welcoming front entry opens to a bright foyer and a flexible front room, perfect for an office, play room, or formal dining room, large living room, well-appointed kitchen with granite countertops and stainless steel appliances, laundry room, generous pantry, and a charming screened porch overlooking the large backyard with a fire pit for chilly evening gatherings. Upstairs are four bedrooms and two full baths, including a large primary suite with a beautiful newly renovated bathroom. This is a wonderful opportunity to own a home in the established Pinegate community, surrounded by charm, privacy, and natural beauty, conveniently located close to shopping, dining, and great schools, and just minutes to I-85
USD 490,000
5 W Oak Street
View photo
House · for sale
USD 275,000
USD 113/sq.ft
5 W Oak Street
Turin town
· 2,422 sq.ft · 5 Bedrooms · 2 Baths · House
· Fireplace
Turin town · 2,422 sq.ft · 5 Bedrooms · 2 Baths · House · Fireplace
Historic Charm Meets Modern Opportunity in Downtown Luthersville! Step back in time and discover a rare opportunity to own a piece of Georgia history! With over 125 years of character, craftsmanship, and stories within its walls, this beautiful historic home offers something today's new construction simply cannot replicate: authentic charm, timeless architectural details, and the opportunity to build lasting multi-generational wealth. Situated on a desirable corner lot within walking distance of downtown Luthersville, this spacious 5-bedroom, 2-bathroom home combines historic character with important modern improvements. The electrical, plumbing, and HVAC systems have been updated, allowing the next owner to enjoy the benefits of modern infrastructure while preserving the architectural details that make this property truly special. From the moment you approach the home, you'll appreciate the craftsmanship of a bygone era. Inside, discover three fireplaces, original windows that showcas
USD 275,000
139 Burnham Rise
View photo
House · for sale
USD 1,500,000
USD 765/sq.ft
139 Burnham Rise
Turin town
· 1,959 sq.ft · 4 Bedrooms · 2 Baths · House
· Garden · Parking · Deck · Fireplace · Equipped kitchen · Swimming pool
Turin town · 1,959 sq.ft · 4 Bedrooms · 2 Baths · House · Garden · Parking · Deck · Fireplace · Equipped kitchen · Swimming pool
Welcome to 139 Burnham Rise, a two story home on a cul-de-sac in the Burnham Woods community of Peachtree City. This traditional brick and siding home offers four bedrooms, two and a half baths, and a two car attached garage. The main level features wood-look flooring, a family room with a brick fireplace, a separate dining room, and a kitchen with white cabinetry, a breakfast area, and stainless steel appliances. Upstairs, the primary suite includes a walk-in closet, soaking tub, and separate shower, along with three additional bedrooms and a laundry room with a washer and dryer. Step outside to a wood deck, a fully fenced backyard, and an in-ground pool. Schedule your showing today
USD 1,500,000
815 Richmond Circle
View photo
House · for sale
USD 785,000
USD 218/sq.ft
815 Richmond Circle
Turin town
· 3,595 sq.ft · 4 Bedrooms · 3 Baths · House
· Patio · Office room · Fireplace · Equipped kitchen
Turin town · 3,595 sq.ft · 4 Bedrooms · 3 Baths · House · Patio · Office room · Fireplace · Equipped kitchen
Welcome to 815 Richmond Circle! This Peachtree City single-family residence zoned for the highly sought. McIntosh High School, represents a thoughtful approach to residential living, offering a foundation for comfort and style that has been maintained since its construction. Situated on one of the largest private lots, you'll be welcomed by a sunlit foyer. The immediate french doors open to office/ den or flex room of choice. The dining seats 12 with plenty of room to host holidays from meals prepared in this huge chef's kitchen with plenty of preparation and storage in custom cabinets to include a massive kitchen island. Return home to enjoy the evenings by the fireplace in the great room or on the covered rear patio flanked by large evergreens. Impeccably appointed, the open concept home provides a practical and easy floor for entertaining and owner enjoyment alike. While this home is great for entertainment, the upper level provides a level of owner privacy with large owner's ensuit
USD 785,000
128 Treillage Lane
View photo
House · for sale
Request Details
128 Treillage Lane
Turin town
· 1,658 sq.ft · 3 Bedrooms · 2 Baths · House
· Patio · Garden · Fireplace · Equipped kitchen
Turin town · 1,658 sq.ft · 3 Bedrooms · 2 Baths · House · Patio · Garden · Fireplace · Equipped kitchen
Beautiful 3/2 ranch in Peachtree City only 2 properties from the cart paths. Don't miss one level living with a private fenced backyard. White eat in kitchen with breakfast bar, beautiful granite countertops and tons of cabinets. Great room with stone gas log fireplace, beautiful hardwood floors and open to sunroom leading out to the back patio. 3 Bedrooms & 2 good size bathrooms with like new carpet. This home has been well taken care of, 4 year old roof, new water heater, new garbage disposal, regular HVAC service performed, regular gutter cleaning and current termite bond. Go everywhere on the cart paths just outside your driveway!
Request Details
146 Morallion Hills
View photo
House · for sale
USD 479,900
USD 213/sq.ft
146 Morallion Hills
Turin town
· 2,250 sq.ft · 3 Bedrooms · 2 Baths · House
· Garden · Parking
Turin town · 2,250 sq.ft · 3 Bedrooms · 2 Baths · House · Garden · Parking
Welcome home! This 3-bedroom, 2-bath home offers nearly 2,300 square feet with a split-bedroom floor plan and plenty of space both inside and out. The main living area features tile flooring and plenty of natural light, with a functional layout that provides room for everyday living and entertaining. The spacious primary suite is filled with natural light and features two walk-in closets along with a large private bath with dual vanities and a separate shower. Two additional bedrooms and a full bath are located on the opposite side of the home, providing a nice separation of space. One of the highlights is the large covered and screened back porch, providing plenty of room to relax or entertain while overlooking the fenced backyard. A two-car attached garage provides additional parking and storage. Located in Peachtree City's Morallion Hills community with convenient access to the golf cart path system, shopping, dining, recreation, and Braelinn Golf Course. Come take a look and see ev
USD 479,900
504 Cottonwood Circle
View photo
House · for sale
USD 783,000
USD 269/sq.ft
504 Cottonwood Circle
Turin town
· 2,906 sq.ft · 3 Bedrooms · 3 Baths · House
· Office room · Equipped kitchen · Parking
Turin town · 2,906 sq.ft · 3 Bedrooms · 3 Baths · House · Office room · Equipped kitchen · Parking
Welcome to 504 Cottonwood Circle. Where Beautiful Living Meets an Exceptional Lifestyle! Discover the highly desirable Laurel floor plan in the sought-after Cresswind community of Peachtree City! Designed for comfortable living and effortless entertaining, this home features an inviting open floor plan, an extended living room, and a screened porch that creates the perfect setting for relaxing or enjoying time with family and friends. The gourmet kitchen offers wonderful storage and opens seamlessly to the living and entertaining spaces, making gatherings a pleasure. A spacious private office provides the ideal work-from-home space or quiet retreat. The main level also features a guest suite, offering comfort and privacy for visiting family and friends. Upstairs, you'll find a generously sized private bedroom with a large closet and en-suite bathroom, creating a wonderful additional retreat. With three full bathrooms and a dedicated golf cart garage, this home offers flexibility and co
USD 783,000
56 Holtzclaw Road
View photo
House · for sale
USD 349,900
USD 203/sq.ft
New
56 Holtzclaw Road
Turin town
· 1,722 sq.ft · 3 Bedrooms · 2 Baths · House
Turin town · 1,722 sq.ft · 3 Bedrooms · 2 Baths · House
Beautiful Craftsman-style home conveniently located just minutes from I-85, offering easy access to nearby amenities and commuter routes while maintaining a peaceful, private wooded setting! This thoughtfully designed floor plan features vaulted ceilings and an inviting open-concept layout, creating a bright and spacious atmosphere perfect for everyday living and entertaining. Beautiful hardwood floors enhance the main living areas, while the tiled bathroom features an elegantly finished tile shower, adding a touch of style and sophistication. Enjoy the perfect combination of comfort, convenience, and privacy in a home designed with both functionality and charm in mind. Don't miss the opportunity to make this beautiful home yours! No blind or sight-unseen offers will be accepted. Proof of funds or a pre-approval letter must accompany all offers. Some photos may be of a comparable property and may not reflect the exact finishes or features of the subject home
USD 349,900
126 Augusta Drive
View photo
House · for sale
USD 458,000
USD 250/sq.ft
126 Augusta Drive
Turin town
· 1,830 sq.ft · 2 Bedrooms · 2 Baths · House
· Garden · Parking
Turin town · 1,830 sq.ft · 2 Bedrooms · 2 Baths · House · Garden · Parking
Discover the potential of this charming one-story home nestled in the highly desirable Masters Square community of Braelinn Village. Whether you're looking to personalize your dream home, downsize to convenient single-level living, this inviting fixer offers an exceptional opportunity. Step outside and enjoy one of Peachtree City's most beloved amenities. Direct access to the City's extensive network of golf cart paths, making it easy to reach shopping, dining, parks and recreation. The attached garage even includes dedicated space for your golf cart, so you're always ready to explore the community. Spend less time on yard work and have more time enjoying everything the area has to offer. The homeowners association provides weekly lawn maintenance living while keeping the neighborhood looking its best. Homes in this sought-after community don't come along often. Bring your vision, add your personal touches, and create something truly special in one of Peachtree City's most desirable lo
USD 458,000
501 Cunninghame Court
View photo
House · for sale
USD 659,900
USD 212/sq.ft
501 Cunninghame Court
Turin town
· 3,100 sq.ft · 4 Bedrooms · 3 Baths · House
· Office room · Fireplace · Equipped kitchen · Parking
Turin town · 3,100 sq.ft · 4 Bedrooms · 3 Baths · House · Office room · Fireplace · Equipped kitchen · Parking
Welcome to Wilksmoor Woods! This beautifully appointed four-bedroom, three-and-a-half-bath residence situated on a spacious fenced corner lot in an established community within one of the area's most desirable golf cart-friendly locations. A charming covered front porch sets the tone, while the two-car garage and inviting curb appeal make a lasting first impression. Step inside to a welcoming foyer that opens to a versatile formal living room, home office, or flex space, perfectly suited to your lifestyle. The heart of the home is designed for both everyday living and entertaining, featuring an expansive family room with a cozy fireplace, dining area, and a beautifully appointed eat-in kitchen. Enjoy preparing meals around the center island with breakfast bar seating, complemented by high-end stainless steel appliances, a double oven, range hood, subway tile backsplash, farmhouse sink, pantry, soft-close cabinetry, and convenient pull-out lower shelves. From the kitchen, step directly
USD 659,900
123 Crown Court
View photo
House · for sale
USD 675,000
USD 239/sq.ft
123 Crown Court
Turin town
· 2,820 sq.ft · 4 Bedrooms · 3 Baths · House
· Garden · Deck · Fireplace · Equipped kitchen
Turin town · 2,820 sq.ft · 4 Bedrooms · 3 Baths · House · Garden · Deck · Fireplace · Equipped kitchen
Welcome to Cardiff Park in Peachtree City, where the convenience of the golf cart path just behind the community and space beneath the deck to park your golf cart add to the appeal of this beautifully maintained home. Spacious living, everyday convenience, and a lifestyle worth coming home to all come together in this four-bedroom, three-full-bath home offering a versatile floor plan with room to spread out, entertain, and enjoy everyday life without the upkeep of a large yard. Hardwood floors bring warmth and character to the main living areas and primary bedroom, while the kitchen combines style and practicality with abundant cabinetry, granite countertops, stainless steel appliances, a new refrigerator, and a walk-in pantry. NEW carpet in the secondary bedrooms and bonus room adds a fresh, comfortable touch. The living room makes an inviting gathering place, with soaring ceilings and a corner fireplace that will feel especially welcoming on chilly evenings. When the weather warms, t
USD 675,000
703 Approach Drive
View photo
House · for sale
USD 1,299,000
USD 232/sq.ft
703 Approach Drive
Turin town
· 5,597 sq.ft · 6 Bedrooms · 6 Baths · House
· Office room · Fireplace · Equipped kitchen
Turin town · 5,597 sq.ft · 6 Bedrooms · 6 Baths · House · Office room · Fireplace · Equipped kitchen
The Gates subdivision, this home offers a private resort-style living in Peachtree City! This stunning stone-and-shake European Craftsman is designed for both everyday comfort and big-time entertaining, all on a private lot with no neighbors in view front or back. Step inside to rich hardwood floors, extensive trim and molding, and elegant wainscoting throughout. The formal living room offers a refined first impression, while the great room impresses with a coffered beamed ceiling, stone fireplace, and an open floor plan to the kitchen. The chef's kitchen is the true heart of the home, featuring an oversized granite island, a stainless farmhouse sink, stainless steel appliances, bespoke cabinetry, a designer slab backsplash and a built-in desk. It opens to a sun-filled breakfast area with a vaulted, exposed-beam ceiling, plus a cozy keeping room that's perfect for gathering. Upstairs, a huge bonus room offers endless options: media room, playroom, office or guest retreat. Spa-inspired
USD 1,299,000
604 Napier Pass
View photo
House · for sale
USD 699,900
USD 191/sq.ft
604 Napier Pass
Turin town
· 3,660 sq.ft · 5 Bedrooms · 4 Baths · House
· Office room · Fireplace
Turin town · 3,660 sq.ft · 5 Bedrooms · 4 Baths · House · Office room · Fireplace
Discover refined living in this stunning 5 bedroom, 4.5 bath executive home, crafted in 2022 and set within one of Peachtree City's most desirable communities. Offering 3,661 sq ft of modern elegance, this residence delivers a rare combination of upscale finishes, thoughtful design, and everyday comfort, along with exceptional views and convenient access to resort style amenities just outside your front door. From the moment you arrive, the home's stone-and-brick exterior, manicured landscaping, and double front porches create a welcoming sense of sophistication. The porches overlook the community pool and recreation areas, giving you a front row seat to the neighborhood's vibrant lifestyle. Inside, a bright foyer opens to a private office ideal for remote work, along with a full guest suite perfectly suited for visitors or multigenerational living. The main level is designed for connection and effortless entertaining. The spacious great room features a striking fireplace with custom p
USD 699,900
5855 Radford Loop
View photo
Townhouse · for sale
USD 279,900
USD 131/sq.ft
5855 Radford Loop
Turin town
· 2,131 sq.ft · 3 Bedrooms · 2 Baths · Townhouse
· Patio · Garden · Office room · Fireplace · Equipped kitchen
Turin town · 2,131 sq.ft · 3 Bedrooms · 2 Baths · Townhouse · Patio · Garden · Office room · Fireplace · Equipped kitchen
BETTER-Than-New! Built in 2020 and located in the sought-after SWIM/TENNIS community of Renaissance at South Park, this home features rich, BEAUTIFUL hardwood floors on the main level, a bright open living room with coffered ceilings, a view to the modern kitchen, and a cozy glass electric fireplace. Gourmet kitchen boasts a walk-in pantry, 42' cabinets, stainless appliances, and a kitchen island with gorgeous quartz countertops. Private fenced yard with patio, perfect for relaxing or entertaining! Great FLEX space/LOFT upstairs, great as a home office, or second living space! The large owner's Suite features a trey ceiling and a large walk-in closet and offers a soaking tub, a seamless glass door enclosed tile shower, a private water closet, dual granite vanities, and tile floors. Two large secondary bedrooms share a full bathroom. Trash/Sewer/Gas/Lawncare included with HOA! Friendly neighborhood is perfectly located within 1 mile of I-85 and within close proximity to dining and shops
USD 279,900
235 Cedar Drive
View photo
House · for sale
USD 535,000
USD 187/sq.ft
235 Cedar Drive
Turin town
· 2,852 sq.ft · 4 Bedrooms · 3 Baths · House
· Patio · Gym · Deck · Fireplace · Equipped kitchen · Cellar
Turin town · 2,852 sq.ft · 4 Bedrooms · 3 Baths · House · Patio · Gym · Deck · Fireplace · Equipped kitchen · Cellar
Situated on a peaceful, wooded corner lot, this beautifully updated home features a brand-new kitchen with sleek quartz countertops, stainless steel appliances, and a pantry. Enjoy total peace of mind with new carpet, fresh paint, updated light fixtures, a new main-floor bathroom, and new electrical panel. The main level boasts a formal living room, a cozy den with exposed beams and fireplace, a dedicated mudroom, and a full bath. The rear open-concept family, dining, and kitchen area seamlessly connects to the private deck for effortless entertaining. Upstairs, relax in the primary suite with en-suite bath, alongside three secondary bedrooms (including one oversized) and an updated full bath. Downstairs, the newly finished open-concept basement is perfect for a media room, gym, or rec space and opens onto its own private patio. Experience Peachtree City's premier golf cart lifestyle in a home where every detail is already taken care of!
USD 535,000
204 Brookings Lane
View photo
House · for sale
USD 2,500,000
USD 318/sq.ft
204 Brookings Lane
Turin town
· 7,858 sq.ft · 7 Bedrooms · 5 Baths · House
· Terrace · Lift
Turin town · 7,858 sq.ft · 7 Bedrooms · 5 Baths · House · Terrace · Lift
Luxury home in the peninsula! Exquisite Mitch Ginn design custom built by Huddleston-Thompson. Elegant yet comfortable, this French Provincial style home is nestled among mature, lush grounds. Guests enter from front motor court through custom iron doors. Limestone foyer & center gallery include lovely Gothic vaulted ceilings reminding one of the exceptional design & quality throughout with all floors accessible by elevator. Discover outstanding features including limestone & hardwood floors, Scagliola stone mantels & balustrade, mahogany millwork, exposed beams, Kohler & Grohe fixtures, Sub-zero, Wolf, Dacor & Bosch appliances, Peachtree casement windows, 8' doors, and blue stone terrace. Located in the heart of North Peachtree City, residents enjoy direct access to more than 100 miles of golf cart paths, exceptional dining and shopping, Trilith Studios, Piedmont Fayette and Newnan Hospitals, Hartsfield-Jackson Atlanta International Airport, and highest-rated schools. This is a rare o
USD 2,500,000
1012 Sterling Point
View photo
House · for sale
USD 630,000
USD 219/sq.ft
1012 Sterling Point
Turin town
· 2,874 sq.ft · 4 Bedrooms · 2 Baths · House
· Garden · Office room · Equipped kitchen · Swimming pool
Turin town · 2,874 sq.ft · 4 Bedrooms · 2 Baths · House · Garden · Office room · Equipped kitchen · Swimming pool
Space, style & an incredible backyard! Tucked away on a quiet cul-de-sac in a welcoming neighborhood, this spacious 4-BEDROOM 2.5-BATH home has the room and flexibility you've been looking for! Step inside to a bright, sun-filled UPDATED KITCHEN that feels fresh and inviting and opens to multiple gathering areas perfect for everyday living and entertaining. With an impressive THREE SEPERATE LIVING SPACES, there's room for everyone-create a family room, media room, home office, playroom, game room, or whatever fits your lifestyle. The BEAYTIFUL SUNROOM OFF THE KITCHEN is the perfect place to enjoy your morning coffee or unwind at the end of the day. Upstairs, you'll find all four bedrooms, keeping the sleeping areas private and separate from the main entertaining spaces. Wide open fenced backyard! Huge, open and full of possibilities, there's plenty of room for outdoor entertaining, kids and pets to play, a garden-and even that future dream swimming pool you've always wanted and still h
USD 630,000

Get email alerts

Don't miss out: be the first to know about new properties

The alert was correctly created

On subscribing you accept the conditions of use and the privacy policy
Alert
Receive new ads in your inbox
Save this search
Receive alerts for new listings

We'll send you an email when we have new properties for: "Houses for sale in Turin town"

The alert was correctly created

Lake City, Forest Park-Morrow CCD Clayton County Georgia
College Park city, College Park CCD Fulton County Georgia
Get email alerts and be the first to see new listings
Required field
On subscribing I accept the terms of the privacy policy
Perfect! You'll soon start receiving new listings via email
Alert
Receive an email when we have new ads for Houses for sale in Turin town
Save this search
Filters

Bedrooms

Size (sq.ft)

sq.ft
sq.ft

Price

USD
USD

Property type

Bathrooms

Clear all filters
Receive notifications when new entries are published.