489 houses for sale in Turn Of River

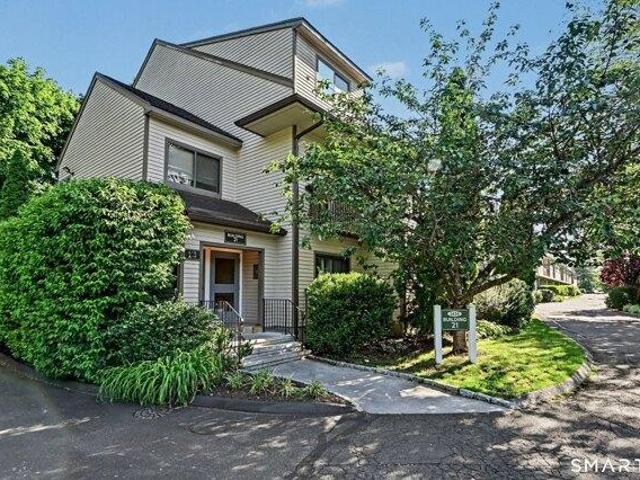
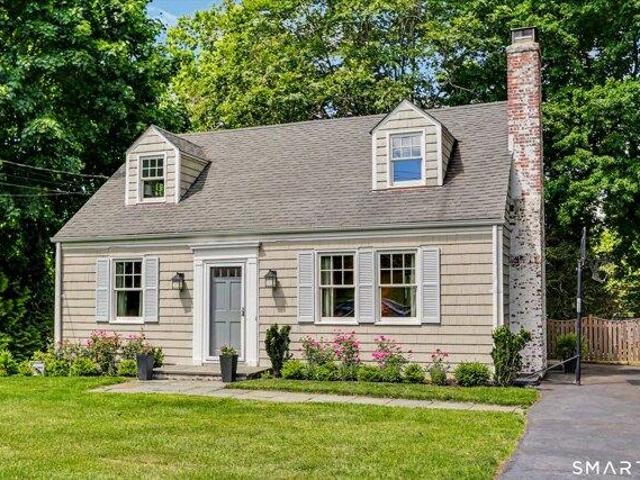
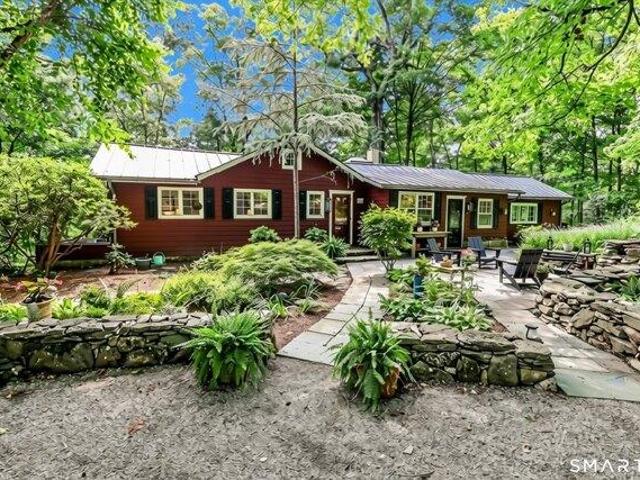
3 bedroom, Stamford CT 06903 104788323
View photo
House · for sale
USD 899,000
USD 424/sq.ft
3 bedroom, Stamford CT 06903 104788323
Turn Of River
· 2,120 sq.ft · 3 Bedrooms · 2 Baths · House
· Patio · Garden · Fireplace · Equipped kitchen · Parking · Air conditioning
Turn Of River · 2,120 sq.ft · 3 Bedrooms · 2 Baths · House · Patio · Garden · Fireplace · Equipped kitchen · Parking · Air conditioning
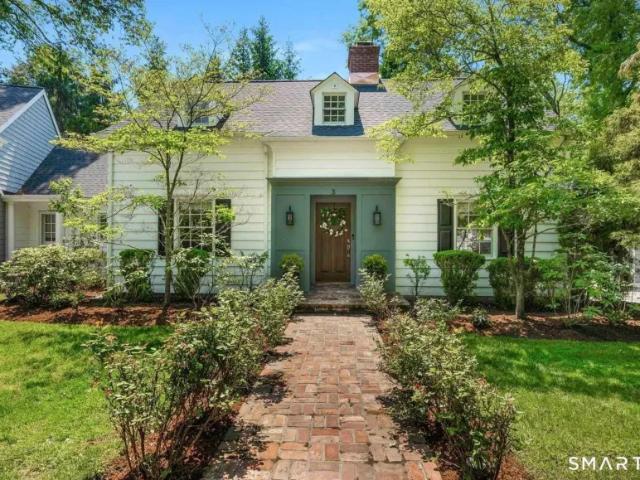
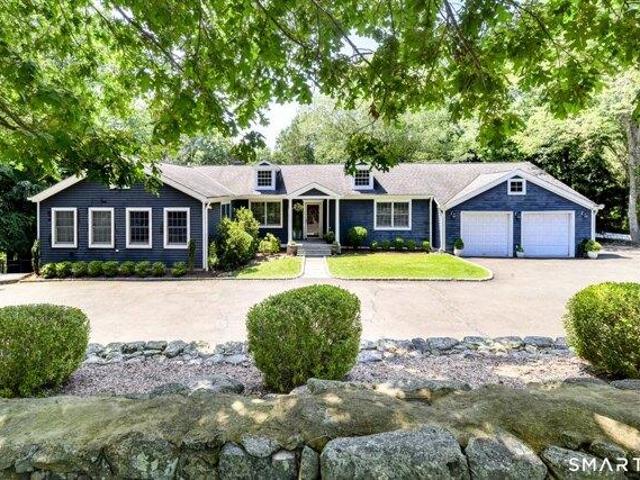
Experience the beauty of North Stamford in this immaculate Cape with CITY WATER, set on a private acre with endless expansion possibilities. The main level offers comfortable living space with three bedrooms, an inviting living room with fireplace, and a formal dining room that opens to a bright, updated kitchen with granite countertops and stainless-steel appliances. The primary bedroom includes a classic bathroom with an elegant clawfoot tub and marble tile floor and a modern hall bathroom with a walk- in shower. The second floor opens to a spacious room that could serve as a fourth bedroom or playroom, along with a half-bath and unfinished area that could be finished to add more living space. Relax on the patio overlooking a gorgeous level yard with mature plantings, plus a detached two-car garage with loft for additional storage. Other highlights include central air, 200-amp service and more!
USD 899,000
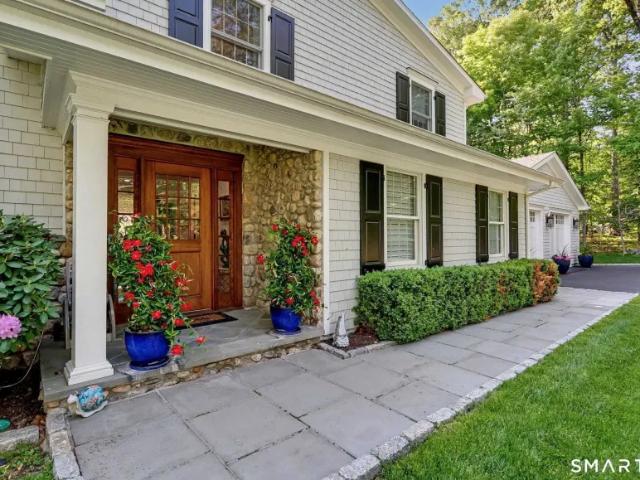
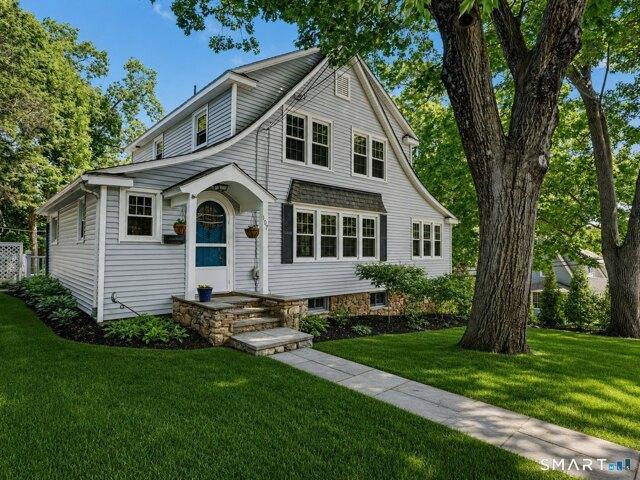
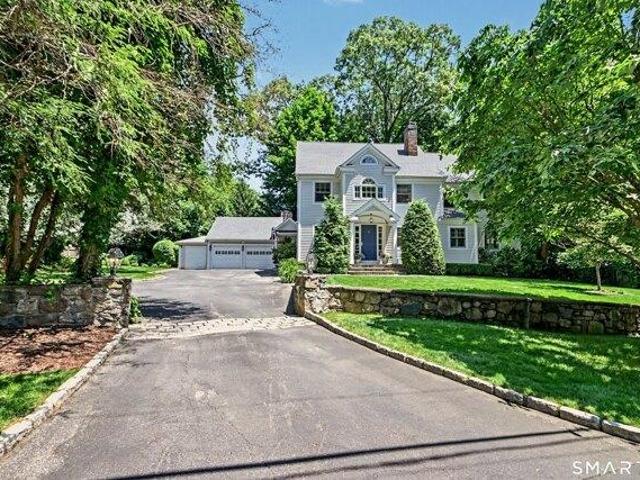
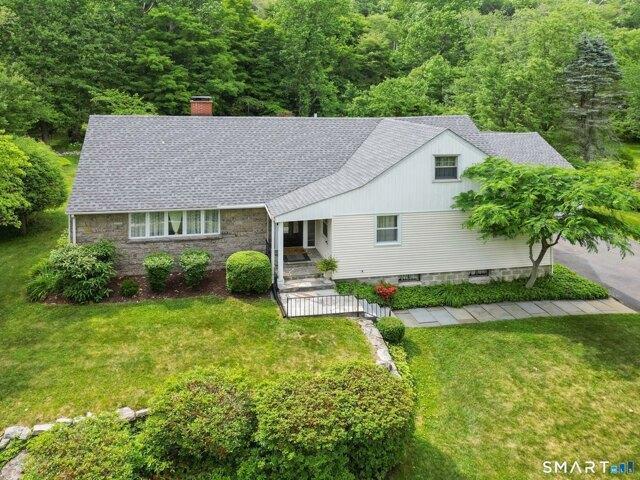
house with 4 bedroom, CT CT ES102715936
View photo
House · for sale
USD 1,325,000
house with 4 bedroom, CT CT ES102715936
Turn Of River
· 4 Bedrooms · House
· Garden · Deck · Balcony · Equipped kitchen · Parking
Turn Of River · 4 Bedrooms · House · Garden · Deck · Balcony · Equipped kitchen · Parking
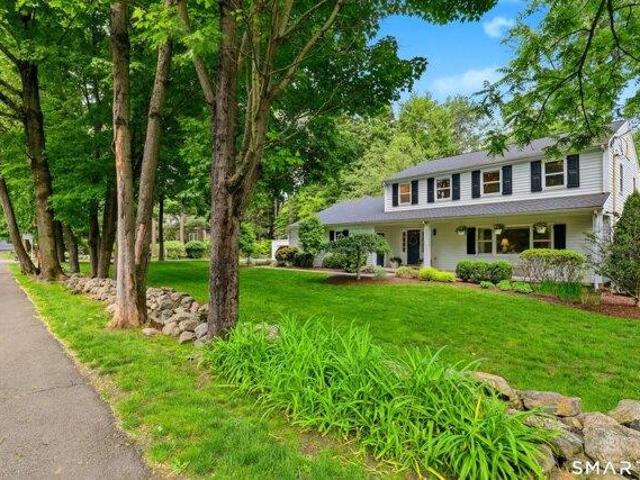
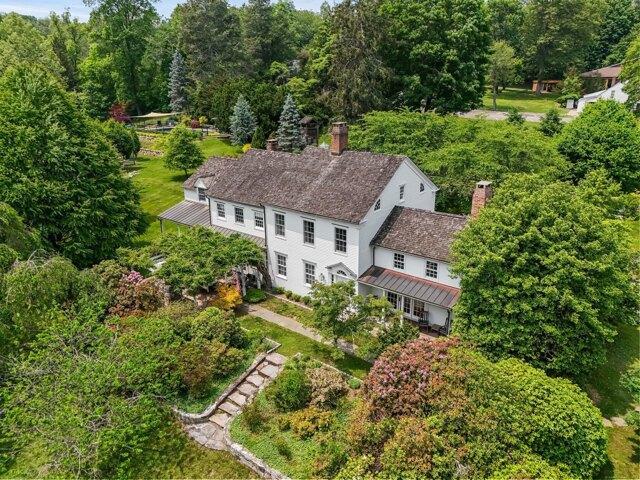
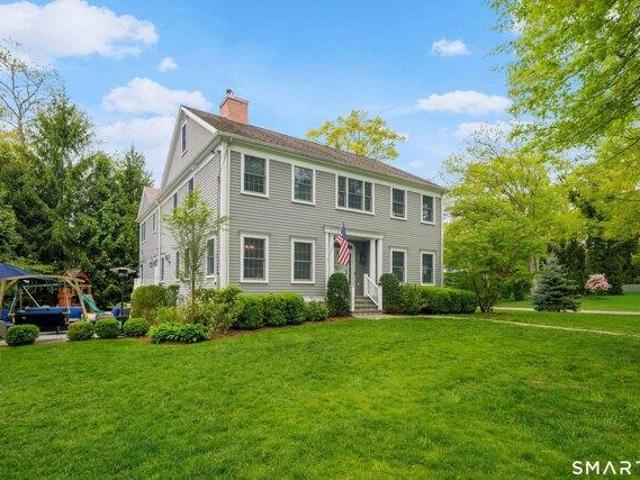
Welcome to an exceptional Newfield residence set on 1.57 level acres in a quiet, desirable setting. Fully renovated to the studs in 2014, with continued upgrades through 2025, this home showcases superb craftsmanship, refined millwork, and a no-expense-spared approach throughout. In 2021, a newly constructed two-car garage was added, featuring Penntek flooring and custom cabinetry. A temperature-controlled wine room with a mahogany glass door is seamlessly integrated into the home. The home is filled with natural light and offers a well-designed layout with seamless indoor-outdoor flow. A spacious Azek deck, accessible from both the kitchen and dining room, extends the living space outdoors. The primary suite features a tray ceiling, a well-designed bath, walk-in closet, and French doors opening to a private balcony. The lower level includes a versatile entertainment space, additional bedroom, and full bath, with direct access to the backyard. A whole-house generator provides year-rouR
USD 1,325,000
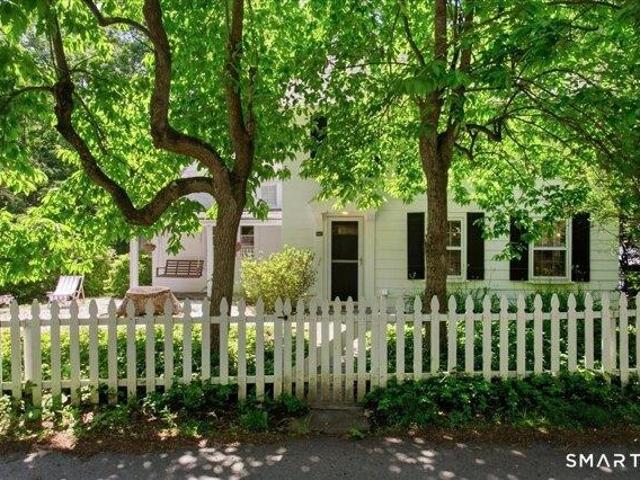
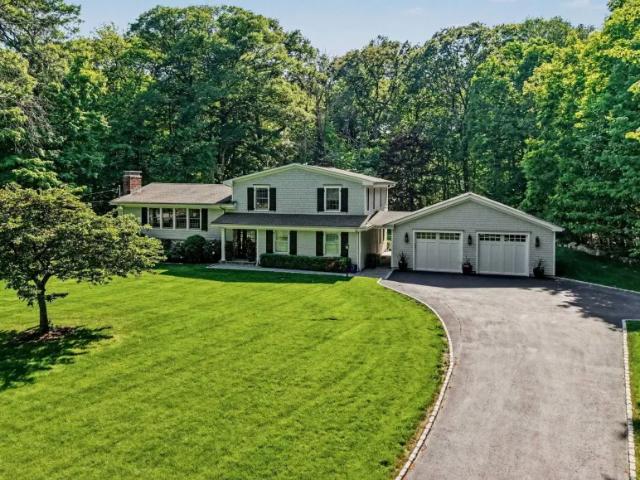
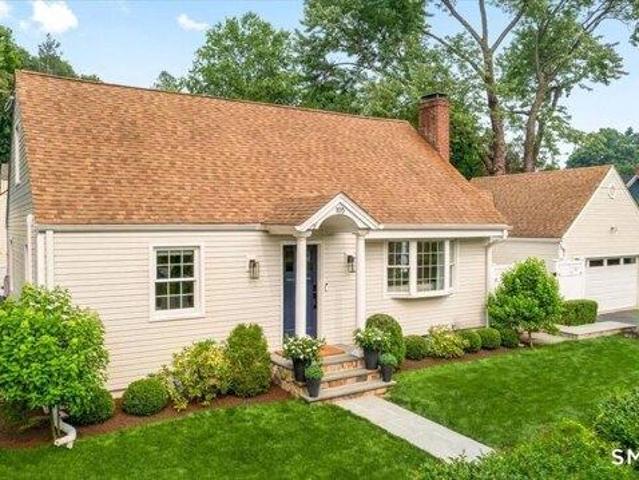
house with 4 bedroom, CT CT ES102715930
View photo
House · for sale
USD 2,395,000
house with 4 bedroom, CT CT ES102715930
Turn Of River
· 4 Bedrooms · House
· Patio · Office room · Fireplace · Equipped kitchen
Turn Of River · 4 Bedrooms · House · Patio · Office room · Fireplace · Equipped kitchen
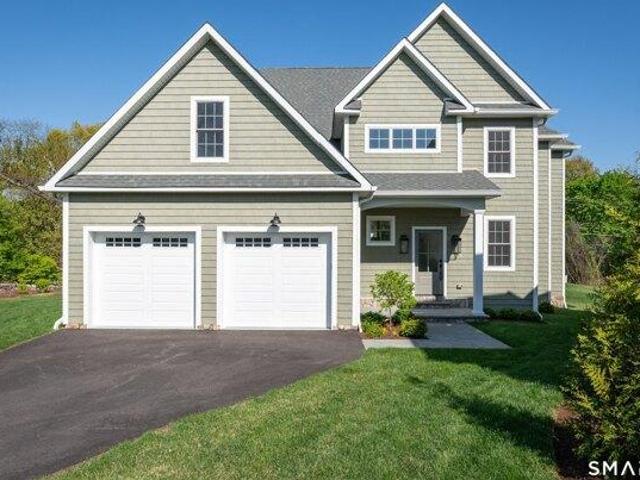
Storybook Cape nestled in one of Darien's most sought-after in-town neighborhoods. From the moment you step through the front door, this home captivates with its warmth, charm, and thoughtfully updated interiors. The heart of the home is the beautifully renovated kitchen featuring new gourmet appliances, Quartz countertops, and an open flow into the dramatic family room with soaring ceilings, fireplace, and custom built-ins. The stunning primary suite offers a true retreat with a renovated spa-like bath, walk-in closet, and French doors that open to a private secret patio. A gracious living room with an additional fireplace, formal dining room, and sun-filled sunroom complete the main level. Upstairs are three additional bedrooms and two full baths. Tucked away off a separate staircase is an impressive great room with custom built-ins and abundant natural light, offering the perfect flexible space for a playroom, office, or media room. Ideally located just moments from downtown DarieRe
USD 2,395,000
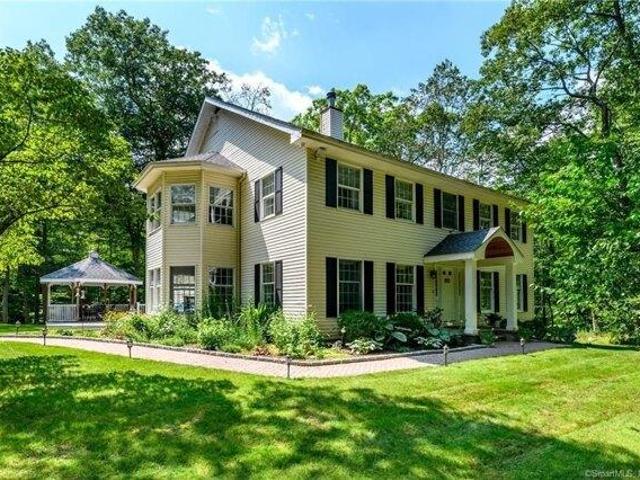
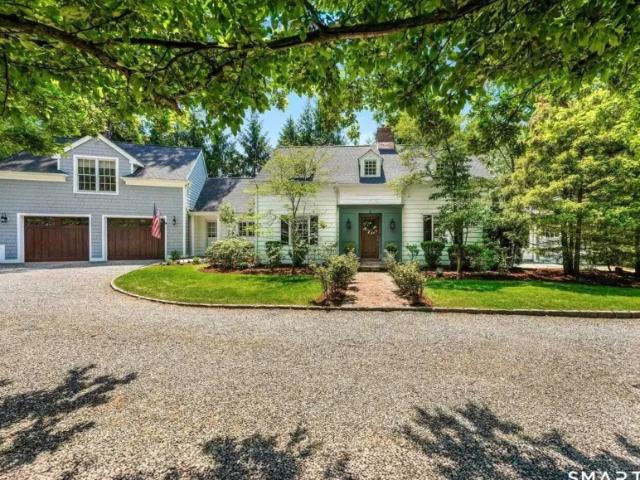
4 bedroom, Darien CT 06820 104848477
View photo
House · for sale
USD 2,349,000
USD 715/sq.ft
New
4 bedroom, Darien CT 06820 104848477
Turn Of River
· 3,283 sq.ft · 4 Bedrooms · 3 Baths · House
· Garden · Fireplace · Equipped kitchen
Turn Of River · 3,283 sq.ft · 4 Bedrooms · 3 Baths · House · Garden · Fireplace · Equipped kitchen
Tucked away on a quiet cul-de-sac setting just off a private road, 201 Middlesex Road offers a rare combination of turnkey luxury, convenience, and timeless family living in one of Darien's most sought-after neighborhoods. Extensively renovated and beautifully maintained, this 4-bedroom home is ideally located close to town, Metro North, shopping, parks, and Darien's award-winning schools, including highly coveted Ox Ridge Elementary. Designed for both modern living and effortless entertaining, the home features sun-filled interiors, an open layout, and gracious entertaining spaces. The chef's kitchen serves as the heart of the home with a stunning Carrera marble waterfall island, custom cabinetry, Viking appliances, granite countertops, and French doors opening to the private backyard. The inviting family room features a wood-burning stone fireplace, custom wine bar, and oversized gathering space overlooking serene pond and fountain views. A built-in sound system and alarm system prov
USD 2,349,000
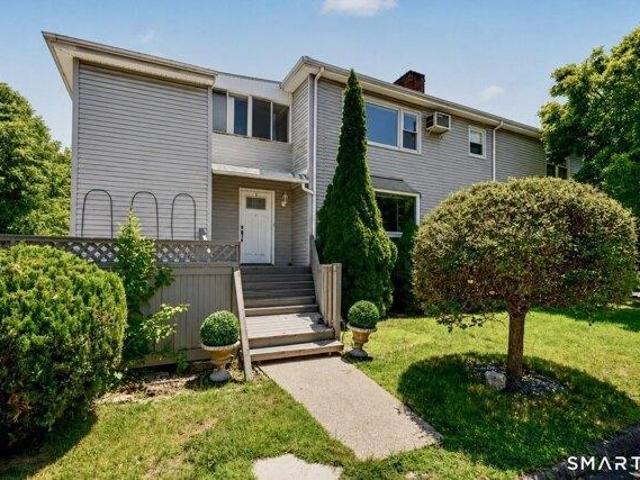
4 bedroom, Stamford CT 06906 104811096
View photo
House · for sale
USD 849,000
USD 430/sq.ft
4 bedroom, Stamford CT 06906 104811096
Turn Of River
· 1,970 sq.ft · 4 Bedrooms · 3 Baths · House
· Garden · Deck · Fireplace · Equipped kitchen · Air conditioning
Turn Of River · 1,970 sq.ft · 4 Bedrooms · 3 Baths · House · Garden · Deck · Fireplace · Equipped kitchen · Air conditioning

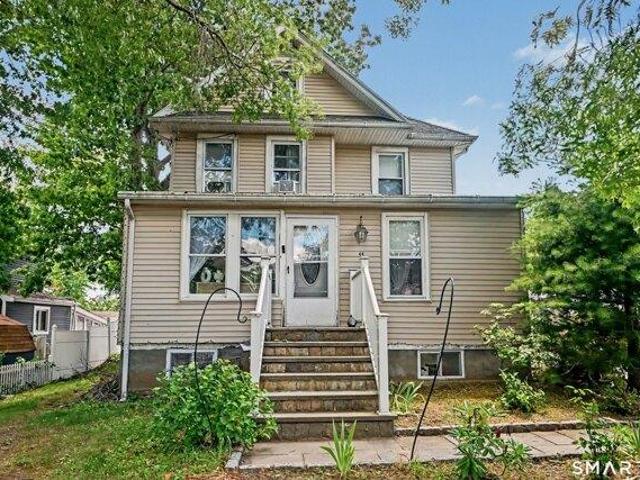
Built in 1918, this timeless Dutch Colonial in Stamford's Glenbrook neighborhood blends New England character with thoughtful updates, set on a level 0.40-acre lot with genuine curb appeal. Inside, nearly 2,000 square feet of sunlit living space includes four bedrooms, two and a half bathrooms, hardwood floors throughout, and a living room anchored by a gas fireplace. The home has been meticulously maintained, balancing its historic character with today's conveniences. The kitchen is the heart of the house, with marble countertops, a breakfast nook, and an adjoining mudroom that opens directly to the backyard, ideal for everyday life and entertaining alike. Upstairs, the renovated primary suite includes a custom closet system and a spa-inspired bath. Recent improvements include roof, central air conditioning, and a hydro-air heating system that replaced the original steam radiators. Outside, a deck with pergola overlooks a fully fenced, tree-lined yard with established perennial garden
USD 849,000
3 bedroom, Stamford CT 06907 104848442
View photo
House · for sale
USD 659,000
USD 551/sq.ft
New
3 bedroom, Stamford CT 06907 104848442
Turn Of River
· 1,195 sq.ft · 3 Bedrooms · 3 Baths · House
· Deck
Turn Of River · 1,195 sq.ft · 3 Bedrooms · 3 Baths · House · Deck
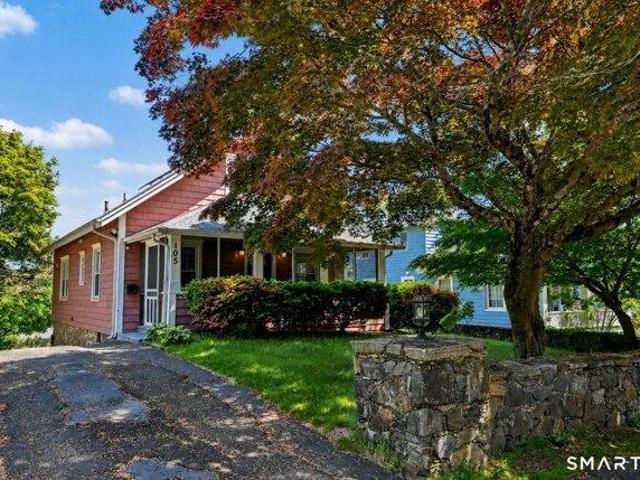
Welcome to this charming Cape Cod home nestled in Stamford's highly desirable Springdale neighborhood, where comfort, convenience, and lifestyle come together seamlessly. This thoughtfully updated 3-bedroom, 2.5-bath home is truly move-in ready and filled with warmth and character. From the moment you arrive, you'll be drawn to the inviting screened-in front porch, the perfect spot to enjoy your morning coffee or relax at the end of the day. The spacious deck offers an ideal setting for entertaining, summer nights, and gatherings with family and friends. Inside, the home features a warm and functional layout enhanced by recent updates, including a beautifully renovated bathroom completed just two years ago and a recently installed new water heater. Energy-efficient solar panels, a $44,000 investment by the current owner, provide valuable long-term savings and added peace of mind. Location is everything, and this home truly delivers. Just steps from Springdale's restaurants, shops, and
USD 659,000
2 bedroom, Stamford CT 06905 104853395
View photo
House · for sale
USD 549,900
USD 395/sq.ft
New
2 bedroom, Stamford CT 06905 104853395
Turn Of River
· 1,389 sq.ft · 2 Bedrooms · 2 Baths · House
· Office room · Balcony · Equipped kitchen
Turn Of River · 1,389 sq.ft · 2 Bedrooms · 2 Baths · House · Office room · Balcony · Equipped kitchen
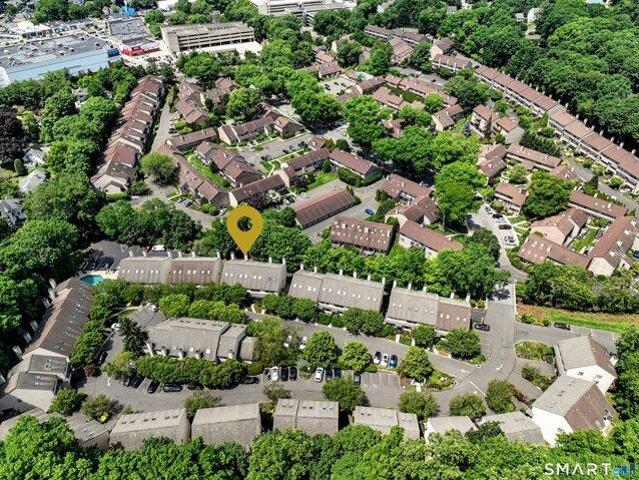
Best and Final deadline: Tuesday, July 7th at 9am in consideration of the holiday weekend*THERE ARE CONDOS. and then there's The Chesterfield-one of Stamford's most distinctive gated communities. This beautifully maintained 2-bedroom, 2-full-bath townhouse with loft is your opportunity to be part of it! The dramatic great room features soaring ceilings, hardwood floors throughout the living room, dining area and kitchen, plus a skylight that fills the space with natural light. The kitchen offers abundant cabinetry, a breakfast bar, and a new butcher block countertop. The main-level bedroom suite features a 6'x5' walk-in closet, ceiling fan, private balcony, and direct access to the full bath. Upstairs, the spacious 14'x14' loft with skylight and three closets offers endless possibilities for a home office, den, or guest space. The primary suite features a vaulted ceiling, walk-in closet, and an oversized bath with double vanity, soaking tub, and separate shower. Additional highlights i
USD 549,900
3 bedroom, Stamford CT 06907 104850919
View photo
House · for sale
USD 699,000
USD 427/sq.ft
New
3 bedroom, Stamford CT 06907 104850919
Turn Of River
· 1,636 sq.ft · 3 Bedrooms · 3 Baths · House
· Garden · Cellar
Turn Of River · 1,636 sq.ft · 3 Bedrooms · 3 Baths · House · Garden · Cellar
Please submit offers by 9 AM Tuesday, June 30- thank you for showing Welcome to this charming and beautifully maintained 3-bedroom, 2.5-bath home nestled in Stamford's highly desirable Springdale neighborhood. Offering the perfect blend of comfort, character, and convenience, this inviting residence features a spacious finished basement, abundant attic storage, and thoughtfully designed living spaces throughout. Step outside to your own private retreat, where a stunning backyard showcases gorgeous gardens and plenty of space for entertaining, relaxing, or enjoying the outdoors. Situated on a quiet residential street, this home provides the peaceful neighborhood setting buyers are looking for while remaining just minutes from shopping, dining, parks, schools, and major highways for an easy commute. Whether you're hosting family gatherings, enjoying a quiet evening in the garden, or taking advantage of all that Springdale has to offer, this exceptional property is ready to welcome you ho
USD 699,000
2 bedroom, Stamford CT 06903 104810992
View photo
House · for sale
USD 775,000
USD 447/sq.ft
2 bedroom, Stamford CT 06903 104810992
Turn Of River
· 1,733 sq.ft · 2 Bedrooms · 2 Baths · House
· Patio · Fireplace · Equipped kitchen
Turn Of River · 1,733 sq.ft · 2 Bedrooms · 2 Baths · House · Patio · Fireplace · Equipped kitchen
Fall in love with the unmistakable character of this sun-drenched 1870 Farmhouse Colonial. Beautifully preserved on a lush, private 0.83-acre lot, this home blends timeless 19th-century architecture with modern updates, including a new roof, new septic system, and new well installed in 2020. Historic highlights include original wide-plank floors, exposed beams, and lovely built-ins. The main level features a spacious living room with a fireplace, a formal dining room with built-ins, framing the window, and a charming eat-in kitchen with new stone flooring, marble countertops, stainless steel appliances, a breakfast bar, and laundry. Relax in the glass-enclosed family room, which retains its original beams and flooring and opens effortlessly to a beautiful stone patio for outdoor entertaining. The second floor boasts the primary bedroom, a secondary bedroom, and a full hall bath. The third-floor features a versatile loft space that offers incredible potential to serve as a third bedroom
USD 775,000
4 bedroom, Stamford CT 06903 104832944
View photo
House · for sale
USD 1,300,000
USD 301/sq.ft
4 bedroom, Stamford CT 06903 104832944
Turn Of River
· 4,316 sq.ft · 4 Bedrooms · 4 Baths · House
· Office room · Equipped kitchen
Turn Of River · 4,316 sq.ft · 4 Bedrooms · 4 Baths · House · Office room · Equipped kitchen
FULLY ACTIVE, BUYER UNABLE TO SECURE FINANCING-Tucked away at the end of a peaceful N. Stamford cul-de-sac, this exceptional home lives like a private retreat-where luxury, comfort and privacy come together in perfect balance. Surrounded by mature trees and professionally designed landscape lighting, the property offers a truly serene, resort-like setting day and night. Step inside to sunlit, beautifully appointed interiors featuring hardwood floors, custom millwork, and thoughtfully designed spaces. The chef's kitchen is stunning and functional, with premium appliances including a Sub-Zero, double ovens, warming drawer, and an oversized walk-in pantry-ideal for everyday living and elevated entertaining alike. The home's layout flows effortlessly from room to room, with a formal dining space for memorable gatherings and a study or a perfect home office. Luxury window treatments throughout add warmth, texture, and a polished finish. The primary suite is a true haven, featuring a spa-ins
USD 1,300,000
5 bedroom, Stamford CT 06903 104651005
View photo
House · for sale
USD 3,345,000
USD 652/sq.ft
5 bedroom, Stamford CT 06903 104651005
Turn Of River
· 5,124 sq.ft · 5 Bedrooms · 4 Baths · House
· Garden · Equipped kitchen
Turn Of River · 5,124 sq.ft · 5 Bedrooms · 4 Baths · House · Garden · Equipped kitchen
Welcome to The Benjamin Weed House, a distinguished and storied estate set across 3.5 exquisite acres-where historic provenance meets refined modern living. Expanded and meticulously curated over time, this exceptional five-bed, four-bath residence offers a rare blend of architectural integrity and contemporary sophistication. Inside, soaring ceilings, wide-plank hardwood floors, and masterful craftsmanship create an atmosphere of understated elegance. The chef's kitchen is both functional and beautiful, appointed with a Sub-Zero refrigerator, Wolf cooktop, granite countertops, and an expansive dining area designed for effortless entertaining. The grounds are nothing short of extraordinary-evoking the romance of an English country garden with fountain, mature specimen plantings, hydrangeas, and peonies woven throughout the landscape. A collection of thoughtfully designed outdoor amenities elevates the estate to a private retreat: a newly constructed post-and-beam barn in pine and cedar
USD 3,345,000
3 bedroom, Stamford CT 06906 104808047
View photo
House · for sale
USD 475,000
USD 281/sq.ft
3 bedroom, Stamford CT 06906 104808047
Turn Of River
· 1,690 sq.ft · 3 Bedrooms · 2 Baths · House
· Patio · Equipped kitchen · Cellar · Parking
Turn Of River · 1,690 sq.ft · 3 Bedrooms · 2 Baths · House · Patio · Equipped kitchen · Cellar · Parking
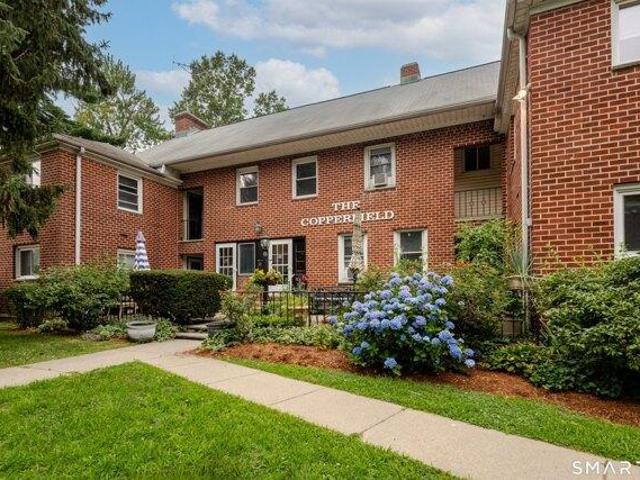
Unique Second-floor 3-Bed/2-Full Bath Townhome, the largest unit in The Copperfield Association, is Glenbrook's hidden gem. A ten-unit property/ self-managed Homeowners Association along side the Noroton River. Enter through your own private entrance from the large/ semi-private patio just steps from your reserved parking spot (middle of 3 as you drive in on the left). Inside you're greeted by a smart foyer before ascending to the main floor and it's beautifully finished hardwood floors and nine-foot ceilings. The huge Living Room features built-ins and recessed lighting, a Sunroom offers flexibility as an office, den, library, study or guest room, large Eat-in Kitchen w/ stainless steel appliances, recessed lights, walk-in pantry and dining alcove plus back door to basement for access to laundry room, storage and rear exit. A well-sized Bedroom and beautifully updated Full Bathroom round out the main level. Upstairs you'll find the stunning Primary Bedroom w/ vaulted ceiling, skylight
USD 475,000
6 bedroom, Stamford CT 06906 104849110
View photo
House · for sale
USD 950,000
USD 430/sq.ft
New
6 bedroom, Stamford CT 06906 104849110
Turn Of River
· 2,207 sq.ft · 6 Bedrooms · 2 Baths · House
· Garden · Equipped kitchen · Air conditioning · Cellar · Parking
Turn Of River · 2,207 sq.ft · 6 Bedrooms · 2 Baths · House · Garden · Equipped kitchen · Air conditioning · Cellar · Parking
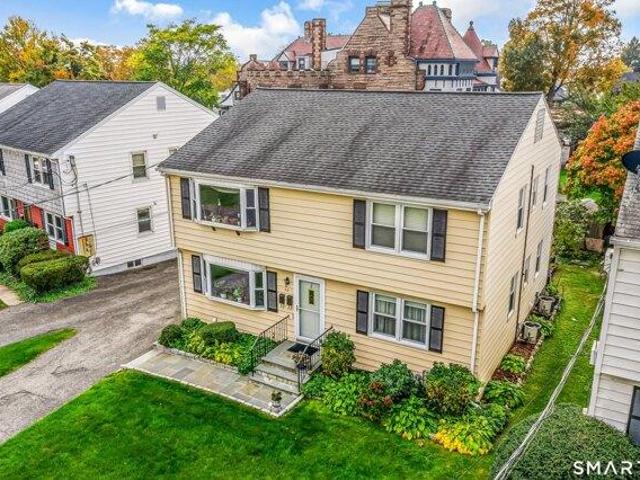
Excellent opportunity to own a well-maintained two-family home just moments from Downtown Stamford, offering exceptional flexibility for both owner-occupants and investors alike. Each spacious unit offers approximately 1,200+ sq. ft. with a functional layout featuring a bright living/family room, large eat-in kitchen, three generously sized bedrooms, and a full bath. Both units are equipped with central air conditioning, in-unit washer and dryer, and separately metered gas and electric utilities. The first-floor unit showcases beautifully refinished hardwood floors, an updated eat-in kitchen with direct access to a covered rear porch, and abundant natural light throughout. The second-floor unit offers an equally spacious floor plan with hardwood flooring, a renovated kitchen, oversized primary bedroom, and excellent storage. The full basement provides separate storage areas, workshop space, and additional utility access. Outside, enjoy off-street parking and a level yard. Ideally situa
USD 950,000
2 bedroom, Stamford CT 06905 104791339
View photo
House · for sale
USD 679,000
USD 396/sq.ft
2 bedroom, Stamford CT 06905 104791339
Turn Of River
· 1,711 sq.ft · 2 Bedrooms · 3 Baths · House
· Deck · Fireplace · Equipped kitchen
Turn Of River · 1,711 sq.ft · 2 Bedrooms · 3 Baths · House · Deck · Fireplace · Equipped kitchen
Quiet oasis with Mid-City convenience! Welcome to this spacious, airy 2-bedroom, 2.5-bath townhome in the coveted, gated Chesterfield II community-where comfort, convenience, and lifestyle meet seamlessly. Designed for everyday living and entertaining, the open-concept layout features a dining room and living room with a cozy fireplace and sliders to a private deck surrounded by mature trees - both rooms showcase beautiful hardwood floors. The refreshed kitchen, is complete with granite countertops, great storage, and updated stainless steel appliances. Upstairs, the primary bedroom is a true standout, boasting a dramatic vaulted ceiling with a skylight and ceiling fan, plus a private en-suite bath with marble tile, a jetted tub, a separate shower, and a double granite vanity. The second spacious bedroom offers 2 deep closets and convenient dual entry to the full bath from both the bedroom and hallway. Just above, a versatile, freshly carpeted loft offers the flexibility to serve as a
USD 679,000
4 bedroom, Darien CT 06820 104832840
View photo
House · for sale
USD 1,895,000
USD 704/sq.ft
4 bedroom, Darien CT 06820 104832840
Turn Of River
· 2,691 sq.ft · 4 Bedrooms · 2 Baths · House
· Garden · Deck
Turn Of River · 2,691 sq.ft · 4 Bedrooms · 2 Baths · House · Garden · Deck
Nestled on one of Noroton Heights' most sought-after streets, this sun-drenched coastal charmer seamlessly blends classic appeal with thoughtful modern updates. With newly renovated bathrooms, a new deck, and beautifully refinished hardwood floors, this home captures the essence of Darien living with an enviable walk-to-everything location. The fully fenced, level backyard has been lovingly landscaped, creating a private outdoor retreat ideal for entertaining, play, or simply relaxing. The lower level expands the home's living space with 440 square feet of finished recreational area. An adjoining unfinished space provides a dedicated laundry area and abundant storage, bringing the total lower-level footprint to approximately 800 square feet per the tax card. Enjoy an unbeatable location just a short walk to the Noroton Heights train station, Darien Commons, and Heights Crossing, where you'll find an array of restaurants, cafes, boutiques, and everyday conveniences. With easy access to
USD 1,895,000
5 bedroom, Darien CT 06820 104834472
View photo
House · for sale
USD 2,795,000
USD 772/sq.ft
5 bedroom, Darien CT 06820 104834472
Turn Of River
· 3,617 sq.ft · 5 Bedrooms · 4 Baths · House
· Garden · Deck · Equipped kitchen
Turn Of River · 3,617 sq.ft · 5 Bedrooms · 4 Baths · House · Garden · Deck · Equipped kitchen
A true GEM! Don't miss this truly beautiful 5 bedroom/3.1 bath home on a flat, dry half acre of lush landscape on one of Darien's premiere streets! This special home seamlessly blends generous proportions with a long list of new renovations including: roof, hvac/natural gas, and primary bath to name just a few.Step inside to over 3600sf of living space perfect for modern living and large-scale entertaining. The first floor offers an oversized eat-in kitchen with banquette and 4 additional oversized rooms for living and dining that accomodate everyone's needs and offers great flow to the gorgeous outdoor areas. The sprawling primary suite serves as a private sanctuary, complete with 2 walk-in closets and a newly transformed, spa-like bathroom. Generously sized secondary bedrooms offer ultimate flexibility for family, guests, or a dedicated home office. Outside, the property features a beautifully manicured flat yard (.51 acres), 2 tier composite deck with built-in grill to truly enjoy a
USD 2,795,000
4 bedroom, CT CT 102715936
View photo
House · for sale
USD 1,325,000
4 bedroom, CT CT 102715936
Turn Of River
· 4 Bedrooms · House
· Garden · Deck · Balcony · Equipped kitchen · Parking
Turn Of River · 4 Bedrooms · House · Garden · Deck · Balcony · Equipped kitchen · Parking
Welcome to an exceptional Newfield residence set on 1.57 level acres in a quiet, desirable setting. Fully renovated to the studs in 2014, with continued upgrades through 2025, this home showcases superb craftsmanship, refined millwork, and a no-expense-spared approach throughout. In 2021, a newly constructed two-car garage was added, featuring Penntek flooring and custom cabinetry. A temperature-controlled wine room with a mahogany glass door is seamlessly integrated into the home. The home is filled with natural light and offers a well-designed layout with seamless indoor-outdoor flow. A spacious Azek deck, accessible from both the kitchen and dining room, extends the living space outdoors. The primary suite features a tray ceiling, a well-designed bath, walk-in closet, and French doors opening to a private balcony. The lower level includes a versatile entertainment space, additional bedroom, and full bath, with direct access to the backyard. A whole-house generator provides year-rouR
USD 1,325,000
4 bedroom, CT CT 102715930
View photo
House · for sale
USD 2,395,000
4 bedroom, CT CT 102715930
Turn Of River
· 4 Bedrooms · House
· Patio · Office room · Fireplace · Equipped kitchen
Turn Of River · 4 Bedrooms · House · Patio · Office room · Fireplace · Equipped kitchen
Storybook Cape nestled in one of Darien's most sought-after in-town neighborhoods. From the moment you step through the front door, this home captivates with its warmth, charm, and thoughtfully updated interiors. The heart of the home is the beautifully renovated kitchen featuring new gourmet appliances, Quartz countertops, and an open flow into the dramatic family room with soaring ceilings, fireplace, and custom built-ins. The stunning primary suite offers a true retreat with a renovated spa-like bath, walk-in closet, and French doors that open to a private secret patio. A gracious living room with an additional fireplace, formal dining room, and sun-filled sunroom complete the main level. Upstairs are three additional bedrooms and two full baths. Tucked away off a separate staircase is an impressive great room with custom built-ins and abundant natural light, offering the perfect flexible space for a playroom, office, or media room. Ideally located just moments from downtown DarieRe
USD 2,395,000
5 bedroom, Stamford CT 06905 104807952
View photo
House · for sale
USD 1,849,000
USD 432/sq.ft
5 bedroom, Stamford CT 06905 104807952
Turn Of River
· 4,273 sq.ft · 5 Bedrooms · 5 Baths · House
· Deck · Fireplace · Equipped kitchen
Turn Of River · 4,273 sq.ft · 5 Bedrooms · 5 Baths · House · Deck · Fireplace · Equipped kitchen
Exceptional NEW construction in a coveted mid-city location offers the perfect blend of refined comfortable living. This sensational 5-bedroom, 4.5 bathroom home with well proportioned rooms throughout, showcases sophisticated design together with an open-concept. The gourmet kitchen serves as the heart of the home, boasting a large center island, walk-in pantry, and abundant cabinet and counter space for the discerning chef. A fireplace and wet bar enhance the space with seamless access to an oversized deck. Four second floor bedrooms, 3 full baths and a full sized laundry room add to the comfort of this level. Thoughtful details include a fabulous mudroom with built ins for everyday convenience. The finished lower level expands living space with the fifth bedroom, full bathroom, and generous rec room, all enhanced by full-sized windows that flood the space with natural light throughout the day. Hardwood flooring, 9-foot ceilings and energy-efficient LED recessed lighting. City water
USD 1,849,000
5 bedroom, Stamford CT 06906 104851534
View photo
House · for sale
USD 849,999
USD 299/sq.ft
New
5 bedroom, Stamford CT 06906 104851534
Turn Of River
· 2,842 sq.ft · 5 Bedrooms · 4 Baths · House
· Office room · Equipped kitchen
Turn Of River · 2,842 sq.ft · 5 Bedrooms · 4 Baths · House · Office room · Equipped kitchen
Welcome to 44 Toms Road, a rare opportunity to own a home that seamlessly blends generous living space, exceptional versatility, and an unbeatable Stamford location. Offering 5 bedrooms, 3 bathrooms and 1 half bath, and a thoughtfully designed floor plan, this home is built for both comfortable everyday living and effortless entertaining. Bright, inviting living spaces flow seamlessly into a spacious kitchen, creating a warm and functional layout ideal for gathering with family and friends. The desirable first-floor primary bedroom adds both convenience and flexibility. Beyond the main living areas, the property offers an abundance of finished space that can easily adapt to your lifestyle-ideal for home offices, recreation, fitness, hobbies, or other flexible uses. Buyers are encouraged to conduct their own diligence regarding the legal status and permitted uses of all finished spaces. Ideally located directly across from Dolan Middle School, and just minutes from downtown Stamford, Me
USD 849,999
5 bedroom, Darien CT 06820 104807933
View photo
House · for sale
USD 3,195,000
USD 612/sq.ft
5 bedroom, Darien CT 06820 104807933
Turn Of River
· 5,220 sq.ft · 5 Bedrooms · 6 Baths · House
· Office room · Fireplace · Equipped kitchen
Turn Of River · 5,220 sq.ft · 5 Bedrooms · 6 Baths · House · Office room · Fireplace · Equipped kitchen
This beautifully renovated 5,200-square-foot home offers an exceptional blend of timeless elegance and modern luxury in one of Darien's most coveted central locations. Step inside to discover a spacious, light-filled open floor plan designed for both everyday living and effortless entertaining. The inviting family room with fireplace flows seamlessly into the gourmet kitchen and expansive breakfast area, creating the heart of the home, while an additional oversized living space added during the 2019 expansion offers incredible flexibility for relaxing, gathering, or entertaining. A dedicated office provides a quiet workspace, and the beautifully appointed formal dining room is ideal for more elegant occasions. Every bathroom in the home has been thoughtfully redesigned with high-end finishes, and the residence was extensively expanded and renovated in 2019. Upstairs, five generous bedrooms provide plenty of space for family and guests, including a retreat-like primary suite complete wi
USD 3,195,000
3 bedroom, Stamford CT 06903 104717716
View photo
House · for sale
USD 1,195,000
USD 313/sq.ft
3 bedroom, Stamford CT 06903 104717716
Turn Of River
· 3,810 sq.ft · 3 Bedrooms · 3 Baths · House
· Equipped kitchen
Turn Of River · 3,810 sq.ft · 3 Bedrooms · 3 Baths · House · Equipped kitchen
PLEASE PRESENT HIGHEST and BEST OFFERS BY 5 PM ON MONDAY JULY 27TH - Welcome to this sun-filled ranch offering breathtaking, year-round views from nearly every window in the house. Set on 1.5 beautifully maintained acres - a mix of open, cleared grounds and natural woods - this 5-bedroom, 3-bath home is a rare find for anyone seeking space, light, and privacy in one package. Inside, 3,800 square feet of living space unfolds across thoughtfully designed rooms with high ceilings throughout. The kitchen is a true centerpiece - a cook and entertainer's dream, outfitted with high-end appliances, stunning quartzite countertops featuring a porcelain farmhouse sink and large center island. A convenient laundry room sits just off the kitchen, and closet space throughout the home is exceptional. The family room is a showstopper: vaulted ceilings, floor-to-ceiling windows on two full walls, and a wood-burning stove create a warm, light-filled gathering space for every season. The primary suite of
USD 1,195,000
3 bedroom, Stamford CT 06903 104759006
View photo
House · for sale
USD 1,015,000
USD 526/sq.ft
3 bedroom, Stamford CT 06903 104759006
Turn Of River
· 1,927 sq.ft · 3 Bedrooms · 2 Baths · House
· Fireplace
Turn Of River · 1,927 sq.ft · 3 Bedrooms · 2 Baths · House · Fireplace
Welcome to The Lodge! Prepare to be enchanted as you open the antique front door of this unique country treasure that skillfully combines the character of its ca.1855 origins w/the favored amenities and easy one level design for how we want to live today. Historic beginnings are beautifully embodied in the hardwood floors, cathedral ceilings, stone fireplace, wood paneling and casement windows. while the 2-modern baths and unrivaled chef's EIK surpass today's desired amenities. Both the roomy LR and lg formal DR have cathedral ceilings w/high window at the ceiling peak; LR offers stone fpl while DR has wood beams+2-corner cabinets. Skylit FR add'n has triple aspect windows and cleverly designed wall between LR and FR has glass panels for sharing natural light. Custom crafted EIK is perfection for the serious home chef w/splendid La Cornue range, abundant custom cabinetry and storage, soap stone countertops, dbl farm sink, fine appliances+cleverly designed casual dining area w/benches a
USD 1,015,000
6 bedroom, Stamford CT 06902 104848149
View photo
House · for sale
USD 1,425,000
USD 338/sq.ft
New
6 bedroom, Stamford CT 06902 104848149
Turn Of River
· 4,209 sq.ft · 6 Bedrooms · 4 Baths · House
· Office room · Equipped kitchen · Cellar
Turn Of River · 4,209 sq.ft · 6 Bedrooms · 4 Baths · House · Office room · Equipped kitchen · Cellar
An excellent opportunity for income generation or multigenerational living, this beautifully maintained two-family home is located on a quiet street in Stamford's desirable Waterside neighborhood. Thoughtfully renovated and updated throughout, the property features modern kitchens, renovated bathrooms, and stylish flooring, making it truly move-in ready. The upper unit is a spacious 3-bedroom residence featuring an inviting oversized foyer, a bright sunroom/office that provides additional living space, and a large private deck-perfect for barbecues, entertaining, or relaxing outdoors. This newly renovated unit is rented for $4,300 per month (the lease is signed and starts on August 15th). The lower unit #1 offers 3 bedrooms and is currently rented on a month-to-month basis at $4,500 per month, which is below market rent, creating an excellent opportunity to increase income potential for the next owner. It also includes a finished basement with plenty of storage, a bar area, a separate
USD 1,425,000
4 bedroom, Darien CT 06820 104848986
View photo
House · for sale
USD 1,695,000
USD 617/sq.ft
New
4 bedroom, Darien CT 06820 104848986
Turn Of River
· 2,745 sq.ft · 4 Bedrooms · 3 Baths · House
· Garden · Office room · Gym
Turn Of River · 2,745 sq.ft · 4 Bedrooms · 3 Baths · House · Garden · Office room · Gym
HIGHEST AND BEST BY 7/27 AT 5PM. UPDATED TAX CARD. 2745 SQFT! Beautifully sited on a professionally landscaped corner lot, this turnkey home offers the perfect blend of comfort, flexibility, and convenience. The thoughtfully designed floor plan features four bedrooms and three updated full baths, including two spacious bedrooms and a renovated bath on the main level, plus two additional bedrooms upstairs with a large shared bath and a convenient second-floor laundry room. The exceptional fully permitted finished lower level expands the living space with a spa-inspired bath featuring heated floors, plus flexible areas for a home office, gym, playroom, media room, abundant storage, and a second laundry with oversized smart washer and dryer. Outside, mature landscaping, privacy fencing, irrigation, and a custom stone seating area create a private backyard retreat. Spend summer evenings gathered around the fire pit as professionally designed landscape lighting casts a warm glow across the
USD 1,695,000

Get email alerts

Don't miss out: be the first to know about new properties

The alert was correctly created

On subscribing you accept the conditions of use and the privacy policy
Alert
Receive new ads in your inbox
Save this search
Receive alerts for new listings

We'll send you an email when we have new properties for: "Houses for sale in Turn Of River"

The alert was correctly created

Stamford town
Talmadge Hill
Get email alerts and be the first to see new listings
Required field
On subscribing I accept the terms of the privacy policy
Perfect! You'll soon start receiving new listings via email
Alert
Receive an email when we have new ads for Houses for sale in Turn Of River
Save this search
Filters

Bedrooms

Size (sq.ft)

sq.ft
sq.ft

Price

USD
USD

Property type

Bathrooms

Clear all filters
Receive notifications when new entries are published.