489 houses for sale in Turn Of River

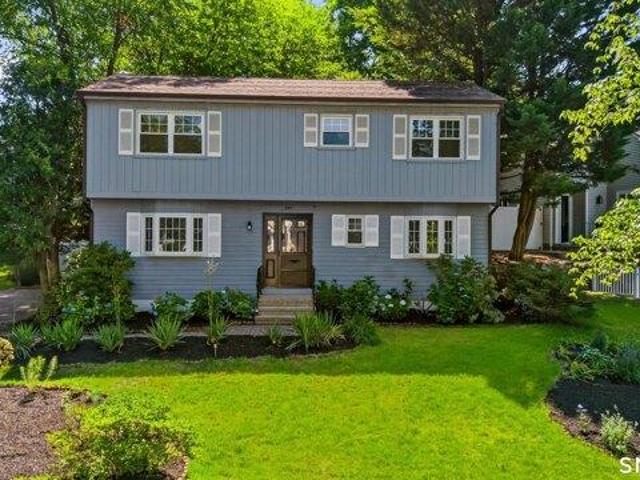
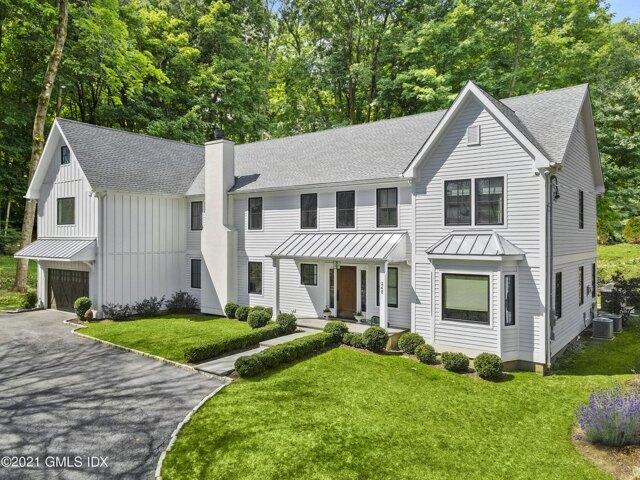
4 bedroom, Darien CT 06820 104835189
View photo
House · for sale
USD 1,275,000
USD 911/sq.ft
4 bedroom, Darien CT 06820 104835189
Turn Of River
· 1,399 sq.ft · 4 Bedrooms · 2 Baths · House
· Garden · Office room · Fireplace · Equipped kitchen
Turn Of River · 1,399 sq.ft · 4 Bedrooms · 2 Baths · House · Garden · Office room · Fireplace · Equipped kitchen
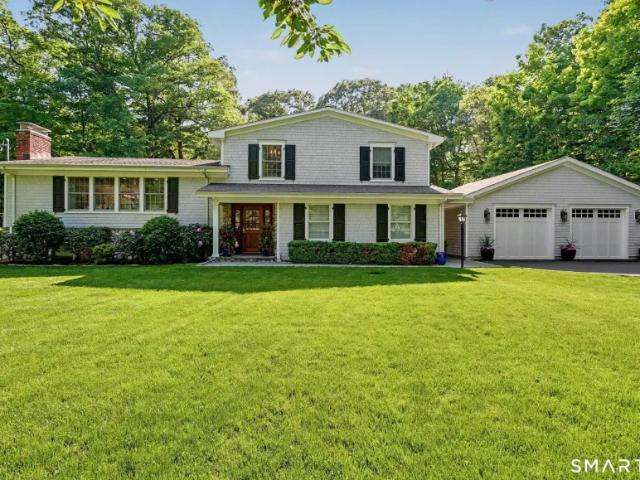
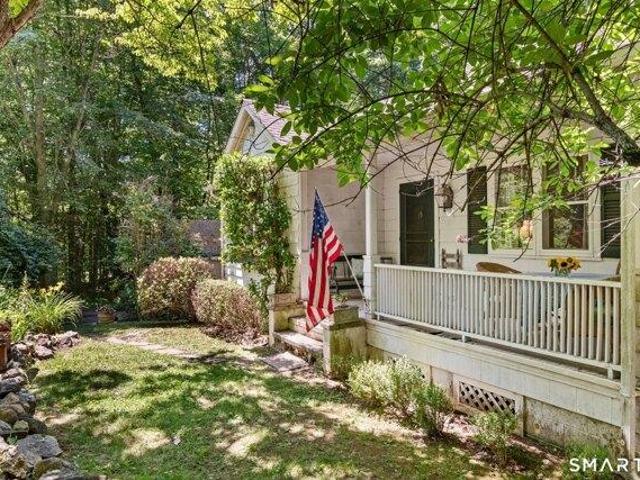
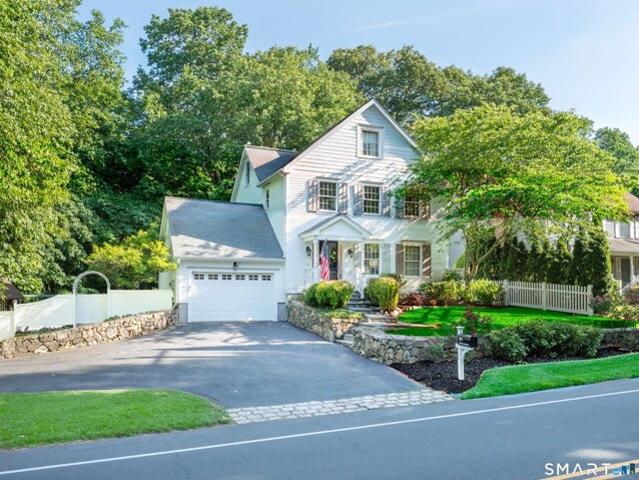
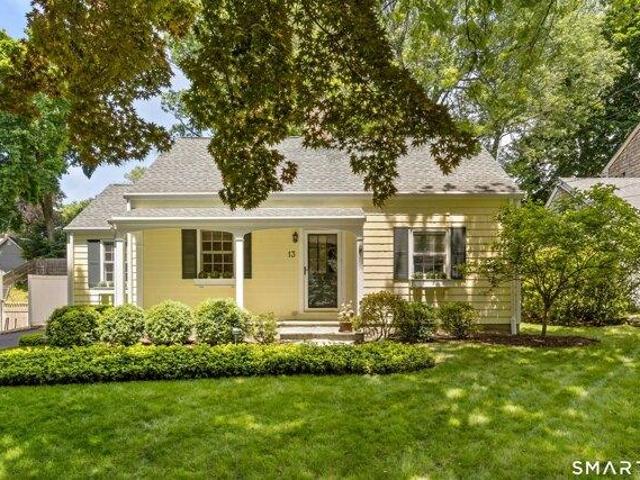
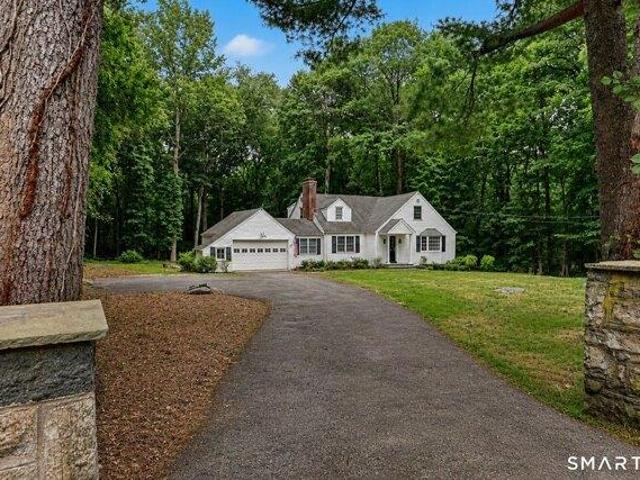
Nestled in one of Darien's most cherished neighborhoods, this charming Cape Cod home offers the perfect blend of comfort, convenience, and community. Situated on.21 acres, this 4-bedroom, 2 full-bath residence is filled with warmth, character, and endless potential. The main level features a spacious living and dining area, ideal for both everyday living and entertaining, anchored by a cozy wood-burning fireplace. The updated kitchen showcases new countertops, appliances, and backsplash, while two bedrooms and a full bath complete the first floor. Abundant natural light and a functional layout create an inviting atmosphere throughout. Upstairs, two additional bedrooms and renovated full bath provide flexibility for family, guests, or home office space. Step outside to enjoy the level, open backyard perfect for summer barbecues, outdoor entertaining, gardening, or relaxing afternoons with family and friends. This private outdoor space offers plenty of room to play, gather, and unwind. T
USD 1,275,000
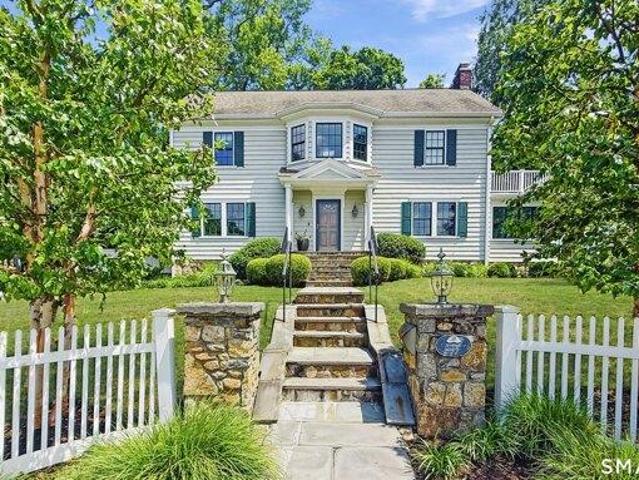
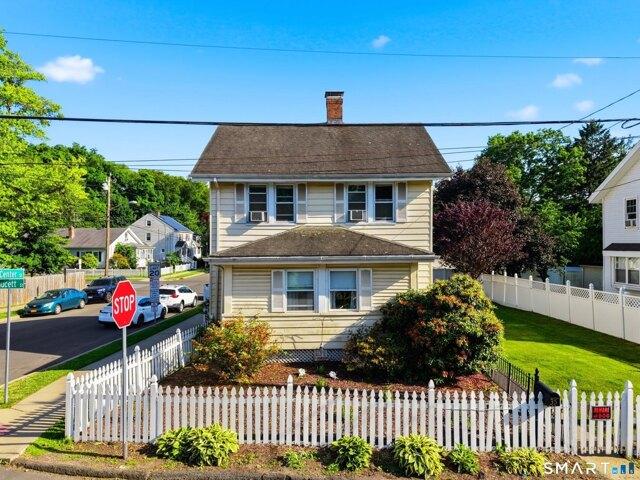
3 bedroom, Stamford CT 06905 104834241
View photo
House · for sale
USD 895,000
USD 533/sq.ft
3 bedroom, Stamford CT 06905 104834241
Turn Of River
· 1,679 sq.ft · 3 Bedrooms · 2 Baths · House
· Garden · Office room · Deck · Fireplace · Equipped kitchen · Air conditioning
Turn Of River · 1,679 sq.ft · 3 Bedrooms · 2 Baths · House · Garden · Office room · Deck · Fireplace · Equipped kitchen · Air conditioning
Highest and Best 7/21@5P* Welcome to 222 Silver Hill Lane, where timeless Cape Cod charm meets thoughtful modern updates on a picturesque 2/3-acre level property. Brimming with storybook curb appeal, this light-filled home has been refreshed with freshly painted interiors, refinished maple hardwood floors, stylish new lighting, updated bath vanities, and central air. The inviting living room features a wood-burning fireplace, while the spacious eat-in kitchen with a charming bay window is ideal for everyday living and entertaining. The cozy family room showcases custom built-ins and a picturesque window overlooking the private backyard and the five acres of protected conservation land beyond. An adjoining breezeway offers flexible space for a mudroom, home office, or sitting room, with sliders opening to a large deck and backyard. The versatile floor plan includes a first-floor bedroom with an adjacent full bath, plus two additional bedrooms and a full bath upstairs, including a spacio
USD 895,000
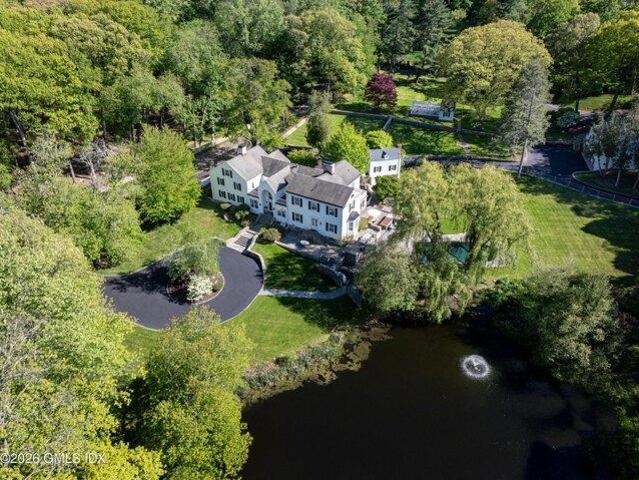
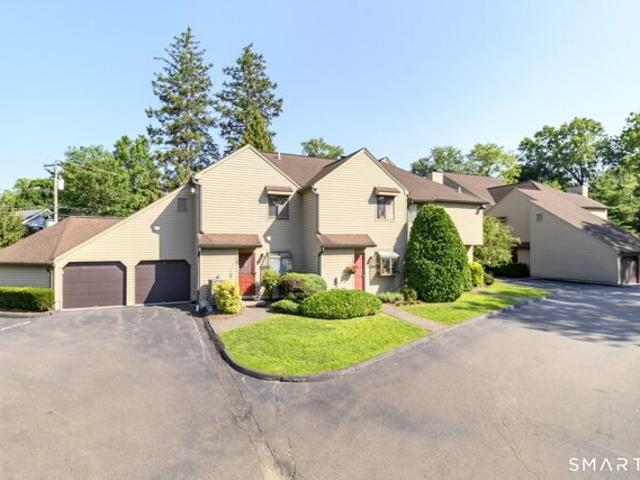
4 bedroom, Stamford CT 06903 104689429
View photo
House · for sale
USD 1,259,000
USD 321/sq.ft
4 bedroom, Stamford CT 06903 104689429
Turn Of River
· 3,918 sq.ft · 4 Bedrooms · 4 Baths · House
· Parking · Deck · Fireplace · Equipped kitchen · Swimming pool
Turn Of River · 3,918 sq.ft · 4 Bedrooms · 4 Baths · House · Parking · Deck · Fireplace · Equipped kitchen · Swimming pool
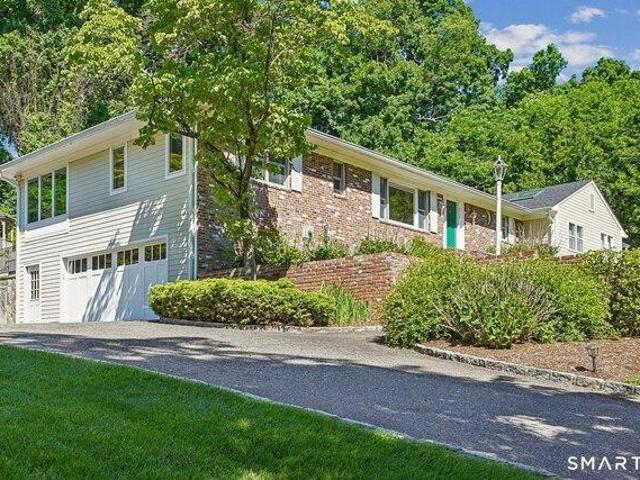
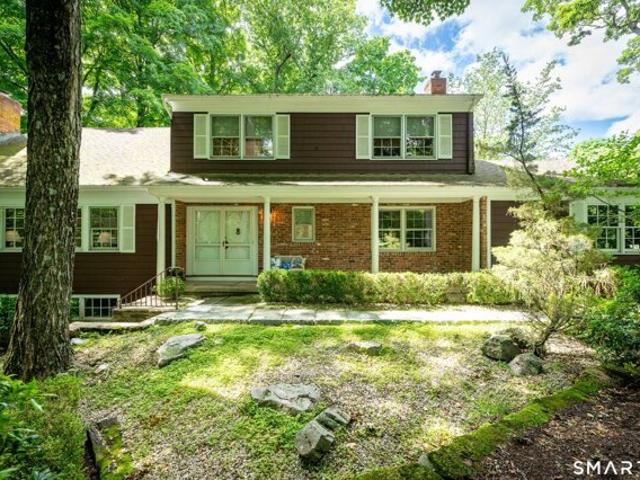
A tree -lined driveway leads you to the piece of paradise you've been waiting for. Tucked away on a private acre at the end of a quiet cul-de-sac this beautifully maintained Ranch features an open concept with sunken living room, adjoining dining room, well-proportioned kitchen with breakfast nook, granite countertops and stainless-steel appliances. Just off the kitchen is a family room with a fireplace. A sunlit media room adjacent to a bedroom and full bath has the potential to be a guest or in-law suite. The main level also includes a primary bedroom with a full bath, walk-in closet, skylights, plus two additional bedrooms, full bath, laundry room and an office or a possible 5th bedroom. The finished lower level adds flexible living space with a mudroom, game room, full bath, and a quartz countertop with a sink and refrigerator-ideal for entertaining. Enjoy a large deck overlooking an in-ground pool, gazebo and mature landscaping. Has city water, an oversized 2 car garage and much m
USD 1,259,000
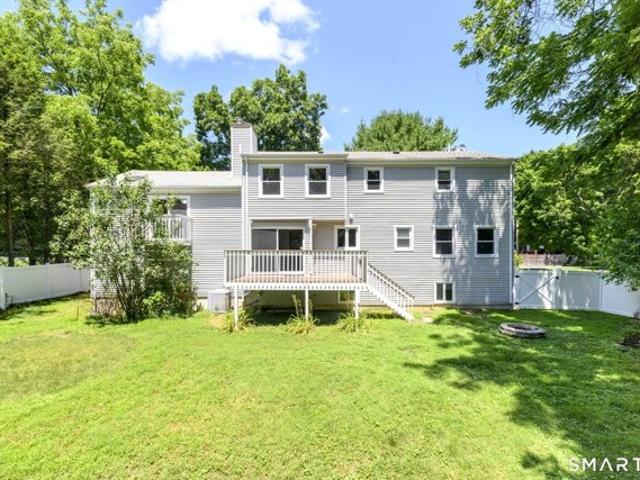
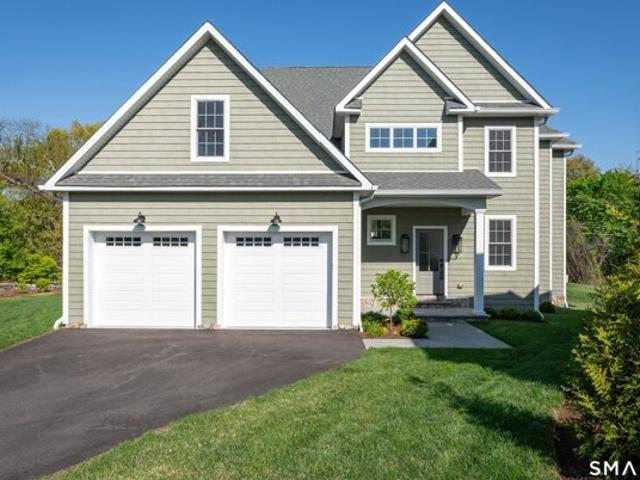
4 bedroom, Stamford CT 06902 104850493
View photo
House · for sale
USD 1,250,000
USD 500/sq.ft
New
4 bedroom, Stamford CT 06902 104850493
Turn Of River
· 2,497 sq.ft · 4 Bedrooms · 2 Baths · House
Turn Of River · 2,497 sq.ft · 4 Bedrooms · 2 Baths · House
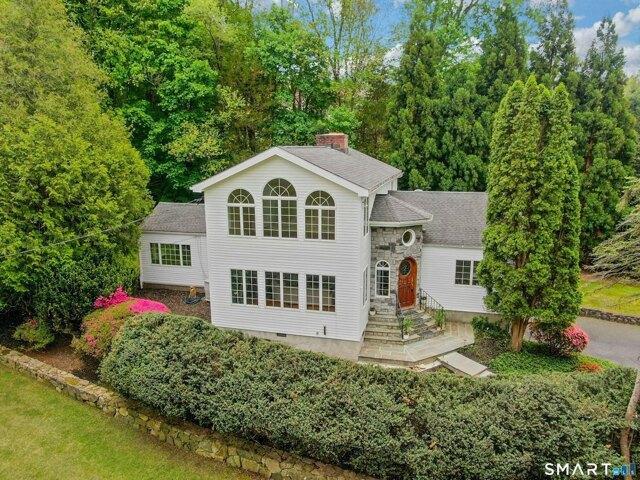
Privately nestled on 1.76 exceptional acres in a coveted Westover setting, 450 Westover Road is a sophisticated retreat offering remarkable privacy, scale, and timeless appeal. Surrounded by mature landscaping and serene natural beauty, the property's expansive grounds create a rare sense of seclusion while remaining just moments from town, schools, and commuting routes. Sunlit interiors, expansive entertaining spaces, and oversized windows create an airy elegance throughout, while refined architectural details add warmth and character at every turn. The stunning primary suite is a true sanctuary, featuring soaring vaulted ceilings and dramatic arched windows that flood the space with natural light while overlooking the picturesque surroundings. Generously scaled bedrooms, renovated baths, and flexible living areas offer both comfort and versatility for today's lifestyle. Complementing the main residence is a separate accessory structure with rich wood interiors and entertaining space,
USD 1,250,000
house with 4 bedroom, CT CT DS102715936
View photo
House · for sale
USD 1,325,000
house with 4 bedroom, CT CT DS102715936
Turn Of River
· 4 Bedrooms · House
· Garden · Deck · Balcony · Equipped kitchen · Parking
Turn Of River · 4 Bedrooms · House · Garden · Deck · Balcony · Equipped kitchen · Parking
Welcome to an exceptional Newfield residence set on 1.57 level acres in a quiet, desirable setting. Fully renovated to the studs in 2014, with continued upgrades through 2025, this home showcases superb craftsmanship, refined millwork, and a no-expense-spared approach throughout. In 2021, a newly constructed two-car garage was added, featuring Penntek flooring and custom cabinetry. A temperature-controlled wine room with a mahogany glass door is seamlessly integrated into the home. The home is filled with natural light and offers a well-designed layout with seamless indoor-outdoor flow. A spacious Azek deck, accessible from both the kitchen and dining room, extends the living space outdoors. The primary suite features a tray ceiling, a well-designed bath, walk-in closet, and French doors opening to a private balcony. The lower level includes a versatile entertainment space, additional bedroom, and full bath, with direct access to the backyard. A whole-house generator provides year-rouR
USD 1,325,000
house with 4 bedroom, CT CT DS102715930
View photo
House · for sale
USD 2,395,000
house with 4 bedroom, CT CT DS102715930
Turn Of River
· 4 Bedrooms · House
· Patio · Office room · Fireplace · Equipped kitchen
Turn Of River · 4 Bedrooms · House · Patio · Office room · Fireplace · Equipped kitchen
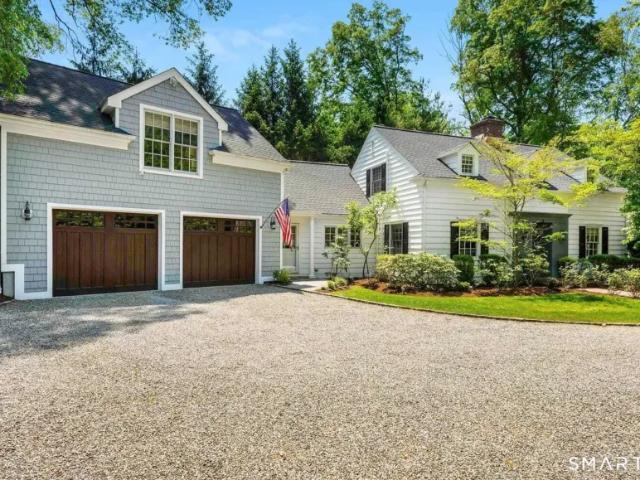
Storybook Cape nestled in one of Darien's most sought-after in-town neighborhoods. From the moment you step through the front door, this home captivates with its warmth, charm, and thoughtfully updated interiors. The heart of the home is the beautifully renovated kitchen featuring new gourmet appliances, Quartz countertops, and an open flow into the dramatic family room with soaring ceilings, fireplace, and custom built-ins. The stunning primary suite offers a true retreat with a renovated spa-like bath, walk-in closet, and French doors that open to a private secret patio. A gracious living room with an additional fireplace, formal dining room, and sun-filled sunroom complete the main level. Upstairs are three additional bedrooms and two full baths. Tucked away off a separate staircase is an impressive great room with custom built-ins and abundant natural light, offering the perfect flexible space for a playroom, office, or media room. Ideally located just moments from downtown DarieRe
USD 2,395,000
2 bedroom, Stamford CT 06905 104831706
View photo
House · for sale
USD 640,000
USD 316/sq.ft
2 bedroom, Stamford CT 06905 104831706
Turn Of River
· 2,024 sq.ft · 2 Bedrooms · 3 Baths · House
· Office room · Gym · Deck · Parking
Turn Of River · 2,024 sq.ft · 2 Bedrooms · 3 Baths · House · Office room · Gym · Deck · Parking
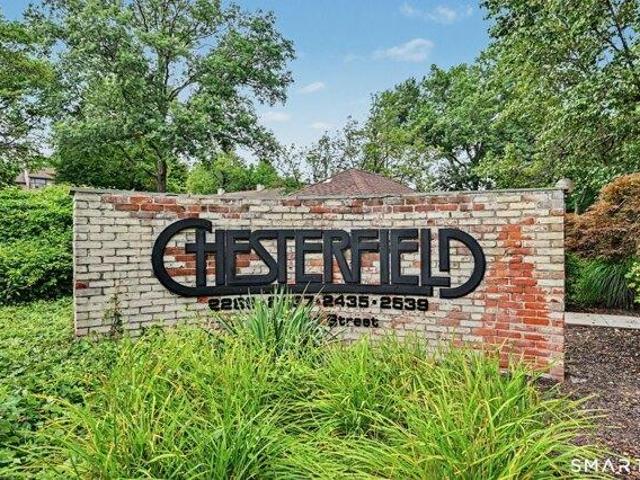
Welcome home to the prestigious, gated Chesterfield community, where classic townhouse charm meets modern convenience in central Stamford! This beautifully maintained residence features a spacious multi-level layout designed for both quiet relaxation and effortless entertaining. Upstairs, dual en-suite bedrooms each feature their own dedicated full bath, offering exceptional privacy for guests as well as primary suite setup. The main level opens to a light-filled living room with access to your own private deck, while the finished walk-out lower level features glass sliders leading outside-perfect for a home office, media room, gym, or rec space. Storage challenges are solved with an enormous pull-down attic, a rare and valuable feature in condo living. Complete with an attached 1-car garage and access to resort-style amenities, this home offers top-tier security and easy living in an unbeatable Stamford location
USD 640,000
4 bedroom, Stamford CT 06903 104650072
View photo
House · for sale
USD 2,100,000
USD 495/sq.ft
4 bedroom, Stamford CT 06903 104650072
Turn Of River
· 4,241 sq.ft · 4 Bedrooms · 4 Baths · House
· Garden · Office room · Gym · Deck · Fireplace · Equipped kitchen
Turn Of River · 4,241 sq.ft · 4 Bedrooms · 4 Baths · House · Garden · Office room · Gym · Deck · Fireplace · Equipped kitchen
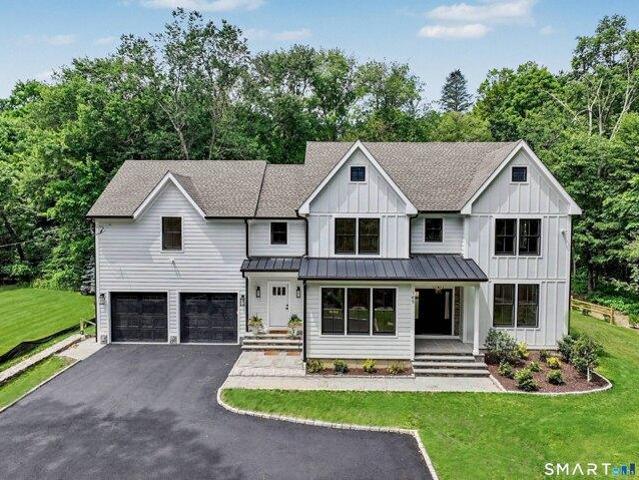
Discover this stunning newly constructed 4 BR, 3.5-bath home in desirable North Stamford, offering modern elegance set on a beautifully private lot. The heart of the home is the gourmet kitchen featuring Thermador appliances, including a professional-grade gas range, along with a Bosch dishwasher. It boasts white shaker cabinetry, a striking marble tile backsplash, luxurious quartz countertops. The kitchen opens seamlessly into the family room with a cozy gas fireplace with white mantel and stone surround. Formal living room and convenient built-in cubbies in the mudroom. Sliding glass doors off the kitchen lead to a spacious deck overlooking the private backyard - an ideal setting for outdoor entertaining amid natural privacy. Upstairs, 4 generous bedrooms include a primary suite with walk-in closet and bath. One additional hall full bath. Second floor laundry plus an office. A standout feature is the large finished third-floor family room, perfect for a home theater, playroom or gym.
USD 2,100,000
4 bedroom, Stamford CT 06903 104807483
View photo
House · for sale
USD 1,345,000
USD 330/sq.ft
4 bedroom, Stamford CT 06903 104807483
Turn Of River
· 4,069 sq.ft · 4 Bedrooms · 3 Baths · House
· Garden · Office room · Deck · Fireplace · Equipped kitchen
Turn Of River · 4,069 sq.ft · 4 Bedrooms · 3 Baths · House · Garden · Office room · Deck · Fireplace · Equipped kitchen
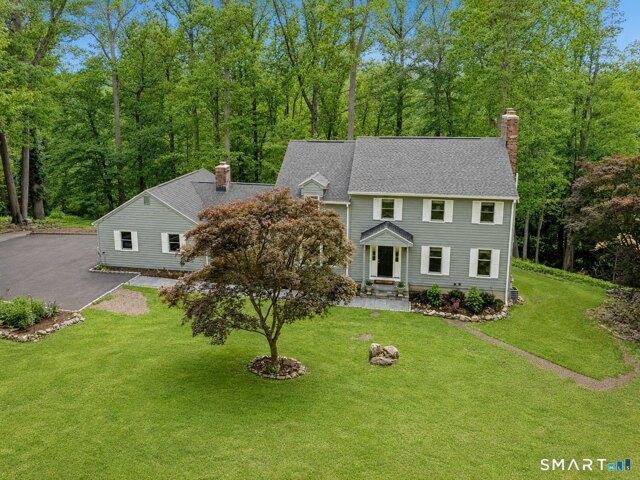
Welcome to 418 Hunting Ridge Road, a beautifully updated 4-bedroom, 4-bath home set on over two private acres in sought-after North Stamford. Designed for both comfort and style, the home features a well-appointed kitchen with custom cabinetry, quartz countertops, and a large center island, complemented by a sun-filled breakfast nook with a bay window overlooking the property. The expansive family room, with cathedral ceilings, a fireplace, and wet bar, creates a striking yet inviting central gathering space. A new TimberTech deck (2025) extends the living area outdoors, overlooking a private, landscaped yard with mature trees and a serene wooded backdrop. The primary suite offers a peaceful retreat with its own fireplace, full bath, and walk-in closet. The finished walk-out lower level adds versatile space for recreation, guests, or a home office. Thoughtful upgrades to systems and interiors, including electrical improvements and a new water heater, reflect consistent ownership care a
USD 1,345,000
2 bedroom, New Canaan CT 06840 104689028
View photo
House · for sale
USD 950,000
USD 748/sq.ft
2 bedroom, New Canaan CT 06840 104689028
Turn Of River
· 1,270 sq.ft · 2 Bedrooms · 1 Bath · House
Turn Of River · 1,270 sq.ft · 2 Bedrooms · 1 Bath · House
Set on a desirable 1-acre lot in a quiet neighborhood setting on the west side of town, this property offers exceptional potential to renovate, expand or reimagine the existing home to fit your lifestyle. Ideally located with easy access to town, the Merritt Parkway, shopping, dining, and top-rated schools, the property combines convenience, privacy, and enduring neighborhood appeal. A rare opportunity to create your dream home in one of New Canaan's most desirable locations. Please do not walk property without confirmed appointment
USD 950,000
3 bedroom, Stamford CT 06906 104762332
View photo
House · for sale
USD 674,900
USD 468/sq.ft
3 bedroom, Stamford CT 06906 104762332
Turn Of River
· 1,442 sq.ft · 3 Bedrooms · 2 Baths · House
· Garden · Parking · Deck · Fireplace · Equipped kitchen · Cellar
Turn Of River · 1,442 sq.ft · 3 Bedrooms · 2 Baths · House · Garden · Parking · Deck · Fireplace · Equipped kitchen · Cellar
A city oasis awaits the next owner. 3 bedroom, 2 full bath, and study or office, single family home in the heart of Glenbrook. Open floor plan for easy living. Lovely kitchen renovation sparkles with soft white cabinets, granite counter tops and newer appliances. Newly painted throughout. Wood floors have just been refinished. The Living room dining room combination features a wood burning fireplace and sliders that lead to a generous deck covered by and arbor with trailing Wisteria and built in benches. Leading to a lovely flat welcoming yard. One car garage just off the partial basement/laundry/ storage area. Plenty of natural light in every room. Close to Stamford High School, Tully Health Center, transportation, shopping, restaurants, movies
USD 674,900
5 bedroom, Stamford CT 06905 104811227
View photo
House · for sale
USD 1,499,000
USD 570/sq.ft
5 bedroom, Stamford CT 06905 104811227
Turn Of River
· 2,626 sq.ft · 5 Bedrooms · 4 Baths · House
· Office room · Equipped kitchen
Turn Of River · 2,626 sq.ft · 5 Bedrooms · 4 Baths · House · Office room · Equipped kitchen
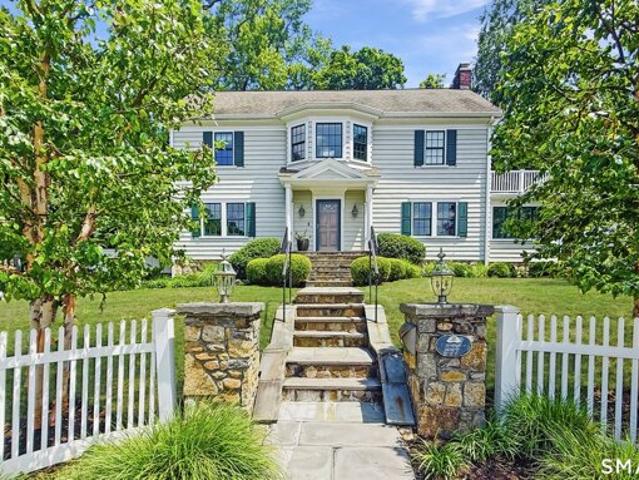
Timeless elegance meets modern luxury in this meticulously restored vintage Colonial, Ideally situated in the highly sought after Revonah neighborhood just a short walk to everything downtown Stamford has to offer. Rich in architectural character, this exceptional home showcases coffered 9' ceilings, classic wainscoting, custom millwork, built-ins, handsome hardwood floors, and gracious sun-filled living spaces that beautifully preserve its historic charm while embracing today's lifestyle. Thoughtfully renovated throughout, the heart of the home is a gourmet chef's kitchen featuring premium appliances, custom cabinetry, and stone countertops, flowing seamlessly into inviting gathering spaces and the outdoor entertaining area. Luxuriously renovated marble baths offer timeless sophistication, while the versatile third-floor suite provides two additional rooms and a full bath ideal for guests, a home office, playroom, or au pair. Extensive improvements include Andersen windows and doors,
USD 1,499,000
6 bedroom, Stamford CT 06903 104812131
View photo
House · for sale
USD 3,400,000
USD 486/sq.ft
6 bedroom, Stamford CT 06903 104812131
Turn Of River
· 6,986 sq.ft · 6 Bedrooms · 7 Baths · House
· Air conditioning · Swimming pool
Turn Of River · 6,986 sq.ft · 6 Bedrooms · 7 Baths · House · Air conditioning · Swimming pool
Rich in history and beautifully reimagined for modern living, this extraordinary North Stamford property began as a c.1780 Saltbox Colonial and has evolved into a gracious country estate. Set on 2.7 bucolic acres, the property artfully blends historic character with contemporary comfort. Expanded in the 1940s and meticulously renovated in 2020, the home honors its architectural heritage while accommodating today's lifestyle with ease and sophistication. Encompassing approximately 7,000 square feet, the main house showcases period details, elegant entertaining spaces, and warm, inviting interiors. Every renovation was thoughtfully executed to maintain authenticity, while introducing refined finishes and modern amenities. The idyllic grounds provide a private retreat, complete with a tranquil pond, heated gunite pool, and historic Lord and Burnham greenhouse. Mature landscaping, expansive level lawns, and serene surroundings create a timeless country setting. Complementing the main resid
USD 3,400,000
Marva Ln, Stamford, Home For Sale
View photo
House · for sale
USD 985,000
USD 320/sq.ft
Marva Ln, Stamford, Home For Sale
Turn Of River
· 3,078 sq.ft · 3 Bedrooms · 3 Baths · House
· Garden · Office room · Deck · Balcony · Fireplace · Equipped kitchen
Turn Of River · 3,078 sq.ft · 3 Bedrooms · 3 Baths · House · Garden · Office room · Deck · Balcony · Fireplace · Equipped kitchen
PRICE IMPROVEMENT! Nestled on a quiet cul-de-sac in desirable Lower North Stamford, this beautifully maintained 3-bed 2.5-bath Colonial offers the perfect balance of privacy and convenience. Peaceful setting just minutes from shopping, restaurants, and the Stamford Museum and Nature Center. A bright, sun-filled foyer welcomes you into a spacious floor plan designed for comfortable everyday living. The main level features a generous living room, formal dining room, private home office/guest space, and an eat-in kitchen w/granite countertops, stainless steel appliances, and sliding glass doors leading to a spacious deck overlooking the level, fully fenced backyard. Just a few steps up, the impressive 13' x 24' family room is the heart of the home, featuring vaulted ceilings, skylights, a cozy wood-burning fireplace, and a charming Juliet balcony. The finished lower level provides additional living space/guest area, perfect for a recreation room, media room, fitness area, or home office,
USD 985,000
Stanwich Rd, Greenwich, Home For Sale
View photo
House · for sale
USD 4,500,000
USD 1,058/sq.ft
Stanwich Rd, Greenwich, Home For Sale
Turn Of River
· 4,252 sq.ft · 3 Bedrooms · 4 Baths · House
· Office room · Terrace · Sauna · Gym · Fireplace · Equipped kitchen
Turn Of River · 4,252 sq.ft · 3 Bedrooms · 4 Baths · House · Office room · Terrace · Sauna · Gym · Fireplace · Equipped kitchen
Set on 1.21 acres, this beautifully maintained home has exceptional indoor and outdoor living designed for entertaining. Home was completely taken down to the studs in 2017. The freshly painted interior offers top-of-the-line finishes and a flexible floor plan. The main level features a private office with Murphy bed, dining room with soaring ceilings, and a cozy living room with wet bar and fireplace. Open-plan gourmet kitchen, breakfast area, and family room flow seamlessly to an expansive terrace with multiple seating areas, an outdoor kitchen, and fire pit, creating an ideal setting for gatherings throughout the year. The gorgeous primary suite features a spa bath with sauna, walk-in closet, and floor-to-ceiling windows overlooking the property. Two additional bedrooms share a full bath, while two versatile bonus rooms can be customized to fit your needs. They would make a great nursery, playroom, second office, or gym. Other highlights include an outdoor shower, space for a climbi
USD 4,500,000
Faucett St, Stamford, Home For Sale
View photo
House · for sale
USD 650,000
USD 425/sq.ft
Faucett St, Stamford, Home For Sale
Turn Of River
· 1,528 sq.ft · 3 Bedrooms · 2 Baths · House
· Patio · Garden · Office room · Gym · Fireplace · Equipped kitchen · Parking · Cellar
Turn Of River · 1,528 sq.ft · 3 Bedrooms · 2 Baths · House · Patio · Garden · Office room · Gym · Fireplace · Equipped kitchen · Parking · Cellar
Vintage Charm Meets Modern Living! This sunny Glenbrook Colonial blends classic character with today's updates and is ready to impress. The bright main level features hardwood floors, custom moldings, a cozy living room with wood-burning fireplace, formal dining room with bay window, and a modern kitchen with stainless steel appliances and pass-through window. A stylish half bath and heated front porch offer great year-round bonus space or a home office. Upstairs includes 3 spacious bedrooms, an updated full bath, and a walk-up attic with potential to finish. The large finished basement adds flexible living space with a kitchenette, laundry area, and room for a gym, office, or playroom. Outside, enjoy a low-maintenance patio, private backyard with mature plantings, privacy hedge, garden space, vinyl siding, efficient gas heat, and detached 1-car garage. Set on a quiet dead-end street and prime corner lot in desirable Glenbrook, just a short walk to the train, Hope Street shops/restaura
USD 650,000
Hope St Apt,stamford, Home For Sale
View photo
House · for sale
USD 545,000
USD 267/sq.ft
New
Hope St Apt,stamford, Home For Sale
Turn Of River
· 2,034 sq.ft · 3 Bedrooms · 3 Baths · House
· Patio · Garden · Fireplace · Equipped kitchen
Turn Of River · 2,034 sq.ft · 3 Bedrooms · 3 Baths · House · Patio · Garden · Fireplace · Equipped kitchen
ALL OFFERS BY TUESDAY 7/21 AT 10AM* Welcome to 150 Hope Street #10, a spacious three-bed, two-and-a-half-bath townhouse offering the perfect combination of comfort, convenience, and location. As one of the largest residences in the community, this light-filled home features a thoughtfully designed floor plan with generous living spaces across three levels. New luxury vinyl plank flooring flows throughout the main level, where you'll find a welcoming living room with a wood-burning fireplace, a dedicated dining area, and sliding doors leading to a private patio ideal for relaxing or entertaining. The bright kitchen features a charming garden window, granite counter tops, and stainless steel appliances. The refrigerator, dishwasher, range, washer and dryer, and hot water heater were all replaced in 2023. Upstairs, the second level offers two spacious bedrooms and a beautifully updated bathroom. The top floor provides exceptional flexibility and can be configured as a loft-style primary s
USD 545,000
Walnut Ridge Ct, Stamford, Home For Sale
View photo
House · for sale
USD 1,849,000
USD 432/sq.ft
Walnut Ridge Ct, Stamford, Home For Sale
Turn Of River
· 4,273 sq.ft · 5 Bedrooms · 5 Baths · House
· Deck · Fireplace · Equipped kitchen
Turn Of River · 4,273 sq.ft · 5 Bedrooms · 5 Baths · House · Deck · Fireplace · Equipped kitchen
Exceptional NEW construction in a coveted mid-city location offers the perfect blend of refined comfortable living. This sensational 5-bedroom, 4.5 bathroom home with well proportioned rooms throughout, showcases sophisticated design together with an open-concept. The gourmet kitchen serves as the heart of the home, boasting a large center island, walk-in pantry, and abundant cabinet and counter space for the discerning chef. A fireplace and wet bar enhance the space with seamless access to an oversized deck. Four second floor bedrooms, 3 full baths and a full sized laundry room add to the comfort of this level. Thoughtful details include a fabulous mudroom with built ins for everyday convenience. The finished lower level expands living space with the fifth bedroom, full bathroom, and generous rec room, all enhanced by full-sized windows that flood the space with natural light throughout the day. Hardwood flooring, 9-foot ceilings and energy-efficient LED recessed lighting. City water
USD 1,849,000
Belltown Rd Unit C, Stamford, Home For Sale
View photo
House · for sale
USD 485,000
USD 381/sq.ft
Belltown Rd Unit C, Stamford, Home For Sale
Turn Of River
· 1,270 sq.ft · 2 Bedrooms · 2 Baths · House
Turn Of River · 1,270 sq.ft · 2 Bedrooms · 2 Baths · House
Fresh, stylish, and full of potential! Welcome to this beautifully refreshed two-bedroom, 1.5 bath condo located in a meticulously maintained complex in the highly sought-after Belltown neighborhood. Freshly painted throughout and featuring newly refinished hardwood floors. This inviting home provides the perfect canvas to bring your personal style to life. The thoughtfully designed layout offers comfortable living spaces, abundant natural light, and endless possibilities to customize and make it your own. Ideally situated just minutes from shopping, dining, parks, and public transportation. You will enjoy the perfect blend of comfort, convenience, and community. Whether you're a first-time home buyer, looking to downsize, or searching for a smart investment, this home presents an exceptional opportunity in a most desirable location. Move right in, add your personal touches, and create the home you've been dreaming of!
USD 485,000
West Ave, Darien, Home For Sale
View photo
House · for sale
USD 1,999,000
USD 751/sq.ft
New
West Ave, Darien, Home For Sale
Turn Of River
· 2,659 sq.ft · 5 Bedrooms · 4 Baths · House
· Garden · Deck · Equipped kitchen
Turn Of River · 2,659 sq.ft · 5 Bedrooms · 4 Baths · House · Garden · Deck · Equipped kitchen
Perfectly positioned just steps from downtown Darien, the train station, schools, and the vibrant new Corbin District, this beautifully updated Colonial offers the ideal blend of convenience, charm, and move-in-ready living. Freshly painted throughout with newly refinished hardwood floors, this 5-bedroom, 3.5-bath home features generous living spaces including a formal living room, dining room, family room, rec room, and an open kitchen designed for both everyday living and entertaining. Set on.70 acres, the backyard is a true surprise, featuring an expansive multi-level deck ideal for outdoor dining, entertaining, and relaxing. Beyond the property lies an additional 1.19 acres of protected open space, creating a beautiful natural backdrop and an unexpected sense of space. Timeless curb appeal, abundant living space, and an unbeatable in-town location make this a truly exceptional opportunity. Walk to downtown Darien, the train station, schools, restaurants, and the vibrant new Corbin
USD 1,999,000
Havemeyer Ln Unit,stamford, Home For Sale
View photo
House · for sale
USD 1,720,000
USD 545/sq.ft
New
Havemeyer Ln Unit,stamford, Home For Sale
Turn Of River
· 3,154 sq.ft · 3 Bedrooms · 4 Baths · House
· Patio · Office room · Parking · Fireplace · Equipped kitchen
Turn Of River · 3,154 sq.ft · 3 Bedrooms · 4 Baths · House · Patio · Office room · Parking · Fireplace · Equipped kitchen
Palmer Hill Townhouse! Located on the Old Greenwich/Stamford border. LIKE NEW, END UNIT, custom 3 bedrooms/3.5 baths + office/bedroom or playroom and 2 car garage. This private, light filled home has custom maple floors throughout and many special upgrades. The eat in kitchen has custom cabinets, glass backsplash, white marble counters, SS appliances, a large island and custom lighting. The 27 foot Living Room/Dining Room has custom lighting, a white marble gas fireplace, and French doors to your private patio. A powder room completes this floor. The upper floor has the primary bedroom suite, with a tray ceiling, 2 custom walk-in closets, a marble en-suite full bath with a makeup table and special soaking tub. There are 2 more bedrooms and full marble bath on this floor as well as a separate laundry room with a washer and dryer. The lower level is above ground with a full bath, and a spacious room that can serve as a bedroom, office or play room. There is a 2 car garage as well. Bring
USD 1,720,000
Revere Rd, Darien, Home For Sale
View photo
House · for sale
USD 3,195,000
USD 612/sq.ft
Revere Rd, Darien, Home For Sale
Turn Of River
· 5,220 sq.ft · 5 Bedrooms · 6 Baths · House
· Office room · Fireplace · Equipped kitchen
Turn Of River · 5,220 sq.ft · 5 Bedrooms · 6 Baths · House · Office room · Fireplace · Equipped kitchen
This beautifully renovated 5,200-square-foot home offers an exceptional blend of timeless elegance and modern luxury in one of Darien's most coveted central locations. Step inside to discover a spacious, light-filled open floor plan designed for both everyday living and effortless entertaining. The inviting family room with fireplace flows seamlessly into the gourmet kitchen and expansive breakfast area, creating the heart of the home, while an additional oversized living space added during the 2019 expansion offers incredible flexibility for relaxing, gathering, or entertaining. A dedicated office provides a quiet workspace, and the beautifully appointed formal dining room is ideal for more elegant occasions. Every bathroom in the home has been thoughtfully redesigned with high-end finishes, and the residence was extensively expanded and renovated in 2019. Upstairs, five generous bedrooms provide plenty of space for family and guests, including a retreat-like primary suite complete wi
USD 3,195,000
Revonah Ave, Stamford, Home For Sale
View photo
House · for sale
USD 1,499,000
USD 570/sq.ft
Revonah Ave, Stamford, Home For Sale
Turn Of River
· 2,626 sq.ft · 5 Bedrooms · 4 Baths · House
· Office room · Equipped kitchen
Turn Of River · 2,626 sq.ft · 5 Bedrooms · 4 Baths · House · Office room · Equipped kitchen
Timeless elegance meets modern luxury in this meticulously restored vintage Colonial, Ideally situated in the highly sought after Revonah neighborhood just a short walk to everything downtown Stamford has to offer. Rich in architectural character, this exceptional home showcases coffered 9' ceilings, classic wainscoting, custom millwork, built-ins, handsome hardwood floors, and gracious sun-filled living spaces that beautifully preserve its historic charm while embracing today's lifestyle. Thoughtfully renovated throughout, the heart of the home is a gourmet chef's kitchen featuring premium appliances, custom cabinetry, and stone countertops, flowing seamlessly into inviting gathering spaces and the outdoor entertaining area. Luxuriously renovated marble baths offer timeless sophistication, while the versatile third-floor suite provides two additional rooms and a full bath ideal for guests, a home office, playroom, or au pair. Extensive improvements include Andersen windows and doors,
USD 1,499,000
Round Hill Dr, Stamford, Home For Sale
View photo
House · for sale
USD 1,050,000
USD 305/sq.ft
New
Round Hill Dr, Stamford, Home For Sale
Turn Of River
· 3,434 sq.ft · 4 Bedrooms · 3 Baths · House
· Patio · Office room · Fireplace · Equipped kitchen · Cellar
Turn Of River · 3,434 sq.ft · 4 Bedrooms · 3 Baths · House · Patio · Office room · Fireplace · Equipped kitchen · Cellar
A classic 4-bedroom colonial in one of North Stamford coveted neighborhoods, Laurel Ledge Park. The main level of the home features a large, fire-lit, living room that opens to the dining room, anchored with matching built-in hutches. The eat-in kitchen has granite counters and stainless appliances. The island has seating for a morning cup of coffee. The paneled family room features a wall of glass inviting splashes of sunlight throughout the day. The home office could also serve as a first-floor bedroom if needed. A powder room and laundry room complete the first floor. Upstairs you will find four generous sized bedroom including the primary bedroom suite, with walk-in closet. There are beautiful oak floors in almost every room. The heated lower level has a massive game room complete with a fireplace, bar, and built in shelving. The game room has sliders leading outside to a flagstone patio. There is also a large unfinished portion of the basement available to be finished or used for
USD 1,050,000
Long Ridge Rd, Stamford, Home For Sale
View photo
House · for sale
USD 997,000
USD 382/sq.ft
Long Ridge Rd, Stamford, Home For Sale
Turn Of River
· 2,605 sq.ft · 5 Bedrooms · 3 Baths · House
· Office room · Gym · Fireplace · Equipped kitchen · Parking
Turn Of River · 2,605 sq.ft · 5 Bedrooms · 3 Baths · House · Office room · Gym · Fireplace · Equipped kitchen · Parking
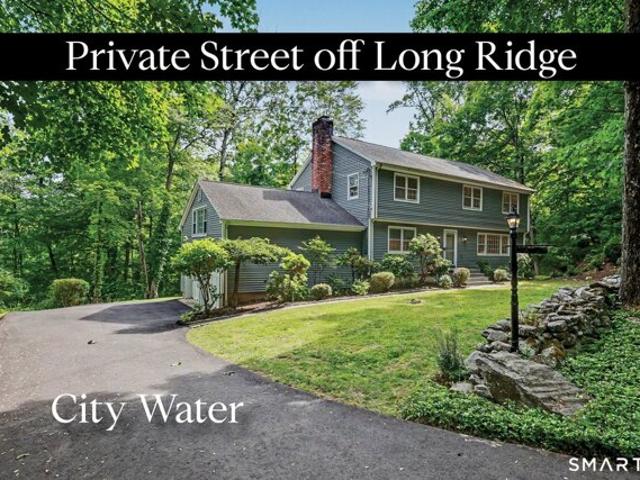
Highest and Best Monday@8PM* *PRIVATE STREET OFF LONG RIDGE* Space is one thing. Usable space is another. This North Stamford Colonial offers something buyers rarely regret: a 5th bedroom and bonus room above the garage, ready to become a playroom, gym, movie room, office, guest space, or whatever life calls for next. One of North Stamford's best-kept secrets is how convenient the Long Ridge corridor really is. Near the Merritt Pkwy, Old Long Ridge Village, restaurants and everyday conveniences, getting where you need to go is surprisingly easy. Set on a private road, this charming New England Colonial offers a layout that works for everyday living and entertaining. The updated eat-in kitchen features updated cabinetry, stainless steel appliances, island seating, a breakfast area and great sightlines into the family room with a wood-burning fireplace. The dining room opens directly to the living room, creating easy flow for entertaining, holiday gatherings and everyday life. Upstairs a
USD 997,000

Get email alerts

Don't miss out: be the first to know about new properties

The alert was correctly created

On subscribing you accept the conditions of use and the privacy policy
Alert
Receive new ads in your inbox
Save this search
Receive alerts for new listings

We'll send you an email when we have new properties for: "Houses for sale in Turn Of River"

The alert was correctly created

Stamford town
Talmadge Hill
Get email alerts and be the first to see new listings
Required field
On subscribing I accept the terms of the privacy policy
Perfect! You'll soon start receiving new listings via email
Alert
Receive an email when we have new ads for Houses for sale in Turn Of River
Save this search
Filters

Bedrooms

Size (sq.ft)

sq.ft
sq.ft

Price

USD
USD

Property type

Bathrooms

Clear all filters
Receive notifications when new entries are published.