370 houses for sale in Tuscany Condominiums

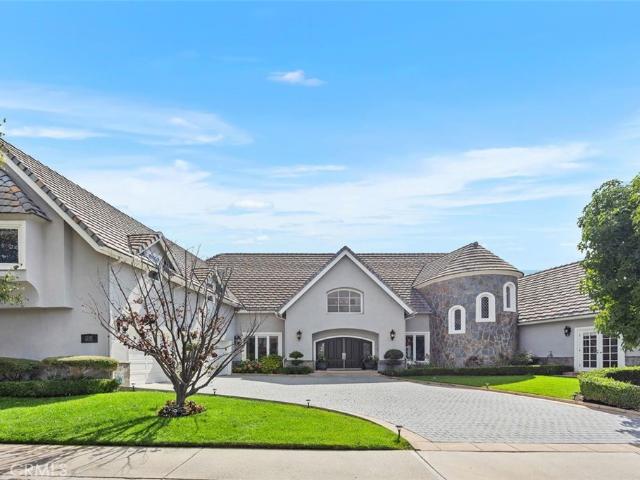
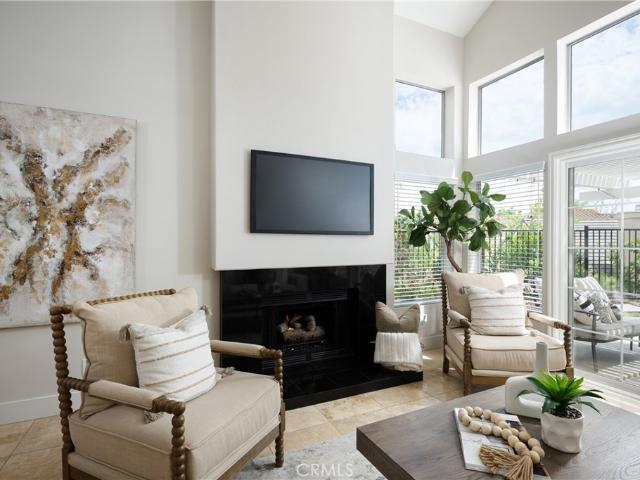
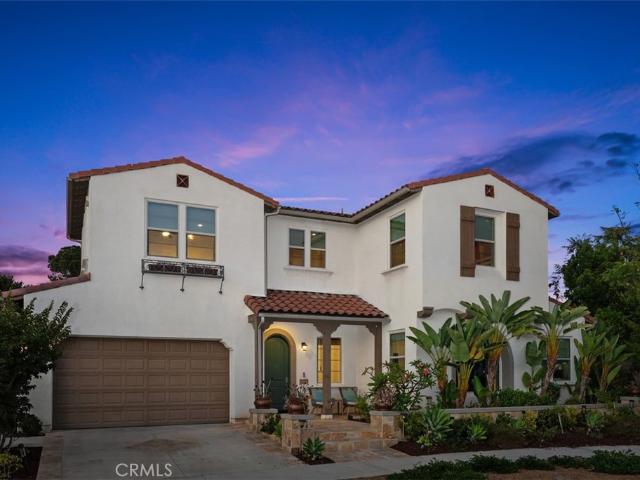
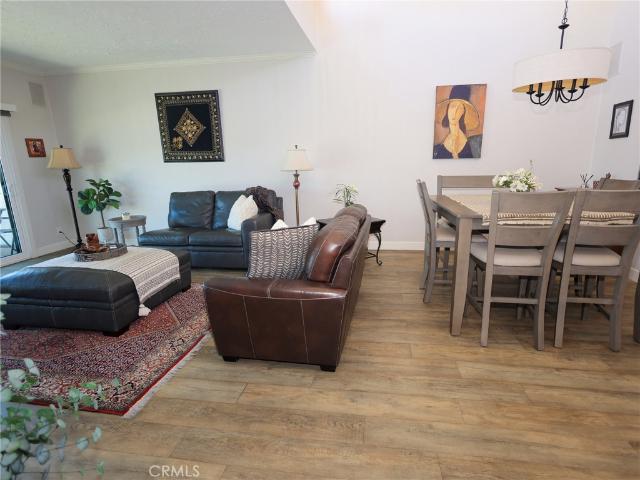
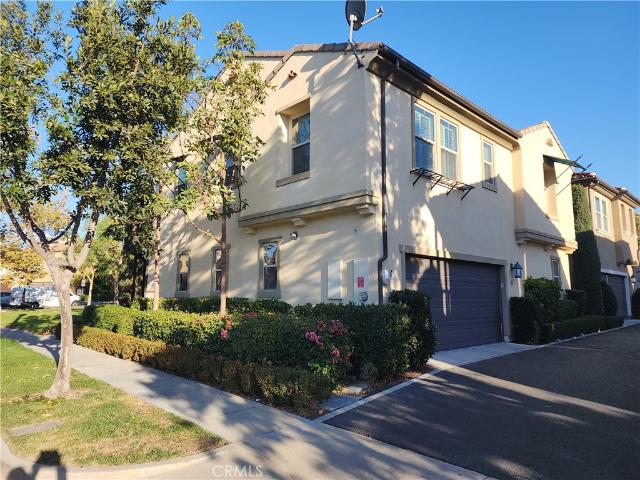
2168 Aliso Peak Way, Lake Forest, CA 92610 | MLS #WS26055
View photo
House · for sale
USD 1,996,000
USD 584/sq.ft
2168 Aliso Peak Way, Lake Forest, CA 92610 | MLS #WS26055
Tuscany Condominiums
· 3,412 sq.ft · 5 Bedrooms · 5 Baths · House
· Equipped kitchen
Tuscany Condominiums · 3,412 sq.ft · 5 Bedrooms · 5 Baths · House · Equipped kitchen
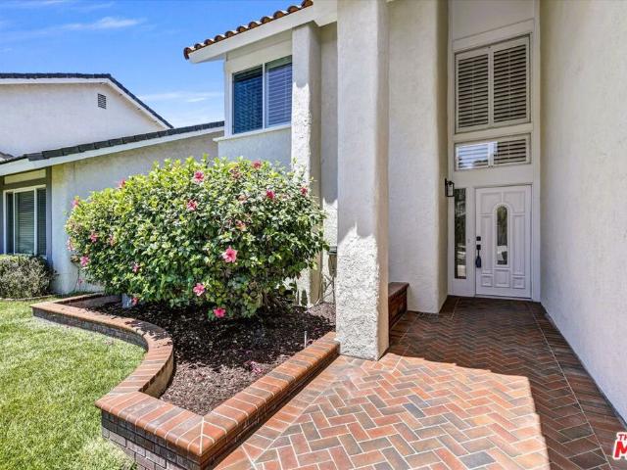
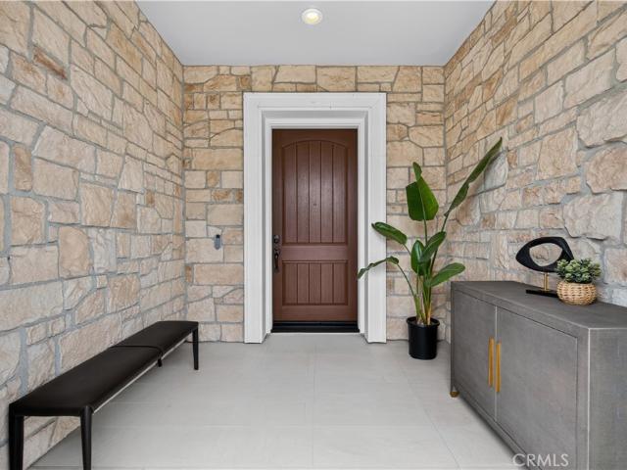
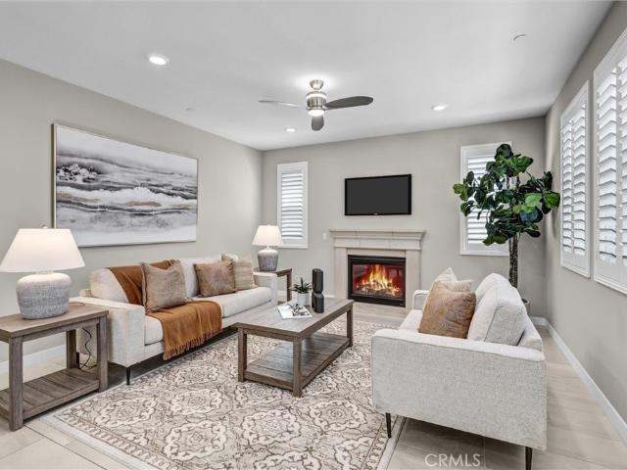
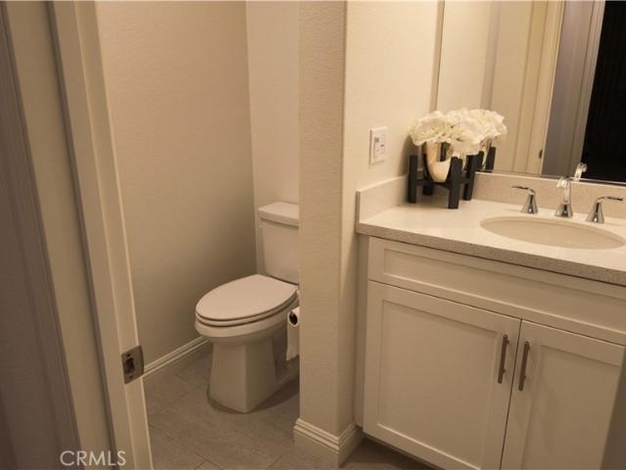
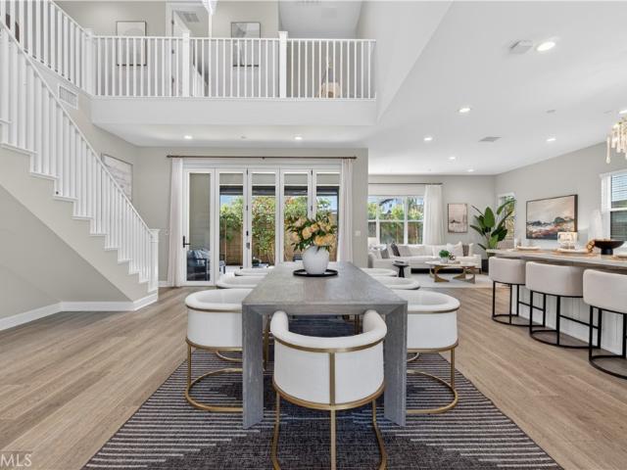
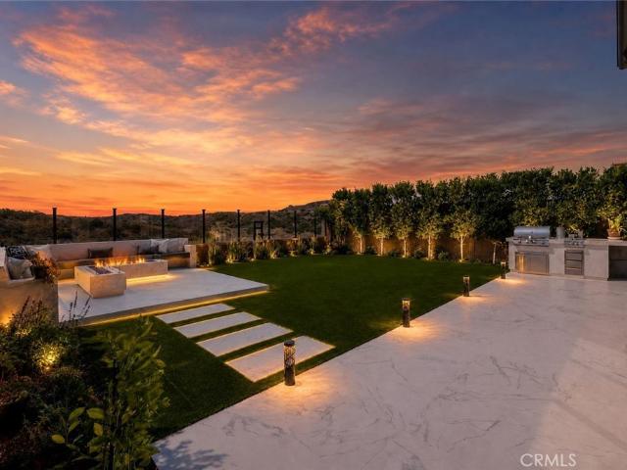
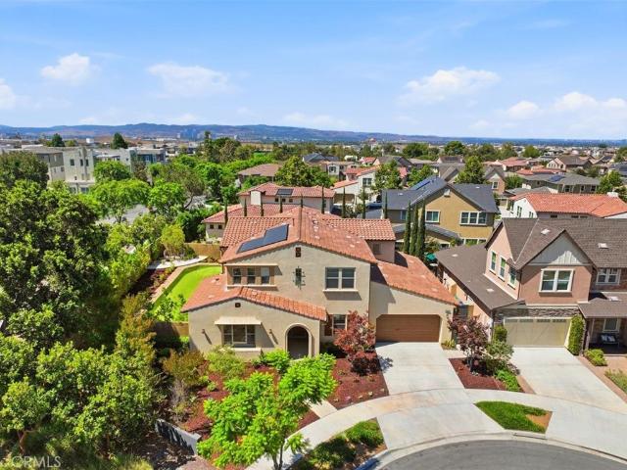
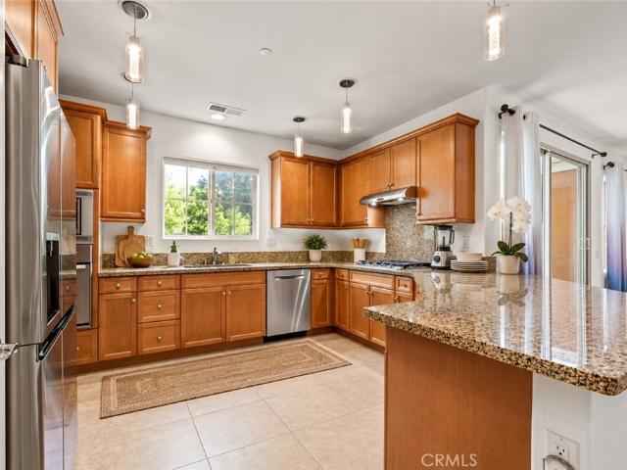
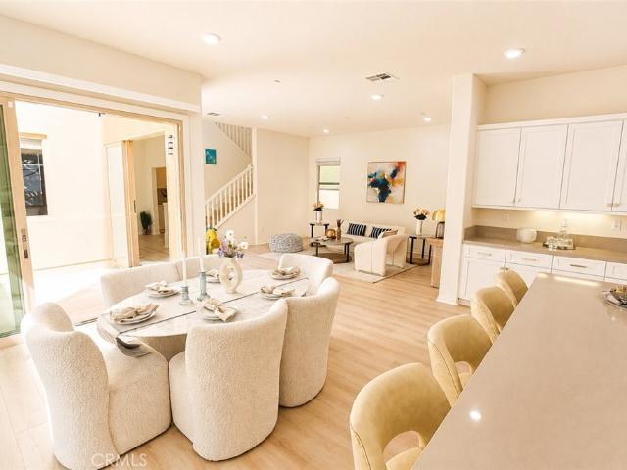
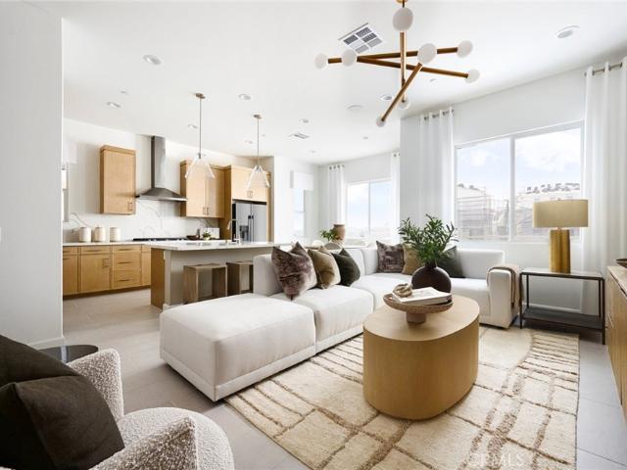
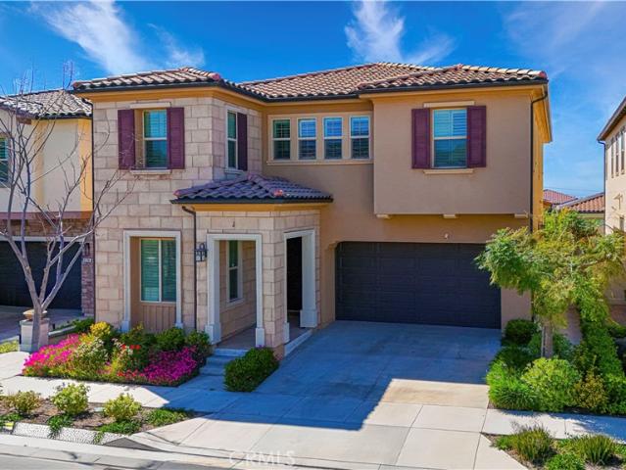
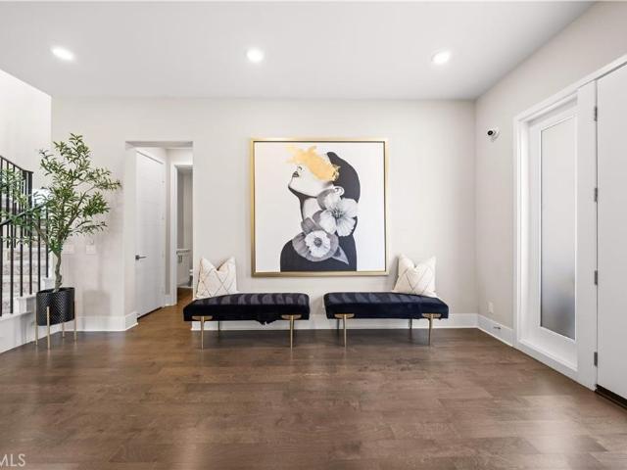
Welcome to this beautifully designed home located in a private gated community in Lake Forest, offering both privacy and comfort. This spacious residence features approximately 3,414 square feet of living space with 5 bedrooms and 4.5 bathrooms, ideal for modern family living. The home showcases a bright open floor plan with expansive living areas that seamlessly connect to the gourmet kitchen, creating the perfect setting for everyday living and entertaining. One of the most attractive features of this property is its low property tax rate and NO Mello-Roos, a rare advantage among newer Orange County communities, providing significant long-term savings for homeowners. Situated in a secure gated neighborhood, residents enjoy a peaceful environment while still being conveniently located near parks, shopping, dining, and major transportation routes. With generous living space, desirable community features, and exceptional financial advantages, this home presents an outstanding opportunit
USD 1,996,000
53 Bellatrix
View photo
House · for sale
USD 5,090,000
USD 742/sq.ft
53 Bellatrix
Tuscany Condominiums
· 6,857 sq.ft · 6 Bedrooms · 5 Baths · House
· Patio · Deck · Fireplace · Equipped kitchen
Tuscany Condominiums · 6,857 sq.ft · 6 Bedrooms · 5 Baths · House · Patio · Deck · Fireplace · Equipped kitchen
Located in the prestigious guard-gated Altair community of Irvine, this luxury estate offers resort-style living, top-rated schools, and exceptional privacy. Welcome to Lumiere Residence Plan 4X, an extraordinary modern estate offering approximately 6,860 square feet of living space with 6 bedrooms and 7 bathrooms, including a private mother-in-law suite with its own kitchenette. The home features a grand open floor plan with a spacious great room and gourmet kitchen equipped with top-of-the-line stainless steel appliances, soft-close white cabinetry, and an enormous quartz center island. The open-concept living area seamlessly connects the kitchen, dining area, and living room into one large entertaining space. Large sliding glass doors open to a covered outdoor patio, perfect for indoor-outdoor living and entertaining. Upstairs features a luxurious primary suite with a spa-like bathroom and large walk-in closet, along with a huge second-floor deck featuring a fireplace. This rare flo
USD 5,090,000
24621 Via Del Rio
View photo
House · for sale
USD 1,449,900
USD 620/sq.ft
24621 Via Del Rio
Tuscany Condominiums
· 2,336 sq.ft · 4 Bedrooms · 2 Baths · House
· Patio · Garden · Swimming pool
Tuscany Condominiums · 2,336 sq.ft · 4 Bedrooms · 2 Baths · House · Patio · Garden · Swimming pool
Beautifully remodeled two-story home in a desirable Lake Forest neighborhood, offering a bright and inviting layout with stylish modern finishes throughout. The home features updated flooring, fresh interior finishes, remodeled bathrooms, and a warm, open living area designed for comfortable everyday living and entertaining. The private backyard creates a peaceful retreat with an in-ground jacuzzi, spacious patio area, mature landscaping, and a charming recirculating pond-and-stream water feature. Located in the Saddleback Valley Unified School District area, this home also offers a tucked-away residential setting with a quiet, low-traffic neighborhood feel. With its upgraded interior, relaxing outdoor space, and convenient access to parks, shopping, dining, and local amenities, this move-in-ready home offers a wonderful blend of comfort, privacy, and lifestyle
USD 1,449,900
25352 Navajo
View photo
House · for sale
USD 1,059,000
USD 630/sq.ft
25352 Navajo
Tuscany Condominiums
· 1,679 sq.ft · 3 Bedrooms · 2 Baths · House
· Garden · Fireplace · Equipped kitchen
Tuscany Condominiums · 1,679 sq.ft · 3 Bedrooms · 2 Baths · House · Garden · Fireplace · Equipped kitchen
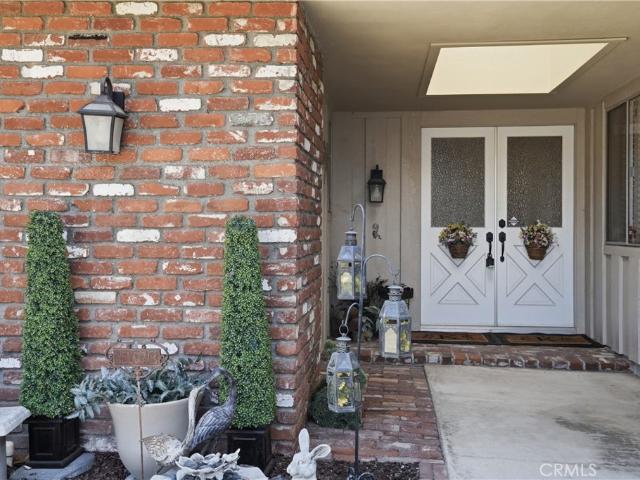
Full of charm, character, and opportunity, 25352 Navajo offers a rare chance to create something truly special in Lake Forest. The home retains much of its original character while also benefiting from select improvements, including a redone roof. Inside, the spacious layout feature a massive living area, a bright kitchen and dining room, built-in cabinetry, plantation shutters, a brick fireplace, and plenty of natural light throughout. One of the standout features is the oversized lot and expansive private backyard, offering exceptional space to entertain, relax, garden, or reimagine the outdoor setting to fit your lifestyle. The home’s classic details and generous proportions provide a strong foundation for a thoughtful renovation, allowing a new owner to preserve its personality while updating it to their own taste. For buyers looking for a property with real potential rather than someone else’s finished vision, this is an incredible opportunity. With a large lot, desirable Lake For
USD 1,059,000
130 Allusion
View photo
House · for sale
USD 1,749,000
USD 759/sq.ft
130 Allusion
Tuscany Condominiums
· 2,303 sq.ft · 4 Bedrooms · 2 Baths · House
· Garden · Equipped kitchen · Parking
Tuscany Condominiums · 2,303 sq.ft · 4 Bedrooms · 2 Baths · House · Garden · Equipped kitchen · Parking
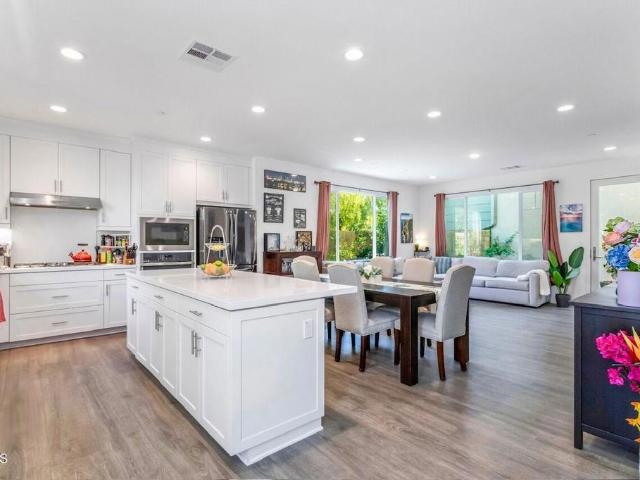
Modern Living with Stand-Alone Home Privacy, fully fenced front and back yards in Irvine's Great Parks Neighborhood! This detached home offers stylish design, functional comfort, and access to world-class amenities, all without common walls. The main level features an open-concept layout with a chef's kitchen, dining, and living area that seamlessly flows to a private outdoor patio-perfect for everyday living and entertaining. Upstairs, four spacious bedrooms and two bathrooms include a serene primary suite with dual sinks, walk-in closet, and spa-inspired shower. The third floor is a true entertainer's retreat, complete with a wet bar, half bath, and access to a private rooftop-style patio-an ideal space to host friends, enjoy evening breezes, or unwind under the stars. Additional highlights include recessed lighting, an upstairs laundry room, main floor half bath, solar panels, fully fenced yards and a two-car attached garage with EV charger. As a resident of the Great Park, you'll e
USD 1,749,000
113 Apron
View photo
House · for sale
USD 3,980,000
USD 1,084/sq.ft
113 Apron
Tuscany Condominiums
· 3,670 sq.ft · 5 Bedrooms · 5 Baths · House
· Garden · Deck · Fireplace · Equipped kitchen
Tuscany Condominiums · 3,670 sq.ft · 5 Bedrooms · 5 Baths · House · Garden · Deck · Fireplace · Equipped kitchen
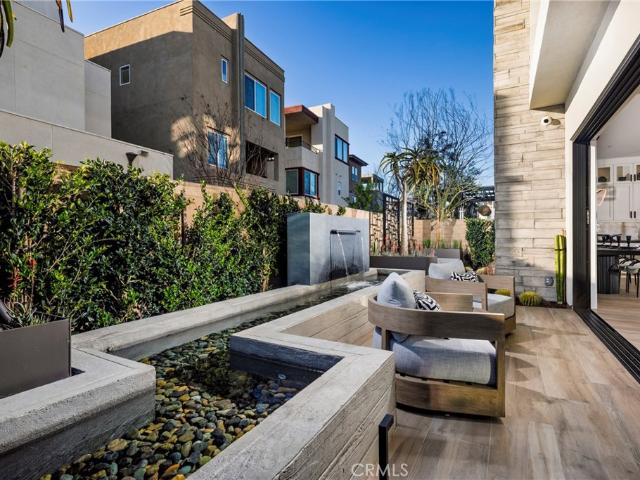
Welcome to Elevate at Great Park Neighborhoods, Irvine — a luxury Toll Brothers community. This exceptional Vidara model home offers 3,671 sq. Ft. 5 bedrooms, and 5 baths, showcasing bright, open-concept living with elevated designer finishes throughout. Fully furnished and professionally designed—this model home is sold complete with all upgrades, custom furnishings, and landscaped backyard with water features. A dramatic floating staircase and expansive great room set the tone, complemented by wide-plank White Oak hardwood flooring throughout the main level. The chef’s kitchen features Wolf & Sub-Zero appliances, quartzite countertops, and a statement waterfall island. The spa-inspired primary suite includes a custom walk-in closet and a luxurious bath with a floor-to-ceiling polished marble tile shower. Designed for flexibility and entertaining, the home offers a third-floor loft with private deck, fireplace, dry bar, bedroom, and full bath—ideal as a retreat or guest suite. Paid-of
USD 3,980,000
22187 Westcliff, Mission Viejo, CA 92692 | MLS #OC26123
View photo
House · for sale
USD 2,750,000
USD 574/sq.ft
22187 Westcliff, Mission Viejo, CA 92692 | MLS #OC26123
Tuscany Condominiums
· 4,790 sq.ft · 5 Bedrooms · 5 Baths · House
· Garden · Equipped kitchen · Parking
Tuscany Condominiums · 4,790 sq.ft · 5 Bedrooms · 5 Baths · House · Garden · Equipped kitchen · Parking
Welcome to 22187 Westcliff, a beautifully upgraded custom estate located on a quiet cul-de-sac in the prestigious guard-gated community of Canyon Crest in Mission Viejo. Offering approximately 4,800 square feet, this exceptional home features 5 bedrooms, 4.5 bathrooms, including a private upstairs apartment complete with a bedroom, full bath, bonus room, kitchenette, walk-in closet, and storage—ideal for multi-generational living, guests, or a private office. A separate downstairs bedroom with an en-suite bath and private entrance adds even more flexibility. The home showcases soaring ceilings, elegant millwork, travertine flooring, Milgard dual-pane windows and French doors, paid solar, and an oversized three-car garage with epoxy flooring. The chef's kitchen opens to inviting living spaces designed for comfortable everyday living and effortless entertaining. The private backyard is beautifully landscaped and features a remodeled pebble spa, fire pit, and multiple outdoor entertaining
USD 2,750,000
61 Buttonquail
View photo
House · for sale
USD 4,857,800
USD 981/sq.ft
61 Buttonquail
Tuscany Condominiums
· 4,951 sq.ft · 5 Bedrooms · 5 Baths · House
· Equipped kitchen
Tuscany Condominiums · 4,951 sq.ft · 5 Bedrooms · 5 Baths · House · Equipped kitchen
Luxury living in Altair Irvine! Located in the prestigious 24-hour guard-gated Solano community by Toll Brothers, this highly sought-after Italian-style Bianca Plan offers approximately 4,952 SF of living space on a 6,538 SF lot with 5 bedrooms and 5.5 bathrooms. The open-concept floor plan features a dramatic 22-foot ceiling in the great room and abundant natural light from its desirable north-south orientation. The gourmet chef's kitchen includes an oversized walk-in pantry, Wolf & Sub-Zero appliances, and an expansive center island. Extensive luxury upgrades include fully paid-off solar, Tesla EV charger, whole-house surround sound system, RH crystal chandeliers, model-home-quality finishes, water softener, purified water system, marble flooring downstairs, hardwood flooring upstairs, and custom finishes throughout. The luxurious primary suite features dual vanities, an oversized walk-in shower, soaking tub, custom handbag display cabinetry, and a spacious custom walk-in closet. Enj
USD 4,857,800
105 Rake
View photo
House · for sale
USD 2,450,000
USD 818/sq.ft
105 Rake
Tuscany Condominiums
· 2,992 sq.ft · 5 Bedrooms · 5 Baths · House
· Garden · Parking
Tuscany Condominiums · 2,992 sq.ft · 5 Bedrooms · 5 Baths · House · Garden · Parking
Fabulous opportunity to live in the highly desirable area of Great Park in Irvine! This turnkey home features 5 spacious bedrooms (including 2 downstairs bedrooms) and 5 full bathrooms, including 2 downstairs full bathrooms, along with almost 3,000sf of living space. It has an open, airy floor plan with tons of light as you enter the home. This home is an entertainer’s dream with over-sized granite island, custom backsplash, professional grade stainless steel appliances, built-in refrigerator, California room, and a large professionally landscaped low maintenance backyard. Spacious master suite with shutters, crown molding, ceiling fan. Master bath boasts dual vanities, walk-in closet, separate large soaking tub and shower. Spacious junior master suite downstairs great for guests or in-laws. This luxurious home is also energy efficient with Paid Off 2.65kW Solar System along with a 220v EV outlet charger in the garage. Enjoy world-class amenities exclusive to Great Park residents inclu
USD 2,450,000
5362 Heritage Oak
View photo
House · for sale
USD 2,680,000
USD 709/sq.ft
5362 Heritage Oak
Tuscany Condominiums
· 3,778 sq.ft · 5 Bedrooms · 4 Baths · House
· Equipped kitchen
Tuscany Condominiums · 3,778 sq.ft · 5 Bedrooms · 4 Baths · House · Equipped kitchen
Welcome to this stunning 5 bedroom, 4.5 bathroom former model home, thoughtfully designed to combine upscale living with exceptional spaces for relaxation and entertaining. Featuring an extensive collection of builder upgrades, every detail reflects a level of quality and refinement that sets this home apart. Step inside to a bright and airy open concept floor plan featuring brand new flooring and fresh interior paint. Expansive windows fill the home with abundant natural light, creating a spacious and inviting atmosphere ideal for both everyday living and entertaining guests. At the heart of the home is a beautifully appointed gourmet chef’s kitchen, complete with premium appliances, custom cabinetry, generous counter space, and a large center island. Designed for both functionality and style, it is the perfect setting for daily meals, family gatherings, and entertaining. One of the home’s standout features is the private downstairs guest suite, complete with its own separate entrance
USD 2,680,000
19103 Sycamore Glen Drive
View photo
House · for sale
USD 969,900
USD 757/sq.ft
19103 Sycamore Glen Drive
Tuscany Condominiums
· 1,281 sq.ft · 3 Bedrooms · 2 Baths · House
· Garden · Fireplace · Equipped kitchen
Tuscany Condominiums · 1,281 sq.ft · 3 Bedrooms · 2 Baths · House · Garden · Fireplace · Equipped kitchen
Beautiful 3 Bedroom Home in the Desirable Portola Hills Community! Welcome to this beautifully updated home featuring a welcoming living room with a vaulted ceiling, travertine flooring, a cozy fireplace, and an abundance of windows that fill the space with natural light, flowing seamlessly into the dining room. The kitchen offers white cabinetry, granite countertops, a new stainless steel oven and dishwasher, and a charming breakfast nook overlooking the backyard. An upgraded guest bathroom is conveniently located downstairs. Upstairs, the stunning primary suite features a vaulted ceiling, recessed lighting, travertine flooring, and a beautifully remodeled bathroom with dual vanities, granite countertops, white cabinetry, travertine finishes, and a spacious walk-in shower. A built-in computer workstation with drawers is conveniently located in the upstairs hallway, providing the perfect space for working from home or studying. Two additional bedrooms with recessed lighting share an up
USD 969,900
101 Score
View photo
House · for sale
USD 3,300,000
USD 1,106/sq.ft
101 Score
Tuscany Condominiums
· 2,982 sq.ft · 4 Bedrooms · 4 Baths · House
Tuscany Condominiums · 2,982 sq.ft · 4 Bedrooms · 4 Baths · House
Welcome to 101 Score. A standout offering in the award-winning Great Park Neighborhoods of Irvine, designed around a simple idea: the busier life gets, the more your home should restore you. Positioned on a corner lot at the end of a quiet cul-de-sac with just one neighboring home and open space on two sides, this is the privacy and breathing room that's hard to come by in a community this coveted. This meticulously designed 4-bedroom, 4-bathroom residence blends sophisticated style with the everyday livability busy families actually need— starting with TWO primary suites, one conveniently on the main level and one upstairs, alongside two additional bedroom suites. Multi-generational living, or a live-in nanny. The floor plan flexes with your family. The wellness story here is the real headline. At the end of a long day, the downstairs primary suite becomes your personal spa: a soaking tub, dual shower heads, and a Mr. Steam spa shower with multi-nozzle steam, built-in aromatherapy (eu
USD 3,300,000
27782 Pollensa
View photo
Townhouse · for sale
USD 1,120,000
USD 667/sq.ft
27782 Pollensa
Tuscany Condominiums
· 1,679 sq.ft · 3 Bedrooms · 2 Baths · Townhouse
· Patio · Deck · Equipped kitchen · Swimming pool
Tuscany Condominiums · 1,679 sq.ft · 3 Bedrooms · 2 Baths · Townhouse · Patio · Deck · Equipped kitchen · Swimming pool
Location, Location, Location! Experience resort-style living in the highly desirable guard-gated Mallorca community on Lake Mission Viejo. This beautifully remodeled 3-bedroom, 2.5-bath townhome features a bright, open floor plan with beautiful views, luxury vinyl plank flooring, upgraded kitchen and bathrooms, energy-efficient windows, updated lighting, and a Tesla charger. Enjoy a large private patio and rear deck with stunning city-light and sunset views plus a peek-a-boo view of Lake Mission Viejo. Residents enjoy pools, spas, private beach and docks, clubhouse, scenic trails, and exclusive Lake Mission Viejo membership with boating, swimming, fishing, concerts, and year-round events. Walking distance to restaurants, shopping, and everyday conveniences—an exceptional opportunity to enjoy the Lake Mission Viejo lifestyle
USD 1,120,000
760 Gadwall, Irvine, CA 92618 | MLS #IV26018
View photo
House · for sale
USD 1,349,708
USD 656/sq.ft
760 Gadwall, Irvine, CA 92618 | MLS #IV26018
Tuscany Condominiums
· 2,056 sq.ft · 3 Bedrooms · 4 Baths · House
· Swimming pool
Tuscany Condominiums · 2,056 sq.ft · 3 Bedrooms · 4 Baths · House · Swimming pool
Luna Park's newest community, Parallel, offering contemporary consumer inspired floor plans, private outdoor space, and designer finishes. Located walking distance from Luna Pool and Park. Tri Level detached home. Contemporary pencil shaker cabinetry. Upgraded flooring throughout. Designer fixtures and hardware. Quartz countertops. Spacious 10' ceiling height. Solar with battery storage
USD 1,349,708
246 Canterbury, Irvine, CA 92618 | MLS #OC26078
View photo
House · for sale
USD 2,380,000
USD 944/sq.ft
246 Canterbury, Irvine, CA 92618 | MLS #OC26078
Tuscany Condominiums
· 2,519 sq.ft · 4 Bedrooms · 4 Baths · House
· Equipped kitchen · Parking
Tuscany Condominiums · 2,519 sq.ft · 4 Bedrooms · 4 Baths · House · Equipped kitchen · Parking
Step into luxury living in this beautifully upgraded 4-bedroom, 4-bathroom home located in the desirable Sierra neighborhood of Portola Springs, Irvine. Spanning approximately 2,524 sq. Ft. this home has been thoughtfully enhanced with over $10,000 in premium upgrades for elevated style and comfort. The open-concept layout features real hardwood flooring throughout the entire home, creating a warm and cohesive flow. The chef’s kitchen includes ceiling-height custom cabinetry, upgraded built-in appliances including a premium refrigerator, and a full designer tile backsplash. The adjacent great room opens seamlessly to a private outdoor space, ideal for California indoor-outdoor living. The luxurious primary suite is complemented by an upgraded bath with a full-height accent wall, upgraded countertops, and elegant finishes. The first-floor bathroom has also been enhanced with a designer backsplash and premium surfaces. Additional upgrades include an epoxy-coated garage floor, adding both
USD 2,380,000
28731 Appletree
View photo
House · for sale
USD 1,999,900
USD 605/sq.ft
New
28731 Appletree
Tuscany Condominiums
· 3,305 sq.ft · 4 Bedrooms · 3 Baths · House
· Office room · Equipped kitchen
Tuscany Condominiums · 3,305 sq.ft · 4 Bedrooms · 3 Baths · House · Office room · Equipped kitchen
Welcome to this beautifully updated home nestled on a peaceful cul-de-sac in the highly sought-after guard-gated community of Canyon Crest in Mission Viejo. Offering approximately 3,307 square feet, this spacious residence features 4 bedrooms, 3 bathrooms, and an oversized bonus room that can easily serve as a fifth bedroom. Step inside to soaring vaulted ceilings and an inviting floor plan designed for both everyday living and entertaining. At the heart of the home is the remodeled kitchen, featuring quartz countertops, custom slow-close cabinetry, stainless steel appliances, a double oven, a 6-burner gas cooktop, a walk-in pantry, and a large center island with ample seating. The kitchen opens seamlessly to the family room, creating the perfect gathering space for family and friends. The thoughtfully designed floor plan includes a downstairs bedroom and full bathroom, ideal for guests, multi-generational living, or a private home office. Upstairs, the expansive primary suite offers a
USD 1,999,900
512 Cultivate
View photo
House · for sale
USD 2,998,000
USD 873/sq.ft
512 Cultivate
Tuscany Condominiums
· 3,434 sq.ft · 5 Bedrooms · 4 Baths · House
· Garden · Office room · Gym
Tuscany Condominiums · 3,434 sq.ft · 5 Bedrooms · 4 Baths · House · Garden · Office room · Gym
Sunlight pours through walls of glass, spilling across brand new floors and into a backyard made for entertaining, in this beautifully renovated corner lot residence in Great Park. This residence offers 5 bedrooms, 4.5 baths, and 3,437 square feet of impeccably curated living space upon a sprawling 6,226 SF lot. Every detail has been thoughtfully refreshed, from the freshly painted interiors to the new luxury vinyl flooring and plush new Berber carpet. The floor plan offers rare versatility with dual master suites, a serene downstairs retreat complete with its own private sitting room and spa inspired bath, and a second upstairs sanctuary featuring a custom designed walk in closet system worthy of any discerning homeowner. An additional upstairs guest suite offers its own private ensuite bath, while an expansive main floor bonus room, ideal as a home office, private gym, library, or media room, rounds out a layout designed for both everyday living and gracious entertaining. The chef's
USD 2,998,000
57 Pulsar, Irvine, CA 92618 | MLS #TR26088
View photo
House · for sale
USD 4,980,000
USD 938/sq.ft
57 Pulsar, Irvine, CA 92618 | MLS #TR26088
Tuscany Condominiums
· 5,307 sq.ft · 5 Bedrooms · 6 Baths · House
· Garden · Office room · Equipped kitchen
Tuscany Condominiums · 5,307 sq.ft · 5 Bedrooms · 6 Baths · House · Garden · Office room · Equipped kitchen
Discover exceptional design and functionality in this elegant Toll Brothers estate, located in the prestigious 24-hour guard-gated community of Altair Irvine. This thoughtfully upgraded 5-bedroom, 5.5-bathroom home offers approx. 5,309 square feet of refined living space on one of the most prominent lots on the street, offering impressive curb appeal and a wide frontage. A grand entry welcomes you into a light-filled interior with a seamless indoor-outdoor connection. The main level features an open-concept Office and great room with expansive sliding glass doors and four convenient access points connecting the home to the yard, enhancing flow and flexibility. The gourmet kitchen is equipped with premium Wolf and Sub-Zero appliances, a walk-in pantry, and a large center island. A separate prep kitchen offers additional space for culinary needs, ideal for hosting or daily cooking routines. Enjoy your morning coffee in the dining area while taking in sweeping mountain views, setting a tr
USD 4,980,000
124 Draw
View photo
House · for sale
USD 2,680,000
USD 725/sq.ft
124 Draw
Tuscany Condominiums
· 3,692 sq.ft · 4 Bedrooms · 4 Baths · House
· Equipped kitchen
Tuscany Condominiums · 3,692 sq.ft · 4 Bedrooms · 4 Baths · House · Equipped kitchen
Located in the highly desirable Rise Park community of Irvine’s Great Park neighborhood, this stunning south-facing residence offers approximately 3,701 square feet of thoughtfully designed living space with 4 bedrooms, 4.5 bathrooms, and two private entrances. Built in 2021 on a premium corner lot, the home provides exceptional flexibility for multigenerational living, guest accommodations, or potential rental income. A grand foyer welcomes you with soaring ceilings, engineered wood flooring, expansive windows, and an open-concept layout filled with natural light. The chef’s kitchen features upgraded white cabinetry, quartz countertops, stainless steel appliances, a walk-in pantry, and an oversized island that flows seamlessly into the dining and living areas. Large folding glass doors open to the California Room and beautifully landscaped outdoor spaces, creating an ideal indoor-outdoor lifestyle. One of the home’s standout features is the first-floor Junior Suite, complete with a pr
USD 2,680,000
118 Tomahawk
View photo
House · for sale
USD 2,850,000
USD 999/sq.ft
118 Tomahawk
Tuscany Condominiums
· 2,852 sq.ft · 4 Bedrooms · 4 Baths · House
· Garden · Equipped kitchen
Tuscany Condominiums · 2,852 sq.ft · 4 Bedrooms · 4 Baths · House · Garden · Equipped kitchen
Embracing the ultimate California lifestyle, this brand-new residence immediately captivates with its oversized private yard—a spectacular entertaining haven that backs to unobstructed open space with breathtaking hillside and canyon views. Step through the formal entry, where soaring ceilings and a minimalist luxury aesthetic establish an immediate sense of grandeur. The open floor plan unfolds effortlessly, guided by clean lines and exquisite recessed lighting that highlights every precise detail. At the heart of the daily narrative is a kitchen envisioned for the culinary purist. A magnificent granite island commands the space, balanced by premium, built-in stainless steel Wolf appliances, including a commanding six-burner stovetop, Cove Dishwasher, dual ovens, and a walk-in pantry. This space is not merely functional; it is a venue for connection, flowing seamlessly into the expansive great room where daily life unfolds with ease. The boundaries of the home expand dramatically via
USD 2,850,000
102 Score
View photo
House · for sale
USD 2,998,000
USD 886/sq.ft
Updated
102 Score
Tuscany Condominiums
· 3,380 sq.ft · 5 Bedrooms · 4 Baths · House
· Office room · Equipped kitchen
Tuscany Condominiums · 3,380 sq.ft · 5 Bedrooms · 4 Baths · House · Office room · Equipped kitchen
Beautifully upgraded luxury residence situated on an expansive 9,098 sq. Ft. premium lot—among the largest residential lots in Great Park! Offering 3,385 sq. ft. Of thoughtfully designed living space, this exceptional home features 5 bedrooms, 4 bathrooms, and a highly desirable floor plan with two main-level bedroom suites, ideal for multigenerational living, guests, or a private home office. Designed for both everyday living and entertaining, the open-concept layout showcases dramatic 10-foot ceilings, abundant natural light, and seamless indoor-outdoor living. The gourmet chef's kitchen is appointed with a complete suite of Monogram stainless steel appliances, an oversized quartz island, abundant cabinetry, and opens to the spacious dining area and great room. Extensive upgrades include upgraded tile and solid wood flooring, brand-new carpet in all bedrooms and walk-in closets, custom roller window coverings, smart home technology, solar panels, and a tankless water heater. Multi-pa
USD 2,998,000
61 Distant Star
View photo
House · for sale
USD 1,548,800
USD 651/sq.ft
New
61 Distant Star
Tuscany Condominiums
· 2,379 sq.ft · 4 Bedrooms · 3 Baths · House
· Patio · Office room · Equipped kitchen · Parking
Tuscany Condominiums · 2,379 sq.ft · 4 Bedrooms · 3 Baths · House · Patio · Office room · Equipped kitchen · Parking
Welcome to 61 Distant Star, a beautiful corner-lot/end-unit home in Portola Springs’ Ironwood neighborhood, offering exceptional privacy, space, natural light, and resort-style living. Its prime corner location, with no neighboring home directly adjacent on one side, provides a peaceful, private setting rarely found in the community. This 4-bedroom plus loft, tech-center/office, 3-full-bath home offers approximately 2,400 square feet of versatile living space. The main level features a bedroom ideal for an office or guest room, full bath, and attached two-car garage. The open-concept living area features a modern kitchen with granite countertops, stainless-steel appliances, abundant cabinetry, and a spacious pantry. Large windows fill the home with natural light, while the living area opens to a private patio perfect for relaxing, BBQs, and entertaining. Upstairs, the spacious primary suite includes a walk-in closet and ensuite bath with soaking tub, separate shower, and dual vanities.
USD 1,548,800
46 Cactus Bloom
View photo
Townhouse · for sale
USD 1,480,000
USD 708/sq.ft
46 Cactus Bloom
Tuscany Condominiums
· 2,088 sq.ft · 4 Bedrooms · 3 Baths · Townhouse
· Equipped kitchen
Tuscany Condominiums · 2,088 sq.ft · 4 Bedrooms · 3 Baths · Townhouse · Equipped kitchen
Solar system paid-off! Welcome to 46 Cactus Bloom, a beautifully designed, fully detached corner-lot residence offering 4 bedrooms, 3 bathrooms, and an expansive loft spread across approximately 2,095 sq. Ft. of elegant living space. Perfectly positioned facing a serene community greenbelt, this home blends premium comfort with an unbeatable location within walking distance to top-rated Portola Springs Elementary School and resort-style amenities. Light-Filled Interiors & Gourmet Kitchen. Step inside to discover an inviting open-concept floor plan highlighted by soaring 9-foot ceilings, elegant plantation shutters on all windows, and a seamless flow ideal for modern living. The chef-inspired kitchen serves as the heart of the home, featuring an oversized quartz island with pendant lighting, a 4-burner gas cooktop, built-in gas ovens, a dishwasher, a pantry, and extensive counter space. The kitchen opens directly to the great room and dining area, creating a magnificent space for entert
USD 1,480,000
137 Terrapin
View photo
Townhouse · for sale
USD 1,298,000
USD 618/sq.ft
137 Terrapin
Tuscany Condominiums
· 2,099 sq.ft · 3 Bedrooms · 2 Baths · Townhouse
· Garden · Office room · Equipped kitchen · Parking
Tuscany Condominiums · 2,099 sq.ft · 3 Bedrooms · 2 Baths · Townhouse · Garden · Office room · Equipped kitchen · Parking
An expansive open floor plan in a TWO-STORY home! No neighbors above or below! This 3-bedroom, 2-bathroom residence offers a bright and spacious atmosphere typically reserved for higher-end properties. The main level features a seamless flow between the living, dining, and kitchen areas. Downstairs, you'll find a versatile office that can easily serve as a fourth bedroom, offering flexible living options for guests or extended family. The home also includes a good-sized yard with low-maintenance artificial turf—perfect for relaxation, entertaining, or letting the kids and pets run around without the hassle of constant upkeep. An attached two-car garage with direct interior access adds everyday convenience. The property falls within the highly regarded Irvine Unified School District. Just a short walk away, you'll find the Great Park Balloon and an extensive Sports Complex with over 25 lighted tennis courts, soccer and lacrosse fields, basketball and volleyball courts, playgrounds, trai
USD 1,298,000
648 Gadwall, Irvine, CA 92618 | MLS #IV26018
View photo
House · for sale
USD 1,405,442
USD 669/sq.ft
648 Gadwall, Irvine, CA 92618 | MLS #IV26018
Tuscany Condominiums
· 2,099 sq.ft · 3 Bedrooms · 3 Baths · House
Tuscany Condominiums · 2,099 sq.ft · 3 Bedrooms · 3 Baths · House
Luna Park's newest community, Icon, offering contemporary consumer inspired floor plans, private outdoor space, and designer finishes. Contemporary slab cabinetry. Upgraded flooring throughout. Designer fixtures and hardware. Waterfall island countertops. Spacious 10' ceiling height. Solar with battery storage
USD 1,405,442

Get email alerts

Don't miss out: be the first to know about new properties

The alert was correctly created

On subscribing you accept the conditions of use and the privacy policy
Alert
Receive new ads in your inbox
Save this search
Receive alerts for new listings

We'll send you an email when we have new properties for: "Houses for sale in Tuscany Condominiums"

The alert was correctly created

Orange County Great Park
East Industrial Complex
Get email alerts and be the first to see new listings
Required field
On subscribing I accept the terms of the privacy policy
Perfect! You'll soon start receiving new listings via email
Alert
Receive an email when we have new ads for Houses for sale in Tuscany Condominiums
Save this search
Filters

Bedrooms

Size (sq.ft)

sq.ft
sq.ft

Price

USD
USD

Property type

Bathrooms

Clear all filters
Receive notifications when new entries are published.