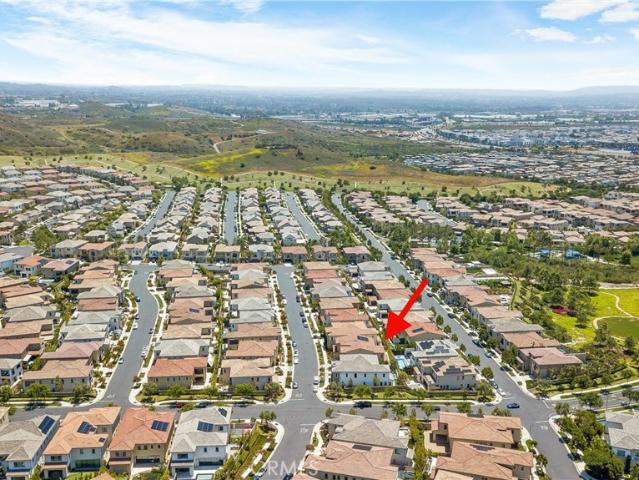
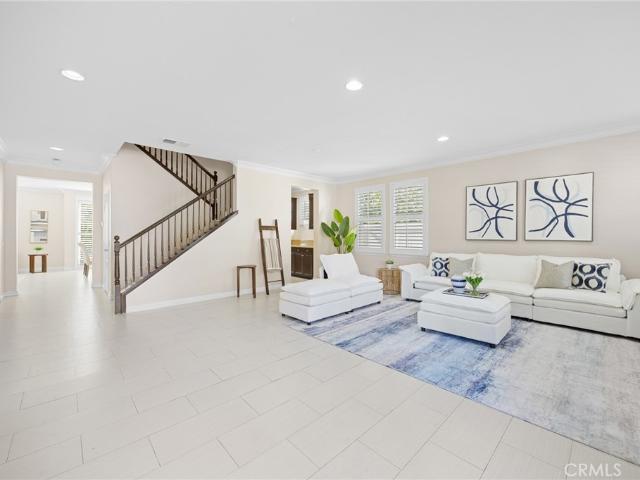
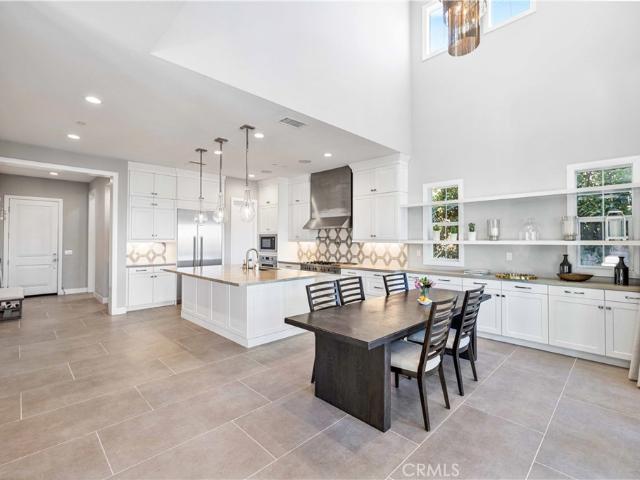
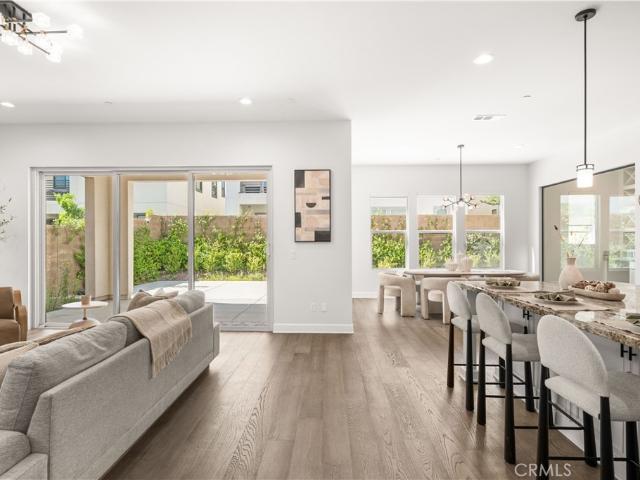
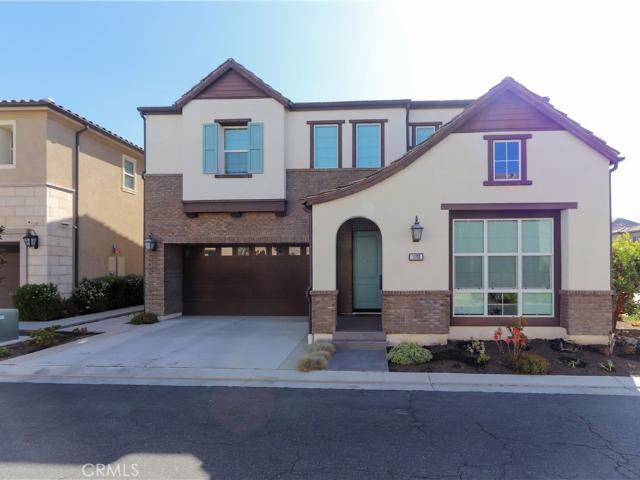
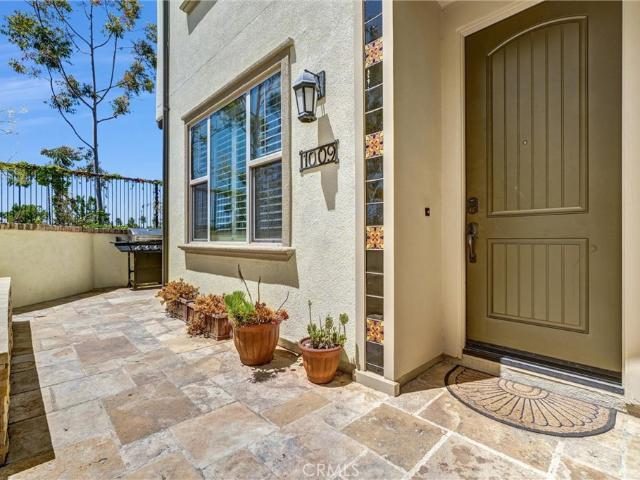
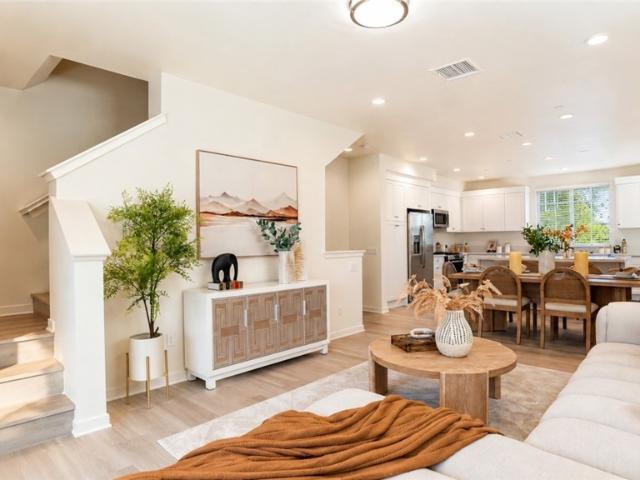
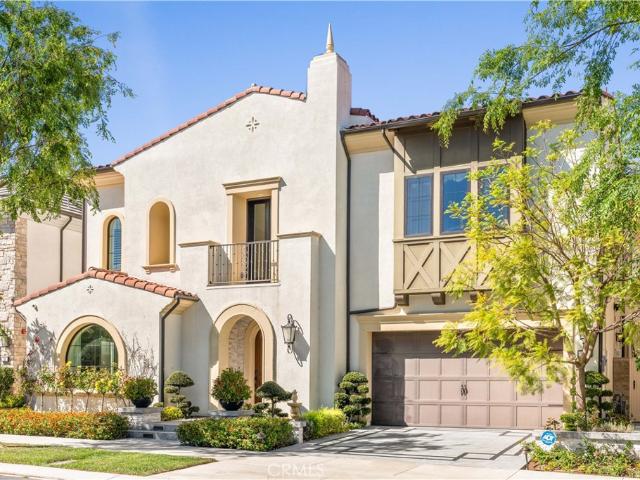
370 houses for sale in Tuscany Condominiums

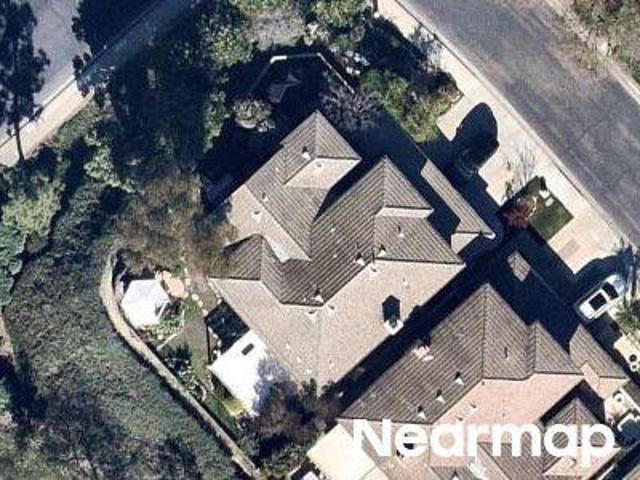
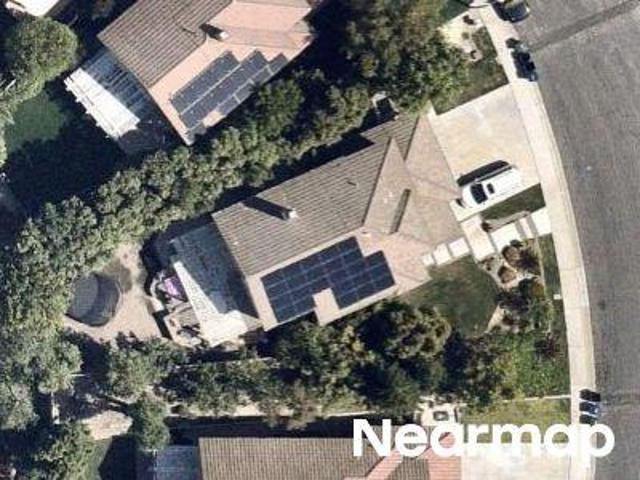
Sunset View Dr
View photo
House · for sale
Request Details
Updated
Sunset View Dr
Tuscany Condominiums
· 4,241 sq.ft · 4 Bedrooms · 5 Baths · House
Tuscany Condominiums · 4,241 sq.ft · 4 Bedrooms · 5 Baths · House
This home is in preforeclosure, which means the homeowner is in default (missed payments). Therefore, there could be an opportunity to strike a great deal with the owner and the bank
Request Details
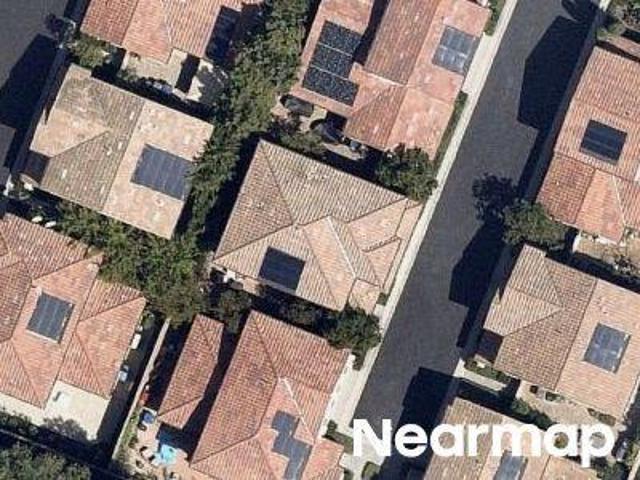
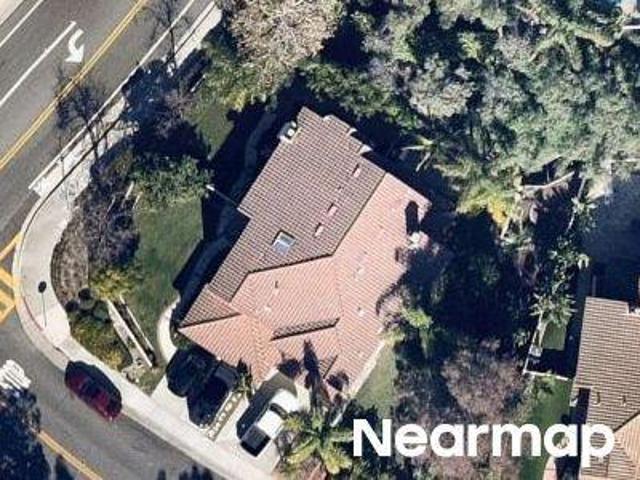
Parkfield
View photo
House · for sale
Request Details
Updated
Parkfield
Tuscany Condominiums
· House
Tuscany Condominiums · House
This home is in preforeclosure, which means the homeowner is in default (missed payments). Therefore, there could be an opportunity to strike a great deal with the owner and the bank
Request Details
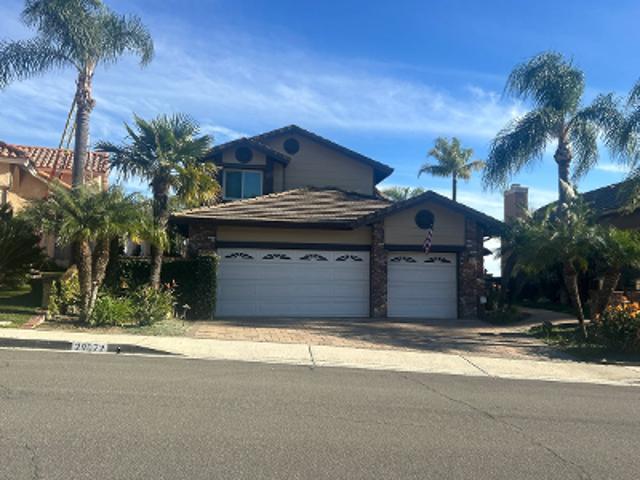
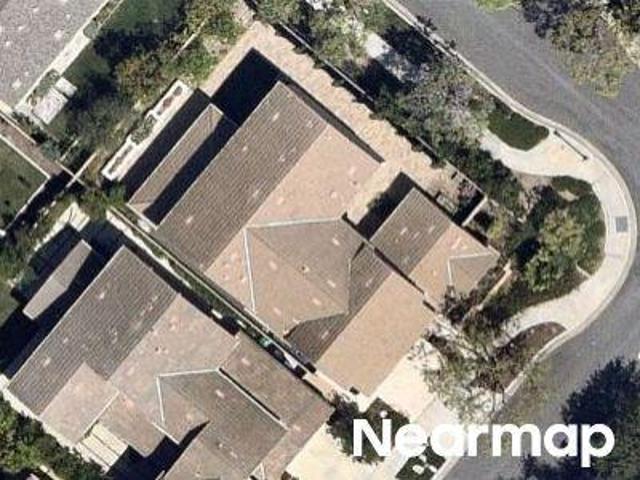
Desert Bloom
View photo
House · for sale
Request Details
Updated
Desert Bloom
Tuscany Condominiums
· 3,606 sq.ft · 4 Bedrooms · 4 Baths · House
Tuscany Condominiums · 3,606 sq.ft · 4 Bedrooms · 4 Baths · House
This home is in preforeclosure, which means the homeowner is in default (missed payments). Therefore, there could be an opportunity to strike a great deal with the owner and the bank
Request Details
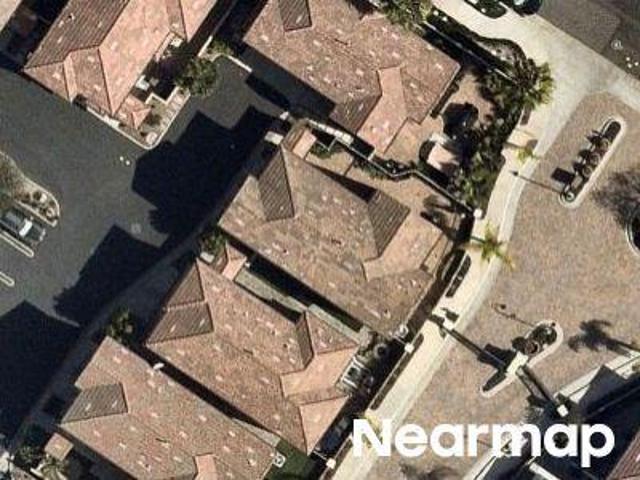
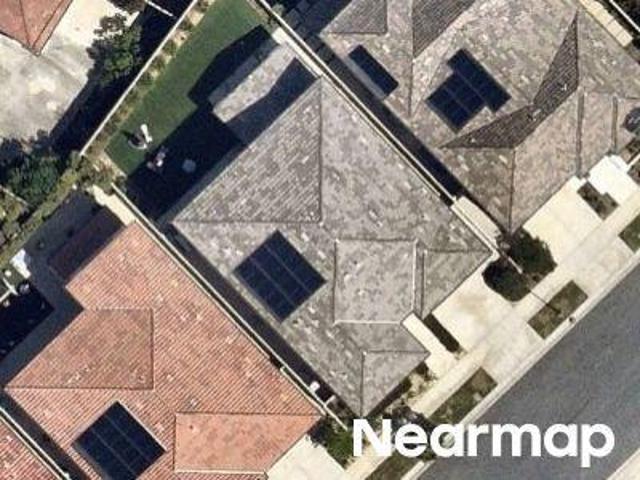
Canyon Vista Dr
View photo
House · for sale
Request Details
Updated
Canyon Vista Dr
Tuscany Condominiums
· 2,605 sq.ft · 4 Bedrooms · 3 Baths · House
Tuscany Condominiums · 2,605 sq.ft · 4 Bedrooms · 3 Baths · House
This home is in preforeclosure, which means the homeowner is in default (missed payments). Therefore, there could be an opportunity to strike a great deal with the owner and the bank
Request Details
Primrose Drive
View photo
House · for sale
Request Details
Updated
Primrose Drive
Tuscany Condominiums
· 1,970 sq.ft · 3 Bedrooms · 2 Baths · House
Tuscany Condominiums · 1,970 sq.ft · 3 Bedrooms · 2 Baths · House
This home is in preforeclosure, which means the homeowner is in default (missed payments). Therefore, there could be an opportunity to strike a great deal with the owner and the bank
Request Details
San Angelo
View photo
House · for sale
Request Details
Updated
San Angelo
Tuscany Condominiums
· 2,411 sq.ft · 4 Bedrooms · 2 Baths · House
Tuscany Condominiums · 2,411 sq.ft · 4 Bedrooms · 2 Baths · House
This home is in preforeclosure, which means the homeowner is in default (missed payments). Therefore, there could be an opportunity to strike a great deal with the owner and the bank
Request Details
Pendleton Rd
View photo
House · for sale
Request Details
Updated
Pendleton Rd
Tuscany Condominiums
· 1,787 sq.ft · 3 Bedrooms · 3 Baths · House
Tuscany Condominiums · 1,787 sq.ft · 3 Bedrooms · 3 Baths · House
This home is in preforeclosure, which means the homeowner is in default (missed payments). Therefore, there could be an opportunity to strike a great deal with the owner and the bank
Request Details
Fieldwood
View photo
House · for sale
Request Details
Updated
Fieldwood
Tuscany Condominiums
· House
Tuscany Condominiums · House
This is a Real Estate-Owned (REO)/post-foreclosure home owned or managed by a bank. All offers are considered; however, the highest and best will most likely be accepted
Request Details
Egret
View photo
House · for sale
Request Details
Updated
Egret
Tuscany Condominiums
· 5,350 sq.ft · 5 Bedrooms · 5 Baths · House
Tuscany Condominiums · 5,350 sq.ft · 5 Bedrooms · 5 Baths · House
This home is in preforeclosure, which means the homeowner is in default (missed payments). Therefore, there could be an opportunity to strike a great deal with the owner and the bank
Request Details
Peacock St
View photo
House · for sale
Request Details
Updated
Peacock St
Tuscany Condominiums
· 2,443 sq.ft · 3 Bedrooms · 3 Baths · House
Tuscany Condominiums · 2,443 sq.ft · 3 Bedrooms · 3 Baths · House
This home is in preforeclosure, which means the homeowner is in default (missed payments). Therefore, there could be an opportunity to strike a great deal with the owner and the bank
Request Details
179 Cadence, Irvine, CA 92618 | MLS #TR26090
View photo
Townhouse · for sale
USD 1,148,800
USD 570/sq.ft
179 Cadence, Irvine, CA 92618 | MLS #TR26090
Tuscany Condominiums
· 2,013 sq.ft · 3 Bedrooms · 4 Baths · Townhouse
· Balcony · Equipped kitchen · Parking · Swimming pool
Tuscany Condominiums · 2,013 sq.ft · 3 Bedrooms · 4 Baths · Townhouse · Balcony · Equipped kitchen · Parking · Swimming pool
End-unit townhome with only one (1) common wall is located adjacent to The Pools, a short drive to the University of California in Irvine (UCI), a walking distance to Woodbury Town Center which includes grocery stores and several dining options and a 15-20 minute drive to Irvine Spectrum, Fashion Island, South Coast Plaza, and Disneyland Park. With an open view and white wood shutters, this cozy over 2000 square-foot 3-bedroom 3.5-bathroom tri-level home features a gourmet kitchen with stylish counter-tops, a central kitchen island, stainless-steel GE Profile appliances including refrigerator and beautiful cabinetry. A large balcony off the living room; the master bedroom with a walk-in closet and its own balcony; first-floor bedroom with full bath; an individual laundry room; and an attached two-car garage for secure parking. This beautiful pristine home, located in the award-winning Irvine school district, has access to all the Great Park amenities
USD 1,148,800
94 Swift
View photo
House · for sale
USD 2,790,000
USD 812/sq.ft
94 Swift
Tuscany Condominiums
· 3,434 sq.ft · 4 Bedrooms · 4 Baths · House
· Garden · Office room · Fireplace
Tuscany Condominiums · 3,434 sq.ft · 4 Bedrooms · 4 Baths · House · Garden · Office room · Fireplace
Don't miss this rare opportunity to own a beautiful former model home in 24-hour guard gated resort community of Altair. This model home is a detached single family house and the land use is condo. It has luxury upgrades throughout and is close to brand new condition. This must-see house is an ideal one that everyone loves. It comes with smart home features electric roller shields. First floor includes a convenient bedroom and a full bathroom. Second floor loft has a build-in bar comes with 2 wine coolers and that area can be converted to a 2nd family room. Office or media zone with ceiling speakers installed. Outdoor retreats with covered California room with fireplace. Backyard has water feature design with three fountains and a sitting area with an unique modern design ground fire pit. Property is walking distance to clubhouse and is located just across street from top rated Portola high school
USD 2,790,000
72 Ray, Irvine, CA 92618 | MLS #OC26039
View photo
House · for sale
USD 3,450,000
USD 815/sq.ft
72 Ray, Irvine, CA 92618 | MLS #OC26039
Tuscany Condominiums
· 4,230 sq.ft · 4 Bedrooms · 6 Baths · House
· Office room · Balcony · Equipped kitchen · Parking
Tuscany Condominiums · 4,230 sq.ft · 4 Bedrooms · 6 Baths · House · Office room · Balcony · Equipped kitchen · Parking
Welcome to the prestigious 24-hour guard-gated community of Altair, where luxury, privacy, and modern functionality come together to create an elevated living experience. This beautifully designed residence features 4 bedrooms, 6 bathrooms, a dedicated office, a second-floor loft, a third-floor bonus room, multiple private balconies, and an attached 2-car garage. The highly sought-after Next-Gen suiteadds exceptional flexibility—ideal for multigenerational living, extended guests, or a private home office—making the floor plan perfectly suited for today’s dynamic lifestyle needs. Upon entry, you are welcomed by an open and airy layout filled with natural light. Expansive windows enhance the bright, inviting atmosphere, while the seamless flow between living spaces creates both comfort and sophistication. The gourmet chef’s kitchen serves as the heart of the home, featuring an oversized center island, abundant cabinetry, and a clean, modern aesthetic that connects effortlessly to the ma
USD 3,450,000
66 Eider Run
View photo
House · for sale
USD 4,780,000
USD 1,070/sq.ft
66 Eider Run
Tuscany Condominiums
· 4,467 sq.ft · 5 Bedrooms · 5 Baths · House
· Patio · Equipped kitchen
Tuscany Condominiums · 4,467 sq.ft · 5 Bedrooms · 5 Baths · House · Patio · Equipped kitchen
GUARD-GATED*5BED*ENCLOSED PATIO*LOFT*PREP KITCHEN*Discover unparalleled elegance in this professionally designed, highly upgraded Toll Brothers MERIDIAN model, located in the exclusive 24-hour guard-gated Altair Irvine community. This stunning 5-bedroom, 5.5-bathroom residence blends modern luxury with timeless sophistication, showcasing meticulous attention to detail in every corner. As you step into the grand two-story foyer, you're greeted by exquisite wall paneling, elegant designer chandeliers, and premium flooring that set a luxurious tone. The open-concept layout flows effortlessly, enhanced by soaring ceilings on both the main level and upper floor, creating a bright, airy ambiance throughout. The heart of the home is a gourmet kitchen, complete with a 60” Sub-Zero refrigerator-freezer, a 6-burner Wolf range, a large center island, a 48-inch gas cooktop, double ovens, a microwave, a dishwasher, sleek stainless-steel finishes, a striking backsplash, and unique pendant lighting.
USD 4,780,000
205 Summit
View photo
House · for sale
USD 1,649,000
USD 578/sq.ft
205 Summit
Tuscany Condominiums
· 2,852 sq.ft · 4 Bedrooms · 3 Baths · House
· Garden · Equipped kitchen
Tuscany Condominiums · 2,852 sq.ft · 4 Bedrooms · 3 Baths · House · Garden · Equipped kitchen
Corner lot house located at the best location of this Mini treasure community. New vinyl flooring throughout, new paint throughout. Open-concept main floor makes it spacious, Moden Kitchen with a large island and walk-in pantry. Spacious primary suite with an en-suite bathroom, the second bedroom with its own en-suite bathroom as well. All bedrooms located upstairs with enough total three bathrooms. Tile and brand-new vinyl flooring. Plantation shutters throughout all the windows. Better floor plan easy to accommodate your families. Very privacy backyard has sufficient space to your entrainment's activities. Walking distance to elementary schools and shopping centers. Easy to freeway 5th and 241
USD 1,649,000
1636 Sonora Creek Ln
View photo
House · for sale
USD 2,880,000
USD 860/sq.ft
1636 Sonora Creek Ln
Tuscany Condominiums
· 3,348 sq.ft · 5 Bedrooms · 5 Baths · House
· Garden · Parking · Fireplace · Swimming pool
Tuscany Condominiums · 3,348 sq.ft · 5 Bedrooms · 5 Baths · House · Garden · Parking · Fireplace · Swimming pool
Poised within the prestigious, gated Ironridge community is a dream home that is one of the most exquisite offerings in Lake Forest. As a former model home, this home boasts lavish designs and holds an utmost level of quality. Within the home is an amazing floor plan that flows seamlessly into each room. Main level hosts the open concept living area that is outfitted with high ceilings, fireplace, and exquisite finishes. Folding glass doors enhance the indoor/outdoor flow and leads into the backyard that is perfect for entertaining. Outdoor living is composed of glass pool, seating area, and California room with fireplace. On the upper level is an elegant primary suite with beautifully designed bathroom and walk-in closet. A spacious loft and remaining bedrooms complete the upper level. Additional highlights include two car garage, main level bedroom, laundry room, gated community, and many more. This trophy opportunity allows for the comfortable lifestyle of Orange County, all whilst
USD 2,880,000
133 Chant
View photo
House · for sale
USD 2,698,000
USD 759/sq.ft
133 Chant
Tuscany Condominiums
· 3,552 sq.ft · 5 Bedrooms · 5 Baths · House
· Office room · Equipped kitchen
Tuscany Condominiums · 3,552 sq.ft · 5 Bedrooms · 5 Baths · House · Office room · Equipped kitchen
Welcome to 133 Chant, a beautifully upgraded residence in the highly desirable Rise Park community of Irvine's Great Park Neighborhoods. Offering approximately 3,558 square feet of thoughtfully designed living space, this 5-bedroom, 7-bath home combines modern luxury with everyday functionality. The open-concept floor plan is highlighted by a dramatic floating staircase, expansive living and dining areas, and wide-plank luxury vinyl flooring that flows throughout the entire home. At the heart of the home is a chef-inspired kitchen featuring an oversized island, premium stainless steel appliances, a professional-grade range with upgraded hood, custom cabinetry, huge walk-in pantry and a stunning full-height designer stone backsplash. A showpiece custom wine room with floor-to-ceiling glass enclosure, built-in wine storage and display shelving. A main-level bedroom with en-suite bath offers flexibility for guests, multigenerational living, or a private office. Upstairs, the spacious prim
USD 2,698,000
1090 Viejo Hills Drive
View photo
House · for sale
USD 2,295,000
USD 627/sq.ft
1090 Viejo Hills Drive
Tuscany Condominiums
· 3,660 sq.ft · 5 Bedrooms · 5 Baths · House
· Equipped kitchen
Tuscany Condominiums · 3,660 sq.ft · 5 Bedrooms · 5 Baths · House · Equipped kitchen
Welcome to the Windstone Estate Collection at IronRidge. Luxury, flexibility, and modern living converge in this exceptional 5-bedroom, 5.5-bath residence offering approximately 3,669 square feet. Thoughtfully designed for today's multi-generational lifestyles, this highly sought-after floor plan features a private first-floor Multi-Gen suite with its own kitchenette, stackable washer and dryer, spacious living area, bedroom, and full bath—providing an ideal space for extended family, long-term guests, or a live-in caregiver. The main residence showcases an open-concept design filled with natural light, soaring ceilings, and sophisticated finishes throughout. At the heart of the home is a spectacular chef's kitchen appointed with premium Bertazzoni stainless steel appliances, including a 48-inch professional gas range, built-in microwave, convection oven, dishwasher, and sub-zero refrigerator. Beautiful shaker cabinetry, European quartz countertops with a full-height backsplash, under-
USD 2,295,000
1009 El Paseo
View photo
Townhouse · for sale
USD 969,900
USD 549/sq.ft
Updated
1009 El Paseo
Tuscany Condominiums
· 1,765 sq.ft · 3 Bedrooms · 2 Baths · Townhouse
· Equipped kitchen · Parking
Tuscany Condominiums · 1,765 sq.ft · 3 Bedrooms · 2 Baths · Townhouse · Equipped kitchen · Parking
Welcome to this beautiful and well-maintained home located in the highly desirable community of El Paseo. This spacious corner-unit residence features 3 bedrooms, 2.5 bathrooms, and a 2-car garage, offering both comfort and functionality in a prime location. Positioned on a premium corner lot, the home enjoys an abundance of natural light with extra windows throughout, creating a bright and inviting atmosphere from the moment you enter. The interior features an open and functional floor plan designed for both everyday living and entertaining. The kitchen is equipped with rich dark cabinetry, elegant stone countertops, stainless steel appliances, ample cabinet storage, and generous counter space. The kitchen opens to the dining and living areas, making it ideal for gatherings and creating a seamless flow throughout the main living spaces. The spacious living room offers a warm and comfortable setting with large windows that bring in plenty of sunlight. Upstairs, the primary suite provid
USD 969,900
111 Episode
View photo
Townhouse · for sale
USD 1,365,000
USD 708/sq.ft
111 Episode
Tuscany Condominiums
· 1,927 sq.ft · 3 Bedrooms · 3 Baths · Townhouse
· Office room · Deck · Equipped kitchen · Parking
Tuscany Condominiums · 1,927 sq.ft · 3 Bedrooms · 3 Baths · Townhouse · Office room · Deck · Equipped kitchen · Parking
Fresh, bright, and move-in ready — welcome to 111 Episode in Irvine’s highly desirable Great Park Neighborhoods. *. This beautiful three-story home has just been refreshed with. *brand-new flooring throughout and fresh interior paint throughout*, creating a clean, modern feel from the moment you walk in. Offering approximately. *1,958 square feet with 3 bedrooms and 3.5 bathrooms*, the home features a smart and flexible floor plan. The first floor includes a. *private guest suite with its own bathroom*, ideal for guests, a home office, or additional living space. An attached. *two-car garage*. Adds everyday convenience. Upstairs, the spacious. *open-concept kitchen, dining, and living area*. Is designed for both everyday living and entertaining. The kitchen features a large center island, generous counter space, and a deep pantry, while the adjacent outdoor deck brings in even more light and living space. The upper level includes a comfortable primary suite with a. *large walk-in close
USD 1,365,000
114 Interstellar
View photo
House · for sale
USD 4,780,000
USD 967/sq.ft
114 Interstellar
Tuscany Condominiums
· 4,941 sq.ft · 5 Bedrooms · 5 Baths · House
· Office room · Equipped kitchen
Tuscany Condominiums · 4,941 sq.ft · 5 Bedrooms · 5 Baths · House · Office room · Equipped kitchen
Modern Luxury in Guard-Gated Altair Welcome to this beautifully upgraded residence in the prestigious 24/7 guard-gated Altair community, built by Toll Brothers. Offering approximately 4,948 sq.ft. This home features 5 bedrooms and 5.5 bathrooms, thoughtfully designed to combine elegance with everyday functionality. A grand entry with soaring ceilings and a signature curved staircase creates an impressive first impression. The home is finished with RH (Restoration Hardware) lighting and motorized window shades throughout, delivering a clean, model-home level aesthetic. The home has undergone extensive upgrades representing a significant six-figure investment, with the kitchen and all bathrooms thoughtfully renovated using high-quality materials and detailed finishes. The overall level of completion is comparable to a designer model home, offering a true move-in ready experience. The main level offers excellent flexibility, including a private office with a full bath (can be used as a be
USD 4,780,000
61 Iluna
View photo
House · for sale
USD 5,299,999
USD 1,054/sq.ft
61 Iluna
Tuscany Condominiums
· 5,027 sq.ft · 5 Bedrooms · 5 Baths · House
· Fireplace · Equipped kitchen
Tuscany Condominiums · 5,027 sq.ft · 5 Bedrooms · 5 Baths · House · Fireplace · Equipped kitchen
Welcome to this meticulously upgraded luxury estate in the prestigious 24/7 guard-gated community of Altair, within the masterplanned Great Park Neighborhoods of Irvine. This stunning 2018 home offers 5,029 square feet of exquisitely designed living space, featuring 5 spacious bedrooms and 5.5 elegant bathrooms. A masterpiece of modern comfort and style. The entrance opens into a striking great room defined by a two story glass wall and a sleek linear fireplace. A dramatic floating staircase with transparent glass railings adds a contemporary sculptural element. Home is wired with a premium automation system to easily manage entertainment, temperature, lighting and security. Chef's kitchen boast high end cabinetry, counter seating, a luxurious waterfall-edge center island, and tunable ambient lighting. Upstairs, the expansive primary suite features a spa-inspired bathroom with a rainfall shower and a deep soaking tub. A private third-floor guest suite offer seclusion for visitors. Two
USD 5,299,999
100 Draw
View photo
House · for sale
USD 2,280,000
USD 703/sq.ft
100 Draw
Tuscany Condominiums
· 3,240 sq.ft · 4 Bedrooms · 4 Baths · House
· Equipped kitchen
Tuscany Condominiums · 3,240 sq.ft · 4 Bedrooms · 4 Baths · House · Equipped kitchen
Beautifully upgraded corner home located in the highly desirable Great Park area of Irvine, featuring a thoughtfully designed Next Gen layout ideal for multi-generational living. The private second-floor Next Gen suite offers its own separate entrance and an additional loft space, creating exceptional flexibility for extended family, guests, or potential rental income. This 4-bedroom, 4.5-bath residence offers a bright and open floor plan with abundant natural light and enhanced privacy from its premium end-unit location. All bedrooms are en-suite, providing comfort and privacy for every member of the household. The home features approximately $200,000 in upgrades throughout. The first floor showcases high-end tile flooring, while the second floor is appointed with premium waterproof flooring for both style and durability. Custom cabinetry, quartz countertops, and refined modern finishes elevate the interior design. The gourmet kitchen is equipped with a built-in refrigerator and wine
USD 2,280,000
125 Apron
View photo
House · for sale
USD 2,999,000
USD 829/sq.ft
125 Apron
Tuscany Condominiums
· 3,617 sq.ft · 5 Bedrooms · 5 Baths · House
· Office room · Deck · Fireplace · Equipped kitchen
Tuscany Condominiums · 3,617 sq.ft · 5 Bedrooms · 5 Baths · House · Office room · Deck · Fireplace · Equipped kitchen
Welcome to Elevate at Great Park Neighborhoods—a luxury Toll Brothers community. This exceptional Melina model home offers 3,627 sq. Ft. 5 bedrooms, and 5 baths. A dramatic two-story great room showcases expansive windows and a multi-panel stacking glass door, creating a bright, open living space with a seamless indoor-outdoor feel. A striking 60-inch linear fireplace serves as the focal point, while the gourmet kitchen features modern floor-to-ceiling cabinetry, Wolf appliances, a Sub-Zero refrigerator, and beautifully curated designer finishes. Contemporary glass stair railings enhance the home's clean, modern aesthetic, while the impressive approximately 19-foot ceiling in the primary suite creates a light-filled and luxurious retreat. Designed for flexibility and entertaining, the third floor offers a spacious loft with a private deck, an additional bedroom, and a full bath—ideal as a guest suite, home office, or private retreat. Paid-off solar adds exceptional long-term value. Ide
USD 2,999,000
200 Zawn
View photo
House · for sale
USD 1,698,000
USD 740/sq.ft
200 Zawn
Tuscany Condominiums
· 2,293 sq.ft · 3 Bedrooms · 2 Baths · House
· Office room · Equipped kitchen · Parking · Swimming pool
Tuscany Condominiums · 2,293 sq.ft · 3 Bedrooms · 2 Baths · House · Office room · Equipped kitchen · Parking · Swimming pool
Welcome to 200 Zawn, this stunning 2023 built 2,299 sq. Ft. detached home, perfectly situated in the highly sought-after Solis Park neighborhood within Irvine’s prestigious Great Park community. Featuring the community’s most popular floor plan, this home is filled with abundant natural light and showcases a seamless open-concept design, ideal for modern living. The first floor boasts a spacious layout highlighted by a gourmet kitchen with white cabinetry, thick quartz countertops, stainless steel appliances, and a built-in refrigerator. Ample storage can be found both inside the home and in the garage. Upstairs, the luxurious owner’s suite offers a spa-like bathroom, while the standard loft provides a versatile space perfect for a home office or children’s play area. This exceptional home is located just steps from Solis Park’s “The Retreat” — a resort-style amenity featuring a sparkling pool, spa, outdoor gathering spaces, high-end BBQ stations, and elegant fire pits. Within 5 min wa
USD 1,698,000

Get email alerts

Don't miss out: be the first to know about new properties

The alert was correctly created

On subscribing you accept the conditions of use and the privacy policy
Alert
Receive new ads in your inbox
Save this search
Receive alerts for new listings

We'll send you an email when we have new properties for: "Houses for sale in Tuscany Condominiums"

The alert was correctly created

Orange County Great Park
East Industrial Complex
Get email alerts and be the first to see new listings
Required field
On subscribing I accept the terms of the privacy policy
Perfect! You'll soon start receiving new listings via email
Alert
Receive an email when we have new ads for Houses for sale in Tuscany Condominiums
Save this search
Filters

Bedrooms

Size (sq.ft)

sq.ft
sq.ft

Price

USD
USD

Property type

Bathrooms

Clear all filters
Receive notifications when new entries are published.