605 houses for sale in Twin Bridge

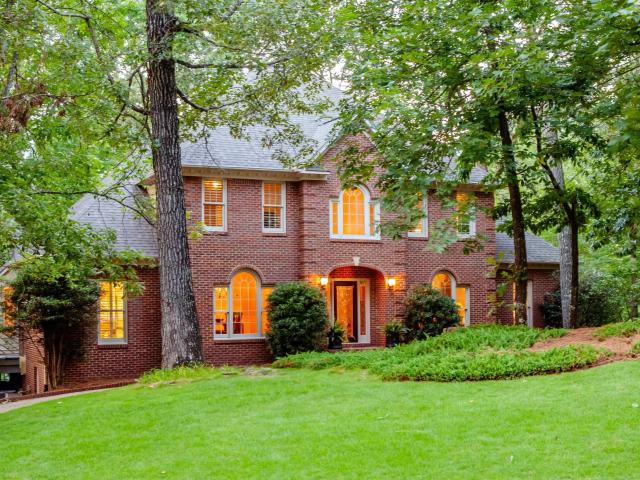
2348 Country Ridge Drive
View photo
House · for sale
USD 925,000
USD 203/sq.ft
Updated
2348 Country Ridge Drive
Twin Bridge
· 4,542 sq.ft · 5 Bedrooms · 4 Baths · House
· Office room · Deck · Equipped kitchen · Cellar
Twin Bridge · 4,542 sq.ft · 5 Bedrooms · 4 Baths · House · Office room · Deck · Equipped kitchen · Cellar
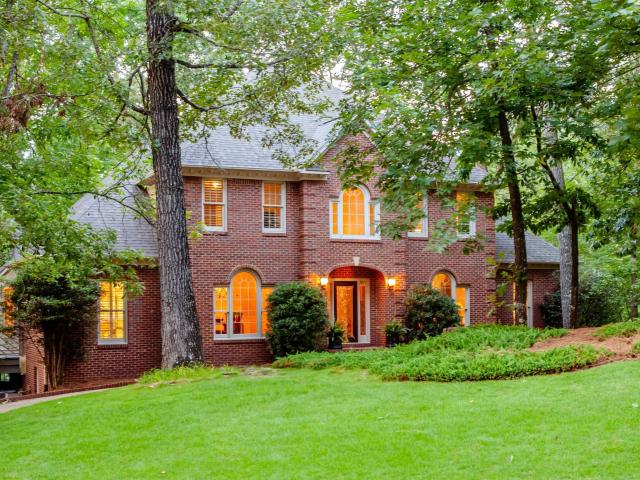
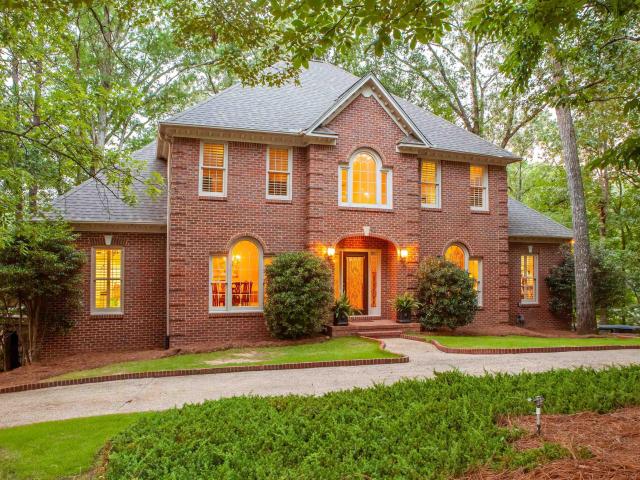
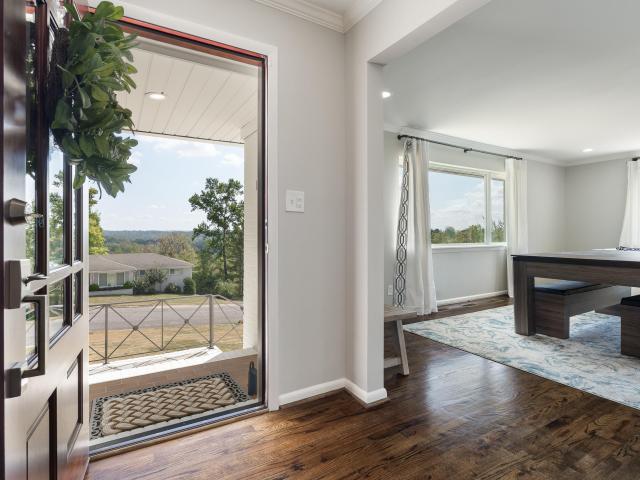
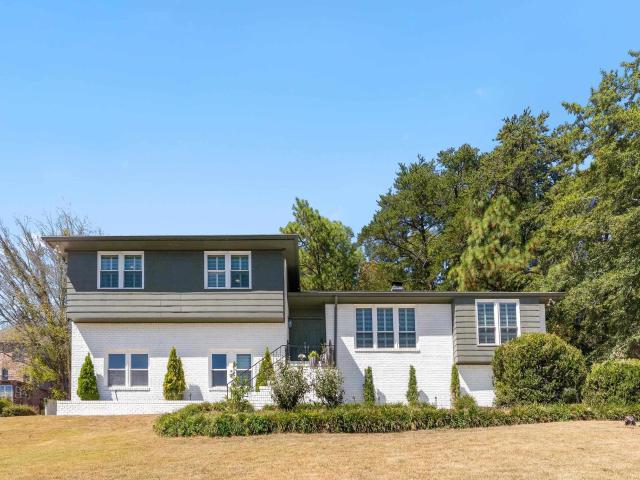
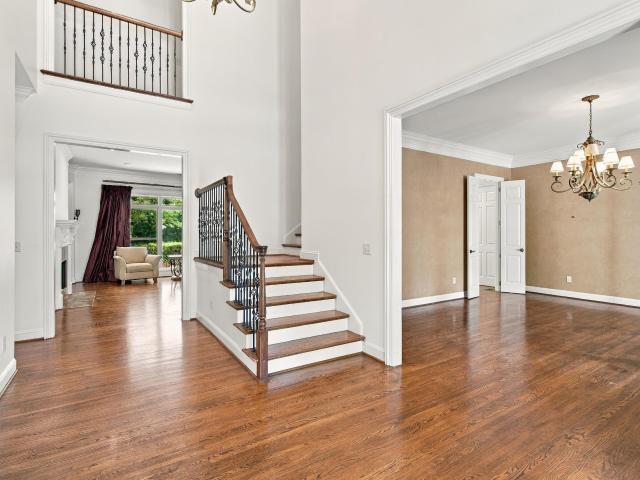
Beautiful 5BR/4.5BA brick home in the highly sought-after Country Ridge Estates subdivision of Vestavia Hills. This spacious home features hardwoods throughout the main-level living areas, abundant natural light, and a gracious two-story foyer. The main level offers a primary bedroom with en-suite bath, inviting formal spaces, and a kitchen open to the denâperfect for everyday living and entertaining. Upstairs includes 3 bedrooms and 2 full baths. The finished basement provides excellent flex space with a family room, bedroom, full bath, and office. Enjoy outdoor living on the large deck, ideal for dining, entertaining, or relaxing while surrounded by beautiful wooded views. A wonderful opportunity in a desirable Vestavia Hills location!
USD 925,000
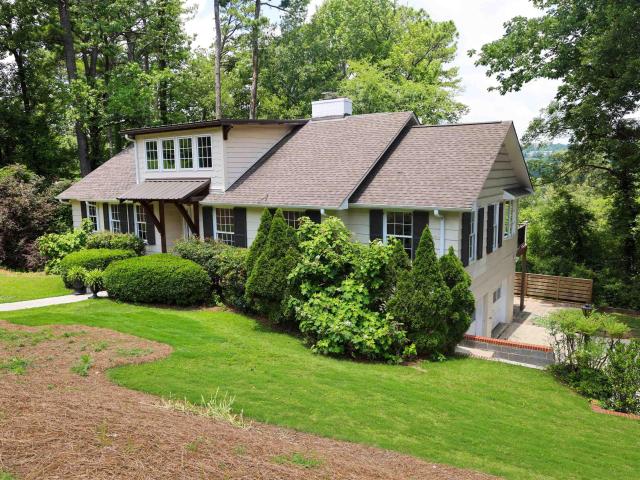
1624 Ridge Road
View photo
House · for sale
USD 1,197,000
USD 213/sq.ft
Updated
1624 Ridge Road
Twin Bridge
· 5,608 sq.ft · 5 Bedrooms · 4 Baths · House
· Deck · Fireplace · Equipped kitchen · Parking
Twin Bridge · 5,608 sq.ft · 5 Bedrooms · 4 Baths · House · Deck · Fireplace · Equipped kitchen · Parking
This beautiful home located in the heart of Homewood is the diamond of the season. With large rooms (and lots of closets! )this house offers multiple amenities including two HUGE outdoor spaces with incredible views of Red Mountain. The main level ownerâs suite has private bath with walk-in closet, large living room with fireplace, flex room for office, library, or music room, and an entertainment-sized dining roomâall with gorgeous hardwood floors and natural lighting. The updated kitchen (laundry room adjacent) has eat-in breakfast area leading to the expansive screened in deck. The second level offers two bedrooms with Jack & Jill Bath and bonus sunroom or play area. Lots of storage with 3 walk-in attic spaces. The lower level comes with a large family room, 2 additional bedrooms, a full bath and complete kitchen that leads out to another gorgeous deck with an outdoor shower for pets and more storage. The adjacent mudroom leads to a 2-car garage with an additional half-bath
USD 1,197,000
1128 Forest View Lane
View photo
House · for sale
USD 549,900
USD 271/sq.ft
1128 Forest View Lane
Twin Bridge
· 2,024 sq.ft · 3 Bedrooms · 2 Baths · House
· Office room · Fireplace · Equipped kitchen · Parking · Cellar
Twin Bridge · 2,024 sq.ft · 3 Bedrooms · 2 Baths · House · Office room · Fireplace · Equipped kitchen · Parking · Cellar
Beautiful 3BR/2BA home in the heart of Vestavia Hills, zoned for Vestavia East Elementary! Offering over 2,000 sq ft on the main level, this inviting home features hardwood floors throughout the main living areas, spacious rooms, and wonderful natural light. The large kitchen includes granite countertops, stainless appliances, gas cooktop, breakfast bar, and opens to a comfortable keeping room with fireplace and built-ins. Three sizable bedrooms provide great flexibility, while the finished basement office is perfect for working from home, hobbies, or extra storage. Enjoy a two-car garage, corner lot, and an unbeatable location just minutes from shopping, dining, schools, and everything Vestavia has to offer. A wonderful opportunity in one of Birminghamâs most desirable communities!
USD 549,900
4017 Royal Oak Court
View photo
House · for sale
USD 1,099,000
USD 264/sq.ft
4017 Royal Oak Court
Twin Bridge
· 4,155 sq.ft · 5 Bedrooms · 3 Baths · House
· Equipped kitchen · Parking · Cellar
Twin Bridge · 4,155 sq.ft · 5 Bedrooms · 3 Baths · House · Equipped kitchen · Parking · Cellar
Choose between Brookwood Forest or MB Elem! Privately tucked away yet just minutes from Hwy 280, Whole Foods & local amenities! A circular driveway, stone steps & a covered front porch welcome you. Hardwood floors throughout the main level flow into the formal living & dining rooms, leading to a spacious kitchen featuring ample cabinetry, stainless appliances, stone countertops, bar seating & a large eat-in area. The primary suite features dual vanities, a soaking tub, separate shower & 2 walk-in closets. The light-filled den offers additional space for entertaining, while a convenient half bath, laundry room & mud room off the two-car garage complete the main level. Upstairs, 2 bedrooms share a full bath, while a hall bath with dual vanities serves 2 additional bedrooms. The partially finished basement offers new carpet, a refinished half bath, a large den & abundant unfinished storage space with unlimited potential! All situated on a spacious, fenced, beautifully landscaped lot!
USD 1,099,000
2353 Garland Drive
View photo
House · for sale
USD 699,900
USD 194/sq.ft
2353 Garland Drive
Twin Bridge
· 3,595 sq.ft · 3 Bedrooms · 2 Baths · House
· Patio · Garden · Fireplace · Equipped kitchen · Cellar
Twin Bridge · 3,595 sq.ft · 3 Bedrooms · 2 Baths · House · Patio · Garden · Fireplace · Equipped kitchen · Cellar
Welcome to 2353 Garland Drive, an updated 3 BR/2.5 BA home tucked away on a quiet cul-de-sac in a prime location and zoned for Vestavia East. The inviting foyer opens to a light-filled living room with hardwood floors and flows into the formal dining room. Just off the dining room is a charming sitting room, perfect for relaxing or entertaining. The updated kitchen offers granite countertops, stainless appliances, gas range, eat-up island and abundant storage, while the adjoining family room features hardwoods and a brick fireplace. The primary suite is a standout with a fully renovated bath featuring a double vanity, stand-alone soaking tub and an amazing walk-in shower. Two additional bedrooms and a full bath complete the main level. Downstairs, the renovated basement includes a den with brick fireplace, wet bar, flex/bonus space and half bath. Outside, extensive landscaping has transformed the lush, green backyard into a retreat with a great patio for relaxing or entertaining!
USD 699,900
1719 Ridge Road
View photo
House · for sale
USD 715,000
USD 330/sq.ft
1719 Ridge Road
Twin Bridge
· 2,164 sq.ft · 3 Bedrooms · 2 Baths · House
· Equipped kitchen · Parking
Twin Bridge · 2,164 sq.ft · 3 Bedrooms · 2 Baths · House · Equipped kitchen · Parking
Welcome to 1719 Ridge Rd! This stunning 3-bedroom, 2.5-bath home offers thoughtfully designed spaces filled with warmth and character, including gorgeous natural hardwood floors throughout. At the heart of the home, the chefâs kitchen is equally suited for intimate dinners and effortless entertaining, featuring a gas cooktop, granite countertops, abundant cabinetry, and a well-appointed butlerâs pantry. The expansive primary suite feels like a private retreat, boasting a luxurious ensuite bath and generous his-and-hers closets. Outdoor living is just as inviting, with a fabulous covered porch that creates the perfect setting for morning coffee, game-day gatherings, or evenings spent entertaining friends. A two-car garage as well as a plumbed garage give you an opportunity to build out to your needs. Best of all, this home puts you close to the heart of Homewood, with Homewood Central Park and the shops, dining, and charm of downtown Homewood just minutes away!
USD 715,000
2423 Vestavia Drive
View photo
House · for sale
USD 998,000
USD 439/sq.ft
New
2423 Vestavia Drive
Twin Bridge
· 2,271 sq.ft · 3 Bedrooms · 2 Baths · House
· Patio
Twin Bridge · 2,271 sq.ft · 3 Bedrooms · 2 Baths · House · Patio
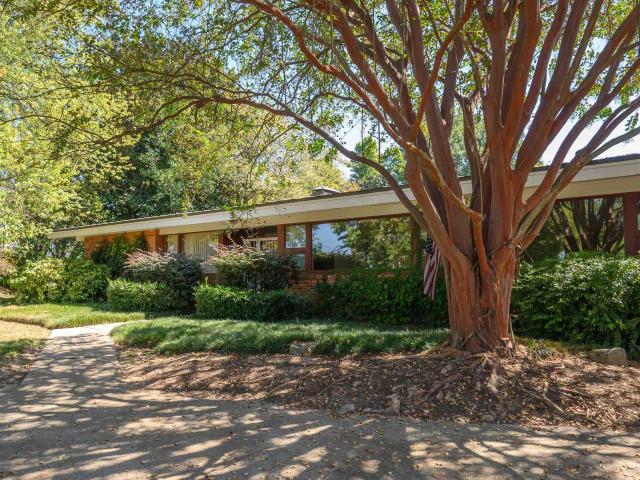
Built when papa loved mambo, fins were fantastic, and national exuberance gave rise to a new architecture: what we now call mid-century modern! A whole new way of building, living, and entertaining emerged nationwide. From the beamed ceiling, to the movable walls, and down to the slate floors, this home is nothing but truly incredible. Untouched and original, they are only like this once. Once you enter, the slate floor will draw you to the den and then take you to the patio that seamlessly flows right out of the glass doors. As you enter the space you can almost hear Frank Sinatra crooning about flying to the moon. There is no lack of storage and well-planned spaces. Don't miss the private patio off the primary bedroom. There is also plenty of room for expansion if needed. It goes without saying, but the view from Vestavia Drive is pretty spectacular. Don't miss out on this amazing opportunity to own a stunning piece of custom architecture
USD 998,000
1982 Rosemont Place
View photo
House · for sale
USD 1,995,000
USD 268/sq.ft
1982 Rosemont Place
Twin Bridge
· 7,427 sq.ft · 6 Bedrooms · 6 Baths · House
· Patio · Office room · Equipped kitchen · Parking · Cellar
Twin Bridge · 7,427 sq.ft · 6 Bedrooms · 6 Baths · House · Patio · Office room · Equipped kitchen · Parking · Cellar
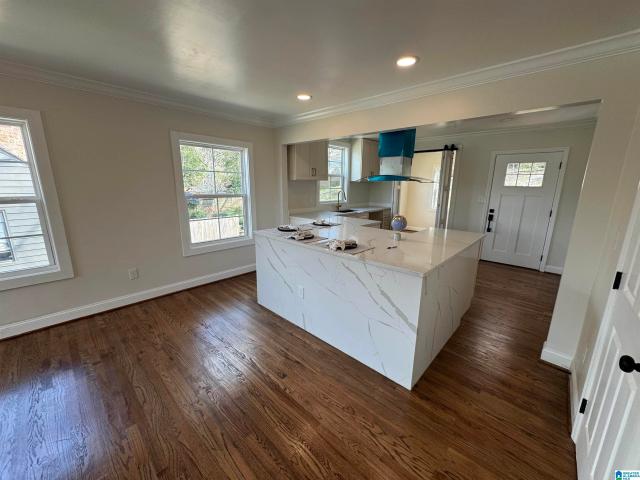
Located in sought-after Rosemont and zoned for award-winning Vestavia schools, this extraordinary custom-built home offers 7,000+ sqft of exceptional living space and is zoned for award-winning Vestavia schools. With 6 BRs, 6 full BAs, 2 half BAs, and two 2-car garages, the home features soaring ceilings, abundant natural light and beautiful finishes throughout. The spacious kitchen is the heart of the home, showcasing a large marble island and seamless flow to an impressive outdoor living space with a stone patio, firepit and outdoor kitchen. Two bedrooms are conveniently located on the main level, including an expansive primary suite with a private office or sitting area, stunning bath, separate vanities and oversized walk-in closet. Upstairs are 3 ensuite bedrooms, one with an additional laundry closet, plus a versatile movie or bonus room. The finished daylight basement features a large family room along with a full kitchen. A truly remarkable property!
USD 1,995,000
2568 Dolly Ridge Road
View photo
House · for sale
USD 1,150,000
USD 214/sq.ft
2568 Dolly Ridge Road
Twin Bridge
· 5,360 sq.ft · 6 Bedrooms · 4 Baths · House
· Patio · Garden · Parking · Swimming pool · Cellar
Twin Bridge · 5,360 sq.ft · 6 Bedrooms · 4 Baths · House · Patio · Garden · Parking · Swimming pool · Cellar
2568 Dolly Ridge Road â Available for the first time ever! A rare, one-owner custom estate in Country Wood Highlands, this expansive home sits back from the road on just under one acre of mature, private grounds in coveted Vestavia Hills â home to award-winning schools and minutes from premier shopping and dining. Thoughtfully crafted, the property offers an ideal blend of timeless design and opportunity to personalize for a truly luxurious lifestyle. 2 car garage plus a basement garage âstorage and flexibility throughout with multiple extra spaces. Private backyard oasis with swimming pool, privacy wall and generous patio â perfect for entertaining or peaceful retreat. Move-in ready, yet attractively priced to allow tasteful updates This is a distinctive opportunity to own a premier Vestavia Hills estate. Properties of this caliber â especially one-owner homes on nearly an acre â are exceedingly rare. A must-see to fully appreciate the setting, scale, and possibilities
USD 1,150,000
2827 Pump House Road
View photo
House · for sale
USD 3,175,000
USD 274/sq.ft
2827 Pump House Road
Twin Bridge
· 11,550 sq.ft · 6 Bedrooms · 8 Baths · House
· Swimming pool · Equipped kitchen · Parking · Cellar
Twin Bridge · 11,550 sq.ft · 6 Bedrooms · 8 Baths · House · Swimming pool · Equipped kitchen · Parking · Cellar
Nestled in Mountain Brookâs coveted Abingdon area, this extraordinary estate offers exceptional privacy on 3 acres and has been thoughtfully renovated and expanded over the years since 1993. The home features 6 bedrooms, each with an en-suite bath, plus 2 additional full and 2 half baths. Designed for effortless entertaining, the main level opens completely to a private, heated saltwater pool and hot tub at the heart of the home and surrounding structures. A striking wall-integrated freshwater aquarium creates a memorable focal point in the living room, while abundant natural light fills the home throughout. The basement offers an exercise room, bonus room with pool table and wet bar, sitting area, guest suite, custom wine cellar, and media room. A separate pool house that can be accessed inside through the basement or outside includes a great room, kitchen, and full bath. The 3-car garage features a workshop and electric vehicle charger, with a playroom and full bath above
USD 3,175,000
1758 Huntington Road
View photo
House · for sale
USD 1,950,000
USD 547/sq.ft
1758 Huntington Road
Twin Bridge
· 3,563 sq.ft · 5 Bedrooms · 3 Baths · House
· Patio · Office room · Fireplace · Equipped kitchen · Swimming pool
Twin Bridge · 3,563 sq.ft · 5 Bedrooms · 3 Baths · House · Patio · Office room · Fireplace · Equipped kitchen · Swimming pool
A truly special Homewood gem in the heart of it all! Ideally located within walking distance to downtown Homewood and Shades Cahaba Elementary, this charming home offers exceptional space, character, and amenities. The main residence features 5 bedrooms, 3½ baths, an open living and kitchen area, a dedicated office/study with fireplace, and a spectacular screened porch with fireplace just off the primary suite. A separate 736 square-foot guest house provides a living area, kitchenette, bedroom, bunk room, and full bathâperfect for guests, family, or a private retreat. Outside, enjoy effortless casual entertaining with a pool featuring an automatic cover, bluestone patio, outdoor kitchen and entertaining area, plus a basketball/Pickleball court. This incredible property truly has it all and is not to be missed!
USD 1,950,000
2348 Country Ridge Drive
View photo
House · for sale
USD 950,000
USD 209/sq.ft
2348 Country Ridge Drive
Twin Bridge
· 4,542 sq.ft · 5 Bedrooms · 4 Baths · House
· Office room · Deck · Equipped kitchen · Cellar
Twin Bridge · 4,542 sq.ft · 5 Bedrooms · 4 Baths · House · Office room · Deck · Equipped kitchen · Cellar
Beautiful 5BR/4.5BA brick home in the highly sought-after Country Ridge Estates subdivision of Vestavia Hills. This spacious home features hardwoods throughout the main-level living areas, abundant natural light, and a gracious two-story foyer. The main level offers a primary bedroom with en-suite bath, inviting formal spaces, and a kitchen open to the denâperfect for everyday living and entertaining. Upstairs includes 3 bedrooms and 2 full baths. The finished basement provides excellent flex space with a family room, bedroom, full bath, and office. Enjoy outdoor living on the large deck, ideal for dining, entertaining, or relaxing while surrounded by beautiful wooded views. A wonderful opportunity in a desirable Vestavia Hills location!
USD 950,000
2148 Mountain View Drive
View photo
House · for sale
USD 969,900
USD 536/sq.ft
2148 Mountain View Drive
Twin Bridge
· 1,808 sq.ft · 3 Bedrooms · 2 Baths · House
· Patio · Deck · Equipped kitchen · Parking
Twin Bridge · 1,808 sq.ft · 3 Bedrooms · 2 Baths · House · Patio · Deck · Equipped kitchen · Parking
Rare opportunity to make your mark in the heart of Vestavia Hills! Set on a large, level lot overlooking Hole No. 4 at Vestavia Country Club, this 3-bedroom, 2-bath home pairs a highly sought-after location with the freedom to make it your own. Fresh landscaping welcomes you in, while plentiful natural light brings warmth to the homeâs two generous living areas. The 1.5-level floor plan also offers spacious bedrooms, a galley-style kitchen, a primary suite with private deck access, and ample storage throughout. Outside, a spacious patio and expansive deck make the most of the golf course views, with room to unwind or gather with friends. Driveway parking adds convenience. Whether you envision updating the home, adding space, or exploring plans for a new build, this property offers an exciting starting point. Enjoy neighborhood sidewalks, nearby Vestavia Lake, and a location within walking distance of award-winning Vestavia Hills Elementary East. Schedule your showing today!
USD 969,900
2348 Country Ridge Drive
View photo
House · for sale
USD 235,000
USD 51/sq.ft
2348 Country Ridge Drive
Twin Bridge
· 4,542 sq.ft · 5 Bedrooms · 4 Baths · House
· Office room · Deck · Equipped kitchen · Cellar
Twin Bridge · 4,542 sq.ft · 5 Bedrooms · 4 Baths · House · Office room · Deck · Equipped kitchen · Cellar
Beautiful 5BR/4.5BA brick home in the highly sought-after Country Ridge Estates subdivision of Vestavia Hills. This spacious home features hardwoods throughout the main-level living areas, abundant natural light, and a gracious two-story foyer. The main level offers a primary bedroom with en-suite bath, inviting formal spaces, and a kitchen open to the denâperfect for everyday living and entertaining. Upstairs includes 3 bedrooms and 2 full baths. The finished basement provides excellent flex space with a family room, bedroom, full bath, and office. Enjoy outdoor living on the large deck, ideal for dining, entertaining, or relaxing while surrounded by beautiful wooded views. A wonderful opportunity in a desirable Vestavia Hills location!
USD 235,000
1807 Mayfair Drive
View photo
House · for sale
USD 549,000
USD 250/sq.ft
1807 Mayfair Drive
Twin Bridge
· 2,196 sq.ft · 4 Bedrooms · 2 Baths · House
· Deck · Equipped kitchen · Parking
Twin Bridge · 2,196 sq.ft · 4 Bedrooms · 2 Baths · House · Deck · Equipped kitchen · Parking
This Hollywood home offers modern updates and is located in the heart of the highly sought-after Mayfair neighborhood. Walking distance to downtown Homewood. Partially renovated in 2024, it features a 20x20 parking relief pad, custom porch/deck with cedar finishes, new Hardie board siding, custom cedar shutters, & restored original hardwood floors. The kitchen and dining area are designed with an open concept, featuring beautiful custom shaker-style cabinets & Calacatta Quartz countertops. Enjoy the view of Vulcan from the double windows in the dining room. Additional features include 2 HVAC systems(2024), new roof(2024), new plumbing(2024) and electrical systems. The rehab needs to be completed so bring your contractor. Don't miss the chance to own this Hollywood diamond in the rough
USD 549,000
2217 Garland Drive
View photo
House · for sale
USD 525,000
USD 204/sq.ft
2217 Garland Drive
Twin Bridge
· 2,573 sq.ft · 3 Bedrooms · 2 Baths · House
· Patio · Garden · Gym · Equipped kitchen · Parking · Cellar
Twin Bridge · 2,573 sq.ft · 3 Bedrooms · 2 Baths · House · Patio · Garden · Gym · Equipped kitchen · Parking · Cellar
Beautifully updated 3BD/2BA home in the heart of Vestavia Hills! Gorgeous hardwood floors flow throughout the main-level living spaces. The updated kitchen features quartz countertops, stainless appliances, plenty of cabinet space and a breakfast bar overlooking the keeping room. The spacious living and dining areas offer great space for everyday living and entertaining. Just off the kitchen is a screened porch that opens to a fantastic backyard retreat with a large flagstone patio, perfect for relaxing or hosting friends and family. All three bedrooms are located on the main level, including a spacious primary suite. Downstairs offers a large finished basement space with plenty of room for a second den, playroom, home gym or office. Two-car garage and a convenient Vestavia Hills location complete this wonderful home!
USD 525,000
486 Botanical Place
View photo
House · for sale
USD 2,495,000
USD 580/sq.ft
486 Botanical Place
Twin Bridge
· 4,295 sq.ft · 4 Bedrooms · 3 Baths · House
· Patio · Fireplace · Equipped kitchen · Parking
Twin Bridge · 4,295 sq.ft · 4 Bedrooms · 3 Baths · House · Patio · Fireplace · Equipped kitchen · Parking
In a gated community w/ the Botanical Gardens in your backyard, steps from English & Mountain Brook Village, this exceptional home blends timeless character & design. Natural stone accents, wide-plank antique wood floors, beamed ceilings, a limestone fireplace & custom built-ins define the formal living room, while French doors open to a bluestone patio. The dining room flows into a spacious kitchen w/ stone countertops, a Sub-Zero refrigerator, gas range & a large island w/ seating, connected to a keeping room w/ desk space. The primary features 2 closets & a luxurious ensuite bath w/ separate vanities, a jetted tub & tiled shower. A grand staircase w/ stenciled walls leads to a half bathroom & upstairs where 2 bedrooms share a Jack-&-Jill bath while the 4th bedroom connects to a den/study surrounded by built-ins & another full bath. Thoughtfully designed for elevated living, a 2-car main-level garage, abundant storage & an elevator-ready closet add future accessibility & convenience
USD 2,495,000
1970 Rocky Brook Drive
View photo
House · for sale
USD 1,299,900
USD 201/sq.ft
1970 Rocky Brook Drive
Twin Bridge
· 6,437 sq.ft · 6 Bedrooms · 6 Baths · House
· Parking · Equipped kitchen · Cellar
Twin Bridge · 6,437 sq.ft · 6 Bedrooms · 6 Baths · House · Parking · Equipped kitchen · Cellar
Just Listed! Spectacular 6 BR/6.5 BA custom home nestled in the Rocky Brook subdivision, boasting over half an acre of privacy. As you step inside, you'll be captivated by the grader of 10' ceilings & gorgeous hardwoods. Entertain for days w/ the spacious floorpan & easy flow connecting the expansive living room, gorgeous wet bar & natural light in kitchen. Beautiful primary bedroom on the main w/ sitting area & 5 pc ensuite bathroom. Secondary bedroom on the main & full bathroom for added convenience. Ascend upstairs to find 3 generously sized bedrooms each w/ private en suites. Enjoy the home's designer color palette & exquisite light fixtures. The full basement features a spacious second den/playroom, sixth bedroom, & add'l bonus room. 3 car garage on the main +1 car in basement, complemented by ample parking in circular driveway. Relax on the screened-in porch that overlooks your private putting green. A fun retreat! Zoned East Elementary & just minutes to VCC. Showings start, 9/8!
USD 1,299,900
728 Rockbridge Road
View photo
House · for sale
USD 724,900
USD 271/sq.ft
728 Rockbridge Road
Twin Bridge
· 2,669 sq.ft · 4 Bedrooms · 3 Baths · House
· Patio · Garden · Parking · Fireplace · Equipped kitchen
Twin Bridge · 2,669 sq.ft · 4 Bedrooms · 3 Baths · House · Patio · Garden · Parking · Fireplace · Equipped kitchen
Coming Soon! Lovely 4 BR/3 BA brick ranch in the heart of Vestavia Hills with gorgeous mountain views. Zoned East elementary and just mins from the elementary school, parks and city center. Classic floorpan offering spacious living with 2 sitting rooms plus an eat in kitchen for all to gather. Enjoy all the updates and amenities! Step outside and relax on the bluestone patio with a wood-burning fireplace that overlooks a huge backyard. Truly a treat! The primary suite offers spacious walk in closet and beautiful en suite highlighting the double vanities, private water closet and oversized shower featuring a rain-head. Spacious secondary bedrooms on main along with beautifully updated secondary full bath. Venture downstairs to find workout/rec playroom area plus 4th bedroom and full bath. 2 car garage plus an abundance of storage to the side. 2022 Roof, Fresh Exterior Paint, 2024 HVAC. Move right in! Showings start Wednesday, 9/23
USD 724,900
400 Vesclub Drive
View photo
House · for sale
USD 675,000
USD 241/sq.ft
New
400 Vesclub Drive
Twin Bridge
· 2,799 sq.ft · 4 Bedrooms · 2 Baths · House
· Patio · Deck · Equipped kitchen · Cellar
Twin Bridge · 2,799 sq.ft · 4 Bedrooms · 2 Baths · House · Patio · Deck · Equipped kitchen · Cellar
Fully renovated and full of charm, this 4-bedroom, 2 full bath, and 2 half bath home offers an incredible amount of space both inside and out! Beautiful details including wood flooring, crown molding and a vaulted ceiling. The kitchen is nice & bright with new cabinetry, stone countertops & a gas range. The kitchen flows into the dining room, keeping room & living room. Think easy flow, without being TOO open concept. If you know, you know! The spacious primary bedroom features a nice tiled shower & walk-in closet. The downstairs features a large recreational room, half bath, & wet bar/partial kitchen. Perfect for entertaining & guests. Laundry option on main level & basement level too! Outside, you will enjoy a brand-new open and covered back deck, plus an open patio, and TWO DRIVEWAYS! Major improvements include a new roof, new windows, along with extensive renovations throughout the home. Located right behind the Vestavia Hills Country Club. This is the one!
USD 675,000
1500 Woodridge Place
View photo
House · for sale
USD 1,850,000
USD 275/sq.ft
New
1500 Woodridge Place
Twin Bridge
· 6,727 sq.ft · 6 Bedrooms · 4 Baths · House
· Office room · Fireplace · Equipped kitchen · Cellar
Twin Bridge · 6,727 sq.ft · 6 Bedrooms · 4 Baths · House · Office room · Fireplace · Equipped kitchen · Cellar
Tucked away at the end of a quiet cul-de-sac, this spacious 6-bedroom, 4.5-bath home offers an incredible combination of space, privacy, and convenience. The home features multiple living areas, a welcoming family room with fireplace, an updated kitchen, and plenty of natural light throughout. The finished basement adds even more flexibility with a bedroom and full bath, perfect for guests, a home office, or additional living space. Outside, enjoy a private setting surrounded by mature trees, with the property backing up to approximately 27 acres of undeveloped wooded land. Located just minutes from the heart of Vestavia Hills with convenient access to shopping, dining, and surrounding Birmingham communities, this home offers a peaceful setting while keeping you close to everything
USD 1,850,000
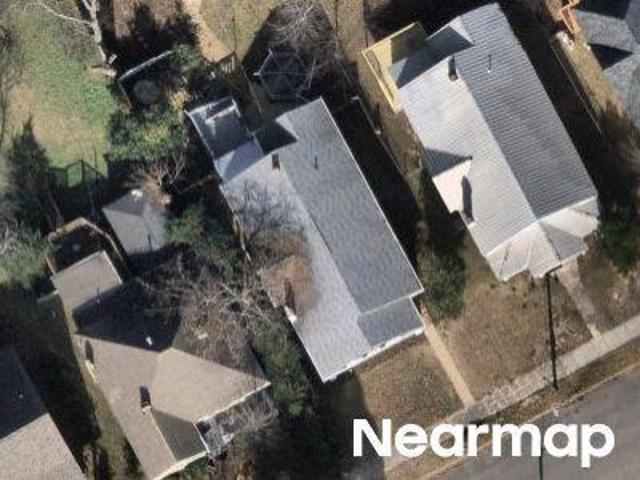
5th Ave S
View photo
House · for sale
Request Details
New
5th Ave S
Twin Bridge
· 2,088 sq.ft · 3 Bedrooms · 2 Baths · House
Twin Bridge · 2,088 sq.ft · 3 Bedrooms · 2 Baths · House
This is a Real Estate-Owned (REO)/post-foreclosure home owned or managed by a bank. All offers are considered; however, the highest and best will most likely be accepted
Request Details
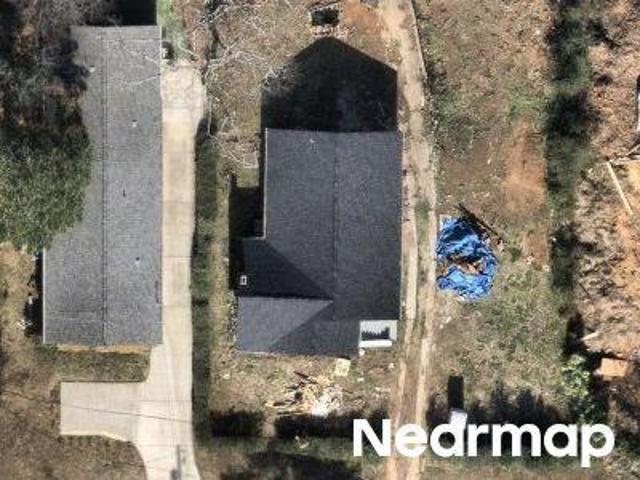
6th Ave S
View photo
House · for sale
Request Details
New
6th Ave S
Twin Bridge
· 1,475 sq.ft · 3 Bedrooms · 1 Bath · House
Twin Bridge · 1,475 sq.ft · 3 Bedrooms · 1 Bath · House
This is a Real Estate-Owned (REO)/post-foreclosure home owned or managed by a bank. All offers are considered; however, the highest and best will most likely be accepted
Request Details
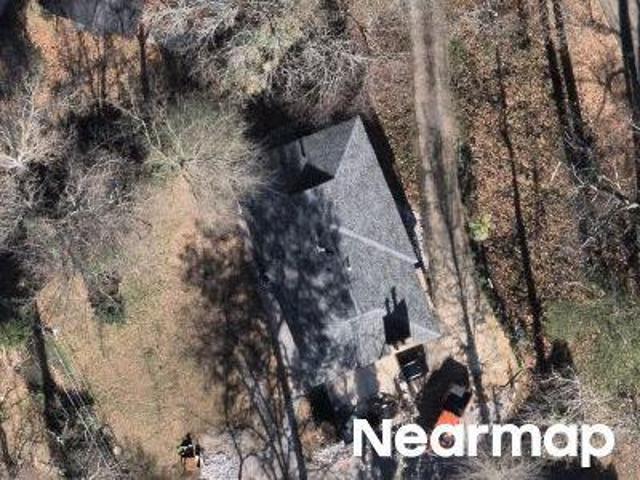
26th Ave S
View photo
House · for sale
Request Details
New
26th Ave S
Twin Bridge
· 1,389 sq.ft · 3 Bedrooms · 1 Bath · House
Twin Bridge · 1,389 sq.ft · 3 Bedrooms · 1 Bath · House
This home is in preforeclosure, which means the homeowner is in default (missed payments). Therefore, there could be an opportunity to strike a great deal with the owner and the bank
Request Details
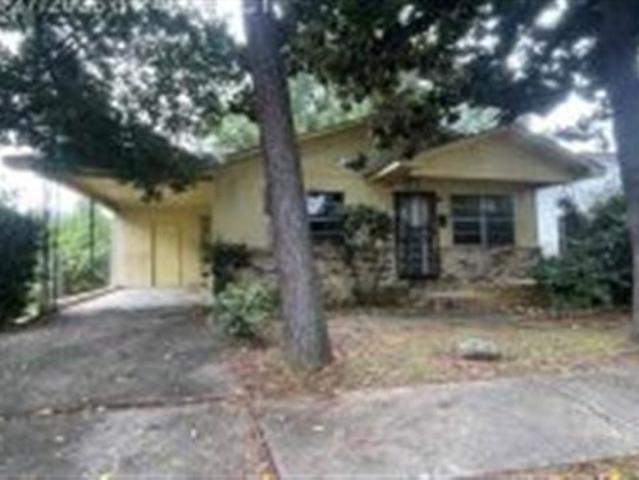
Devon Dr
View photo
House · for sale
Request Details
Updated
Devon Dr
Twin Bridge
· 3,100 sq.ft · 5 Bedrooms · 2 Baths · House
Twin Bridge · 3,100 sq.ft · 5 Bedrooms · 2 Baths · House
This home is in preforeclosure, which means the homeowner is in default (missed payments). Therefore, there could be an opportunity to strike a great deal with the owner and the bank
Request Details
16th St SW
View photo
House · for sale
USD 38,000
USD 36/sq.ft
New
16th St SW
Twin Bridge
· 1,033 sq.ft · 3 Bedrooms · 2 Baths · House
Twin Bridge · 1,033 sq.ft · 3 Bedrooms · 2 Baths · House
This is a Real Estate-Owned (REO)/post-foreclosure home owned or managed by a bank. All offers are considered; however, the highest and best will most likely be accepted
USD 38,000
Tal Brook Rd
View photo
House · for sale
Request Details
Updated
Tal Brook Rd
Twin Bridge
· 4,887 sq.ft · 4 Bedrooms · 2 Baths · House
Twin Bridge · 4,887 sq.ft · 4 Bedrooms · 2 Baths · House
This home is in preforeclosure, which means the homeowner is in default (missed payments). Therefore, there could be an opportunity to strike a great deal with the owner and the bank
Request Details
Beech Ct
View photo
House · for sale
Request Details
Updated
Beech Ct
Twin Bridge
· 2,228 sq.ft · 3 Bedrooms · 2 Baths · House
Twin Bridge · 2,228 sq.ft · 3 Bedrooms · 2 Baths · House
This home is in preforeclosure, which means the homeowner is in default (missed payments). Therefore, there could be an opportunity to strike a great deal with the owner and the bank
Request Details
47th St S
View photo
House · for sale
Request Details
Updated
47th St S
Twin Bridge
· 3,240 sq.ft · 5 Bedrooms · 2 Baths · House
Twin Bridge · 3,240 sq.ft · 5 Bedrooms · 2 Baths · House
This is a Real Estate-Owned (REO)/post-foreclosure home owned or managed by a bank. All offers are considered; however, the highest and best will most likely be accepted
Request Details
The Falls Dr
View photo
House · for sale
Request Details
Updated
The Falls Dr
Twin Bridge
· 2,088 sq.ft · 3 Bedrooms · 2 Baths · House
Twin Bridge · 2,088 sq.ft · 3 Bedrooms · 2 Baths · House
This home is in preforeclosure, which means the homeowner is in default (missed payments). Therefore, there could be an opportunity to strike a great deal with the owner and the bank
Request Details

Get email alerts

Don't miss out: be the first to know about new properties

The alert was correctly created

On subscribing you accept the conditions of use and the privacy policy
Alert
Receive new ads in your inbox
Save this search
Receive alerts for new listings

We'll send you an email when we have new properties for: "Houses for sale in Twin Bridge"

The alert was correctly created

Mayfair, Homewood city Birmingham CCD Jefferson County Alabama
Beacon Hills, Vestavia Hills city Birmingham CCD Jefferson County Alabama
Get email alerts and be the first to see new listings
Required field
On subscribing I accept the terms of the privacy policy
Perfect! You'll soon start receiving new listings via email
Alert
Receive an email when we have new ads for Houses for sale in Twin Bridge
Save this search
Filters

Bedrooms

Size (sq.ft)

sq.ft
sq.ft

Price

USD
USD

Property type

Bathrooms

Clear all filters
Receive notifications when new entries are published.