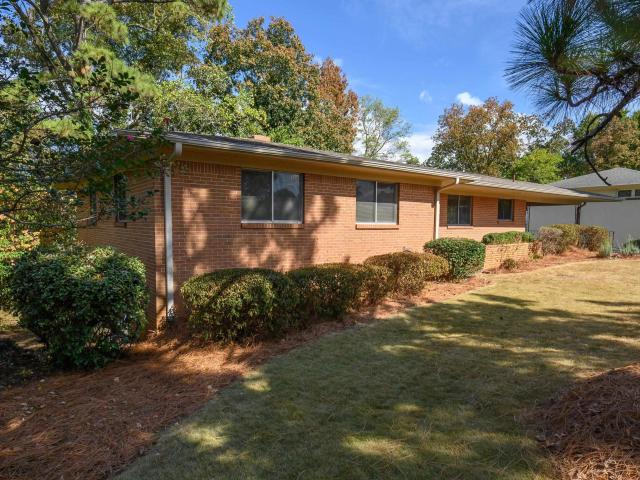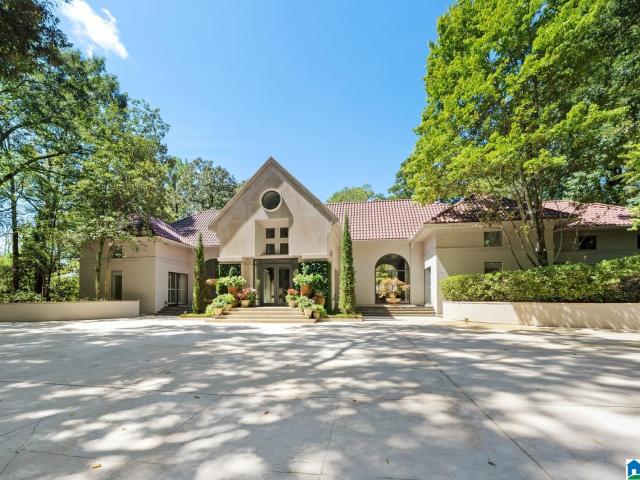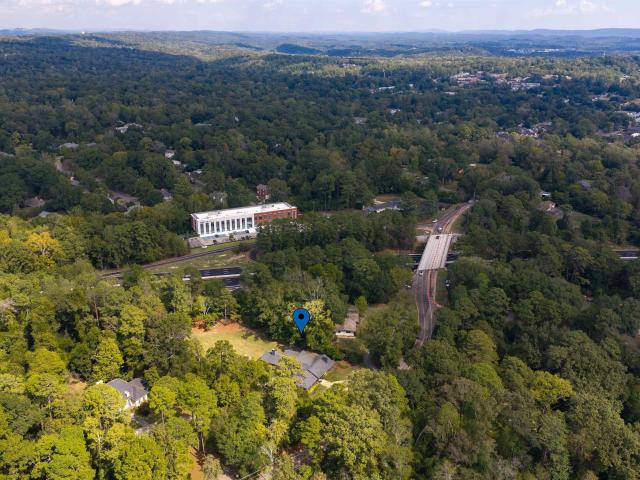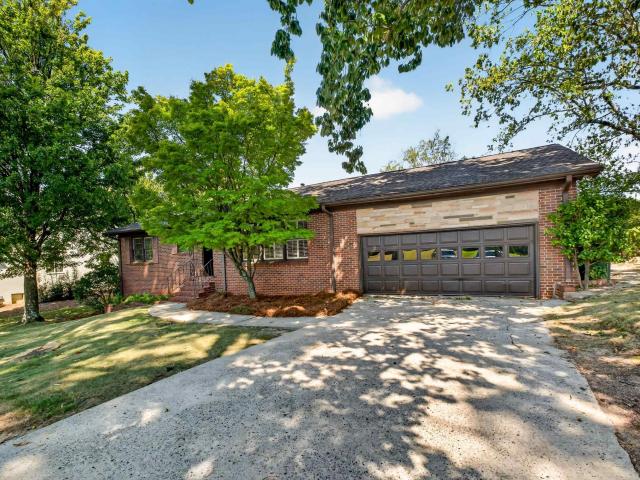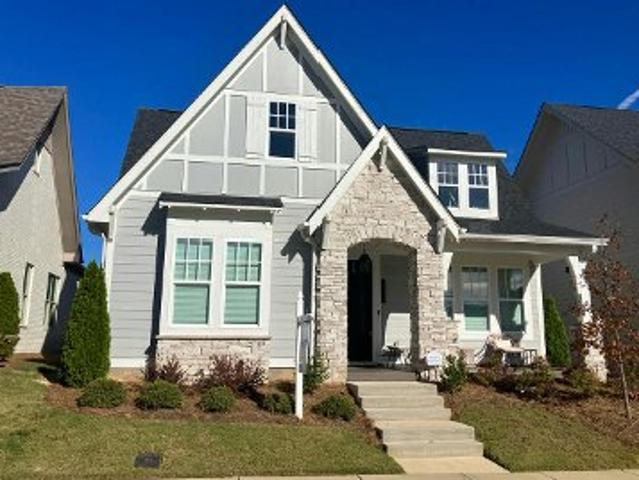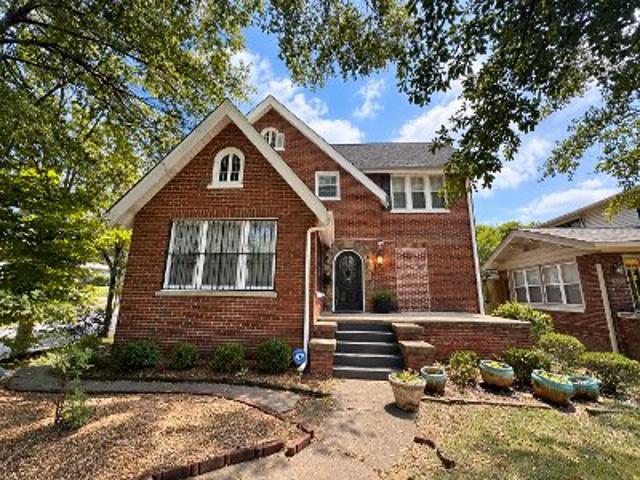
579 houses for sale in Vestavia Hills Estates

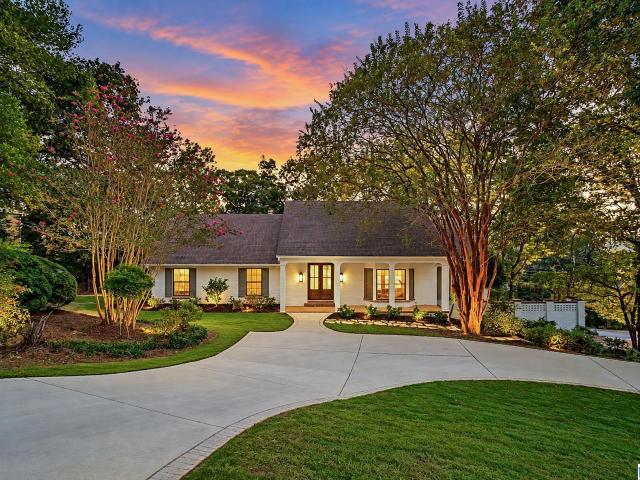
321 Vesclub Drive
View photo
House · for sale
USD 1,499,900
USD 275/sq.ft
321 Vesclub Drive
Vestavia Hills Estates
· 5,436 sq.ft · 5 Bedrooms · 3 Baths · House
· Patio · Balcony · Fireplace · Equipped kitchen · Parking · Cellar
Vestavia Hills Estates · 5,436 sq.ft · 5 Bedrooms · 3 Baths · House · Patio · Balcony · Fireplace · Equipped kitchen · Parking · Cellar
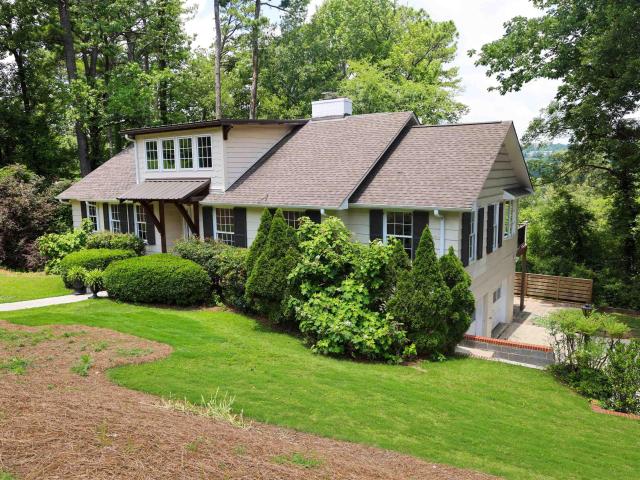
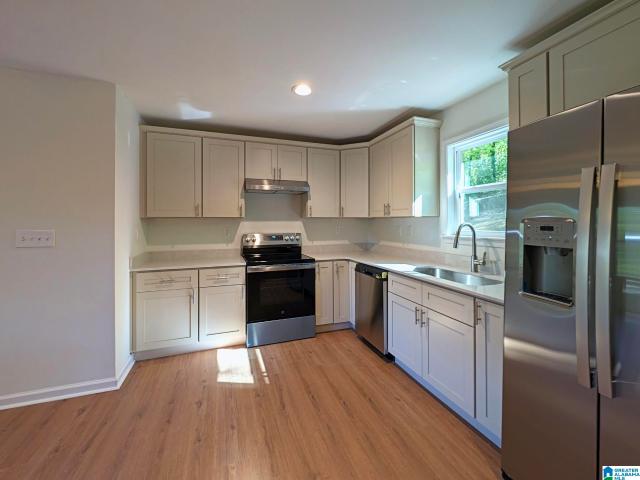
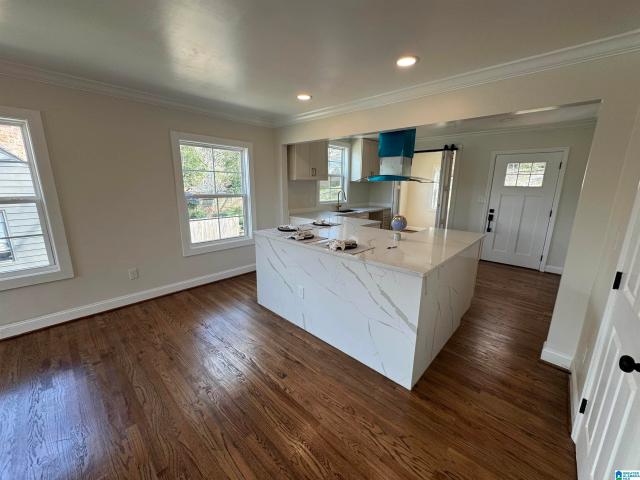
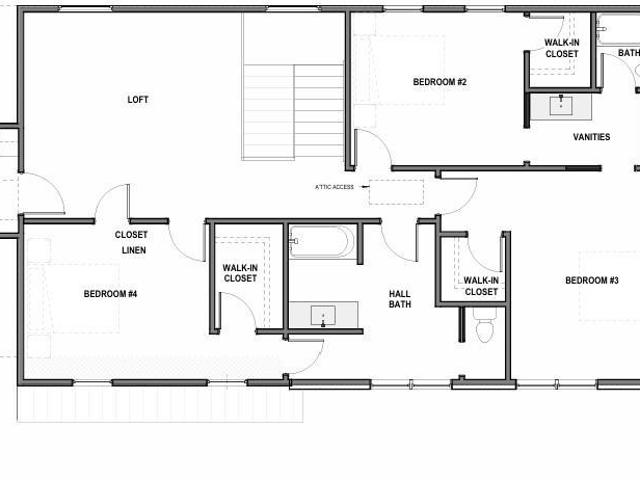
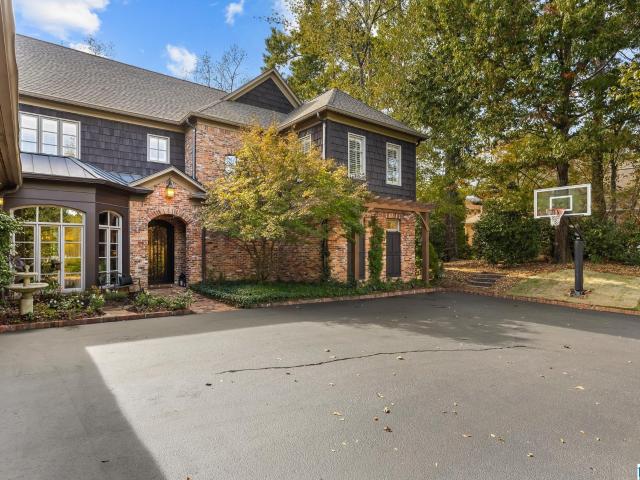
A rare combination in Vestavia: substantial space, a beautifully renovated interior, and a setting just a short walk from Vestavia Country Club. 321 Vesclub Drive brings those hard-to-find elements together on a private. 62± acre corner lot. With 5 bedrooms, 3 full/2 half baths and 5,442± SF under HVAC, the exceptionally livable layout gives everyone room without sacrificing connection. A luxury-builder renovation introduced a showpiece kitchen with premium appliances, new hardwoods, designer lighting and a serene, spa-inspired primary suite. A second ensuite primary-style bedroom upstairs creates flexibility for guests or multigenerational living, while generous bonus spaces give everyone room to spread out. Main-level parking + basement garage, circular drive, wet bar, covered patio, balcony and outdoor fireplace make entertaining effortless. Space. Style. Location. And the rare luxury of having it all already done
USD 1,499,900
1776 Old Creek Trail
View photo
House · for sale
USD 499,900
USD 331/sq.ft
1776 Old Creek Trail
Vestavia Hills Estates
· 1,507 sq.ft · 3 Bedrooms · 2 Baths · House
· Patio · Deck · Equipped kitchen · Parking
Vestavia Hills Estates · 1,507 sq.ft · 3 Bedrooms · 2 Baths · House · Patio · Deck · Equipped kitchen · Parking
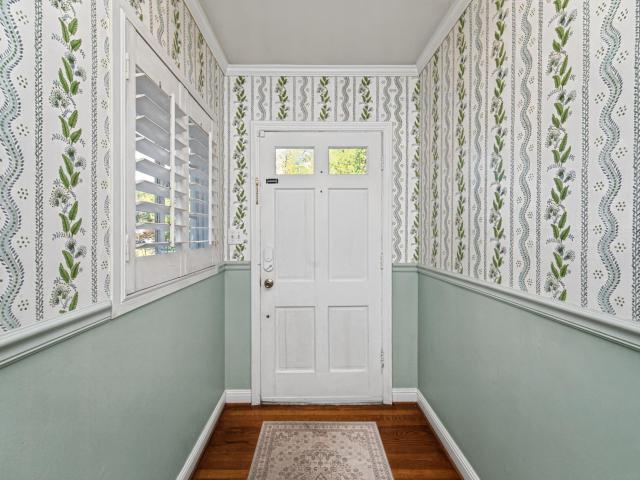
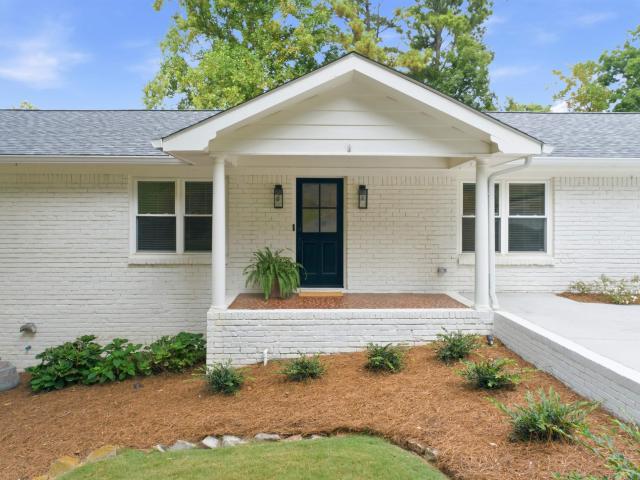
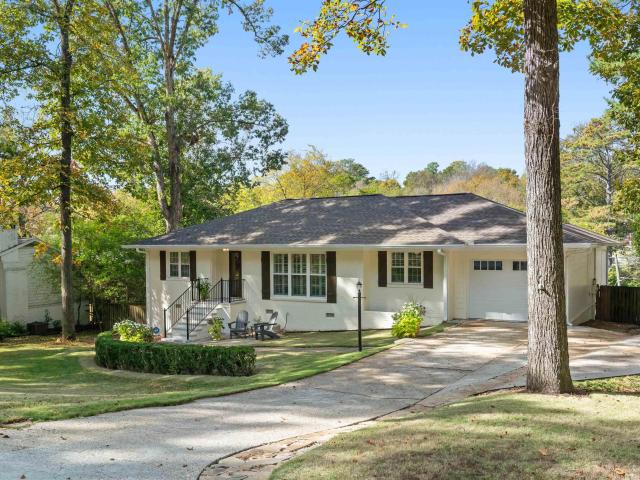
Rare opportunity in Vestavia Hills! This beautiful painted brick home with plantation shutters has been meticulously maintained and is move-in ready! Extensive 2025 renovations include a new roof, gutters, fascia and soffits, updated bathroom and laundry, carport enclosed to create a garage, and fresh interior paint. Enjoy gorgeous hardwood floors, an open floor plan, spacious kitchen and laundry room, plus a spacious ownerâs suite with updated master bath. French doors open to an amazing new deck and screened porch with tongue-and-groove ceiling. The large fenced lot features a paver patio and seating area. Additional 2026 improvements include a beautiful limestone entry with iron railing. All windows have been replaced, HVAC updated in 2021 and water line replaced in 2022. Centrally located near Vestavia City Center, schools, shopping and Highway 31!
USD 499,900
1624 Ridge Road
View photo
House · for sale
USD 1,192,000
USD 212/sq.ft
1624 Ridge Road
Vestavia Hills Estates
· 5,608 sq.ft · 5 Bedrooms · 4 Baths · House
· Deck · Fireplace · Equipped kitchen · Parking
Vestavia Hills Estates · 5,608 sq.ft · 5 Bedrooms · 4 Baths · House · Deck · Fireplace · Equipped kitchen · Parking
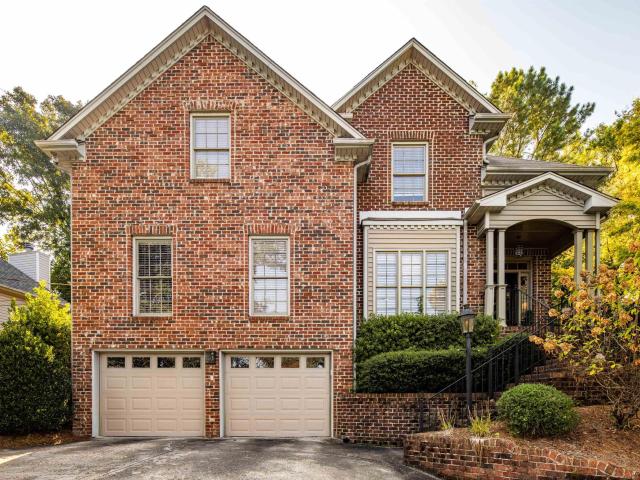
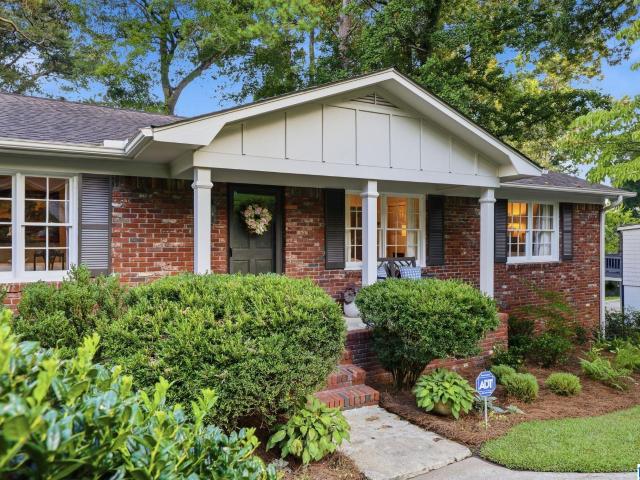
This beautiful home located in the heart of Homewood is the diamond of the season. With large rooms (and lots of closets! )this house offers multiple amenities including two HUGE outdoor spaces with incredible views of Red Mountain. The main level ownerâs suite has private bath with walk-in closet, large living room with fireplace, flex room for office, library, or music room, and an entertainment-sized dining roomâall with gorgeous hardwood floors and natural lighting. The updated kitchen (laundry room adjacent) has eat-in breakfast area leading to the expansive screened in deck. The second level offers two bedrooms with Jack & Jill Bath and bonus sunroom or play area. Lots of storage with 3 walk-in attic spaces. The lower level comes with a large family room, 2 additional bedrooms, a full bath and complete kitchen that leads out to another gorgeous deck with an outdoor shower for pets and more storage. The adjacent mudroom leads to a 2-car garage with an additional half-bath
USD 1,192,000
825 Sylvia Drive
View photo
House · for sale
USD 850,000
USD 365/sq.ft
825 Sylvia Drive
Vestavia Hills Estates
· 2,325 sq.ft · 4 Bedrooms · 3 Baths · House
· Garden · Equipped kitchen
Vestavia Hills Estates · 2,325 sq.ft · 4 Bedrooms · 3 Baths · House · Garden · Equipped kitchen
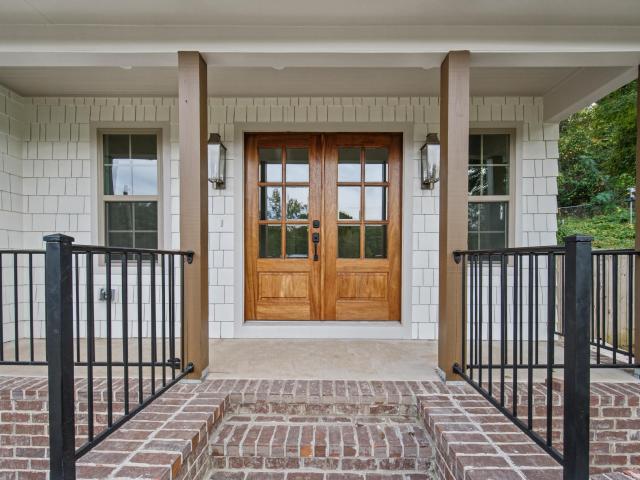
Tranquilly nestled in a desirable setting, this thoughtfully redesigned & renovated home offers functionality & a versatile floor plan. Step onto the covered front porch & into a welcoming interior designed for comfortable everyday living. The family room flows seamlessly into a quaint dining area & a functional kitchen. The main-level master features a spacious custom walk-in closet & private bath. Steps away, a charming additional room with a 1/2 bath offers the perfect setup for a nursery, young child or flex space. A 3rd bed & full bath complete the main level. Upstairs, is a cozy loft with a dedicated study area & the 4th bed offers flexibility to be a 2nd master or guest retreat. The backyard is private & a canvas to create your ideal space. No detail is overlooked, thoughtful updates & renovations throughout. Enjoy the convenience of Homewood & the prized Edgewood Elementary school zone. This home is ready for you to make it your own, let's make a deal
USD 850,000
713 Lexington Road
View photo
House · for sale
USD 624,900
USD 333/sq.ft
Updated
713 Lexington Road
Vestavia Hills Estates
· 1,873 sq.ft · 3 Bedrooms · 2 Baths · House
· Garden · Office room · Equipped kitchen · Parking
Vestavia Hills Estates · 1,873 sq.ft · 3 Bedrooms · 2 Baths · House · Garden · Office room · Equipped kitchen · Parking
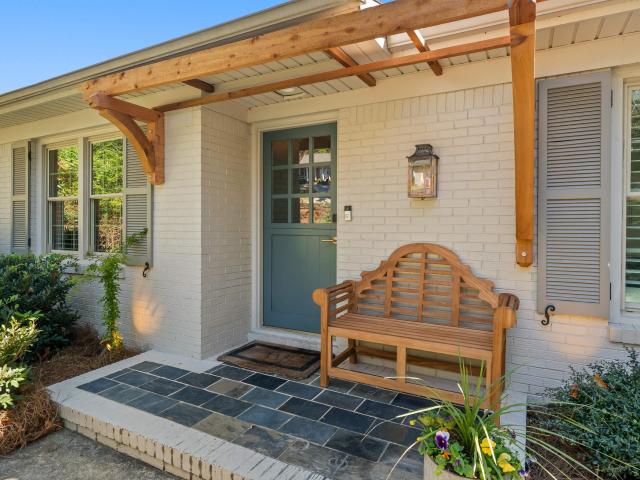
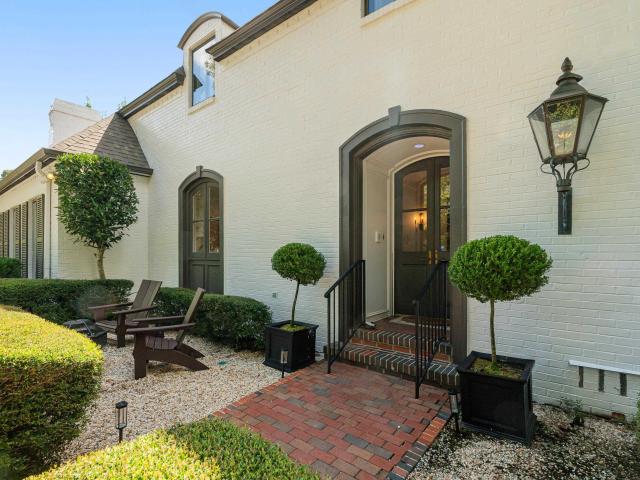
Just Listed! Adorable updated brick cottage with a view! 3 bedroom/ 2 bath home (w/bonus room that could be 4th bedroom) situated on almost half an acre with a gorgeous mountain view. Fall in love w/ all the charm as you access the home! You are immediately greeted with a lovely dutch door & charming gas lantern on the front porch. Enter to experience all the designer details throughout to include the paint palette to the fabulous brick floors in the den. Each room is perfectly designed w/ so much warmth & character. The kitchen is perfect for entertaining & flows between the den and dining room to cater to all your family & friends. Enjoy the beautiful sunrise and sunset off your back porch, overlooking the spacious backyard with new fence & fire pit area. Venture downstairs to find a play/rec area, office sitting area & bonus room. And you will find so much storage behind the curtains! Open the French doors to find covered parking. 2023 HVAC, 2023 Water Heater. Showings start 11/17!
USD 624,900
1719 Ridge Road
View photo
House · for sale
USD 715,000
USD 330/sq.ft
1719 Ridge Road
Vestavia Hills Estates
· 2,164 sq.ft · 3 Bedrooms · 2 Baths · House
· Equipped kitchen · Parking
Vestavia Hills Estates · 2,164 sq.ft · 3 Bedrooms · 2 Baths · House · Equipped kitchen · Parking
Welcome to 1719 Ridge Rd! This stunning 3-bedroom, 2.5-bath home offers thoughtfully designed spaces filled with warmth and character, including gorgeous natural hardwood floors throughout. At the heart of the home, the chefâs kitchen is equally suited for intimate dinners and effortless entertaining, featuring a gas cooktop, granite countertops, abundant cabinetry, and a well-appointed butlerâs pantry. The expansive primary suite feels like a private retreat, boasting a luxurious ensuite bath and generous his-and-hers closets. Outdoor living is just as inviting, with a fabulous covered porch that creates the perfect setting for morning coffee, game-day gatherings, or evenings spent entertaining friends. A two-car garage as well as a plumbed garage give you an opportunity to build out to your needs. Best of all, this home puts you close to the heart of Homewood, with Homewood Central Park and the shops, dining, and charm of downtown Homewood just minutes away!
USD 715,000
1727 Old Columbiana Road
View photo
House · for sale
USD 399,000
USD 253/sq.ft
1727 Old Columbiana Road
Vestavia Hills Estates
· 1,572 sq.ft · 3 Bedrooms · 2 Baths · House
· Garden · Deck · Fireplace · Equipped kitchen · Parking
Vestavia Hills Estates · 1,572 sq.ft · 3 Bedrooms · 2 Baths · House · Garden · Deck · Fireplace · Equipped kitchen · Parking
Fresh, renovated and ready for move-in day, this Homewood split-level makes coming home the best part of the day. Mornings start in the sunlit living room, open to the kitchen, where coffee, homework and Sunday pancakes all happen at once. Three bedrooms and two full baths give everyone room to settle in, and the primary bedroom is a quiet retreat full of natural light. Downstairs, the den's stone wood-burning fireplace sets the scene for game nights, movie marathons and big-game Saturdays. Out back, the deck overlooks a fenced yard made for grilling, play and slow evenings, with a storage building for tools and toys. A lower-level garage makes unloading groceries easy, and quick access to Columbiana Rd and I-65 keeps shopping, dining and downtown Birmingham close by. Zoned for Homewood City Schools; buyer to verify. Some photos are virtually staged. Buyer to verify all information
USD 399,000
4406 Briar Glen Circle
View photo
House · for sale
USD 1,399,000
USD 298/sq.ft
4406 Briar Glen Circle
Vestavia Hills Estates
· 4,682 sq.ft · 6 Bedrooms · 5 Baths · House
· Office room · Deck · Equipped kitchen · Swimming pool · Cellar
Vestavia Hills Estates · 4,682 sq.ft · 6 Bedrooms · 5 Baths · House · Office room · Deck · Equipped kitchen · Swimming pool · Cellar
Designed by renowned architect Henry Sprott Long, this exceptional 5BR/5.5BA Mountain Brook home offers a flexible floor plan, beautiful living spaces and incredible indoor-outdoor flow. A stunning foyer opens to the spacious living room with soaring ceilings & views of the fabulous gunite pool. The eat-in kitchen flows seamlessly to the pool, den, living room & expansive pool deck, creating an amazing setting for entertaining. A comfortable family room offers plenty of space for relaxed nights at home. The main level features the primary suite plus a second bedroom ideal for guests, a home office or second primary. Upstairs are 3 bedrooms and 2 baths. The finished basement, with separate entry, includes a den, bedroom and full bath, perfect for guests, extended family or multi-generational living. With flexible spaces for every stage of life, this beautifully maintained, move-in-ready Mountain Brook home offers an exceptional combination of space, versatility & style
USD 1,399,000
2325 Garland Drive
View photo
House · for sale
USD 725,000
USD 250/sq.ft
2325 Garland Drive
Vestavia Hills Estates
· 2,895 sq.ft · 4 Bedrooms · 2 Baths · House
· Office room · Equipped kitchen · Cellar
Vestavia Hills Estates · 2,895 sq.ft · 4 Bedrooms · 2 Baths · House · Office room · Equipped kitchen · Cellar
Homes like this do not come available often in Vestavia Hills. The fully renovated custom kitchen immediately sets the tone with a beautiful blend of modern style, function, and thoughtful design, complete with a breakfast nook and bar area that make everyday living and entertaining easy. The custom primary bathroom has also been completely renovated, offering a clean, modern retreat with high-end finishes and an elevated feel. The home continues to impress with two spacious living areas, a formal dining room, new flooring, fresh paint, updated finishes, and a completely refreshed interior that feels brand new throughout. Downstairs, the finished basement adds even more flexibility with an additional den and office space, perfect for working from home, hosting guests, or creating a second living area. Outside, enjoy a brand-new driveway, fresh landscaping, and great curb appeal from the moment you arrive. Located in one of the most desirable area of Vestavia! Come see it!
USD 725,000
113 Rockaway Road
View photo
House · for sale
USD 545,000
USD 367/sq.ft
113 Rockaway Road
Vestavia Hills Estates
· 1,485 sq.ft · 3 Bedrooms · 2 Baths · House
· Garden · Deck · Fireplace · Equipped kitchen · Cellar · Parking
Vestavia Hills Estates · 1,485 sq.ft · 3 Bedrooms · 2 Baths · House · Garden · Deck · Fireplace · Equipped kitchen · Cellar · Parking
[See the virtual tour]. This Homewood home, zoned Edgewood Elementary, lives large with a spacious living room, a defined dining room, and a kitchen with room for more than one cook! Beautiful details include an Alabama white marble fireplace surround and wonderful molding throughout. Enjoy mornings on the front porch and afternoons on the shaded, new back deck (2024), overlooking a large, flat backyard made for birthday parties, neighborhood gatherings, and football Saturdays. Thoughtful updates include heating and cooling replaced in January 2026, plus kitchen countertops, backsplash, and all new appliances in 2023. A Yoshino cherry tree planted in spring 2026 adds to the outdoor charm. Great parking and a full basement round out a home that's easy to love today, with plenty of potential for tomorrow
[See the virtual tour]. This Homewood home, zoned Edgewood Elementary, lives large with a spacious living room, a defined dining room, and a kitchen with room for more than one cook! Beautiful details include an Alabama white marble fireplace surround and wonderful molding throughout. Enjoy mornings on the front porch and afternoons on the shaded, new back deck (2024), overlooking a large, flat backyard made for birthday parties, neighborhood gatherings, and football Saturdays. Thoughtful updates include heating and cooling replaced in January 2026, plus kitchen countertops, backsplash, and all new appliances in 2023. A Yoshino cherry tree planted in spring 2026 adds to the outdoor charm. Great parking and a full basement round out a home that's easy to love today, with plenty of potential for tomorrow
USD 545,000
1808 Indian Hill Road
View photo
House · for sale
USD 375,000
USD 189/sq.ft
1808 Indian Hill Road
Vestavia Hills Estates
· 1,981 sq.ft · 4 Bedrooms · 3 Baths · House
· Fireplace · Equipped kitchen · Cellar · Parking
Vestavia Hills Estates · 1,981 sq.ft · 4 Bedrooms · 3 Baths · House · Fireplace · Equipped kitchen · Cellar · Parking
Located in one of Vestavia Hills most desirable neighborhoods. This home has been loved by the same family since 1958 and offers endless potential. The main level has a living room with fireplace, dining room, three bedrooms, two baths, kitchen and nook on the main level. Attached 2 car carport off the kitchen. In the basement is a partially finished Rec Room/Den with fireplace, bedroom, updated bath and great workshop area. Convenient to schools, parks, shopping and Wald Park. This prime location is hard to beat! Great opportunity!
USD 375,000
2827 Pump House Road
View photo
House · for sale
USD 3,175,000
USD 274/sq.ft
2827 Pump House Road
Vestavia Hills Estates
· 11,550 sq.ft · 6 Bedrooms · 8 Baths · House
· Swimming pool · Equipped kitchen · Parking · Cellar
Vestavia Hills Estates · 11,550 sq.ft · 6 Bedrooms · 8 Baths · House · Swimming pool · Equipped kitchen · Parking · Cellar
Nestled in Mountain Brookâs coveted Abingdon area, this extraordinary estate offers exceptional privacy on 3 acres and has been thoughtfully renovated and expanded over the years since 1993. The home features 6 bedrooms, each with an en-suite bath, plus 2 additional full and 2 half baths. Designed for effortless entertaining, the main level opens completely to a private, heated saltwater pool and hot tub at the heart of the home and surrounding structures. A striking wall-integrated freshwater aquarium creates a memorable focal point in the living room, while abundant natural light fills the home throughout. The basement offers an exercise room, bonus room with pool table and wet bar, sitting area, guest suite, custom wine cellar, and media room. A separate pool house that can be accessed inside through the basement or outside includes a great room, kitchen, and full bath. The 3-car garage features a workshop and electric vehicle charger, with a playroom and full bath above
USD 3,175,000
2840 Pump House Road
View photo
House · for sale
USD 2,199,000
USD 463/sq.ft
2840 Pump House Road
Vestavia Hills Estates
· 4,747 sq.ft · 5 Bedrooms · 5 Baths · House
· Patio · Garden · Gym · Deck · Equipped kitchen · Parking · Cellar
Vestavia Hills Estates · 4,747 sq.ft · 5 Bedrooms · 5 Baths · House · Patio · Garden · Gym · Deck · Equipped kitchen · Parking · Cellar
Stunning one-level modern mid century ranch home in Abingdon, offering 5 bedrooms and 5.5 baths on a full acre. Enjoy a bright, open floor plan with high ceilings and a gourmet kitchen. Centrally located dining room is filled with natural light and includes an adjacent alcove with a wet barâperfect for entertaining. The spacious primary suite features soaring ceilings, beautiful views, generous walk-in closets, double vanities, a garden tub, and a large steam shower. Three additional main-level bedrooms each include their own en-suite baths. The finished basement adds even more living space with a bonus room, gym, fifth bedroom with a luxurious marble bath. Unfinished basement provides extensive storage, a woodworking shop and a three-car garage. Outside, relax on a large deck with cathedral ceiling or patio with fire pit, and enjoy the large, flat fenced yard that is perfect for privacy and outdoor versatility
USD 2,199,000
2148 Mountain View Drive
View photo
House · for sale
USD 949,900
USD 525/sq.ft
2148 Mountain View Drive
Vestavia Hills Estates
· 1,808 sq.ft · 3 Bedrooms · 2 Baths · House
· Patio · Deck · Equipped kitchen · Parking
Vestavia Hills Estates · 1,808 sq.ft · 3 Bedrooms · 2 Baths · House · Patio · Deck · Equipped kitchen · Parking
Rare opportunity to make your mark in the heart of Vestavia Hills! Set on a large, level lot overlooking Hole No. 4 at Vestavia Country Club, this 3-bedroom, 2-bath home pairs a highly sought-after location with the freedom to make it your own. Fresh landscaping welcomes you in, while plentiful natural light brings warmth to the homeâs two generous living areas. The 1.5-level floor plan also offers spacious bedrooms, a galley-style kitchen, a primary suite with private deck access, and ample storage throughout. Outside, a spacious patio and expansive deck make the most of the golf course views, with room to unwind or gather with friends. Driveway parking adds convenience. Whether you envision updating the home, adding space, or exploring plans for a new build, this property offers an exciting starting point. Enjoy neighborhood sidewalks, nearby Vestavia Lake, and a location within walking distance of award-winning Vestavia Hills Elementary East. Schedule your showing today!
USD 949,900
1807 Mayfair Drive
View photo
House · for sale
USD 549,000
USD 250/sq.ft
1807 Mayfair Drive
Vestavia Hills Estates
· 2,196 sq.ft · 4 Bedrooms · 2 Baths · House
· Deck · Equipped kitchen · Parking
Vestavia Hills Estates · 2,196 sq.ft · 4 Bedrooms · 2 Baths · House · Deck · Equipped kitchen · Parking
This Hollywood home offers modern updates and is located in the heart of the highly sought-after Mayfair neighborhood. Walking distance to downtown Homewood. Partially renovated in 2024, it features a 20x20 parking relief pad, custom porch/deck with cedar finishes, new Hardie board siding, custom cedar shutters, & restored original hardwood floors. The kitchen and dining area are designed with an open concept, featuring beautiful custom shaker-style cabinets & Calacatta Quartz countertops. Enjoy the view of Vulcan from the double windows in the dining room. Additional features include 2 HVAC systems(2024), new roof(2024), new plumbing(2024) and electrical systems. The rehab needs to be completed so bring your contractor. Don't miss the chance to own this Hollywood diamond in the rough
USD 549,000
1741 Murray Hill Road
View photo
House · for sale
USD 1,650,000
USD 372/sq.ft
1741 Murray Hill Road
Vestavia Hills Estates
· 4,424 sq.ft · 5 Bedrooms · 4 Baths · House
· Equipped kitchen · Cellar
Vestavia Hills Estates · 4,424 sq.ft · 5 Bedrooms · 4 Baths · House · Equipped kitchen · Cellar
Your new home is being built & now you can come check it out! Beautiful, high-end finishes have been thoughtfully selected for each space creating an elevated yet inviting atmosphere for daily life with your family & entertaining with your friends! From the enormous kitchen & scullery to the breathtaking great room. It all feels like a dream! The master suite is the only bedroom space located on the main level providing a private oasis! On both the 2nd & basement levels you will find bedrooms, full baths & loft/flex space! This 5 bedroom, 4.5 bath home is exactly what you've been waiting on & the space you need! To top it all off, it is nestled in a quiet neighborhood while still providing convenient access to all that Homewood & surrounding areas have to offer!
USD 1,650,000
1604 Mountain Gap Circle
View photo
House · for sale
USD 595,000
USD 197/sq.ft
1604 Mountain Gap Circle
Vestavia Hills Estates
· 3,014 sq.ft · 4 Bedrooms · 3 Baths · House
· Garden · Deck · Equipped kitchen · Parking · Cellar
Vestavia Hills Estates · 3,014 sq.ft · 4 Bedrooms · 3 Baths · House · Garden · Deck · Equipped kitchen · Parking · Cellar
Welcome to this beautiful 4-bedroom, 3-bath Homewood home situated on a quiet cul-de-sac street. Gleaming hardwoods, spacious open living area and formal dining room. The kitchen features stainless appliances, gas range, granite countertops, bar, breakfast area and built in desk. Enjoy coffee on the screened-in deck or entertaining friends for weekend football. The main level offers 3 bedrooms and 2 full bathrooms. Downstairs the daylight walk-out basement offers a large family room, wet bar, additional bedroom, oversized full bath, walk-in closet and versatile flex room perfect for crafts. Updated laundry room with laundry chute. New windows, roof, tankless water heater, stainless appliances, solid doors, blinds, parking pad, fresh interior paint, flooring & landscaping. HVAC approx 7 yrs. Large fenced backyard and 2-car attached garage. Zoned Hall Kent Elem. Minutes from Homewood shopping, dining, entertainment, interstates and UAB
USD 595,000
1845 Saulter Road
View photo
House · for sale
USD 619,000
USD 209/sq.ft
1845 Saulter Road
Vestavia Hills Estates
· 2,949 sq.ft · 4 Bedrooms · 4 Baths · House
· Garden · Office room · Fireplace · Equipped kitchen · Parking · Cellar
Vestavia Hills Estates · 2,949 sq.ft · 4 Bedrooms · 4 Baths · House · Garden · Office room · Fireplace · Equipped kitchen · Parking · Cellar
Room to spread out, space for everyone, and a beautiful yard to enjoy. With four full bathrooms and a spacious family room, this Homewood home makes everyday living easy. Hardwood floors, a formal living dining room, and a kitchen with abundant cabinetry, stone counters, a large island, and double ovens open to a sunny breakfast area. The window-lined family room features a cozy fireplace. The primary suite includes two closets and a private bath; two additional bedrooms share a full hall bath plus there is a full bath off the den! The finished daylight basement adds a fourth bedroom, a second den, and a fourth full bath â ideal for guests, a home office, or multi-generational living. Outside: a freshly landscaped front yard, large backyard, two-car garage, and two-car carport. Minutes from downtown Homewood, UAB, Samford University, and downtown Birmingham via Highway 31. Move-in ready!
USD 619,000
1518 Ridge Road
View photo
House · for sale
USD 394,900
USD 305/sq.ft
1518 Ridge Road
Vestavia Hills Estates
· 1,292 sq.ft · 3 Bedrooms · 3 Baths · House
Vestavia Hills Estates · 1,292 sq.ft · 3 Bedrooms · 3 Baths · House
Great opportunity to build your special home or to fix up this one. House is sold in'as is' condition
USD 394,900
1792 Old Creek Trail
View photo
House · for sale
USD 440,000
USD 296/sq.ft
1792 Old Creek Trail
Vestavia Hills Estates
· 1,485 sq.ft · 3 Bedrooms · 2 Baths · House
· Garden · Equipped kitchen · Cellar
Vestavia Hills Estates · 1,485 sq.ft · 3 Bedrooms · 2 Baths · House · Garden · Equipped kitchen · Cellar
Price reduced! Rare Vestavia Hills Gem! Welcome to this rarely available find nestled in the highly sought-after community of Vestavia Hills! Step into this charming 3 BR, 2 bath home featuring a formal LR and a formal Dr, all set on a peaceful. 59 acre lot. The formal LR and DR showcase beautiful hardwood floors with the formal DR boasting a spectacular hand designed mural on the ceiling â. That serves as a true conversation piece! The heart of the home is a well appointed kitchen featuring sleek granite countertops and a convenient bar area with barstools that remain with the home! Quality details include solid wood interior doors and a solid mahogany front door! The nice, private backyard extends all the way to a natural peaceful, babbling creek! Enjoy your morning coffee or evening relaxation while listening to the soothing sounds of nature right in your back yard! Full basement! Opportunities like this in Vestavia Hills do not last long. Schedule your tour today!
USD 440,000
400 Vesclub Drive
View photo
House · for sale
USD 675,000
USD 241/sq.ft
400 Vesclub Drive
Vestavia Hills Estates
· 2,799 sq.ft · 4 Bedrooms · 2 Baths · House
· Patio · Deck · Equipped kitchen · Cellar
Vestavia Hills Estates · 2,799 sq.ft · 4 Bedrooms · 2 Baths · House · Patio · Deck · Equipped kitchen · Cellar
Fully renovated and full of charm, this 4-bedroom, 2 full bath, and 2 half bath home offers an incredible amount of space both inside and out! Beautiful details including wood flooring, crown molding and a vaulted ceiling. The kitchen is nice & bright with new cabinetry, stone countertops & a gas range. The kitchen flows into the dining room, keeping room & living room. Think easy flow, without being TOO open concept. If you know, you know! The spacious primary bedroom features a nice tiled shower & walk-in closet. The downstairs features a large recreational room, half bath, & wet bar/partial kitchen. Perfect for entertaining & guests. Laundry option on main level & basement level too! Outside, you will enjoy a brand-new open and covered back deck, plus an open patio, and TWO DRIVEWAYS! Major improvements include a new roof, new windows, along with extensive renovations throughout the home. Located right behind the Vestavia Hills Country Club. This is the one!
USD 675,000
1500 Woodridge Place
View photo
House · for sale
USD 1,750,000
USD 260/sq.ft
1500 Woodridge Place
Vestavia Hills Estates
· 6,727 sq.ft · 6 Bedrooms · 4 Baths · House
· Office room · Fireplace · Equipped kitchen · Cellar
Vestavia Hills Estates · 6,727 sq.ft · 6 Bedrooms · 4 Baths · House · Office room · Fireplace · Equipped kitchen · Cellar
Tucked away at the end of a quiet cul-de-sac, this spacious 6-bedroom, 4.5-bath home offers an incredible combination of space, privacy, and convenience. The home features multiple living areas, a welcoming family room with fireplace, an updated kitchen, and plenty of natural light throughout. The finished basement adds even more flexibility with a bedroom and full bath, perfect for guests, a home office, or additional living space. Outside, enjoy a private setting surrounded by mature trees, with the property backing up to approximately 27 acres of undeveloped wooded land. Located just minutes from the heart of Vestavia Hills with convenient access to shopping, dining, and surrounding Birmingham communities, this home offers a peaceful setting while keeping you close to everything
USD 1,750,000
2022 Rosemont Place
View photo
House · for sale
USD 2,150,000
USD 268/sq.ft
2022 Rosemont Place
Vestavia Hills Estates
· 7,998 sq.ft · 6 Bedrooms · 5 Baths · House
· Garden · Office room · Parking · Fireplace · Equipped kitchen · Swimming pool · Cellar
Vestavia Hills Estates · 7,998 sq.ft · 6 Bedrooms · 5 Baths · House · Garden · Office room · Parking · Fireplace · Equipped kitchen · Swimming pool · Cellar
Offered by its one & ONLY owner, this impeccably maintained home sits on a private, tree-lined lot at the end of the Rosemont cul-de-sac in Vestavia Hills. Over 8,000 sq ft of space on 3 floors includes an entertainer's dream kitchen with marble countertops, 10 ft ceilings, & a main level primary suite with fireplace & marble his/her separate bathrooms, a very unique plan you won't easily find elsewhere. Recent updates: 8-ft black steel French doors across the back, new lighting, fresh paint, refinished white cherry hardwoods, renovated laundry room & 2 remodeled 1/2 baths, one with a hand-carved Turkish marble sink. The finished daylight basement offers a 2nd primary suite, brick fireplace, and space for an office or wine cellar. A new roof & fresh asphalt topper for the driveway completed Fall 2026. Main level, 3 car garage with epoxy floor, EV charger, a full-size generator, & backyard big enough for a pool complete the package. Just wait until you see all the storage space! OH 11/8
USD 2,150,000
Haven View Cir
View photo
House · for sale
Request Details
New
Haven View Cir
Vestavia Hills Estates
· 1,238 sq.ft · 2 Bedrooms · 2 Baths · House
Vestavia Hills Estates · 1,238 sq.ft · 2 Bedrooms · 2 Baths · House
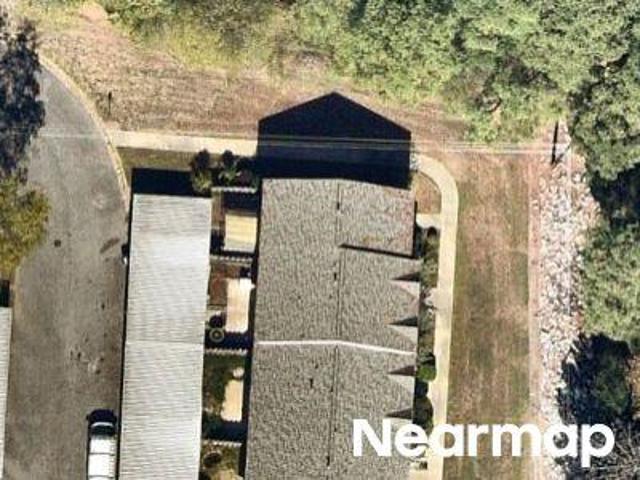
This home is in preforeclosure, which means the homeowner is in default (missed payments). Therefore, there could be an opportunity to strike a great deal with the owner and the bank
Request Details
Montclair Rd
View photo
House · for sale
Request Details
New
Montclair Rd
Vestavia Hills Estates
· 1,227 sq.ft · 3 Bedrooms · 1 Bath · House
Vestavia Hills Estates · 1,227 sq.ft · 3 Bedrooms · 1 Bath · House
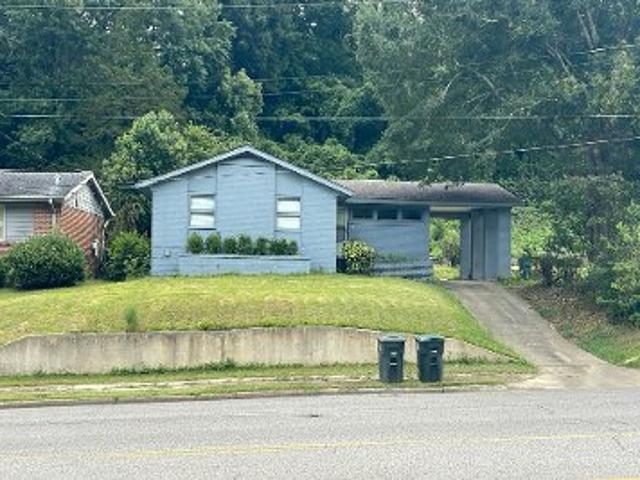
This is a Real Estate-Owned (REO)/post-foreclosure home owned or managed by a bank. All offers are considered; however, the highest and best will most likely be accepted
Request Details
30th Pl SW
View photo
House · for sale
Request Details
New
30th Pl SW
Vestavia Hills Estates
· 1,991 sq.ft · 4 Bedrooms · 2 Baths · House
Vestavia Hills Estates · 1,991 sq.ft · 4 Bedrooms · 2 Baths · House
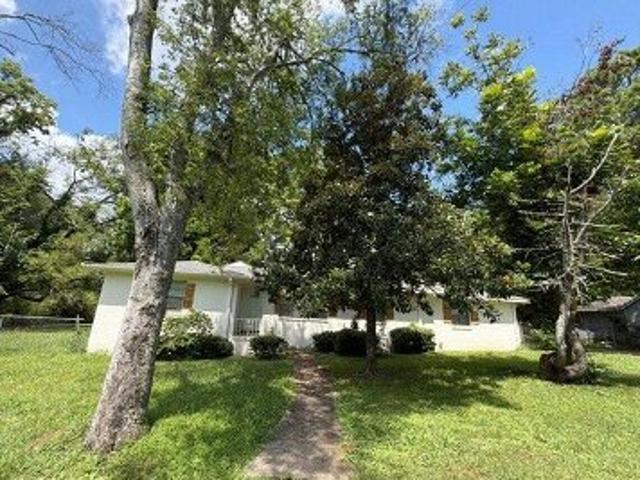
This is a Real Estate-Owned (REO)/post-foreclosure home owned or managed by a bank. All offers are considered; however, the highest and best will most likely be accepted
Request Details
Cleburn Ave SW
View photo
House · for sale
Request Details
New
Cleburn Ave SW
Vestavia Hills Estates
· 2,120 sq.ft · 3 Bedrooms · 3 Baths · House
Vestavia Hills Estates · 2,120 sq.ft · 3 Bedrooms · 3 Baths · House
This home is in preforeclosure, which means the homeowner is in default (missed payments). Therefore, there could be an opportunity to strike a great deal with the owner and the bank
Request Details
9th Ct W
View photo
House · for sale
Request Details
New
9th Ct W
Vestavia Hills Estates
· 1,884 sq.ft · 3 Bedrooms · 2 Baths · House
Vestavia Hills Estates · 1,884 sq.ft · 3 Bedrooms · 2 Baths · House
This home is in preforeclosure, which means the homeowner is in default (missed payments). Therefore, there could be an opportunity to strike a great deal with the owner and the bank
Request Details
Bush Blvd W
View photo
House · for sale
USD 205,000
USD 71/sq.ft
New
Bush Blvd W
Vestavia Hills Estates
· 2,852 sq.ft · 5 Bedrooms · 2 Baths · House
Vestavia Hills Estates · 2,852 sq.ft · 5 Bedrooms · 2 Baths · House
This is a Real Estate-Owned (REO)/post-foreclosure home owned or managed by a bank. All offers are considered; however, the highest and best will most likely be accepted
USD 205,000
17th Ave N
View photo
House · for sale
Request Details
New
17th Ave N
Vestavia Hills Estates
· 1,582 sq.ft · 3 Bedrooms · 1 Bath · House
Vestavia Hills Estates · 1,582 sq.ft · 3 Bedrooms · 1 Bath · House
This home is in preforeclosure, which means the homeowner is in default (missed payments). Therefore, there could be an opportunity to strike a great deal with the owner and the bank
Request Details

Get email alerts

Don't miss out: be the first to know about new properties

The alert was correctly created

On subscribing you accept the conditions of use and the privacy policy
Alert
Receive new ads in your inbox
Save this search
Receive alerts for new listings

We'll send you an email when we have new properties for: "Houses for sale in Vestavia Hills Estates"

The alert was correctly created

Buena Vista Highlands
Lake Shore Estates, Homewood city Birmingham CCD Jefferson County Alabama
Get email alerts and be the first to see new listings
Required field
On subscribing I accept the terms of the privacy policy
Perfect! You'll soon start receiving new listings via email
Alert
Receive an email when we have new ads for Houses for sale in Vestavia Hills Estates
Save this search
Filters

Bedrooms

Size (sq.ft)

sq.ft
sq.ft

Price

USD
USD

Property type

Bathrooms

Clear all filters
Receive notifications when new entries are published.