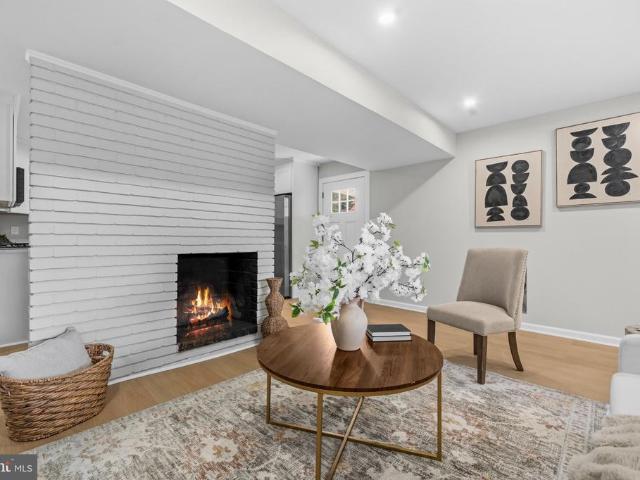
911 properties for sale in Twin Brook Forest

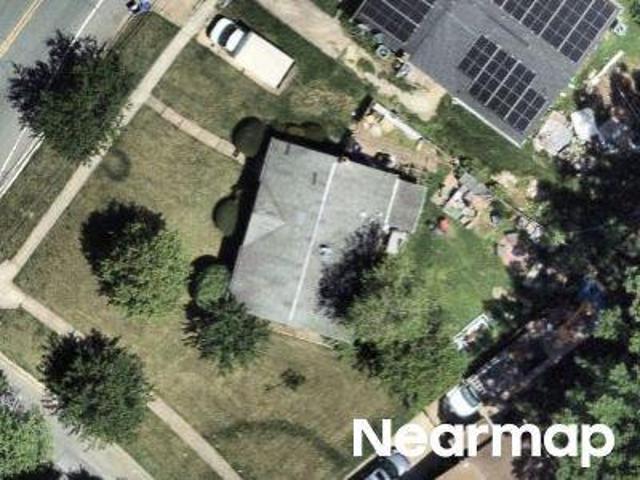
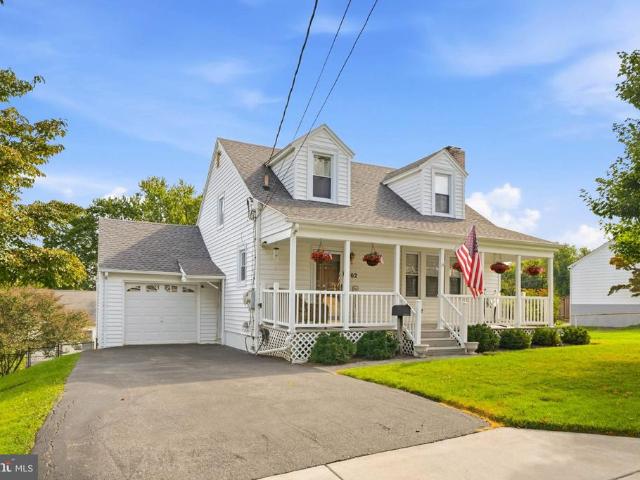
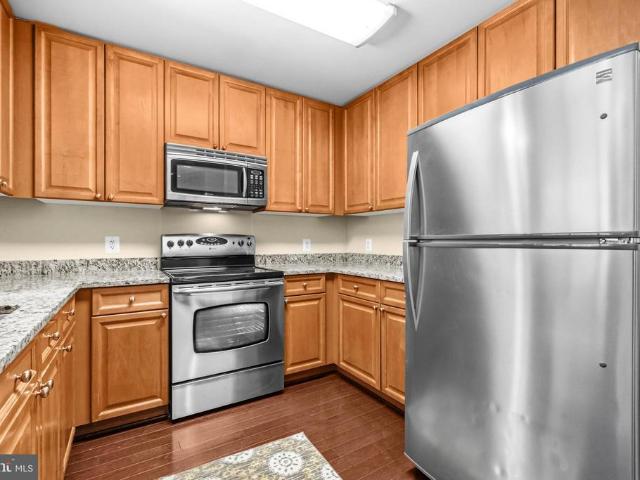
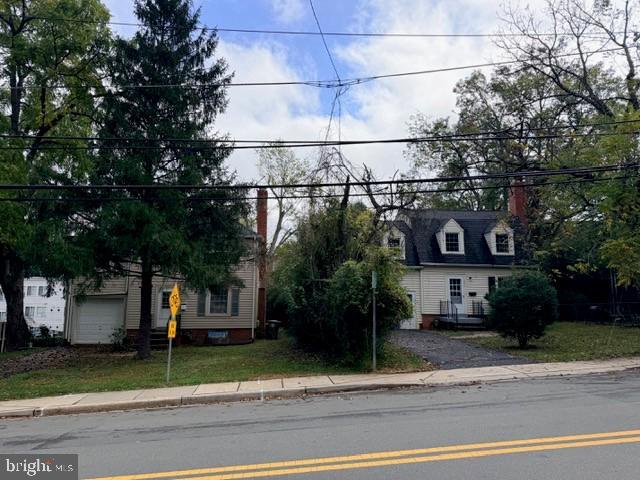
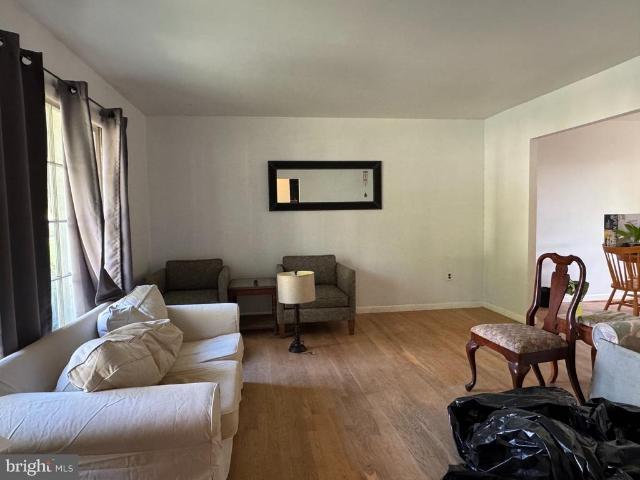
Scott Ave
View photo
House · for sale
Request Details
Updated
Scott Ave
Twin Brook Forest
· 1,281 sq.ft · 2 Baths · House
Twin Brook Forest · 1,281 sq.ft · 2 Baths · House
This is a Real Estate-Owned (REO)/post-foreclosure home owned or managed by a bank. All offers are considered; however, the highest and best will most likely be accepted
Request Details
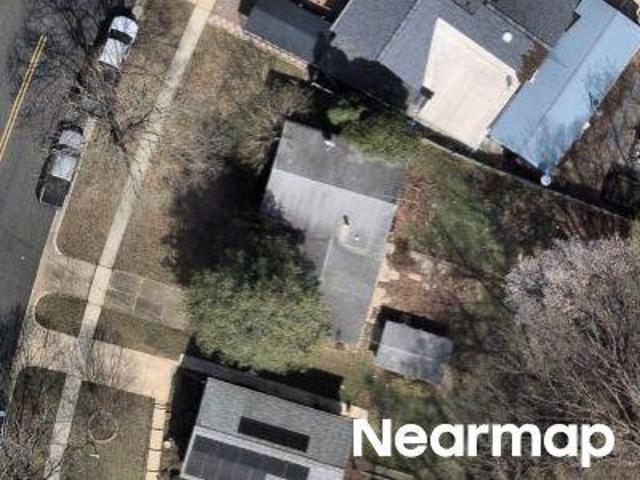
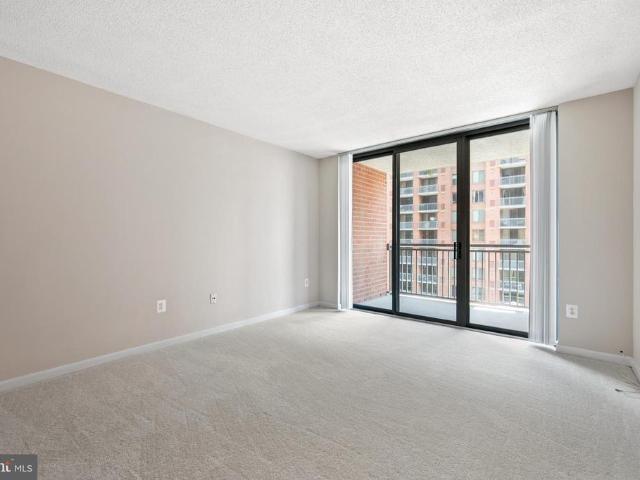
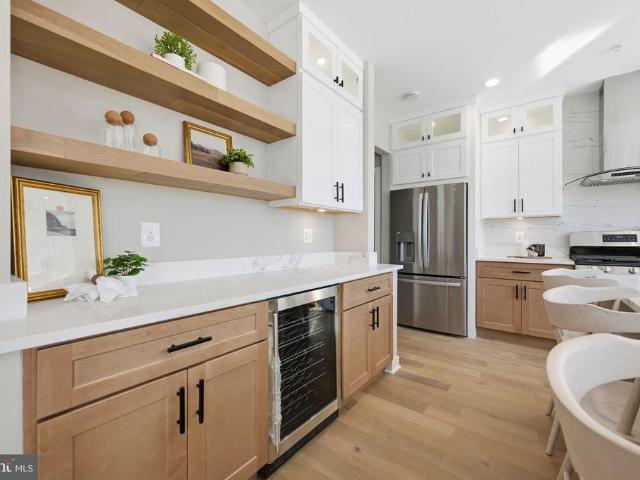
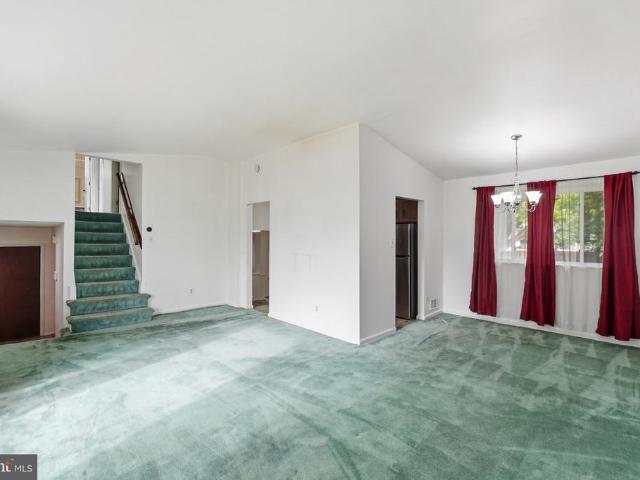
Aspen Hill Rd
View photo
House · for sale
Request Details
Updated
Aspen Hill Rd
Twin Brook Forest
· 1,798 sq.ft · 1 Bath · House
Twin Brook Forest · 1,798 sq.ft · 1 Bath · House
This home is in preforeclosure, which means the homeowner is in default (missed payments). Therefore, there could be an opportunity to strike a great deal with the owner and the bank
Request Details
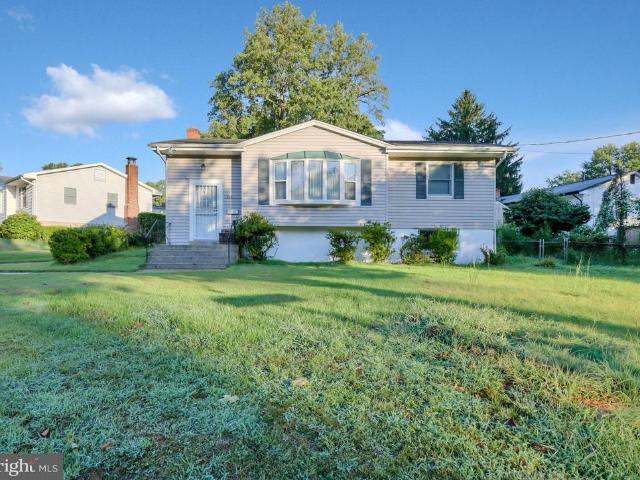
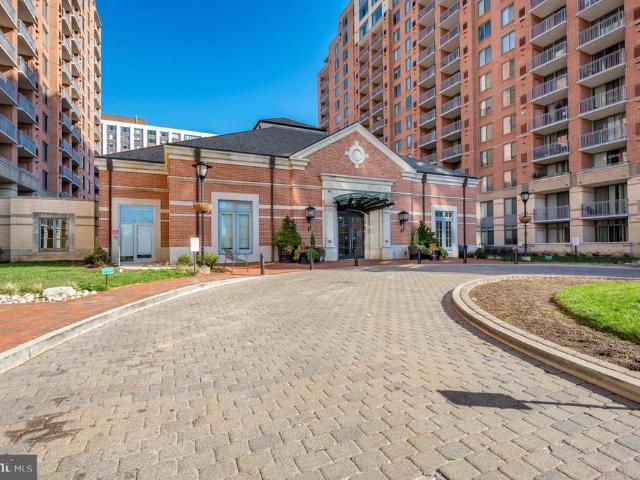
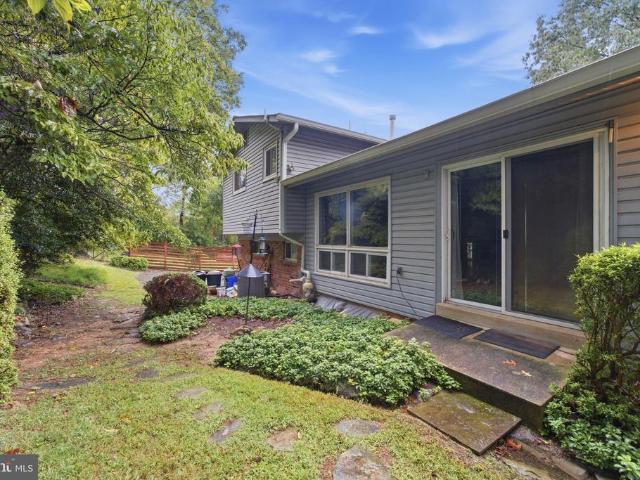
Barbara Rd
View photo
House · for sale
Request Details
Updated
Barbara Rd
Twin Brook Forest
· 1,410 sq.ft · 1 Bath · House
Twin Brook Forest · 1,410 sq.ft · 1 Bath · House
This is a Real Estate-Owned (REO)/post-foreclosure home owned or managed by a bank. All offers are considered; however, the highest and best will most likely be accepted
Request Details
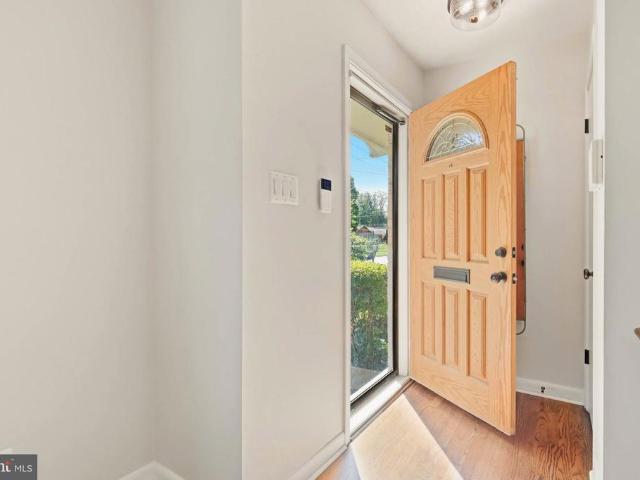
4209 Federal Street
View photo
House · for sale
USD 499,900
USD 429/sq.ft
4209 Federal Street
Twin Brook Forest
· 1,163 sq.ft · 3 Bedrooms · 1 Bath · House
· Garden · Parking · Equipped kitchen
Twin Brook Forest · 1,163 sq.ft · 3 Bedrooms · 1 Bath · House · Garden · Parking · Equipped kitchen
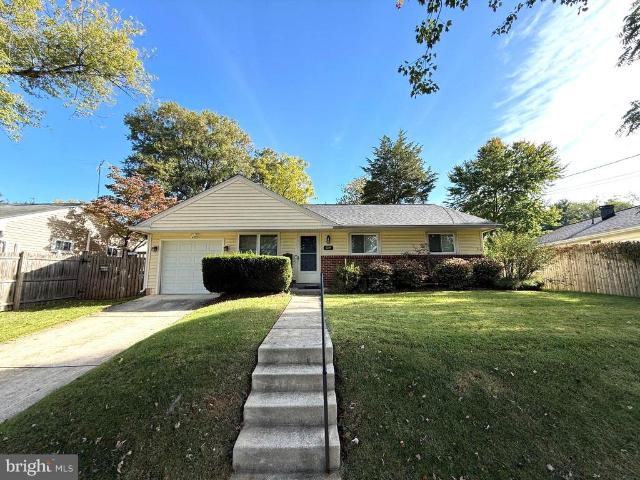
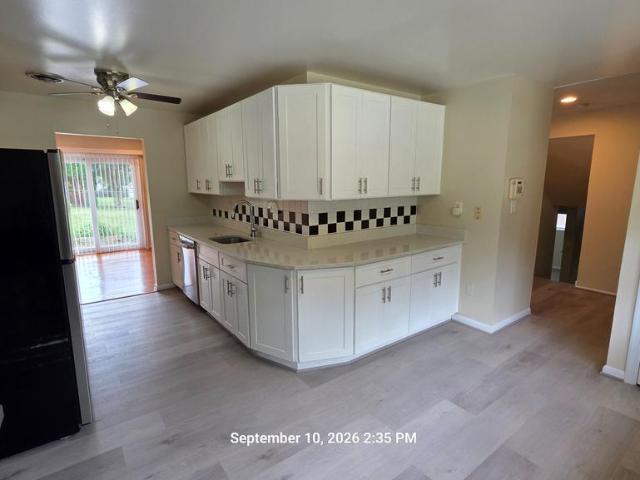
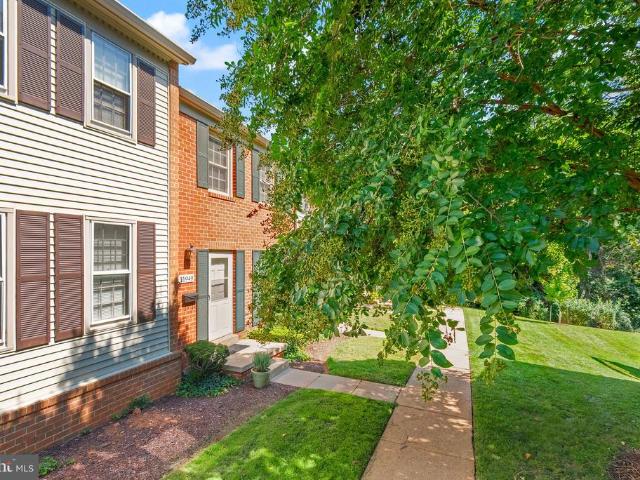
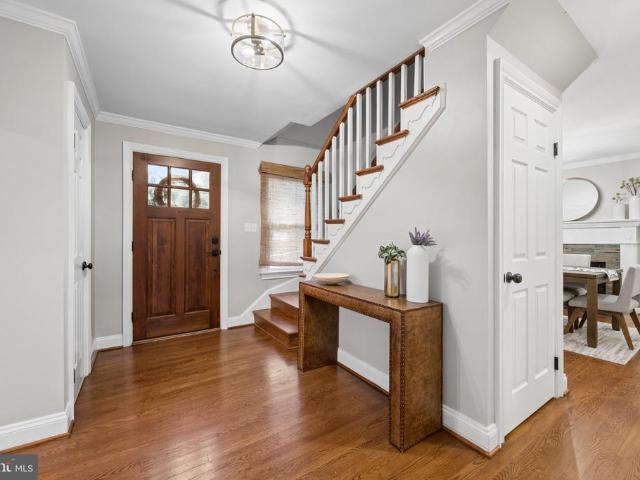
Professional photography will be uploaded on Friday, 10/23/26. One-level rambler in Brookhaven neighborhood available now! 4209 Federal Street offers 3 bedrooms, 1 full bathroom, 1 car garage, a rear fenced yard and a functional, updated layout! Parquet flooring runs throughout the living room, dining area, and bedrooms. The 3 bedrooms are sizable and all equipped with custom closet organizers. The kitchen was updated in 2009 with Silestone countertops, tile backsplash, pendant and recessed lighting and appliances. Just off the dining area, the family room offers convenient access to the one car garage and leads to the sunroom addition, completed in 2015. Filled with natural light, the sunroom features ceramic tile flooring, sliding windows, recessed lighting and a French door to the rear fenced yard. Enjoy the back yard with lush green grass and 2 storage sheds, ideal for storing outdoor equipment, gardening supplies and any other additional storage needs. The full bathroom features c
USD 499,900
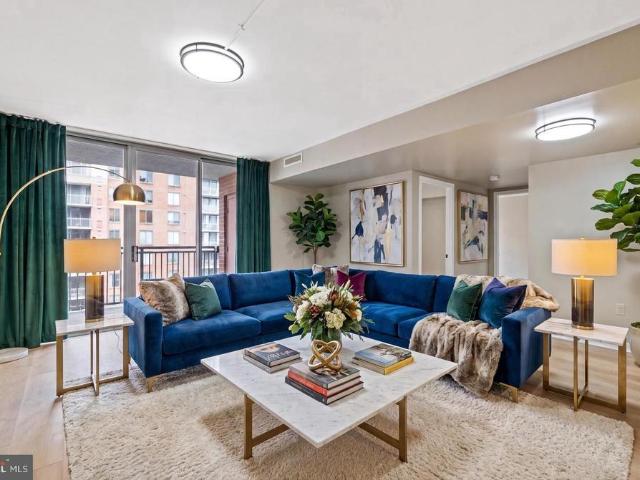
11710 Old Georgetown Road # 1321
View photo
Condo · for sale
USD 359,999
USD 1,967/sq.ft
11710 Old Georgetown Road # 1321
Twin Brook Forest
· 183 sq.ft · 1 Bedroom · 1 Bath · Condo
· Balcony · Parking · Security · Swimming pool
Twin Brook Forest · 183 sq.ft · 1 Bedroom · 1 Bath · Condo · Balcony · Parking · Security · Swimming pool
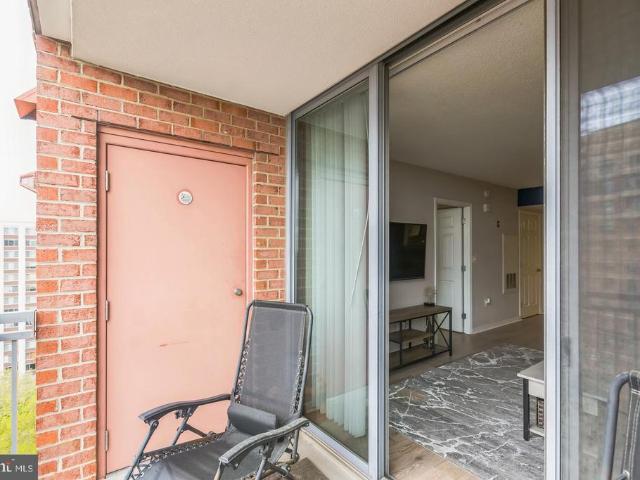
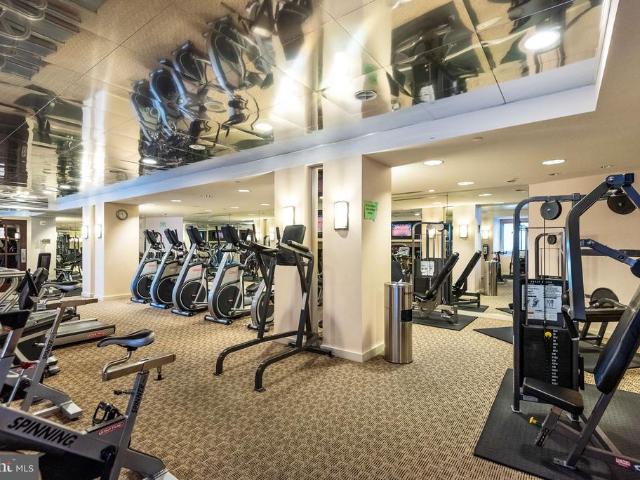
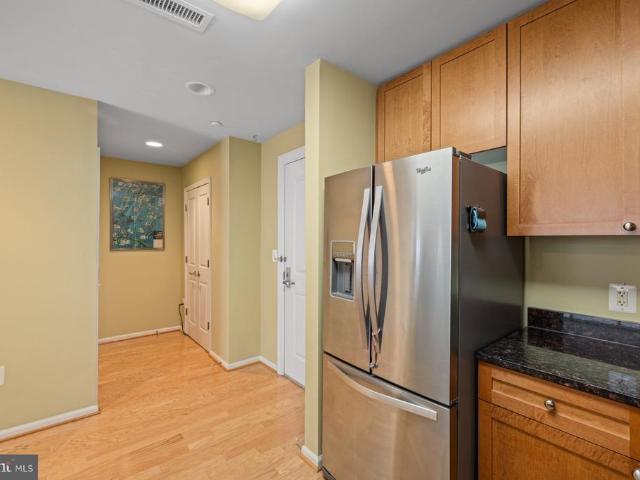
Assumable rate! 2.25%!*. This fully furnished 1BR/1BA condo on the 13th floor features hardwood floors, stainless steel appliances, in-unit washer/dryer, outfitted closets, and a private balcony overlooking Rockville Pike. Includes two storage units, assigned garage parking, plus visitor and street parking. Enjoy full access to luxury amenities: 24/7 concierge, fitness center, pool, business center, and community room. Just steps to North Bethesda Metro, Pike & Rose, dining, and shopping
USD 359,999
402 Grandin Avenue
View photo
House · for sale
USD 698,000
USD 514/sq.ft
402 Grandin Avenue
Twin Brook Forest
· 1,356 sq.ft · 4 Bedrooms · 2 Baths · House
· Garden · Office room · Parking · Deck · Fireplace · Equipped kitchen
Twin Brook Forest · 1,356 sq.ft · 4 Bedrooms · 2 Baths · House · Garden · Office room · Parking · Deck · Fireplace · Equipped kitchen
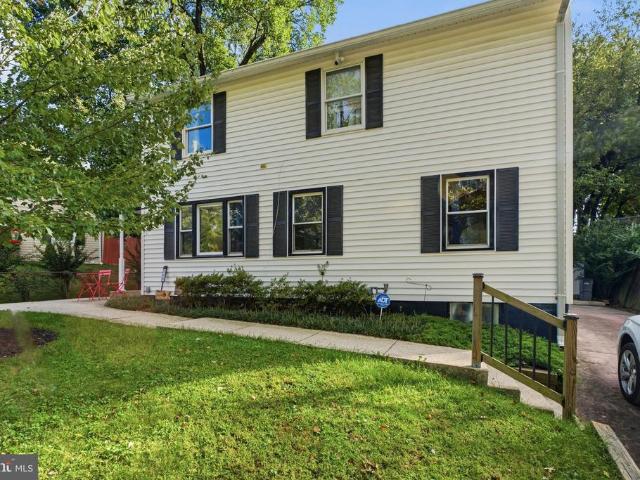
Open house sunday october 25th (2-4pm). Located in one of Rockville's most charming and sought after neighborhoods of Croyden Park, this exceptionally maintained property is a can't miss opportunity! A functional main level floor plan holds an inviting foyer, a large living room with stone fireplace, a separate dining room, a private office/guest room, an updated, eat-in kitchen, and a relaxing sunroom addition! A spacious upper level holds a beautifully updated full bathroom and three sizable bedrooms, each with ample closet space and updated flooring! A finished lower level with walk-out to the backyard includes a large family room, an additional full bathroom, laundry room, and plenty of storage space! A private, fully fenced backyard holds a deck for entertainment and plenty of green space for gardening or recreation! A large one car garage is perfect for covered parking or additional storage needs! Enjoy a variety of impressive updates including a charming front porch, a spacious
USD 698,000
11710 Old Georgetown Road # 722
View photo
Condo · for sale
USD 329,000
USD 424/sq.ft
11710 Old Georgetown Road # 722
Twin Brook Forest
· 775 sq.ft · 1 Bedroom · 1 Bath · Condo
· Equipped kitchen · Parking · Security · Swimming pool · Lift
Twin Brook Forest · 775 sq.ft · 1 Bedroom · 1 Bath · Condo · Equipped kitchen · Parking · Security · Swimming pool · Lift
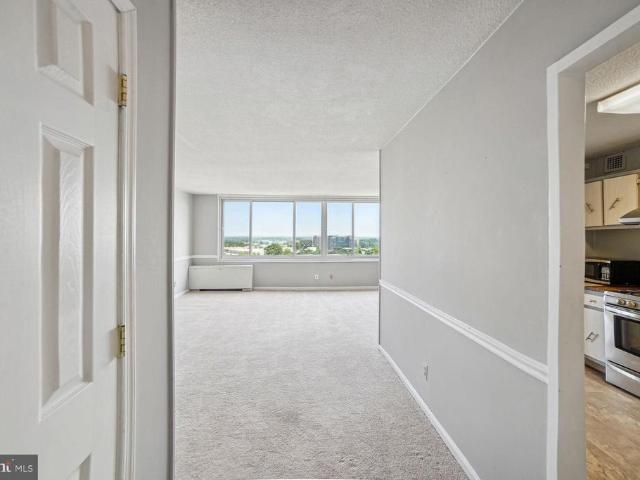
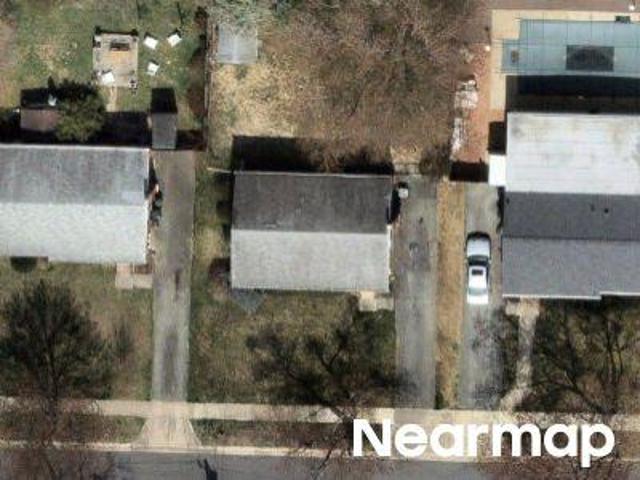
First 3 months of condo fees paid by seller with a full-price offer! Welcome to The Gallery, where comfort, convenience, and location come together! This freshly painted contemporary 1-bedroom, 1-bath condo offers 783 sq. Ft. of bright, comfortable living space with brand-new carpeting throughout. The unit is conveniently located near the elevator, making coming and going, carrying groceries, and everyday living a breeze. The open floor plan seamlessly connects the spacious living area and kitchen, creating an inviting space for relaxing or entertaining. Enjoy the convenience of an in-unit washer and dryer, underground garage parking, and easy elevator access. The Gallery offers wonderful amenities including a refreshing outdoor swimming pool, fitness and exercise center, community center, concierge service, and beautifully maintained common areas. The location is hard to beat! Just minutes from Pike & Rose, North Bethesda, Whole Foods, shopping, dining, entertainment, Strathmore Music
USD 329,000
4101 Elizabeth Street
View photo
House · for sale
USD 557,000
USD 309/sq.ft
4101 Elizabeth Street
Twin Brook Forest
· 1,798 sq.ft · 3 Bedrooms · 2 Baths · House
· Office room
Twin Brook Forest · 1,798 sq.ft · 3 Bedrooms · 2 Baths · House · Office room
Nestled in the charming Wheaton Woods neighborhood, this delightful split-foyer home offers a wonderful blend of comfort, functionality, and convenience. Built in 1959 and thoughtfully maintained, the home features approximately 1,800 square feet of living space with plenty of room for everyday living and entertaining. Step inside to a warm and inviting atmosphere filled with natural light. The main level features a spacious living area, ideal for relaxing at home or gathering with family and friends. Three generously sized bedrooms and a full bathroom provide comfortable accommodations on the main level. The lower level expands the homes versatility, offering additional living space and a full bathroom. Whether used as a home office, recreation room, playroom, hobby area, or guest space, this level provides plenty of flexibility to suit a variety of needs. Outside, the 0.19-acre lot offers space for gardening, outdoor activities, or simply enjoying the fresh air. A newly installed roo
USD 557,000
14008 Parkland Drive
View photo
House · for sale
USD 579,000
USD 353/sq.ft
14008 Parkland Drive
Twin Brook Forest
· 1,636 sq.ft · 4 Bedrooms · 2 Baths · House
· Garden · Office room · Gym · Deck · Equipped kitchen · Parking
Twin Brook Forest · 1,636 sq.ft · 4 Bedrooms · 2 Baths · House · Garden · Office room · Gym · Deck · Equipped kitchen · Parking
Loaded with style, appointed with quality finishes, and boasting an exceptional location this gorgeous Wheaton Woods rambler has it all! A spacious main level floor plan features a large living room, separate dining area, a functional eat-in kitchen with plenty of counter and cabinet space, two sizable guest bedrooms, a full bathroom, and private primary bedroom complete with en-suite bathroom! A massive, finished lower level holds a family room, guest room, at home office/gym, half bathroom, laundry room, and plenty of storage space! A fully fenced backyard is truly an at home oasis filled with mature landscaping, lush green space for recreation or gardening, and a large entertainment deck! Also enjoy a rarely available attached garage with workbench perfect for at home projects or additional storage needs! This popular Rockville location provides close proximity to Metro, area schools, public transportation, and major commuter routes! Come quickly!
USD 579,000
11700 Old Georgetown Road # 1007
View photo
Condo · for sale
USD 499,000
USD 437/sq.ft
11700 Old Georgetown Road # 1007
Twin Brook Forest
· 1,141 sq.ft · 2 Bedrooms · 2 Baths · Condo
· Balcony · Equipped kitchen
Twin Brook Forest · 1,141 sq.ft · 2 Bedrooms · 2 Baths · Condo · Balcony · Equipped kitchen
Experience elevated living in this exceptional 10th-floor corner residence at The Sterling Condominium, where luxury, comfort, and convenience come together in one of the building's most desirable floor plans. Offering approximately 1,145 square feet of beautifully designed living space, this bright and airy 2-bedroom, 2-bath home enjoys abundant natural light through dramatic floor-to-ceiling windows and showcases sweeping views from its private oversized balcony. Unlike many units in the building, this home features rich hardwood flooring throughout instead of standard carpeting, creating a warm, sophisticated atmosphere. The open-concept layout is perfect for both everyday living and entertaining, highlighted by a spacious, larger-than-average kitchen with granite countertops, stainless steel appliances, generous cabinetry, and ample workspace. The primary suite offers a private en-suite bath, while the in-unit washer and dryer provide everyday convenience. Adding to its exceptional
USD 499,000
607 Burgundy Drive
View photo
House · for sale
USD 869,000
USD 315/sq.ft
607 Burgundy Drive
Twin Brook Forest
· 2,756 sq.ft · 5 Bedrooms · 4 Baths · House
· Office room · Equipped kitchen
Twin Brook Forest · 2,756 sq.ft · 5 Bedrooms · 4 Baths · House · Office room · Equipped kitchen
Welcome to 607 Burgundy Dr. A stunning residence nestled in the heart of Rockville, MD, just moments from the vibrant Rockville Town Center and the Metrooffering unbeatable convenience for shopping, dining, and commuting. This thoughtfully designed property features 5 bedrooms and 4 full baths, balancing modern elegance with everyday functionality. Step onto the main level, where youll find a gourmet kitchen at the heart of the home, complete with a large island ideal for entertaining, meal prep, or enjoying your morning coffee. The open layout flows seamlessly into a welcoming living room and a formal dining area, perfect for gatherings of any size. A full bath and a versatile roomideal as a bright office or a convenient main-level bedroomadd practicality and flexibility to suit your lifestyle. Upstairs, the primary suite awaitsyour personal retreat with a spa-like bath designed for ultimate relaxation. Three additional spacious bedrooms and two full baths provide ample comfort for gu
USD 869,000
11710 Old Georgetown Road # 225
View photo
Condo · for sale
USD 340,000
USD 426/sq.ft
11710 Old Georgetown Road # 225
Twin Brook Forest
· 797 sq.ft · 1 Bedroom · 1 Bath · Condo
· Balcony · Equipped kitchen · Swimming pool
Twin Brook Forest · 797 sq.ft · 1 Bedroom · 1 Bath · Condo · Balcony · Equipped kitchen · Swimming pool
Priced to sell, great value below market. Welcome to The Gallery, a highly desirable community. Prime location near major shopping and restaurants, it's across the street from Pike and Rose. Walk to the North Bethesda Metro stop. It's also close to Wegmans grocery store and the Gourmet Giant as well as Rockville Pike's largest open-air shopping area. This unit features an open floor plan that is spacious and bright, thanks to an oversized balcony allowing plenty of air and light in. Enjoy brand new beige wide-planked engineered vinyl floors throughout. The large bedroom has a generous closet with shelving, along with a recently updated bathroom featuring new light fixtures, mirrors, hardware, and refinished tub. For added convenience for residents, there is a stack washer/dryer in the kitchen area. Fresh paint covers the entire unit; the seller has taken care of everything for the lucky future buyers. The building offers various amenities for residents such as a workout room, pool, lib
USD 340,000
14122 Bauer Drive
View photo
House · for sale
USD 675,000
USD 295/sq.ft
14122 Bauer Drive
Twin Brook Forest
· 2,282 sq.ft · 5 Bedrooms · 3 Baths · House
· Cellar · Parking
Twin Brook Forest · 2,282 sq.ft · 5 Bedrooms · 3 Baths · House · Cellar · Parking
Nestled in the charming Bel Pre Woods neighborhood, this delightful split-level home blends comfort and functionality. With 2,292 square feet of living space, this residence features five spacious bedrooms and three full bathrooms, offering plenty of room for relaxation and privacy. The inviting layout includes a well-designed basement with convenient interior access, perfect for a cozy retreat or additional storage. Enjoy easy everyday living with a driveway and on-street parking, so guests feel welcome. The 0.21-acre lot offers a lovely outdoor space for gardening or play, while the nearby bus stop, less than a mile away, makes commuting a breeze. Built in 1965, this home exudes character and warmth and is ready for your personal touch. Whether you're hosting gatherings or enjoying quiet evenings, this property is a canvas for creating lasting memories. Discover this charming home's potential and make it your own!
USD 675,000
502 504 Monroe Street
View photo
House · for sale
USD 1,100,000
USD 208/sq.ft
502 504 Monroe Street
Twin Brook Forest
· 5,264 sq.ft · 6 Bedrooms · 2 Baths · House
· Garden · Fireplace · Equipped kitchen · Parking · Cellar
Twin Brook Forest · 5,264 sq.ft · 6 Bedrooms · 2 Baths · House · Garden · Fireplace · Equipped kitchen · Parking · Cellar
Rare opportunity to own two single family homes on one lot in downtown Rockville. Never before on the market. Use both houses as rental properties or live in one and rent the other for income! 502 and 504 Monroe each have living rooms with wood-burning fireplaces, dining rooms, galley kitchens, 3 bedrooms, 1 full bath, unfinished basements, front and rear yards. 502 Monroe has attached 1-car garage. 504 Monroe has attached garage converted to additional living space. Both houses were previous rentals. Great location with walking distance to Rockville Town Center, County Courthouses, restaurants, shops, the Metro, Richard Montgomery High School and much more! Buyer to confirm any future contemplated permitted uses with the City of Rockville. Sold strictly'As-Is'
USD 1,100,000
11710 Old Georgetown Road # 1113
View photo
Condo · for sale
USD 440,000
USD 425/sq.ft
11710 Old Georgetown Road # 1113
Twin Brook Forest
· 1,033 sq.ft · 1 Bedroom · 1 Bath · Condo
Twin Brook Forest · 1,033 sq.ft · 1 Bedroom · 1 Bath · Condo
Welcome to The Gallery & the most newly fully renovated unit in the building! Freshly listed with lister's new broker and a brand new HVAC! Be the first to reside in this fresh new unit. Perfectly situated at the corner of Old Georgetown Road and Rockville Pike, this beautifully updated condominium places you just moments from everything you need. Enjoy an easy walk to both the White Flint and Twinbrook Metro stations, as well as the vibrant Pike & Rose district, featuring an incredible selection of restaurants, shopping, entertainment, grocery stores, movie theaters, fitness options, and everyday conveniences. Freshly renovated before hitting the market, this move-in-ready home has been thoughtfully updated with stylish new flooring, fresh neutral paint throughout, modern lighting fixtures, and additional improvements that create a bright, inviting atmosphere. Whether youre a first-time buyer, downsizing, or looking for a low-maintenance lifestyle, this home offers the perfect blend o
USD 440,000
4402 Independence Street
View photo
House · for sale
USD 500,000
USD 255/sq.ft
4402 Independence Street
Twin Brook Forest
· 1,959 sq.ft · 3 Bedrooms · 2 Baths · House
· Patio · Equipped kitchen · Air conditioning · Cellar
Twin Brook Forest · 1,959 sq.ft · 3 Bedrooms · 2 Baths · House · Patio · Equipped kitchen · Air conditioning · Cellar
Offer deadline monday 9/21 at 5pm. Welcome to this beautifully updated rancher in the highly sought-after Wheaton Woods! Dont stress once you move inthe work has already been done! Major updates include a new roof (2019), AC unit (2021) with a 10-year warranty, heavy-up (2020), gutter guards (2020), sump pump and waterproofing (2022), new basement flooring (2022), newer washer and dryer (2021), an updated full bathroom in the basement (2026), newly refinished hardwood floors on the main level (2026), and fresh paint throughout (2026). The bright, updated kitchen is ready for everything from weeknight dinners to entertaining family and friends, featuring newer appliances including a refrigerator (2024), dishwasher (2025), and stove. Outside, enjoy the fully fenced backyardperfect for hosting family gatherings, relaxing on the back porch or patio, or watching the kids play. A storage shed provides a convenient place to keep lawn equipment and outdoor essentials organized. Simply move in,
USD 500,000
514 Horners Lane S
View photo
House · for sale
USD 499,000
USD 454/sq.ft
514 Horners Lane S
Twin Brook Forest
· 1,098 sq.ft · 3 Bedrooms · 1 Bath · House
· Equipped kitchen
Twin Brook Forest · 1,098 sq.ft · 3 Bedrooms · 1 Bath · House · Equipped kitchen
Set along a quiet, beautifully tree-lined street in East Rockville, 514 S. Horners Lane pairs a picturesque neighborhood setting with a truly rare level of convenience. You can head down the block to the Pump House playground on a sunny afternoon, stroll two blocks to board the Metro Red Line, MARC train, or Amtrak, or take a short walk into Rockville Town Square for dinner, groceries, and community events. The house features warm natural hardwood floors and freshly painted exterior and interior. The main living spaces are comfortable and functional, with thoughtful updates right where they matter. The kitchen features brand-new quartz countertops paired with a matching slab backsplash, an undermount stainless sink, and updated contemporary lighting. Down the hall, the full bathroom has been cleanly refreshed with a new vanity, modern brushed nickel fixtures, and a freshly reglazed tub and tile surround. Three well-sized bedrooms provide peaceful spaces for rest, guests, or working fro
USD 499,000
11710 Old Georgetown # 227
View photo
Condo · for sale
USD 515,000
USD 460/sq.ft
11710 Old Georgetown # 227
Twin Brook Forest
· 1,119 sq.ft · 2 Bedrooms · 2 Baths · Condo
· Patio · Equipped kitchen
Twin Brook Forest · 1,119 sq.ft · 2 Bedrooms · 2 Baths · Condo · Patio · Equipped kitchen
Welcome to The Gallery at White Flint, where luxury, convenience, and an unbeatable North Bethesda location come together! This beautifully updated 2-bedroom, 2-bath condominium offers a spacious, move-in-ready interior highlighted by gleaming hardwood floors and a newly renovated kitchen featuring granite countertops, crisp white cabinetry, brand-new stainless steel appliances, and a convenient breakfast bar with space for barstool seating. The bright and inviting living area flows effortlessly to brand-new sliding glass patio doors, opening to your private patio where you can relax and enjoy beautiful tree-lined views. A brand-new in-unit washer and dryer adds even more everyday convenience. The spacious primary suite provides a private retreat with its own en-suite full bathroom and two generously sized closets. The second bedroom is equally impressive, offering plenty of space and large closets, with a second full bathroom conveniently located just off the hallway. The Gallery at W
USD 515,000
11801 Rockville Pike # 1513
View photo
Condo · for sale
USD 279,950
USD 245/sq.ft
11801 Rockville Pike # 1513
Twin Brook Forest
· 1,141 sq.ft · 2 Bedrooms · 2 Baths · Condo
· Equipped kitchen · Security · Swimming pool
Twin Brook Forest · 1,141 sq.ft · 2 Bedrooms · 2 Baths · Condo · Equipped kitchen · Security · Swimming pool
Welcome to this bright and spacious 15th-floor 2-bedroom, 2-full-bath condominium in the heart of North Bethesda, offering sweeping views, abundant natural light, and a spacious open-concept living and dining area. The recently renovated kitchen features granite countertops, new cabinetry, and stainless steel appliances, while both bathrooms have been tastefully updated. Newly painted throughout, professionally deep cleaned, and refreshed with additional touch-ups, this home is vacant and move-in ready. The condo fee includes ALL utilities, providing exceptional value and predictable monthly ownership costs. Residents enjoy an impressive suite of amenities, including 24/7 concierge and security, an outdoor swimming pool, fitness center, tennis courts, playground, and more. Laundry facilities are conveniently located on the same floor. Ideally located within walking distance of the White Flint Metro Station and directly across from the vibrant Pike & Rose development, you'll enjoy premi
USD 279,950
11710 Old Georgetown Road # 829
View photo
Condo · for sale
USD 575,000
USD 441/sq.ft
11710 Old Georgetown Road # 829
Twin Brook Forest
· 1,302 sq.ft · 2 Bedrooms · 2 Baths · Condo
· Fireplace · Equipped kitchen
Twin Brook Forest · 1,302 sq.ft · 2 Bedrooms · 2 Baths · Condo · Fireplace · Equipped kitchen
Welcome Home to this rarely available, spacious 2-bedroom, 2-bath corner residence on the 8th floor of The Gallery at White Flint, offering abundant natural light and views toward Pike & Rose. Ideally located in the heart of North Bethesda, just two blocks from the North Bethesda Metro and moments from Pike & Rose, Whole Foods, Wegmans, Starbucks, restaurants, shopping, and everyday conveniences. Step inside the welcoming foyer, hang up your coat in the coat closet, and youre home! The open-concept floor plan features an oversized living and dining area anchored by a gas fireplace, with direct access to the private balconythe perfect spot to enjoy the view. The kitchen offers wood cabinetry, granite countertops, stainless steel appliances, and plenty of storage and prep space. The generously sized primary suite features a private en-suite bath and large walk-in closet. The large second bedroom is conveniently located adjacent to the second full bath, which can also be accessed from the
USD 575,000
13301 Okinawa Avenue
View photo
House · for sale
Request Details
13301 Okinawa Avenue
Twin Brook Forest
· 4 Bedrooms · 3 Baths · House
· Garden · Equipped kitchen
Twin Brook Forest · 4 Bedrooms · 3 Baths · House · Garden · Equipped kitchen
Nestled in the charming Twinbrook community, this delightful Cape Cod home offers a perfect blend of comfort and convenience. Situated on a large corner lot, the property boasts a spacious fully fenced in yard, ideal for outdoor gatherings or quiet moments of reflection. An open concept floor plan gives you great sight lines throughout with tons of space for everyone. Enjoy the large open living/family room with gleaming hardwood floors throughout the space. A gourmet kitchen boasts white shaker cabinets with rose gold accents, quartz countertops, a farmhouse sink and timeless subway tile backsplash in addition to stainless steel appliances give you an amazing place to entertain and cook. Oversized dining area gives you additional seating and space to entertain. A large main level bedroom or office with a nearby full bathroom round out the main level. A bonus screen in porch/outdoor area gives you an extra space to spread out. Upper level offers two bedrooms and a large primary bedroom
Request Details
14018 Drake Drive
View photo
House · for sale
USD 549,000
USD 272/sq.ft
14018 Drake Drive
Twin Brook Forest
· 2,013 sq.ft · 5 Bedrooms · 3 Baths · House
Twin Brook Forest · 2,013 sq.ft · 5 Bedrooms · 3 Baths · House
Investor opportunity in sought-after Bel Pre Woods! This 5-bedroom, 2.5-bath home is being sold as-is and offers the opportunity to update and make it your own. Set in a beautiful, quiet neighborhood close to schools and shopping, the property combines a convenient location with room to add value. Sold strictly As-is
USD 549,000
4809 Aspen Hill Road
View photo
House · for sale
USD 475,000
USD 270/sq.ft
4809 Aspen Hill Road
Twin Brook Forest
· 1,755 sq.ft · 3 Bedrooms · 2 Baths · House
· Garden
Twin Brook Forest · 1,755 sq.ft · 3 Bedrooms · 2 Baths · House · Garden
Great opportunity in a convenient Aspen Hill location! This well-maintained 3-bedroom, 2-full-bath, 1-half-bath home offers a comfortable layout, bright sunroom, and a nice backyard. The home is ready for some cosmetic improvements and personal touches and is priced accordingly. Enjoy the convenience of being close to shopping, dining, parks, schools, and major commuter routes, with easy access to Rockville and surrounding Montgomery County. A great opportunity to make this home your own in a desirable and convenient location!
USD 475,000
700 Carter Road
View photo
House · for sale
USD 700,000
USD 247/sq.ft
700 Carter Road
Twin Brook Forest
· 2,831 sq.ft · 4 Bedrooms · 2 Baths · House
· Equipped kitchen
Twin Brook Forest · 2,831 sq.ft · 4 Bedrooms · 2 Baths · House · Equipped kitchen
Nestled at the top of a quiet cul-de-sac in Rockvilles sought-after Hungerford neighborhood, this spacious four-bedroom home offers a wonderful combination of classic character, thoughtful updates, flexible living space, and an exceptional location on a beautifully established 0.38-acre lot. Adding to its appeal, the home is within walking distance of highly regarded neighborhood schools, including Richard Montgomery High School, as well as nearby shopping, dining, parks, and everyday conveniences. Inside, hardwood floors and generous windows bring warmth and natural light throughout the main living areas. The updated kitchen features rich wood cabinetry, stone countertops, stainless steel appliances, a subway tile backsplash, and abundant workspace. It opens to a bright dining area accented by exposed ceiling beams and views of the surrounding greenery, while the spacious living room provides an inviting setting for everyday living and entertaining. Upstairs, the primary suite include
USD 700,000
11949 Bargate Court
View photo
Condo · for sale
USD 660,000
USD 398/sq.ft
11949 Bargate Court
Twin Brook Forest
· 1,658 sq.ft · 4 Bedrooms · 3 Baths · Condo
· Equipped kitchen · Cellar
Twin Brook Forest · 1,658 sq.ft · 4 Bedrooms · 3 Baths · Condo · Equipped kitchen · Cellar
Get ready and move into your new home before the holidays! Nestled in the serene enclave of Montrose Woods, this exquisite townhouse offers a harmonious blend of traditional charm and contemporary elegance. With a major renovation completed in 2021, this home is in excellent condition and ready to embrace its new owners with warmth and comfort. Step inside to discover an inviting open floor plan that seamlessly connects the living and dining areas, adorned with rich hardwood floors and enhanced by recessed lighting. The spacious layout is perfect for both intimate gatherings and entertaining guests. The upgraded kitchen boasts stainless steel appliances, including a sleek electric oven and a dishwasher, complemented by stunning countertops that elevate the culinary experience. This residence features four bedrooms, including a primary suite with an en-suite bathroom. Each bathroom is thoughtfully designed, ensuring both style and functionality. The fully finished basement, complete wit
USD 660,000
13819 Dowlais Drive
View photo
House · for sale
USD 750,000
USD 361/sq.ft
13819 Dowlais Drive
Twin Brook Forest
· 2,077 sq.ft · 4 Bedrooms · 2 Baths · House
· Gym · Equipped kitchen · Cellar
Twin Brook Forest · 2,077 sq.ft · 4 Bedrooms · 2 Baths · House · Gym · Equipped kitchen · Cellar
Nestled in the prestigious Bel Pre Woods community, this exquisite Colonial-style residence offers a harmonious blend of luxury and comfort. This home is perfect for those who appreciate high-end features and an exclusive lifestyle. Step inside to discover a warm and inviting atmosphere, accentuated by gleaming wood floors and natural light. The heart of the home is the gourmet kitchen, a culinary enthusiast's dream, featuring a six-burner commercial range, stainless steel appliances, and upgraded countertops. Retreat to the primary suite, where a luxurious walk-in closet and a spa-like bathroom await. Indulge in the jetted tub or rejuvenate in the walk-in shower, both designed to provide a serene escape from the everyday hustle. Additional bedrooms are generously sized, ensuring comfort for all. The fully finished basement offers versatile space that can be tailored to your needs-whether it's a home theater, gym, or play area. Outside, the corner lot provides a sense of privacy and sp
USD 750,000
306 Charles Street
View photo
House · for sale
USD 699,990
USD 321/sq.ft
306 Charles Street
Twin Brook Forest
· 2,174 sq.ft · 4 Bedrooms · 3 Baths · House
· Office room · Equipped kitchen
Twin Brook Forest · 2,174 sq.ft · 4 Bedrooms · 3 Baths · House · Office room · Equipped kitchen
Welcome to this spacious 4-bedroom, 3-full-bath home offering a flexible floor plan, multiple living and entertaining spaces, and a convenient Rockville location. Step inside to hardwood floors and a comfortable living room filled with possibilities for everyday living and entertaining. One of the standout features of the main level is a private bedroom located just steps from a full bathroom. Tucked away from the home's primary gathering spaces, this setup offers excellent flexibility for guests, extended family, a home office, or anyone looking for the convenience of main-level living. Continue toward the rear of the home and you'll find an impressive kitchen and entertaining area designed with functionality in mind. Features include granite countertops, stainless steel appliances, a wall oven, stylish backsplash, abundant cabinetry, a center island with breakfast-bar seating, and an additional built-in wet bar area with cabinetry and desk-style seating. Just off the kitchen is a sep
USD 699,990
11903 Parklawn Drive # T 2
View photo
Condo · for sale
USD 185,000
USD 264/sq.ft
11903 Parklawn Drive # T 2
Twin Brook Forest
· 700 sq.ft · 1 Bedroom · 1 Bath · Condo
· Office room · Equipped kitchen · Swimming pool
Twin Brook Forest · 700 sq.ft · 1 Bedroom · 1 Bath · Condo · Office room · Equipped kitchen · Swimming pool
Welcome to 11903 Parklawn Drive, Unit T2, in the Walnut Grove community! This one-bedroom condo features a modified layout with an additional sleeping room created by a dividing wall, offering flexibility for guests, a home office, or other uses. The living and dining areas have been combined to accommodate the layout, creating a cozy, functional living space. The kitchen and interior finishes offer an opportunity for the next owner to personalize the home to their taste. The HVAC system and furnace were both replaced within the past year. Additional features include a private storage unit and convenient, shared laundry facilities in the building, available at a reduced cost. Enjoy community amenities including a swimming pool open during the summer season, tennis courts, and a basketball court. Whether youre looking for a home to make your own or exploring an investment opportunity, this condo offers a flexible layout and community amenities to enjoy
USD 185,000
11700 Old Georgetown Road # 806
View photo
Condo · for sale
USD 490,000
USD 446/sq.ft
11700 Old Georgetown Road # 806
Twin Brook Forest
· 1,098 sq.ft · 2 Bedrooms · 2 Baths · Condo
· Equipped kitchen
Twin Brook Forest · 1,098 sq.ft · 2 Bedrooms · 2 Baths · Condo · Equipped kitchen
First 6 months of condo fees paid by seller with a full-price offer! Discover a refined lifestyle in this exquisite 2-bedroom, 2-bathroom residence with hardwood flooring throughout, and nestled within the prestigious Sterling Condominium community. Spanning 1,098 square feet, this traditional-style unit offers a harmonious blend of comfort and elegance, perfect for those seeking a serene retreat. Step inside to find a thoughtfully designed open-concept living and dining area, ideal for both entertaining and relaxation. The well-appointed kitchen features high-end appliances, including a built-in microwave, dishwasher, and refrigerator, ensuring culinary excellence at your fingertips. Enjoy the convenience of in-unit laundry with a washer and dryer, making everyday tasks effortless. Retreat to the spacious primary suite, complete with a luxurious bathroom featuring a tub shower, providing a spa-like experience in the comfort of your home. The second bedroom offers versatility, perfect
USD 490,000
504 Dean Drive
View photo
House · for sale
USD 650,000
USD 337/sq.ft
504 Dean Drive
Twin Brook Forest
· 1,927 sq.ft · 5 Bedrooms · 3 Baths · House
· Garden · Deck · Equipped kitchen
Twin Brook Forest · 1,927 sq.ft · 5 Bedrooms · 3 Baths · House · Garden · Deck · Equipped kitchen
Welcome to this beautifully expanded and renovated 5-bedroom, 3-bath Cape Cod in the desirable Twinbrook community of Rockville! Situated on a spacious lot along a charming street, this light-filled home offers a wonderful combination of modern updates, flexible living space, and a large private backyard. The main level features an inviting living room with dramatic floor-to-ceiling windows, stylish updated flooring, and an expanded gourmet kitchen with quartz countertops, custom tile backsplash, ample cabinetry, and a spacious eat-in area. The impressive A-frame family room addition features soaring ceilings and direct access to the backyard deck, creating an ideal space for everyday living and entertaining. Three bedrooms and two bathrooms complete the main level, including a primary bedroom with direct access to the private backyard. Upstairs, you'll find two generously sized bedrooms and a beautifully renovated full bathroom featuring custom imported tile and modern finishes. A con
USD 650,000

Get email alerts

Don't miss out: be the first to know about new properties

The alert was correctly created

On subscribing you accept the conditions of use and the privacy policy
Alert
Receive new ads in your inbox
Save this search
Receive alerts for new listings

We'll send you an email when we have new properties for: "Properties for sale in Twin Brook Forest"

The alert was correctly created

Maple Avenue District
Spring Lake Park
Get email alerts and be the first to see new listings
Required field
On subscribing I accept the terms of the privacy policy
Perfect! You'll soon start receiving new listings via email
Alert
Receive an email when we have new ads for Properties for sale in Twin Brook Forest
Save this search
Filters

Bedrooms

Size (sq.ft)

sq.ft
sq.ft

Price

USD
USD

Property type

Bathrooms

Clear all filters
Receive notifications when new entries are published.