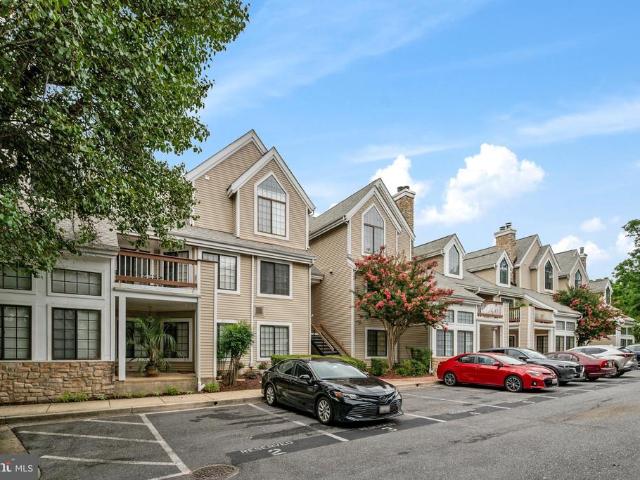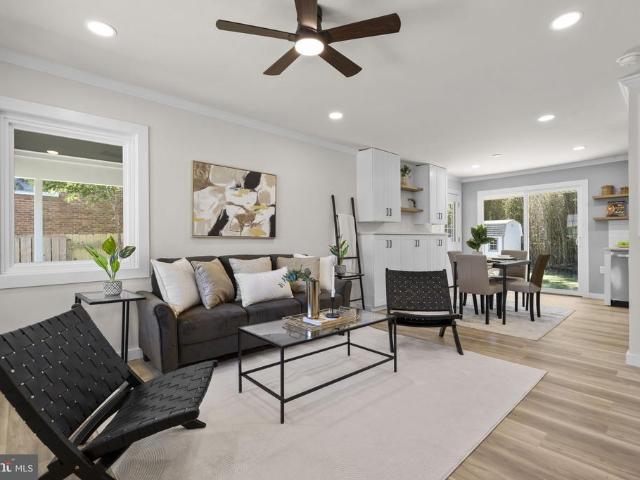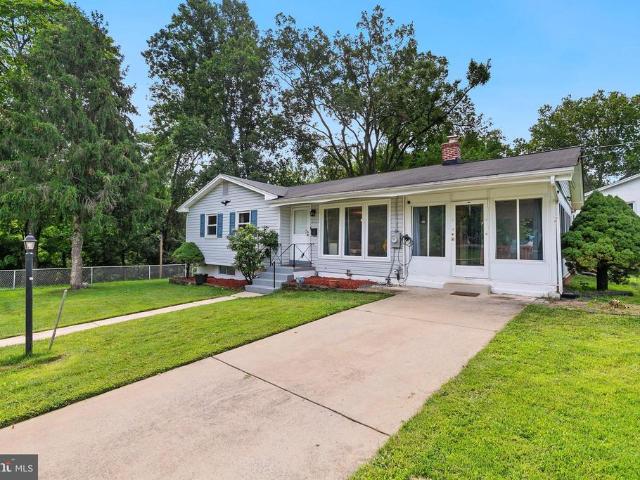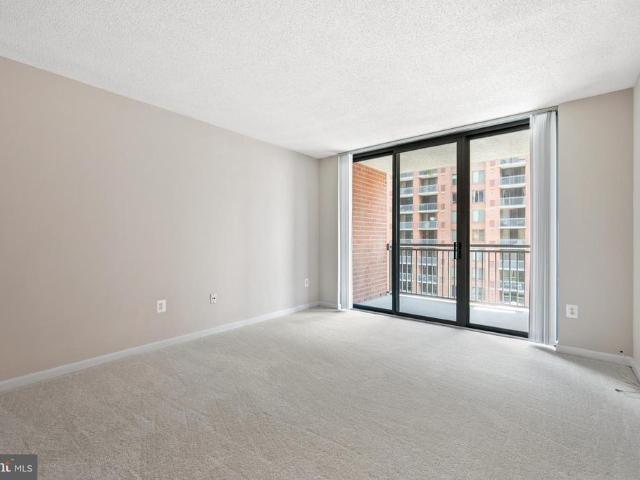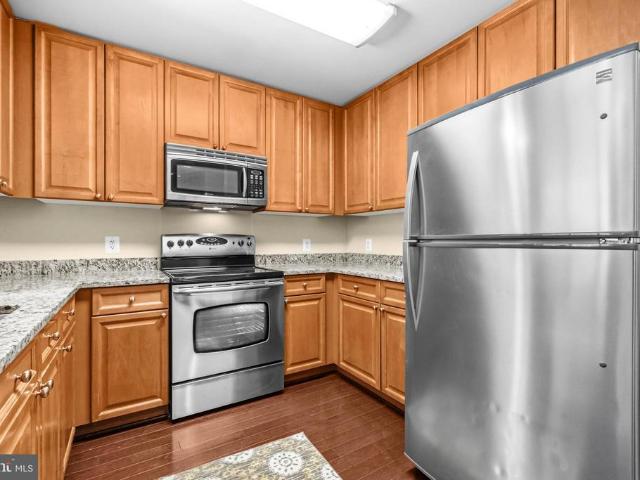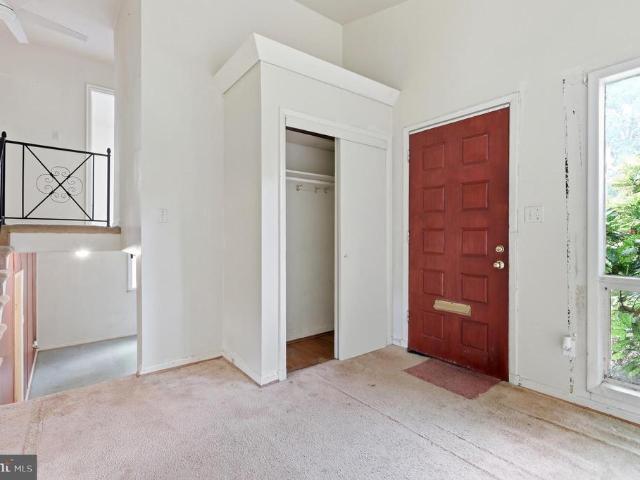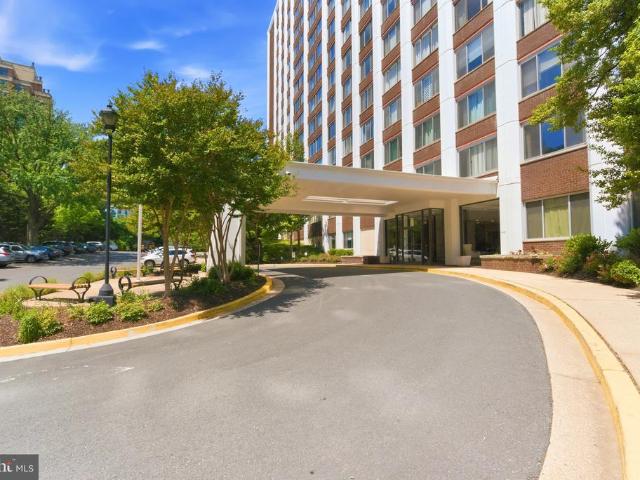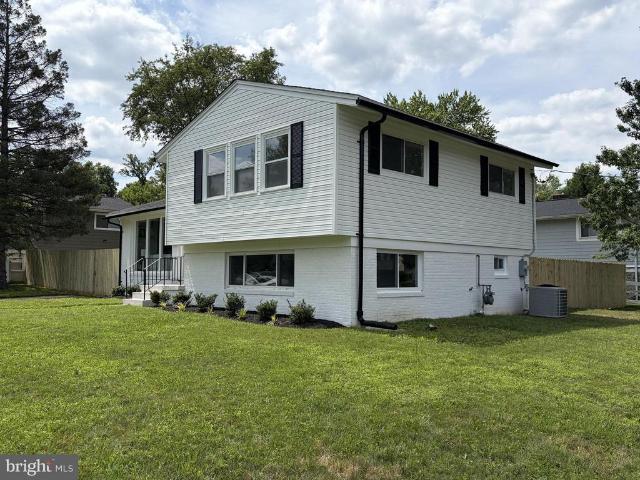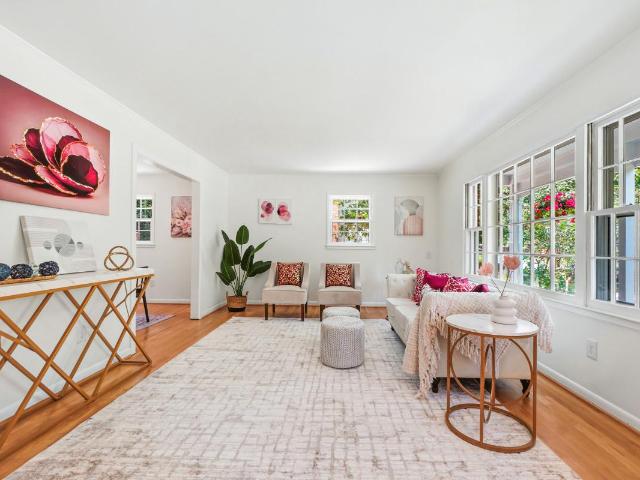
1,332 properties for sale in Rock Creek Village

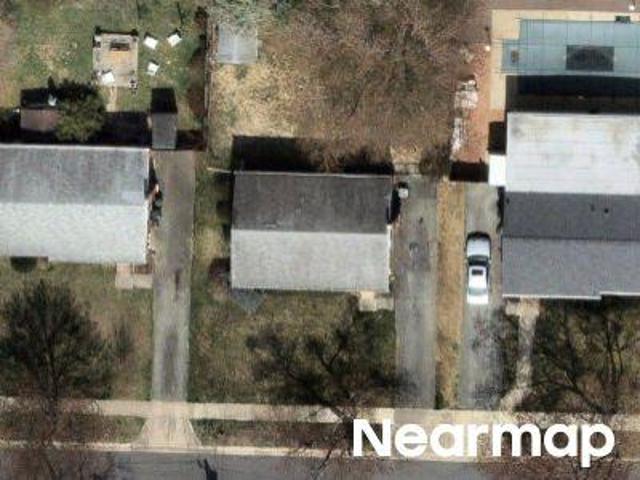
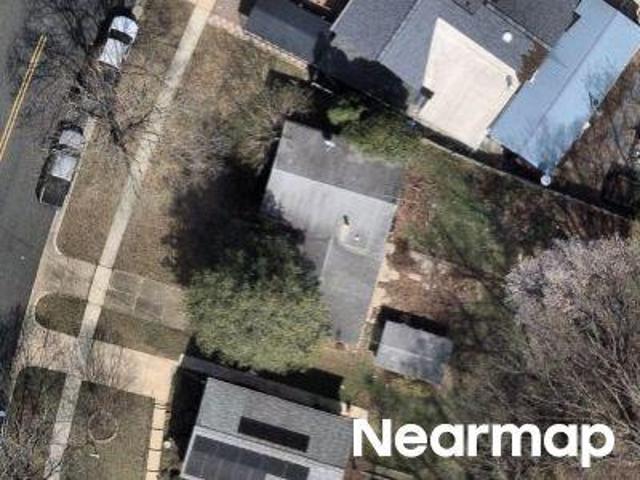
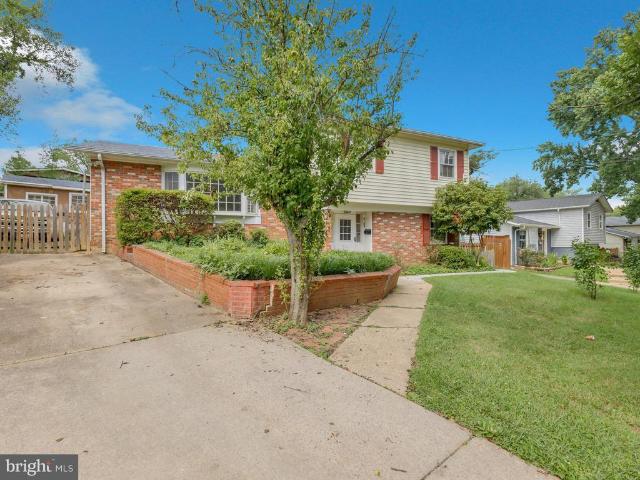
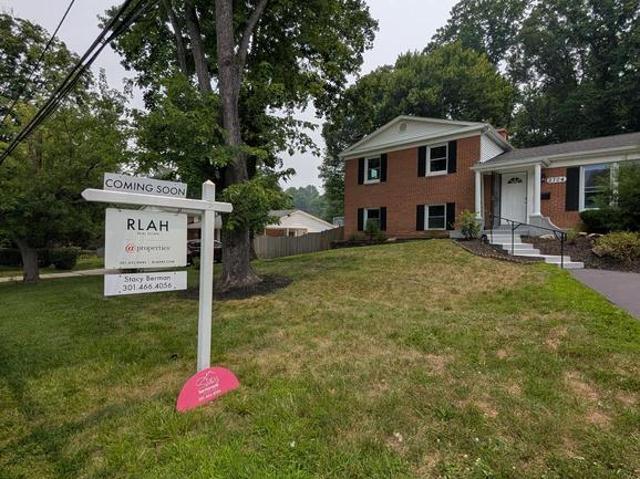
Scott Ave
View photo
House · for sale
Request Details
Updated
Scott Ave
Rock Creek Village
· 1,281 sq.ft · 2 Baths · House
Rock Creek Village · 1,281 sq.ft · 2 Baths · House
This is a Real Estate-Owned (REO)/post-foreclosure home owned or managed by a bank. All offers are considered; however, the highest and best will most likely be accepted
Request Details
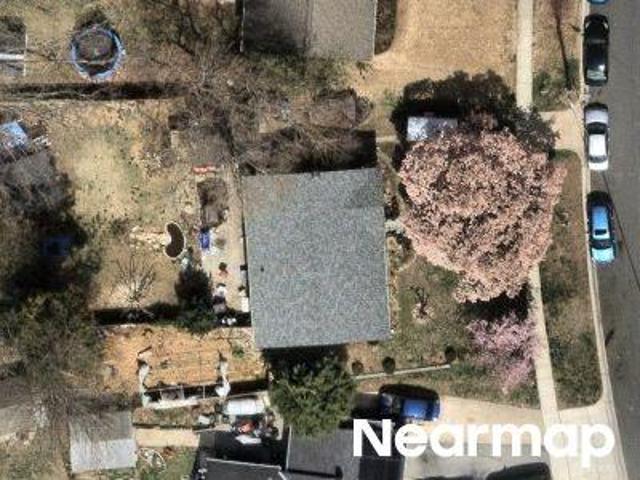
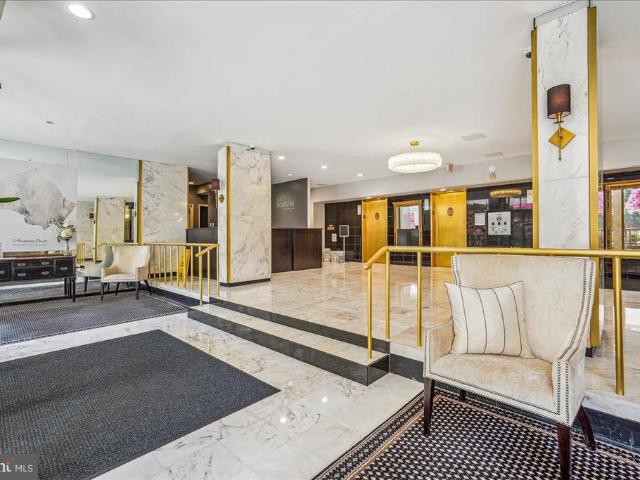
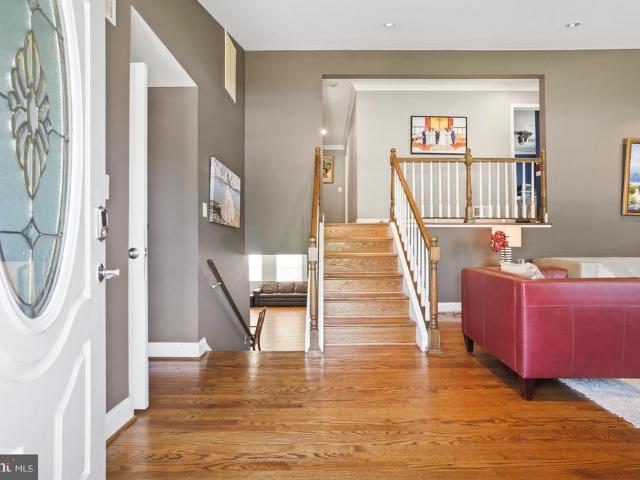
Hewitt Ave Apt 101
View photo
Condo · for sale
Request Details
Updated
Hewitt Ave Apt 101
Rock Creek Village
· 980 sq.ft · Condo
Rock Creek Village · 980 sq.ft · Condo
This home is in preforeclosure, which means the homeowner is in default (missed payments). Therefore, there could be an opportunity to strike a great deal with the owner and the bank
Request Details
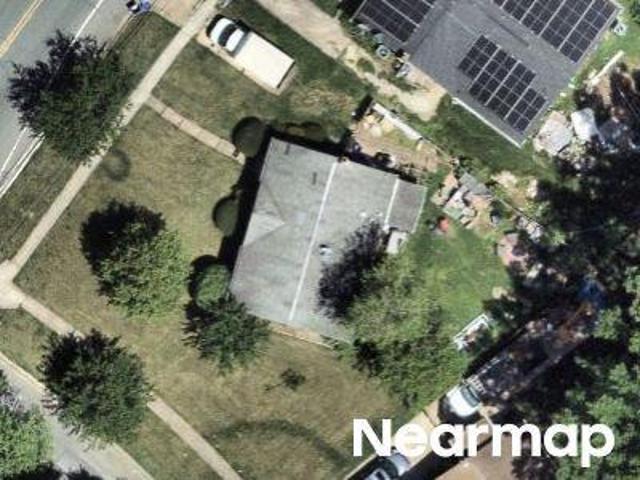
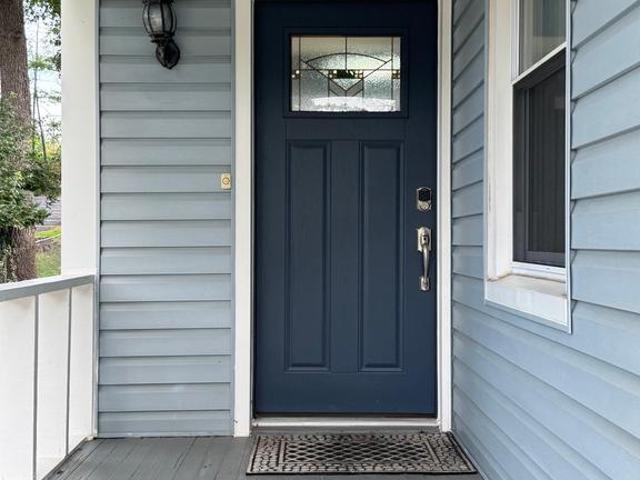
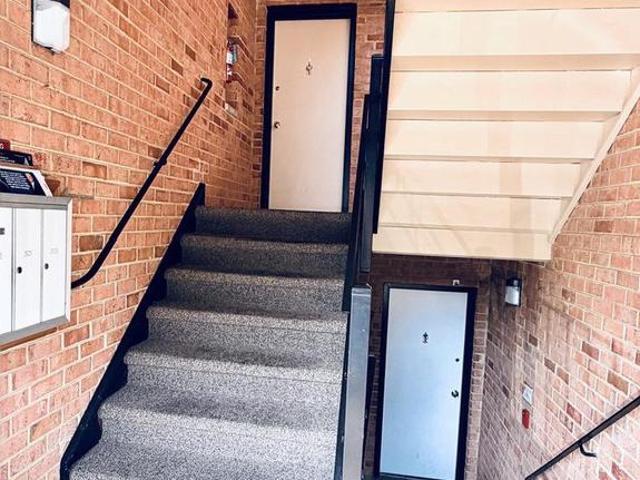
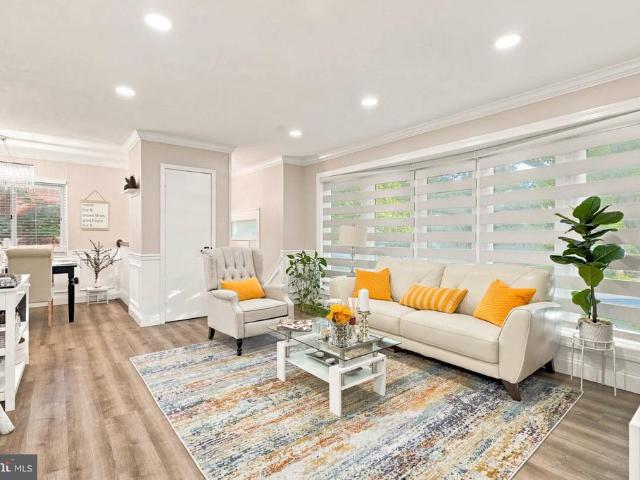
Chelmsford Rd
View photo
House · for sale
Request Details
Updated
Chelmsford Rd
Rock Creek Village
· 1,173 sq.ft · 3 Bedrooms · 2 Baths · House
Rock Creek Village · 1,173 sq.ft · 3 Bedrooms · 2 Baths · House
This home is in preforeclosure, which means the homeowner is in default (missed payments). Therefore, there could be an opportunity to strike a great deal with the owner and the bank
Request Details
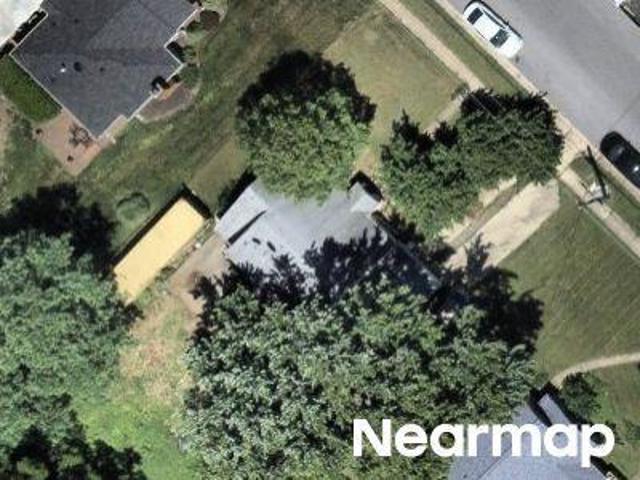
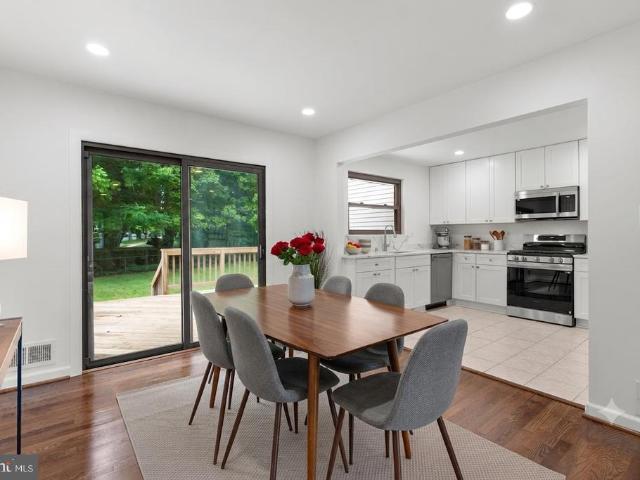
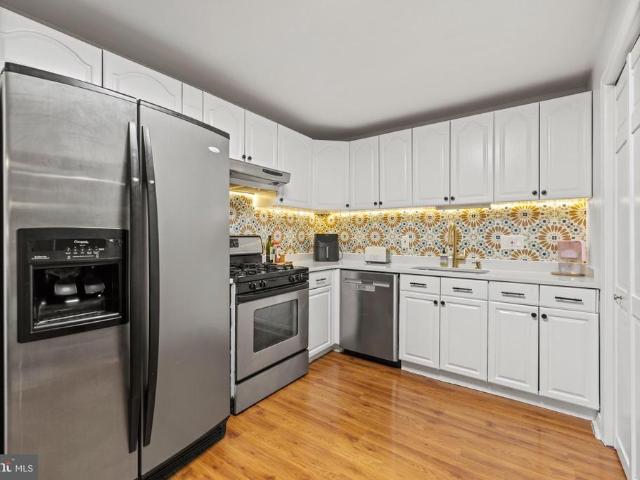
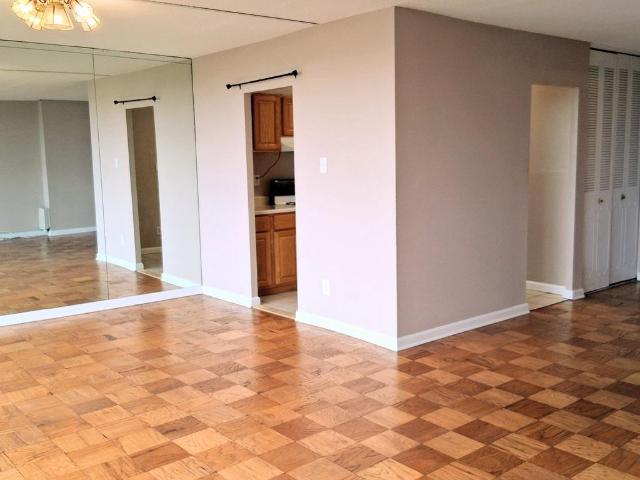
Conger St
View photo
House · for sale
Request Details
Updated
Conger St
Rock Creek Village
· 2,024 sq.ft · 1 Bath · House
Rock Creek Village · 2,024 sq.ft · 1 Bath · House
This home is in preforeclosure, which means the homeowner is in default (missed payments). Therefore, there could be an opportunity to strike a great deal with the owner and the bank
Request Details
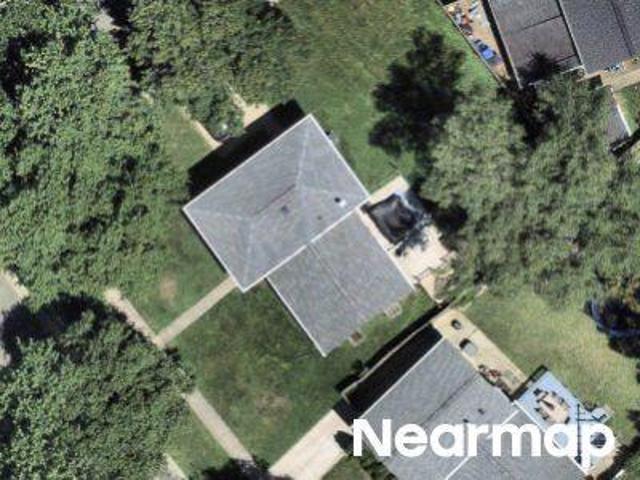
Barbara Rd
View photo
House · for sale
Request Details
Updated
Barbara Rd
Rock Creek Village
· 1,410 sq.ft · 1 Bath · House
Rock Creek Village · 1,410 sq.ft · 1 Bath · House
This is a Real Estate-Owned (REO)/post-foreclosure home owned or managed by a bank. All offers are considered; however, the highest and best will most likely be accepted
Request Details
Clagett Dr
View photo
House · for sale
Request Details
Updated
Clagett Dr
Rock Creek Village
· 947 sq.ft · 1 Bath · House
Rock Creek Village · 947 sq.ft · 1 Bath · House
This home is in preforeclosure, which means the homeowner is in default (missed payments). Therefore, there could be an opportunity to strike a great deal with the owner and the bank
Request Details
Bauer Dr
View photo
House · for sale
Request Details
Updated
Bauer Dr
Rock Creek Village
· 1,765 sq.ft · 2 Baths · House
Rock Creek Village · 1,765 sq.ft · 2 Baths · House
This home is in preforeclosure, which means the homeowner is in default (missed payments). Therefore, there could be an opportunity to strike a great deal with the owner and the bank
Request Details
Tallahassee Ave
View photo
House · for sale
Request Details
Updated
Tallahassee Ave
Rock Creek Village
· 1,841 sq.ft · 2 Baths · House
Rock Creek Village · 1,841 sq.ft · 2 Baths · House
This home is in preforeclosure, which means the homeowner is in default (missed payments). Therefore, there could be an opportunity to strike a great deal with the owner and the bank
Request Details
1702 Mcauliffe Drive
12 pictures
House · for sale
USD 570,000
USD 355/sq.ft
1702 Mcauliffe Drive
Rock Creek Village
· 1,604 sq.ft · 4 Bedrooms · 2 Baths · House
· Garden · Deck · Fireplace · Equipped kitchen · Parking
Rock Creek Village · 1,604 sq.ft · 4 Bedrooms · 2 Baths · House · Garden · Deck · Fireplace · Equipped kitchen · Parking
Welcome to this well-maintained Cape Code home in a convenient Twinbrook location! This home stands out with an additional living space perfect for living room or entertainment area. Enjoy the freshly painted, and modern feel of new LVP flooring throughout. The wall of windows in family room are filled with natural light, cozy wood burning fireplace, creating a warm and inviting atmosphere. The kitchen with granite countertops and table space provide a comfortable flow for everyday living and gatherings. The home features 4 generously sized bedrooms, 2 new baths. Walk-in closets in 2 bedrooms on upper level. Current laundry room could be a den or office. Step out to the recent maintenance-free deck and spacious yard with plenty of potential for outdoor enjoyment, gardening, or entertaining. A covered carport adds everyday convenience and plenty of parking spaces. Minutes to shopping, dining, parks, metro and major commuter routes
USD 570,000
11710 Old Georgetown Road # 1322
12 pictures
Condo · for sale
USD 360,000
USD 464/sq.ft
11710 Old Georgetown Road # 1322
Rock Creek Village
· 775 sq.ft · 1 Bedroom · 1 Bath · Condo
· Balcony · Equipped kitchen
Rock Creek Village · 775 sq.ft · 1 Bedroom · 1 Bath · Condo · Balcony · Equipped kitchen
Open 5/24 from 1-4pm new price. Hurry! Welcome to The Gallery, a highly desirable building and neighborhood. Conveniently located near major shopping and restaurants, it's across the street from Pike and Rose! Walk to the North Bethesda Metro stop. It's also close to Wegmans grocery store and the Gourmet Giant as well as Rockville Pike's largest open-air shopping area. This unit features an open floor plan that is spacious and bright, thanks to an oversized balcony allowing plenty of air and light in. Enjoy brand new beige wide-planked engineered vinyl floors throughout. The large bedroom has a generous closet with shelving, along with a recently updated bathroom featuring new light fixtures, mirrors, hardware, and refinished tub. The kitchen boasts newer stainless appliances, refinished cabinets, all installed 2-3 years ago. For added convenience for residents, there is a stack washer/dryer in the kitchen area. Fresh paint covers the entire unit; the seller has taken care of everythin
USD 360,000
11710 Old Georgetown Road # 1116
12 pictures
Condo · for sale
USD 589,000
USD 417/sq.ft
11710 Old Georgetown Road # 1116
Rock Creek Village
· 1,410 sq.ft · 2 Bedrooms · 2 Baths · Condo
· Balcony · Parking · Security · Swimming pool · Lift
Rock Creek Village · 1,410 sq.ft · 2 Bedrooms · 2 Baths · Condo · Balcony · Parking · Security · Swimming pool · Lift
Great views from an upper level 2-bedroom, 2-bath condo at the luxurious Gallery at White Flint Place! Plus, this unit comes with TWO garage parking spots which is close to the elevator. The open-concept floor plan is enhanced by the huge windows and generous sunlight in the living room. Enjoy seamless indoor-outdoor living with access to an oversized private balcony offering a magnificent panoramic viewthe perfect spot to start your day. Building amenities are quite extensive, featuring secure access, a 24-hour concierge, outdoor swimming pool, fitness center, meeting room, party & billiard room, community lounge with WiFi. Located just steps from Pike & Rose and the North Bethesda/White Flint Metro, this home offers luxurious urban living in a prime location. No showing notice, but schedule on Showing Time. Key at front desk
USD 589,000
4005 Blackpool Road
12 pictures
House · for sale
USD 550,000
USD 202/sq.ft
4005 Blackpool Road
Rock Creek Village
· 2,713 sq.ft · 6 Bedrooms · 3 Baths · House
· Equipped kitchen · Cellar
Rock Creek Village · 2,713 sq.ft · 6 Bedrooms · 3 Baths · House · Equipped kitchen · Cellar
Welcome to 4005 Blackpool Rda spacious 5-bedroom, 3-bath rental home offering flexibility and comfort in the Aspen Hill area of Rockville. This well-kept home features a bright and open layout with generous living areas and abundant natural light. The finished basement includes a private in-law suite with a second kitchen, providing excellent space for extended family, guests, or additional privacy. The main kitchen offers ample storage and workspace, and flows easily into the dining and living areas. All bedrooms are well-sized, and the home sits on a 1/4-acre lot, offering plenty of outdoor space to enjoy. Located close to shopping, dining, and major commuter routes, this home combines space, functionality, and convenience. For Rent and For Sale! Schedule your showing today!
USD 550,000
3505 Kayson Street
12 pictures
House · for sale
USD 479,900
USD 214/sq.ft
3505 Kayson Street
Rock Creek Village
· 2,239 sq.ft · 4 Bedrooms · 2 Baths · House
· Patio · Garden · Office room · Fireplace · Equipped kitchen
Rock Creek Village · 2,239 sq.ft · 4 Bedrooms · 2 Baths · House · Patio · Garden · Office room · Fireplace · Equipped kitchen
Opportunity is knocking with this beautiful brick four-level home, ready for your personal touch! Featuring a bright and airy layout, the home boasts a vaulted ceiling and cozy fireplace in the living room, with abundant natural light flowing throughout every level. The main level includes a versatile bedroomperfect for a home office or guest space. Upstairs, youll find three comfortable bedrooms and a full bath. The lower level offers a spacious kitchen with an eat-in dining area, an additional dining or family room, a full bath, and a laundry room. Multiple access points lead to the backyard and patio, making it ideal for indoor-outdoor living. A fourth lower level provides even more space, featuring a utility room with ample storage and a flexible area ready to become your dream family room, game room, or entertainment space. Perfectly situated for convenience, this home is just minutes from two Metro stations, shopping centers, restaurants, parks, golf courses, and major routes inc
USD 479,900
4003 Randolph Road
View photo
House · for sale
USD 525,000
USD 278/sq.ft
4003 Randolph Road
Rock Creek Village
· 1,884 sq.ft · 5 Bedrooms · 2 Baths · House
· Office room · Fireplace · Cellar · Parking
Rock Creek Village · 1,884 sq.ft · 5 Bedrooms · 2 Baths · House · Office room · Fireplace · Cellar · Parking
Charming Brick Cape Cod with Endless Potential! Welcome to a move-in-ready gem in Silver Spring! This classic brick Cape Cod combines timeless character with the modern versatility todays buyers crave. Step inside to find gleaming hardwood floors and a cozy fireplace, perfect for chilly evenings. The fully finished basement boasts a separate entrance and egress windows, offering a private layout ideal for a multi-generational living suite, a home office, or long-term rental income. Well maintained and ready for you to drop your bags and start living. Skip the street parking! The private driveway easily accommodates multiple vehicles. Situated on a main thoroughfare, you are minutes away from everything that makes Silver Spring desirable. Enjoy quick access to local parks, diverse dining, and premier shopping. Proximity to major commuter routes makes your morning drive a breeze. Whether youre looking for extra elbow room or a smart investment with a secondary living space, this home off
USD 525,000
13100 Hathaway Drive
12 pictures
House · for sale
USD 560,000
USD 189/sq.ft
13100 Hathaway Drive
Rock Creek Village
· 2,960 sq.ft · 5 Bedrooms · 3 Baths · House
· Garden · Equipped kitchen
Rock Creek Village · 2,960 sq.ft · 5 Bedrooms · 3 Baths · House · Garden · Equipped kitchen
Offer Deadline is Tuesday May 12, 2026 at 5pm. Spacious and full of potential, this classic detached 4-level split offers a rare opportunity to create your dream home while building immediate equity. Situated on a generous 10,863 sq. Ft. corner lot graced with magnificent heritage trees, this property combines size, location, and value in one compelling package. With nearly 3,000 total square feet of interior living space, there is room for everyone and endless possibilities for customization. The home features 5 bedrooms and 3 full baths spread across a flexible multi-level layout designed for comfortable living and entertaining. The main level offers a welcoming living and dining room combination filled with natural light along with a spacious table-space kitchen ready for your personal updates and design ideas. One of the true highlights of the property is the exceptional 3-season porch a relaxing retreat overlooking the beautiful yard and mature landscaping, perfect for morning cof
USD 560,000
11801 Rockville Pik # 1111
12 pictures
Condo · for sale
USD 309,000
USD 268/sq.ft
11801 Rockville Pik # 1111
Rock Creek Village
· 1,152 sq.ft · 2 Bedrooms · 2 Baths · Condo
· Parking
Rock Creek Village · 1,152 sq.ft · 2 Bedrooms · 2 Baths · Condo · Parking
Spacious 2-bedroom, 2-bath condo on the 11th floor offering beautiful views and abundant natural light. This well-designed 1,155 sq ft home has been recently renovated with new flooring, fresh paint, and new appliances throughout. The primary bedroom features a generous built-in closet system for excellent storage. With only one neighboring unit, this semi-corner residence provides exceptional privacy and a very quiet living environment. One garage parking space with convenient building access is included. The condo fee covers all utilities, including electricity, gas, and water. The building also offers 24-hour front desk service for added security. Ideally located in the heart of North Bethesda, just steps from the White Flint Metro and minutes from Pike & Rose, restaurants, shopping, and a movie theater, offering outstanding convenience and lifestyle
USD 309,000
403 Carl Street
12 pictures
House · for sale
USD 599,000
USD 403/sq.ft
403 Carl Street
Rock Creek Village
· 1,485 sq.ft · 5 Bedrooms · 2 Baths · House
· Equipped kitchen · Cellar
Rock Creek Village · 1,485 sq.ft · 5 Bedrooms · 2 Baths · House · Equipped kitchen · Cellar
5 LEGAL BRs of Modern Comfort Meets Timeless Charm in Twinbrook/Silver Rock Experience the perfect blend of vintage soul and contemporary luxury in this sun-drenched rambler. Nestled on a quiet, peaceful street, this turnkey home has been thoughtfully refreshed to offer a seamless, easy living', low maintenance lifestyle for its next owner. The Main Level: Curated & Sophisticated Designer Kitchen: A true centerpiece featuring sleek quartz countertops, a stunning hand-made Zellige tile backsplash, and brand-new appliancescomplete with a 5-year extended warranty for total peace of mind. Classic Details: Original vintage hardwood floors flow through the freshly painted living and dining areas, anchored by an abundance of natural light. Restful Retreats: Three bright, airy bedrooms and a beautifully refreshed full bath provide a comfortable sanctuary on the primary floor. The Lower Level: Versatile & Legal Expansion Space: The fully finished basement features new flooring throughout and in
USD 599,000
11710 Old Georgetown Road # 1423
12 pictures
Condo · for sale
USD 575,000
USD 437/sq.ft
11710 Old Georgetown Road # 1423
Rock Creek Village
· 1,313 sq.ft · 2 Bedrooms · 2 Baths · Condo
· Parking
Rock Creek Village · 1,313 sq.ft · 2 Bedrooms · 2 Baths · Condo · Parking
This beautifully updated transitional-style penthouse condominium at 11710 Old Georgetown Rd #1423 offers a well-designed layout with two bedrooms and two full bathrooms. The split floor plan provides added privacy, with bedrooms positioned on opposite sides of the unit. The interior features hardwood flooring throughout, upgraded granite countertops, and newer stainless steel appliances, creating a modern and functional living space. Enjoy expansive views from the large private balconyperfect for relaxing or entertaining. Community amenities include a fitness center, game room, outdoor play area, and a community pool, offering a variety of options for recreation and leisure. Premium parking space and two storage units included. Ideally located just moments from the North Bethesda Metro and the vibrant Pike & Rose district, with convenient access to shopping, dining, and entertainment
USD 575,000
14412 Oakvale Street
12 pictures
House · for sale
USD 699,000
USD 282/sq.ft
14412 Oakvale Street
Rock Creek Village
· 2,476 sq.ft · 5 Bedrooms · 2 Baths · House
· Patio · Garden · Equipped kitchen
Rock Creek Village · 2,476 sq.ft · 5 Bedrooms · 2 Baths · House · Patio · Garden · Equipped kitchen
Open House Saturday May 16th (13pm) and Sunday May 17th (13pm). Pure perfection in Bel Pre Woods! Located on a quiet cul-de-sac, this well-maintained split-level home offers a spacious floor plan filled with thoughtful updates and exceptional indoor-outdoor living. The main level is anchored by the homes true showstopper: a spectacular sunroom addition. Surrounded by sliding glass doors, this light-filled space offers panoramic views of the lush, tree-filled backyard. Whether enjoying morning coffee, entertaining, or simply relaxing, the sunroom and adjoining dining and living rooms create a seamless connection between indoor comfort and outdoor beauty, with direct patio access for effortless entertaining. Mature landscaping, exquisite stonework, a fire. Pit area and a storage shed complete this serene retreat. The main level also includes a spacious eat-in kitchen with ample counter and cabinet space, perfect for everyday living. The upper level holds a primary suite with a walk-in cl
USD 699,000
3709 Ralph Road
12 pictures
House · for sale
USD 580,000
USD 285/sq.ft
3709 Ralph Road
Rock Creek Village
· 2,034 sq.ft · 6 Bedrooms · 4 Baths · House
· Garden · Equipped kitchen · Cellar
Rock Creek Village · 2,034 sq.ft · 6 Bedrooms · 4 Baths · House · Garden · Equipped kitchen · Cellar
Welcome to this gem in the sought after Harmony Hills neighborhood of Silver Spring. A maintained six bedroom, four bath split foyer home. Which features an upgraded basement for potential rental income or living space for a multi-generational family. The home also features a large backyard space for entertaining family and friends or recreation space. The home boasts two kitchens, refinished wood floors and porcelain tile in the basement level. Rarely do you find this much natural light paired with such generous bedroom sizes in this neighborhood. This home is located near major access to Georgia avenue, Interstate 200 and just minutes from Glenmont metro station, Wheaton, Rockville, and Kensington!
USD 580,000
13220 Holdridge Road
12 pictures
House · for sale
USD 589,950
USD 363/sq.ft
13220 Holdridge Road
Rock Creek Village
· 1,625 sq.ft · 3 Bedrooms · 2 Baths · House
· Patio · Office room · Fireplace · Equipped kitchen · Cellar
Rock Creek Village · 1,625 sq.ft · 3 Bedrooms · 2 Baths · House · Patio · Office room · Fireplace · Equipped kitchen · Cellar
New Price! Welcome to 13220 Holdridge Rd! This stunning 3-bedroom, 2-bath home is ideal for modern living and entertaining. Enjoy peace of mind with a new roof providing durability and protection. Each room showcases modern finishes that enhance the home's aesthetic appeal. With a fresh coat of paint throughout, the home feels bright and inviting. The living room boasts floor to ceiling windows along with an electric fireplace that offers and exceptional amount of style and ambiance. The updated kitchen is perfect for cooking and entertaining, equipped with modern appliances and plenty of cabinetry. Light Waterproof flooring that adds warmth and elegance to the living spaces. Thoughtfully placed recessed lighting adds a contemporary touch and ambience. A practical mudroom makes for easy organization. The basement is fully finished with lots of area to enjoy, in addition to a bonus room that could be used for a office or bedroom. Step outside to a delightful covered patio thats perfect
USD 589,950
11801 Rockville Pike # 1513
View photo
Condo · for sale
USD 279,950
USD 245/sq.ft
11801 Rockville Pike # 1513
Rock Creek Village
· 1,141 sq.ft · 2 Bedrooms · 2 Baths · Condo
· Equipped kitchen · Security · Swimming pool
Rock Creek Village · 1,141 sq.ft · 2 Bedrooms · 2 Baths · Condo · Equipped kitchen · Security · Swimming pool
Welcome to this spacious 2-bedroom, 2-full-bath condominium in the heart of North Bethesda, where the condo fee includes all utilities, providing exceptional value and predictable monthly ownership costs. Residents also enjoy an impressive suite of amenities, including 24/7 concierge and security, an outdoor swimming pool, fitness center, tennis courts, playground, and more. Located just steps from the White Flint Metro, this bright 15th-floor residence offers sweeping views, abundant natural light, and a spacious open-concept living and dining area perfect for everyday living and entertaining. The updated kitchen features granite countertops, new cabinetry, and stainless steel appliances, while both bathrooms have been tastefully updated. Laundry facilities are conveniently located on the same floor. Ideally situated directly across from the vibrant Pike & Rose development, you'll enjoy premier dining, shopping, and entertainment just outside your door, with easy access to Rockville P
USD 279,950
13216 Turkey Branch Parkway
11 pictures
House · for sale
USD 553,000
USD 307/sq.ft
13216 Turkey Branch Parkway
Rock Creek Village
· 1,798 sq.ft · 3 Bedrooms · 2 Baths · House
· Garden · Equipped kitchen · Cellar
Rock Creek Village · 1,798 sq.ft · 3 Bedrooms · 2 Baths · House · Garden · Equipped kitchen · Cellar
Price improvement! No hoa! Move in ready 3 bed 2 bath single family house, located at a Cul-de-Sac in sought after Brookhaven neighborhood! Fully renovated from top to bottom! New roof and siding, Gleaming Hardwood floors in all three bedrooms. Newly updated bathrooms have beautiful vanities and fixtures. Luxury Vinyl Plank flooring throughout. Sun-filled, open living room features large windows and recess lighting. The new Kitchen/Dining combo boasts new quartz countertops, shaker cabinets and stainless-steel appliances. Relatively flat front and back yard. Freshly painted throughout. Basement has a full bath, spacious great room plus plenty of space for storage. WALK to shopping and close to major commuter routes
USD 553,000
4102 Landgreen Street
12 pictures
House · for sale
USD 659,000
USD 222/sq.ft
4102 Landgreen Street
Rock Creek Village
· 2,960 sq.ft · 6 Bedrooms · 2 Baths · House
· Garden · Office room · Fireplace · Equipped kitchen
Rock Creek Village · 2,960 sq.ft · 6 Bedrooms · 2 Baths · House · Garden · Office room · Fireplace · Equipped kitchen
Large price reduction! Price per square foot is one of the most attractive in rockville! This large and dynamic colonial home truly has it all! Located at the end of quiet street in sought after Wheaton Woods, this attractive, six bedroom home is filled with updates! A sun filled main level holds a spacious living room, half bathroom, laundry room, and convenient office/guest room! Also find a separate dining room, an updated and expanded gourmet kitchen, and a relaxing sunroom addition! The upper levels include four sizable guest bedrooms, a hall bathroom, and a primary bedroom with en-suite bathroom and plenty of closet space! A finished, walk-out lower level includes an additional office/guest room, half bathroom, and a massive recreation room with fireplace! Also find plenty of storage space in an unfinished utility room! A premium and extremely private backyard is perfect for recreation, entertainment, and at home gardening! This popular Rockville location is must minutes from Met
USD 659,000
519 Calvin Lane
View photo
House · for sale
USD 499,000
USD 389/sq.ft
519 Calvin Lane
Rock Creek Village
· 1,281 sq.ft · 4 Bedrooms · 2 Baths · House
· Garden · Deck · Equipped kitchen
Rock Creek Village · 1,281 sq.ft · 4 Bedrooms · 2 Baths · House · Garden · Deck · Equipped kitchen
A lot of punch is packed into this timeless Mid-Century Modern gem! Featuring 4 bedrooms and 2 beautifully updated bathrooms, this common-sense floor plan makes the most of every square foot. The large kitchen opens to bright, inviting living spaces filled with natural light from walls of windows. The generously sized bedrooms offer flexible space for home offices, homework stations, reading corners, or play areas. Great-sized closets throughout and easily accessible attic storage provide the kind of practical storage that's hard to find and as good as it gets. Outdoor living shines with a huge deck overlooking a spacious, flat backyard that feels like an extension of the home. Light-filled, stylish, and move-in ready, this is Mid-Century living at its best
USD 499,000

Get email alerts

Don't miss out: be the first to know about new properties

The alert was correctly created

On subscribing you accept the conditions of use and the privacy policy
Alert
Receive new ads in your inbox
Save this search
Receive alerts for new listings

We'll send you an email when we have new properties for: "Properties for sale in Rock Creek Village"

The alert was correctly created

Veirs Mill Village
Maple Avenue District
Get email alerts and be the first to see new listings
Required field
On subscribing I accept the terms of the privacy policy
Perfect! You'll soon start receiving new listings via email
Alert
Receive an email when we have new ads for Properties for sale in Rock Creek Village
Save this search
Filters

Bedrooms

Size (sq.ft)

sq.ft
sq.ft

Price

USD
USD

Property type

Bathrooms

Clear all filters
Receive notifications when new entries are published.