870 properties for sale in Rock Creek Village

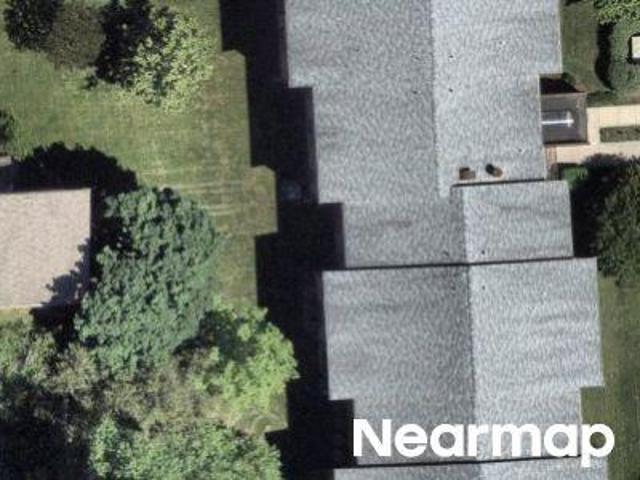
12405 Bushey Drive
View photo
House · for sale
USD 515,000
USD 325/sq.ft
12405 Bushey Drive
Rock Creek Village
· 1,582 sq.ft · 5 Bedrooms · 2 Baths · House
· Patio · Garden · Equipped kitchen · Cellar
Rock Creek Village · 1,582 sq.ft · 5 Bedrooms · 2 Baths · House · Patio · Garden · Equipped kitchen · Cellar
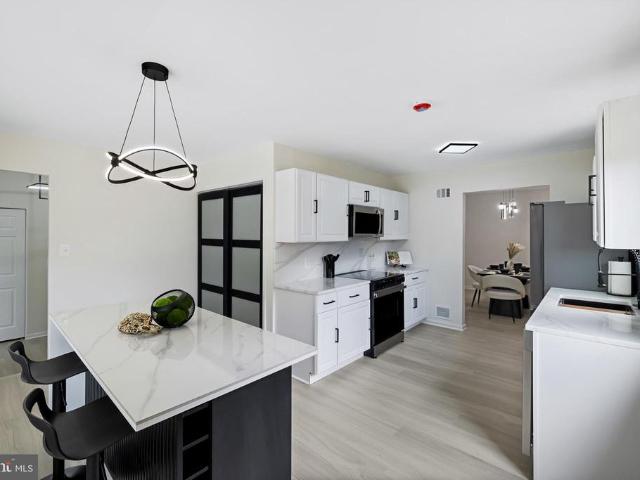
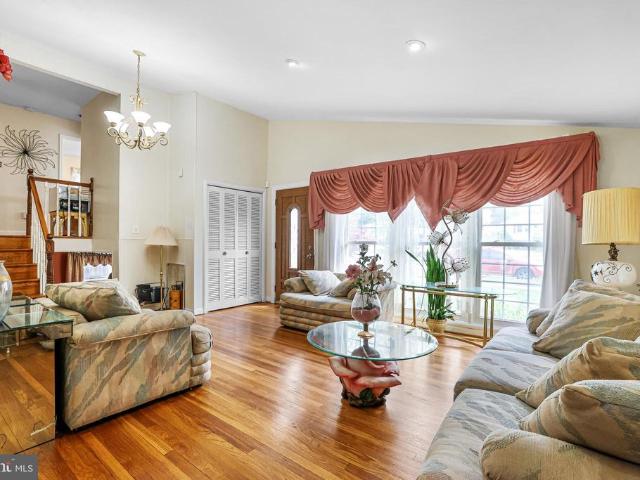
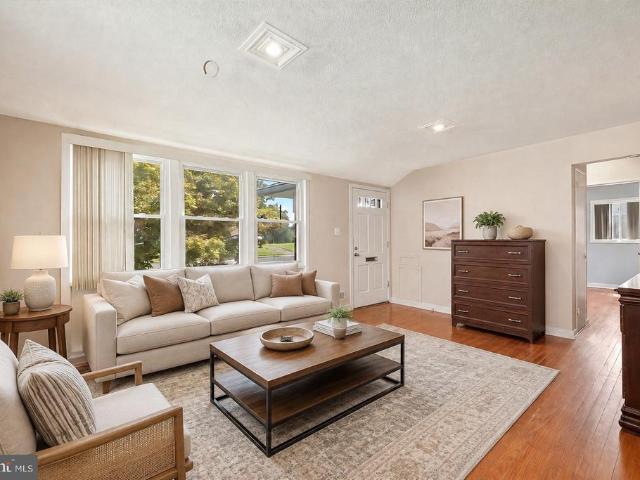
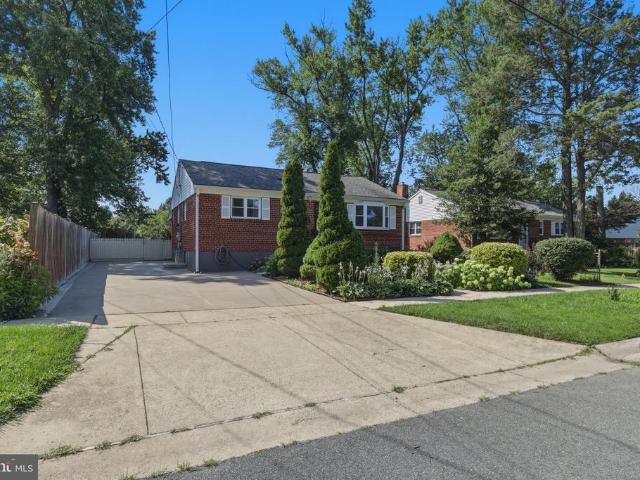
Your home awaits you! Newly renovated detached 5-bedroom home in Silver Spring boasting all hardwood floors on the main level, all stainless-steel kitchen appliances and granite countertops. The main level leads to a concrete patio superb for entertaining. Upper-level bedroom has large closet space and windows offering lots of light. Basement level with 2 finished bedrooms and full bath. Walkout basement leads to spacious back yard including a fire/BBQ pit ideal for entertaining
USD 515,000
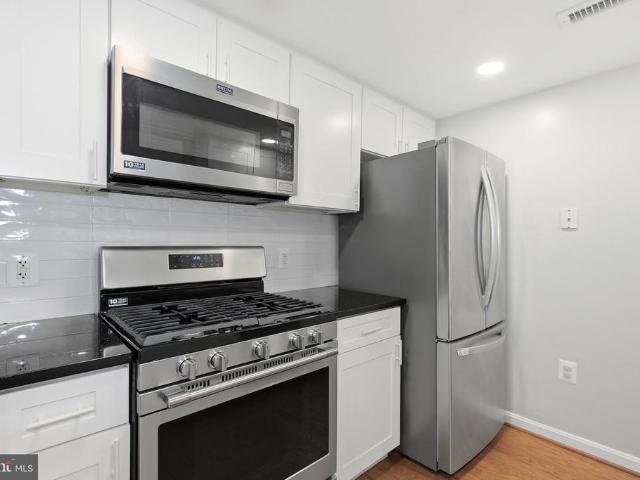
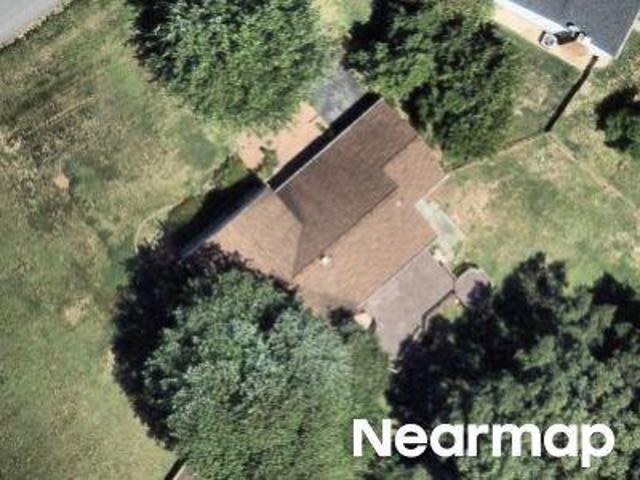
11710 Old Georgetown # 227
View photo
Condo · for sale
USD 515,000
USD 460/sq.ft
11710 Old Georgetown # 227
Rock Creek Village
· 1,119 sq.ft · 2 Bedrooms · 2 Baths · Condo
· Patio · Equipped kitchen
Rock Creek Village · 1,119 sq.ft · 2 Bedrooms · 2 Baths · Condo · Patio · Equipped kitchen
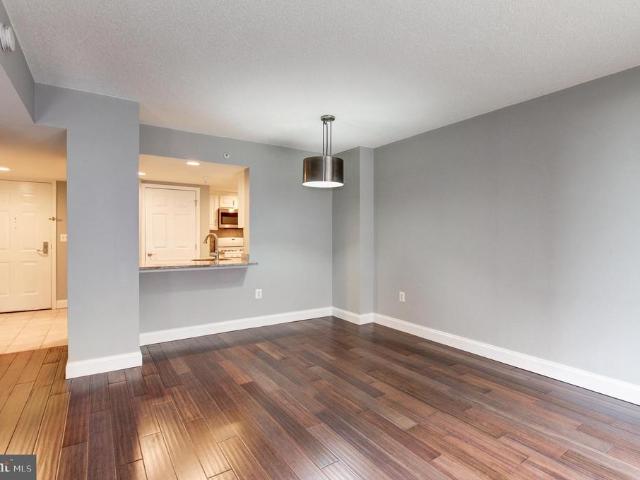
Welcome to The Gallery at White Flint, where luxury, convenience, and an unbeatable North Bethesda location come together! This beautifully updated 2-bedroom, 2-bath condominium offers a spacious, move-in-ready interior highlighted by gleaming hardwood floors and a newly renovated kitchen featuring granite countertops, crisp white cabinetry, brand-new stainless steel appliances, and a convenient breakfast bar with space for barstool seating. The bright and inviting living area flows effortlessly to brand-new sliding glass patio doors, opening to your private patio where you can relax and enjoy beautiful tree-lined views. A brand-new in-unit washer and dryer adds even more everyday convenience. The spacious primary suite provides a private retreat with its own en-suite full bathroom and two generously sized closets. The second bedroom is equally impressive, offering plenty of space and large closets, with a second full bathroom conveniently located just off the hallway. The Gallery at W
USD 515,000
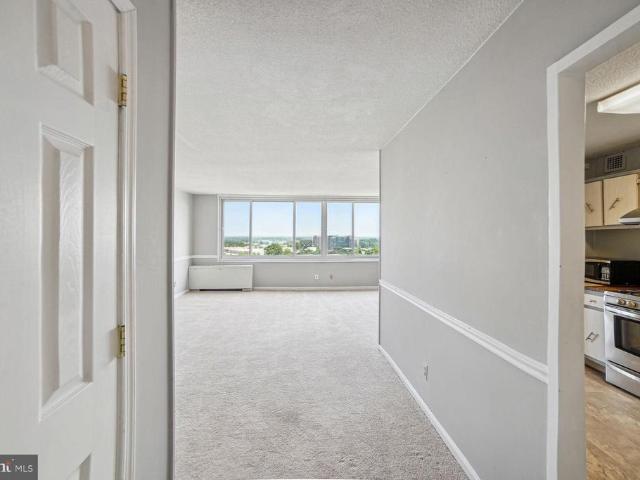
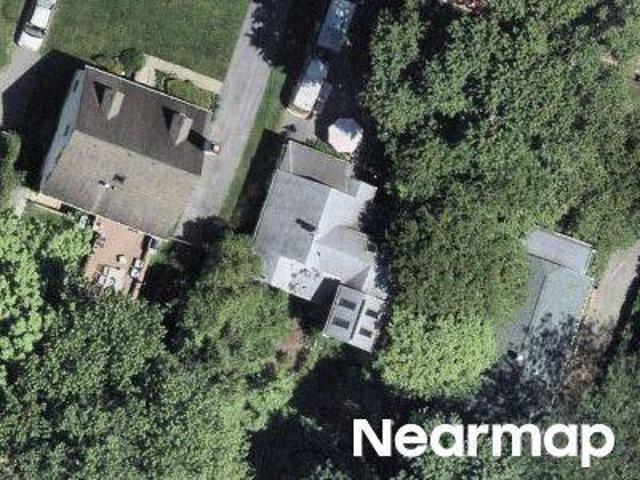
11801 Rockville Pike # 1513
View photo
Condo · for sale
USD 279,950
USD 245/sq.ft
11801 Rockville Pike # 1513
Rock Creek Village
· 1,141 sq.ft · 2 Bedrooms · 2 Baths · Condo
· Equipped kitchen · Security · Swimming pool
Rock Creek Village · 1,141 sq.ft · 2 Bedrooms · 2 Baths · Condo · Equipped kitchen · Security · Swimming pool
Welcome to this bright and spacious 15th-floor 2-bedroom, 2-full-bath condominium in the heart of North Bethesda, offering sweeping views, abundant natural light, and a spacious open-concept living and dining area. The recently renovated kitchen features granite countertops, new cabinetry, and stainless steel appliances, while both bathrooms have been tastefully updated. Newly painted throughout, professionally deep cleaned, and refreshed with additional touch-ups, this home is vacant and move-in ready. The condo fee includes ALL utilities, providing exceptional value and predictable monthly ownership costs. Residents enjoy an impressive suite of amenities, including 24/7 concierge and security, an outdoor swimming pool, fitness center, tennis courts, playground, and more. Laundry facilities are conveniently located on the same floor. Ideally located within walking distance of the White Flint Metro Station and directly across from the vibrant Pike & Rose development, you'll enjoy premi
USD 279,950
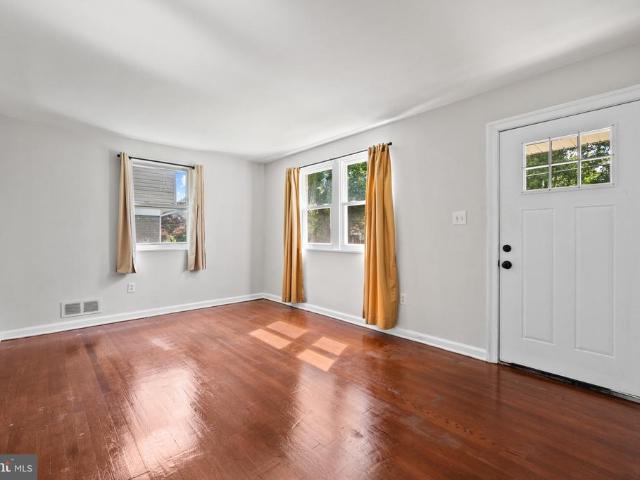
13219 Hathaway Drive
View photo
House · for sale
USD 779,000
USD 294/sq.ft
13219 Hathaway Drive
Rock Creek Village
· 2,648 sq.ft · 4 Bedrooms · 3 Baths · House
· Equipped kitchen
Rock Creek Village · 2,648 sq.ft · 4 Bedrooms · 3 Baths · House · Equipped kitchen
Welcome to this stunning, fully renovated home where timeless design, quality craftsmanship, and modern living come together effortlessly. Every inch of this home has been thoughtfully transformed, offering a move-in-ready experience with elevated finishes and exceptional attention to detail. The light-filled main level welcomes you with an open-concept layout designed for both everyday living and effortless entertaining. A spacious living room flows seamlessly into the dedicated dining area and an impressive designer kitchen featuring quartz countertops with a matching quartz backsplash, sleek cabinetry, stainless steel appliances, a spacious center island, a generously sized pantry, and a large bay window that fills the space with natural lightcreating the perfect setting for everything from your morning coffee to hosting family and friends. Luxury vinyl plank flooring, fresh designer paint, and modern lighting carry throughout the home, complementing four spacious bedrooms and three
USD 779,000
3951 Wendy Lane
View photo
House · for sale
USD 529,900
USD 300/sq.ft
3951 Wendy Lane
Rock Creek Village
· 1,765 sq.ft · 5 Bedrooms · 3 Baths · House
· Garden · Deck · Equipped kitchen
Rock Creek Village · 1,765 sq.ft · 5 Bedrooms · 3 Baths · House · Garden · Deck · Equipped kitchen
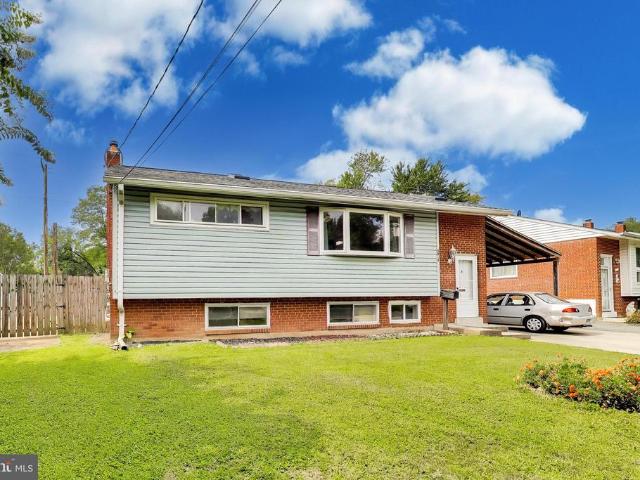
Clean and well-cared-for split-level home in Harmony Hills, offering plenty of space, a functional layout, and low-maintenance flooring throughout both finished levels. A major recent improvement is a roof less than two years old. The main level features a bright and sunny living room with a large bay window, flowing into the dining area and adjoining kitchen with gas cooking. A door from the kitchen leads to the large rear deck, creating an easy transition for indoor/outdoor dining, grilling, and entertaining. The main level also features the primary bedroom with a private full bathroom, two additional generously sized bedrooms, and a full hall bathroom. The finished walkout lower level significantly expands the living space. It offers flex space, two additional bedrooms, one full bathroom and one half bathroom, a laundry area with a utility sink, and extra storage. The walkout provides convenient access to the rear yard. Outside, enjoy a spacious deck overlooking the 0.21-acre lotan
USD 529,900
13426 Rippling Brook Drive
View photo
House · for sale
USD 848,900
USD 185/sq.ft
13426 Rippling Brook Drive
Rock Creek Village
· 4,564 sq.ft · 6 Bedrooms · 3 Baths · House
· Garden · Deck · Equipped kitchen
Rock Creek Village · 4,564 sq.ft · 6 Bedrooms · 3 Baths · House · Garden · Deck · Equipped kitchen
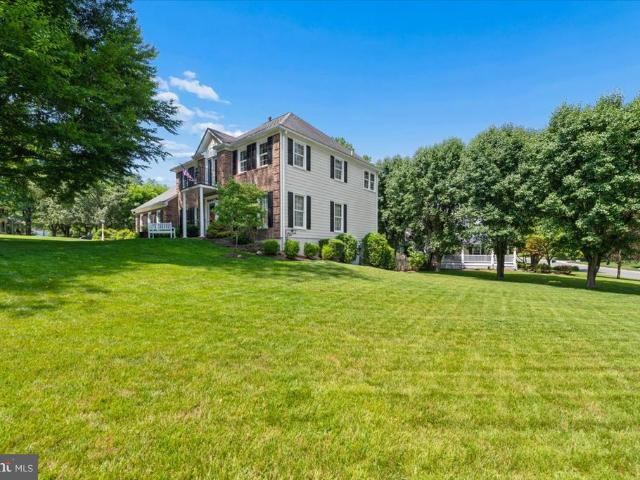
Welcome home to this beautifully maintained 6-bedroom, 3.5-bath brick-front Colonial situated on a 1/3 acre corner lot. This spacious home offers one of the largest floor plans in the community. The bright and welcoming foyer has access to a first floor study with large front facing windows, a living and formal dining room large enough to host family and friends for the holidays, a gourmet kitchen, featuring beautiful cherry wood cabinets, a large island, a dining area that can seat 8 comfortably and a walk-in pantry. The kitchen opens to the roomy family room with vaulted ceilings and a wood-burning stove, creating a warm and comfortable space thats perfect for both everyday living and entertaining. From the family room, sliding doors allow you to step outside to the 2 level deck, large enough for outdoor dining, entertaining, or relaxing on a beautiful evening with stair access to the fenced backyard. There is a 2 story open staircase leading to 5 bedrooms on the upper level. The roo
USD 848,900
13206 May Court
View photo
House · for sale
USD 539,900
USD 311/sq.ft
13206 May Court
Rock Creek Village
· 1,733 sq.ft · 4 Bedrooms · 2 Baths · House
Rock Creek Village · 1,733 sq.ft · 4 Bedrooms · 2 Baths · House
Welcome to the desirable Greenwood Knolls community! This charming, spacious, and well-maintained home offers 4 bedrooms and 2 full bathrooms with over 1,800 square feet of living space. A stunning bay window fills the home with abundant natural light, creating a warm and inviting atmosphere throughout. Nestled in the heart of Silver Spring setting, the property features recess lighting, a spacious fully fenced backyardideal for relaxing mornings, kid's enjoyment, pets, entertaining family and friends hosting those summer BBQs. Conveniently located near Glenmont Metro, shopping, and dining, this home offers the perfect balance of suburban tranquility and urban access. Additional highlights include hardwood floors on the main and upper levels and vaulted ceilings that enhance the sense of space and openness. With its prime location and comfortable layout, this home offers the perfect blend of convenience, charm, and livability. Schedule your tour today and experience all it has to offer
USD 539,900
12912 Georgia Avenue
View photo
House · for sale
USD 530,000
USD 263/sq.ft
Updated
12912 Georgia Avenue
Rock Creek Village
· 2,013 sq.ft · 4 Bedrooms · 2 Baths · House
· Garden · Office room · Parking · Cellar
Rock Creek Village · 2,013 sq.ft · 4 Bedrooms · 2 Baths · House · Garden · Office room · Parking · Cellar
Thoughtfully designed for everyday living, this Silver Spring home offers the space, flexibility, and convenience that make daily life easier. The finished basement provides versatile living space that can easily adapt to your needs, whether you're creating a home office, media room, fitness area, recreation space, or guest retreat. A detached garage adds valuable storage, secure parking, or room for hobbies and projects. Located along the Georgia Avenue corridor, you'll enjoy convenient access to Glenmont Metro Station, Downtown Silver Spring, Wheaton, Rockville, and Washington, DC. Spend weekends exploring nearby Matthew Henson State Park, Glenmont Greenway Urban Park, Brookside Gardens, or Wheaton Regional Park. Everyday conveniences, including grocery stores, restaurants, coffee shops, shopping, and local services, are all just minutes from home, making errands and dining out simple and convenient. Whether you're commuting to work, enjoying the outdoors, meeting friends for dinner,
USD 530,000
4611 Wissahican Avenue
View photo
House · for sale
USD 530,000
USD 362/sq.ft
4611 Wissahican Avenue
Rock Creek Village
· 1,464 sq.ft · 3 Bedrooms · 2 Baths · House
· Deck
Rock Creek Village · 1,464 sq.ft · 3 Bedrooms · 2 Baths · House · Deck
Just listed. Open sunday july 26th 1:00. 3:00 Welcome home to this beautifully updated and move-in-ready 3-bedroom, 2-full-bath split-level in the desirable Aspen Hill Park community. Freshly painted throughout, this inviting home features newly refinished hardwood floors on the main and upper levels, complemented by engineered wood flooring on the lower level. Enjoy peace of mind knowing that all the major systems have already been updated, including the roof, HVAC system, water heater, and dual-pane windowshelping minimize maintenance expenses for years to come. Winters are warm and comfortable with efficient natural gas heat, while the roof-mounted solar panels help keep electric bills remarkably low. Filled with natural light, the spacious living room showcases a dramatic vaulted ceiling, a large bay window, a ceiling fan, and elegant picture-frame moldings. The adjoining dining room opens to the rear deck, creating an ideal space for indoor-outdoor dining and entertaining. The upd
USD 530,000
14414 Clay Rock Lane
View photo
House · for sale
USD 969,997
USD 228/sq.ft
New
14414 Clay Rock Lane
Rock Creek Village
· 4,252 sq.ft · 5 Bedrooms · 4 Baths · House
Rock Creek Village · 4,252 sq.ft · 5 Bedrooms · 4 Baths · House
Space to spread out, space to entertain this one has it all. Coming soon to Silver Spring: a stunning detached single-family home offering over 4,500 sq ft of living space with 5 bedrooms and 4.5 bathrooms. Inside, you'll find a layout with great flow, giving you room for everything from quiet nights in to hosting a full house. Outside, the property shines with a fantastic outdoor space perfect for entertaining, relaxing, and making memories. Don't miss your chance to grab this property before its gone. Contact Rashida | RKL Properties
USD 969,997
13105 Hallet Court
View photo
House · for sale
USD 634,999
USD 324/sq.ft
13105 Hallet Court
Rock Creek Village
· 1,959 sq.ft · 5 Bedrooms · 3 Baths · House
· Swimming pool · Equipped kitchen · Cellar
Rock Creek Village · 1,959 sq.ft · 5 Bedrooms · 3 Baths · House · Swimming pool · Equipped kitchen · Cellar
Welcome to this beautifully updated single-family home, ideally located and showcasing true pride of ownership throughout. The main level features gleaming hardwood floors, recessed lighting, custom paint, remodeled bathrooms, granite countertops, cherry cabinetry, ceramic tile flooring in the kitchen, a breakfast bar, and updated stainless steel Samsung side-by-side refrigerator, gas range, and built-in microwave. The spacious main level offers three bedrooms, a full bathroom, coat and linen closets, and a ceiling fan in the primary bedroom and ample storage throughout the house including a walk-in closet and linen closet. The fully finished walk-up basement provides exceptional additional living space with a private covered entrance, two bedrooms, two full bathrooms, a kitchenette with cabinetry, a recreation room, luxury vinyl plank flooring (2026), and a laundry area with washer and dryer. One bathroom features a Jacuzzi whirlpool tub with a pedestal sink, while the second offers a
USD 634,999
2610 Silverdale Drive
View photo
House · for sale
USD 699,995
USD 262/sq.ft
2610 Silverdale Drive
Rock Creek Village
· 2,669 sq.ft · 5 Bedrooms · 3 Baths · House
· Equipped kitchen · Cellar
Rock Creek Village · 2,669 sq.ft · 5 Bedrooms · 3 Baths · House · Equipped kitchen · Cellar
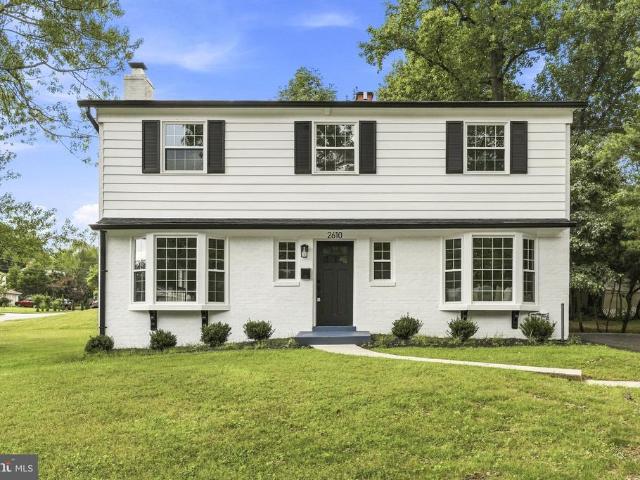
Welcome to 2610 Silverdale Dr, a truly remarkable home tucked into the Fox Hall community of Silver Spring. This is not your typical Colonial style homethis home has been thoughtfully updated and remodeled to create a bright, comfortable, and welcoming Property. This Home offers buyers five bedrooms and three full updated bathrooms, with four bedrooms located on the upper level, providing a function and desirable layout. The two upper level bathrooms on the bedroom level have been completely remodeled. The kitchen is a true gourmet kitchen with all New Stainless steel appliances, Quartz, backsplash and even a wine cooler, this has designed for both everyday living and entertaining. Additional upgrades include modern basement recreational area, updated bath, updated HVAC, brand new windows, refinished hardwood floors, new roof, freshly painted, 2026 driveway and the list goes on. And on. Property is ready for the next owner to move in and enjoy all the improvements. A must see!
USD 699,995
11710 Old Georgetown # 909
View photo
Condo · for sale
USD 359,900
USD 457/sq.ft
11710 Old Georgetown # 909
Rock Creek Village
· 786 sq.ft · 1 Bedroom · 1 Bath · Condo
· Gym · Balcony · Equipped kitchen · Parking
Rock Creek Village · 786 sq.ft · 1 Bedroom · 1 Bath · Condo · Gym · Balcony · Equipped kitchen · Parking
A terrific and beautifully maintained Unit in The Gallery At White Flint Plaza. So convenient to everything: Metro is across street. Pike and Rose also across the street. The building is well maintained. Very friendly and helpful building staff. Nicely equipped fitness room. Very Nicely maintained unit. Beautiful Hardwood Flooring GREAT CLOSET SPACE with built-ins. Nicely equipped Kitchen with Gas range. Stone Countertops. Stacked Washer/Dryer. Nice views from Balcony. Secure Underground Garage space. Really a great place to call home
USD 359,900
4216 Federal Street
View photo
House · for sale
USD 465,000
USD 351/sq.ft
4216 Federal Street
Rock Creek Village
· 1,324 sq.ft · 3 Bedrooms · 1 Bath · House
· Garden · Office room · Gym · Cellar · Parking
Rock Creek Village · 1,324 sq.ft · 3 Bedrooms · 1 Bath · House · Garden · Office room · Gym · Cellar · Parking
Welcome to 4216 Federal St, lovingly cared for by the same owners for an incredible 52 years. Set on a large, desirable lot in an incredible Rockville location, this well-maintained home offers a wonderful combination of space, convenience, and opportunity. The main level features fresh interior paint and new electrical outlets throughout 2026, and newer carpet installed in 2023. Major improvements include a roof and siding replaced in 2020, windows replaced in 2010-2012, gutter guards added in 2023, and a new water heater in 2024. The partially finished walk-out basement provides flexible space for a home office, recreation room, gym, potential 4th bedroom, workshop, or additional storage, with convenient access to the backyard. Outside, the generous lot offers plenty of room to garden, entertain, play, or simply enjoy the outdoors. A private driveway provides valuable off-street parking. All of this in a fantastic Rockville location close to shopping, dining, parks, transportation, c
USD 465,000
Sun Valley Cir # 4c
View photo
Condo · for sale
Request Details
Updated
Sun Valley Cir # 4c
Rock Creek Village
· 2,045 sq.ft · 2 Baths · Condo
Rock Creek Village · 2,045 sq.ft · 2 Baths · Condo
This home is in preforeclosure, which means the homeowner is in default (missed payments). Therefore, there could be an opportunity to strike a great deal with the owner and the bank
Request Details
Westbrook Ln
View photo
House · for sale
Request Details
Updated
Westbrook Ln
Rock Creek Village
· 1,970 sq.ft · 1 Bath · House
Rock Creek Village · 1,970 sq.ft · 1 Bath · House
This home is in preforeclosure, which means the homeowner is in default (missed payments). Therefore, there could be an opportunity to strike a great deal with the owner and the bank
Request Details
Interlachen Drive 3 902
View photo
Condo · for sale
Request Details
Updated
Interlachen Drive 3 902
Rock Creek Village
· 1,109 sq.ft · 1 Bedroom · 1 Bath · Condo
Rock Creek Village · 1,109 sq.ft · 1 Bedroom · 1 Bath · Condo
This is a Real Estate-Owned (REO)/post-foreclosure home owned or managed by a bank. All offers are considered; however, the highest and best will most likely be accepted
Request Details
Monroe St Apt 201
View photo
Condo · for sale
Request Details
Updated
Monroe St Apt 201
Rock Creek Village
· 904 sq.ft · 1 Bedroom · 1 Bath · Condo
Rock Creek Village · 904 sq.ft · 1 Bedroom · 1 Bath · Condo
This is a Real Estate-Owned (REO)/post-foreclosure home owned or managed by a bank. All offers are considered; however, the highest and best will most likely be accepted
Request Details
Monroe St
View photo
Condo · for sale
Request Details
Updated
Monroe St
Rock Creek Village
· 850 sq.ft · 1 Bath · Condo
Rock Creek Village · 850 sq.ft · 1 Bath · Condo
This is a Real Estate-Owned (REO)/post-foreclosure home owned or managed by a bank. All offers are considered; however, the highest and best will most likely be accepted
Request Details
Pine Orchard Dr Apt 83c1
View photo
Condo · for sale
Request Details
Updated
Pine Orchard Dr Apt 83c1
Rock Creek Village
· 1,335 sq.ft · Condo
Rock Creek Village · 1,335 sq.ft · Condo
This home is in preforeclosure, which means the homeowner is in default (missed payments). Therefore, there could be an opportunity to strike a great deal with the owner and the bank
Request Details
University Blvd W
View photo
Condo · for sale
Request Details
Updated
University Blvd W
Rock Creek Village
· 1,076 sq.ft · Condo
Rock Creek Village · 1,076 sq.ft · Condo
This is a Real Estate-Owned (REO)/post-foreclosure home owned or managed by a bank. All offers are considered; however, the highest and best will most likely be accepted
Request Details
Sun Valley Cir
View photo
Condo · for sale
Request Details
Updated
Sun Valley Cir
Rock Creek Village
· 1,367 sq.ft · 2 Baths · Condo
Rock Creek Village · 1,367 sq.ft · 2 Baths · Condo
This home is in preforeclosure, which means the homeowner is in default (missed payments). Therefore, there could be an opportunity to strike a great deal with the owner and the bank
Request Details
Pine Orchard Dr Apt 83 C1
View photo
Condo · for sale
Request Details
Updated
Pine Orchard Dr Apt 83 C1
Rock Creek Village
· 1,335 sq.ft · Condo
Rock Creek Village · 1,335 sq.ft · Condo
This home is in preforeclosure, which means the homeowner is in default (missed payments). Therefore, there could be an opportunity to strike a great deal with the owner and the bank
Request Details
Narrows Ter
View photo
House · for sale
Request Details
Updated
Narrows Ter
Rock Creek Village
· 2,530 sq.ft · 2 Baths · House
Rock Creek Village · 2,530 sq.ft · 2 Baths · House
This is a Real Estate-Owned (REO)/post-foreclosure home owned or managed by a bank. All offers are considered; however, the highest and best will most likely be accepted
Request Details
Midvale Rd
View photo
House · for sale
Request Details
Updated
Midvale Rd
Rock Creek Village
· 1,012 sq.ft · 1 Bath · House
Rock Creek Village · 1,012 sq.ft · 1 Bath · House
This home is in preforeclosure, which means the homeowner is in default (missed payments). Therefore, there could be an opportunity to strike a great deal with the owner and the bank
Request Details

Get email alerts

Don't miss out: be the first to know about new properties

The alert was correctly created

On subscribing you accept the conditions of use and the privacy policy
Alert
Receive new ads in your inbox
Save this search
Receive alerts for new listings

We'll send you an email when we have new properties for: "Properties for sale in Rock Creek Village"

The alert was correctly created

Maple Avenue District
Stoney Brook, Aspen Hill District 13 Montgomery County Maryland
Get email alerts and be the first to see new listings
Required field
On subscribing I accept the terms of the privacy policy
Perfect! You'll soon start receiving new listings via email
Alert
Receive an email when we have new ads for Properties for sale in Rock Creek Village
Save this search
Filters

Bedrooms

Size (sq.ft)

sq.ft
sq.ft

Price

USD
USD

Property type

Bathrooms

Clear all filters
Receive notifications when new entries are published.