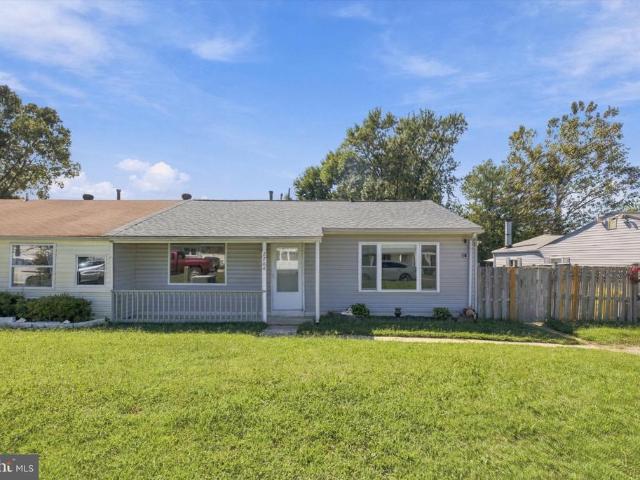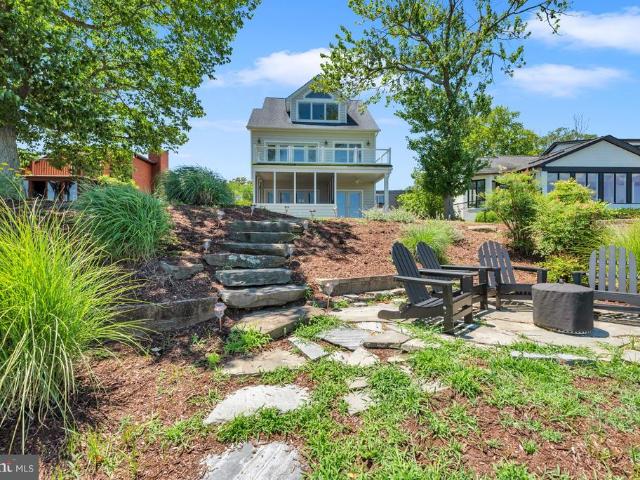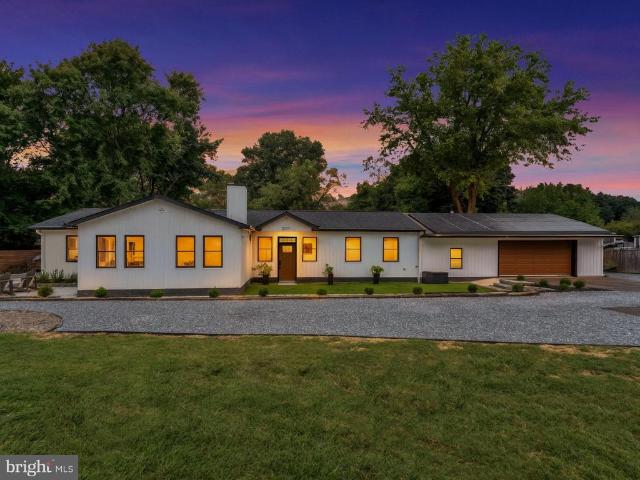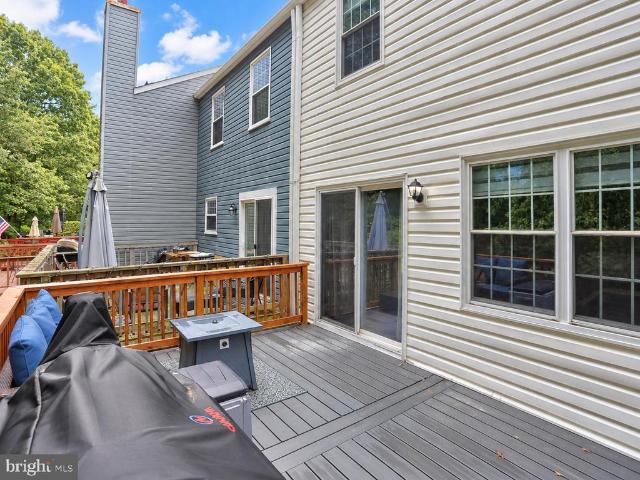
314 properties for sale in Twin Harbors

1576 Chickasaw Road
View photo
House · for sale
USD 674,900
USD 119/sq.ft
1576 Chickasaw Road
Twin Harbors
· 5,630 sq.ft · 4 Bedrooms · 3 Baths · House
· Fireplace
Twin Harbors · 5,630 sq.ft · 4 Bedrooms · 3 Baths · House · Fireplace
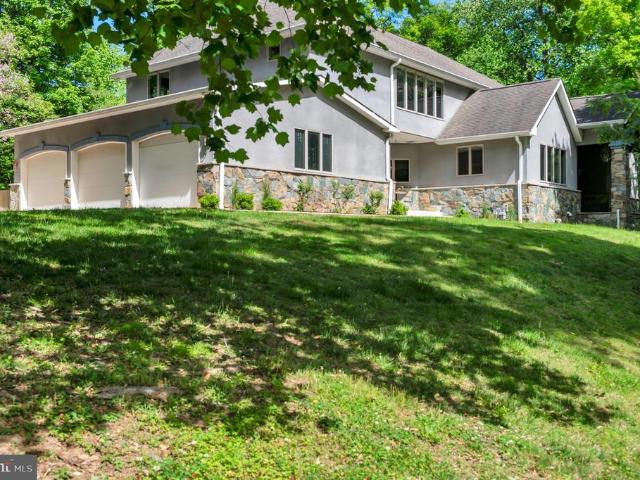
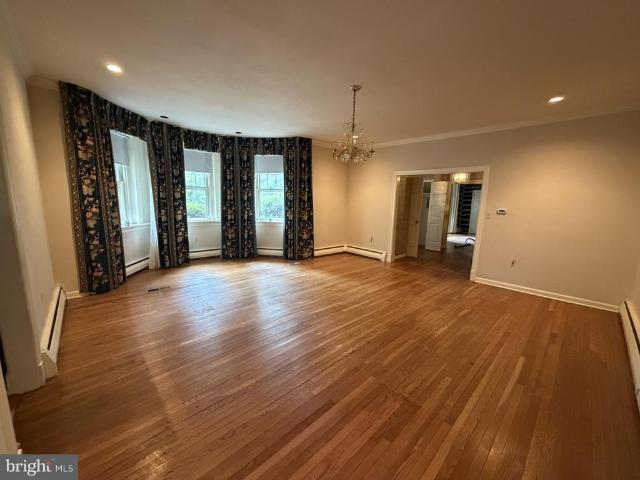
This home wont disappoint! Welcome to 1576 Chickasaw Road, a distinctive 4-bedroom, 3-full-bath home tucked away on a private lot in the desirable Community of Indian Hills in Winchester Estates. Filled with warmth, character, and personality, this home offers details you simply dont find everywhere, from the striking stone fireplace and beautiful hardwood floors to the natural log and wood accents that give the home its inviting, rustic charm. The spacious interior offers plenty of room to spread out, while the homes unique architectural details provide a wonderful foundation for you to add your own touches and truly make it your own. Embrace its warm, lodge-inspired character or blend the existing features with fresh updates to create a style that is uniquely yours. Outside, enjoy the privacy and peaceful surroundings with space to relax, entertain, or simply unwind. All of this in a desirable Arnold location convenient to Annapolis, the Chesapeake Bay, parks, marinas, shopping, dini
USD 674,900
202 Severn River Road
View photo
House · for sale
USD 2,400,000
USD 651/sq.ft
202 Severn River Road
Twin Harbors
· 3,681 sq.ft · 4 Bedrooms · 4 Baths · House
· Patio · Garden · Fireplace · Equipped kitchen
Twin Harbors · 3,681 sq.ft · 4 Bedrooms · 4 Baths · House · Patio · Garden · Fireplace · Equipped kitchen
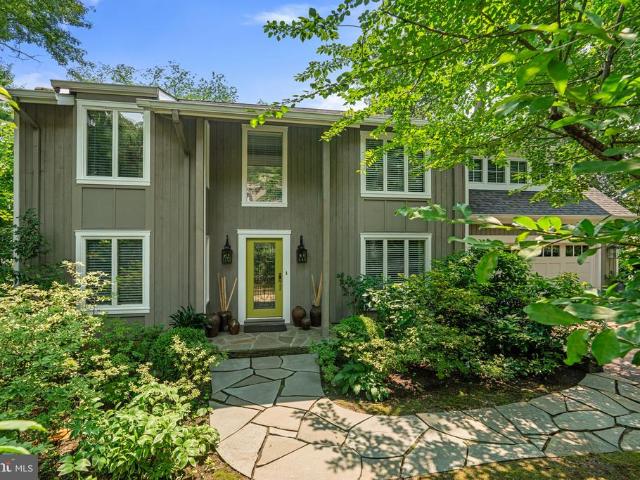
Welcome to 202 Severn River Road, a distinctive contemporary retreat in the sought-after Round Bay community. With gorgeous, west-facing views stretching across the Severn River, this exceptional home embraces the beauty of its setting while offering an inviting blend of refined design and relaxed living. The expansive main level opens up into a dramatic two-story great room framed by soaring ceilings, hardwood floors, and a striking stack stone gas fireplace. Walls of windows capture the spectacular river views and fill the home with abundant natural light. The traditional kitchen is thoughtfully designed for gathering, featuring a generous center island, casual dining space, and high-end appliances, including a Viking natural gas range. The kitchen flows naturally into a bright, window-lined sunroom, which opens to the patio and backyard creating an effortless connection between indoor and outdoor living. The main level also includes a cozy living room, a private bedroom and full bat
USD 2,400,000
78 Old Mill Bottom Road N # 209
View photo
Condo · for sale
USD 398,000
USD 330/sq.ft
78 Old Mill Bottom Road N # 209
Twin Harbors
· 1,206 sq.ft · 2 Bedrooms · 2 Baths · Condo
· Balcony · Equipped kitchen · Lift · Parking
Twin Harbors · 1,206 sq.ft · 2 Bedrooms · 2 Baths · Condo · Balcony · Equipped kitchen · Lift · Parking
Two years young, 55+ elevator condominium community enjoy this beautifully upgraded 2-bedroom + den residence with a balcony. Priced just shy at $140K less than current builder pricing includes surface assigned parking and storage (purchased for $7500). Offering a bright, modern kitchen filled with natural light and showcases crisp white cabinetry, a stylish (upgraded) tiled backsplash, stainless steel appliances, and sleek quartz countertopsperfect for entertaining. Throughout the home, youll find enhanced and recessed lighting, complemented by elegant light-toned luxury vinyl plank flooring for a completely carpet-free, sophisticated finish. The spacious primary suite is a true retreat, featuring a custom-designed oversized walk-in closet and a luxurious ensuite bath with a double vanity and upgraded tilework. Additional enhancements throughout the home include beautifully updated bathrooms and high-end finishes that elevate both comfort and style. The Element offers an exceptional,
USD 398,000
512 Saint Martins Lane
View photo
House · for sale
USD 659,900
USD 334/sq.ft
512 Saint Martins Lane
Twin Harbors
· 1,970 sq.ft · 4 Bedrooms · 3 Baths · House
· Gym · Deck · Equipped kitchen · Cellar
Twin Harbors · 1,970 sq.ft · 4 Bedrooms · 3 Baths · House · Gym · Deck · Equipped kitchen · Cellar
Renovated 4-Bedroom Ranch with Exceptional Outdoor Living. Appraised at 731,000 and offered below market value, this 4-bedroom, 3.5-bath ranch-style home combines extensive modern updates with substantial built-in equity, the property has been thoroughly updated throughout, including a new roof, furnace, hot water heater, updated electrical service, new flooring, new bathrooms and all-new kitchen appliances. Main Level & Interior: The floor plan connects a bright living room, formal dining room, and comfortable family room with durable luxury vinyl plank flooring throughout. The kitchen features granite countertops, stainless steel appliances, ceramic tile, and generous cabinet storage. All bathrooms have been fully remodeled with clean, contemporary fixtures and finishes. Lower Level: A fully finished basement provides flexible square footage suitable for a recreation room, home gym, media room, or private guest suite with a full bath. Outdoor Space: An expansive back deck leads down
USD 659,900
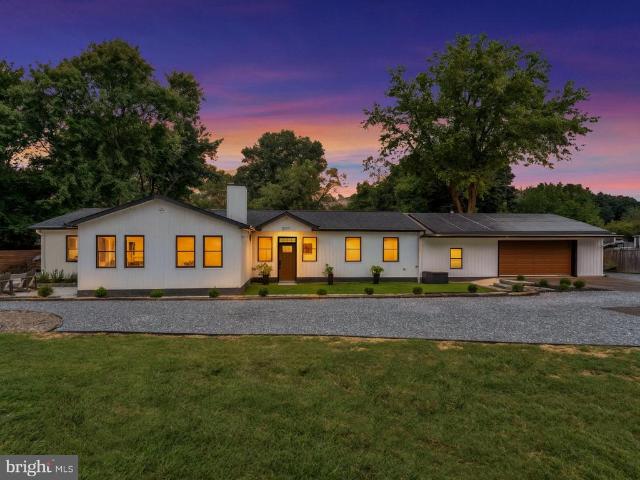
1378 Kinloch Circle
View photo
House · for sale
USD 1,799,000
USD 326/sq.ft
1378 Kinloch Circle
Twin Harbors
· 5,511 sq.ft · 5 Bedrooms · 4 Baths · House
· Patio · Equipped kitchen · Parking
Twin Harbors · 5,511 sq.ft · 5 Bedrooms · 4 Baths · House · Patio · Equipped kitchen · Parking
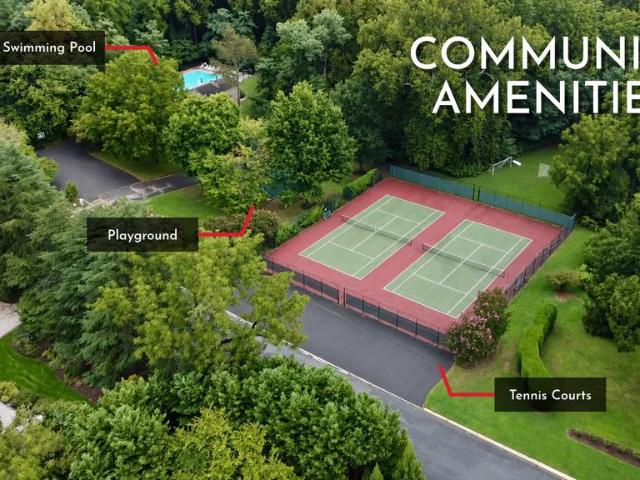
Welcome to 1378 Kinloch Circle Glen Oban's Finest Nestled in the highly sought-after Glen Oban community, this address offers a rare combination of top-tier amenities: 10/10 school ratings, a marina with deep MLW, a brand-new playground, basketball and tennis courts, a community pool, and an active association hosting year-round events. Finding a few of these features in one neighborhood is uncommon finding all of them is what makes Glen Oban truly exceptional. This beautifully updated mid-century modern home elevates that already-desirable setting into a genuine buyer's dream. As you approach, the sheer scale of the nearly 2-acre lot comes into view plenty of room for kids to play, pets to roam, or even a future pool. The U-shaped driveway and two-car garage provide generous parking for family and guests alike. You can enter through the formal front door into a striking entryway, or through the newly renovated patio directly into the beautifully remodeled kitchen. Inside, the main lev
USD 1,799,000
906 Saint Martins Loop
View photo
House · for sale
USD 878,000
USD 218/sq.ft
906 Saint Martins Loop
Twin Harbors
· 4,026 sq.ft · 5 Bedrooms · 3 Baths · House
· Equipped kitchen · Parking
Twin Harbors · 4,026 sq.ft · 5 Bedrooms · 3 Baths · House · Equipped kitchen · Parking
Absolute stunner a must see! Welcome to 906 Saint Martins Loop! This gorgeous Colonial features an impressive list of upgrades and a bright, spacious floor plan. 5 Bedrooms and 3.5 Baths. A dramatic two-story foyer leads to a well-appointed kitchen with adjoining breakfast area and a large mudroom off the 2-car garage. Upstairs, the spacious primary suite offers an upgraded bath with soaking tub, seated shower, double vanity, and huge walk-in closet, plus generously sized secondary bedrooms and convenient upper-level laundry. The finished lower level offers approximately 1,300 SF with high ceilings, a large recreation/entertainment area, bonus room, full bath, and ample storage. Beautifully maintained and truly move-in ready! Walking distance to schools and minutes to Severna Park High School, shopping, dining, and recreation
USD 878,000
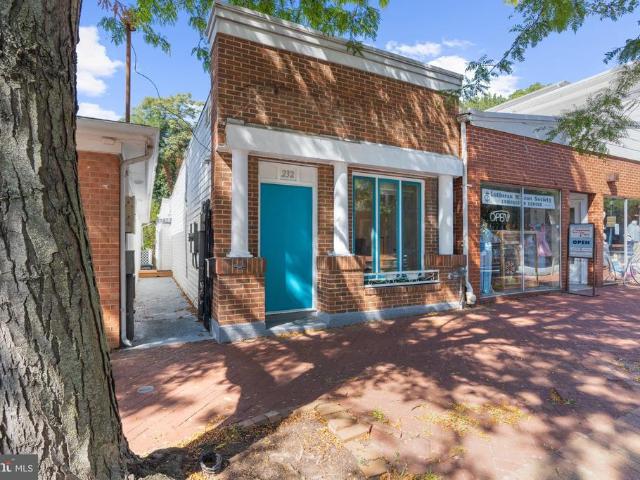
232 West Street
View photo
House · for sale
USD 725,000
USD 666/sq.ft
232 West Street
Twin Harbors
· 1,087 sq.ft · 1 Bedroom · 1 Bath · House
· Garden · Deck · Equipped kitchen
Twin Harbors · 1,087 sq.ft · 1 Bedroom · 1 Bath · House · Garden · Deck · Equipped kitchen
A unique mixed-use opportunity in the heart of Annapolis! Located in the Arts District, 232 West Street offers the flexibility of commercial and residential use in a convenient location close to Downtown Annapolis, Navy-Marine Corps Memorial Stadium, and the U. S. Naval Academy. Renovated in 2018, the property is currently configured for residential use with one bedroom and one and a half baths. Skylights and abundant natural light create a bright, welcoming feel throughout. The updated kitchen features white cabinetry, stainless steel appliances, a subway tile backsplash, and an island with seating, while hardwood floors add warmth and character. The spacious primary bedroom offers two closets and direct access to a private deck. The adjoining bathroom features a dual-sink vanity and a shower with dual shower heads. A separate studio in the rear provides additional flexible space with a variety of potential uses. The fenced yard adds privacy and creates a nice connection between the p
USD 725,000
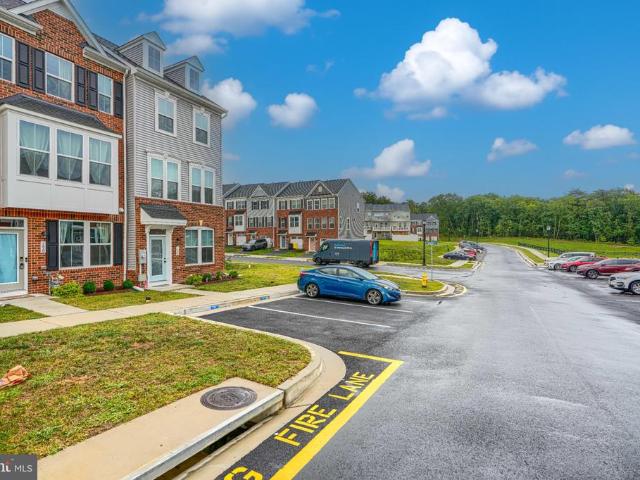
190 Woodgate Circle
View photo
Townhouse · for sale
USD 475,000
USD 247/sq.ft
190 Woodgate Circle
Twin Harbors
· 1,916 sq.ft · 3 Bedrooms · 3 Baths · Townhouse
· Gym · Equipped kitchen · Cellar
Twin Harbors · 1,916 sq.ft · 3 Bedrooms · 3 Baths · Townhouse · Gym · Equipped kitchen · Cellar
Nestled in the prestigious community of The Highlands, this exquisite new construction townhouse, completed in 2025, embodies the perfect blend of luxury and comfort. With a traditional architectural style and a thoughtful design, this residence offers an inviting atmosphere that feels like home from the moment you step inside. Spanning three spacious bedrooms and three and a half elegantly appointed bathrooms, this home is designed for both relaxation and entertaining. The heart of the home features a gourmet kitchen equipped with high-end, energy-efficient appliances, including a built-in microwave, self-cleaning oven, cooktop, and a sleek refrigerator. Natural light floods the interior through energy-efficient, insulated Low-E windows, enhancing the warm ambiance throughout. The fully finished, heated basement provides additional living space, perfect for a home theater, gym, or play area, while the upper floor laundry adds convenience to your daily routine. Step outside to discover
USD 475,000
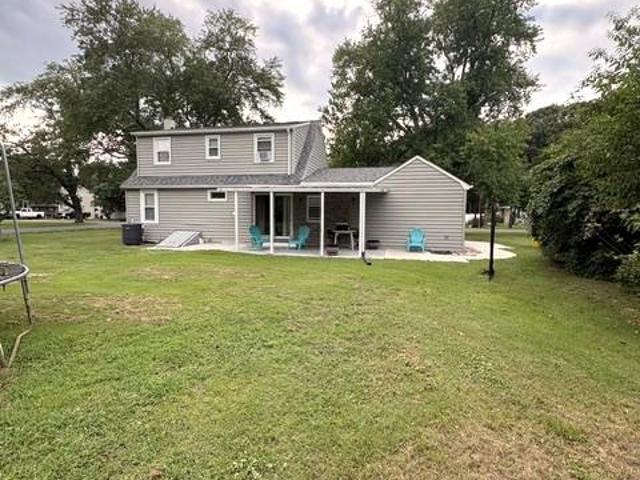
19 Brookfield Road
View photo
House · for sale
USD 529,000
USD 334/sq.ft
19 Brookfield Road
Twin Harbors
· 1,582 sq.ft · 4 Bedrooms · 2 Baths · House
· Equipped kitchen
Twin Harbors · 1,582 sq.ft · 4 Bedrooms · 2 Baths · House · Equipped kitchen
Nestled in the charming Clearview Village, this delightful 4-bedroom, 2.5-bathroom home offers a perfect blend of classic charm and modern convenience. Built in 1947 and thoughtfully renovated in 2021, this residence showcases a Dutch Colonial architectural style, enhanced by advanced framing and durable vinyl siding, ensuring both aesthetic appeal and longevity. Step inside to discover a warm and inviting interior that features a traditional floor plan, ideal for both entertaining and everyday living. An entry-level bedroom adds convenience, while the two full bathrooms and an additional half bath cater to the needs of a busy household. The heart of the home is the well-appointed kitchen, equipped with modern appliances including a built-in microwave, dishwasher, and electric stove, making meal preparation a breeze. The adjacent dining area is perfect for enjoying meals together, while the bar area offers a stylish spot for casual dining or entertaining guests. With a generous 0.49-ac
USD 529,000
7845 June Drive
View photo
House · for sale
USD 1,300,000
7845 June Drive
Twin Harbors
· 5 Bedrooms · House
· Patio · Swimming pool · Equipped kitchen · Parking
Twin Harbors · 5 Bedrooms · House · Patio · Swimming pool · Equipped kitchen · Parking
Welcome to 7845 June Drivea truly once-in-a-lifetime property nestled right in the heart of Pasadena. Imagine a space where multiple generations can live together, share memories, and gather for summer barbecues, all while maintaining their own luxurious, fully independent spaces. This isn't just a home; it is an exclusive, fully fenced private compound that flawlessly blends connection with privacy. The Primary Residence: The main residence features four spacious bedrooms and three full bathrooms, and has been completely renovated from top to bottom. The kitchen, bathrooms and primary suite have been masterfully reimagined with high-end finishes for modern living. Outside, you have plenty of spaces to unwind: sip your morning coffee on the covered front porch, host dinners on the large covered rear patio, or slip into your personal saltwater hot tub. The home also includes an attached two-car garage and, most importantly, direct access out your back door to your private resort-style o
USD 1,300,000
7704 Queens Park Road
View photo
Townhouse · for sale
USD 340,000
USD 335/sq.ft
7704 Queens Park Road
Twin Harbors
· 1,012 sq.ft · 3 Bedrooms · 1 Bath · Townhouse
· Garden · Equipped kitchen · Parking
Twin Harbors · 1,012 sq.ft · 3 Bedrooms · 1 Bath · Townhouse · Garden · Equipped kitchen · Parking
Welcome to this beautifully renovated 3-bedroom, 1-bath rancher in Pasadena! This bright and inviting home has been thoughtfully updated and is move-in ready, while still offering plenty of opportunity for you to add your own personal touch. The home features an updated kitchen (2024), fresh paint throughout, a new roof (2024), HVAC system (2024), electrical panel (2024), and water heater (2023). Additional features include a shed with electrical connection, a driveway for off-street parking, and a fully fenced backyard offering privacy and space to enjoy the outdoors. Ideally located with convenient access to major roads, shopping, dining, and everyday amenities, making commuting and getting around a breeze. Located in a desirable Pasadena area near schools and community amenities. Come see this charming, updated rancher and make it your own!
USD 340,000
965 Magothy Avenue
View photo
House · for sale
USD 2,100,000
USD 783/sq.ft
965 Magothy Avenue
Twin Harbors
· 2,680 sq.ft · 4 Bedrooms · 3 Baths · House
· Balcony · Fireplace · Equipped kitchen · Lift
Twin Harbors · 2,680 sq.ft · 4 Bedrooms · 3 Baths · House · Balcony · Fireplace · Equipped kitchen · Lift
Imagine waking each morning to sweeping water as far as the eye can see. Set directly on the Magothy River, 965 Magothy Avenue captures more than 180 degrees of panoramic views stretching toward the Chesapeake Baya rare waterfront treasure in the heart of Arnold. Fully remodeled and offering 2,688 square feet, this four-bedroom, three-bath home embraces an open, airy floor plan made for both lively gatherings and quiet evenings by the water. Gleaming hardwood floors run throughout, while a gas fireplace adds warmth and ambiance to the main living space. At the center of it all, the gourmet kitchen shines with quartz countertops, stainless steel appliances, and a generous island perfect for casual meals and conversation. Step out to the screened porch to savor river breezes, or retreat upstairs to the primary suite, where a private balcony frames those unforgettable sunrises. Boating enthusiasts will love the private pier complete with a lift and slips, making waterfront living effortle
USD 2,100,000
7845 June Drive
View photo
House · for sale
USD 1,265,000
USD 341/sq.ft
7845 June Drive
Twin Harbors
· 3,703 sq.ft · 6 Bedrooms · 5 Baths · House
· Patio · Swimming pool · Equipped kitchen · Parking
Twin Harbors · 3,703 sq.ft · 6 Bedrooms · 5 Baths · House · Patio · Swimming pool · Equipped kitchen · Parking
Welcome to 7845 June Drivea truly once-in-a-lifetime property nestled right in the heart of Pasadena. Imagine a space where multiple generations can live together, share memories, and gather for summer barbecues, all while maintaining their own luxurious, fully independent spaces. This isn't just a home; it is an exclusive, fully fenced private compound that flawlessly blends connection with privacy. The Primary Residence: The main residence features four spacious bedrooms and three full bathrooms, and has been completely renovated from top to bottom. The kitchen, bathrooms and primary suite have been masterfully reimagined with high-end finishes for modern living. Outside, you have plenty of spaces to unwind: sip your morning coffee on the covered front porch, host dinners on the large covered rear patio, or slip into your personal saltwater hot tub. The home also includes an attached two-car garage and, most importantly, direct access out your back door to your private resort-style o
USD 1,265,000
3311 Pescara Court
View photo
Condo · for sale
USD 359,900
USD 224/sq.ft
3311 Pescara Court
Twin Harbors
· 1,604 sq.ft · 3 Bedrooms · 2 Baths · Condo
· Deck · Fireplace · Equipped kitchen · Cellar
Twin Harbors · 1,604 sq.ft · 3 Bedrooms · 2 Baths · Condo · Deck · Fireplace · Equipped kitchen · Cellar
Want a lower interest rate? Seller will pay for a 2% less interest rate for the first year of your loan! Adorable 3 Br, 2 full and 2 half bath Townhome in the desirable community of Villa Toscana. Located in the Chesapeake School district just waiting for you to call it Home! This home has been thoughtfully updated and boasts new light fixtures and fans in 2026, new trex decking outside in 2025, and a cozy electric fireplace surrounded by a beautiful shiplap accent wall. Spacious kitchen features custom cabinets, granite counters, S/S appliances, tile floor and large windows allowing plenty of natural light to pour in. With gorgeous renovated bathrooms and additional living space in the basement, all you have to do is move in!
USD 359,900
1660 Secretariat Drive
View photo
Townhouse · for sale
USD 419,900
USD 225/sq.ft
1660 Secretariat Drive
Twin Harbors
· 1,862 sq.ft · 4 Bedrooms · 1 Bath · Townhouse
· Patio · Garden · Fireplace · Equipped kitchen
Twin Harbors · 1,862 sq.ft · 4 Bedrooms · 1 Bath · Townhouse · Patio · Garden · Fireplace · Equipped kitchen
Spacious Duplex located in Sought After Revell Downs! Over 1800 square feet of Finished Living Space with Recent Updates Including 35 Year Architectural Shingle Roof, Maple Kitchen Cabinets, Granite Counters, Kitchen Appliances, Marble Floor Tile in Kitchen, Ceramic Wall Tile and Vanities in Bathrooms, Luxury Vinyl Plank in Living and Dining Room and New Washer and Dryer. The Main Level Features 3 Bedrooms, Bathroom, Kitchen, Living Room and Separate Dining. Downstairs you have a Big Family Room with a Fireplace, 4th Bedroom, 1/2 Bath and a Huge Storage/Laundry Room. Outside is Nicely Landscaped and Great for Entertaining with a Fully Fenced Back Yard, Big Custom Sundeck, Three Storage Sheds and a Patio. This Wonderful Community is Just minutes from Schools, Annapolis Mall, Riva Festival Shopping Center, Quiet Waters Park, Sandy Point State Park, and downtown Annapolis, with quick access to Route 50, I-97, and the Naval Academy. You can also enjoy the newly completed Broadneck Peninsul
USD 419,900
287 North Drive
View photo
House · for sale
USD 580,000
USD 315/sq.ft
287 North Drive
Twin Harbors
· 1,841 sq.ft · 3 Bedrooms · 2 Baths · House
· Fireplace · Equipped kitchen
Twin Harbors · 1,841 sq.ft · 3 Bedrooms · 2 Baths · House · Fireplace · Equipped kitchen
Seller is offering to the buyer $10K towards a 2-1 Rate Buy-Down*. This is your opportunity to get a break on the current rate! Welcome home to this beautifully updated property located in the highly desirable water-access community of Lower Magothy Beach, just moments from the magnificent Magothy River. Situated on a spacious half-acre lot and located within the sought-after Severna Park School District, this move-in-ready home offers the perfect combination of comfort, convenience, and lifestyle. Featuring 3 bedrooms and 2.5 bathrooms, this home has been extensively updated throughout. Major improvements completed within the last four years include the roof, siding, HVAC system, water heater, kitchen cabinets, Samsung stainless steel appliances, and flooring. The fully remodeled bathrooms add a modern touch and make this home truly turnkey. Enjoy cozy evenings by one of two fireplaces, including a propane fireplace on the upper level and a wood-burning fireplace on the lower level. T
USD 580,000
2026 Gov Thomas Bladen Way # 204
View photo
Condo · for sale
USD 329,000
USD 308/sq.ft
2026 Gov Thomas Bladen Way # 204
Twin Harbors
· 1,066 sq.ft · 2 Bedrooms · 2 Baths · Condo
· Deck · Equipped kitchen
Twin Harbors · 1,066 sq.ft · 2 Bedrooms · 2 Baths · Condo · Deck · Equipped kitchen
Enjoy annapolis living with the potential for lower initial mortgage payments! With an acceptable offer, the seller will consider contributing toward a temporary interest-rate buydown to help reduce your monthly mortgage payment during the initial buydown period. Subject to loan program and lender approvalask your agent and lender for details. A wooded view from your deck, added end-unit privacy, and downtown Annapolis just minutes awaythis well-maintained two-bedroom, two-full-bath condo brings together comfort and convenience in a peaceful setting. Start your morning with coffee on the deck overlooking the trees and nearby walking path, then head downtown to enjoy Annapoliss restaurants, shops, and waterfront. Inside, a neutral interior makes it easy to bring your own style and feel at home. Kitchen flooring and carpeting replaced within the past few years, along with an HVAC system and water heater updated in recent years, add to the homes appeal. Quick access to Route 50 keeps Wash
USD 329,000
1055 Sun Valley Drive
View photo
House · for sale
USD 565,000
USD 276/sq.ft
1055 Sun Valley Drive
Twin Harbors
· 2,045 sq.ft · 3 Bedrooms · 2 Baths · House
· Equipped kitchen · Parking
Twin Harbors · 2,045 sq.ft · 3 Bedrooms · 2 Baths · House · Equipped kitchen · Parking
Welcome to 1055 Sun Valley Drive, a beautifully caredfor Colonial in Cape St. Claire that blends thoughtful updates, flexible living space, and Broadneck Peninsula convenience. This 3BR/2.5BA home offers approximately 2,050 finished square feet. Built in 1989, the property is newer than many surrounding homes and features public sewer, well water, electric heat, and an attached garage. The heart of the home is the fully remodeled kitchen (2021), designed with marble counters, custom wood cabinetry, and a Fisher & Paykel dishwasher drawer. An openconcept redesign creates a seamless flow into an oversized dining room with French doors to the backyardideal for everyday living and entertaining. The living room was updated in 2024 with custom builtin cabinetry and bookcases, and new flooring (2021) runs throughout the first level. Three spacious bedrooms and two full bathrooms make up the second floor. The primary bedrooms ensuite bath includes a new vanity top (2026) and a refinished tub.
USD 565,000
610 Park Road
View photo
House · for sale
USD 545,000
USD 324/sq.ft
610 Park Road
Twin Harbors
· 1,679 sq.ft · 4 Bedrooms · 2 Baths · House
· Deck · Equipped kitchen · Cellar
Twin Harbors · 1,679 sq.ft · 4 Bedrooms · 2 Baths · House · Deck · Equipped kitchen · Cellar
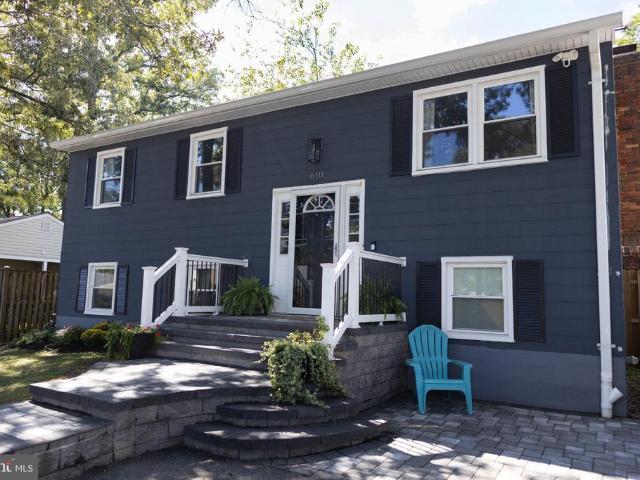
Welcome to 610 Park Rd, a beautifully updated split foyer home in Carrollton Manor, one of Severna Park's wonderful water-oriented communities offering easy access to the Severn River. This 4-5 bedroom, 2 full bath home offers 1,686 square feet of living space, blending classic charm with thoughtful, recent updates. Step inside to rich hardwood floors and abundant natural light throughout. The eat-in kitchen has been freshened up with newly painted cabinets and is equipped with a new dishwasher, refrigerator, and microwave. Perfect for everyday living and entertaining. The primary suite features a walk-in shower, and a new washer and dryer make laundry effortless. The fully finished basement offers daylight windows and a separate entrance, along with its own refreshed full bathroom ideal for additional living space or a guest suite. Outside, a new back deck and new paver/stone front entrance create an inviting setting for outdoor gatherings and add great curb appeal. Additional recent
USD 545,000
1210 Pekin Road
View photo
House · for sale
USD 549,000
USD 193/sq.ft
1210 Pekin Road
Twin Harbors
· 2,842 sq.ft · 3 Bedrooms · 3 Baths · House
· Patio · Office room · Fireplace · Equipped kitchen · Cellar
Twin Harbors · 2,842 sq.ft · 3 Bedrooms · 3 Baths · House · Patio · Office room · Fireplace · Equipped kitchen · Cellar
Welcome to this spacious three-level single-family home offering comfort, functionality, and plenty of living space. The main level features a convenient half bathroom, inviting living room with fireplace, and a well-appointed kitchen with granite countertops and stainless steel appliances. The adjacent dining area provides easy access to the back patio, creating a seamless space for indoor and outdoor entertaining. Upstairs, the spacious primary bedroom offers a huge walk-in closet and private ensuite bathroom with a separate soaking tub and dual vanities. Two additional bedrooms and a full hall bathroom complete the second level. The finished basement provides flexible additional space ideal for entertaining, a home office, recreation, or storage, along with a full bathroom for added convenience. This home offers a versatile layout with space to accommodate today's lifestyle. Mortgage savings may be available for buyers of this listing
USD 549,000
1404 Stockton Court
View photo
House · for sale
USD 1,000,000
USD 284/sq.ft
1404 Stockton Court
Twin Harbors
· 3,520 sq.ft · 6 Bedrooms · 3 Baths · House
· Deck · Equipped kitchen · Parking
Twin Harbors · 3,520 sq.ft · 6 Bedrooms · 3 Baths · House · Deck · Equipped kitchen · Parking
Expansive 3,500 sq ft custom built rancher featuring an impressive main level in-law suite sited on a 1 acre private lot. Perfectly tucked away beyond the private drive, this home is in a lovely subdivision of custom built homes. Enjoy the peace and quiet of this private setting with all the conveniences of being close to shopping, dining and recreational amenities. Located minutes to Annapolis, the Bay Bridge and commuter routes to DC or Baltimore. Recent improvements include a new roof in 2025, HVAC in 2023, Thor Commercial gas range 2020, Washer/dryer(gas) 2025, Tankless Water Heater (approx 10yrs), Kitchen cabinet refresh and flooring (2023), garage doors/openers (2023). The thoughtfully designed in-law suite features a large open concept living/dining space, a spacious kitchen w/ a new stainless wall oven, plenty of cabinet/counter space, 2 bedrooms, a full bath, its own private main entrance and sliders leading from each bedroom to its own private deck. Four generations of this f
USD 1,000,000
16 Woodlawn Avenue
View photo
House · for sale
USD 799,000
USD 530/sq.ft
16 Woodlawn Avenue
Twin Harbors
· 1,507 sq.ft · 3 Bedrooms · 2 Baths · House
· Parking · Equipped kitchen
Twin Harbors · 1,507 sq.ft · 3 Bedrooms · 2 Baths · House · Parking · Equipped kitchen
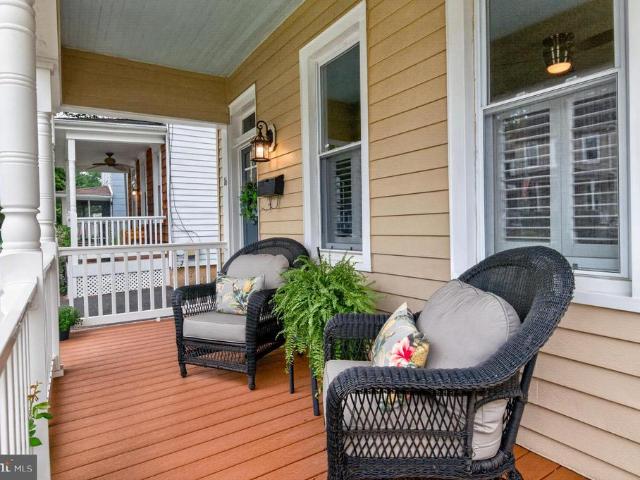
Tucked into Homewood, just beyond the brick sidewalks of Historic Downtown Annapolis, 16 Woodlawn Avenue is a residence taken down to the studs and rebuilt in 2019, blending all the comforts of modern design with the historic charm of Homewood. A traditional front porch, turned white columns and soft buttery siding announce the home from the street while a long driveway offers the rare luxury of off street parking in one of Annapolis's most walkable in-town pockets. Inside, tall ceilings and recessed lighting set an airy tone against gorgeous oak flooring on the main level and the beautifully refinished original pine flooring on the stairs and level two. The classic period moldings that run throughout remind you that this home has been here for a time as the updates make it seem like a much newer build. The kitchen anchors the main level: white shaker cabinetry, stainless appliances, and granite countertops surround a center island with room for a kitchen table, while a separate formal
USD 799,000
525 Deep Creek View
View photo
Townhouse · for sale
USD 649,900
USD 218/sq.ft
Updated
525 Deep Creek View
Twin Harbors
· 2,971 sq.ft · 3 Bedrooms · 3 Baths · Townhouse
· Office room · Deck · Equipped kitchen · Parking
Twin Harbors · 2,971 sq.ft · 3 Bedrooms · 3 Baths · Townhouse · Office room · Deck · Equipped kitchen · Parking
An incredible value on the broadneck peninsula! WELCOME HOME to 525 Deep Creek View, where nearly 3,000 finished square feet, a 2-car garage, and a flexible floor plan offer the space you want with the ease of low-maintenance living. Located in sought-after Deep Creek Village, this spacious 3-bedroom, 3 full and 1 half bath home lives much larger than you might expect. Hardwood floors and abundant natural light welcome you to the open main level, where a spacious dining and sitting area flows into the heart of the home. The designer kitchen features an oversized center island, granite countertops, stainless steel appliances, gas cooktop, wall oven, pantry, and abundant cabinetry. An expanded morning room provides even more living space and opens through French doors to the rear deck, perfect for grilling, entertaining, or relaxing outdoors. Upstairs, the generous owner's suite offers two walk-in closets, a spa-inspired bath, and a separate sitting area ideal for a home office, reading
USD 649,900
550 Greenhill Court
View photo
Townhouse · for sale
USD 345,000
USD 308/sq.ft
550 Greenhill Court
Twin Harbors
· 1,119 sq.ft · 3 Bedrooms · 2 Baths · Townhouse
· Garden
Twin Harbors · 1,119 sq.ft · 3 Bedrooms · 2 Baths · Townhouse · Garden
Welcome to 550 Greenhill Court, a well-maintained 3-bedroom, 2-full-bath townhome in the Ulmstead Gardens community. The home features updated paint and flooring, along with numerous improvements completed within the past five years. The functional layout offers comfortable living space, generously sized bedrooms, and the convenience of two full bathrooms. Enjoy affordable community living with a low monthly HOA and a convenient Arnold location near shopping, dining, commuter routes, parks, and the Broadneck Peninsulas many amenities. Move-in ready and waiting for its next owner! All photos digitally enhanced to show what it will look like empty
USD 345,000
141 West Street # 204
View photo
Condo · for sale
USD 850,000
USD 752/sq.ft
141 West Street # 204
Twin Harbors
· 1,130 sq.ft · 2 Bedrooms · 2 Baths · Condo
· Balcony · Equipped kitchen · Parking
Twin Harbors · 1,130 sq.ft · 2 Bedrooms · 2 Baths · Condo · Balcony · Equipped kitchen · Parking
Rare & Spacious Downtown Annapolis'Lock & Leave' Condo with 2 Garage Parking Spots! Welcome to 141 WEST'The Cobalt', is a premium 2-bedroom, 2-full-bath floor plan offering significantly more square footage than standard units in the building. This stunning residence comes with the rare downtown luxuries of two secure garage parking spaces and a private Bradyl storage unit. Inside, a bright, open-concept layout features 9-foot ceilings, gorgeous flooring, and expansive walls of windows equipped with remote-control blinds. The sleek, modern kitchen boasts high-end appliances, while custom California Closets maximize storage in both spacious bedrooms. Step outside onto the oversized, covered balcony overlooking downtown Annapolisthe perfect vantage point to unwind and enjoy the cityscape or local holiday parades. Situated in a secure building in the heart of downtown Annapolis, you are just a short, flat walk from Ego Alley, Eastport, Main Street, top-tier restaurants, and boutique shopp
USD 850,000
530 Saint Martins Lane
View photo
House · for sale
USD 675,000
USD 302/sq.ft
530 Saint Martins Lane
Twin Harbors
· 2,228 sq.ft · 5 Bedrooms · 3 Baths · House
· Equipped kitchen · Parking
Twin Harbors · 2,228 sq.ft · 5 Bedrooms · 3 Baths · House · Equipped kitchen · Parking
Situated on a. 23-acre lot in sought-after Severna Park, this 5-bedroom, 3-full-bathroom home with over 2,000 finished sq ft offers spacious living, thoughtful updates, and a convenient location. A partial brick front and long asphalt driveway provide great curb appeal and plenty of off-street parking. Step inside the foyer, highlighted by a skylight, and discover an open main-level floor plan with recessed lighting throughout. The updated kitchen features granite countertops, wood cabinetry with hardware, an oversized island with additional storage, and a built-in pantry. The adjoining living and formal dining rooms are accented by crown molding and chair rail, creating inviting spaces for everyday living and entertaining. The main level also includes a primary bedroom with a renovated private en-suite, along with two additional bedrooms and a full hallway bathroom featuring dual vanity. The finished lower level expands the living space with a recreation room featuring a wood stove, t
USD 675,000
135 Conduit Street
View photo
House · for sale
USD 1,300,000
USD 511/sq.ft
135 Conduit Street
Twin Harbors
· 2,540 sq.ft · 5 Bedrooms · 4 Baths · House
· Equipped kitchen
Twin Harbors · 2,540 sq.ft · 5 Bedrooms · 4 Baths · House · Equipped kitchen
A rare opportunity to own a fully metered triplex in the heart of Downtown Annapolis where historic charm, prime location, and remarkable versatility come together. Steeped in character and offering exceptional flexibility, this distinctive property presents an array of possibilities for both lifestyle and investment. With separately metered electricity, the property can be enjoyed as a multigenerational residence, with each family member having their own private space; an owner-occupied home with additional rental income from the remaining units; or a pure investment property with multiple income producing residences. For those envisioning something truly extraordinary, the entire building could be transformed back into a stunning single-family home. With original architecture and showcasing hardwood floors throughout, this property strikes the perfect balance between historic character and modern livability. The first floor features two bedrooms, each with an en-suite bath, kitchen,
USD 1,300,000
1603 Waters Ridge Court
View photo
House · for sale
USD 1,399,999
USD 248/sq.ft
1603 Waters Ridge Court
Twin Harbors
· 5,630 sq.ft · 5 Bedrooms · 4 Baths · House
· Fireplace · Equipped kitchen · Swimming pool
Twin Harbors · 5,630 sq.ft · 5 Bedrooms · 4 Baths · House · Fireplace · Equipped kitchen · Swimming pool
Open house saturday oct 24 11am to 1pm. Price reduced! This house can accomodate a pool, to add to your castle on the hill! Introducing an extraordinary custom-built estate with Brand new roof, not reflected in photos, privately nestled on more than 2+ WOODED ACRES along the B&A Trail in a quiet cul-de-sac setting, just minutes from downtown HISTORIC ANNAPOLIS and convenient to the Rt. 50 corridor. Located in the sought-after Broadneck School District, this exceptional property also includes deeded mooring rights to Cool Spring Cove. Chase Creek Swim Club nearby for summer pool fun! Designed for both elegant entertaining and comfortable everyday living, the home showcases a dramatic two-story great room highlighted by an impressive 18-foot stone fireplace and expansive windows that fill the space with natural light. The OPEN-CONCEPT layout seamlessly connects the living, dining, and gourmet kitchen areas, with quartz countertops and a gas range with double ovens create the perfect culi
USD 1,399,999
102 Duke Of Gloucester Street
View photo
House · for sale
USD 1,750,000
USD 645/sq.ft
102 Duke Of Gloucester Street
Twin Harbors
· 2,713 sq.ft · 4 Bedrooms · 3 Baths · House
· Parking
Twin Harbors · 2,713 sq.ft · 4 Bedrooms · 3 Baths · House · Parking
If you love a home that breathes history, youll fall in love with this one. Ideally situated at 102 Duke of Gloucester Street, the property rests along one of the areas most historic streetsnamed in the late 1600s in honor of Prince William, The Duke of Gloucester. Some of the images in this listing have been lightly visually enhanced. Set on one of the most desirable stretches of the street, this classic Annapolis home is one where history, character, and everyday livability come together beautifully. Directly across from St. Marys Church, this four-bedroom, 3.5-bath residence offers just under 3,000 square feet perched on a generous lot with ample private parking. Its location places you within effortless walking distance of Spa Creek, Main Street, Ego Alley, the Annapolis Yacht Club, and Eastportan extraordinary position that puts the very best of Annapolis at your doorstep. From the moment you cross the threshold, the charm is unmistakable. This home is filled with warm natural lig
USD 1,750,000
65 Barrensdale Drive
View photo
House · for sale
USD 490,000
USD 364/sq.ft
65 Barrensdale Drive
Twin Harbors
· 1,345 sq.ft · 3 Bedrooms · 1 Bath · House
· Garden · Equipped kitchen · Parking
Twin Harbors · 1,345 sq.ft · 3 Bedrooms · 1 Bath · House · Garden · Equipped kitchen · Parking
Nestled in the established community of Old County Estates you'll find your new to you home just waiting for you to bring your own style to life. With the recently updated Kitchen and Bathroom renovations done, it is ready to move in! Such a nice backyard to image your perfect summer gatherings or quite gardening days of your dreams. Attached garage too! Give us a call, we look forward to showing you around!
USD 490,000

Get email alerts

Don't miss out: be the first to know about new properties

The alert was correctly created

On subscribing you accept the conditions of use and the privacy policy
Alert
Receive new ads in your inbox
Save this search
Receive alerts for new listings

We'll send you an email when we have new properties for: "Properties for sale in Twin Harbors"

The alert was correctly created

Windrush Farm
Cresston Park
Get email alerts and be the first to see new listings
Required field
On subscribing I accept the terms of the privacy policy
Perfect! You'll soon start receiving new listings via email
Alert
Receive an email when we have new ads for Properties for sale in Twin Harbors
Save this search
Filters

Bedrooms

Size (sq.ft)

sq.ft
sq.ft

Price

USD
USD

Property type

Bathrooms

Clear all filters
Receive notifications when new entries are published.