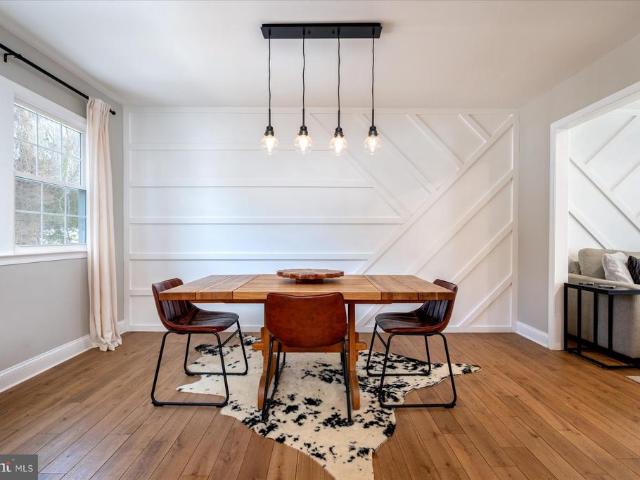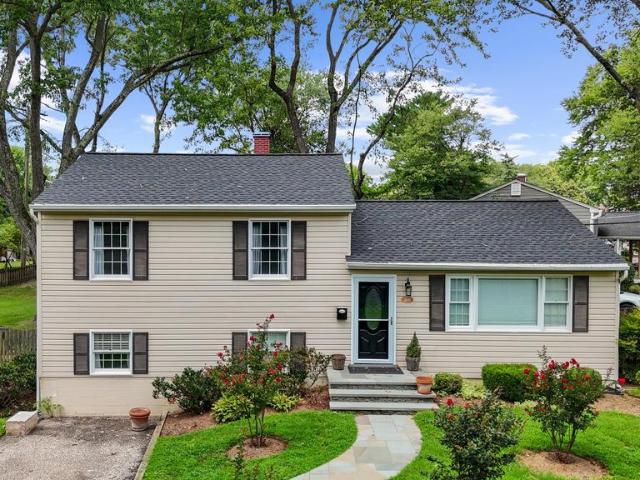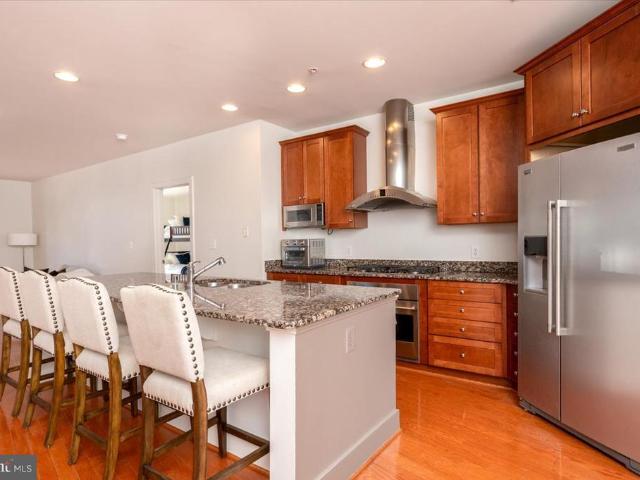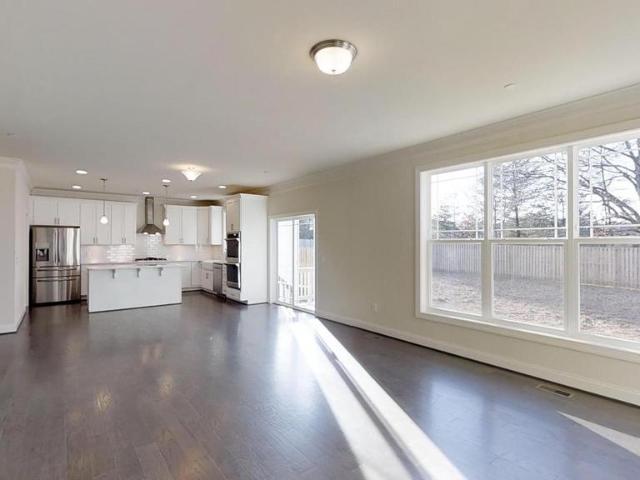
314 properties for sale in Twin Harbors

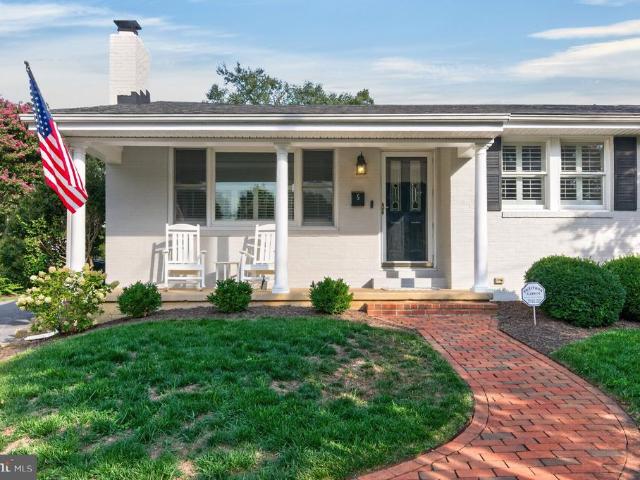
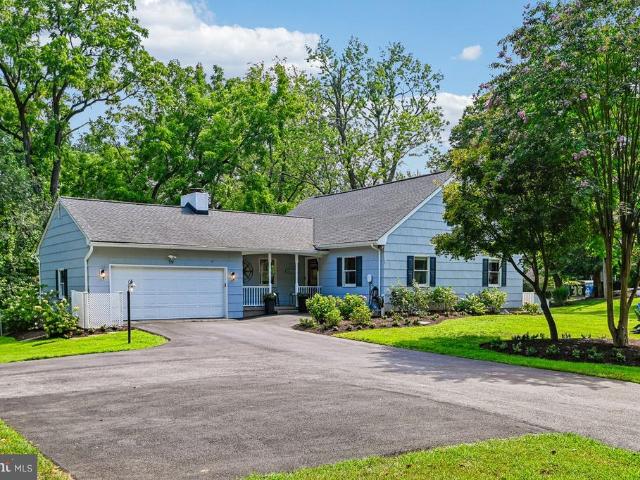
285 Cove Road
View photo
House · for sale
USD 1,500,000
USD 910/sq.ft
285 Cove Road
Twin Harbors
· 1,647 sq.ft · 5 Bedrooms · 2 Baths · House
· Lift · Cellar · Parking
Twin Harbors · 1,647 sq.ft · 5 Bedrooms · 2 Baths · House · Lift · Cellar · Parking
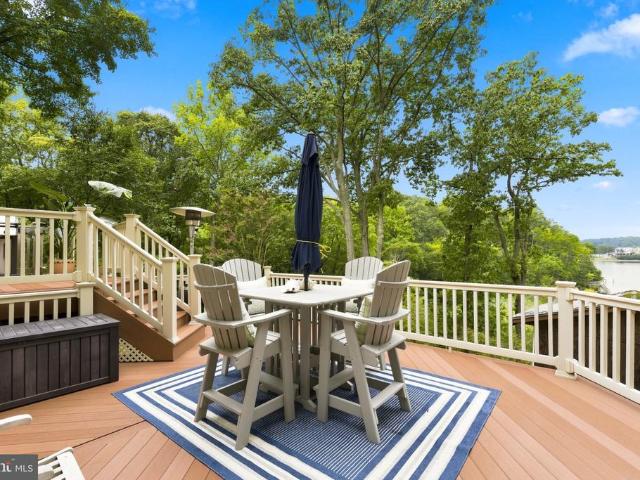
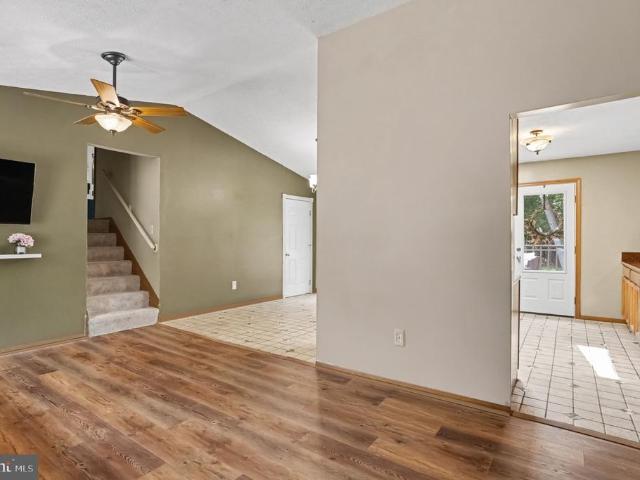
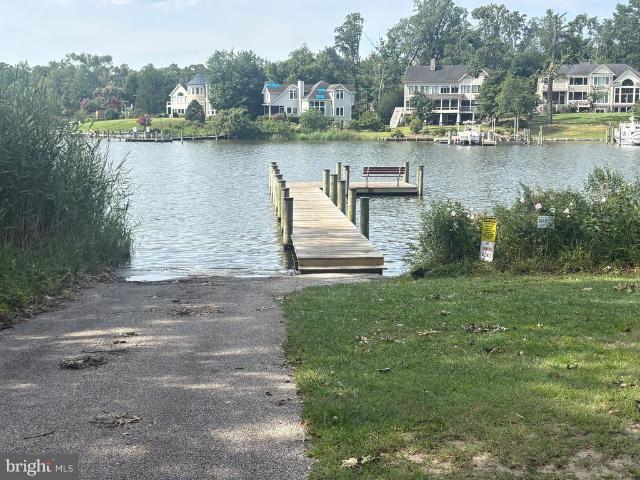
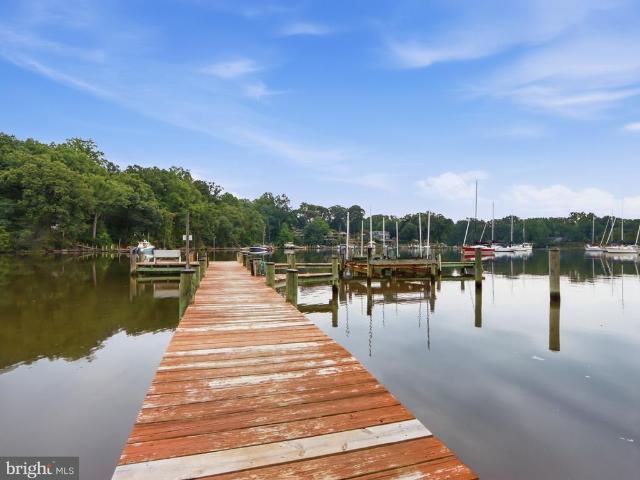
Prime Waterfront Location with Nearly 8 Acres! Discover the possibilities with this unique 5-bedroom, 2-full-bath waterfront home on 7.92 acres, offering a serene and private setting that feels like youre on vacation every day. Enjoy beautiful water views, a large pier with two boat lifts and approximately 69 feet of water depth plus a spacious screened-in porch perfect for relaxing and enjoying peaceful evenings by the water. The property also features a childrens play area, volleyball area, ample parking, basement laundry, and a convenient basement bathroom with outdoor access. Cherished as a family home for many years, this property has been the setting for countless memorable occasions, including weddings, church services, parties, showers, campfires, business meetings, and gatherings of more than 100 people. Private, peaceful, and full of possibilitiesbring your ideas, add your personal touch, and make this one-of-a-kind waterfront retreat your own!
USD 1,500,000
1214 Seminole Drive
View photo
Condo · for sale
USD 399,900
USD 256/sq.ft
1214 Seminole Drive
Twin Harbors
· 1,561 sq.ft · 2 Bedrooms · 3 Baths · Condo
· Deck · Fireplace · Equipped kitchen
Twin Harbors · 1,561 sq.ft · 2 Bedrooms · 3 Baths · Condo · Deck · Fireplace · Equipped kitchen
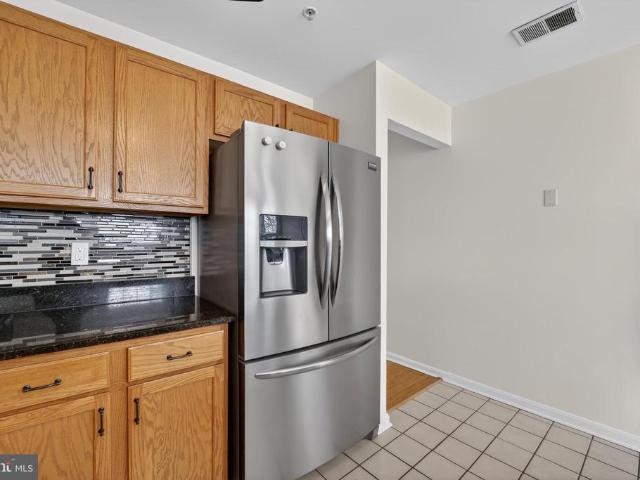
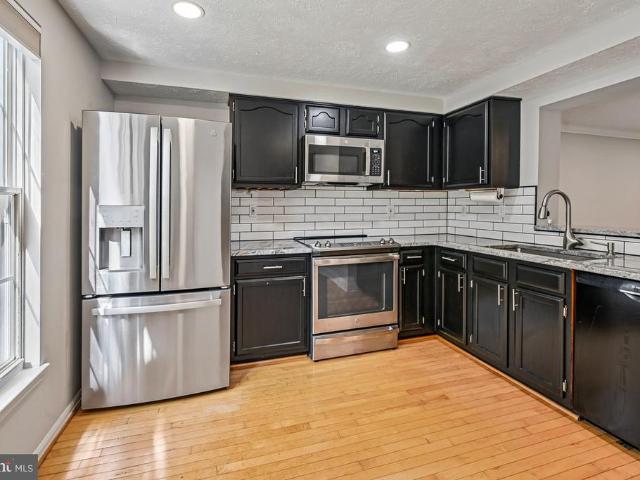
Great price for versatile living on the Broadneck Peninsula. Roommates. Single living. Or Family. 3 Suites option. 2 Suites upstairs and one in lower level with private covered porch. Beautifully upgraded. Step inside and experience a comfortable interior which creates an inviting space perfect for both entertaining and everyday living. Carpet free interior. Wood flooring throughout the kitchen and living-dining room. The renovated kitchen features granite countertops, stainless refrigerator, stove, microwave with table space, making it an ideal spot for casual meals or morning coffee. The main deck, one of two decks, extends your living and dining area perfect for entertaining. Currently in the living-dining room the electric fireplace is not affixed and can be moved to accommodate your preferred furniture arrangement. The neutrally painted interior has been enhanced with'can' lighting. Two spacious bedroom suites ensure that everyone will have ample space. You have a choice. Enjoy th
USD 399,900
136 Collington Court
View photo
House · for sale
USD 899,900
USD 306/sq.ft
136 Collington Court
Twin Harbors
· 2,939 sq.ft · 5 Bedrooms · 3 Baths · House
· Garden · Parking
Twin Harbors · 2,939 sq.ft · 5 Bedrooms · 3 Baths · House · Garden · Parking
Set on nearly one acre in Arnold, this is a rare combination of space, extensive updates, and exceptional garage and workshop capacity. Renovated in 2024, the home features five bedrooms, three full baths, one half bath, and a finished walkout lower level with direct access to the fenced backyard. One of the propertys standout features is the newly constructed 36' x 48' detached shop, complementing the attached two-car garage and providing four total garage spaces. Whether used for additional vehicles, a workshop, storage, hobbies, or equipment, the added space creates flexibility that is difficult to find in the area. Inside, the 2024 renovation refreshed the home throughout, creating a cohesive, move in ready interior across multiple levels of living space. The finished walkout lower level adds even more usable space and connects directly to the expansive backyard. Located on the Broadneck Peninsula, the home is convenient to Route 50, Downtown Annapolis, the U. S. Naval Academy, loc
USD 899,900
200 Hollyberry Road
View photo
House · for sale
USD 720,000
USD 443/sq.ft
200 Hollyberry Road
Twin Harbors
· 1,625 sq.ft · 4 Bedrooms · 2 Baths · House
· Patio · Garden · Deck · Equipped kitchen · Swimming pool
Twin Harbors · 1,625 sq.ft · 4 Bedrooms · 2 Baths · House · Patio · Garden · Deck · Equipped kitchen · Swimming pool
Recent appraisal supports the list price! Highly sought-after West Severna Park Community! This beautifully updated home features a renovated kitchen with new cabinetry, countertops, backsplash, pantry and appliances, along with two renovated bathrooms. Additional improvements include a new roof, hot water heater, sliding glass door, rear deck and patio, front door an screen door, front porch and steps, a new downstairs bathroom window, updated lighting throughout and fresh interior paint. The exterior has also been enhanced with new front yard landscaping and a stone walkway. Many of these improvements were completed within the past three years. West Severna Park offers an exceptional waterfront lifestyle with community beach amenities, a marina with the potential for a boat slip, a playground, fishing pier, kayak rack, swimming access and a marina with a boat ramp and boat storage. Residents also enjoy access to Evergreen pool home of the Severn River Swim Club. Make a point to see t
USD 720,000
66 Franklin Street # 102
View photo
Condo · for sale
USD 995,000
USD 513/sq.ft
66 Franklin Street # 102
Twin Harbors
· 1,938 sq.ft · 2 Bedrooms · 2 Baths · Condo
· Patio · Equipped kitchen · Security
Twin Harbors · 1,938 sq.ft · 2 Bedrooms · 2 Baths · Condo · Patio · Equipped kitchen · Security
Experience the best of downtown Annapolis living from this exceptional corner residence in highly sought-after Actons Landing. This 2 bedroom, with an extra den unit, offers nearly 2,000 square feet of beautifully designed living space. This extraordinary condominium combines the ease of maintenance-free living with a rare feature that truly sets it apart: its own exterior entrance. Step directly outside and begin enjoying the restaurants, shops, waterfront, events, and unmistakable charm of downtown Annapolis without ever having to walk through the building. The private exterior entrance also provides exceptional convenience for guests, particularly after concierge hours, allowing them to arrive directly at your door. Inside, the spacious, open-concept floor plan has been freshly painted and features brand-new carpeting, abundant natural light, and a wall of windows overlooking the outdoor patio area. The gourmet kitchen is designed for both everyday living and entertaining, with gran
USD 995,000
1202 Southview Drive Taft Model
View photo
House · for sale
USD 869,990
USD 257/sq.ft
1202 Southview Drive Taft Model
Twin Harbors
· 3,380 sq.ft · 4 Bedrooms · 2 Baths · House
· Equipped kitchen
Twin Harbors · 3,380 sq.ft · 4 Bedrooms · 2 Baths · House · Equipped kitchen
Ameri-Star Homes is proud to offer this exceptional opportunity to build a brand-new Craftsman-style home on a beautiful 9,000-square-foot homesite in the sought-after waterfront community of Cape St. Claire in Annapolis. For A Limited Time. Builder is offering $25,000 towards Financing, Closing Costs or Options, with the use of the builder's approved lender and title company! The exciting Taft model offers approximately 2,581 square feet of above-grade living space and is thoughtfully appointed with the quality features and finishes today's homebuyers desire. Enjoy 9-foot ceilings on the main level, engineered hardwood flooring throughout the entire first floor, granite or quartz kitchen countertops, upgraded cabinetry with soft-close doors and drawers. Additional features include ceramic-clad bathrooms and laundry room, stainless steel kitchen appliances, a washer and dryer package, upgraded Craftsman-style moldings, Craftsman newel posts with oak handrails and black iron pickets, st
USD 869,990
321 Cool Breeze Court
View photo
Townhouse · for sale
USD 355,000
USD 184/sq.ft
321 Cool Breeze Court
Twin Harbors
· 1,927 sq.ft · 3 Bedrooms · 1 Bath · Townhouse
· Equipped kitchen
Twin Harbors · 1,927 sq.ft · 3 Bedrooms · 1 Bath · Townhouse · Equipped kitchen
10k closing assistance. With full price offer! Don't Miss Out! Nestled in the charming Aspen Park community, this delightful townhouse offers a perfect blend of comfort and modern living. Built in 1989, this well-maintained home boasts a classic Colonial and contemporary architectural style, featuring a beautiful brick front that adds to its curb appeal. Step inside to discover a spacious interior that spans 1,929 square feet, thoughtfully designed for both relaxation and entertaining. The heart of the home is the inviting combination kitchen and dining area, complete with an eat-in space and an island that encourages gatherings. Equipped with essential appliances, including a dishwasher, microwave, and electric oven/range, this kitchen is ready for your culinary adventures. A convenient half bath is located on the lower level, ensuring comfort for guests. Upstairs, you'll find three cozy bedrooms that offer a peaceful retreat at the end of the day. The full bathroom is well-appointed,
USD 355,000
7824 Catherine Avenue
View photo
House · for sale
USD 400,000
USD 239/sq.ft
7824 Catherine Avenue
Twin Harbors
· 1,668 sq.ft · 3 Bedrooms · 1 Bath · House
· Garden · Equipped kitchen
Twin Harbors · 1,668 sq.ft · 3 Bedrooms · 1 Bath · House · Garden · Equipped kitchen
Dont miss this beautifully updated 3-bedroom, 1.5-bath home nestled in a quiet neighborhood just minutes from the water! Thoughtfully updated and move-in ready, this home features a stylish kitchen with stainless steel appliances, updated cabinetry, quartz countertops, along with updated bathrooms featuring beautiful tile finishes. Additional updates 2022: HVAC, roof, luxury vinyl flooring, carpet, providing peace of mind and modern comfort throughout. Step outside to enjoy the fenced backyard, perfect for relaxing, entertaining, or enjoying your own private outdoor space. A wonderful opportunity to own an updated home in a peaceful setting close to the water come see all this home has to offer!
USD 400,000
600 Mckinsey Park Drive # 502
View photo
Condo · for sale
USD 400,000
USD 325/sq.ft
600 Mckinsey Park Drive # 502
Twin Harbors
· 1,227 sq.ft · 2 Bedrooms · 2 Baths · Condo
· Equipped kitchen · Lift
Twin Harbors · 1,227 sq.ft · 2 Bedrooms · 2 Baths · Condo · Equipped kitchen · Lift
This stunning 2-bedroom, 2-bathroom top floor condo boasts an open floor plan, perfect for entertaining or enjoying quiet evenings. Revel in high-end features such as beautiful floors, elegant window treatments, and an outstanding primary bath. The modern kitchen is equipped with top-of-the-line appliances, including a dishwasher, microwave, and electric oven, ensuring culinary excellence. Step outside to your private enclosed sunroom, where serene views of lush trees create a tranquil retreat. The community offers exceptional amenities, including an elevator and a stylish party room, while the association fee covers essential services like exterior maintenance and snow removal. With a major kitchen renovation done in 2025, this property promises to elevate your living experience. Embrace the luxury and comfort of McKinsey Park-your new retirement home awaits! 55 plus community living
USD 400,000
118 Woodgate Circle
View photo
Townhouse · for sale
USD 474,900
USD 243/sq.ft
118 Woodgate Circle
Twin Harbors
· 1,948 sq.ft · 3 Bedrooms · 3 Baths · Townhouse
· Equipped kitchen
Twin Harbors · 1,948 sq.ft · 3 Bedrooms · 3 Baths · Townhouse · Equipped kitchen
Attention Buyers: Looking for a better rate? The sellers are willing to offer a 2-1 or 3-2-1 rate buy down with an acceptable offer. Nestled in the charming community of The Highlands, this exquisite end-of-row townhouse offers a perfect blend of modern comfort and traditional style. Built in 2025, this home boasts 1,280 sq. Ft. of thoughtfully designed living space, featuring three spacious bedrooms and three and a half bathrooms. The open floor plan invites natural light, creating a warm and welcoming atmosphere throughout. The heart of the home is the well-appointed kitchen, complete with an island, energy-efficient appliances, and a built-in microwave, making meal prep a delight. The family room, conveniently located off the kitchen, is perfect for gatherings, while the dining area provides an intimate setting for meals. Enjoy the luxury of a walk-in closet and a bathroom with both a tub shower and a walk-in shower for added convenience. Step outside to discover the community's fan
USD 474,900
34 Daugherty Drive
View photo
House · for sale
USD 1,209,900
USD 303/sq.ft
Updated
34 Daugherty Drive
Twin Harbors
· 3,993 sq.ft · 5 Bedrooms · 4 Baths · House
· Equipped kitchen · Cellar
Twin Harbors · 3,993 sq.ft · 5 Bedrooms · 4 Baths · House · Equipped kitchen · Cellar
One of a kind dream home. This home is ready to build featuring Modern Farmhouse design with well appointed included features. Relax sitting on your screened porch with multi-slide door drinking your favorite beverage while enjoying the outdoors. This home features an open floor plan with five spacious bedrooms and 4 1/2 baths. The elegant kitchen features Bosch appliances, farmhouse sink, 5 burner cooktop, quartz counters and oversized island. Entertain family and guest in the finished basement, and don't forget to peek in the secret room. Model likeness photos are for representative purposes only and may show optional upgrades
USD 1,209,900
355 Kyle Road
View photo
House · for sale
USD 430,000
USD 438/sq.ft
355 Kyle Road
Twin Harbors
· 980 sq.ft · 2 Bedrooms · 2 Baths · House
· Equipped kitchen
Twin Harbors · 980 sq.ft · 2 Bedrooms · 2 Baths · House · Equipped kitchen
Beautiful new construction in the highly sought-after, water-privileged Herald Harbor community, where privacy meets exceptional amenities for a truly unique lifestyle. Step inside to an open-concept kitchen, dining, and living area filled with natural light and soaring ceilings that create a warm, inviting atmosphere. Ask about great below market seller financing. Above the living room, a versatile loft provides additional space, perfect for additional storage or a cozy place to create a private nook. The primary suite has a modern en-suite full bath, with a built-in double vanity. Down the hall you will find an additional bedroom and a hallway full bathroom for convenience. Outside, the driveway accommodates up to three vehicles
USD 430,000
640 Sean Drive
View photo
House · for sale
USD 945,000
USD 276/sq.ft
640 Sean Drive
Twin Harbors
· 3,412 sq.ft · 4 Bedrooms · 3 Baths · House
· Office room · Fireplace · Equipped kitchen
Twin Harbors · 3,412 sq.ft · 4 Bedrooms · 3 Baths · House · Office room · Fireplace · Equipped kitchen
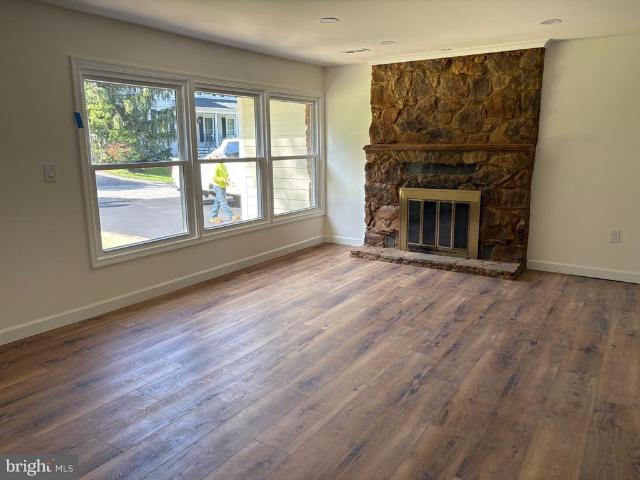
100,000 Under 2026 Appraised Value! Welcome to 640 Sean Drive, an impressive brick Colonial set on 1.67 acres in Annapolis, where generous living spaces, distinctive architectural details, and a private wooded setting come together to create a home designed for both everyday comfort and entertaining. The main level opens with a welcoming foyer and hardwood flooring that carries into the formal living and dining rooms, where abundant natural light and classic details create an elegant setting for gatherings. At the heart of the home, the bright kitchen features crisp white cabinetry, expansive counter space, stainless steel appliances, gas cooking, and a center island, along with a casual dining area overlooking the surrounding greenery. The kitchen opens to the dramatic family room, highlighted by soaring ceilings and a floor-to-ceiling stone fireplace that serves as a striking focal point. A private office or study with French doors provides a dedicated space for working from home, wh
USD 945,000
2161 Scotts Crossing Court # 302
View photo
Condo · for sale
USD 349,999
USD 264/sq.ft
Updated
2161 Scotts Crossing Court # 302
Twin Harbors
· 1,324 sq.ft · 3 Bedrooms · 2 Baths · Condo
· Patio · Fireplace · Equipped kitchen
Twin Harbors · 1,324 sq.ft · 3 Bedrooms · 2 Baths · Condo · Patio · Fireplace · Equipped kitchen
Step into this beautifully maintained top-floor 3-bedroom, 2-bath condo in the desirable Scotts Crossing Condominiums, offering over 1,320 square feet and a prime location just minutes from the vibrant charm of downtown Annapolis. As you enter, you're welcomed by fresh paint throughout (2026), a foyer with a convenient coat closet, and elegant column accents that open into a bright and airy main living space. The kitchen features warm wood cabinetry, granite countertops, a tiled backsplash, and stainless steel appliances, along with a cozy breakfast nook framed by a bay window overlooking peaceful wooded views. Entertain with ease or unwind at the end of the day in the well-appointed living and dining areas, complete with hardwood floors, 9+ ft ceilings, a cozy gas fireplace, and access to a private patio that offers a serene setting to relax and take in the views. The primary suite is a true retreat, showcasing a vaulted ceiling with a lighted fan and a charming bay window, perfect fo
USD 349,999
1134 Severnview Drive
View photo
House · for sale
USD 775,000
USD 389/sq.ft
1134 Severnview Drive
Twin Harbors
· 1,991 sq.ft · 4 Bedrooms · 2 Baths · House
· Deck · Fireplace · Equipped kitchen
Twin Harbors · 1,991 sq.ft · 4 Bedrooms · 2 Baths · House · Deck · Fireplace · Equipped kitchen
Open house canceled. Own the view. Keep the boat. Live the chesapeake some homes have a water view. This one gives you a way of life. Sweeping Severn River views, a deep-water mooring, expansive outdoor living and the private waterfront amenities of Arden on the Severn come together in this truly special 4-bedroom, 3-bath home. Inside, character takes center stage with a dramatic three-story brick fireplace, real wood beams, hardwood floors throughout much of the main level and a sound-diffusing acoustic ceiling. The updated kitchen features granite countertops and stainless-steel appliances and opens naturally to the dining and living areas. Then step outside. The expansive multi-tier deck is made for long summer evenings, morning coffee, waterfront entertaining and taking in the ever-changing river views. A huge covered porch provides another inviting space to relax and enjoy the setting. The versatile floor plan includes four bedrooms, including a main-level primary bedroom with a f
USD 775,000
621 Jumpers Hole Road
View photo
House · for sale
USD 449,000
USD 484/sq.ft
621 Jumpers Hole Road
Twin Harbors
· 926 sq.ft · 2 Bedrooms · 1 Bath · House
· Patio · Garden · Equipped kitchen · Cellar
Twin Harbors · 926 sq.ft · 2 Bedrooms · 1 Bath · House · Patio · Garden · Equipped kitchen · Cellar
Move-in ready and thoughtfully designed, this bright home offers an efficient layout that lives larger than its footprint. Natural light fills the interior, highlighting the updated kitchen and bathroom while creating a warm, welcoming atmosphere throughout. One of the property's standout features is the additional lot, providing extra outdoor space today and room to grow in the future. A private fenced patio creates an ideal setting for relaxing, gardening, or entertaining. The home also includes a basement and attic, providing abundant storage with potential for future expansion. An additional storage shed offers space for garden tools, kayaks, bicycles, and other outdoor equipment. Located just step from the Severn River in the desirable Whitney's Landing community, you'll enjoy access to a community beach, clubhouse, affordable boat slips, and convenient launch areas for kayaks and paddleboards. The community association is voluntary. Surrounded by mature trees on a quiet street, t
USD 449,000
348 Hall Road
View photo
House · for sale
USD 475,000
USD 255/sq.ft
348 Hall Road
Twin Harbors
· 1,862 sq.ft · 2 Bedrooms · 2 Baths · House
· Patio · Fireplace · Equipped kitchen
Twin Harbors · 1,862 sq.ft · 2 Bedrooms · 2 Baths · House · Patio · Fireplace · Equipped kitchen
Welcome to 348 Hall Road, nestled in the sought-after water-privileged community of Herald Harbor on the scenic Severn River. Situated on an expansive six-lot property between Hall Road and Plum Trail, this charming coastal cottage enjoys picturesque views of the Severn and offers a rare combination of privacy, character, and outdoor space. Thoughtfully updated and reimagined for comfortable, casual living, this inviting home features two bedrooms, two-and-a-half baths, and a cozy sleeping loft with a built-in queen bed, making it an ideal full-time residence, weekend retreat, or vacation getaway. The beautifully appointed eat-in kitchen serves as the heart of the home, complete with a charming fireplace and sliding glass doors that open to a spacious rear deckperfect for outdoor dining, entertaining, or simply relaxing in the peaceful surroundings. Enjoy your morning coffee or unwind in the evening on the front patio while taking in tranquil views of the Severn River. Nature lovers an
USD 475,000
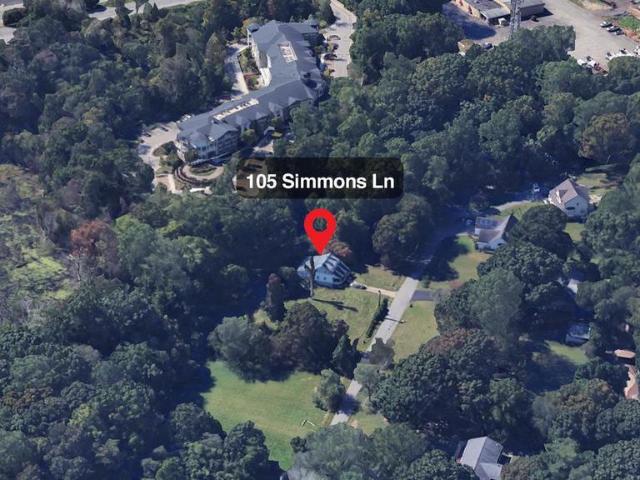
105 Simmons Lane
View photo
House · for sale
USD 3,500,000
USD 1,199/sq.ft
105 Simmons Lane
Twin Harbors
· 2,917 sq.ft · 5 Bedrooms · 3 Baths · House
· Office room · Cellar · Parking
Twin Harbors · 2,917 sq.ft · 5 Bedrooms · 3 Baths · House · Office room · Cellar · Parking
Nestled in the charming community of Severna Park, this delightful Cape Cod home offers a perfect blend of comfort and convenience. Built in 1955, this thoughtfully designed living space features a finished basement with 5 generous bedrooms and three full bathrooms, making it an ideal retreat for those seeking room to grow. The fully finished basement provides additional living space, perfect for a cozy family room, home office, or play area. The heart of the home is complemented by a detached carport and ample driveway parking, ensuring that guests feel welcome and at ease. Set on a generous 0.69-acre lot, the property offers plenty of outdoor space for gardening, entertaining, or simply enjoying the serene surroundings
USD 3,500,000
7906 Wellesley Court
View photo
Townhouse · for sale
USD 312,900
USD 227/sq.ft
7906 Wellesley Court
Twin Harbors
· 1,378 sq.ft · 2 Bedrooms · 1 Bath · Townhouse
· Garden · Deck · Equipped kitchen
Twin Harbors · 1,378 sq.ft · 2 Bedrooms · 1 Bath · Townhouse · Garden · Deck · Equipped kitchen
Back on the market due to buyer's loan falling thru. Great and well-maintained townhouse situated at the end of a Cul de sac. Stainless steel appliances, granite counter tops, recessed lights. Freshly painted. Ceramic tile in kitchen and bathroom. Fenced in yard, Trex decking that backs to woods. Easy access to multiple shopping centers with grocery stores, banks, cleaners, hardware stores, restaurants and bars. Minutes away from Route 100 and Route 2. A must see to believe. Set up a showing and bring us an offer
USD 312,900
842 Turf Valley Drive
View photo
Townhouse · for sale
USD 379,999
USD 219/sq.ft
842 Turf Valley Drive
Twin Harbors
· 1,733 sq.ft · 3 Bedrooms · 1 Bath · Townhouse
· Garden · Cellar
Twin Harbors · 1,733 sq.ft · 3 Bedrooms · 1 Bath · Townhouse · Garden · Cellar
Discover an exceptional opportunity in the prestigious Turf Valley community with this stunning Colonial twin home, meticulously crafted in 1986 and maintained in very good condition. Spanning 1,740 square feet, this residence offers a harmonious blend of luxury and comfort, perfect for an exclusive lifestyle. The exterior showcases a classic brick and vinyl siding faade, exuding timeless elegance. Nestled on a generous 0.15-acre lot, the property features a level, private rear yard that adjoins open space, providing a serene backdrop for outdoor activities. The meticulously landscaped grounds include a dedicated play area, ideal for leisure and relaxation. A concrete driveway accommodates two vehicles, ensuring convenience for residents and guests alike. Step inside to discover a thoughtfully designed interior that emphasizes functionality and style. The partially finished basement, complete with heating and an outside entrance, offers endless possibilities for customization-whether a
USD 379,999
700 Miller Road
View photo
House · for sale
USD 1,250,000
USD 523/sq.ft
700 Miller Road
Twin Harbors
· 2,390 sq.ft · 4 Bedrooms · 4 Baths · House
· Garden
Twin Harbors · 2,390 sq.ft · 4 Bedrooms · 4 Baths · House · Garden
Welcome to 700 Miller Road. Discover a truly special property tucked away on a private road, yet just minutes away from historic downtown Annapolis. Located less than a 5-minute walk from the Naval Academy Marine Corps Stadium, this beautifully renovated 2026 home offers the rare combination of privacy, convenience and Annapolis charm. Set on a generous. 598-acre tract, the property backs-up to Tawes Gardens, that gives the home a tranquil and private setting. The home has been completely renovated in 2026, both inside and out, offering thoughtful updates while maintaining the integrity of the community. Enjoy the best of Annapolis, all within walking distance or true city living just a short drive away. Welcome home to 700 Miller Road. Ask about great below market seller financing
USD 1,250,000
2175 Glencrest Circle
View photo
House · for sale
USD 950,000
USD 308/sq.ft
2175 Glencrest Circle
Twin Harbors
· 3,078 sq.ft · 5 Bedrooms · 3 Baths · House
· Office room · Fireplace · Equipped kitchen
Twin Harbors · 3,078 sq.ft · 5 Bedrooms · 3 Baths · House · Office room · Fireplace · Equipped kitchen
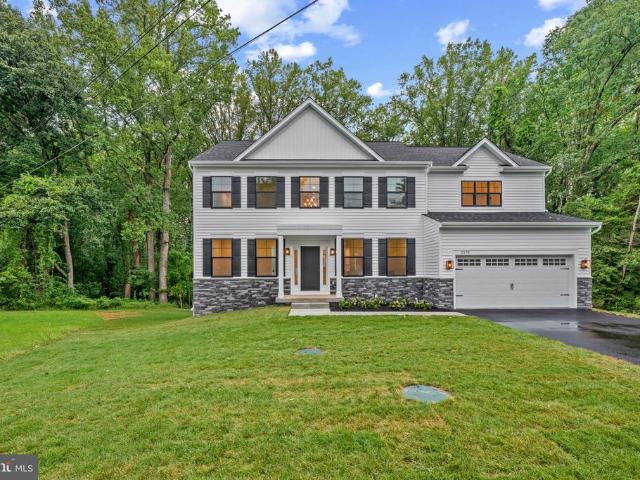
Newly and beautifully built in 2026, this stone-accented detached Calvert Model by Dorsey Family Homes offers 3,081 finished square feet and is ideally positioned on a quiet cul-de-sac in desirable Rolling Knolls. Offering a sleek, contemporary design and a bright, airy atmosphere, the home provides a sophisticated foundation for any aesthetic. Abundant natural light complements 9-foot ceilings, a refined mix of hardwood flooring and carpet, recessed lighting, crown molding, wainscoting, and spacious open living areas throughout. Step inside the impressive two-story foyer, where doors open to a private library or home office. Across the foyer, the elegant formal dining room is illuminated by a statement chandelier. Ahead, the heart of the home unfolds into a spacious open-concept great room, featuring a comfortable family room with a gas fireplace and mantel, a cozy breakfast area with sliding glass doors ready for future outdoor living additions, and the beautifully appointed kitchen.
USD 950,000
1610 Ridout Road
View photo
House · for sale
USD 1,195,000
USD 376/sq.ft
1610 Ridout Road
Twin Harbors
· 3,175 sq.ft · 4 Bedrooms · 2 Baths · House
· Garden · Fireplace · Equipped kitchen · Parking
Twin Harbors · 3,175 sq.ft · 4 Bedrooms · 2 Baths · House · Garden · Fireplace · Equipped kitchen · Parking
Open Sunday, November 1st! Experience the best of the Annapolis lifestyle at 1610 Ridout Road, where beautifully updated interiors, exceptional outdoor living, and coveted water access come together in one inviting home. Inside, an open and comfortable floor plan is designed for the way people actually live. The kitchen opens to a sun-filled bar and dining area, where a sliding door provides direct access to the backyard and creates an easy connection between indoor and outdoor living. Two gas fireplaces, one in the living room and another in the family room, bring warmth and character to the main level, while the finished lower level provides additional flexible living space and storage. Upstairs, the spacious primary suite with an ensuite bath and three additional bedrooms sharing a full hall bath, offer comfortable space for family and guests. An attached two-car garage completes the homes practical conveniences. Outside is where this property truly distinguishes itself. Framed by l
USD 1,195,000
1174 Gator Court N # 219
View photo
Townhouse · for sale
USD 389,900
USD 244/sq.ft
1174 Gator Court N # 219
Twin Harbors
· 1,593 sq.ft · 3 Bedrooms · 1 Bath · Townhouse
· Garden · Deck · Equipped kitchen · Cellar · Parking
Twin Harbors · 1,593 sq.ft · 3 Bedrooms · 1 Bath · Townhouse · Garden · Deck · Equipped kitchen · Cellar · Parking
Welcome to 1174 Gator Court N #219! This well-maintained end-unit Colonial townhome offers a comfortable layout and a peaceful setting within the Ulmstead Gardens community. Featuring three bedrooms, one full bath, and one half bath, this home combines everyday functionality with thoughtful updates. The renovated kitchen boasts granite countertops, stainless steel appliances, and ample cabinet space, providing plenty of room for meal preparation and entertaining. The main level showcases hardwood flooring and abundant natural light, while the partially finished basement provides flexible living space suitable for a variety of uses, along with generous storage options. Step outside to a spacious deck overlooking wooded green space, creating a pleasant backdrop for relaxing, outdoor dining, or gathering with guests. Two assigned parking spaces offer added convenience, and residents enjoy community amenities including a playground and picnic area. Conveniently located with access to Route
USD 389,900
604 Mckinsey Park Drive # 301
View photo
Condo · for sale
USD 350,000
USD 295/sq.ft
604 Mckinsey Park Drive # 301
Twin Harbors
· 1,184 sq.ft · 2 Bedrooms · 2 Baths · Condo
· Office room · Deck · Equipped kitchen · Lift
Twin Harbors · 1,184 sq.ft · 2 Bedrooms · 2 Baths · Condo · Office room · Deck · Equipped kitchen · Lift
Huge price reduction, priced to sell! Welcome to effortless living in the highly sought-after McKinsey Park, a premier 55+ community in Severna Park! This spacious 2 Bedroom, 2 Full Bath condominium is located on the third floor of an elevator building and offers the perfect combination of comfort, convenience, and value. The open-concept floor plan features a generously sized Kitchen that flows seamlessly into the Dining Area and expansive Living Room, creating an ideal space for everyday living and entertaining. Step outside onto your private covered deck and enjoy peaceful wooded viewsthe perfect place to relax and unwind. The spacious Primary Suite offers a large walk-in closet and an en-suite bath, while the second bedroom and full bath provide comfortable accommodations for guests or the perfect home office. This home has been lovingly maintained and shows beautifully. While the finishes remain original, it has been priced accordingly, presenting an outstanding opportunity to upd
USD 350,000
5 Bristol Circle
View photo
House · for sale
USD 825,000
USD 298/sq.ft
5 Bristol Circle
Twin Harbors
· 2,766 sq.ft · 4 Bedrooms · 3 Baths · House
· Garden · Fireplace · Equipped kitchen
Twin Harbors · 2,766 sq.ft · 4 Bedrooms · 3 Baths · House · Garden · Fireplace · Equipped kitchen
Open house canceled*. Annapolis living at it's best with this turn key home located on a quiet Cul-De-Sac in water privileged Admiral Heights. Thoughtfully updated with $175k in recent upgrades, this exceptional one level home offers effortless living and is sure to impress. The new kitchen features custom cabinetry, Quartz countertops, new tile floors and top of the line KitchenAid appliances. Off the kitchen is an oversized family room with wood burning fireplace. 4 main level bedrooms include a generous sized Primary bedroom with ensuite full bathroom. The lower level was recently finished off and features a new full bathroom, laundry room and built ins. The huge screened in porch overlooks the fully fenced backyard. Roof was replaced in 2022, HVAC was replaced in 2023, all new PEX water lines throughout the house. All interior doors were replaced with solid core doors. Arguably the best location in the neighborhood, 1 block to the water access on Weems Creek (multiple Kayak racks a
USD 825,000
204 Kentucky Avenue
View photo
House · for sale
USD 614,000
USD 290/sq.ft
204 Kentucky Avenue
Twin Harbors
· 2,110 sq.ft · 5 Bedrooms · 2 Baths · House
· Garden · Office room · Equipped kitchen
Twin Harbors · 2,110 sq.ft · 5 Bedrooms · 2 Baths · House · Garden · Office room · Equipped kitchen
Huge price reduction! Welcome to Boulevard Park! This beautifully maintained home offers a spacious and functional layout with features designed for comfortable everyday living. The main level welcomes you with a large living room featuring new laminate plank flooring, a formal dining room, and a kitchen with stainless steel appliances. Heated floors in the kitchen, dining room, and upper-level bathrooms provide added comfort throughout the home. The upper level offers five generously sized bedrooms and two full bathrooms, providing plenty of space for family, guests, or a home office. The lower level adds even more living space with a cozy family room featuring a wood-burning stove, a convenient powder room, laundry and utility area, and access to a large crawl space with a sump pump for additional storage. Step outside to a spacious backyard designed for relaxation and entertaining. The brand-new partially fenced yard (August 2026) offers the perfect balance of privacy and open space
USD 614,000
321 Maryland Avenue
View photo
House · for sale
USD 450,000
USD 268/sq.ft
321 Maryland Avenue
Twin Harbors
· 1,679 sq.ft · 3 Bedrooms · 2 Baths · House
· Equipped kitchen · Parking
Twin Harbors · 1,679 sq.ft · 3 Bedrooms · 2 Baths · House · Equipped kitchen · Parking
Split foyer with three bedrooms and 2 1/2 baths in Lake Shore. Welcome to 321 Maryland Avenue, a charming 3-bedroom home offering a comfortable layout, generous living spaces, and sought-after water privileges through the Boulevard Park Improvement Association. A standout feature is the spacious main-level primary bedroom, measuring approximately 21' x 14', complete with a walk-in closet featuring cedar lining. The home offers an inviting kitchen and plenty of space for everyday living and entertaining, with outdoor areas ready to be enjoyed throughout the seasons. A private driveway leads to a covered two-car carport, providing convenient off-street parking and protection from the elements. Enjoy the lifestyle that comes with Boulevard Park Improvement Association water privileges, including access to a playground, boat launch, and pierperfect for boating, crabbing, fishing, or simply spending time by the water. With three bedrooms, a main-level primary suite, covered parking, and acc
USD 450,000
140 Pennsylvania Avenue
View photo
House · for sale
USD 425,000
USD 226/sq.ft
140 Pennsylvania Avenue
Twin Harbors
· 1,873 sq.ft · 3 Bedrooms · 2 Baths · House
Twin Harbors · 1,873 sq.ft · 3 Bedrooms · 2 Baths · House
Welcome to this charming split-foyer home, lovingly cared for by its original owner since 1980. Offering a wonderful opportunity to make a home your own, this well-maintained property features a comfortable and functional layout with plenty of potential. The classic floor plan provides inviting living spaces, bedrooms with generous room to settle in, and a lower level ready to suit your needs. Nestled in an established setting, this home offers the appeal of a mature neighborhood and the character that comes with a home that has been thoughtfully enjoyed for generations. A great opportunity for a buyer looking for a solid home with good bones and the chance to add personal touches over time. Come see the possibilities! Brand new septic system. Optional Community Association provides water access to the Magothy River!
USD 425,000
19 W Severn Ridge Road
View photo
House · for sale
USD 999,900
USD 407/sq.ft
19 W Severn Ridge Road
Twin Harbors
· 2,454 sq.ft · 3 Bedrooms · 2 Baths · House
· Equipped kitchen · Cellar
Twin Harbors · 2,454 sq.ft · 3 Bedrooms · 2 Baths · House · Equipped kitchen · Cellar
Va assumable loan to qualified va buyer! Welcome to your private Annapolis retreat near the Severn River and bring your boat! Situated on a rare generous 1.4-acre lot, this quintessential renovated Cape Cod offers the perfect blend of privacy, modern comfort, and convenience. Being just steps to the water and bikeable to Downtown Annapolis, this property is an ideal commuter's oasis. Step inside to discover an inviting, open floor plan designed for effortless living and entertaining. The heart of the home is a gourmet kitchen featuring a 10' quartz island with ample seating and storage, double convection wall ovens and 5-burner induction cooktop, making it ideal for any home chef. The gorgeous marble bathrooms, recently updated in 2025, have a deep soaker tub and generous walk-in shower with wide marble bench. With 2,460 finished square feet, this Insteon smart house provides plenty of room for everyone, including a versatile, partially finished walkout basement with the option for 2 a
USD 999,900

Get email alerts

Don't miss out: be the first to know about new properties

The alert was correctly created

On subscribing you accept the conditions of use and the privacy policy
Alert
Receive new ads in your inbox
Save this search
Receive alerts for new listings

We'll send you an email when we have new properties for: "Properties for sale in Twin Harbors"

The alert was correctly created

Windrush Farm
Cresston Park
Get email alerts and be the first to see new listings
Required field
On subscribing I accept the terms of the privacy policy
Perfect! You'll soon start receiving new listings via email
Alert
Receive an email when we have new ads for Properties for sale in Twin Harbors
Save this search
Filters

Bedrooms

Size (sq.ft)

sq.ft
sq.ft

Price

USD
USD

Property type

Bathrooms

Clear all filters
Receive notifications when new entries are published.