222 properties for sale in Twin Lake Estates


1204 Lake Joyce Road
View photo
House · for sale
USD 255,900
USD 154/sq.ft
1204 Lake Joyce Road
Twin Lake Estates
· 1,658 sq.ft · 2 Bedrooms · 2 Baths · House
· Garden · Equipped kitchen · Parking
Twin Lake Estates · 1,658 sq.ft · 2 Bedrooms · 2 Baths · House · Garden · Equipped kitchen · Parking
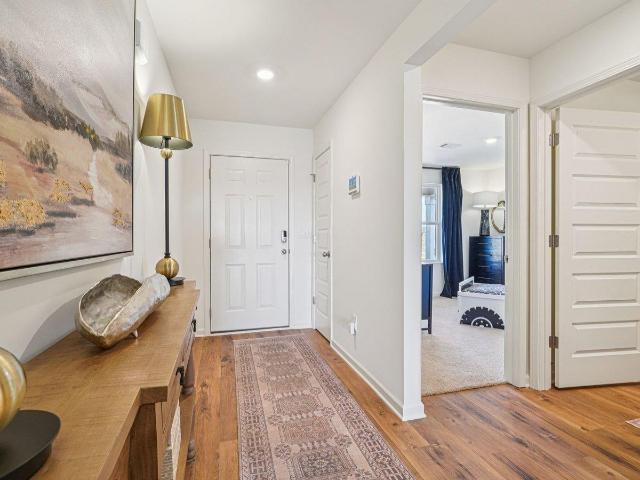
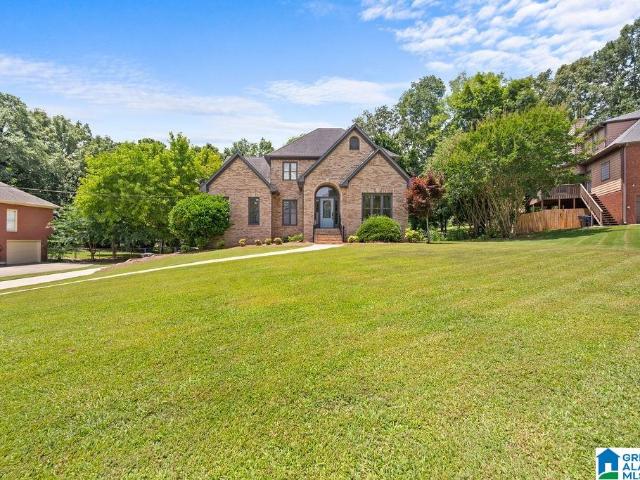
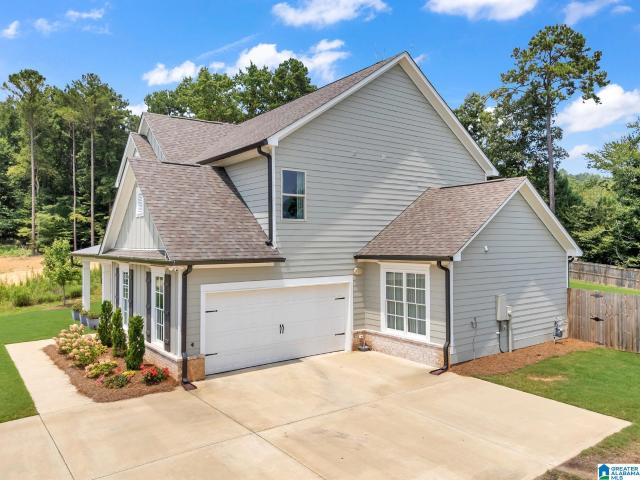
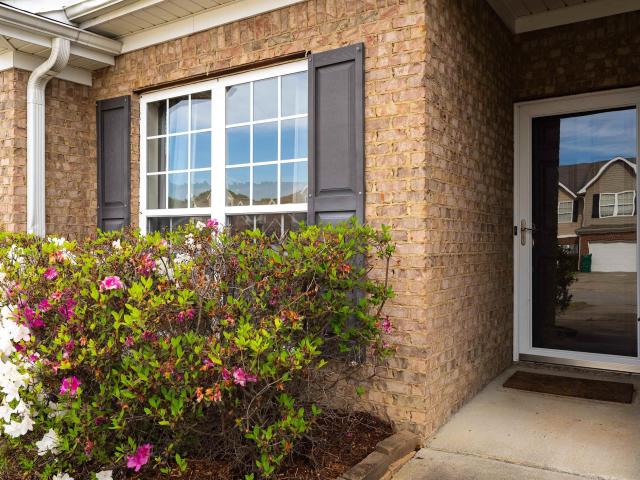
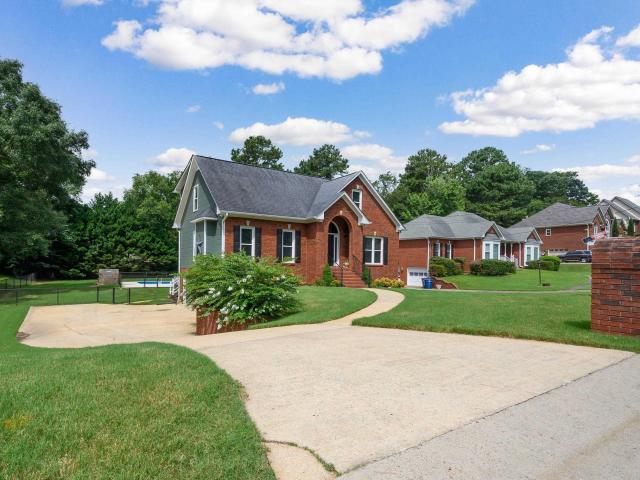
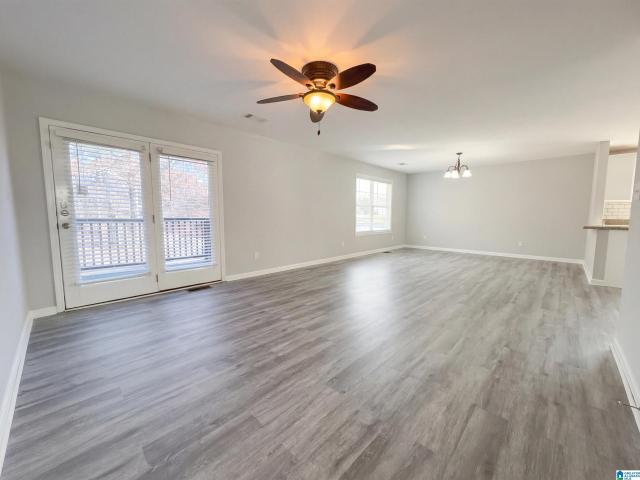
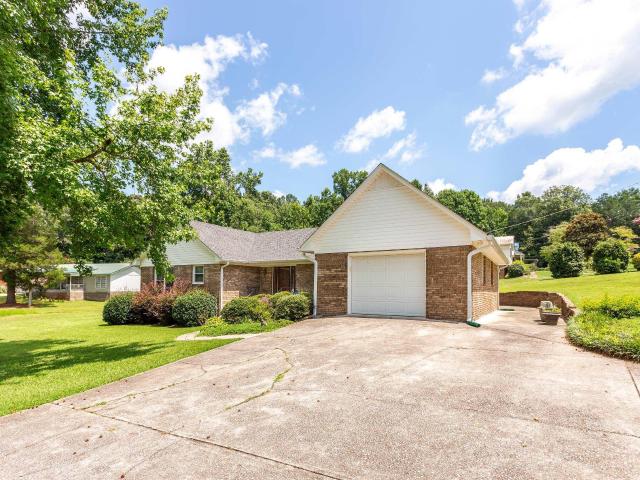
Charming 2BR/2BA brick home in the desirable Twin Lakes community of Moody! This well-maintained 1,665 sq. Ft. home sits on a spacious 0.58-acre corner lot across from Lake Joyce and is zoned for Moody schools. Features include an updated eat-in kitchen with newer appliances, large formal dining room, oversized laundry/mud room, laminate wood flooring throughout (no carpet), and abundant natural light. Relax on the screened back porch overlooking the backyard. Major updates include a 6-year-old roof and HVAC as well as encapsulated crawl space. Exterior offers low-maintenance four-sided brick construction, a one-car garage, circular driveway, and a newer storage building that remains. Enjoy access to two private neighborhood lakes for fishing, kayaking, and canoeing. Move-in ready!
USD 255,900
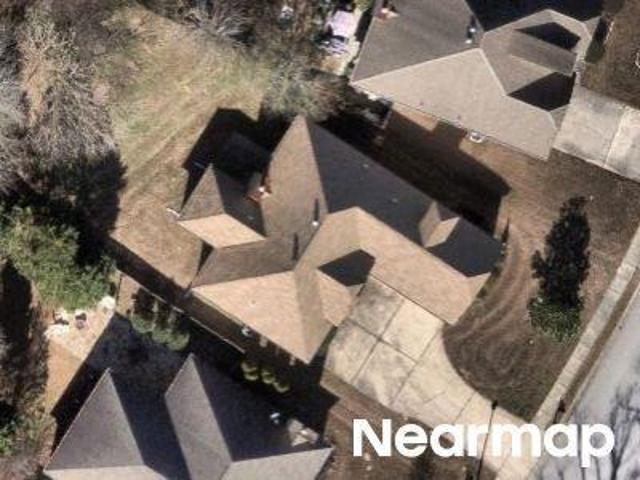
Ivy Pl
View photo
House · for sale
Request Details
Updated
Ivy Pl
Twin Lake Estates
· 1,722 sq.ft · House
Twin Lake Estates · 1,722 sq.ft · House
This is a Real Estate-Owned (REO)/post-foreclosure home owned or managed by a bank. All offers are considered; however, the highest and best will most likely be accepted
Request Details
Queens Ct
View photo
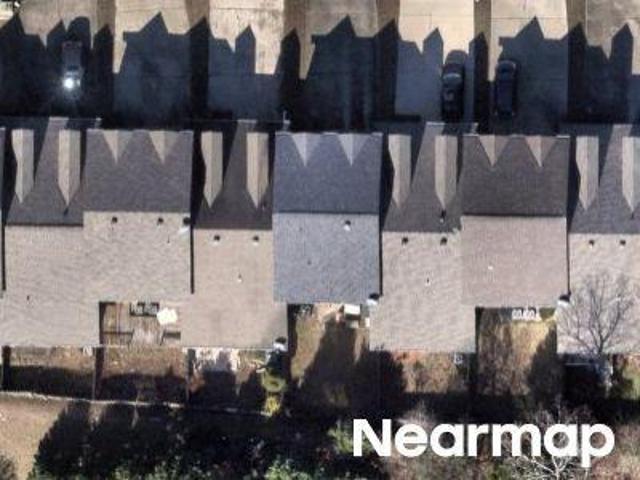
Townhouse · for sale
USD 175,000
USD 169/sq.ft
Updated
Queens Ct
Twin Lake Estates
· 1,033 sq.ft · 2 Bedrooms · 2 Baths · Townhouse
Twin Lake Estates · 1,033 sq.ft · 2 Bedrooms · 2 Baths · Townhouse
This is a Real Estate-Owned (REO)/post-foreclosure home owned or managed by a bank. All offers are considered; however, the highest and best will most likely be accepted
USD 175,000
Thomas Hall Dr
View photo
House · for sale
Request Details
Updated
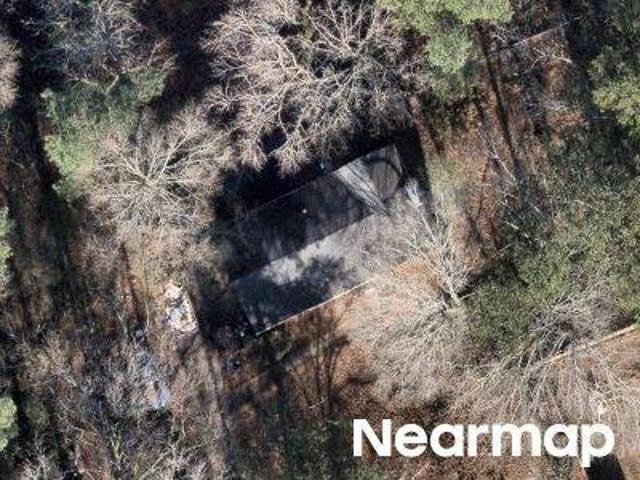
Thomas Hall Dr
Twin Lake Estates
· House
Twin Lake Estates · House
This is a Real Estate-Owned (REO)/post-foreclosure home owned or managed by a bank. All offers are considered; however, the highest and best will most likely be accepted
Request Details
Kelly Creek St
View photo
House · for sale
Request Details
Updated
Kelly Creek St
Twin Lake Estates
· 1,690 sq.ft · 3 Bedrooms · 2 Baths · House
Twin Lake Estates · 1,690 sq.ft · 3 Bedrooms · 2 Baths · House
This home is in preforeclosure, which means the homeowner is in default (missed payments). Therefore, there could be an opportunity to strike a great deal with the owner and the bank
Request Details
Queens Ct
View photo
Townhouse · for sale
Request Details
Updated
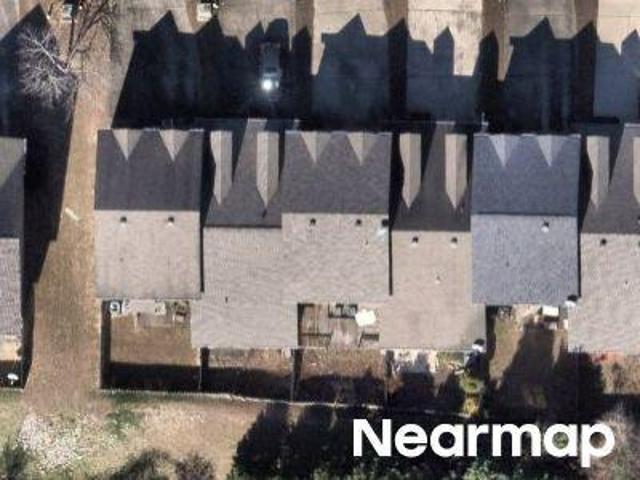
Queens Ct
Twin Lake Estates
· 1,356 sq.ft · Townhouse
Twin Lake Estates · 1,356 sq.ft · Townhouse
This is a Real Estate-Owned (REO)/post-foreclosure home owned or managed by a bank. All offers are considered; however, the highest and best will most likely be accepted
Request Details
405 Pine Ridge Drive
View photo
House · for sale
USD 289,900
USD 164/sq.ft
405 Pine Ridge Drive
Twin Lake Estates
· 1,765 sq.ft · 4 Bedrooms · 2 Baths · House
· Patio · Equipped kitchen · Parking
Twin Lake Estates · 1,765 sq.ft · 4 Bedrooms · 2 Baths · House · Patio · Equipped kitchen · Parking
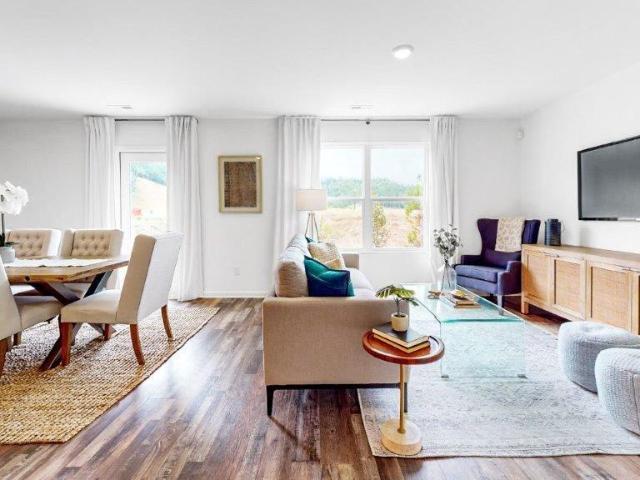
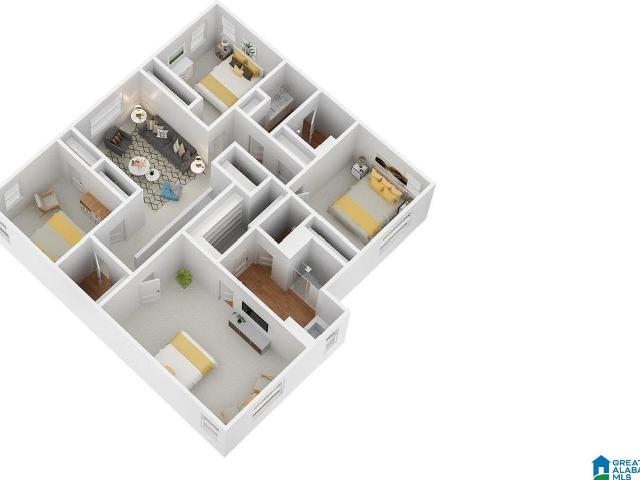
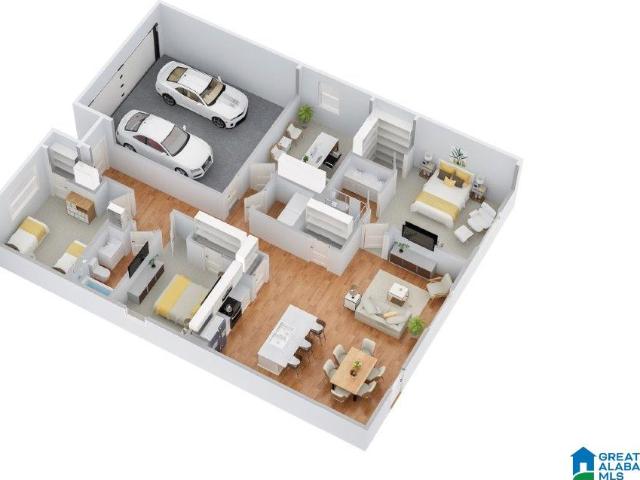
Ask about our interest rates, paid closing cost and easily added options. The one-level Cali plan provides an efficient, four-bedroom, two-bath design in 1,774 square feet. One of the unique features is the integration of the kitchen, breakfast area and great room in an open concept design perfect for entertaining. Enjoy early morning coffee or quiet evenings under the shaded covered patio. The bedroom on-suite is your private getaway with a shower, double vanity and large walk-in closet. A two-car garage, laundry room and pantry provide utility and storage. Quality materials and workmanship throughout, with superior attention to detail, plus a one-year builders' warranty. Your new home also includes our smart home technology package!
USD 289,900
4420 Coach Drive
View photo
House · for sale
USD 469,900
USD 179/sq.ft
4420 Coach Drive
Twin Lake Estates
· 2,616 sq.ft · 4 Bedrooms · 2 Baths · House
· Garden · Equipped kitchen
Twin Lake Estates · 2,616 sq.ft · 4 Bedrooms · 2 Baths · House · Garden · Equipped kitchen
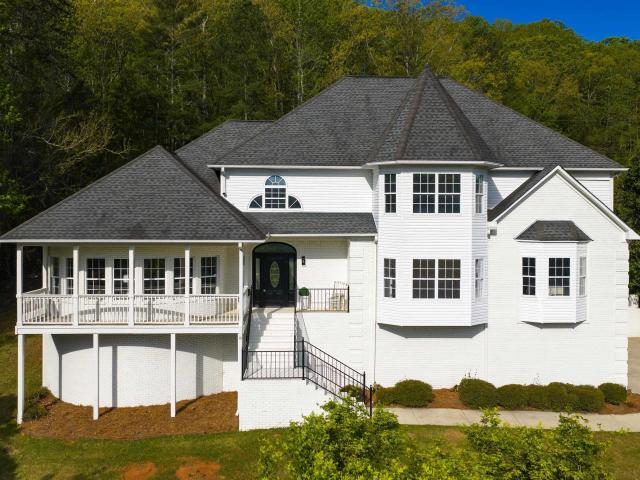
Welcome home to this charming 4-bedroom nestled in a quiet, family-friendly neighborhood and zoned for the highly sought-after Trussville schools! Designed with everyday living in mind, this home offers plenty of space for families to grow and make lasting memories. The spacious eat-in kitchen is perfect for busy mornings, family dinners, and gathering with friends. Step outside to the incredible screened porchâan ideal spot to relax with your morning coffee, enjoy game days, or unwind while overlooking the backyard. Kids will love the outdoor space, complete with a playset that will remain with the home, making move-in day even more exciting. Whether it's playtime in the yard or quiet evenings on the porch, this home offers something for everyone. Conveniently located in a peaceful neighborhood this home combines comfort, convenience, and the lifestyle you've been looking for. Don't miss your opportunity to make this wonderful home your own!
USD 469,900
305 Pine Ridge Drive
View photo
House · for sale
USD 269,900
USD 180/sq.ft
Updated
305 Pine Ridge Drive
Twin Lake Estates
· 1,496 sq.ft · 4 Bedrooms · 2 Baths · House
· Equipped kitchen · Parking
Twin Lake Estates · 1,496 sq.ft · 4 Bedrooms · 2 Baths · House · Equipped kitchen · Parking
Ask about our interest rates, paid closing cost and easily added options. The spacious Freeport offers 4 bedrooms and 2 bathrooms in 1,497 square feet â all on one level. It also features a two-car garage. The chef-inspired kitchen has an oversized breakfast island and a pantry, then opens onto a spacious great room. The expansive Bedroom One features a luxurious bathroom with a walk-in shower, double vanities, and an oversized walk-in closet. The additional bedrooms all offer generous closets, a laundry room and linen closet completes the plan. Quality materials and workmanship throughout, with superior attention to detail, plus a one-year builders' warranty. Your new home also includes our smart home technology package!
USD 269,900
10 Anderson Mtn Drive
View photo
House · for sale
USD 529,900
USD 117/sq.ft
Updated
10 Anderson Mtn Drive
Twin Lake Estates
· 4,521 sq.ft · 4 Bedrooms · 4 Baths · House
· Office room · Gym · Swimming pool
Twin Lake Estates · 4,521 sq.ft · 4 Bedrooms · 4 Baths · House · Office room · Gym · Swimming pool
Discover the charm of 10 Anderson Mountain Driveâa beautifully remodeled home tucked away on a peaceful 1-acre lot in Odenville. From the moment you step inside, youâll appreciate the fresh, modern feel created by new paint and flooring throughout, along with updated bathrooms featuring stylish, contemporary finishes. This spacious home offers 4 bedrooms, plus one additional large room that provides incredible flexibilityâperfect for a playroom, home office, gym, or hobby space. With 4 full baths, a welcoming family room, a formal dining room, and a loft area ideal for a media room, the layout is designed for both comfort and entertaining. Step outside to your own private retreat and enjoy the in-ground pool, all set against the backdrop of a serene 1-acre lot. With generous living spaces, thoughtful updates, and a peaceful setting, this home truly has something for everyone and is ready to be enjoyed
USD 529,900
5441 Hayes Cove Way
View photo
House · for sale
USD 599,000
USD 219/sq.ft
5441 Hayes Cove Way
Twin Lake Estates
· 2,723 sq.ft · 4 Bedrooms · 3 Baths · House
· Patio · Garden · Equipped kitchen
Twin Lake Estates · 2,723 sq.ft · 4 Bedrooms · 3 Baths · House · Patio · Garden · Equipped kitchen
Experience elevated living in this beautifully upgraded 4 bedroom, 3 full bath home nestled on a quiet cul de sac in the highly sought after Trussville school district. Designed with elegance and comfort in mind, this exceptional residence features added square footage creating a spacious fourth bedroom, refined finishes throughout, a upstairs loft area creating an additional den or play area, a luxurious primary suite with dual vanities and a spa inspired soaking tub. The gourmet kitchen includes an upgraded refrigerator, faucets and cabinet knobs while a whole home security system provides modern convenience. Custom made curtains from India convey. Step outside to your private backyard oasis featuring a covered patio with an extended concrete entertaining area, a custom fire pit area, lush professional landscaping, a massive fenced backyard, and a storage shed. This move in ready home offers the perfect blend of luxury, privacy, and everyday functionality
USD 599,000
7537 Carriage Cove
View photo
House · for sale
USD 399,000
USD 207/sq.ft
7537 Carriage Cove
Twin Lake Estates
· 1,927 sq.ft · 3 Bedrooms · 2 Baths · House
· Garden · Gym · Fireplace · Equipped kitchen · Cellar
Twin Lake Estates · 1,927 sq.ft · 3 Bedrooms · 2 Baths · House · Garden · Gym · Fireplace · Equipped kitchen · Cellar
Welcome home to the established Windsong community in Trussville, where youâll enjoy neighborhood charm and lake access! This well-maintained 3-bedroom, 2-bath home offers a desirable split-bedroom floor plan with comfortable living spaces throughout. The spacious living room features a cozy fireplace, while the eat-in kitchen and separate dining room provide plenty of room for everyday living and entertaining. Step outside to a screened back porch and dedicated grilling area overlooking a large, wooded backyard that offers added privacy. The full basement provides abundant storage and endless possibilities to finish additional living space, a home gym, workshop, or recreation room. Donât miss your opportunity to own this beautiful home in one of Trussvilleâs established neighborhoodsâschedule your showing today!
USD 399,000
285 Pine Ridge Drive
View photo
House · for sale
USD 319,900
USD 127/sq.ft
285 Pine Ridge Drive
Twin Lake Estates
· 2,508 sq.ft · 5 Bedrooms · 3 Baths · House
· Office room · Equipped kitchen
Twin Lake Estates · 2,508 sq.ft · 5 Bedrooms · 3 Baths · House · Office room · Equipped kitchen
Ask about our interest rates, paid closing cost and easily added options. The Hayden is a two-story plan with 5 bedrooms and 3 bathrooms in 2,511 square feet. The main level features a flex room adjacent to the foyer, ideal for a formal dining room or home office. The gourmet kitchen has an oversized island for extra seating and a large pantry, and it opens to the dining area and a spacious living room. A bedroom with a full bathroom completes the main level. Bedroom One is on the second level and offers a walk-in shower, private bathroom, double vanities and a walk-in closet. There are 3 additional bedrooms, a full bathroom, a walk-in laundry room, and a loft-style living room on the second level. Quality materials and workmanship throughout, with superior attention to detail, plus a one-year builders warranty. Your new home also includes our smart home technology package!
USD 319,900
2005 Karah Drive
View photo
House · for sale
USD 589,900
USD 114/sq.ft
New
2005 Karah Drive
Twin Lake Estates
· 5,167 sq.ft · 6 Bedrooms · 5 Baths · House
· Equipped kitchen · Parking · Cellar
Twin Lake Estates · 5,167 sq.ft · 6 Bedrooms · 5 Baths · House · Equipped kitchen · Parking · Cellar
Welcome to this beautiful 6-bedroom, 5-bath home offering an incredible combination of space, comfort, and a peaceful waterfront setting perfect for fishing and canoeing making this a wonderful place to relax and entertain. Inside, the spacious open-concept kitchen and family room create the perfect gathering place for family and friends. The impressive vaulted ceiling adds beautiful dimension to the family room, which flows seamlessly into the dining area for easy entertaining. The primary bedroom is exceptionally spacious and opens into a private primary suite, creating a comfortable retreat at the end of the day. Need even more room? The finished basement area provides valuable additional living space with plenty of possibilities, while still offering garage parking. An additional main-level garage adds even more convenience. With 6 bedrooms, 5 bathrooms, multiple living areas, generous garages, and your own peaceful lake setting, this home has space and versatility!
USD 589,900
97 Havilah Hills Street
View photo
House · for sale
USD 169,000
USD 206/sq.ft
97 Havilah Hills Street
Twin Lake Estates
· 818 sq.ft · 2 Bedrooms · 1 Bath · House
Twin Lake Estates · 818 sq.ft · 2 Bedrooms · 1 Bath · House
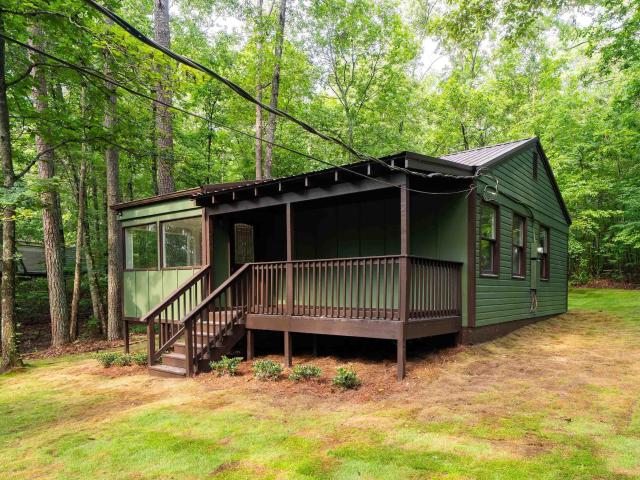
Coffee tastes better on the porch, life feels a little slower under the trees. This fully renovated 2-bedroom retreat offers modern finishes and an open floor plan! You'll love the easy flow and updated style to relax, work or entertain! Move in ready and full of charm! This rare find won't last long!
USD 169,000
105 Green Acres
View photo
House · for sale
USD 169,900
USD 131/sq.ft
105 Green Acres
Twin Lake Estates
· 1,292 sq.ft · 3 Bedrooms · 2 Baths · House
· Deck · Equipped kitchen
Twin Lake Estates · 1,292 sq.ft · 3 Bedrooms · 2 Baths · House · Deck · Equipped kitchen
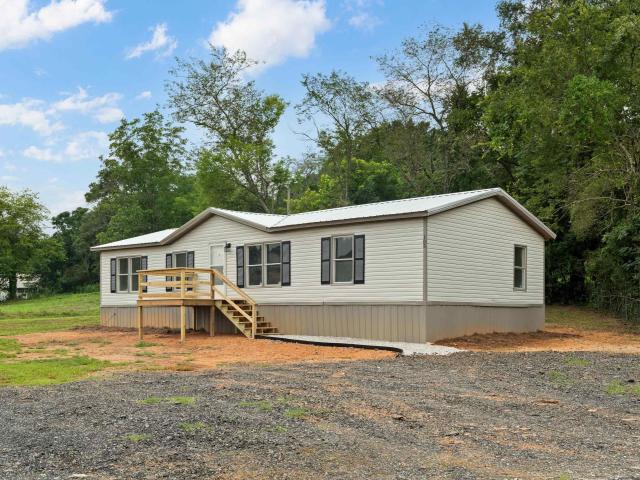
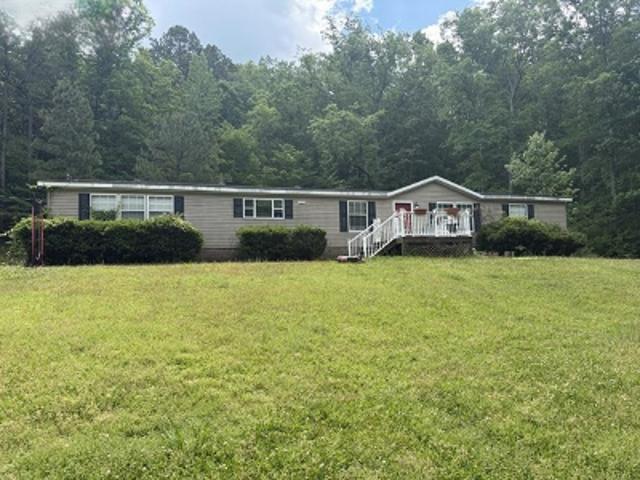
Completely Renovated & Move-In Ready! This 1997 Southern Energy double-wide has been completely transformed with upgrades you simply don't find in most new manufactured homes. Featuring 3 bedrooms, 2 full bathrooms, this home offers an open, modern feel with luxury vinyl plank flooring throughout, gorgeous quartz countertops, brand-new cabinetry, and a beautiful tile backsplash in the kitchen. Both bathrooms have been tastefully updated with designer vanities and custom tile surrounds, creating a high-end look and feel. Step outside to enjoy the brand-new front porch and a large back deck overlooking a private backyardâperfect for entertaining, grilling, or simply relaxing. Located in the Odenville School District, this home combines modern finishes, privacy, and affordability in one incredible package. This is not your typical manufactured home. It has been renovated with quality finishes that rival many site-built homes. Schedule your showing today!
USD 169,900
260 Bailey Farms Drive
View photo
House · for sale
USD 339,900
USD 135/sq.ft
260 Bailey Farms Drive
Twin Lake Estates
· 2,508 sq.ft · 5 Bedrooms · 3 Baths · House
· Garden · Equipped kitchen · Parking
Twin Lake Estates · 2,508 sq.ft · 5 Bedrooms · 3 Baths · House · Garden · Equipped kitchen · Parking
Ask about our interest rates, paid closing cost and easily added options. Welcome to the David plan. Standing at just over 2,500 square feet, this beautiful two. Story home offers 5-bedrooms with 3-bathrooms, and a 2-car garage with a gorgeous open floor layout. The gourmet kitchen has an oversized island for extra seating and a large pantry, and it opens to the dining area and a spacious living room. A bedroom with a full bathroom completes the main level. The primary bedroom is on the second level and offers a luxurious bath with a soaking garden tub and separate shower, double vanities with marble counters and a large walk-in closet. The included Smart Home Technology Package is designed for easy use and offers unparalleled convenience, enabling you to effortlessly control various key features with just a simple touch. Call to schedule your personal guided tour of the David today!
USD 339,900
2315 Crowns Lane
View photo
Townhouse · for sale
USD 195,000
USD 188/sq.ft
2315 Crowns Lane
Twin Lake Estates
· 1,033 sq.ft · 2 Bedrooms · 2 Baths · Townhouse
· Equipped kitchen
Twin Lake Estates · 1,033 sq.ft · 2 Bedrooms · 2 Baths · Townhouse · Equipped kitchen
This charming one-level home offers a perfect blend of comfort and convenience, featuring a functional layout designed for everyday living. Enjoy a spacious living area, a well-appointed kitchen, and comfortable bedrooms, along with an updated master bath and new flooring throughout. This very clean home provides a relaxing retreat both inside and out. The outdoor space is ideal for entertaining, pets, or simply unwinding, and the property backs up to a community play area and pavilion for added enjoyment. Conveniently located near shopping, dining, schools, and major roadways, this home offers easy commuting while maintaining a peaceful neighborhood feel. Whether youâre a first-time buyer or looking to downsize, this home is a must-see!
USD 195,000
7554 Carriage Cove
View photo
House · for sale
USD 449,900
USD 169/sq.ft
7554 Carriage Cove
Twin Lake Estates
· 2,659 sq.ft · 4 Bedrooms · 3 Baths · House
· Garden · Deck · Fireplace · Equipped kitchen · Swimming pool · Cellar
Twin Lake Estates · 2,659 sq.ft · 4 Bedrooms · 3 Baths · House · Garden · Deck · Fireplace · Equipped kitchen · Swimming pool · Cellar
Located in a prestigious lake community & zoned to the highly rated Trussville School District, this one will NOT disappoint! This thoughtfully designed floor plan is perfect for both family living and entertaining! This beautiful brick home offers traditional beauty with everyday comfort with no chance of outgrowing this spacious multi-level floor plan. The main-level includes the convenience of the master bedroom & master bath, half bath, laundry room, spacious great room with a woodburning fireplace & brick hearth, formal dining room, eat-in kitchen leading to a deck overlooking the oversized backyard & inground pool. Upstairs includes not only 3 bedrooms & a full bath, but an additional study & bonus room. Full basement provides the option of a guest suite or an additional bedroom with a full bath and sitting space. No need to look further. This is HOME!
USD 449,900
35 County Road 12
View photo
House · for sale
USD 790,000
USD 461/sq.ft
New
35 County Road 12
Twin Lake Estates
· 1,711 sq.ft · 3 Bedrooms · 1 Bath · House
Twin Lake Estates · 1,711 sq.ft · 3 Bedrooms · 1 Bath · House
This 3 bedroom, 1 bath home is ready for a makeover! Offering a great opportunity to add your ideas and make it your own! Home is being sold AS IS
USD 790,000
40 Maple Cove Road
View photo
House · for sale
USD 264,900
USD 177/sq.ft
40 Maple Cove Road
Twin Lake Estates
· 1,496 sq.ft · 4 Bedrooms · 2 Baths · House
· Equipped kitchen · Parking
Twin Lake Estates · 1,496 sq.ft · 4 Bedrooms · 2 Baths · House · Equipped kitchen · Parking
Ask about our interest rates, paid closing cost and easily added options. The spacious Freeport offers 4 bedrooms and 2 bathrooms in 1,497 square feet â all on one level. It also features a two-car garage. The chef-inspired kitchen has an oversized breakfast island and a pantry, then opens onto a spacious great room. The expansive Bedroom One features a luxurious bathroom with a walk-in shower, double vanities, and an oversized walk-in closet. The additional bedrooms all offer generous closets, a laundry room and linen closet completes the plan. Quality materials and workmanship throughout, with superior attention to detail, plus a one-year builders' warranty. Your new home also includes our smart home technology package!
USD 264,900
5011 Kelly Creek Street
View photo
House · for sale
USD 299,900
USD 136/sq.ft
5011 Kelly Creek Street
Twin Lake Estates
· 2,196 sq.ft · 3 Bedrooms · 3 Baths · House
· Patio · Office room · Parking · Equipped kitchen
Twin Lake Estates · 2,196 sq.ft · 3 Bedrooms · 3 Baths · House · Patio · Office room · Parking · Equipped kitchen
Welcome to 5011 Kelly Creek St! Built in 2010, this craftsman-style home welcomes you the moment you walk up to the front door. The living room is filled with natural light and flows seamlessly into the formal dining room and a spacious kitchen. Upstairs, youâll love the size of the primary bedroom, which features a flexible area leading into the primary bathroom; perfect for an office, vanity space, coffee bar, or whatever suits your needs. Out back, beyond the screened patio, youâll find a detached garage ideal for parking, storage, or a workshop. The neighborhood also has a walking track and a dog park for your fur babies! All of this, while being zoned for Moody schools and just minutes from I-20. Schedule your private showing today!
USD 299,900
7365 Thomas Hall Drive
View photo
House · for sale
USD 250,000
USD 102/sq.ft
7365 Thomas Hall Drive
Twin Lake Estates
· 2,433 sq.ft · 3 Bedrooms · 2 Baths · House
· Deck · Equipped kitchen · Cellar · Parking
Twin Lake Estates · 2,433 sq.ft · 3 Bedrooms · 2 Baths · House · Deck · Equipped kitchen · Cellar · Parking
In search of: a buyer with a vision! So much potential waiting to be uncovered at 7365 Thomas Hall Drive. Conveniently located minutes away from Hwy 11, restaurants, schools & more! Featuring 3 bedrooms, 2 full bathrooms, tons of flex space on basement level perfect for office space, entertainment room, etc. High end kitchen appliances to remain with acceptable offer. Metal roof, updated HVAC systems & new decks on front and back porch (2024) mean low maintenance on those big ticket items! All situated on 0.93+/. Acres of UNRESTRICTED property in Trussville, totally fenced in with personal access to the natural spring on property. Basement parking + additional carport parking
USD 250,000
2604 Sunrise Drive
View photo
House · for sale
USD 247,000
USD 142/sq.ft
2604 Sunrise Drive
Twin Lake Estates
· 1,733 sq.ft · 4 Bedrooms · 2 Baths · House
· Deck · Equipped kitchen
Twin Lake Estates · 1,733 sq.ft · 4 Bedrooms · 2 Baths · House · Deck · Equipped kitchen
Welcome to 2604 Sunrise Dr, a property that exudes elegance and sophistication. The kitchen is a chef's dream, boasting an accent backsplash that adds a touch of class to the space. The culinary experience is further enhanced by the inclusion of all stainless steel appliances, ensuring a sleek and modern aesthetic. The property also features a deck, perfect for enjoying the outdoors and entertaining. This home is a testament to tasteful design and modern living. Don't miss the opportunity. Included 100-Day Home Warranty with buyer activation
USD 247,000
Phillips Forty Dr
View photo
House · for sale
Request Details
New
Phillips Forty Dr
Twin Lake Estates
· 2,239 sq.ft · 3 Bedrooms · 2 Baths · House
Twin Lake Estates · 2,239 sq.ft · 3 Bedrooms · 2 Baths · House
This is a Real Estate-Owned (REO)/post-foreclosure home owned or managed by a bank. All offers are considered; however, the highest and best will most likely be accepted
Request Details

Get email alerts

Don't miss out: be the first to know about new properties

The alert was correctly created

On subscribing you accept the conditions of use and the privacy policy
Alert
Receive new ads in your inbox
Save this search
Receive alerts for new listings

We'll send you an email when we have new properties for: "Properties for sale in Twin Lake Estates"

The alert was correctly created

Sherman Oaks, Trussville city Trussville CCD Jefferson County Alabama
Southern Acres, Trussville city Trussville CCD Jefferson County Alabama
Get email alerts and be the first to see new listings
Required field
On subscribing I accept the terms of the privacy policy
Perfect! You'll soon start receiving new listings via email
Alert
Receive an email when we have new ads for Properties for sale in Twin Lake Estates
Save this search
Filters

Bedrooms

Size (sq.ft)

sq.ft
sq.ft

Price

USD
USD

Property type

Bathrooms

Clear all filters
Receive notifications when new entries are published.